Ollerton
Knutsford WA16, WA16 8SE
£1,395,000
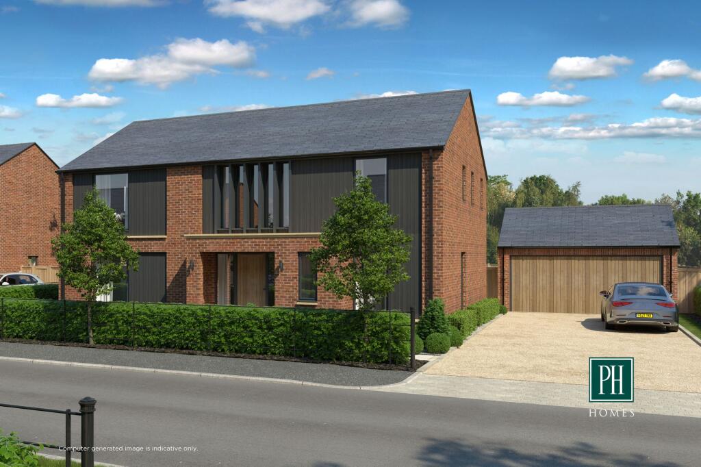
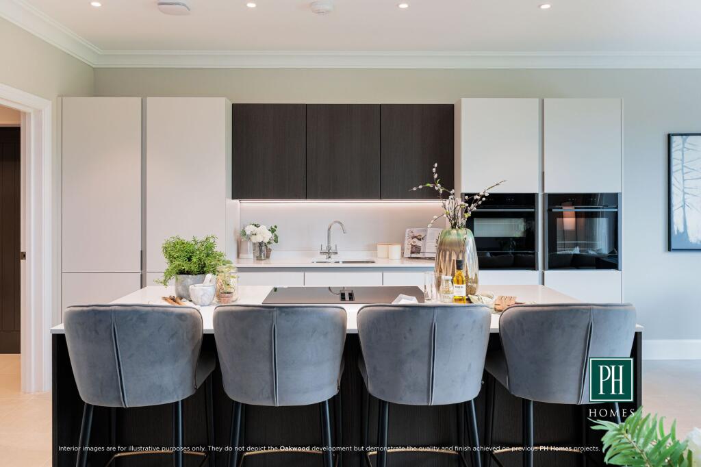
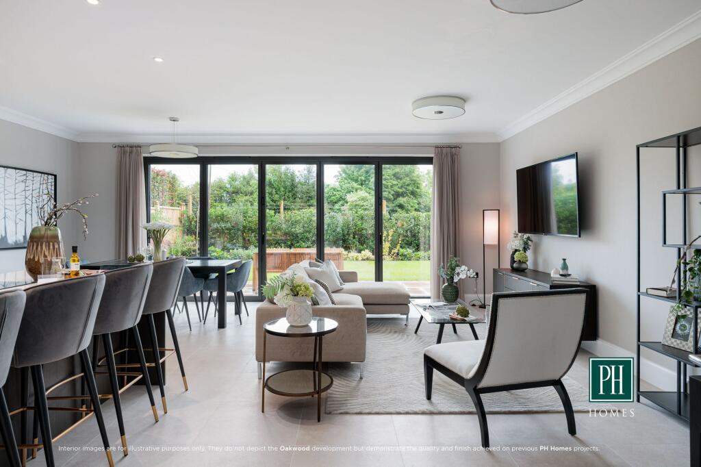
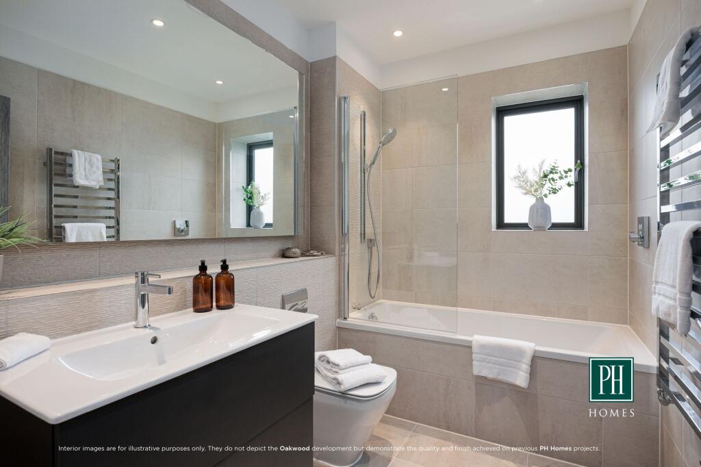
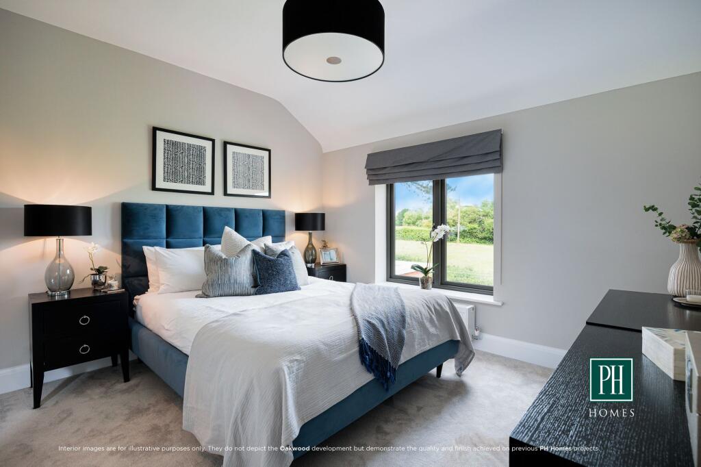

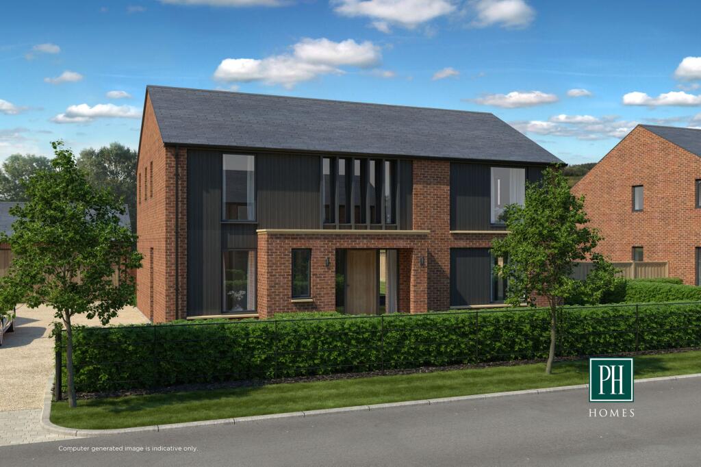
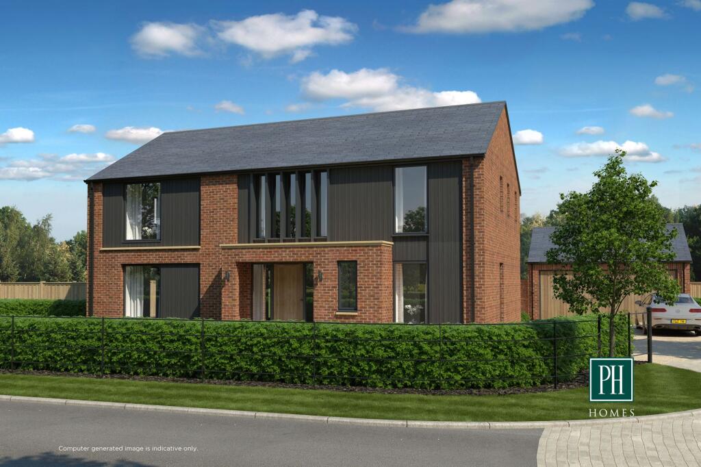
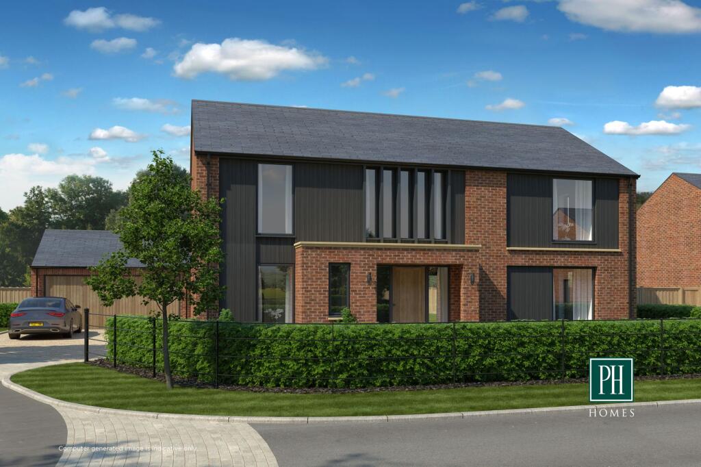
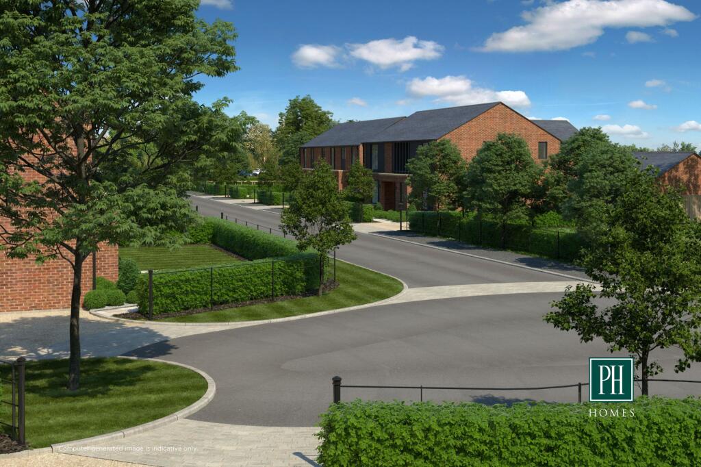
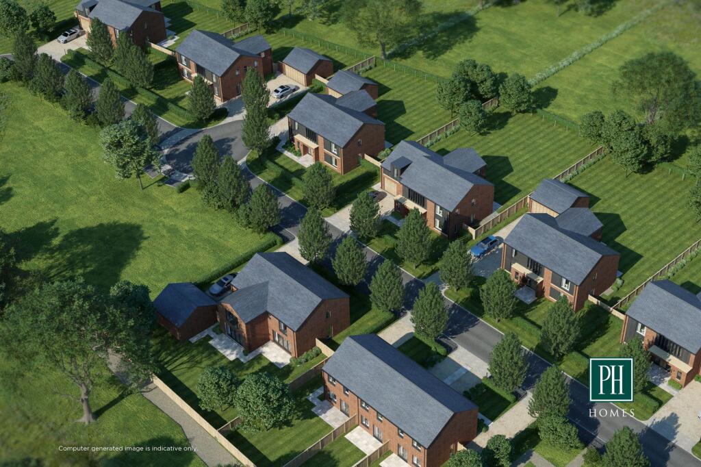
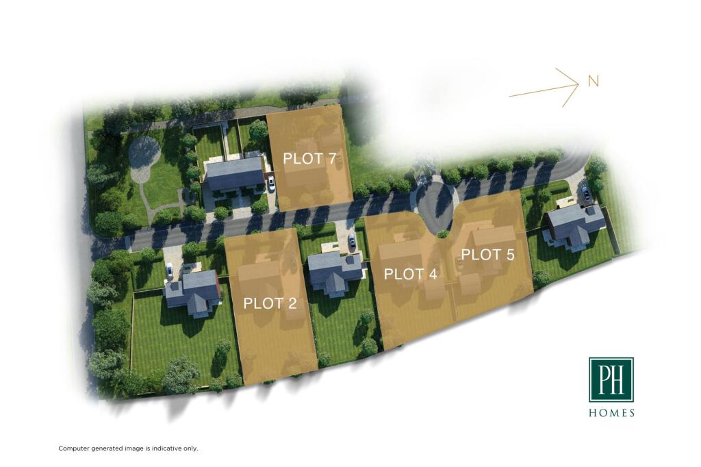
Photo 1 Photo 2 Photo 3 Photo 4 Photo 5 Photo 6 Photo 7 Photo 8 Photo 9 Photo 10 Photo 11 Photo 12
/ 12
Property details
Tenure
FREEHOLD
Local average
£844,904 (+65.1%)
Deprivation
Decile 6 (18,873 of 33,755)
Street crime
0 incidents within 1 mile (May 2026)
Key features
- The Ash is an impressive 4 bedroom 3 bathroom detached family home
- An exclusive development of 10 luxurious contemporary homes in a beautiful rural setting
- Situated in an idyllic rural location which sits just between Knutsford and Chelford
- A detached double garage and spacious driveway
- Air Source Heat Pump with wet system underfloor heating to ground floor
- Electric underfloor heating to bathrooms and en suites
- 10 year New Home Warranty
- Freehold
Additional details
- Heating
- Air source heat pump
- Parking
- Garage, Driveway
- Garden
- Front garden, Rear garden
- Listed property
- No
- Restrictions
- No
- Required access
- No
- Rights of way
- No
- Flooded in last 5 years
- No
- Flood defences
- No
Description
The Ash boasts an impressive double height entrance hallway that floods the interior with natural light, giving this home real stand out appeal.
Again, the large kitchen/family/dining space opens onto the rear garden via sliding folding doors, and the separate living room also benefits from direct garden access through a second set of doors.
The first floor features a master bedroom complete with dressing area and en suite bathroom, plus French windows overlooking the rear garden. Three more generous bedrooms (one en suite), and a family bathroom finish off this stylish home’s interior, while a detached double garage and spacious driveway complete the exterior.
Note: Plots 5 and 7 are handed.
OAKWOOD LIFE
The homes at Oakwood will be designed and built to the exacting standards for which PH Homes is renowned. Each property here combines contemporary architectural detail with exceptional craftsmanship, using traditional materials and finishes that reflect the best of Cheshire’s rural heritage, with a 21st Century aesthetic.
Inside, light-filled spaces flow effortlessly, with open-plan living areas, clean-lined kitchens and beautifully detailed interiors. Every feature – from the crisp brick work to the slate roofing and immaculately landscaped gardens – is carefully considered to create homes that are both elegant and practical.
This first phase of development at Oakwood will be made up of ten luxury homes over four distinctive house types, each one a statement of design integrity and craftsmanship, with plans for a potential further phase in the near future.
In a location of exceptional rural charm, Oakwood, offers its lucky residents modern country living at its very best.
SPECIFICATION
KITCHENS
A sleek handle-less kitchen with striking horizontal and vertical line work is the embodiment of contemporary style. Quartz worktops, large format floor tiles and LED feature under cupboard lighting maintain the theme. A comprehensive range of appliances also ensures your kitchen is as practical as it is beautiful.
• Gloss or matt laminate doors
• Soft motion hinges and drawers
• 20mm Quartz worktop with upstands and drainer grooves
• Neff venting induction hob
• Neff single oven
• Neff warming drawer
• Neff microwave oven
• Neff integrated low frost fridge freezer
• Neff integrated dishwasher
• Stainless steel one and a half bowl under mounted sink
• Blanco Camia chrome tap
UTILITY ROOMS
• Matt laminate doors
• Laminate worktop
• Stainless steel sink and drainer
• Blanco Daras single lever chrome tap
• Plumbing for washer and dryer
BATHROOMS
Each bathroom has been painstakingly designed to create maximum impact. The position of each tile is carefully considered to complement the sanitaryware, and box section brushed stainless steel tile trims provide crisp sharp edges. Minimalist glass screens or doors to showers and large mirrors complete the look, while high quality Hansgrohe brassware ensures function is as impressive as form.
• Duravit wall mounted WCs to master en suites (floor mounted WCs to additional bathrooms)
• Polished chrome flush plate
• Duravit basin with vanity unit
• Hansgrohe mixer tap
• Walk-in shower with shower tray, glass door or shower screen (where applicable)
• Hansgrohe thermostatic shower valve
• Duravit bath (where applicable)
• Shaver socket
• Polished chrome heated towel rail
• Illuminated mirrors
HEATING, ELECTRICAL & LIGHTING
• Vaillant Air Source Heat Pump with wet system underfloor heating to ground floor and radiators to first floor
• Mechanical extraction to all bathrooms, kitchen and utility
• Polished chrome heated towel radiators to all bathrooms (excluding WCs)
• Electric underfloor heating to bathrooms and en suites
• Feature New Forest 1,200mm electric fire to living room
• LED downlighting to kitchens and bathrooms
• External feature lighting to front door and ground floor sliding folding doors
• Electric vehicle charging point
LANDSCAPING
• Natural stone paving to paths and patio
• Confined gravel system driveway
• Rear garden laid to lawn
• Front garden laid to lawn with feature planting
• External tap
EXTERNAL FINISHES
• Traditional brick structure with Millboard® Burnt Cedar Cladding and natural slate roof
• High quality double-glazed timber windows
• Sliding folding doors to kitchen/family/dining room area
• Motorised vertically boarded up and over fob operated garage door
INTERIOR FINISHES
• Laminate flush internal doors
• Polished chrome ironmongery
• Large format tiles to kitchen area, utility, WC and bathroom floors
• Large format tiles to walls in all bathrooms
• Cornice to reception rooms and hall
• Skirting boards and architraves
• Walls finished in Dulux emulsion
• Ceilings finished in Dulux white emulsion
• Dark grey stained Ash staircase with cylindrical black metal spindles
• Polished chrome light switches and sockets (high level – white plastic)
WARDROBES
• Sleek wardrobes to master bedroom (or dressing room/area if applicable)
SECURITY & PEACE OF MIND
• Intruder alarm system with PIR detection
• Recessed chrome alarm keypad adjacent to front door plus additional alarm keypad to master bedroom
• External doors feature secure locking systems
• Mains fed smoke/heat detectors with battery backup
• 10 year New Home Warranty, the first 2 years of which is the PH Homes developer’s liability period with our dedicated After-Care Team
Note: PH Homes reserve the right to make necessary changes to this specification should any design adjustments or appliance/product availability issues occur. Alternative appliances/products will be of comparable quality and no lesser value.
Listed by
Knutsford
Stuart Rushton & Co
Reference: 170547731
EPC ratings on this postcode
We don't have a matched EPC for this property yet. Below are efficiency scores and details for other addresses on this postcode.
| Address | Current | Potential | Floor area | Age band | Type |
|---|---|---|---|---|---|
| Balvaird, Chelford Road, Ollerton | 53 | 79 | 164 m² | England and Wales: 1950-1966 | House |
| Balvaird, Chelford Road, Ollerton, KNUTSFORD | 53 | 79 | 164 m² | England and Wales: 1950-1966 | Detached |
| Bucklow House, Chelford Road, Ollerton | 45 | 71 | 307 m² | England and Wales: 1950-1966 | House |
| Bucklow House, Chelford Road, Ollerton | 63 | 69 | 263 m² | England and Wales: 1930-1949 | House |
| Bucklow House, Chelford Road, Ollerton, KNUTSFORD | 45 | 71 | 307 m² | England and Wales: 1950-1966 | Detached |
| Chesters, Chelford Road, Ollerton | 27 | 62 | 208 m² | England and Wales: 1900-1929 | House |
Flood risk
Zone: 1
Risk: Low
Job (default Low)
Floorplans
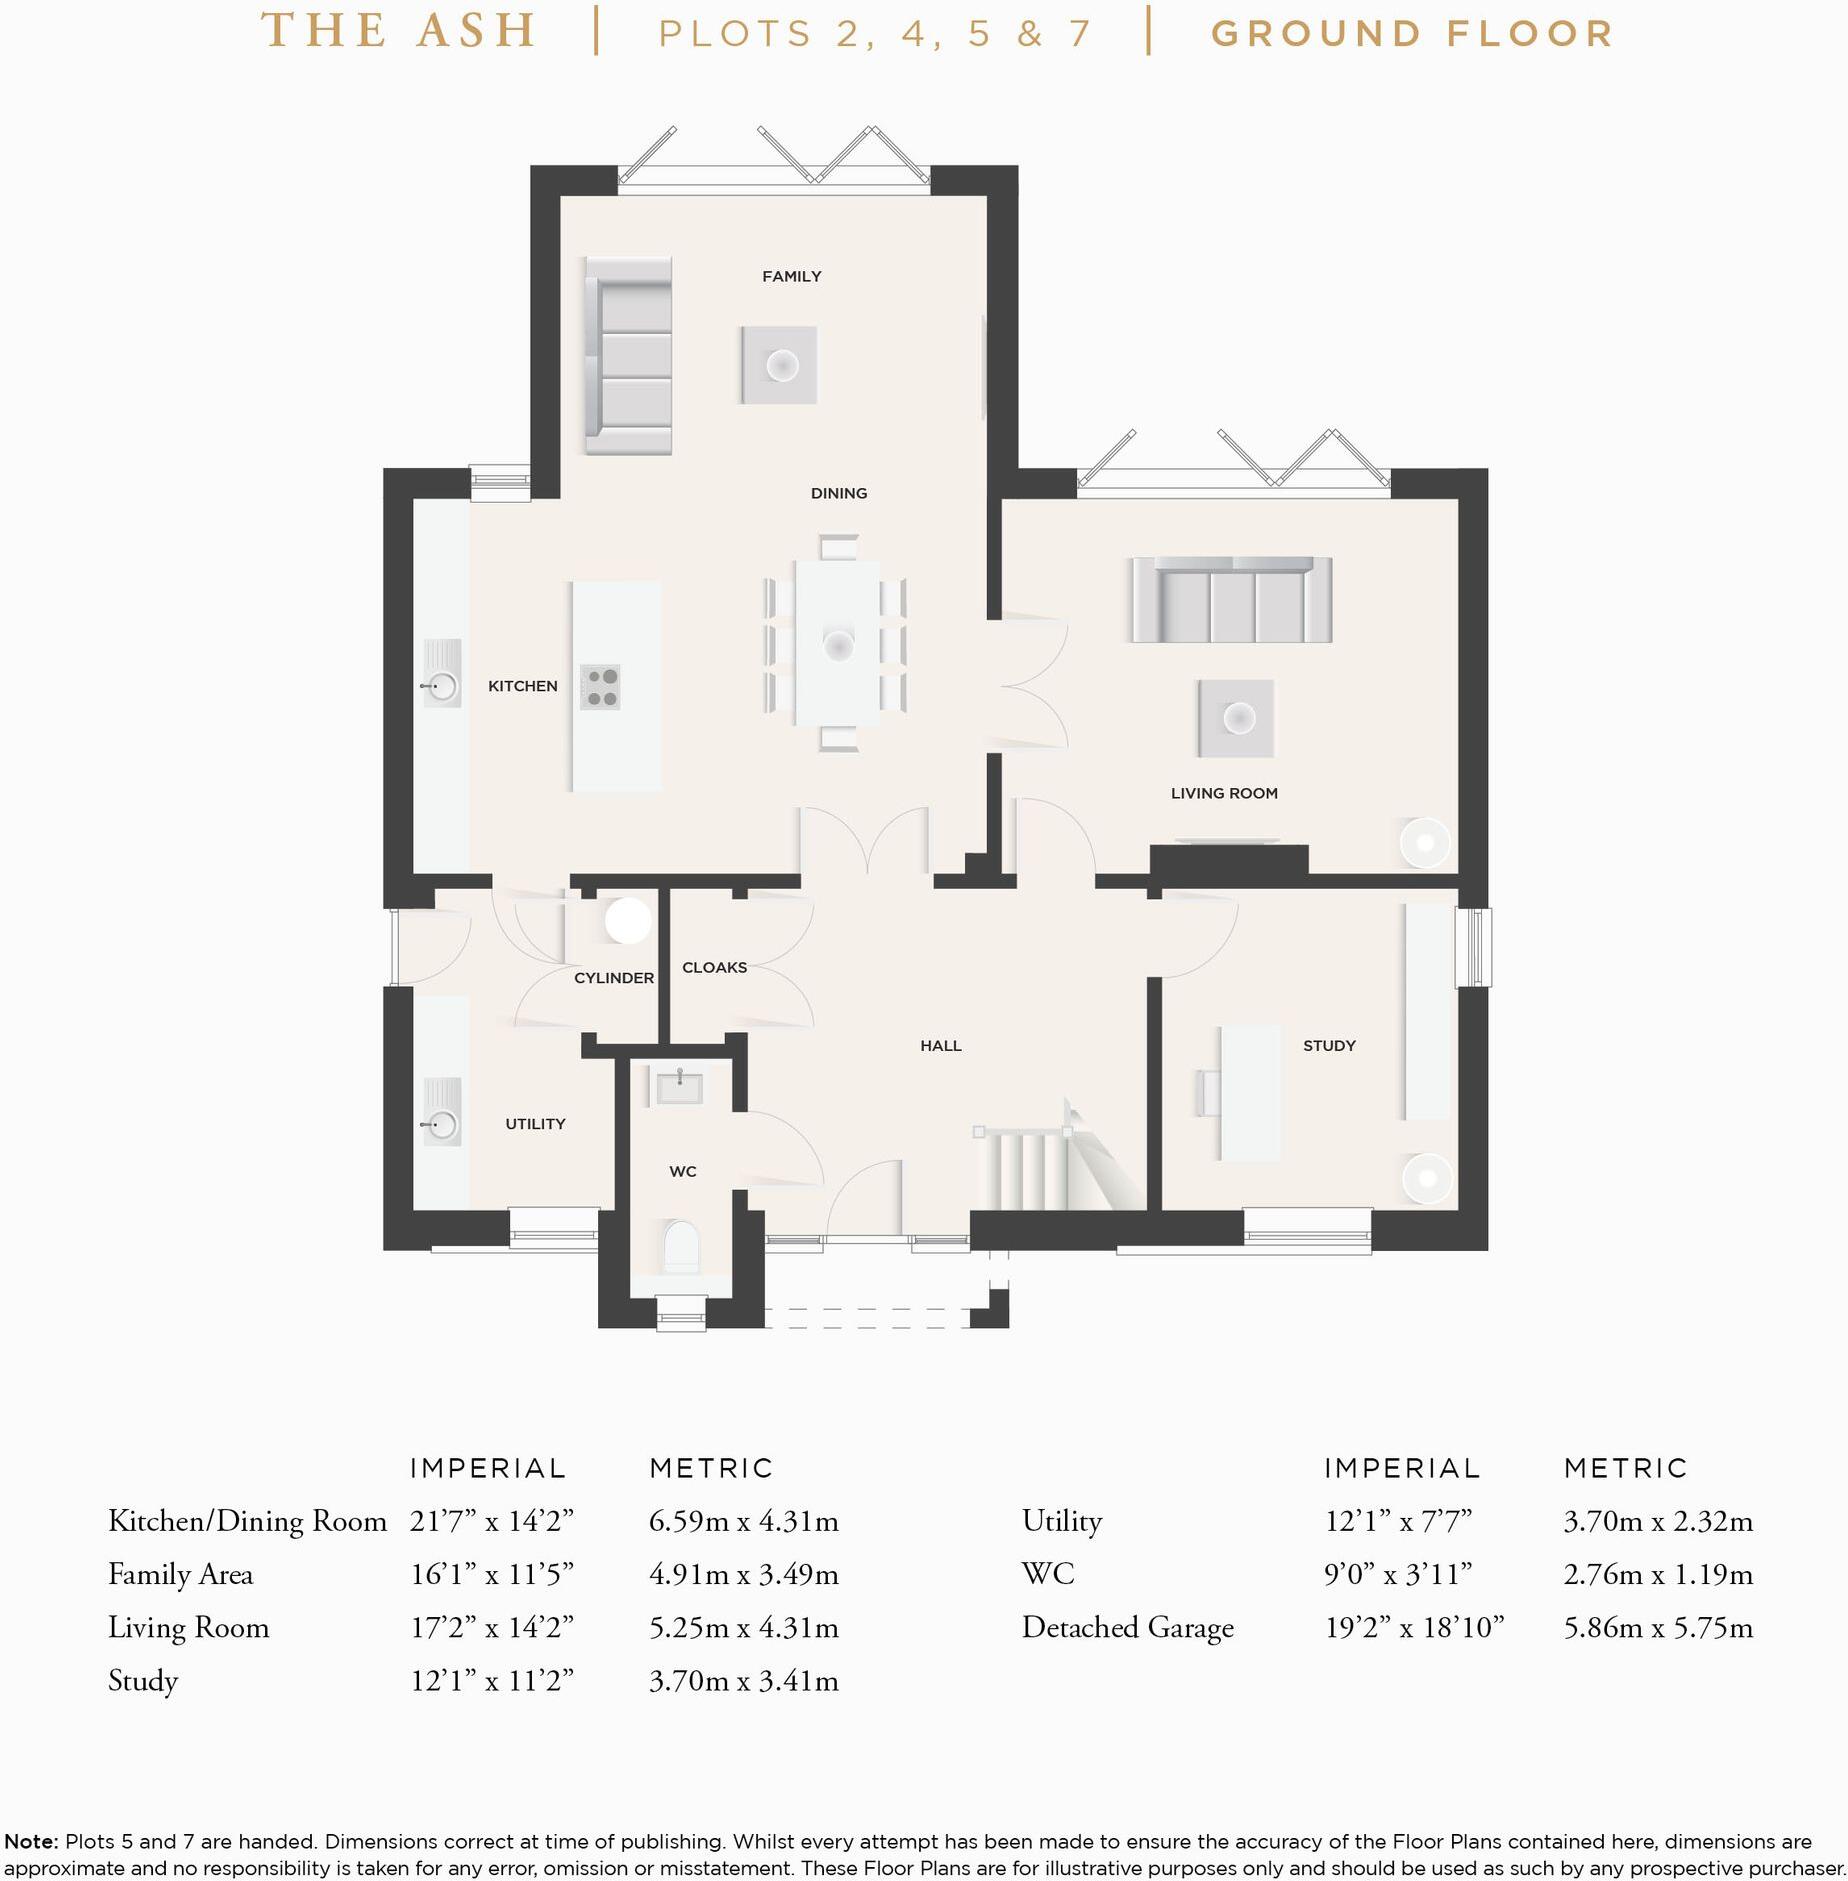
Ground Floor
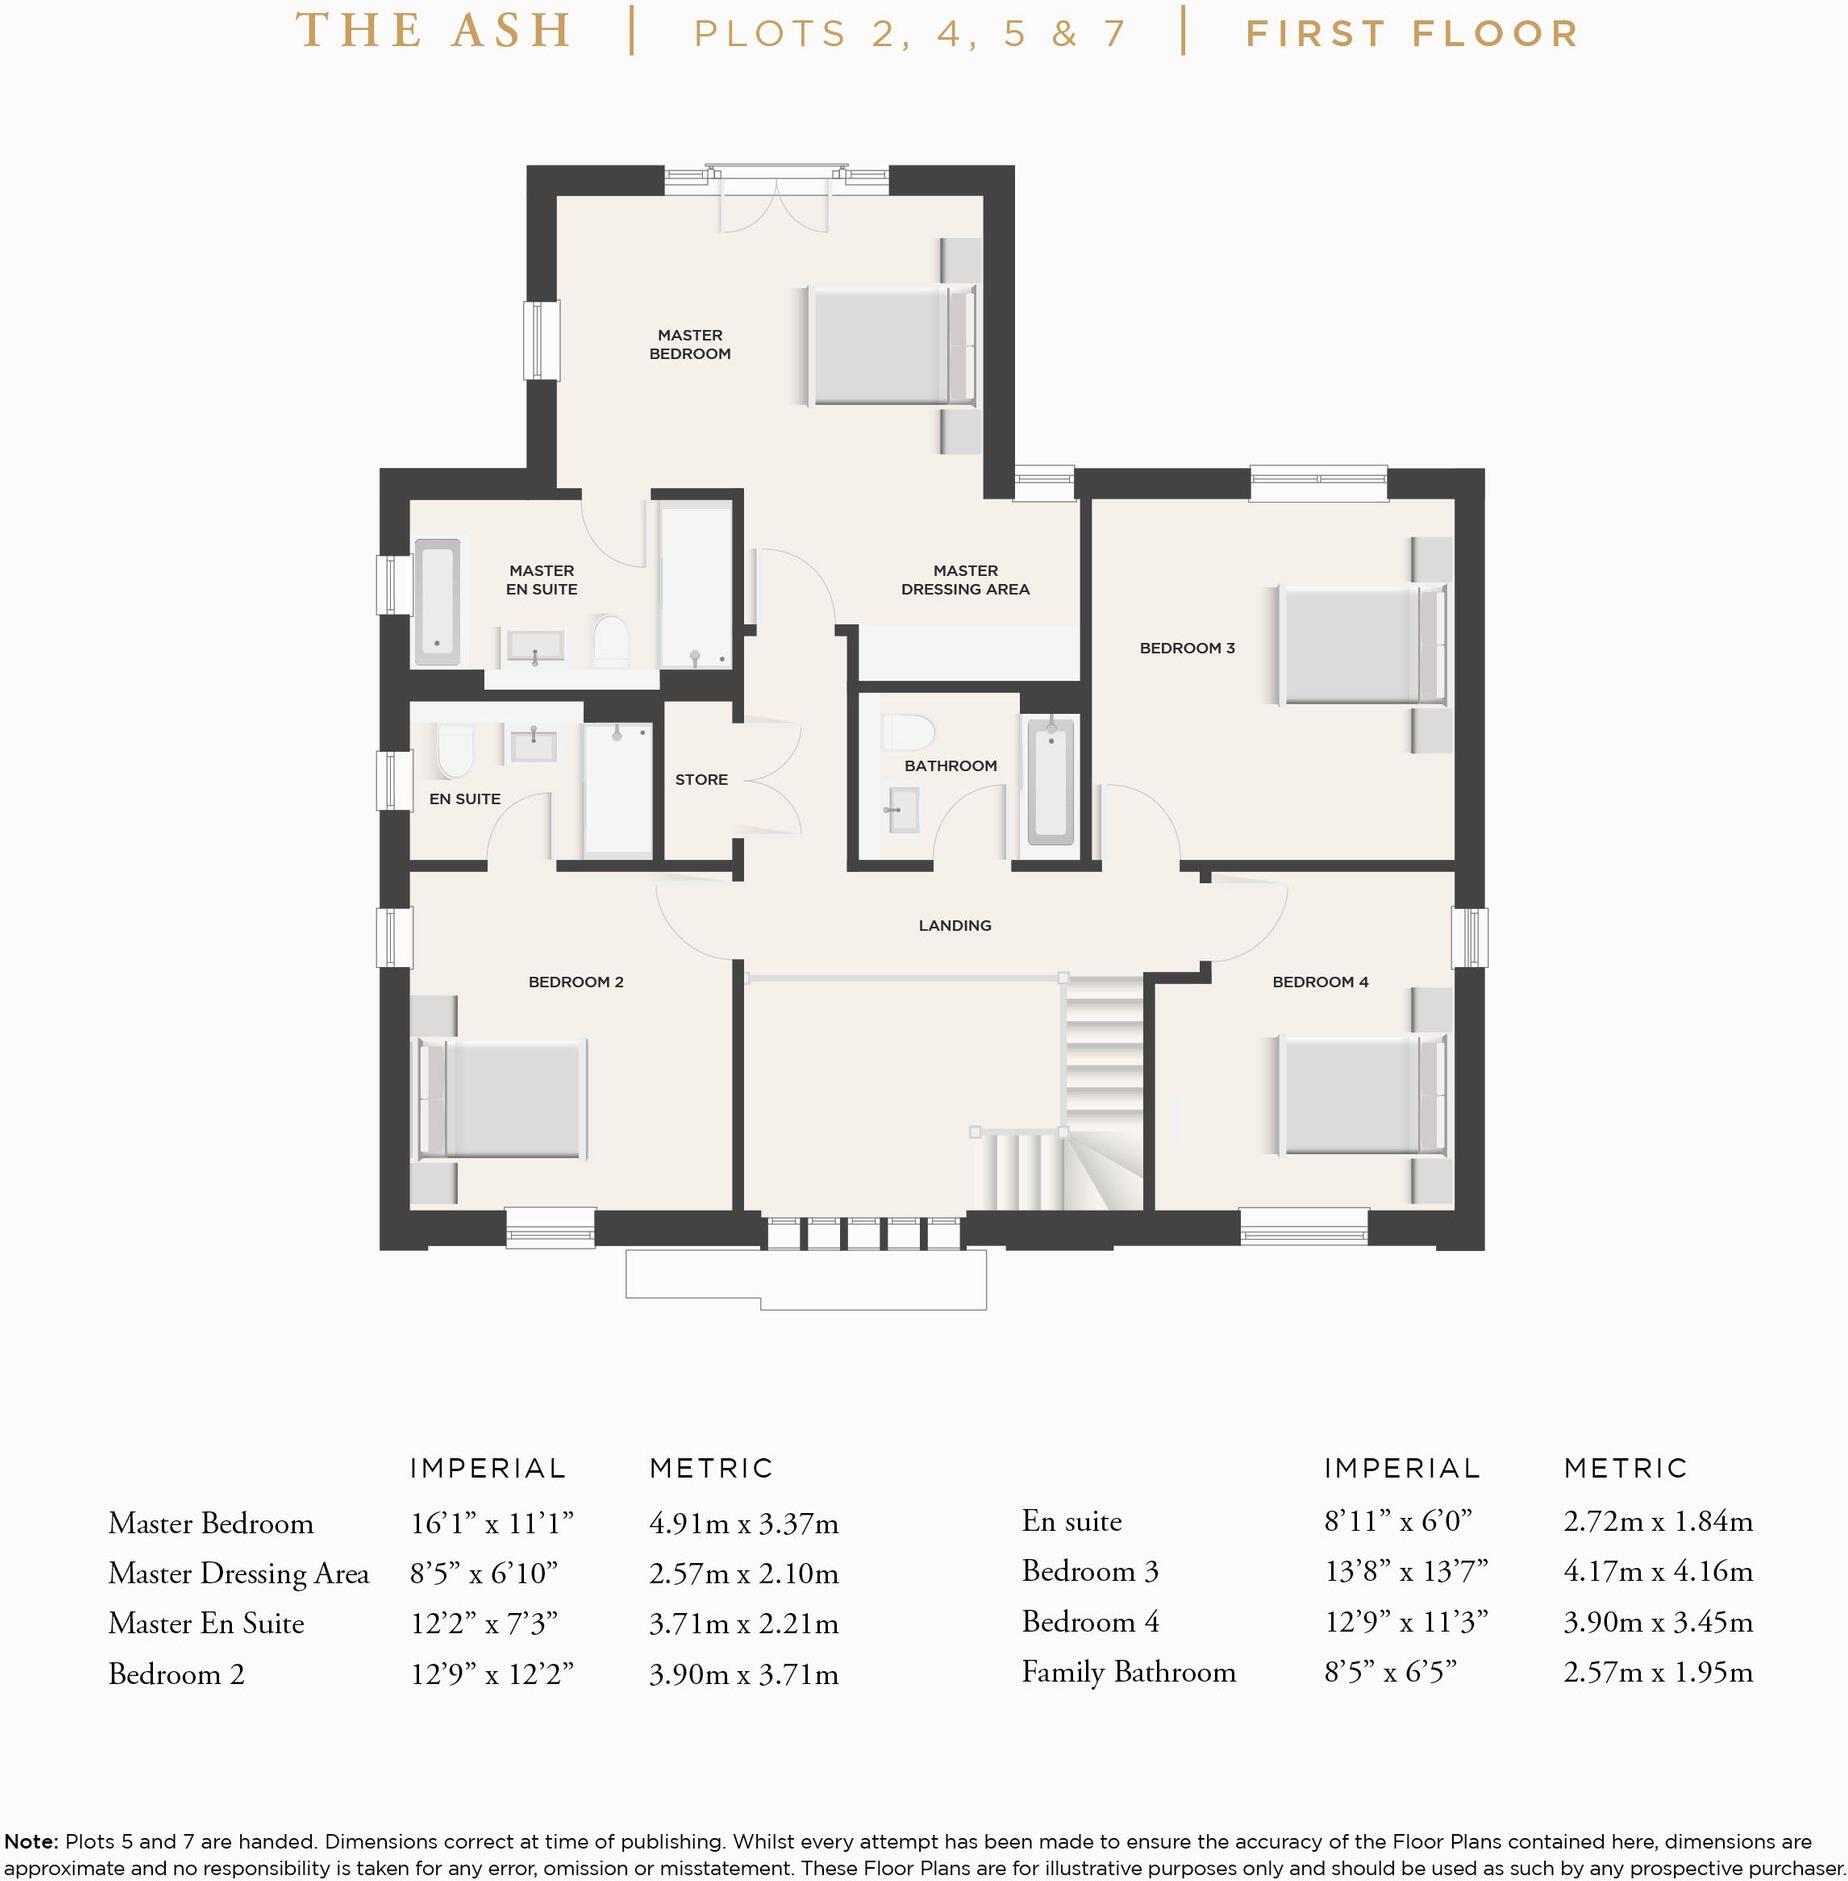
First Floor
Price history
| Event | Date | Price | % change |
|---|---|---|---|
| Listed for sale | — | £1,395,000 | — |
Source: HM Land Registry Price Paid Data. Crown copyright.
Sold Comparables
Sold comparables data is not available for this property.
Capital growth trend
Land Registry outcode average: last 12 months vs 5y and 10y ago (from sold prices).
House Price Index (HM Land Registry — official index, not sold-price averages): Cheshire East. Series: Detached. As of April 2026.
Rental Range
Estimated market rent for Cheshire East. Low = conservative, Realistic = average, Optimistic = best case.
Based on Local Authority from postcode lookup → Cheshire East.
LHA (30th percentile) floor for East Lancs: £793/mo (Apr 2025 – Mar 2026)
Location
Address
Chelford Road
Nearby
Nearest stations, universities and amenities (distance from property).
| Type | Name | Distance |
|---|---|---|
| Bus stop | Ollerton, Marthall Lane / Beech Close | 0.8 miles |
| Bus stop | Ollerton, Chelford Road / Seven Sisters Lane | 0.8 miles |
| Shop | Chelford Farm Supplies | 1.7 miles |
| Shop | Londis | 1.7 miles |
| Train station | Chelford | 1.8 miles |
| Hospital | Soss Moss Hospital | 2.2 miles |
| Train station | Knutsford | 2.5 miles |
| Hospital | Knutsford and District Community Hospital | 2.8 miles |
| University | Fallowfield Reception and Richmond Amenities Building | 12.0 miles |
| University | University of Manchester Fallowfield Campus | 12.0 miles |
Street-level crime
| Category | Count |
|---|---|
| Total incidents | 0 |
Within 1 mile during May 2026. Source: data.police.uk (England & Wales).
Schools nearby
Nearest open schools with Ofsted ratings (England). Closed schools are not shown. Data from Get Information about Schools and Ofsted.
| Name | Type | Distance | Ofsted |
|---|---|---|---|
| David Lewis School | Other | 1.4 miles | Good — 12 Jan 2015 |
| The David Lewis Centre | Other | 1.4 miles | — (No rating) |
| Chelford CofE Primary School | Primary | 1.6 miles | Good — 30 Nov 2023 |
| Peover Superior Endowed Primary School | Primary | 1.6 miles | Outstanding — 15 Jan 2018 |
| Adelaide Heath Academy | Other | 2.1 miles | Good — 24 Jul 2024 |
Rental Comparables
Loading rental comparables for this postcode. Refresh in a few minutes.
Rent-driven metrics
Based on Area rent estimate.
- Rent ratio — Monthly rent ÷ purchase price (1% rule). 1%+ = strong, 0.8–1% = okay, <0.8% = weak for cashflow.
- Max investor price — Rent ÷ 0.8%; the price at which rent would be 0.8% of price (Stoke-style target).
- Target investor price — Rent ÷ 1%; the price at which rent would be 1% of price (strong cashflow band).
- Gross yield — Annual rent as % of purchase price (no costs).
Enter House Number
Enter the house number to help us retrieve more accurate pricing history and property data.
Please log in to submit or correct the house number for this listing.
Log in to continue