LYNDALE
FOREST ROAD, LEATHERHEAD, EFFINGHAM JUNCTION, SURREY KT24 5HE

1459973-1-6a05c17579c22.jpg 1459973-6-6a05c1bb07fef.jpg 1459973-11-6a05c1ef08f77.jpg 1459973-9-6a05c1e2af737.jpg 1459973-12-6a05c1f6f27e4.jpg 1459973-4-6a05c1a527dee.jpg 1459973-10-6a05c1e728e80.jpg 1459973-18-6a05c25c16a80.jpg 1459973-14-6a05c208a04a5.jpg 1459973-13-6a05c1ffba2f8.jpg 1459973-7-6a05c1cfe50ea.jpg KT24 5HE-QR-code.png 1459973-5-6a05c1afc7cf4.jpg 1459973-3-6a05c1960ce3c.jpg 1459973-16-6a05c224eb274.jpg
/ 15
Property details
Tenure
FREEHOLD
Floor area
68 m²
Council tax band
E
Last sold
£189,000 Sep 2000
Local average
£689,944 (-13%)
Deprivation
Decile 10 (32,794 of 33,755)
Street crime
23 incidents within 1 mile (May 2026)
Key features
- Scope for Modernisation or Enlargement (STPP)
- Reception Hall & Guest WC
- 3 Bedrooms
- 2 Reception Rooms
- Kitchen
- Generous South-East Facing Garden Approx. 80' in Length
- Garage
- Off Street Parking
- 0.3 Mile Walk to Effingham Jct Station
- No Onward Chain
Additional details
- Electricity
- Mains supply
- Broadband
- FTTP (fibre to the premises)
- Water
- Mains supply
- Sewerage
- Mains supply
- Heating
- Gas central
- Parking
- Garage, Driveway, Off street, No disabled parking
- Garden
- Yes
- Listed property
- No
- Restrictions
- Yes
- Required access
- No
- Flooded in last 5 years
- No
Description
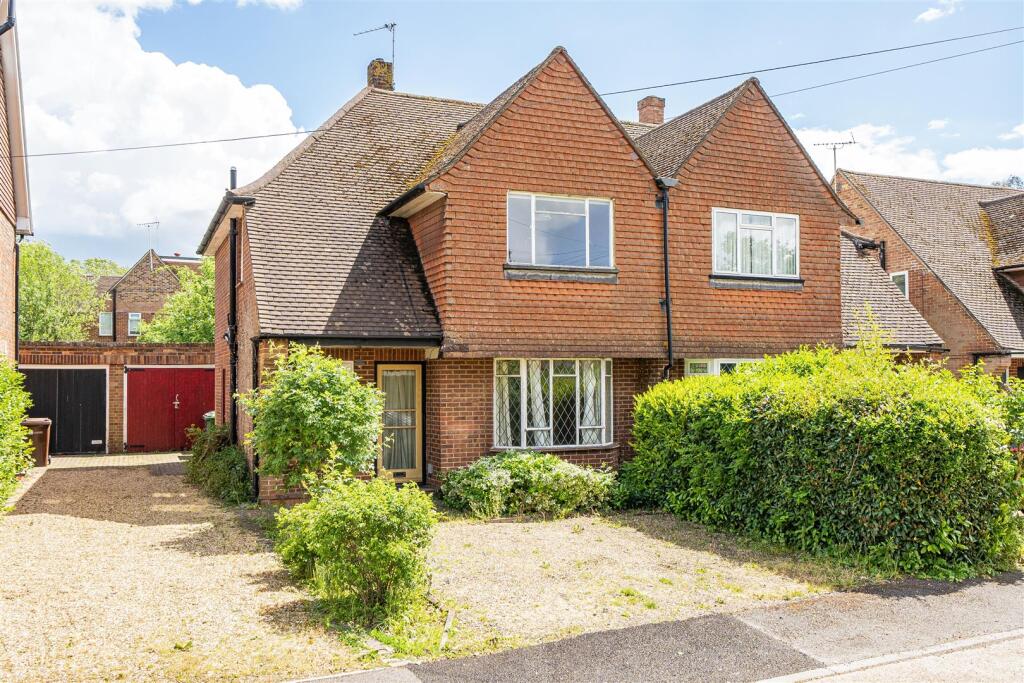
Situated within a 0.3 mile walk of Effingham Junction station (Waterloo 40 mins) and the fabulous wide open spaces of Effingham Common, we are delighted to offer for sale this character family home which is to be sold for the first time in nearly 60 years and offering the incoming owner huge potential to update or enlarge subject to their own requirements.
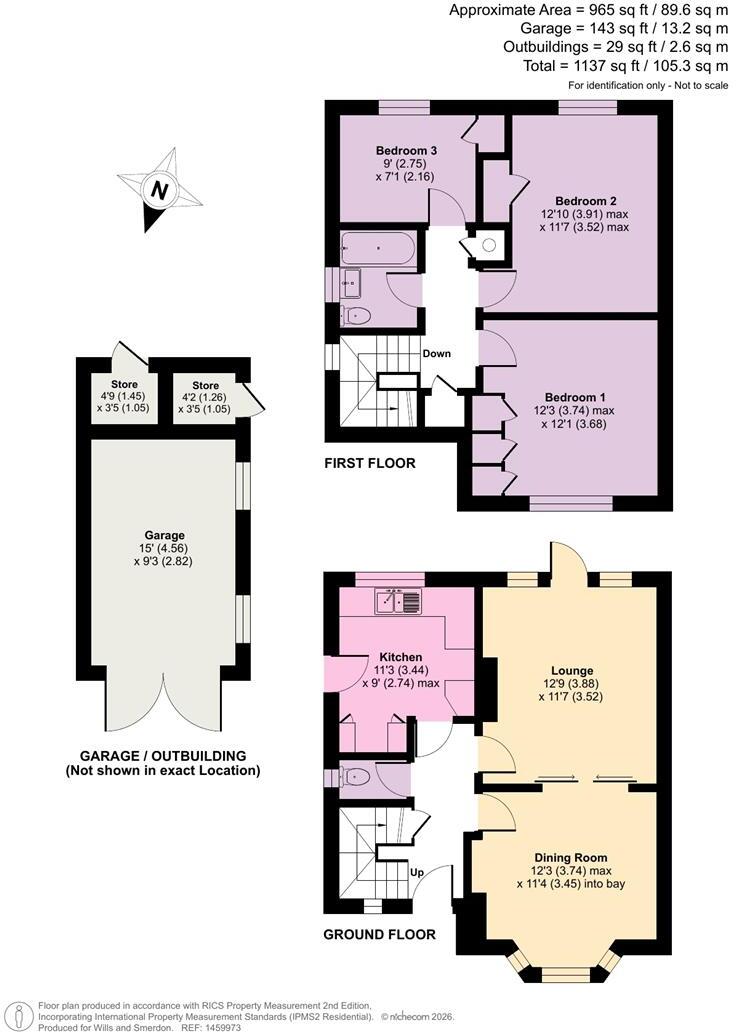
Once across the threshold, the feeling of space is immediately evident with a generous reception hall which gives access to all the principal ground floor spaces of the house.
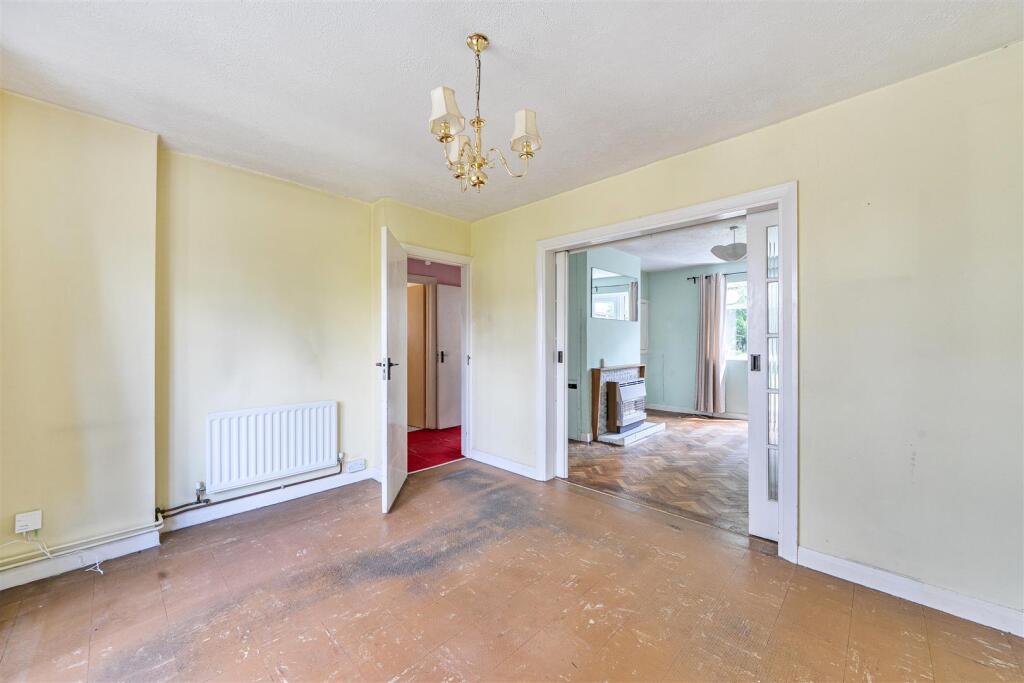
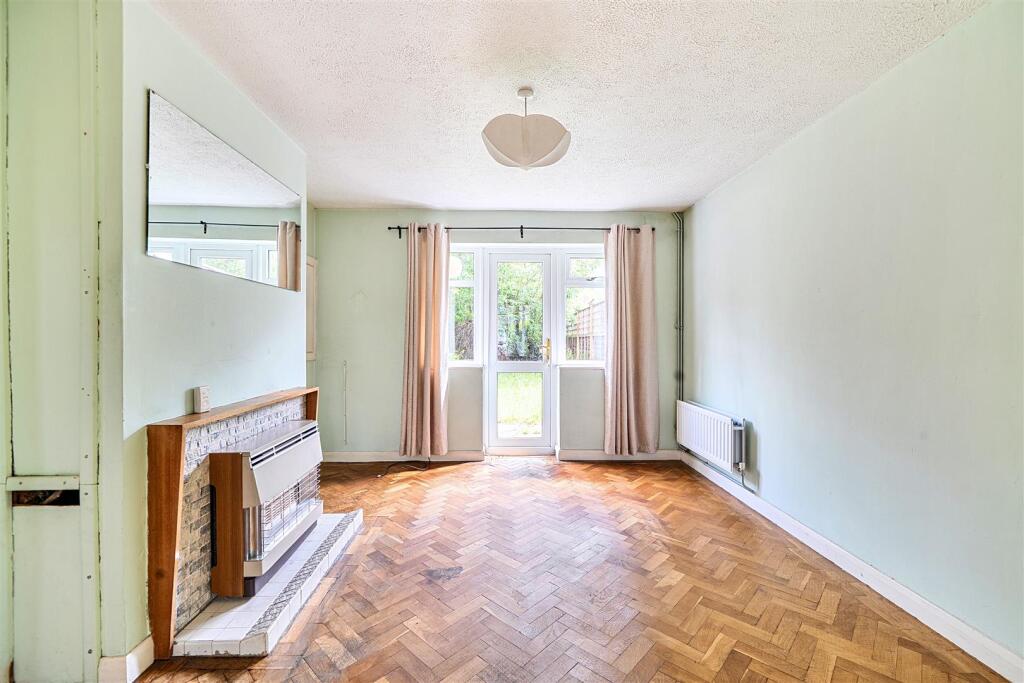
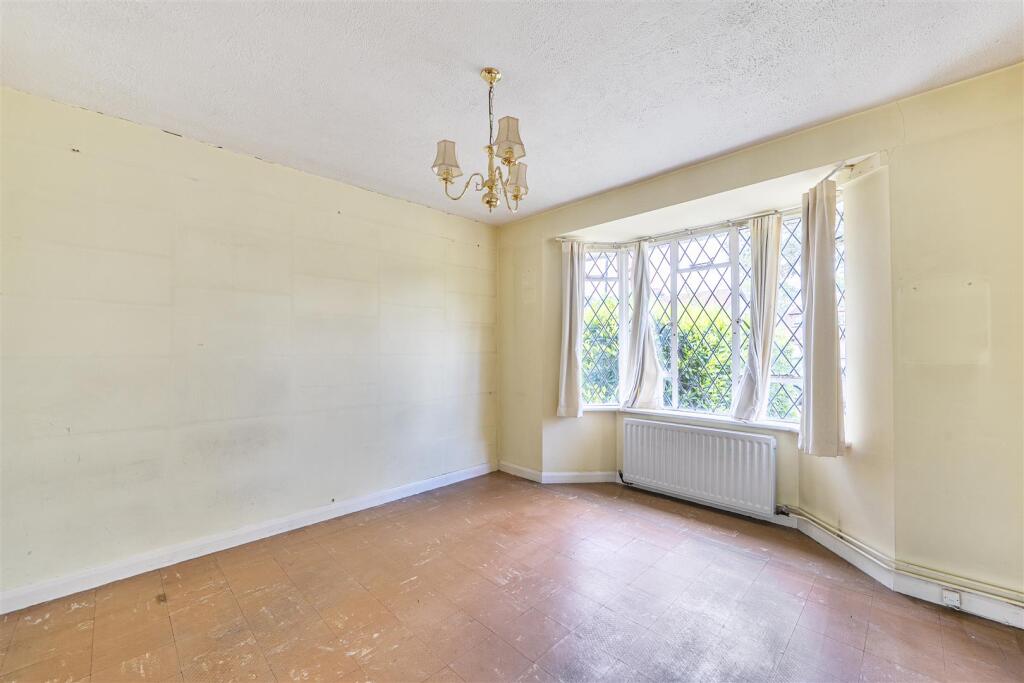
To the front is the dining room with a wide bay window, and to the rear is a well-proportioned lounge with gas fire/back boiler (not currently in use), double glazed windows and single door to the rear gardens.
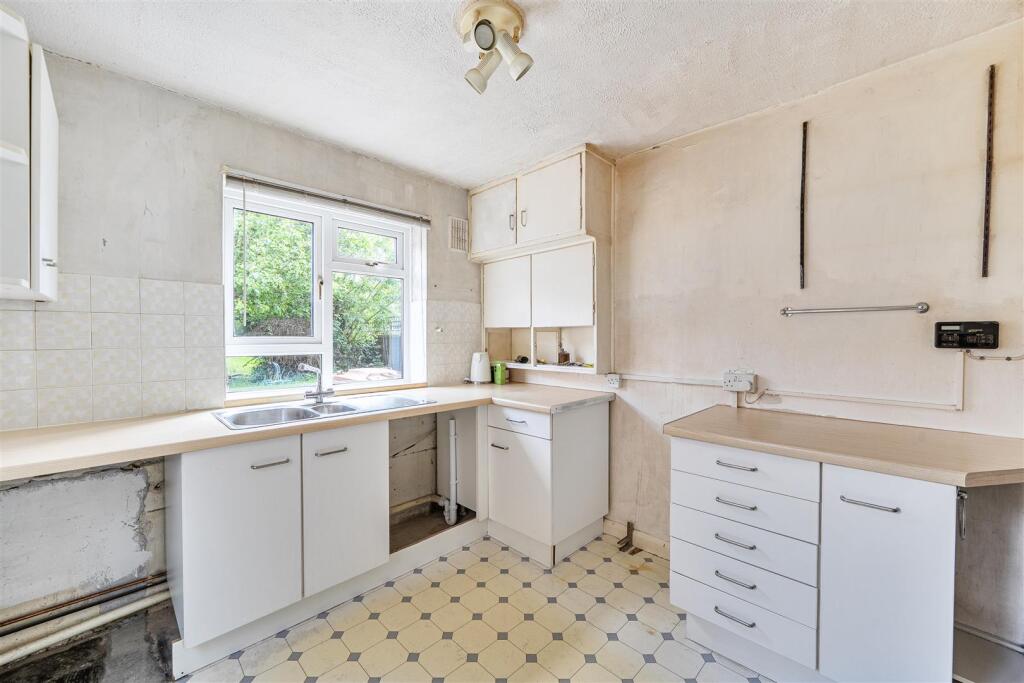
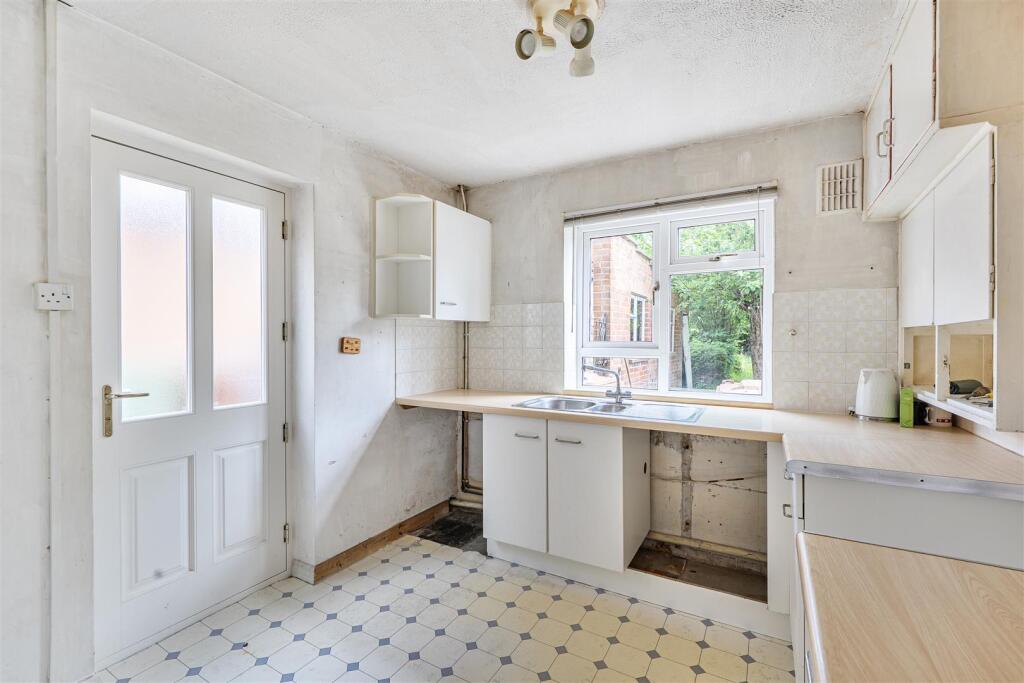
The separate kitchen is installed with a range of fitted cupboards and units, double-glazed window overlooking the rear gardens and double-glazed single door giving direct access to the side walkway, garage, and rear gardens.
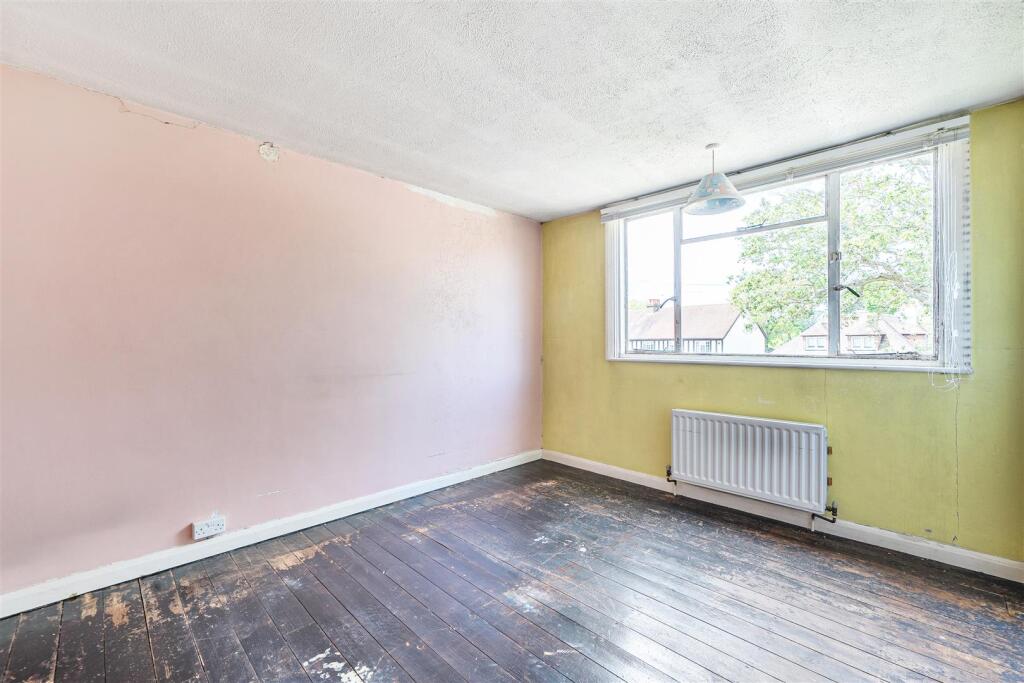
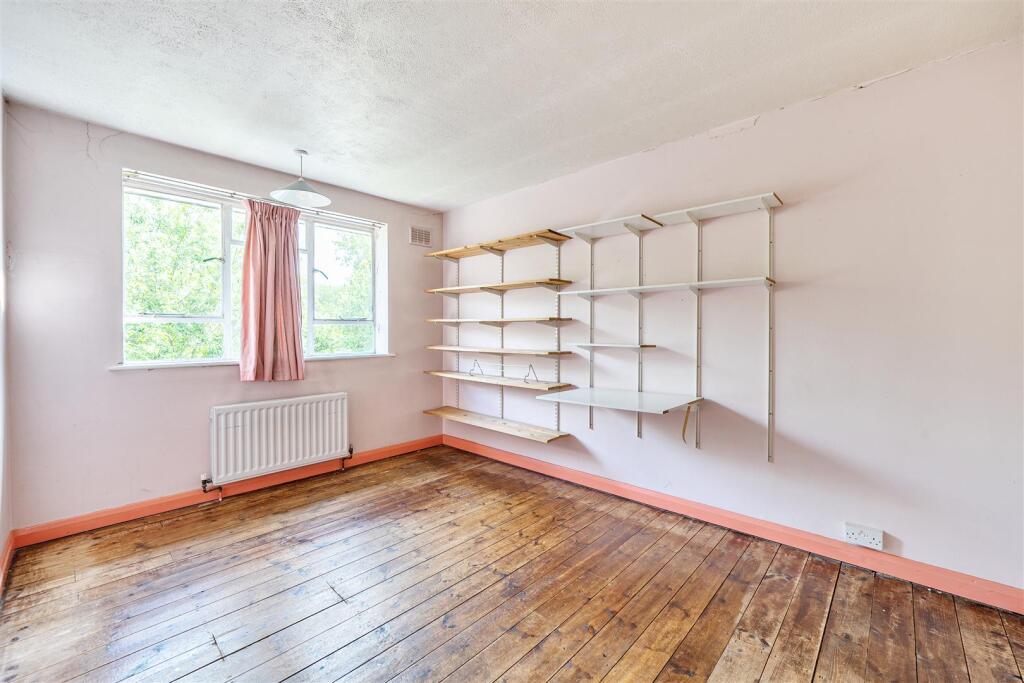
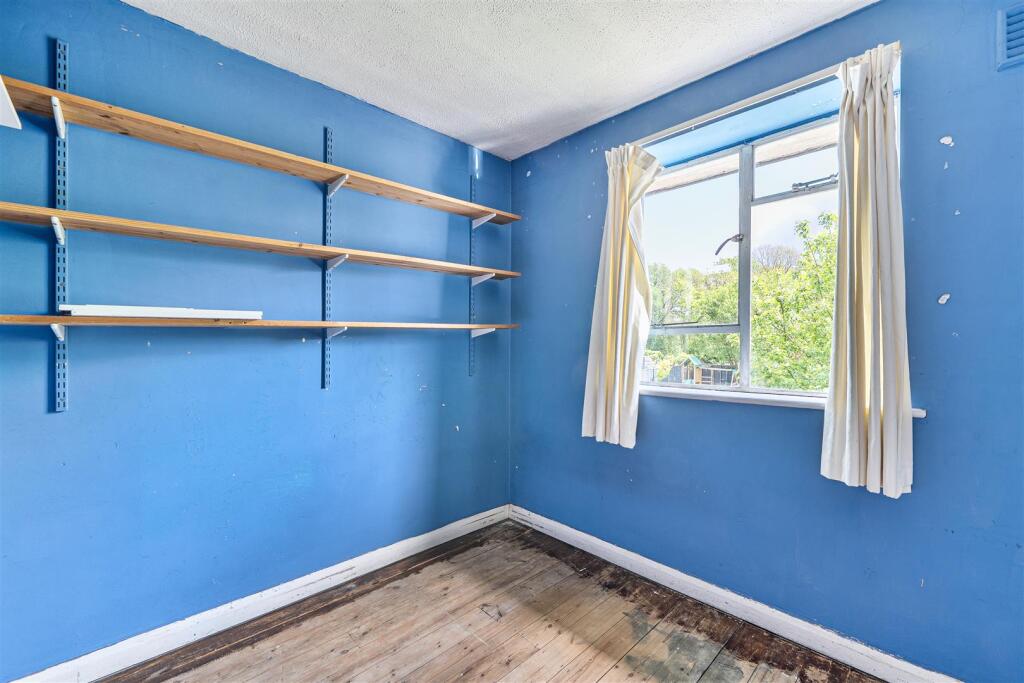
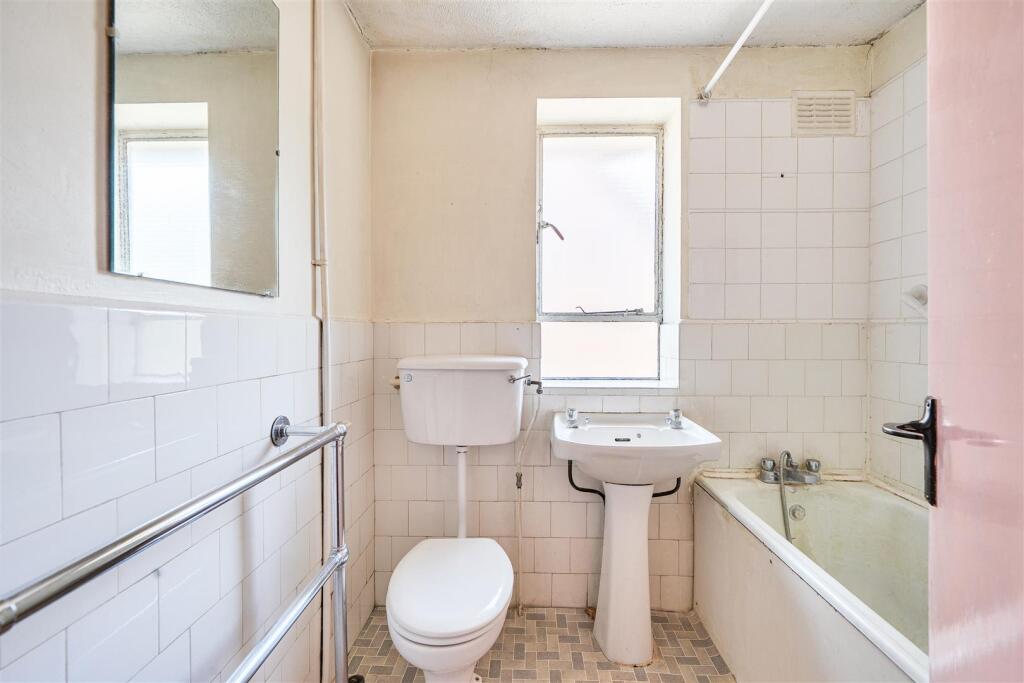
On the first floor beyond the spacious landing there are two double bedrooms, the main bedroom overlooking the front, and a good-sized bedroom 3/study, along with the family bathroom fitted with WC, bath and hand basin.
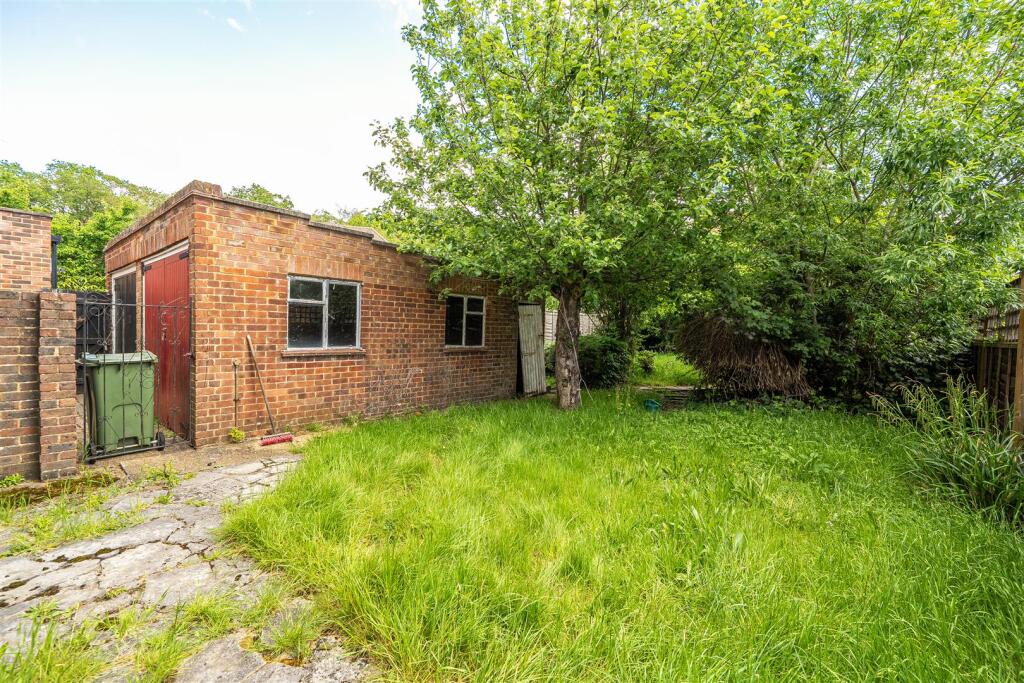
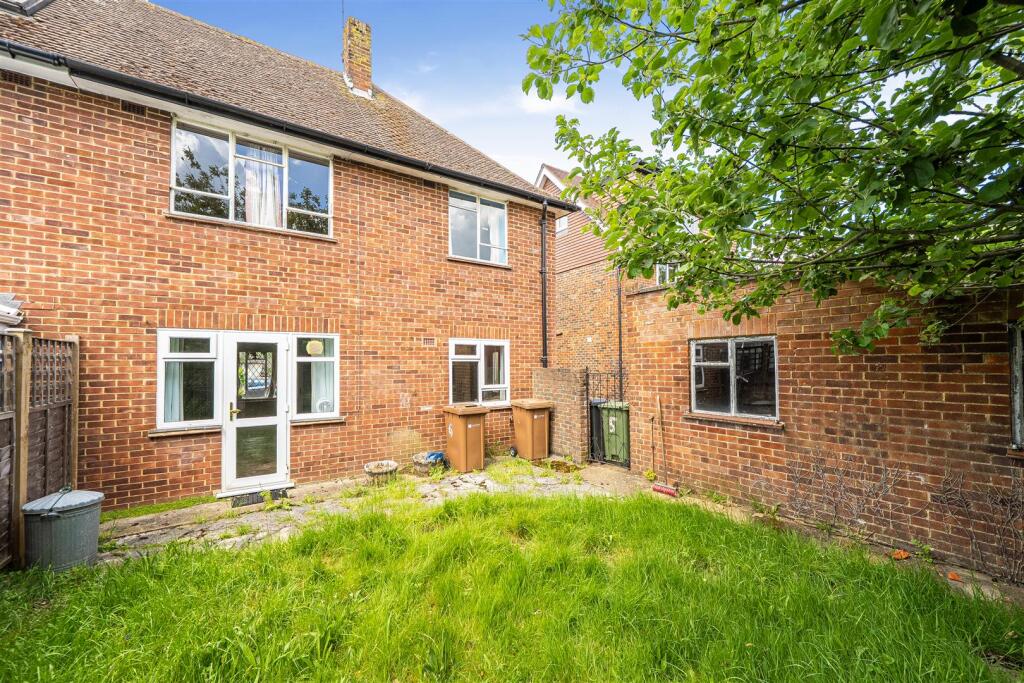
Outside, the property has off-street parking to the front and shared access to the single garage, with timber double opening doors and two rear stores accessed via the rear garden.
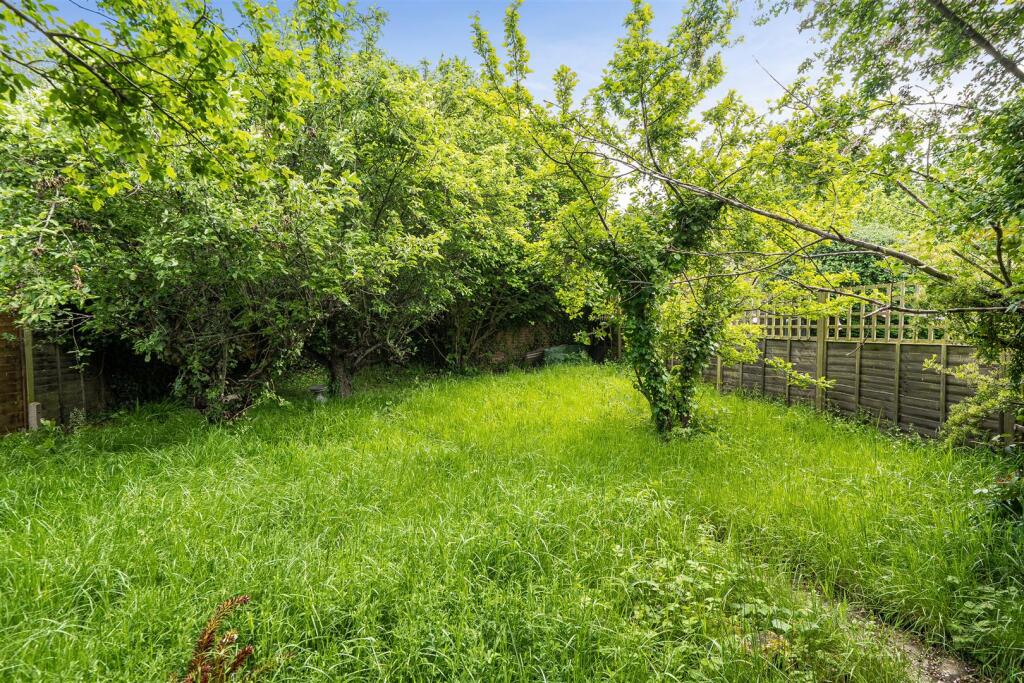
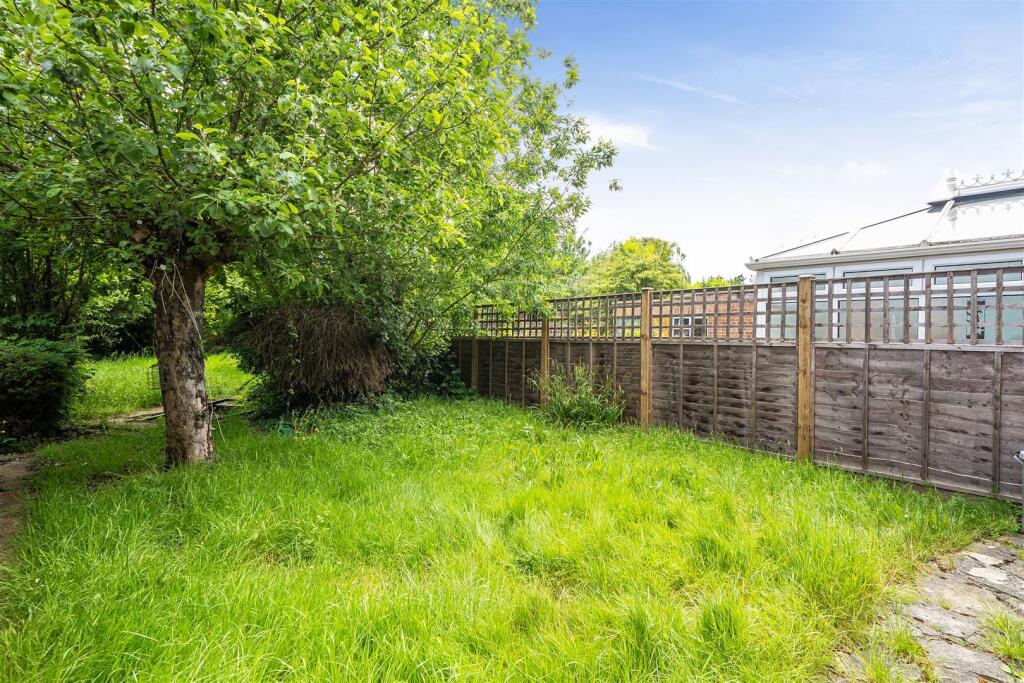
The mature rear gardens enjoy a sunny South-Easterly aspect, extending to approx. 80' in length which also offer exciting potential for creating the most wonderful outside spaces to complement the house.
Due to the size and width of the plot, we anticipate there to be great potential, subject to the usual consents, for the next owner to be able to substantially enlarge the existing spaces should more space ever be desired.
Viewing Highly Recommended.
Listed by
East Horsley
Wills & Smerdon
Reference: 90229503
EPC Rating & Upgrade Cost
Fetching EPC data… Refresh this page in a moment.
Flood risk
Zone: 1
Risk: Low
Job (default Low)
Floorplans
Floor Plan.jpg
EPC Graphs
EE Rating
FENSA Certificates
This property has 1 FENSA certificate(s) on record, indicating window/door installations by FENSA-approved installers.
FENSA Certificate #5235511
Property Details
Street: 2 Forest Road
Town: Effingham Junction
Postcode: KT24 5HE
Installation Details
Items: 6 windows
Certificate Issued: 19/11/2007
Work Completed: 17/07/2007
This certificate data was retrieved from FENSA's database
What is FENSA? FENSA (Fenestration Self-Assessment Scheme) is a government-authorised scheme that monitors building regulation compliance for replacement windows and doors. Certificates indicate that work was completed by FENSA-approved installers.
Price history
| Event | Date | Price | % change |
|---|---|---|---|
| Sold | 08/09/2000 (25 years ago) | £189,000 | — |
Source: HM Land Registry Price Paid Data. Crown copyright.
Sold Comparables
Same street and nearby sales within 0.25 miles (last 5 years). Data from Land Registry Price Paid.
| Address | Price | Date | Type |
|---|---|---|---|
| 40 OLD LANE, COBHAM, GUILDFORD, SURREY, KT11 1NP | £685,000 | 08/01/2026 | Semi-detached |
| Same street WOODHOUSE EAVES FOREST ROAD, EFFINGHAM JUNCTION, LEATHERHEAD, GUILDFORD, SURREY, KT24 5HE | £650,000 | 27/03/2025 | Semi-detached |
| 44 OLD LANE, COBHAM, GUILDFORD, SURREY, KT11 1NP | £875,000 | 25/07/2023 | Semi-detached |
| WOODLANDS SURREY GARDENS, EFFINGHAM JUNCTION, LEATHERHEAD, GUILDFORD, SURREY, KT24 5HF | £1,350,000 | 20/07/2023 | Semi-detached |
| Same street TITHE COTTAGE FOREST ROAD, EFFINGHAM JUNCTION, LEATHERHEAD, GUILDFORD, SURREY, KT24 5HE | £499,000 | 10/03/2023 | Detached |
| 14 OLD LANE, COBHAM, GUILDFORD, SURREY, KT11 1NP | £626,500 | 01/08/2022 | Semi-detached |
| Same street NORMAY FOREST ROAD, EFFINGHAM JUNCTION, LEATHERHEAD, GUILDFORD, SURREY, KT24 5HE | £705,000 | 22/07/2022 | Semi-detached |
| 34 OLD LANE, COBHAM, GUILDFORD, SURREY, KT11 1NP | £502,000 | 08/07/2022 | Semi-detached |
| PINEWOOD FOREST ROAD, EFFINGHAM JUNCTION, LEATHERHEAD, GUILDFORD, SURREY, KT24 5HL | £875,000 | 31/05/2022 | Semi-detached |
| 1 LOVELACE CLOSE, EFFINGHAM JUNCTION, LEATHERHEAD, GUILDFORD, SURREY, KT24 5HJ | £645,000 | 01/03/2022 | Semi-detached |
| 5 HOWARD ROAD, EFFINGHAM JUNCTION, LEATHERHEAD, GUILDFORD, SURREY, KT24 5HX | £570,000 | 22/09/2021 | Semi-detached |
| FAR END SURREY GARDENS, EFFINGHAM JUNCTION, LEATHERHEAD, GUILDFORD, SURREY, KT24 5HH | £550,000 | 27/08/2021 | Semi-detached |
Street average: £618,000 (3 sales)
Area average: £742,056 (9 sales)
Capital growth trend
Land Registry outcode average: last 12 months vs 5y and 10y ago (from sold prices).
House Price Index (HM Land Registry — official index, not sold-price averages): Guildford. Series: Semi-detached. As of April 2026.
Rental Range
Estimated market rent for Guildford. Low = conservative, Realistic = average, Optimistic = best case.
Based on Local Authority from postcode lookup → Guildford.
LHA (30th percentile) floor for Walton: £1,446/mo (Apr 2025 – Mar 2026)
Location
Address
2 Forest Road
Nearby
Nearest stations, universities and amenities (distance from property).
| Type | Name | Distance |
|---|---|---|
| Bus stop | Lovelace Close | 0.0 miles |
| Shop | Effingham Mini Mart | 0.0 miles |
| Train station | Effingham Junction | 0.1 miles |
| Bus stop | Effingham Junction Railway Station | 0.1 miles |
| Shop | Unknown | 1.1 miles |
| Train station | Horsley | 1.1 miles |
| Hospital | Cobham Day Surgery | 3.0 miles |
| Hospital | Leatherhead Clinic | 4.4 miles |
| University | University for the Creative Arts, Epsom Campus | 7.2 miles |
| University | University Hall | 8.0 miles |
Street-level crime
| Category | Count |
|---|---|
| Vehicle crime | 11 |
| Violence and sexual offences | 7 |
| Anti-social behaviour | 3 |
| Drugs | 1 |
| Public order | 1 |
| Total incidents | 23 |
Within 1 mile during May 2026. Source: data.police.uk (England & Wales).
Schools nearby
Nearest open schools with Ofsted ratings (England). Closed schools are not shown. Data from Get Information about Schools and Ofsted.
| Name | Type | Distance | Ofsted |
|---|---|---|---|
| Glenesk School | Other | 1.0 miles | — (No rating) |
| The Raleigh School | Primary | 1.3 miles | Outstanding — 24 Jan 2018 |
| St Matthew's CofE Aided Infant School, Cobham | Primary | 1.4 miles | — (Inspected (no overall grade)) |
| St Lawrence Primary School | Primary | 1.6 miles | Good — 14 Nov 2017 |
| Aurora Poppyfield School | Other | 1.6 miles | Requires improvement — 27 Nov 2023 |
Rental Comparables
Residential lets from OpenRent and Rightmove for the area (same bedroom count). Use to validate rent estimates. Student lets are excluded.
| Title | Rent | Beds | Distance | As seen on |
|---|---|---|---|---|
| 3 Bed Detached House, East Horsley, KT24 | £3,300/mo | 3 | 0.84 miles | OpenRent |
| 3 Bed Bungalow, Weston Lea, KT24 | £1,800/mo | 3 | 1.1 miles | OpenRent |
Average rent: £2,550/mo (2 listings)
Rent-driven metrics
Based on OpenRent comparables.
- Rent ratio — Monthly rent ÷ purchase price (1% rule). 1%+ = strong, 0.8–1% = okay, <0.8% = weak for cashflow.
- Max investor price — Rent ÷ 0.8%; the price at which rent would be 0.8% of price (Stoke-style target).
- Target investor price — Rent ÷ 1%; the price at which rent would be 1% of price (strong cashflow band).
- Gross yield — Annual rent as % of purchase price (no costs).
- Cost-to-rent — Price ÷ annual rent (from OpenRent comparables). Under 14× = strong, 14–16× = acceptable, 17×+ = compressed.
- Cashflow — Rent minus mortgage, 10% maintenance, £25/mo compliance. Assumes 75% LTV, 3.95% APR (5yr fixed), 25yr term.
- ROI — Annual profit ÷ cash in (deposit + 4% purchase costs).