4 ROWLEY BANK GARDENS
STAFFORD, STAFFORDSHIRE ST17 9SJ
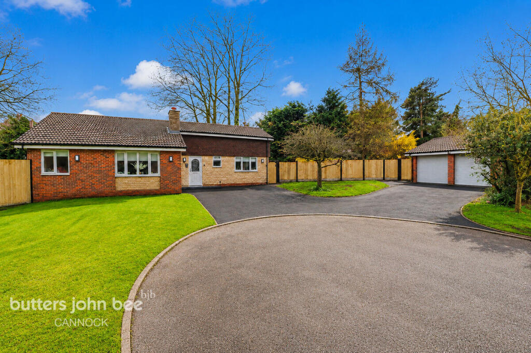
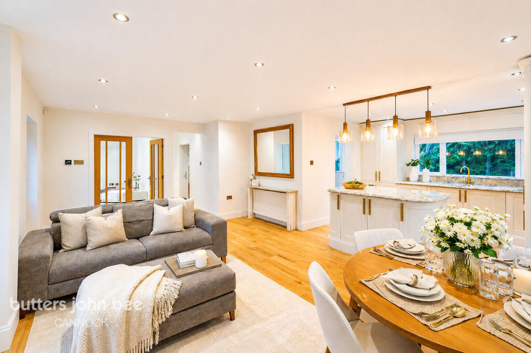
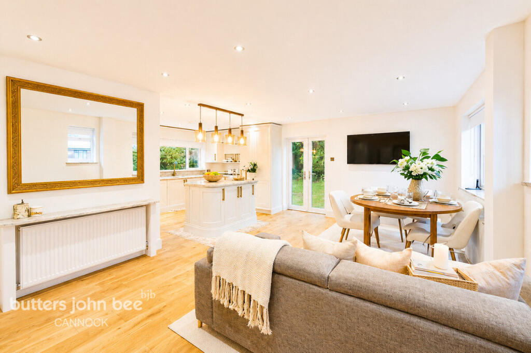
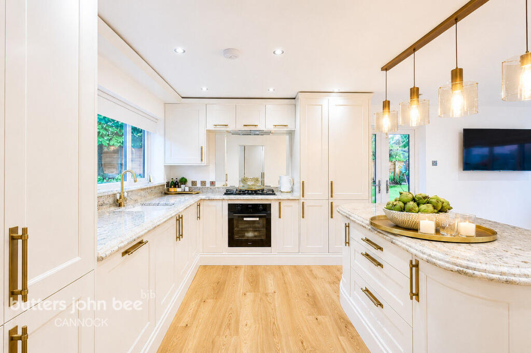
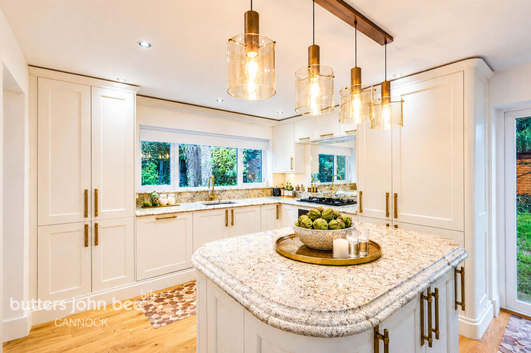
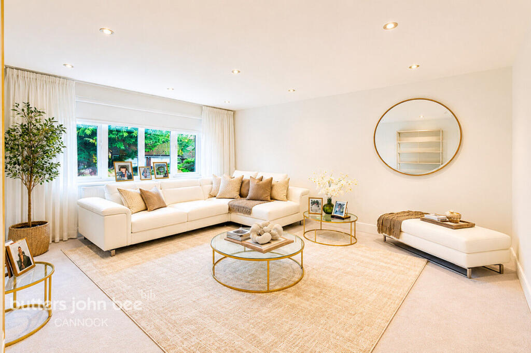
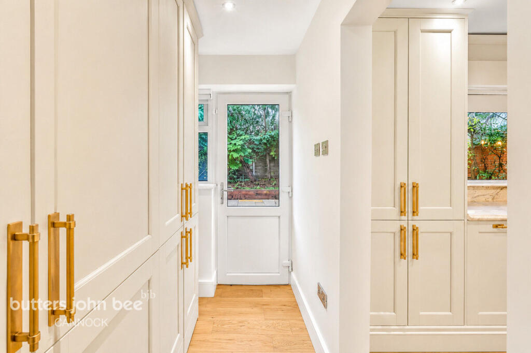
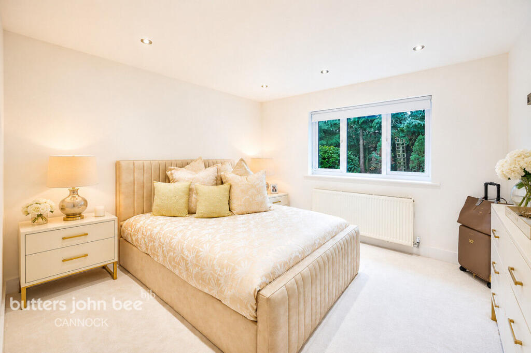
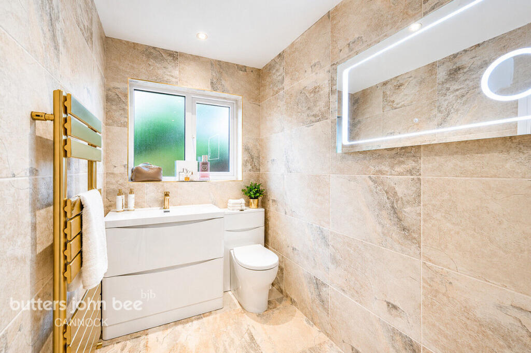
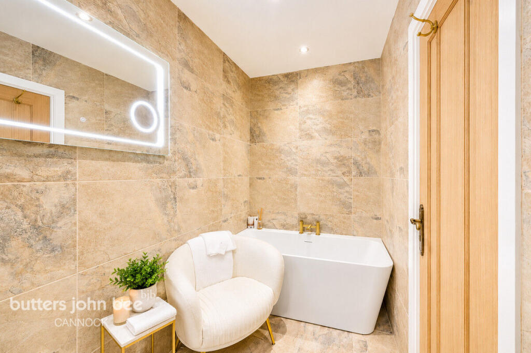
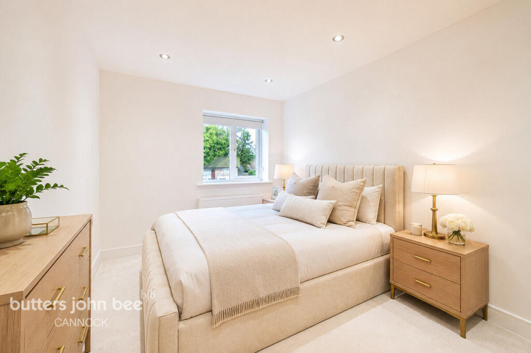
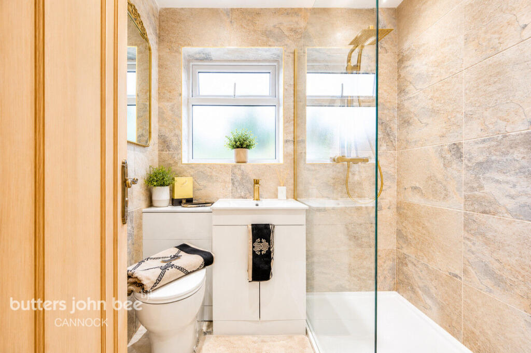
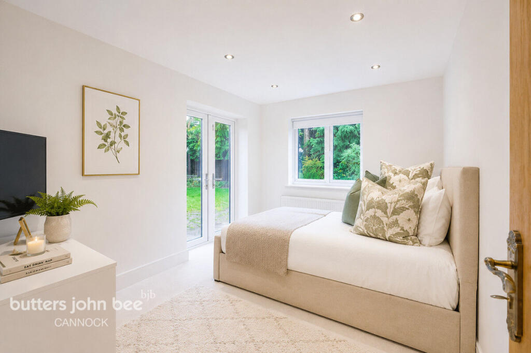
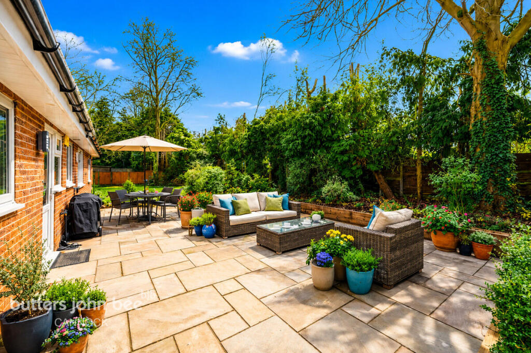
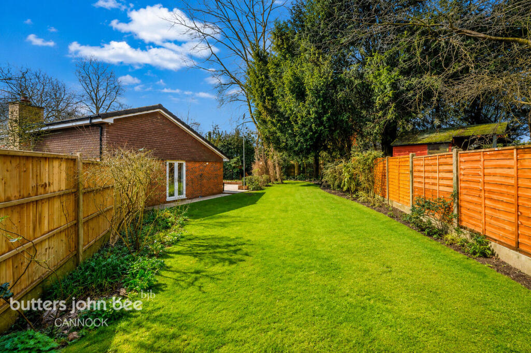
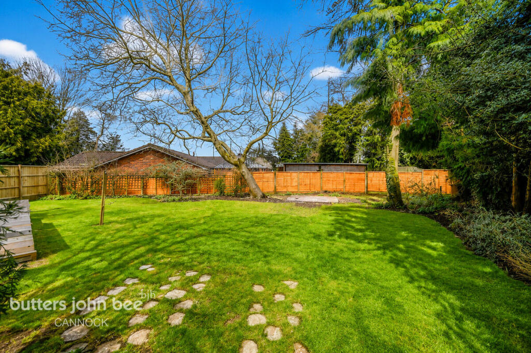
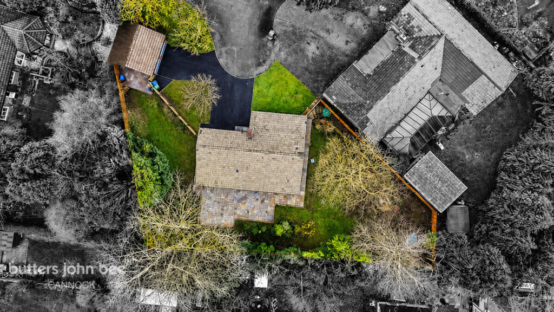
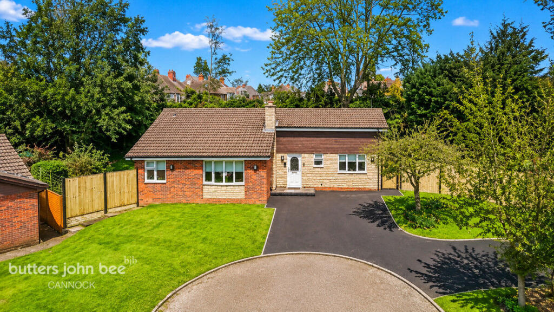
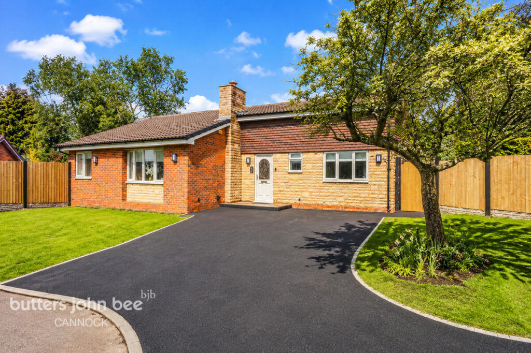
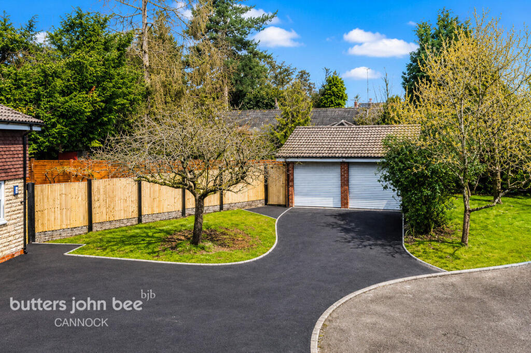
Photo 1 Photo 2 Photo 3 Photo 4 Photo 5 Photo 6 Photo 7 Photo 8 Photo 9 Photo 10 Photo 11 Photo 12 Photo 13 Photo 14 Photo 15 Photo 16 Photo 17 Photo 18 Photo 19 Photo 20
/ 20
Property details
Tenure
FREEHOLD
Floor area
112 m²
Council tax band
F
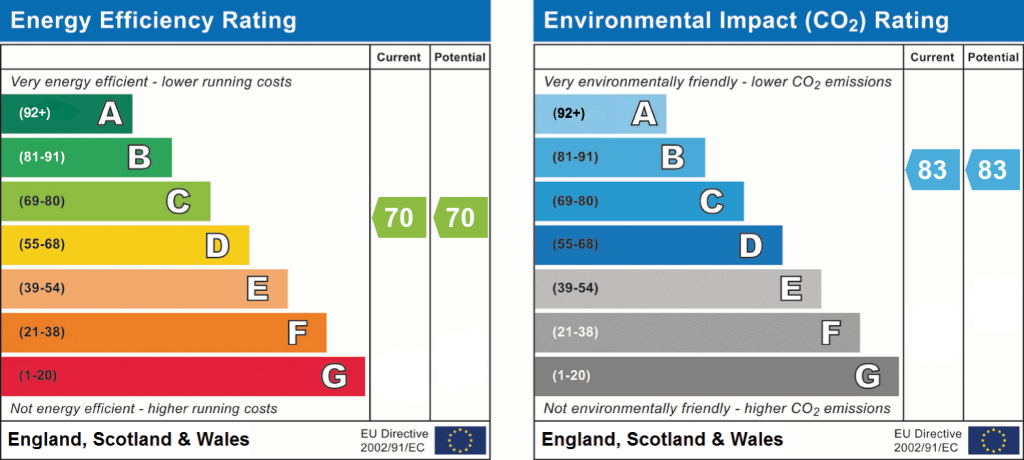
EPC rating
C
Year built
England and Wales: 1983-1990
Last sold
£335,000 Jan 2025
Price per m²
£5,357/m²
Local average
£398,663 (+50.5%)
Deprivation
Decile 10 (30,975 of 33,755)
Street crime
327 incidents within 1 mile (May 2026)
Key features
- PRIVATE SETTING
- BEAUTIFULLY RENOVATED
- LUXURY OPEN PLAN
- DETACHED DOUBLE GARAGE
- LANDSCAPED GARDENS
- EXCLUSIVE CUL-DE-SAC
- HIGH SPECIFICATION
- SPACIOUS SINGLE STOREY
Additional details
- Parking
- Yes
- Garden
- Yes
Description
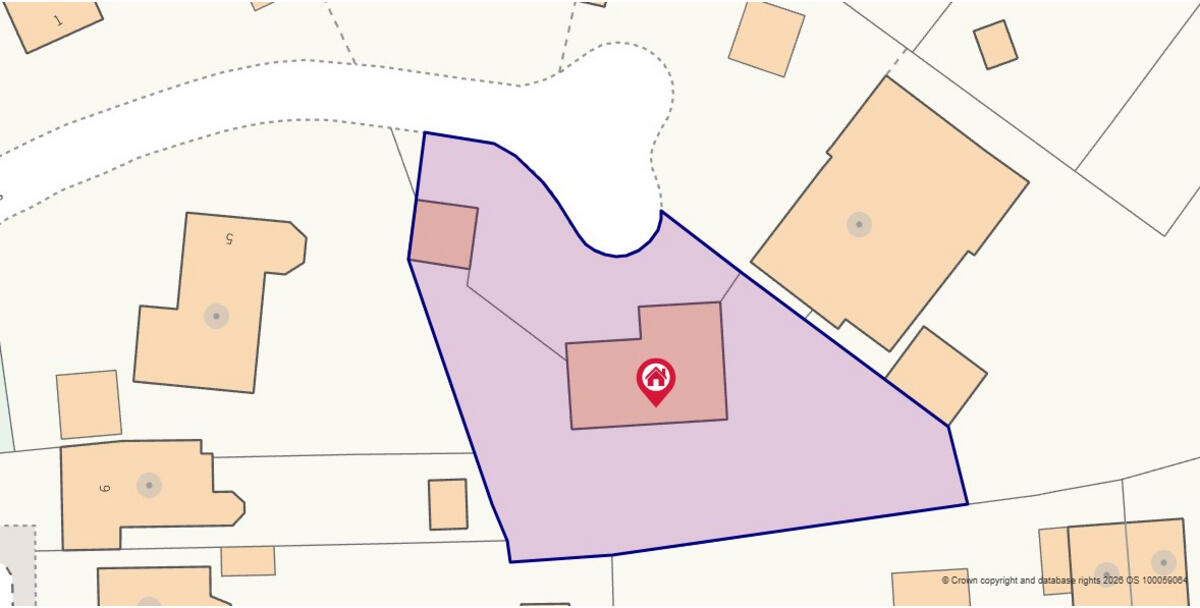
Discreetly tucked away along an exclusive private road on the highly regarded Rowley Bank Gardens, this exceptional detached bungalow presents a rare opportunity to acquire a beautifully reimagined home of remarkable quality, privacy and refinement. Positioned within mature landscaped grounds and set well back behind a sweeping driveway approach, the property enjoys an immediate sense of arrival, peaceful, secluded and entirely hidden from the outside world, yet only moments from Stafford town centre, excellent commuter links and the mainline railway station.
Approached via a long, elegant driveway which gently curves through manicured lawns and established trees, the entrance experience is one of understated prestige. The property gradually reveals itself through the greenery, creating a feeling more akin to arriving at a private country retreat than a town residence. Extensive parking sits comfortably to the front elevation alongside a detached double garage, while the mature surroundings provide both privacy and an impressive visual setting from every angle.
Internally, the bungalow has been comprehensively renovated and thoughtfully redesigned to an exceptional standard throughout. Every detail has been carefully considered, blending luxurious contemporary finishes with a calm and timeless interior palette. Flooded with natural light, the accommodation flows effortlessly, offering beautifully balanced living spaces equally suited to entertaining and day-to-day family life.
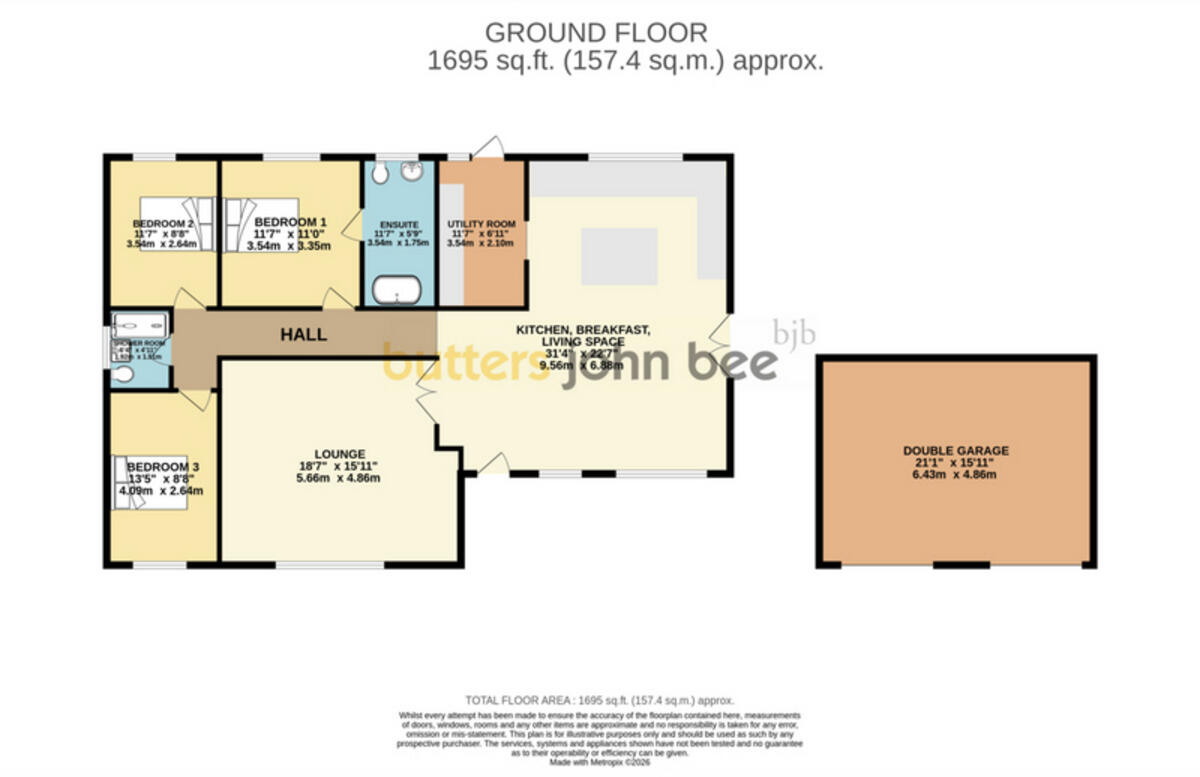
At the heart of the home lies an outstanding open-plan kitchen, dining and living space — a striking room designed for modern living. Bespoke shaker-style cabinetry is paired with elegant stone worktops, premium integrated appliances and sophisticated brushed brass fittings, while expansive glazing and French doors create a seamless connection with the gardens beyond. The generous proportions allow for both relaxed family living and large-scale entertaining, all framed by calming garden views and an abundance of natural light.
Complementing the open-plan space is a beautifully appointed separate lounge, providing a more intimate setting for quieter evenings, complete with soft neutral décor and elegant presentation throughout.
The bedroom accommodation has been equally well considered. The principal suite offers a peaceful retreat with fitted storage and a luxurious hotel-inspired en-suite bathroom finished with full-height porcelain tiling, contemporary vanity cabinetry, illuminated mirror detailing and a striking freestanding bath. Two further double bedrooms provide versatile accommodation for family, guests or home working, served by an equally impressive family shower room finished to an exceptional standard.
Outside, the gardens have been landscaped to create a series of private and tranquil outdoor spaces. A substantial paved entertaining terrace sits immediately to the rear of the property, ideal for summer dining and social gatherings, while expansive lawns are bordered by mature hedging and established trees, ensuring complete privacy and a wonderful sense of seclusion throughout the seasons. The grounds feel remarkably peaceful and sheltered, enhancing the home’s rare combination of discretion and convenience.
Rowley Bank Gardens remains one of Stafford’s most desirable residential addresses, appreciated for its quiet setting, mature surroundings and close proximity to both the town centre and surrounding countryside. Stafford itself offers an excellent range of independent boutiques, restaurants, schooling and leisure facilities, whilst the nearby railway station provides direct intercity services to London Euston, Birmingham and Manchester, making the property exceptionally well placed for commuters.
Combining high-calibre single-storey living with privacy, elegance and exceptional finish, this is a home of considerable distinction — thoughtfully crafted for modern luxury living and perfectly suited to buyers seeking space, tranquillity and uncompromising quality in one of Stafford’s most coveted settings.
Listed by
Cannock
Spicerhaart
Reference: 88562076
EPC Rating & Upgrade Cost
Current rating: C
Potential rating: B
Inspection date: 17/09/2024
Expiry date: 16/09/2034
Current heating cost: £1,189/year
Potential heating cost: £1,049/year
Est. upgrade cost to C: £14,540
Recommendations
- Floor insulation (solid floor) (£4,000 - £6,000)
- Low energy lighting for all fixed outlets (£40)
- Solar water heating (£4,000 - £6,000)
- Solar photovoltaic panels, 2.5 kWp (£3,500 - £5,500)
Flood risk
Zone: 1
Risk: Low
Job (default Low)
Floorplans
Floorplan 1
Floorplan 2
EPC Graphs
EPC 1
Price history
| Event | Date | Price | % change |
|---|---|---|---|
| Listed for sale | — | £600,000 | +79.1% |
| Sold | 10/01/2025 (1 year ago) | £335,000 | — |
Source: HM Land Registry Price Paid Data. Crown copyright.
Sold Comparables
Same street and nearby sales within 0.25 miles (last 5 years). Data from Land Registry Price Paid.
| Address | Price | Date | Type |
|---|---|---|---|
| Same street 2 ROWLEY BANK GARDENS, STAFFORD, STAFFORDSHIRE, ST17 9SJ | £450,000 | 30/01/2026 | Detached |
| 57 HIGHFIELD GROVE, STAFFORD, STAFFORDSHIRE, ST17 9RA | £250,000 | 14/01/2026 | Detached |
| 8 RISING BROOK, STAFFORD, STAFFORDSHIRE, ST17 9DA | £335,000 | 30/11/2023 | Detached |
| 30 KINGSLEY ROAD, STAFFORD, STAFFORDSHIRE, ST17 9BS | £360,000 | 15/09/2023 | Detached |
| 1 CRESCENT ROAD, STAFFORD, STAFFORDSHIRE, ST17 9AW | £573,000 | 22/02/2023 | Detached |
| 19 ST JOHNS ROAD, STAFFORD, STAFFORDSHIRE, ST17 9AS | £820,000 | 03/11/2022 | Detached |
| ACREMEAD, 9 ST JOHNS ROAD, STAFFORD, STAFFORDSHIRE, ST17 9AS | £981,000 | 29/09/2022 | Detached |
| 52 CRESCENT ROAD, STAFFORD, STAFFORDSHIRE, ST17 9AW | £535,000 | 12/07/2022 | Detached |
| 25 SHERWOOD AVENUE, STAFFORD, STAFFORDSHIRE, ST17 9BX | £280,000 | 23/06/2022 | Detached |
| 8 SHERWOOD AVENUE, STAFFORD, STAFFORDSHIRE, ST17 9BX | £334,000 | 10/12/2021 | Detached |
Street average: £450,000 (1 sale)
Area average: £496,444 (9 sales)
Capital growth trend
Land Registry outcode average: last 12 months vs 5y and 10y ago (from sold prices).
House Price Index (HM Land Registry — official index, not sold-price averages): Stafford. Series: Detached. As of April 2026.
Rental Range
Estimated market rent for Stafford. Low = conservative, Realistic = average, Optimistic = best case.
Based on Local Authority from postcode lookup → Stafford.
LHA (30th percentile) floor for Mid Staffs: £738/mo (Apr 2025 – Mar 2026)
Location
Nearby
Nearest stations, universities and amenities (distance from property).
| Type | Name | Distance |
|---|---|---|
| Bus stop | Rowley Grove | 0.1 miles |
| Shop | Unknown | 0.3 miles |
| Shop | The Co-operative Food | 0.5 miles |
| Train station | Stafford | 0.7 miles |
| Hospital | St George's Hospital | 1.2 miles |
| Hospital | County Hospital | 1.4 miles |
| University | Staffordshire University Blackheath Lane Site | 2.3 miles |
| Train station | Penkridge | 4.9 miles |
Street-level crime
| Category | Count |
|---|---|
| Violence and sexual offences | 128 |
| Anti-social behaviour | 64 |
| Public order | 31 |
| Criminal damage and arson | 26 |
| Shoplifting | 24 |
| Other theft | 16 |
| Bicycle theft | 10 |
| Other crime | 7 |
| Vehicle crime | 6 |
| Burglary | 5 |
| Drugs | 5 |
| Robbery | 3 |
| Possession of weapons | 2 |
| Total incidents | 327 |
Within 1 mile during May 2026. Source: data.police.uk (England & Wales).
Schools nearby
Nearest open schools with Ofsted ratings (England). Closed schools are not shown. Data from Get Information about Schools and Ofsted.
| Name | Type | Distance | Ofsted |
|---|---|---|---|
| Rowley Park Primary Academy | Primary | 0.4 miles | Good — 26 May 2017 |
| Flash Ley Primary School | Primary | 0.4 miles | Good — 16 Jul 2023 |
| St Paul's CofE (C) Primary School | Primary | 0.5 miles | Outstanding — 26 Jun 2018 |
| Blessed William Howard Catholic School | Secondary | 0.5 miles | Good — 6 Nov 2012 |
| Blessed Mother Teresa's Catholic Primary School | Primary | 0.5 miles | Good — 18 May 2022 |
Rental Comparables
Residential lets from OpenRent and Rightmove for the area (same bedroom count). Use to validate rent estimates. Student lets are excluded.
| Title | Rent | Beds | Distance | As seen on |
|---|---|---|---|---|
| 3 Bed Semi-Detached House, Brook Glen Road, ST17 | £1,295/mo | 3 | 0.29 miles | OpenRent |
Average rent: £1,295/mo (1 listing)
Rent-driven metrics
Based on OpenRent comparables.
- Rent ratio — Monthly rent ÷ purchase price (1% rule). 1%+ = strong, 0.8–1% = okay, <0.8% = weak for cashflow.
- Max investor price — Rent ÷ 0.8%; the price at which rent would be 0.8% of price (Stoke-style target).
- Target investor price — Rent ÷ 1%; the price at which rent would be 1% of price (strong cashflow band).
- Gross yield — Annual rent as % of purchase price (no costs).
- Cost-to-rent — Price ÷ annual rent (from OpenRent comparables). Under 14× = strong, 14–16× = acceptable, 17×+ = compressed.
- Cashflow — Rent minus mortgage, 10% maintenance, £25/mo compliance. Assumes 75% LTV, 3.95% APR (5yr fixed), 25yr term.
- ROI — Annual profit ÷ cash in (deposit + 4% purchase costs).