38
GREENWICH HOUSE, HARESCOMBE DRIVE, GLOUCESTER, GLOUCESTERSHIRE GL1 3LE
£695 pcm
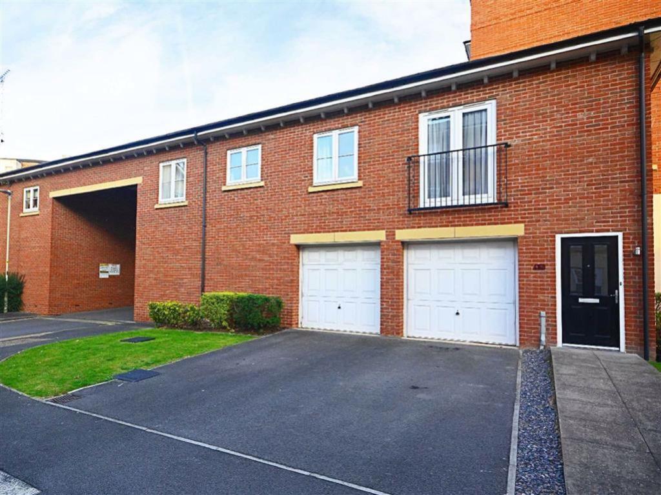
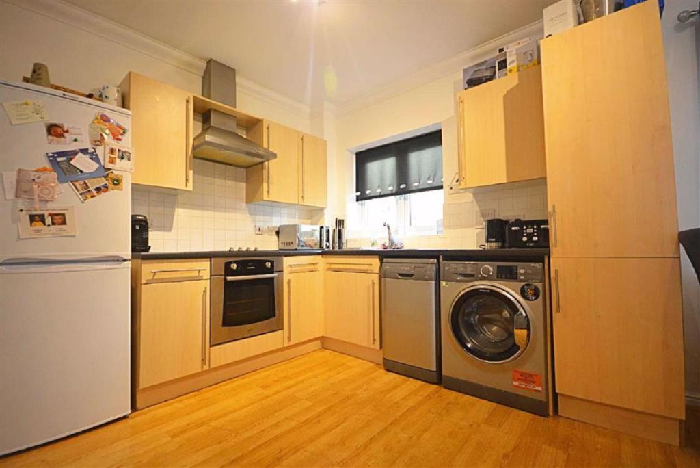
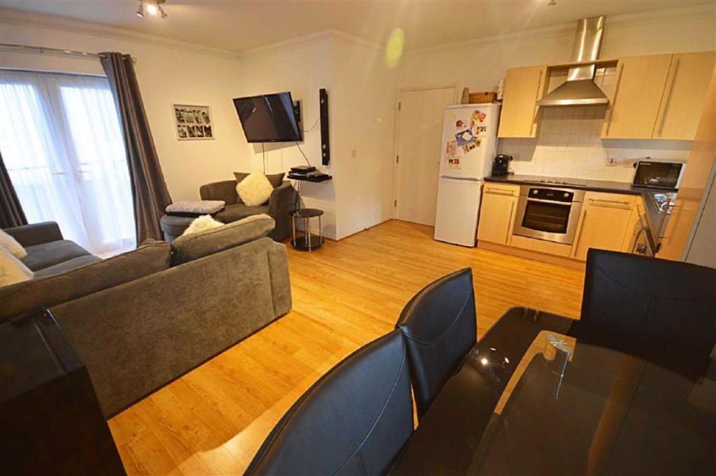
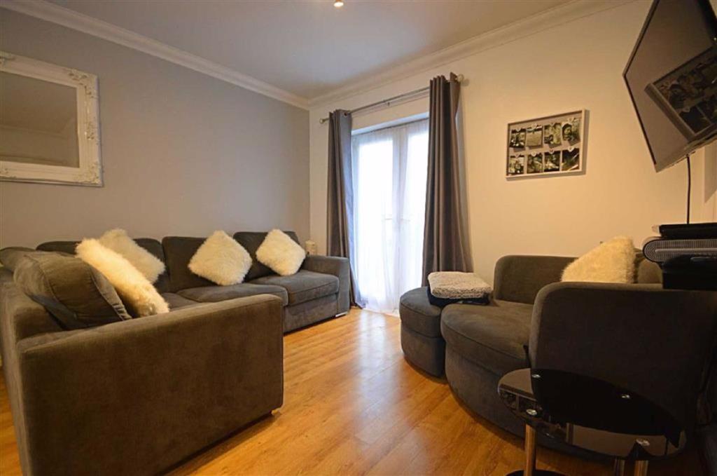
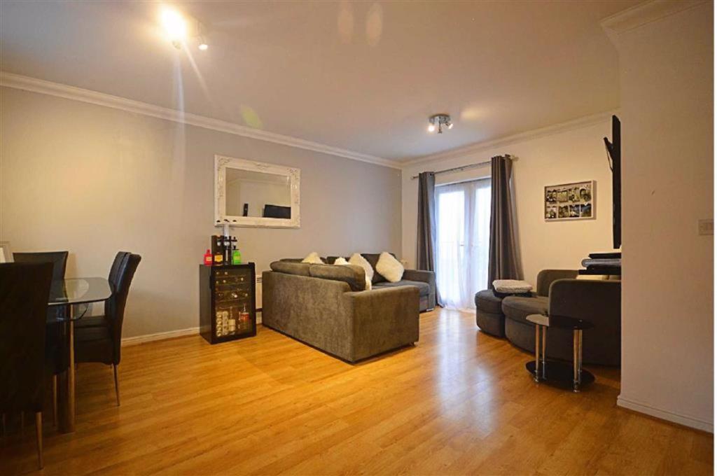
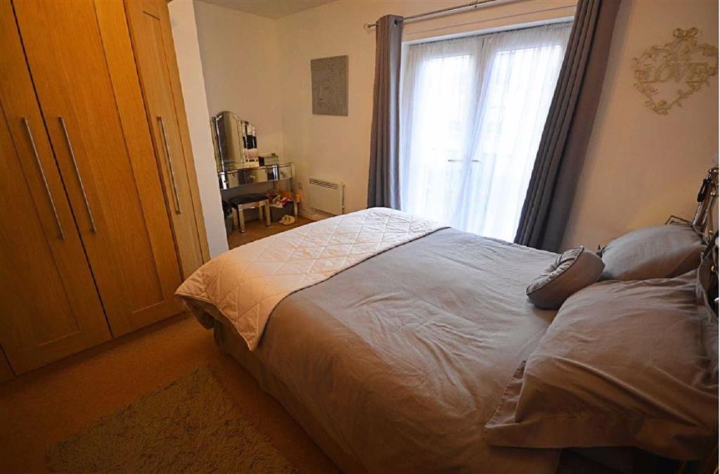
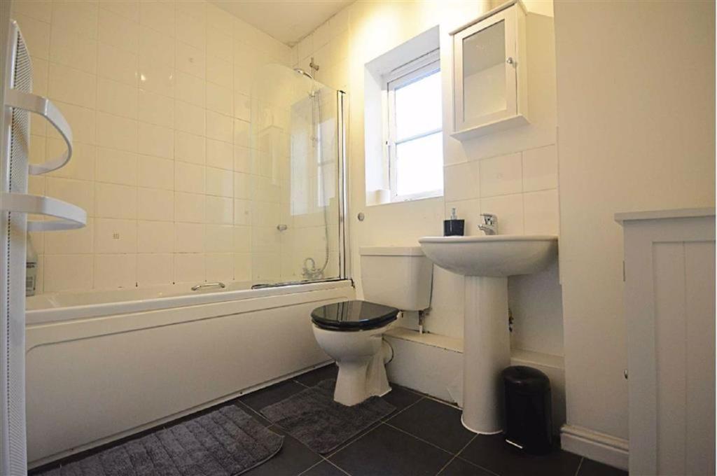
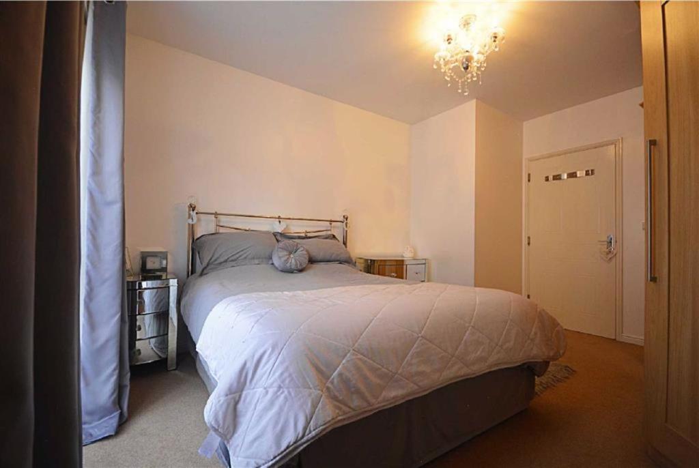
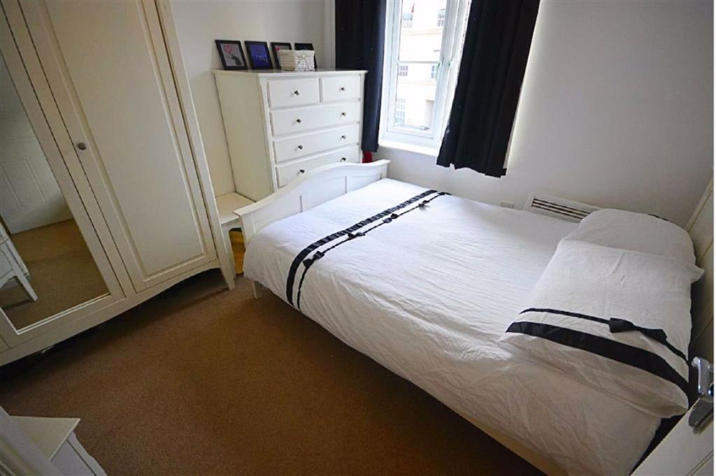
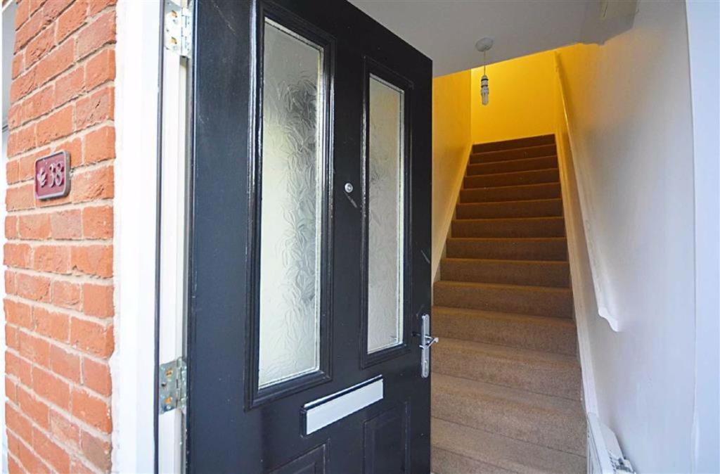
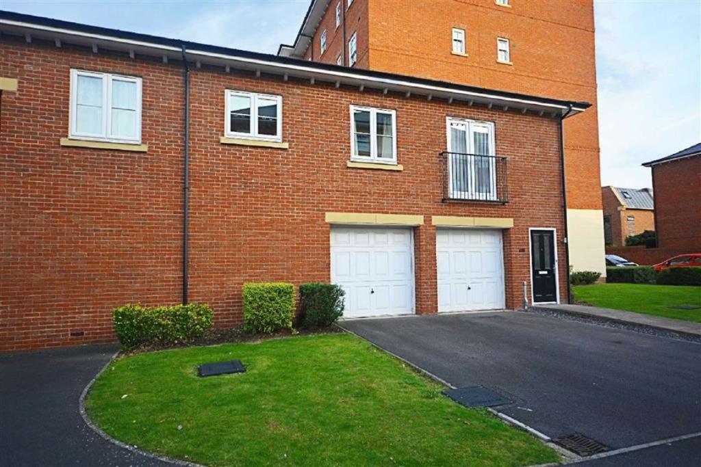
Photo 1 Photo 2 Photo 3 Photo 4 Photo 5 Photo 6 Photo 7 Photo 8 Photo 9 Photo 10 Photo 11
/ 11
Property details
Floor area
66 m²
Deprivation
Decile 5 (15,628 of 33,755)
Street crime
3 incidents within 1 mile (May 2026)
Key features
- Two double bedrooms
- Parking
- Garage
- Coach House
- Investment Opportunity
- Good internal condition
- Gloucester Royal Hospital
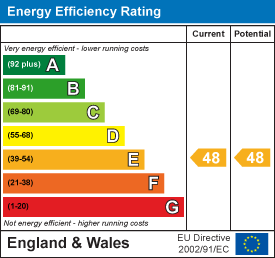
- EPC E48
Additional details
- Parking
- Yes
Description
This well maintained two double bedroomed coach house offers an open plan kitchen/dining/family room, bathroom and two bedrooms.
Benefiting with a garage and off road parking this property is going to be popular.
Managed by The Property Centre.
If satisfactory references are not obtained or you withdraw your application any financial loss to The Property Centre or Landlord will be deducted from your holding fee. If the landlord does not proceed with your application due to adverse credit not being disclosed, your full holding fee will not be refunded.
Entrance - Via front door, electric heater. Stairs to-
Landing - Airing and storage cupboards. Two electric heaters. Doors to bedrooms, living room and bathroom.
Lounge/Dining/Kitchen Area - 18'2" x 16'5" (5.54m x 5.00m) - Two Upvc double glazed windows to front and Upvc double glazed French style doors to Juliet balcony. A range of wall and base mounted storage units with work surfaces, electric oven, hob and extractor hood. Space for dishwasher, washing machine and fridge/freezer. Telephone point and TV aerial point, three electric heaters and laminate style flooring.
Bedroom One - 14'4" x 14' (4.37m x 4.27m) - Upvc double glazed French style doors to Juliet balcony at front. A range of fitted wardrobes. Telephone point and TV aerial point, electric heater.
Bedroom Two - 10'8" x 9'2" (3.25m x 2.79m) - Upvc double glazed window to front aspect. Electric heater.
Bathroom - Upvc double glazed window to rear aspect. White suite comprising panelled bath with shower, low level WC, pedestal wash hand basin. Part tiled walls. Shaver point, electric heater, extractor fan, electric heated towel rail and tiled flooring.
Garage - Up and over door. Parking in front for one vehicle.
Date Created 27.4.18 -
Agents Note - In line with The Money Laundering Regulations 2007 we are duty bound to carry out due diligence on all of our clients to confirm their identity. Rather than traditional methods in which you would have to produce multiple utility bills and a photographic ID we use an electronic verification system. This system allows us to verify you from basic details using electronic data, however it is not a credit check of any kind so will have no effect on you or your credit history. You understand that we will undertake a search with Experian for the purposes of verifying your identity. To do so Experian may check the details you supply against any particulars on any database (public or otherwise) to which they have access. They may also use your details in the future to assist other companies for verification purposes. A record of the search will be retained.
Energy Performance Certificate - A copy of the energy performance certificate is available upon request.
RESIDENTIAL SALES - DISCLAIMER NOTICE: Appliances such as radiators, heaters, boilers, fixtures or utilities (gas, water, electricity) which may have been mentioned in these details have not been tested and no guarantee can be given that they are suitable or in working order. We cannot guarantee that building regulations or planning permission has been approved and would recommend that prospective purchasers should make their own independent enquiries on these matters. All measurements are approximate.
RESIDENTIAL LETTINGS – AGENTS NOTE: Please note that following the introduction of the Tenant Fee Ban on 1 June 2019, most fees previously paid by tenants have now been waived. However, some charges remain. Further details can be found at
Listed by
Longlevens
The Property Centre
Reference: 68493849
EPC Rating & Upgrade Cost
Fetching EPC data… Refresh this page in a moment.
Flood risk
Zone: 1
Risk: Low
Job (default Low)
EPC Graphs
EPC 1
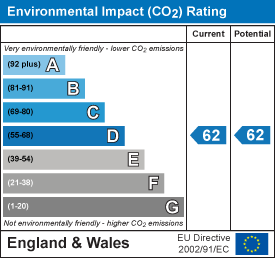
EPC 2
Rental Range
Estimated market rent for Gloucester. Low = conservative, Realistic = average, Optimistic = best case.
Based on Local Authority from postcode lookup → Gloucester.
LHA (30th percentile) floor for Worcester South: £698/mo (Apr 2025 – Mar 2026)
Location
Address
Wotton Pitch, Gloucester, Gloucestershire, England, GL1 3LE, United Kingdom
Nearby
Nearest stations, universities and amenities (distance from property).
| Type | Name | Distance |
|---|---|---|
| Bus stop | The Crescent | 0.1 miles |
| Bus stop | Myers Rd | 0.1 miles |
| Shop | Amigo | 0.1 miles |
| Shop | Friends Malayali Asian Store | 0.1 miles |
| Train station | Gloucester | 0.4 miles |
| University | University of Gloucestershire - Oxtalls Campus | 0.6 miles |
| University | University of Gloucestershire City Campus | 0.6 miles |
| Train station | Cheltenham Spa | 5.9 miles |
| Hospital | NHS Records Office | 7.1 miles |
| Hospital | Estates Workshop | 7.1 miles |
Street-level crime
| Category | Count |
|---|---|
| Violence and sexual offences | 2 |
| Other crime | 1 |
| Total incidents | 3 |
Within 1 mile during May 2026. Source: data.police.uk (England & Wales).
Schools nearby
Nearest open schools with Ofsted ratings (England). Closed schools are not shown. Data from Get Information about Schools and Ofsted.
| Name | Type | Distance | Ofsted |
|---|---|---|---|
| St Peter's Catholic Primary School | Primary | 0.1 miles | Good — 28 Mar 2014 |
| Wotton House International School Gloucestershire | Other | 0.2 miles | — (No rating) |
| Widden Primary School | Primary | 0.3 miles | Requires improvement — 18 May 2022 |
| Edward Jenner School | Other | 0.4 miles | — (No rating) |
| Al-Ashraf Secondary School for Girls | Other | 0.4 miles | Requires improvement — 9 Jun 2024 |
Rental Comparables
Residential lets from OpenRent and Rightmove for the area (same bedroom count). Use to validate rent estimates. Student lets are excluded.
| Title | Rent | Beds | Distance | As seen on |
|---|---|---|---|---|
| 2 Bed End Terrace, Hamer St, GL1 | £1,050/mo | 2 | 0.14 miles | OpenRent |
Average rent: £1,050/mo (1 listing)