APARTMENT 50
CLARENCE MILL, CLARENCE ROAD, MACCLESFIELD, BOLLINGTON, CHESHIRE EAST SK10 5GR
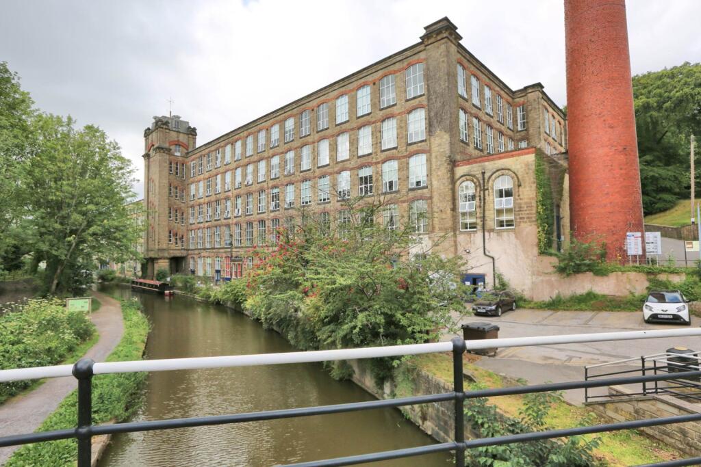
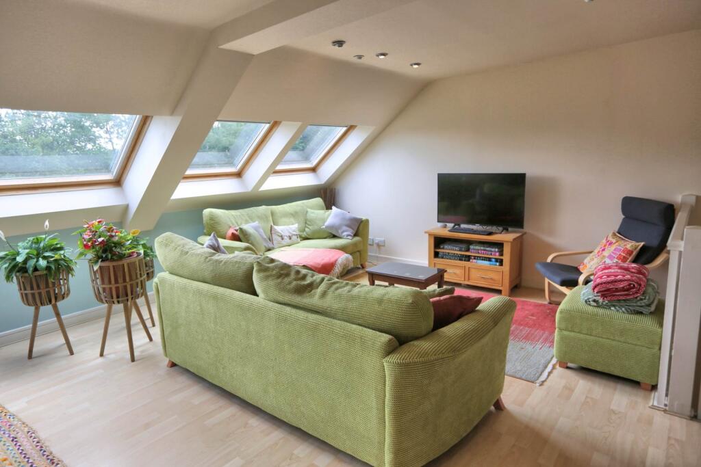
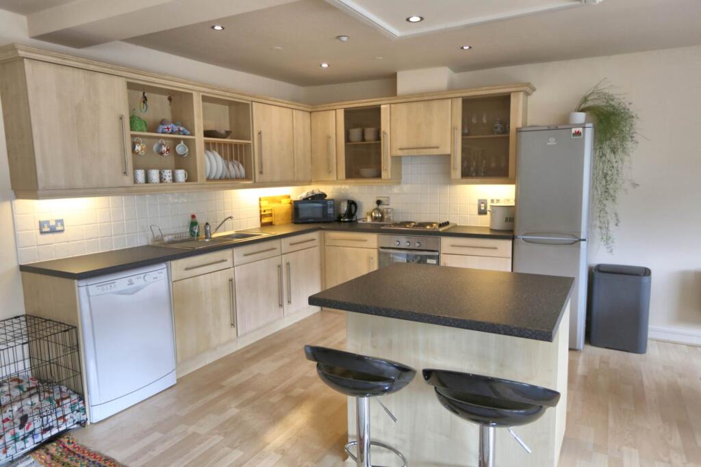
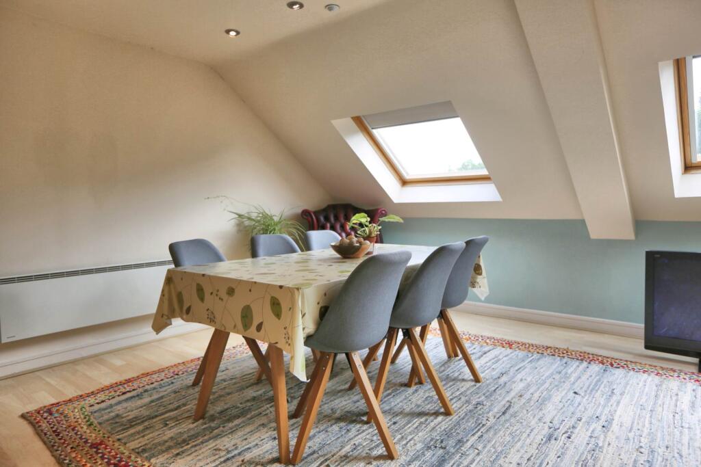
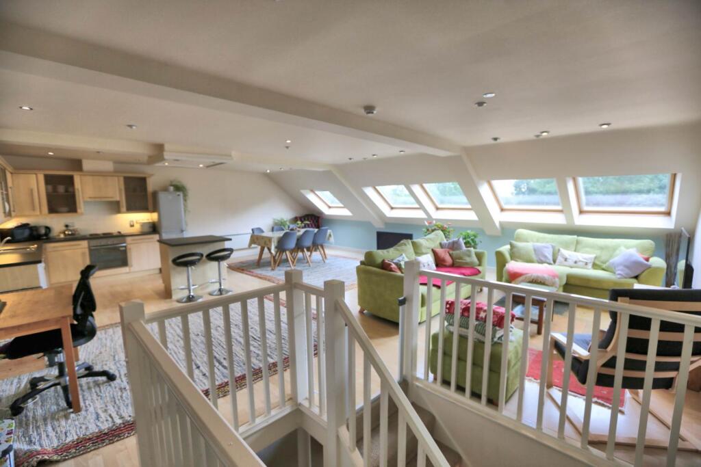
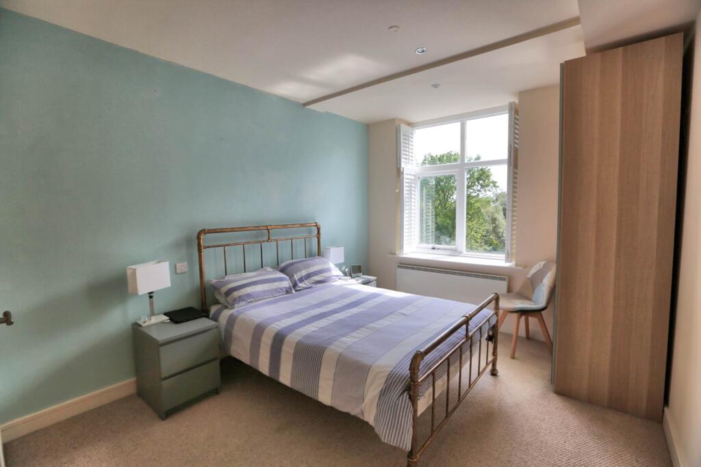
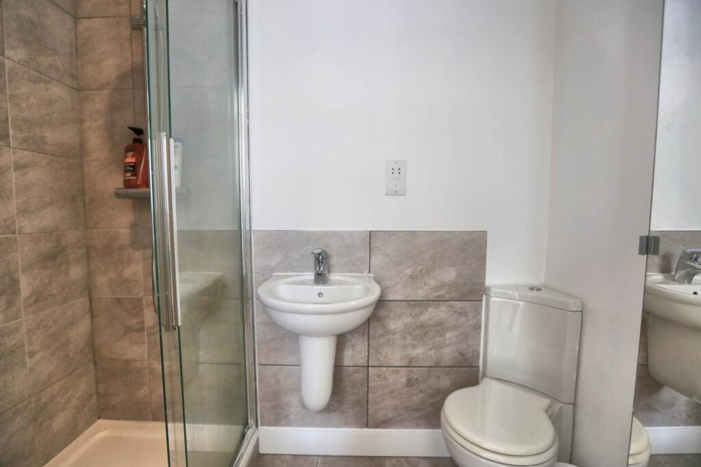
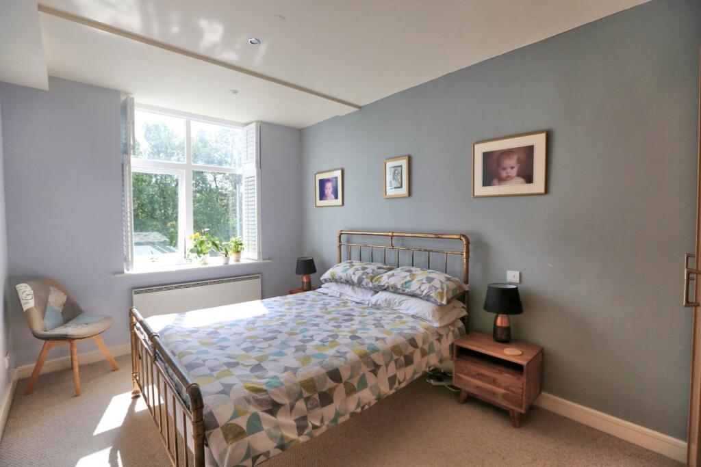
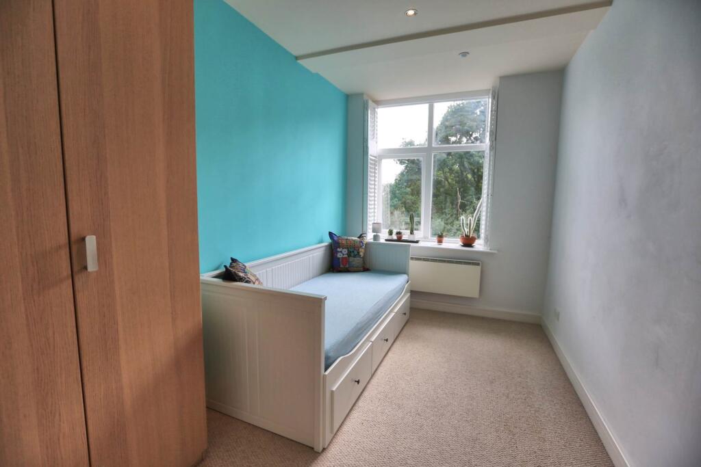
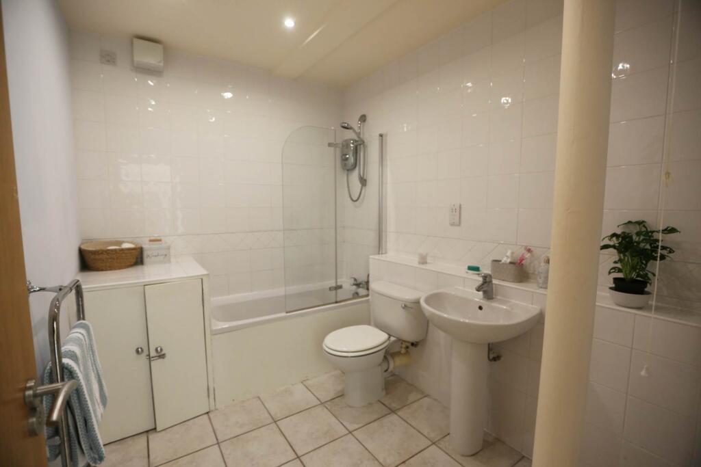
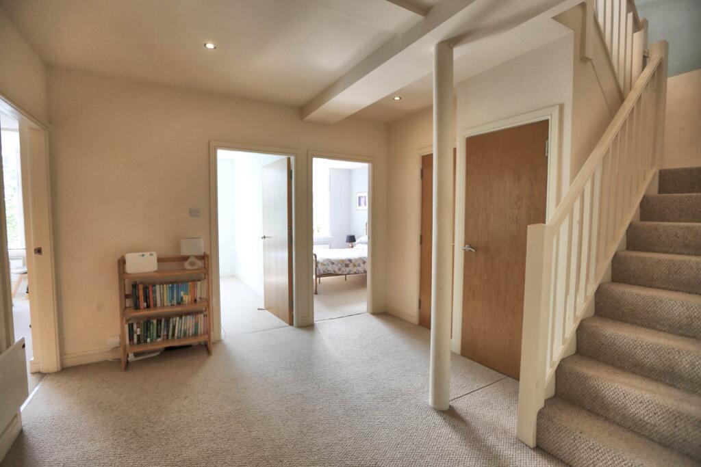
Photo 1 Photo 2 Photo 3 Photo 4 Photo 5 Photo 6 Photo 7 Photo 8 Photo 9 Photo 10 Photo 11
/ 11
Property details
Tenure
FREEHOLD (998 years remaining on lease)
Floor area
119 m²
Council tax band
D
EPC rating
C
Year built
England and Wales: 1996-2002
Last sold
£210,000 Jul 2020
Price per m²
£2,143/m²
Local average
£1,500,707 (-83%)
Deprivation
Decile 9 (27,381 of 33,755)
Street crime
32 incidents within 1 mile (May 2026)
Key features
- Duplex Penthouse
- 3 Bedrooms
- Large Open Plan Living Space
- Bathroom
- En-Suite Shower Room
- Residents and Visitor Parking
- Convenient Location
- Close To Macclesfield Canal and Middlewood Way
- Lift Access
- No Onward Chain
Additional details
- Electricity
- Mains supply
- Water
- Mains supply
- Sewerage
- Mains supply
- Parking
- Yes
- Garden
- Yes
Description
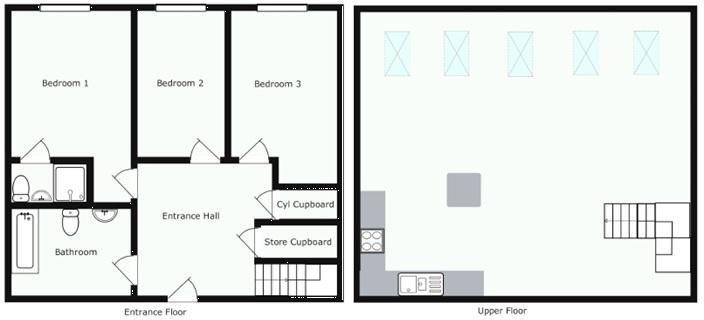
The living accommodation is situated on the upper level, while at entrance level there are three well proportioned bedrooms, the master bedroom with en-suite shower room, and large bathroom/WC.
Playing a large part in the history of Bollington, Clarence Mill is a former textile mill and a splendid structure standing by the side of the Macclesfield Canal. The upper floors were converted into stylish apartments in 2002, displaying many of the original architectural features expected with this type of dwelling. The apartments effectively combine the building`s history with modern fittings to create superb homes for contemporary living.
The mill is located conveniently for accessing many of the amenities available in Bollington including shops for everyday needs, a library, recreation facilities and a selection of pubs and restaurants. The beautiful countryside within which Bollington sits is easily accessible for walking and other leisure pursuits. Manchester Airport and the North West motorway network are approximately 11 miles away.
There are three lifts servicing the apartments, and car parking within the grounds of the Mill. There is a concierge service based at the main entrance for the apartments.
There is electric central heating to the accommodation and in more detail this comprises:-
ENTRANCE LEVEL
ENTRANCE HALL Very deep under stairs cupboard. Airing cupboard with hot water cylinder. Electric heater.
BEDROOM NO.1 16`1` x 10`2` maximum (4.90m x 3.10m) Electric heater
EN SUITE SHOWER ROOM Modern white suite comprising enclosure with electric shower, hand washbasin and WC.
BEDROOM NO.2 12`3` x 7`4` (3.74m x 2.23m) Electric heater.
BEDROOM NO.3 14`1` x 9`4` (4.31m x 2.84m) Electric heater.
BATHROOM/WC Modern white suite comprising panelled bath with electric shower, pedestal washbasin, and low level WC. Tiled floor. Electrically heated towel warmer.
Stairs from the entrance hall lead to:-
UPPER FLOOR
OPEN PLAN LIVING AREA 26`6` x 23`0` (8.07m x 7.00m) Video entrance intercom. Laminate flooring. Electric heater.
KITCHEN AREA Fitted modern units to floor and wall with worktops incorporating 1½ bowl stainless steel sink and drainer, electric oven and hob with extractor hood, plumbing for dishwasher and washing machine. Breakfast bar area.
SERVICES: Mains electricity, water and drainage are connected.
COUNCIL TAX : Council tax Band D`
TENURE: The apartment is leasehold for the residue of a 999 year lease with a ground rent of £200.00 pa and a service charge of £420.00pcm.
PRICE: £255,000
VIEWING: By appointment with the AGENTS Michael Hart & Company, Bollington office
DIRECTIONS: From our Bollington office travel along Wellington Road towards Pott Shrigley. After passing under two bridges turn left at the traffic lights climbing up Clarence Road. Clarence Mill will be found at the top of the hill on the left hand side. The main entrance to the apartments is at the rear of the mill where there is also a multi level car park.
ENERGY RATINGS: EPC Rating - TBC`
Directions
DIRECTIONS: From our Bollington office travel along Wellington Road towards Pott Shrigley. After passing under two bridges turn left at the traffic lights climbing up Clarence Road. Clarence Mill will be found at the top of the hill on the left hand side. The main entrance to the apartments is at the rear of the mill where there is also a multi level car park.
Notice
Please note we have not tested any apparatus, fixtures, fittings, or services. Interested parties must undertake their own investigation into the working order of these items. All measurements are approximate and photographs provided for guidance only.
Listed by
Bollington
Michael Hart & Co
Reference: 172986782
EPC Rating & Upgrade Cost
Current rating: C
Potential rating: C
Inspection date: 08/10/2012
Expiry date: 07/10/2022 (expired)
Current heating cost: £440/year
Potential heating cost: £326/year
Est. upgrade cost to C: £1,633
Recommendations
- Add additional 80 mm jacket to hot water cylinder (£15 - £30)
- Low energy lighting for all fixed outlets (£210)
- Fan-assisted storage heaters (£1,200 - £1,600)
Flood risk
Zone: 1
Risk: Low
Job (default Low)
Floorplans
Floorplan 1
Price history
31% since 2014
| Event | Date | Price | % change |
|---|---|---|---|
| Listed for sale | — | £255,000 | +21.4% |
| Sold | 31/07/2020 (6 years ago) | £210,000 | +31.3% |
| Sold | 06/03/2014 (12 years ago) | £159,950 | — |
Source: HM Land Registry Price Paid Data. Crown copyright.
Sold Comparables
Same street and nearby sales within 0.25 miles (last 5 years). Data from Land Registry Price Paid.
| Address | Price | Date | Type |
|---|---|---|---|
| 9 FOUNDRY STREET, BOLLINGTON, MACCLESFIELD, CHESHIRE EAST, SK10 5PD | £183,000 | 07/10/2022 | Other |
| 85 PALMERSTON STREET, BOLLINGTON, MACCLESFIELD, CHESHIRE EAST, SK10 5JX | £175,000 | 17/03/2022 | Other |
Area average: £179,000 (2 sales)
Capital growth trend
Land Registry outcode average: last 12 months vs 5y and 10y ago (from sold prices).
House Price Index (HM Land Registry — official index, not sold-price averages): Cheshire East. Series: All dwelling types. As of April 2026.
Rental Range
Estimated market rent for Cheshire East. Low = conservative, Realistic = average, Optimistic = best case.
Based on Local Authority from postcode lookup → Cheshire East.
LHA (30th percentile) floor for East Cheshire: £992/mo (Apr 2025 – Mar 2026)
Location
Address
Clarence Road
Nearby
Nearest stations, universities and amenities (distance from property).
| Type | Name | Distance |
|---|---|---|
| Bus stop | Bollington, Palmerston Street / Aqueduct | 0.2 miles |
| Shop | Bollington convenience Store | 0.2 miles |
| Shop | Unknown | 0.2 miles |
| Train station | Prestbury | 1.9 miles |
| Train station | Adlington (Cheshire) | 1.9 miles |
| Hospital | Macclesfield District General Hospital | 3.2 miles |
| Hospital | Rosemount Resource Centre | 3.4 miles |
| University | University of Derby, Buxton | 8.1 miles |
| University | University of Manchester Fallowfield Campus | 11.0 miles |
Street-level crime
| Category | Count |
|---|---|
| Violence and sexual offences | 7 |
| Anti-social behaviour | 6 |
| Other theft | 5 |
| Public order | 4 |
| Burglary | 3 |
| Shoplifting | 3 |
| Other crime | 2 |
| Criminal damage and arson | 1 |
| Drugs | 1 |
| Total incidents | 32 |
Within 1 mile during May 2026. Source: data.police.uk (England & Wales).
Schools nearby
Nearest open schools with Ofsted ratings (England). Closed schools are not shown. Data from Get Information about Schools and Ofsted.
| Name | Type | Distance | Ofsted |
|---|---|---|---|
| Bollington St John's CofE Primary School | Primary | 0.5 miles | Good — 22 Jan 2023 |
| Dean Valley Community Primary School | Primary | 0.7 miles | Good — 1 Nov 2012 |
| Pott Shrigley Church School | Primary | 0.9 miles | Good — 8 May 2019 |
| Bollington Cross CofE Primary School | Primary | 1.0 miles | Good — 20 Mar 2023 |
| Adlington Primary School | Primary | 1.5 miles | Outstanding — 15 Nov 2011 |
Rental Comparables
Loading rental comparables for this postcode. Refresh in a few minutes.
Rent-driven metrics
Based on Area rent estimate.
- Rent ratio — Monthly rent ÷ purchase price (1% rule). 1%+ = strong, 0.8–1% = okay, <0.8% = weak for cashflow.
- Max investor price — Rent ÷ 0.8%; the price at which rent would be 0.8% of price (Stoke-style target).
- Target investor price — Rent ÷ 1%; the price at which rent would be 1% of price (strong cashflow band).
- Gross yield — Annual rent as % of purchase price (no costs).