53 LIGHT HALL LANE
SOLIHULL, SHIRLEY, WEST MIDLANDS B90 4FS
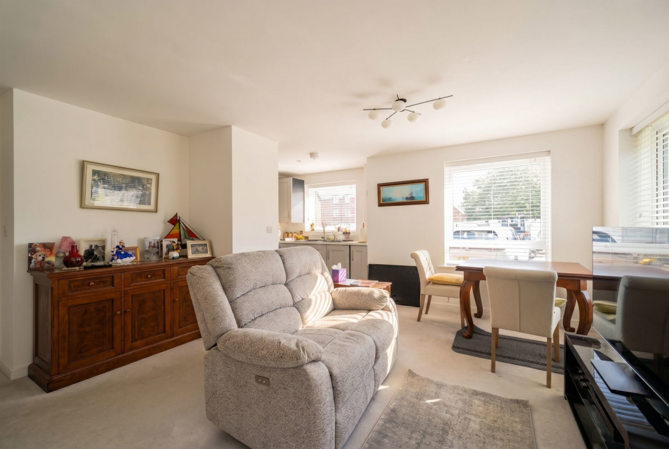
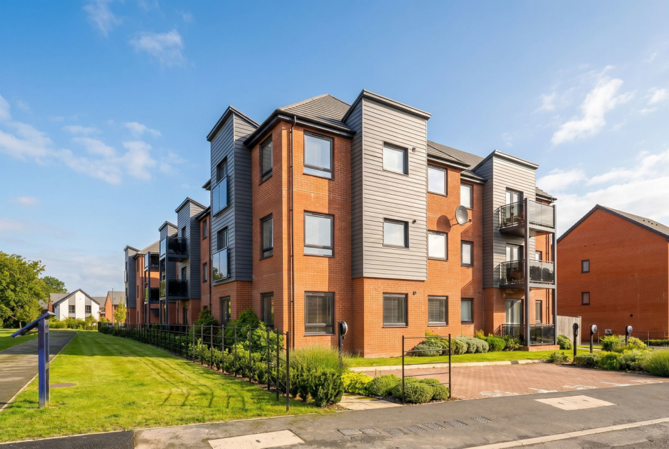
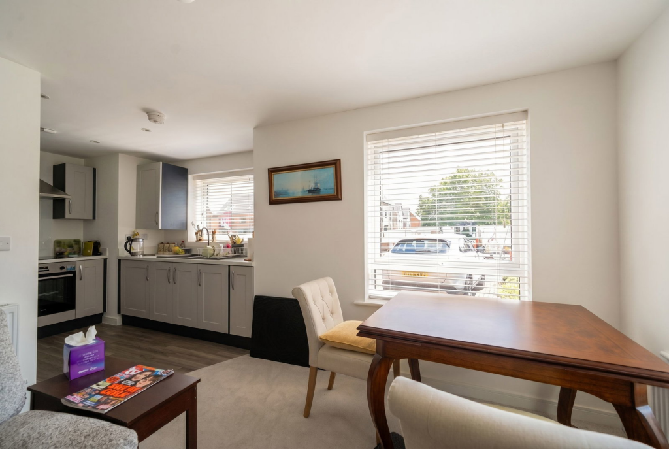
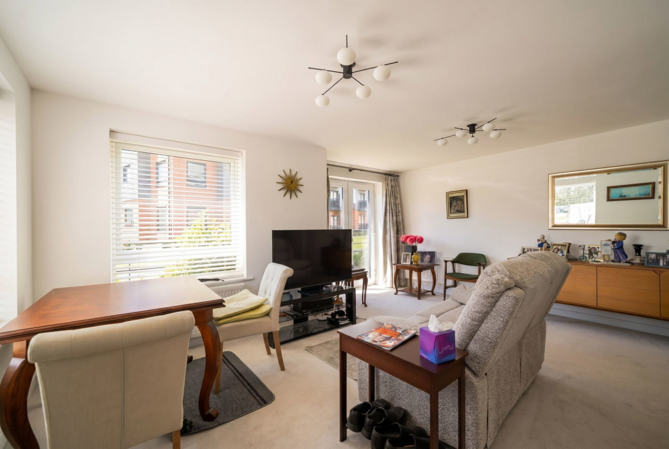
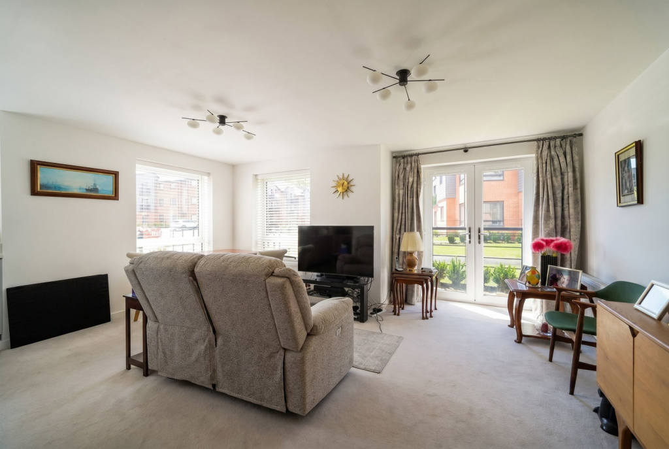
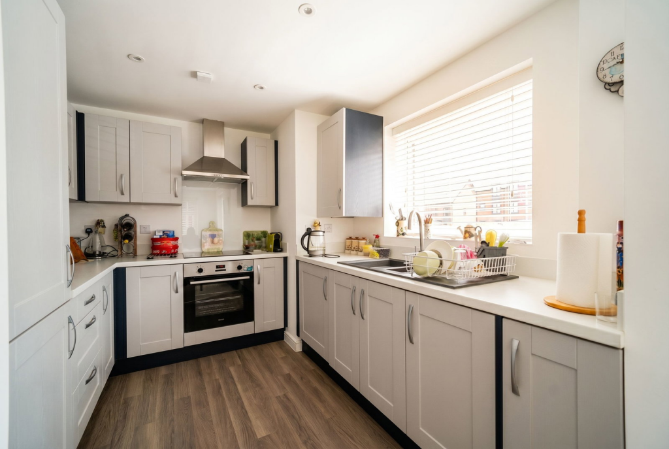
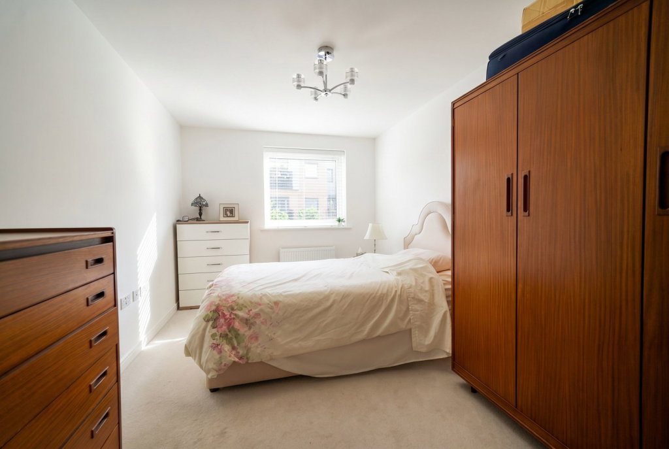
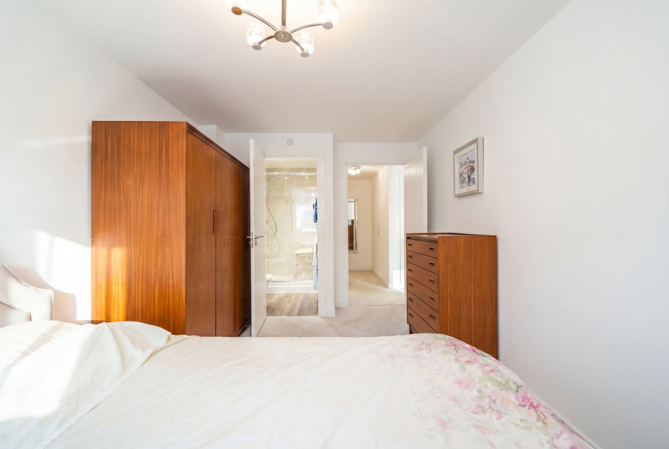
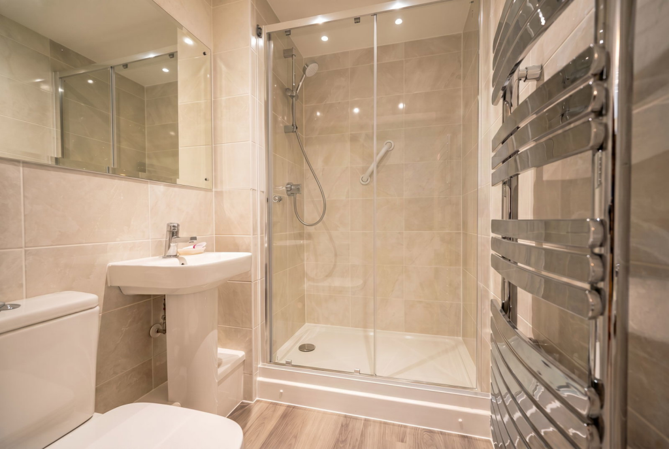
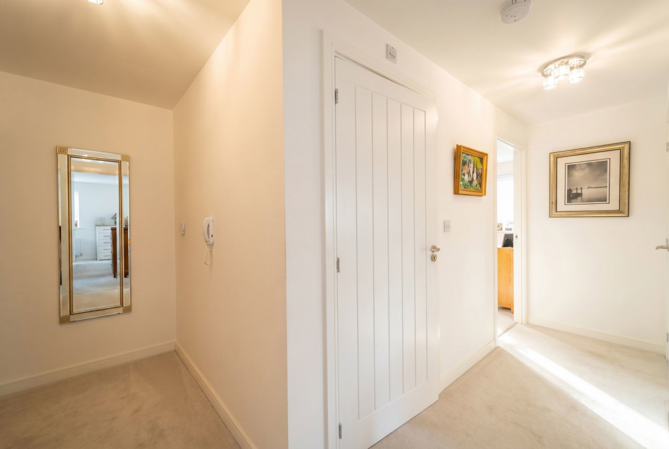
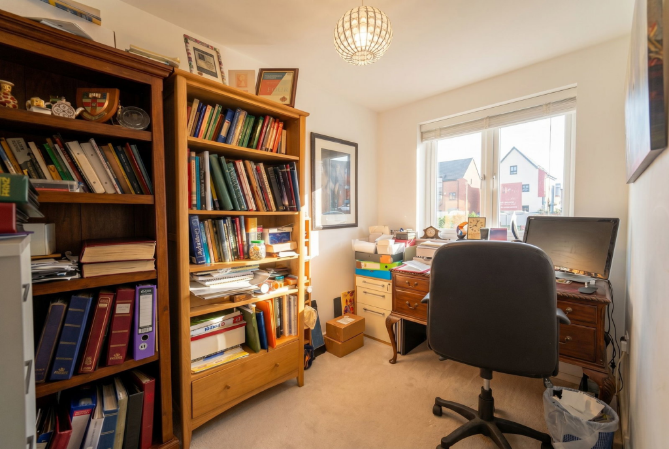
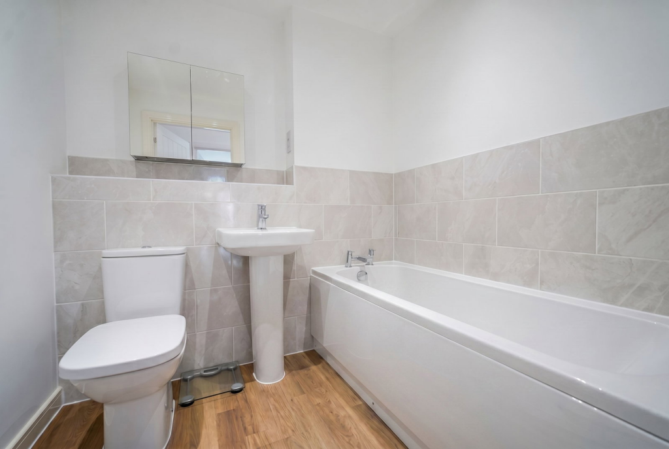
Photo 1 Photo 2 Photo 3 Photo 4 Photo 5 Photo 6 Photo 7 Photo 8 Photo 9 Photo 10 Photo 11 Photo 12
/ 12
Property details
Tenure
LEASEHOLD
Floor area
63 m²
Last sold
£256,500 Apr 2024
Local average
£182,685 (+20.4%)
Deprivation
Decile 7 (22,898 of 33,755)
Street crime
164 incidents within 1 mile (Jun 2026)
Key features
- Situated in sought-after area of Shirley/Solihull
- Two allocated parking spaces and EV charger
- Ensuite in main bedroom
- Modern family bathroom
- Contemporary kitchen with upgraded appliances
- Ample storage space throughout the apartment
- Spacious open plan lounge/kitchen/diner
- Built two years ago
- Secure phone intercom entry system
- Get in touch today to arrange a viewing
Additional details
- Parking
- Allocated
- Garden
- Terrace
Description
Offering light and spacious accommodation throughout, the apartment features a generous open-plan lounge, dining area and kitchen, creating an ideal space for both everyday living and entertaining. The contemporary kitchen has been enhanced with upgraded light grey units, white worktops, an AEG induction hob in place of the standard gas hob, and an upgraded dual sink overlooking the garden area.
The property comprises two bedrooms, including a spacious principal bedroom with a stylish upgraded ensuite shower room, alongside a modern family bathroom. Ample storage is provided throughout, including a useful hallway storage cupboard.
Externally, the apartment benefits from two allocated parking spaces, one of which is equipped with an electric vehicle charging point. Combining modern living with thoughtful upgrades and a convenient location, this property represents an excellent opportunity for first-time buyers, professionals, downsizers, or investors alike.
Hallway 3.05m x 4.23m (10'0" x 13.89'0")
Entered via a composite front door, the hallway features fitted carpeting, a radiator, two ceiling light points, and a useful storage cupboard. It provides access to the principal rooms of the property.
Open Plan Kitchen and Lounge 6m x 5.06m (19.1'7" x 16'7")
A spacious and well-designed open-plan living space, ideal for modern-day living and entertaining. The lounge area is carpeted and benefits from a Juliet balcony, two ceiling light points, and an abundance of natural light, with two radiators creating a bright and welcoming atmosphere. There is ample space for both lounge furniture and a dining area.
The kitchen is thoughtfully separated by light laminate flooring and has been upgraded by the current owner with contemporary light grey wall and base units complemented by stylish white worktops. Integrated appliances include an upgraded AEG four-ring induction hob with extractor hood over, built-in Zanussi oven, fridge/freezer, and Zanussi washer/dryer. A further enhancement is the upgraded dual sink positioned beneath a window overlooking the outside. The kitchen is finished with recessed ceiling spotlights, providing excellent task lighting.
Main bedroom 4.66m x 2.68m (15.3'0" x 8.8'0")
A spacious and bright double bedroom with a window that allows an abundance of natural light to flood the room. The room is carpeted and benefits from a ceiling light point, radiator, TV point, and power sockets. A door leads through to the ensuite shower room.
Ensuite 1.4m x 1.92m (4.6'0" x 6.3'0")
This stylish en-suite has been upgraded by the current owner and is fully tiled throughout, creating a modern and easy-to-maintain finish. The suite comprises a walk-in shower with a sliding glass screen and shower attachment, low-level W.C., and wash hand basin with a large wall-mounted mirror. Additional features include recessed ceiling spotlights, light flooring, a ladder-style heated towel radiator, and an extractor fan.
Bedroom/Study 1.89m x 3.08m (6.2'0" x 10.1'0")
A versatile room that can be used as either a second bedroom or a home office/study. The room is carpeted and benefits from a window providing plenty of natural light, a ceiling light point, and power sockets.
Family bathroom 2.02m x 1.89m (6.63'0" x 6.2'0")
A well-presented bathroom featuring a panelled bath, low-level W.C., and wash hand basin. The room benefits from light flooring, a mirrored wall-mounted storage cupboard, shaver socket, extractor fan, and recessed ceiling spotlights. The bathroom is fully tiled, with complementary tiling to the bath and sink areas, providing a practical and attractive finish.
If you are interested and would like to arrange a viewing please do get in touch.
Listed by
Shirley
Smart Homes
Reference: 89635797
EPC Rating & Upgrade Cost
Fetching EPC data… Refresh this page in a moment.
Flood risk
Zone: 1
Risk: Low
Job (default Low)
Registered land (INSPIRE)
INSPIRE registered land data is not available for this location yet.
Floorplans
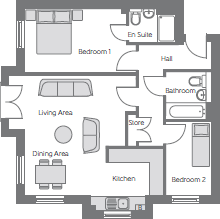
Floorplan 1
EPC Graphs
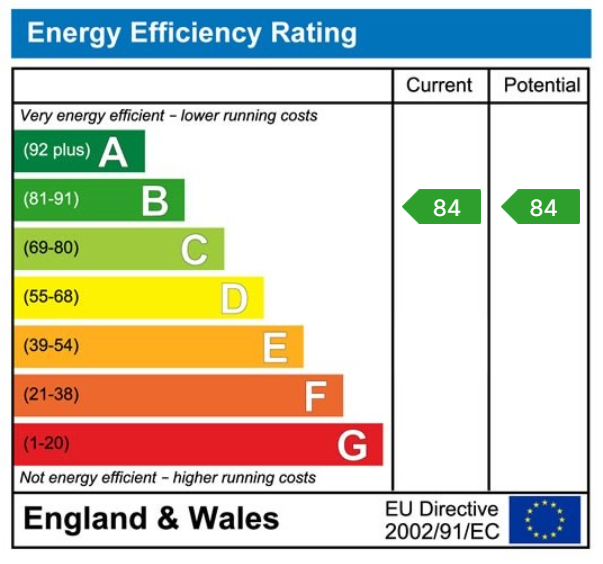
EPC 1
Price history
| Event | Date | Price | % change |
|---|---|---|---|
| Listed for sale | — | £220,000 | -14.2% |
| Sold | 19/04/2024 (2 years ago) | £256,500 | — |
Source: HM Land Registry Price Paid Data. Crown copyright.
Sold Comparables
Same street and nearby sales within 0.25 miles (last 5 years). Data from Land Registry Price Paid.
| Address | Price | Date | Type |
|---|---|---|---|
| 44 NEWMAN SQUARE, SHIRLEY, SOLIHULL, WEST MIDLANDS, B90 4DZ | £112,500 | 11/12/2025 | Flat |
| Same street 39 LIGHT HALL LANE, SHIRLEY, SOLIHULL, WEST MIDLANDS, B90 4FS | £243,500 | 11/04/2025 | Flat |
| Same street 85 LIGHT HALL LANE, SHIRLEY, SOLIHULL, WEST MIDLANDS, B90 4FS | £475,000 | 27/03/2025 | Semi-detached |
| WHEATLEY PLACE, 2 APARTMENT 48 CONNAUGHT CLOSE, SHIRLEY, SOLIHULL, WEST MIDLANDS, B90 4GZ | £319,260 | 12/12/2024 | Flat |
| Same street 49 LIGHT HALL LANE, SHIRLEY, SOLIHULL, WEST MIDLANDS, B90 4FS | £237,000 | 29/08/2024 | Flat |
| Same street 65 LIGHT HALL LANE, SHIRLEY, SOLIHULL, WEST MIDLANDS, B90 4FS | £239,000 | 02/08/2024 | Flat |
| Same street 11 LIGHT HALL LANE, SHIRLEY, SOLIHULL, WEST MIDLANDS, B90 4FS | £230,000 | 20/06/2024 | Flat |
| Same street 115 LIGHT HALL LANE, SHIRLEY, SOLIHULL, WEST MIDLANDS, B90 4FS | £557,765 | 19/01/2024 | Detached |
| 28 NEWMAN SQUARE, SHIRLEY, SOLIHULL, WEST MIDLANDS, B90 4DZ | £240,000 | 20/12/2023 | Flat |
| Same street 105 LIGHT HALL LANE, SHIRLEY, SOLIHULL, WEST MIDLANDS, B90 4FS | £430,000 | 14/12/2023 | Terraced |
| Same street 103 LIGHT HALL LANE, SHIRLEY, SOLIHULL, WEST MIDLANDS, B90 4FS | £325,000 | 19/10/2023 | Terraced |
| 2 FLAT 39 SWALLOWS MEADOW, SHIRLEY, SOLIHULL, WEST MIDLANDS, B90 4PQ | £153,000 | 17/10/2023 | Flat |
| WHEATLEY PLACE, 2 APARTMENT 68 CONNAUGHT CLOSE, SHIRLEY, SOLIHULL, WEST MIDLANDS, B90 4GZ | £254,150 | 29/09/2023 | Flat |
| 14 NEWMAN SQUARE, SHIRLEY, SOLIHULL, WEST MIDLANDS, B90 4DZ | £220,000 | 28/09/2023 | Flat |
| Same street 79 LIGHT HALL LANE, SHIRLEY, SOLIHULL, WEST MIDLANDS, B90 4FS | £435,000 | 01/08/2023 | Semi-detached |
| Same street 58 LIGHT HALL LANE, SHIRLEY, SOLIHULL, WEST MIDLANDS, B90 4FS | £535,000 | 28/07/2023 | Detached |
| WHEATLEY PLACE, 2 APARTMENT 6 CONNAUGHT CLOSE, SHIRLEY, SOLIHULL, WEST MIDLANDS, B90 4GZ | £344,150 | 27/07/2023 | Flat |
| 31 NEWMAN SQUARE, SHIRLEY, SOLIHULL, WEST MIDLANDS, B90 4DZ | £193,000 | 30/06/2023 | Flat |
| Same street 77 LIGHT HALL LANE, SHIRLEY, SOLIHULL, WEST MIDLANDS, B90 4FS | £438,000 | 28/06/2023 | Semi-detached |
| Same street 97 LIGHT HALL LANE, SHIRLEY, SOLIHULL, WEST MIDLANDS, B90 4FS | £492,500 | 19/05/2023 | Semi-detached |
| Same street 99 LIGHT HALL LANE, SHIRLEY, SOLIHULL, WEST MIDLANDS, B90 4FS | £490,500 | 19/05/2023 | Semi-detached |
| Same street 12 LIGHT HALL LANE, SHIRLEY, SOLIHULL, WEST MIDLANDS, B90 4FS | £260,989 | 31/01/2023 | Other |
| Same street 85 LIGHT HALL LANE, SHIRLEY, SOLIHULL, WEST MIDLANDS, B90 4FS | £533,000 | 27/01/2023 | Semi-detached |
| 56 SHEPHERDS GREEN ROAD, SHIRLEY, SOLIHULL, WEST MIDLANDS, B90 4DY | £255,600 | 27/01/2023 | Flat |
| WHEATLEY PLACE, 2 APARTMENT 18 CONNAUGHT CLOSE, SHIRLEY, SOLIHULL, WEST MIDLANDS, B90 4GZ | £300,360 | 22/12/2022 | Flat |
| WHEATLEY PLACE, 2 APARTMENT 38 CONNAUGHT CLOSE, SHIRLEY, SOLIHULL, WEST MIDLANDS, B90 4GZ | £223,815 | 22/12/2022 | Flat |
| WHEATLEY PLACE, 2 APARTMENT 65 CONNAUGHT CLOSE, SHIRLEY, SOLIHULL, WEST MIDLANDS, B90 4GZ | £300,360 | 22/12/2022 | Flat |
| WHEATLEY PLACE, 2 APARTMENT 23 CONNAUGHT CLOSE, SHIRLEY, SOLIHULL, WEST MIDLANDS, B90 4GZ | £223,815 | 22/12/2022 | Flat |
| WHEATLEY PLACE, 2 APARTMENT 44 CONNAUGHT CLOSE, SHIRLEY, SOLIHULL, WEST MIDLANDS, B90 4GZ | £223,815 | 22/12/2022 | Flat |
| WHEATLEY PLACE, 2 APARTMENT 9 CONNAUGHT CLOSE, SHIRLEY, SOLIHULL, WEST MIDLANDS, B90 4GZ | £233,265 | 22/12/2022 | Flat |
| WHEATLEY PLACE, 2 APARTMENT 35 CONNAUGHT CLOSE, SHIRLEY, SOLIHULL, WEST MIDLANDS, B90 4GZ | £228,540 | 22/12/2022 | Flat |
| WHEATLEY PLACE, 2 APARTMENT 57 CONNAUGHT CLOSE, SHIRLEY, SOLIHULL, WEST MIDLANDS, B90 4GZ | £228,540 | 22/12/2022 | Flat |
| WHEATLEY PLACE, 2 APARTMENT 39 CONNAUGHT CLOSE, SHIRLEY, SOLIHULL, WEST MIDLANDS, B90 4GZ | £303,195 | 22/12/2022 | Flat |
| WHEATLEY PLACE, 2 APARTMENT 19 CONNAUGHT CLOSE, SHIRLEY, SOLIHULL, WEST MIDLANDS, B90 4GZ | £219,090 | 22/12/2022 | Flat |
| WHEATLEY PLACE, 2 APARTMENT 28 CONNAUGHT CLOSE, SHIRLEY, SOLIHULL, WEST MIDLANDS, B90 4GZ | £290,910 | 22/12/2022 | Flat |
Street average: £394,817 (15 sales)
Area average: £243,368 (20 sales)
Capital growth trend
Land Registry outcode average: last 12 months vs 5y and 10y ago (from sold prices).
House Price Index (HM Land Registry — official index, not sold-price averages): Solihull. Series: Flats and maisonettes. As of May 2026.
Rental Range
Estimated market rent for Solihull. Low = conservative, Realistic = average, Optimistic = best case.
Based on Local Authority from postcode lookup → Solihull.
LHA (30th percentile) floor for Solihull: £823/mo (Apr 2025 – Mar 2026)
Location
Nearby
Nearest stations, universities and amenities (distance from property).
| Type | Name | Distance |
|---|---|---|
| Bus stop | Blackford Rd / Our Lady Of The Wayside School | 0.1 miles |
| Bus stop | Stratford Rd / Cranmore Boulevard | 0.1 miles |
| Shop | Bernie's | 0.3 miles |
| Shop | Salon 2 sixty | 0.3 miles |
| Train station | Shirley | 1.3 miles |
| Train station | Whitlocks End | 1.4 miles |
| University | Birmingham City University, Bournville Campus | 5.5 miles |
| University | University of Birmingham School of Dentistry | 5.5 miles |
| Hospital | Brian Oliver Centre | 6.1 miles |
| Hospital | Alexandra Hospital | 8.9 miles |
Street-level crime
| Category | Count |
|---|---|
| Shoplifting | 54 |
| Violence and sexual offences | 29 |
| Public order | 17 |
| Criminal damage and arson | 13 |
| Vehicle crime | 12 |
| Anti-social behaviour | 11 |
| Burglary | 11 |
| Other theft | 5 |
| Robbery | 5 |
| Possession of weapons | 4 |
| Other crime | 3 |
| Total incidents | 164 |
Within 1 mile during Jun 2026. Source: data.police.uk (England & Wales).
Schools nearby
Nearest open schools with Ofsted ratings (England). Closed schools are not shown. Data from Get Information about Schools and Ofsted.
| Name | Type | Distance | Ofsted |
|---|---|---|---|
| Our Lady of the Wayside Catholic Primary School | Primary | 0.2 miles | Good — 17 Jul 2013 |
| Woodlands Infant School | Primary | 0.5 miles | Good — 10 Nov 2022 |
| Shirley Heath Junior School | Primary | 0.6 miles | — (Inspected (no overall grade)) |
| Solihull Alternative Provision Academy | Other | 0.6 miles | Good — 13 Oct 2022 |
| Light Hall School | Secondary | 0.6 miles | Good — 10 Nov 2021 |
Rental Comparables
Residential lets from OpenRent and Rightmove for the area (same bedroom count). Use to validate rent estimates. Student lets are excluded.
| Title | Rent | Beds | Distance | As seen on |
|---|---|---|---|---|
| 2 Bed Flat, Waterside, B90 | £1,250/mo | 2 | 1.11 miles | OpenRent |
Average rent: £1,250/mo (1 listing)
Rent-driven metrics
Based on OpenRent comparables.
- Rent ratio — Monthly rent ÷ purchase price (1% rule). 1%+ = strong, 0.8–1% = okay, <0.8% = weak for cashflow.
- Max investor price — Rent ÷ 0.8%; the price at which rent would be 0.8% of price (Stoke-style target).
- Target investor price — Rent ÷ 1%; the price at which rent would be 1% of price (strong cashflow band).
- Gross yield — Annual rent as % of purchase price (no costs).
- Cost-to-rent — Price ÷ annual rent (from OpenRent comparables). Under 14× = strong, 14–16× = acceptable, 17×+ = compressed.
- Cashflow — Rent minus mortgage, 10% maintenance, £25/mo compliance. Assumes 75% LTV, 3.95% APR (5yr fixed), 25yr term.
- ROI — Annual profit ÷ cash in (deposit + 4% purchase costs).