52 REED DRIVE
STAFFORD, STAFFORDSHIRE ST16 1FE
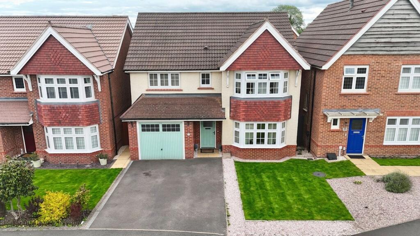
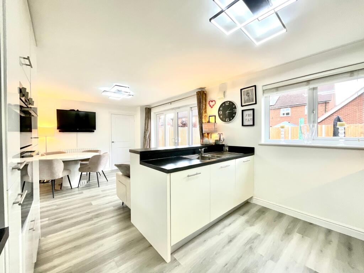
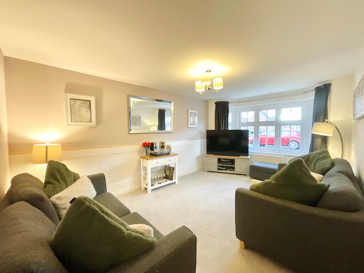
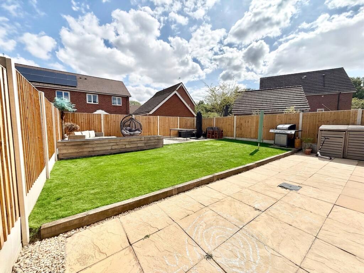
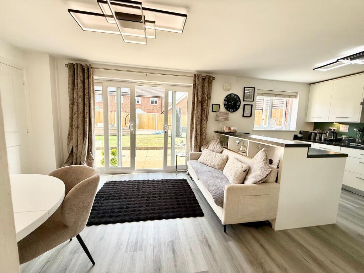
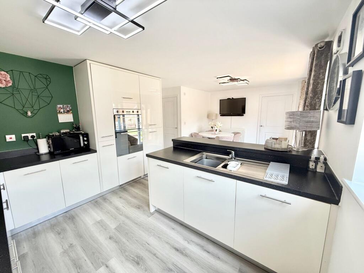
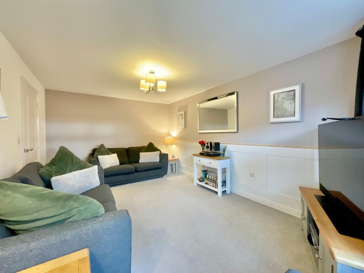
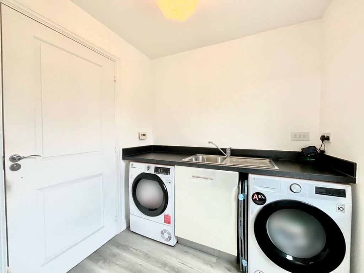
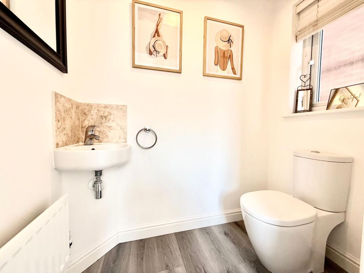
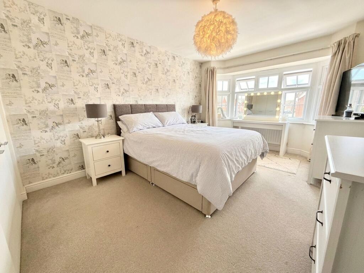
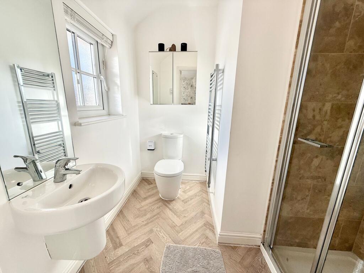
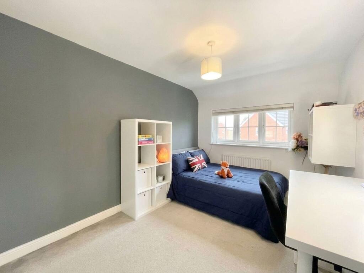
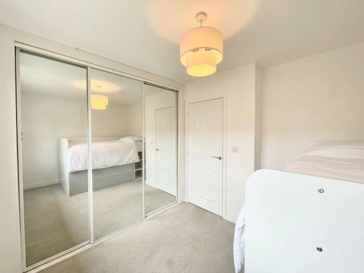
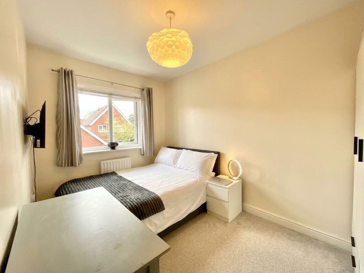
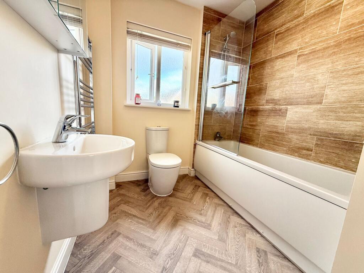
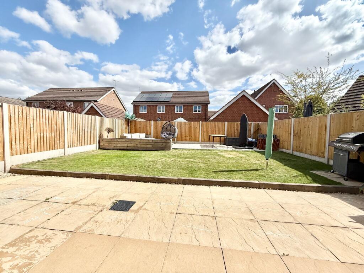
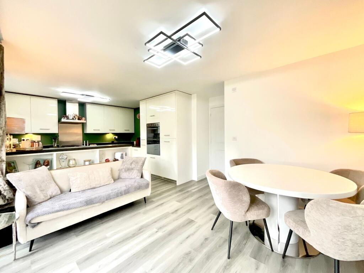
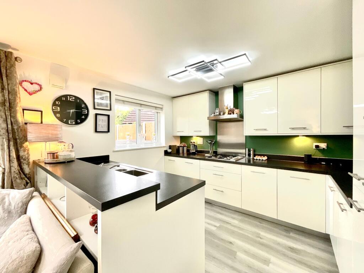
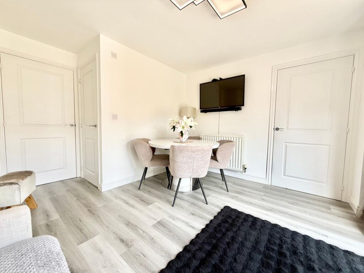
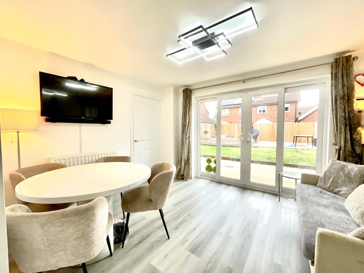
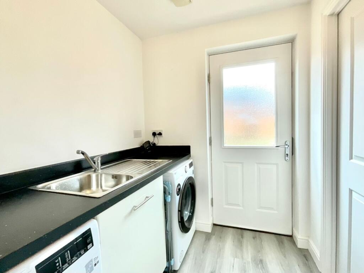
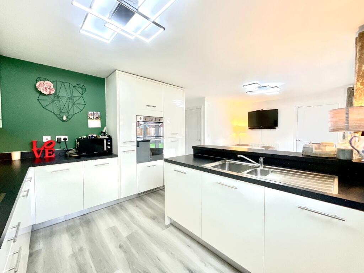
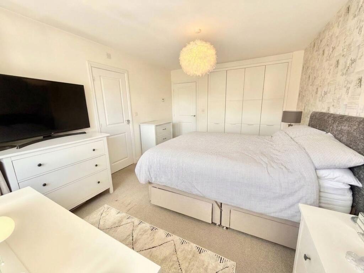
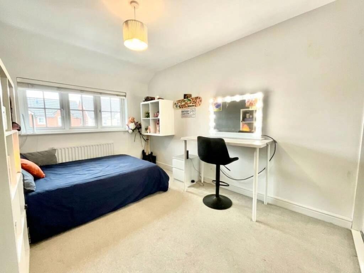
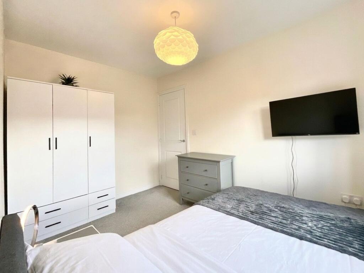
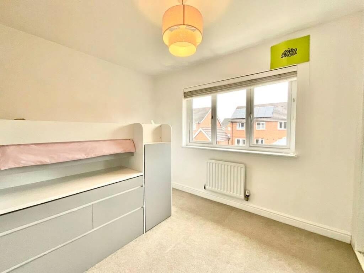
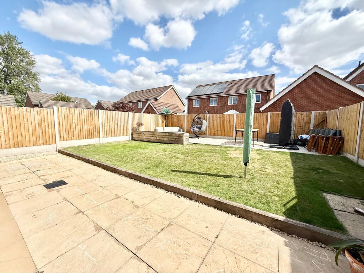
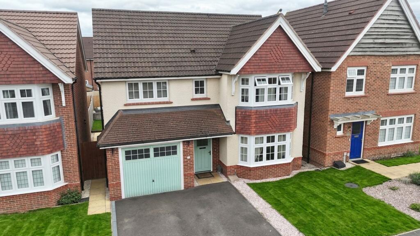
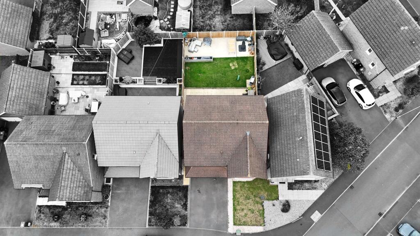
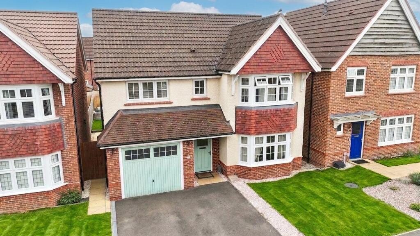
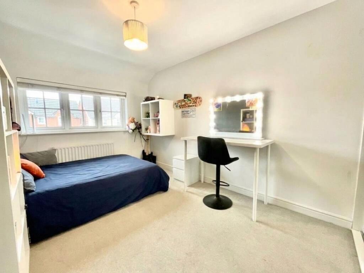
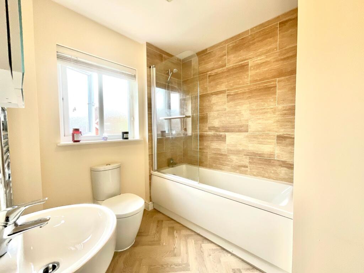
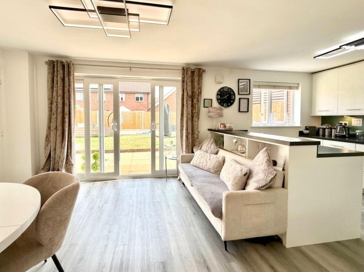
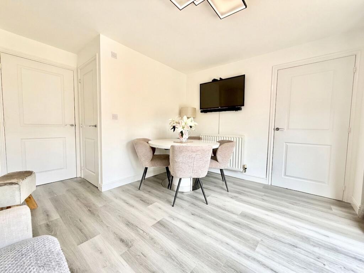
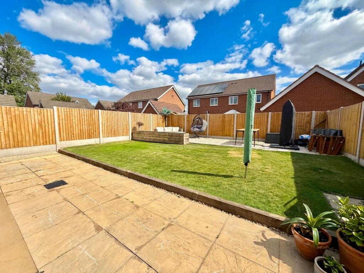
Photo 1 Photo 2 Photo 3 Photo 4 Photo 5 Photo 6 Photo 7 Photo 8 Photo 9 Photo 10 Photo 11 Photo 12 Photo 13 Photo 14 Photo 15 Photo 16 Photo 17 Photo 18 Photo 19 Photo 20 Photo 21 Photo 22 Photo 23 Photo 24 Photo 25 Photo 26 Photo 27 Photo 28 Photo 29 Photo 30 Photo 31 Photo 32 Photo 33 Photo 34 Photo 35
/ 35
Property details
Tenure
FREEHOLD
Floor area
116 m²
Council tax band
D
Last sold
£244,000 May 2017
Local average
£328,767 (+14.1%)
Deprivation
Decile 6 (17,039 of 33,755)
Street crime
364 incidents within 1 mile (Aug 2026)
Key features
- Take pole position with this impressive four-bedroom detached home, offering generous accommodation designed for growing families ready to race into their next chapter.
- Downstairs shifts into top gear with a bay-fronted lounge, the kitchen-diner takes centre stage as the home’s engine room, complemented by a handy utility room and W.C.
- Four double bedrooms leaving everyone front row, with built-in-wardrobes in three. The master takes pole position with an en suite, upstairs is complete with a family bathroom and excellent storage.
- The outdoor circuit combines a generous lawn, patio and pebbled area, while to the front, a two-car driveway and garage create the perfect pit lane for parking, hobbies and storage.
- A sought-after location in Stafford, close to schools, parks, amenities and Doxey Marshes Nature Reserve, with the town centre also within easy reach of the starting grid.
Additional details
- Electricity
- Mains supply
- Broadband
- FTTP (fibre to the premises)
- Water
- Mains supply
- Sewerage
- Mains supply
- Heating
- Gas central
- Parking
- Yes
- Garden
- Yes
- Listed property
- No
- Restrictions
- No
- Required access
- No
- Rights of way
- No
- Flooded in last 5 years
- No
- Flood defences
- No
Description
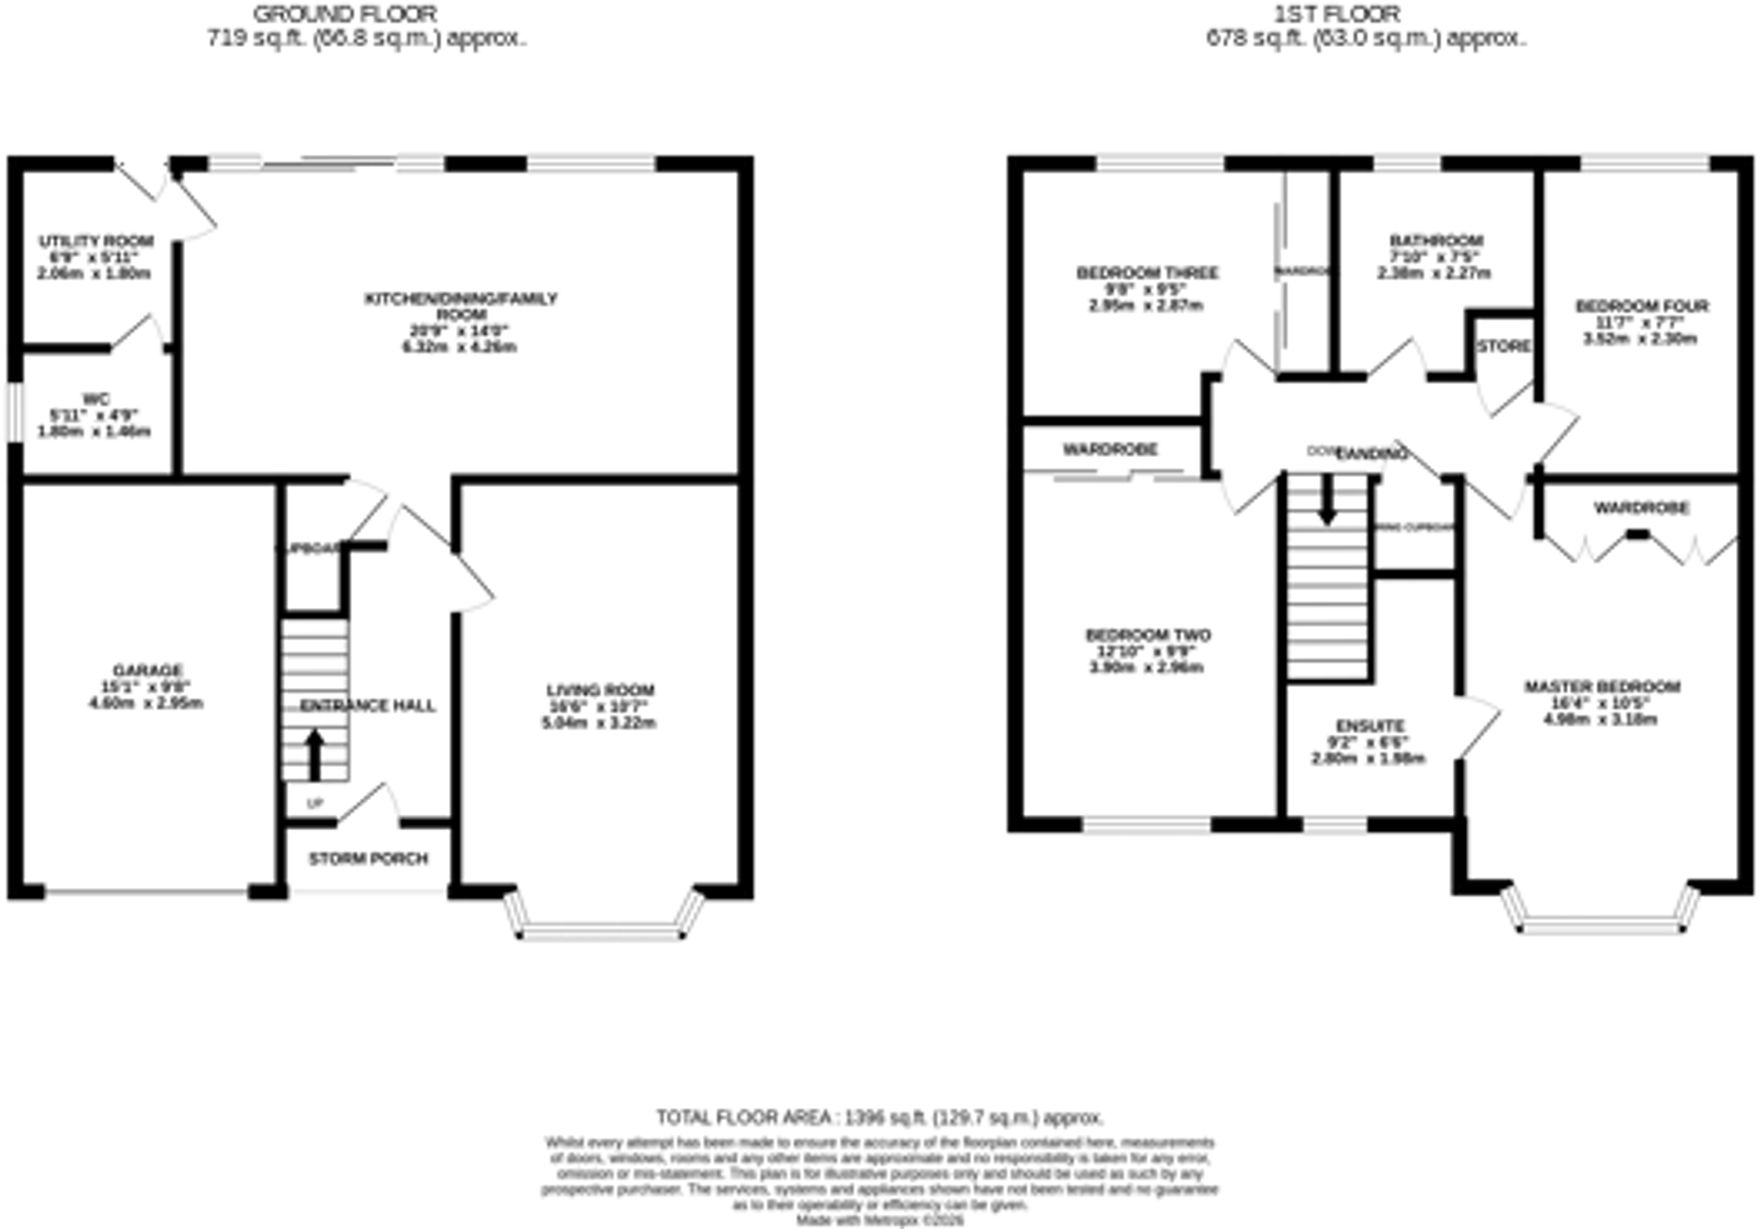
The first sector – Step through the front door into a welcoming entrance hall, leading to a spacious living room with a lovely bay window, perfect for family movie nights and relaxing after a busy day. Next door, the kitchen diner becomes the engine room and team headquarters, offering plenty of space for family meals and entertaining. The kitchen features gloss cabinetry, contrasting worktops, a four-burner gas hob, cooker hood, dishwasher and fridge freezer, alongside additional space for appliances. A handy storage cupboard keeps everyday essentials organised, while the adjoining utility room and downstairs W.C. add practicality, with space for a washing machine and dryer, plus a stainless-steel sink. Double sliding doors from the dining area open onto the rear garden, providing a smooth transition to the home straight.
The second sector – Upstairs, all four double bedrooms offer space and flexibility for the whole team. The generous master bedroom takes pole position, featuring wall-to-wall built-in wardrobes and a bay window, alongside an en suite with a shower and handheld shower head, wash hand basin, W.C. and wall-mounted mirrored storage. Bedroom two offers another spacious double with wall-to-wall built-in wardrobes and mirrored sliding doors, while bedroom three benefits from the same fitted storage and can easily adapt to suit changing family needs. Bedroom four completes the line-up, comfortably accommodating a double bed with room for additional storage. The family bathroom features a bath with shower combination and handheld shower head, alongside a wash hand basin and W.C. An upstairs storage cupboard and generous airing cupboard provide further useful space.
The final lap – Head through the sliding doors onto the patio, the perfect paddock for summer barbecues, alfresco dining and outdoor entertaining. Beyond, a grassed area provides space for children to play, while a further pebbled section offers potential for a shed, storage or additional seating. Gated access along the left-hand side makes reaching the rear garden convenient. To the front, two parking spaces and a useful garage provide room for vehicles, bikes, hobbies and storage, keeping everything moving smoothly.
With four double bedrooms, generous family living spaces and practical extras at every turn, this home has delivered a clean sweep. Take your place on the grid, put your move into top gear and race towards the chequered flag!
STAFFORD
Stafford West is one of the town’s most popular and well-established residential areas, offering a perfect balance of convenience, comfort, and access to beautiful Staffordshire countryside. Located to the west of Stafford town centre, the area combines peaceful suburban living with easy access to a wide range of local amenities and excellent transport links.
Residents benefit from a choice of well-regarded primary schools as well as the popular Blessed William Howard Catholic High School and King Edward Vi High school, local shops, supermarkets, and leisure facilities, while Stafford town centre—with its mix of restaurants, cafés, and retail options—is only a short distance away. The area also offers quick access to the M6 motorway (Junction 13 or 14) and Stafford railway station, making it ideal for commuters travelling to Birmingham, Manchester, or London.
With attractive housing, from established family homes and bungalows to newer developments, all set within a friendly and welcoming community. Historic Stafford Castle dominates the skyline and nearby green spaces, including Doxey Marshes Nature Reserve and Cannock Chase Area of Outstanding Natural Beauty, provide fantastic opportunities for walking, cycling, and outdoor recreation.
EPC Rating: C
Listed by
Stone
James Du Pavey Ltd
Reference: 92613642
Flood risk
Zone: 1
Risk: Low
Job (default Low)
Registered land (INSPIRE)
This location falls inside an HM Land Registry INSPIRE registered freehold polygon.
Plot: ~267 m² (0.07 acres)
Source: HM Land Registry INSPIRE Index Polygons.
Floorplans
All
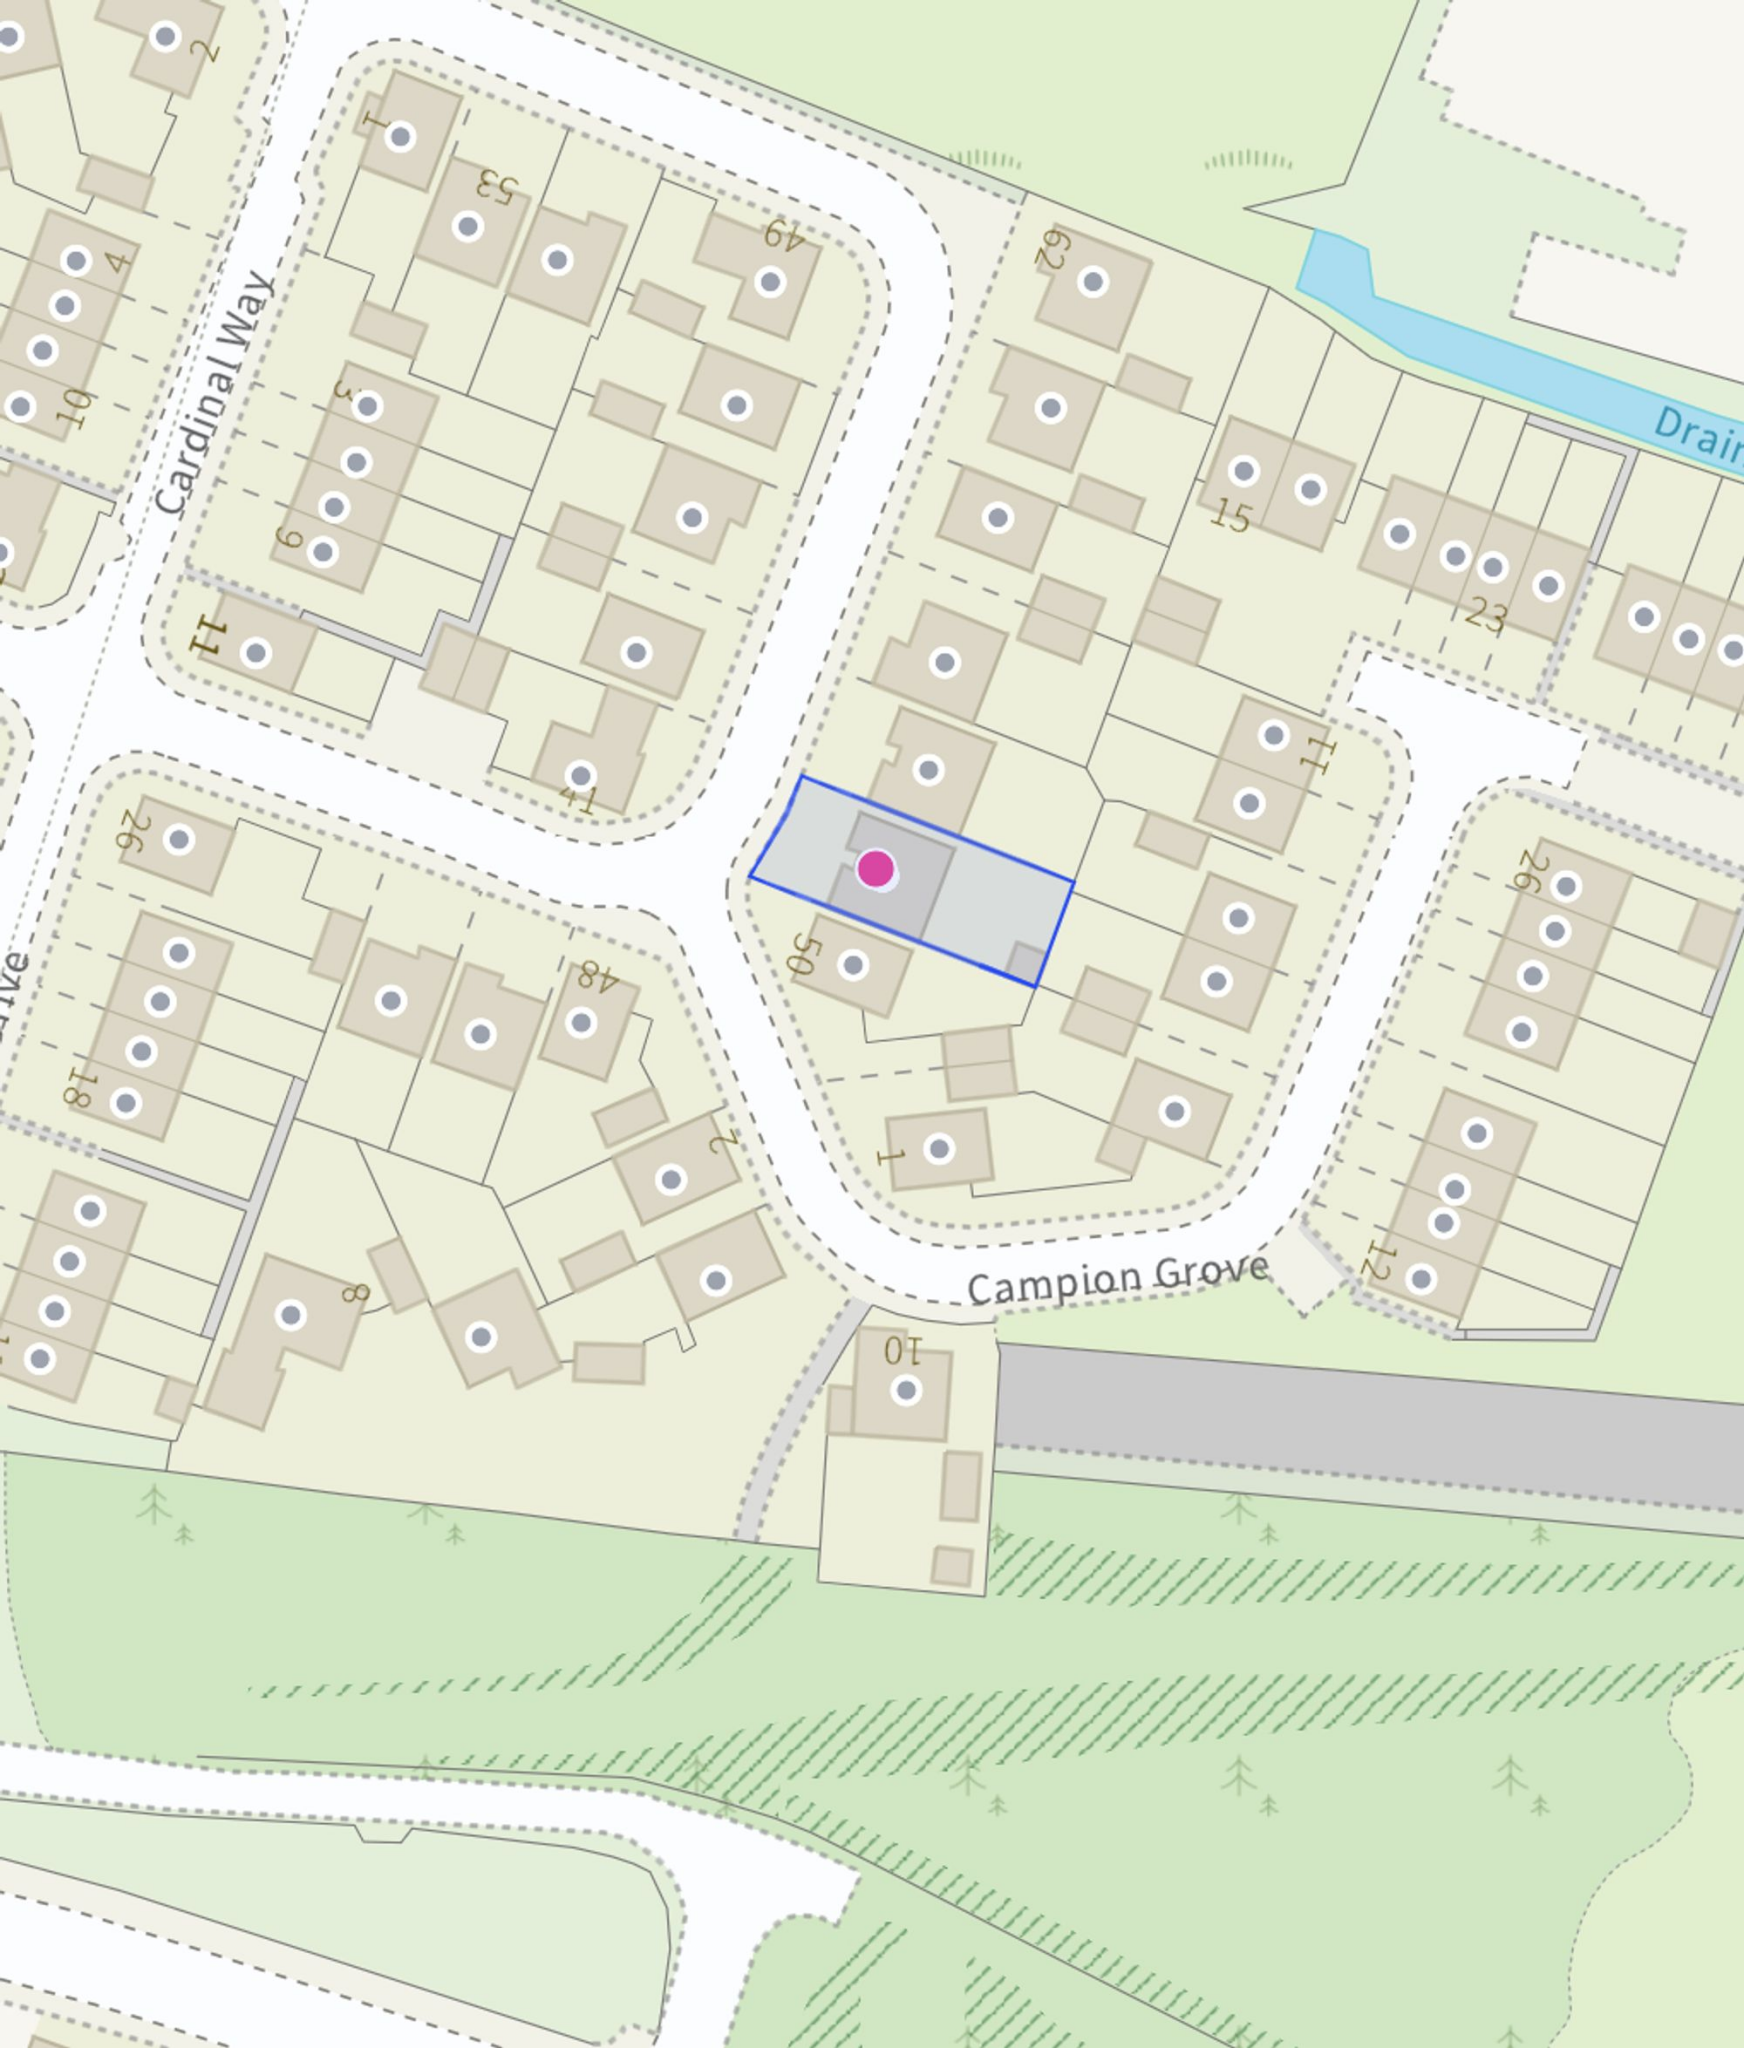
Site Plan
EPC Graphs
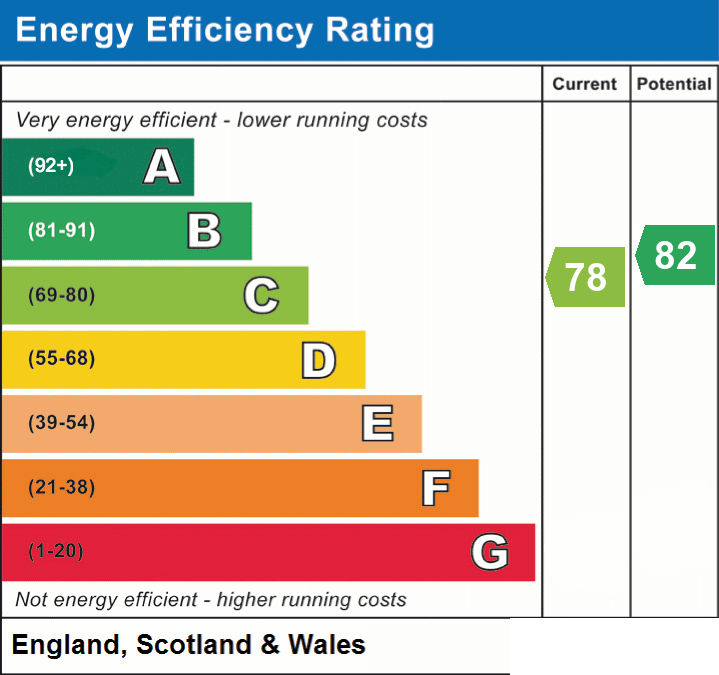
EPC 1
Price history
2% since 2014
| Event | Date | Price | % change |
|---|---|---|---|
| Listed for sale | — | £375,000 | +53.7% |
| Sold | 18/05/2017 (9 years ago) | £244,000 | +1.7% |
| Sold | 30/05/2014 (12 years ago) | £239,995 | — |
Source: HM Land Registry Price Paid Data. Crown copyright.
Sold Comparables
Same street and nearby sales within 0.25 miles (last 5 years). Data from Land Registry Price Paid.
| Address | Price | Date | Type |
|---|---|---|---|
| 3 BRUNDLE AVENUE, STAFFORD, STAFFORDSHIRE, ST16 1AH | £355,000 | 30/03/2026 | Detached |
| Same street 2 REED DRIVE, STAFFORD, STAFFORDSHIRE, ST16 1FE | £280,000 | 17/03/2025 | Detached |
| 1 EDWARDS DRIVE, STAFFORD, STAFFORDSHIRE, ST16 1LZ | £239,100 | 20/12/2023 | Detached |
| 57 MAHOGANY DRIVE, STAFFORD, STAFFORDSHIRE, ST16 2TS | £350,000 | 21/11/2023 | Detached |
| 6 CAMPION GROVE, STAFFORD, STAFFORDSHIRE, ST16 1FG | £365,000 | 27/10/2023 | Detached |
| 14 BETONY VILLAS, STAFFORD, STAFFORDSHIRE, ST16 1XF | £391,495 | 30/06/2023 | Detached |
| 15 BETONY VILLAS, STAFFORD, STAFFORDSHIRE, ST16 1XF | £344,995 | 30/06/2023 | Detached |
| 18 BETONY VILLAS, STAFFORD, STAFFORDSHIRE, ST16 1XF | £369,995 | 26/05/2023 | Detached |
| Same street 9 REED DRIVE, STAFFORD, STAFFORDSHIRE, ST16 1FE | £187,500 | 13/12/2022 | Flat |
| 21 MAHOGANY DRIVE, STAFFORD, STAFFORDSHIRE, ST16 2TS | £325,000 | 02/12/2022 | Detached |
| 7 BETONY VILLAS, STAFFORD, STAFFORDSHIRE, ST16 1XF | £255,500 | 25/11/2022 | Detached |
| 9 BETONY VILLAS, STAFFORD, STAFFORDSHIRE, ST16 1XF | £255,500 | 25/11/2022 | Detached |
| 41 CHRISTIE AVENUE, STAFFORD, STAFFORDSHIRE, ST16 1AB | £323,500 | 17/11/2022 | Detached |
| 1 BETONY VILLAS, STAFFORD, STAFFORDSHIRE, ST16 1XF | £255,600 | 28/10/2022 | Detached |
| 8 BETONY VILLAS, STAFFORD, STAFFORDSHIRE, ST16 1XF | £429,995 | 30/09/2022 | Detached |
| 6 BETONY VILLAS, STAFFORD, STAFFORDSHIRE, ST16 1XF | £359,750 | 01/09/2022 | Detached |
| 24 CARSON WAY, STAFFORD, STAFFORDSHIRE, ST16 1LL | £246,000 | 24/06/2022 | Detached |
| 5 CHRISTIE AVENUE, STAFFORD, STAFFORDSHIRE, ST16 1AB | £315,000 | 18/05/2022 | Detached |
| 4 MOSS CLOSE, STAFFORD, STAFFORDSHIRE, ST16 1FN | £305,000 | 25/03/2022 | Detached |
| 7 WILLIAMS CLOSE, STAFFORD, STAFFORDSHIRE, ST16 1AW | £347,500 | 23/03/2022 | Detached |
| Same street 40 REED DRIVE, STAFFORD, STAFFORDSHIRE, ST16 1FE | £285,000 | 11/03/2022 | Detached |
| Same street 15 REED DRIVE, STAFFORD, STAFFORDSHIRE, ST16 1FE | £188,800 | 11/03/2022 | Terraced |
| 278 DOXEY, STAFFORD, STAFFORDSHIRE, ST16 1EB | £215,000 | 04/02/2022 | Detached |
| 28 MAHOGANY DRIVE, STAFFORD, STAFFORDSHIRE, ST16 2TS | £300,000 | 05/01/2022 | Detached |
| Same street 44 REED DRIVE, STAFFORD, STAFFORDSHIRE, ST16 1FE | £276,000 | 21/12/2021 | Detached |
Street average: £243,460 (5 sales)
Area average: £317,447 (20 sales)
Capital growth trend
Land Registry outcode average: last 12 months vs 5y and 10y ago (from sold prices).
House Price Index (HM Land Registry — official index, not sold-price averages): Stafford. Series: Detached. As of July 2026.
Rental Range
Estimated market rent for Stafford. Low = conservative, Realistic = average, Optimistic = best case.
Based on Local Authority from postcode lookup → Stafford.
LHA (30th percentile) floor for Mid Staffs: £992/mo (Apr 2025 – Mar 2026)
Location
Nearby
Nearest stations, universities and amenities (distance from property).
| Type | Name | Distance |
|---|---|---|
| Bus stop | Universal Works | 0.1 miles |
| Bus stop | Carson Way | 0.2 miles |
| Shop | hair@108 | 0.4 miles |
| Shop | Tritex Games | 0.5 miles |
| Train station | Stafford | 0.6 miles |
| Hospital | St George's Hospital | 1.1 miles |
| Hospital | County Hospital | 1.6 miles |
| University | Staffordshire University Centre for Health Innovation | 2.6 miles |
| Train station | Unknown | 5.6 miles |
Street-level crime
| Category | Count |
|---|---|
| Violence and sexual offences | 113 |
| Anti-social behaviour | 72 |
| Public order | 51 |
| Shoplifting | 36 |
| Criminal damage and arson | 20 |
| Other theft | 16 |
| Bicycle theft | 12 |
| Drugs | 11 |
| Burglary | 9 |
| Robbery | 8 |
| Vehicle crime | 7 |
| Possession of weapons | 5 |
| Other crime | 4 |
| Total incidents | 364 |
Within 1 mile during Aug 2026. Source: data.police.uk (England & Wales).
Schools nearby
Nearest open schools with Ofsted ratings (England). Closed schools are not shown. Data from Get Information about Schools and Ofsted.
| Name | Type | Distance | Ofsted |
|---|---|---|---|
| Doxey Academy | Primary | 0.4 miles | Requires improvement — 21 Mar 2023 |
| Blessed William Howard Catholic School | Secondary | 0.7 miles | Good — 6 Nov 2012 |
| King Edward VI High School | Secondary | 0.8 miles | Good — 4 Sep 2018 |
| Bailey Street Alternative Provision Academy | Other | 0.9 miles | Requires improvement — 18 Jan 2024 |
| St Patrick's Catholic Primary School | Primary | 0.9 miles | Good — 21 Nov 2022 |
Rental Comparables
Rental listings exist nearby, but none matched the 4-bedroom count for this property.
Rent-driven metrics
Based on Area rent estimate.
- Rent ratio — Monthly rent ÷ purchase price (1% rule). 1%+ = strong, 0.8–1% = okay, <0.8% = weak for cashflow.
- Max investor price — Rent ÷ 0.8%; the price at which rent would be 0.8% of price (Stoke-style target).
- Target investor price — Rent ÷ 1%; the price at which rent would be 1% of price (strong cashflow band).
- Gross yield — Annual rent as % of purchase price (no costs).