37 HERCIES ROAD
UXBRIDGE, GREATER LONDON UB10 9LS
£344,950
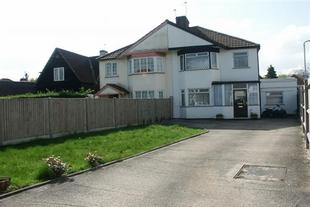
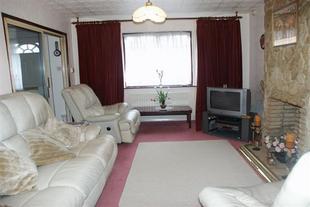
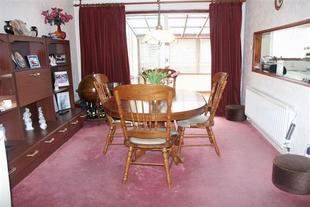
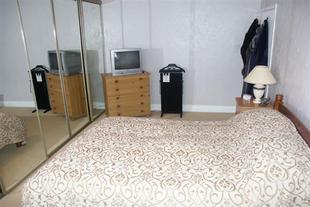
Photo 1 Photo 2 Photo 3 Photo 4
/ 4
Property details
Floor area
109 m²
EPC rating
D
Last sold
£500,000 Jan 2026
Price per m²
£3,165/m²
Local average
£651,620 (-47.1%)
Deprivation
Decile 7 (22,548 of 33,755)
Street crime
133 incidents within 1 mile (May 2026)
Description
Hallway
Stairs to first floor, radiator, double glazed window to side, patio doors to rear.
Reception 1 - 29'5x11'1 (8.97mx3.38m)
Double glazed bay window to front, patio doors to conservatory, two radiators, TV point, feature fireplace, telephone point.
Conservatory 23'8x9'0 (7.21mx2.74m)
Window to rear, parquet flooring, door leading to bedroom 4.
Bedroom 4 - 15'4x8'10 (4.67mx2.69m)
Spotlights, TV point, telephone point, double glazed window to front.
En-suite
Window to side, tiled floor, wall mounted wash hand basin, shower cubicle with power shower, low level w.c.
Kitchen 16'5x6'9 (5.00mx2.06m)
Window to rear, base level units, stainless steel twin bowl sink drainer unit, space for fridge freezer, plumbing for washing machine, space for electric cooker, tiled floor, serving hatch to reception.
1st Floor Landing
Double glazed window to side, access to loft.
Bedroom 1 - 16'4x9'1 (4.98mx2.77m) into wardrobe
Double glazed bay window to front, fitted wardrobe, radiator.
Bedroom 2 - 13'1x10'0 (3.99mx3.05m)
Double glazed window to rear, airing cupboard, radiator.
Bedroom 3 - 7'9x6'1 (2.36mx1.85m)
Double glazed window to front, radiator.
Separate W.C.
Double glazed window to side, low level w.c, radiator.
Bathroom
Double glazed window to rear, radiator, shower cubicle, wash hand basin inset to vanity unit, part tiled walls.
Front Garden
Laid to hardstanding to provide off street parking, rest laid to lawn with back borders.
Rear Garden
Flag stone paving, gated side access, timber shed, flower bed borders.
DIRECTIONS:
From our branch on Hercies Road proceed to the left and the property can be found on the left.
haart is the seller's agent for this property. Your conveyancer is legally responsible for ensuring any purchase agreement fully protects your position. We make detailed enquiries of the seller to ensure the information provided is as accurate as possible. Please inform us if you become aware of any information being inaccurate
Listed by
covering Hillingdon
Spicerhaart
Reference: 6611754
EPC Rating & Upgrade Cost
Current rating: D
Potential rating: C
Inspection date: 14/01/2026
Expiry date: 13/01/2036
Current heating cost: £1,161/year
Potential heating cost: £713/year
Est. upgrade cost to C: £26,800
Recommendations
- Flat roof or sloping ceiling insulation (£900 - £1,200)
- 50 mm internal or external wall insulation (£7,500 - £11,000)
- Floor insulation (solid floor) (£5,000 - £10,000)
- Solar photovoltaic panels, 2.5 kWp (£8,000 - £10,000)
Flood risk
Zone: 1
Risk: Low
Job (default Low)
Price history
| Event | Date | Price | % change |
|---|---|---|---|
| Sold | 27/01/2026 (5 months ago) | £500,000 | — |
Source: HM Land Registry Price Paid Data. Crown copyright.
Sold Comparables
Same street and nearby sales within 0.25 miles (last 5 years). Data from Land Registry Price Paid.
| Address | Price | Date | Type |
|---|---|---|---|
| 52 THE CHASE, ICKENHAM, UXBRIDGE, HILLINGDON, GREATER LONDON, UB10 8ST | £630,000 | 22/11/2023 | Semi-detached |
| 46 THE CHASE, ICKENHAM, UXBRIDGE, HILLINGDON, GREATER LONDON, UB10 8ST | £660,000 | 13/10/2023 | Semi-detached |
| 9 GRANVILLE ROAD, UXBRIDGE, HILLINGDON, GREATER LONDON, UB10 9AD | £550,000 | 09/09/2022 | Semi-detached |
| 66 HERCIES ROAD, UXBRIDGE, HILLINGDON, GREATER LONDON, UB10 9NB | £595,000 | 26/08/2022 | Semi-detached |
| 57 THE CHASE, ICKENHAM, UXBRIDGE, HILLINGDON, GREATER LONDON, UB10 8ST | £640,000 | 18/05/2022 | Semi-detached |
| 11 STUART CLOSE, UXBRIDGE, HILLINGDON, GREATER LONDON, UB10 9NE | £780,000 | 27/08/2021 | Semi-detached |
| 47 SWEETCROFT LANE, UXBRIDGE, HILLINGDON, GREATER LONDON, UB10 9LE | £1,180,000 | 18/08/2021 | Semi-detached |
Area average: £719,286 (7 sales)
Capital growth trend
Land Registry outcode average: last 12 months vs 5y and 10y ago (from sold prices).
House Price Index (HM Land Registry — official index, not sold-price averages): Hillingdon. Series: Semi-detached. As of April 2026.
Rental Range
Estimated market rent for Hillingdon. Low = conservative, Realistic = average, Optimistic = best case.
Based on Local Authority from postcode lookup → Hillingdon.
LHA (30th percentile) floor for Outer West London: £1,471/mo (Apr 2025 – Mar 2026)
Location
Nearby
Nearest stations, universities and amenities (distance from property).
| Type | Name | Distance |
|---|---|---|
| Bus stop | Auriol Drive | 0.0 miles |
| Train station | Hillingdon | 0.1 miles |
| Shop | Co-op Food | 0.1 miles |
| Train station | Ickenham | 0.8 miles |
| Shop | am2pm Newsagents | 0.8 miles |
| University | Unknown | 1.7 miles |
| Hospital | Hounslow Medical Centre | 6.5 miles |
| Hospital | Watford General Hospital | 7.0 miles |
Street-level crime
| Category | Count |
|---|---|
| Violence and sexual offences | 48 |
| Anti-social behaviour | 43 |
| Public order | 12 |
| Vehicle crime | 9 |
| Other theft | 8 |
| Drugs | 7 |
| Burglary | 3 |
| Other crime | 1 |
| Robbery | 1 |
| Theft from the person | 1 |
| Total incidents | 133 |
Within 1 mile during May 2026. Source: data.police.uk (England & Wales).
Schools nearby
Nearest open schools with Ofsted ratings (England). Closed schools are not shown. Data from Get Information about Schools and Ofsted.
| Name | Type | Distance | Ofsted |
|---|---|---|---|
| St Helen's College | Other | 0.5 miles | — (No rating) |
| Oak Farm Primary School | Primary | 0.6 miles | Requires improvement — 11 Jul 2024 |
| The Douay Martyrs Catholic School | Secondary | 0.6 miles | Good — 11 Nov 2018 |
| Vyners School | Secondary | 0.6 miles | Outstanding — 5 Jun 2019 |
| ACS Hillingdon International School | Other | 0.7 miles | — (No rating) |
Rental Comparables
Residential lets from OpenRent and Rightmove for the area (same bedroom count). Use to validate rent estimates. Student lets are excluded.
| Title | Rent | Beds | Distance | As seen on |
|---|---|---|---|---|
| 3 Bed Maisonette, Oakdene Road, UB10 | £2,300/mo | 3 | 0.91 miles | OpenRent |
Average rent: £2,300/mo (1 listing)
Rent-driven metrics
Based on OpenRent comparables.
- Rent ratio — Monthly rent ÷ purchase price (1% rule). 1%+ = strong, 0.8–1% = okay, <0.8% = weak for cashflow.
- Max investor price — Rent ÷ 0.8%; the price at which rent would be 0.8% of price (Stoke-style target).
- Target investor price — Rent ÷ 1%; the price at which rent would be 1% of price (strong cashflow band).
- Gross yield — Annual rent as % of purchase price (no costs).
- Cost-to-rent — Price ÷ annual rent (from OpenRent comparables). Under 14× = strong, 14–16× = acceptable, 17×+ = compressed.
- Cashflow — Rent minus mortgage, 10% maintenance, £25/mo compliance. Assumes 75% LTV, 3.95% APR (5yr fixed), 25yr term.
- ROI — Annual profit ÷ cash in (deposit + 4% purchase costs).