9 WEST COB GATE
SPALDING, MOULTON, LINCOLNSHIRE PE12 6QN
£230,000
9 West Cob Gate (Moulton)-1.jpg 9 West Cob Gate (Moulton)-6.jpg Entrance Hall Lounge Photo 5 Kitchen Photo 7 9 West Cob Gate (Moulton)-15.jpg 9 West Cob Gate (Moulton)-17.jpg Dining Room Conservatory Bathroom Bedroom 1 Bedroom 2 Shower Room Photo 16 Photo 17 9 West Cob Gate (Moulton)-9.jpg Outside 9 West Cob Gate (Moulton)-2.jpg
/ 20
Property details
Tenure
FREEHOLD
Council tax band
B
EPC rating
D
Last sold
£213,500 Apr 2026
Price per m²
£2,421/m²
Local average
£293,210 (-21.6%)
Deprivation
Decile 4 (12,745 of 33,755)
Street crime
0 incidents within 1 mile (May 2026)
Key features
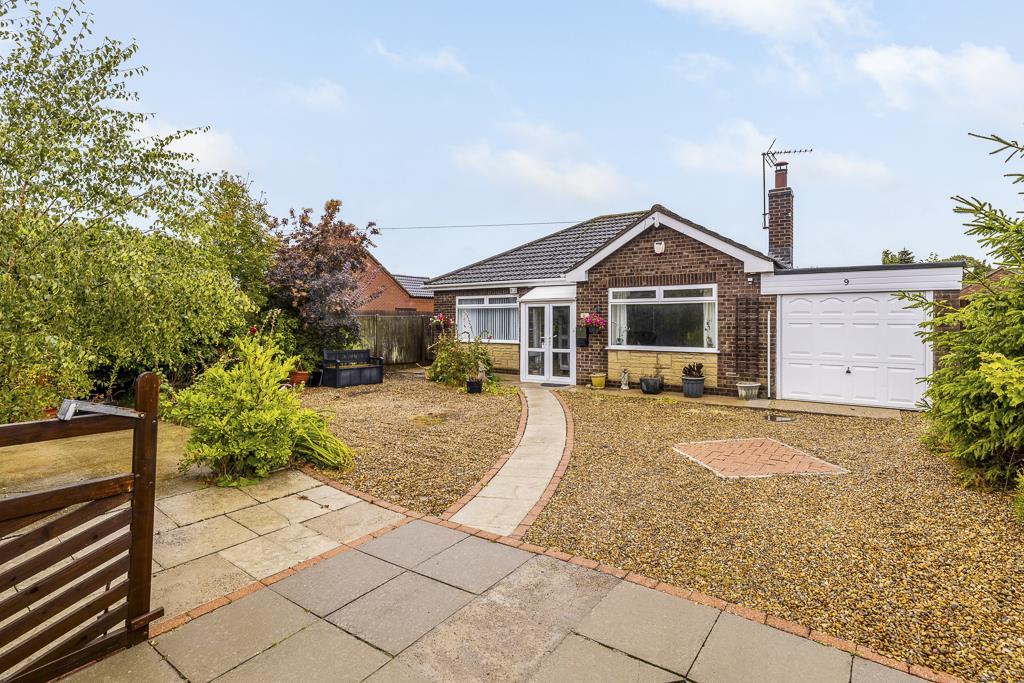
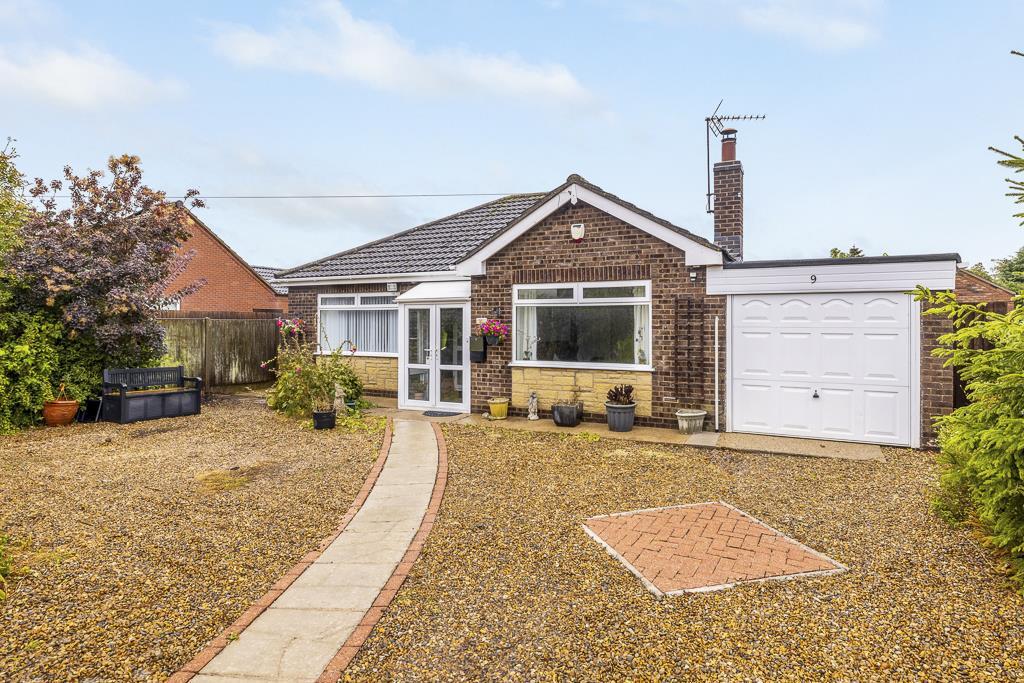
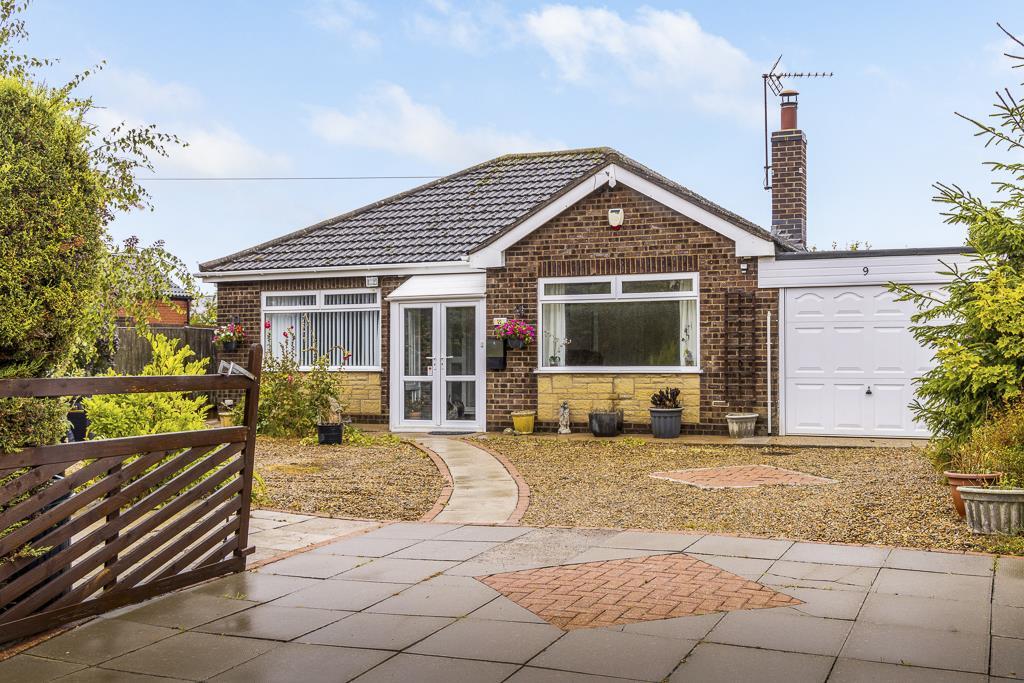
- Two-bedroom detached bungalow in a prime location close to Moulton village amenities.
- Spacious lounge, kitchen, and dining room, perfect for everyday living and entertaining.
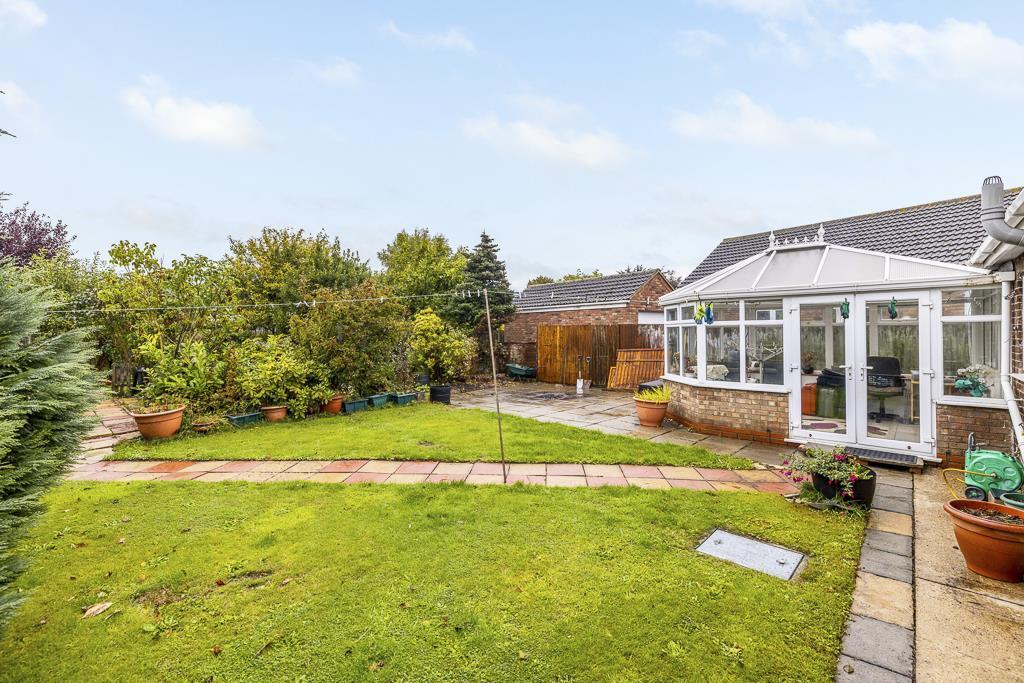
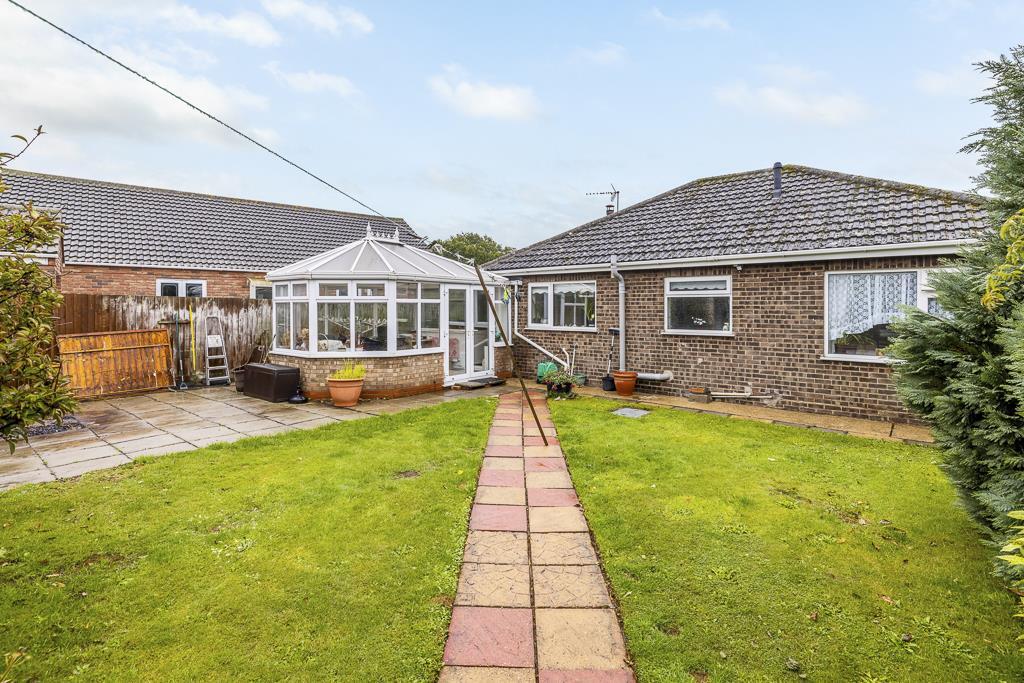
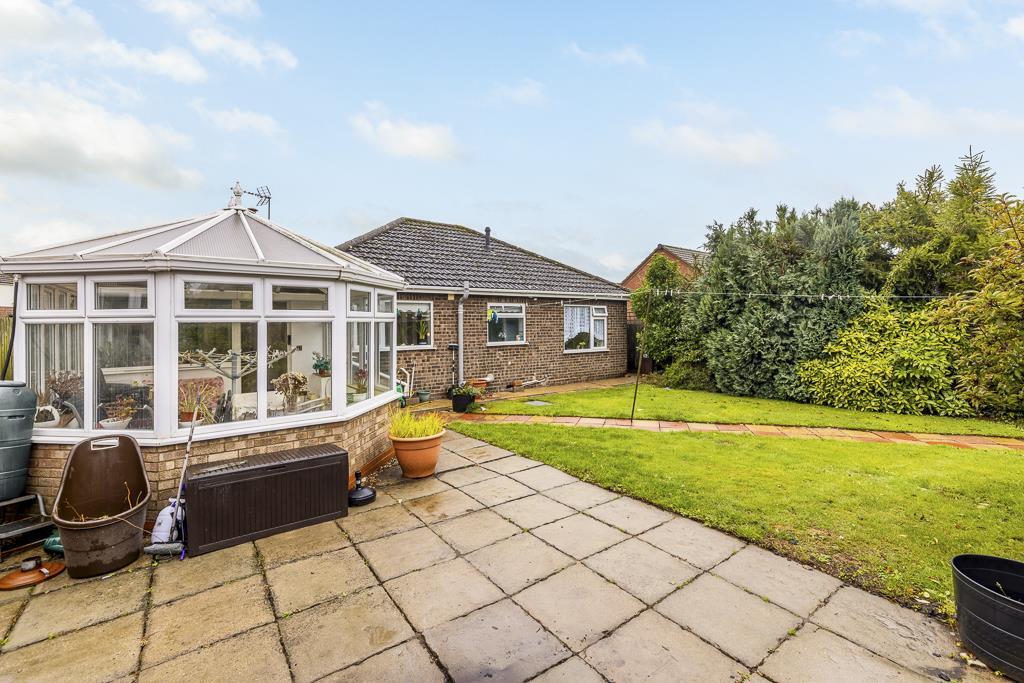
- Conservatory offering additional living space with views of the generous rear garden.
- Family bathroom plus separate shower room for added convenience.
- Gated driveway with off-road parking and easy access to the property.
- Large rear garden with potential for gardening, outdoor activities, or further development.
Additional details
- Parking
- Yes
- Garden
- Yes
Description
Nestled in a sought-after location, this delightful two-bedroom detached bungalow offers comfortable and versatile living, just a stone's throw from Moulton’s village amenities, including the GP surgery, local shop, and primary school.
The property boasts two well-proportioned bedrooms, a family bathroom, and an additional shower room for added convenience. The spacious lounge is perfect for relaxing, while the adjoining kitchen and dining room provide a practical layout for everyday living. A bright and airy conservatory opens up to the generous rear garden, creating an ideal space for entertaining or enjoying the outdoors.
Outside, the bungalow benefits from a gated driveway with off-road parking, and the large rear garden offers plenty of potential for gardening enthusiasts or family gatherings.
This charming home is perfect for those looking for easy access to village amenities while offering privacy and tranquility. Don’t miss the chance to view!
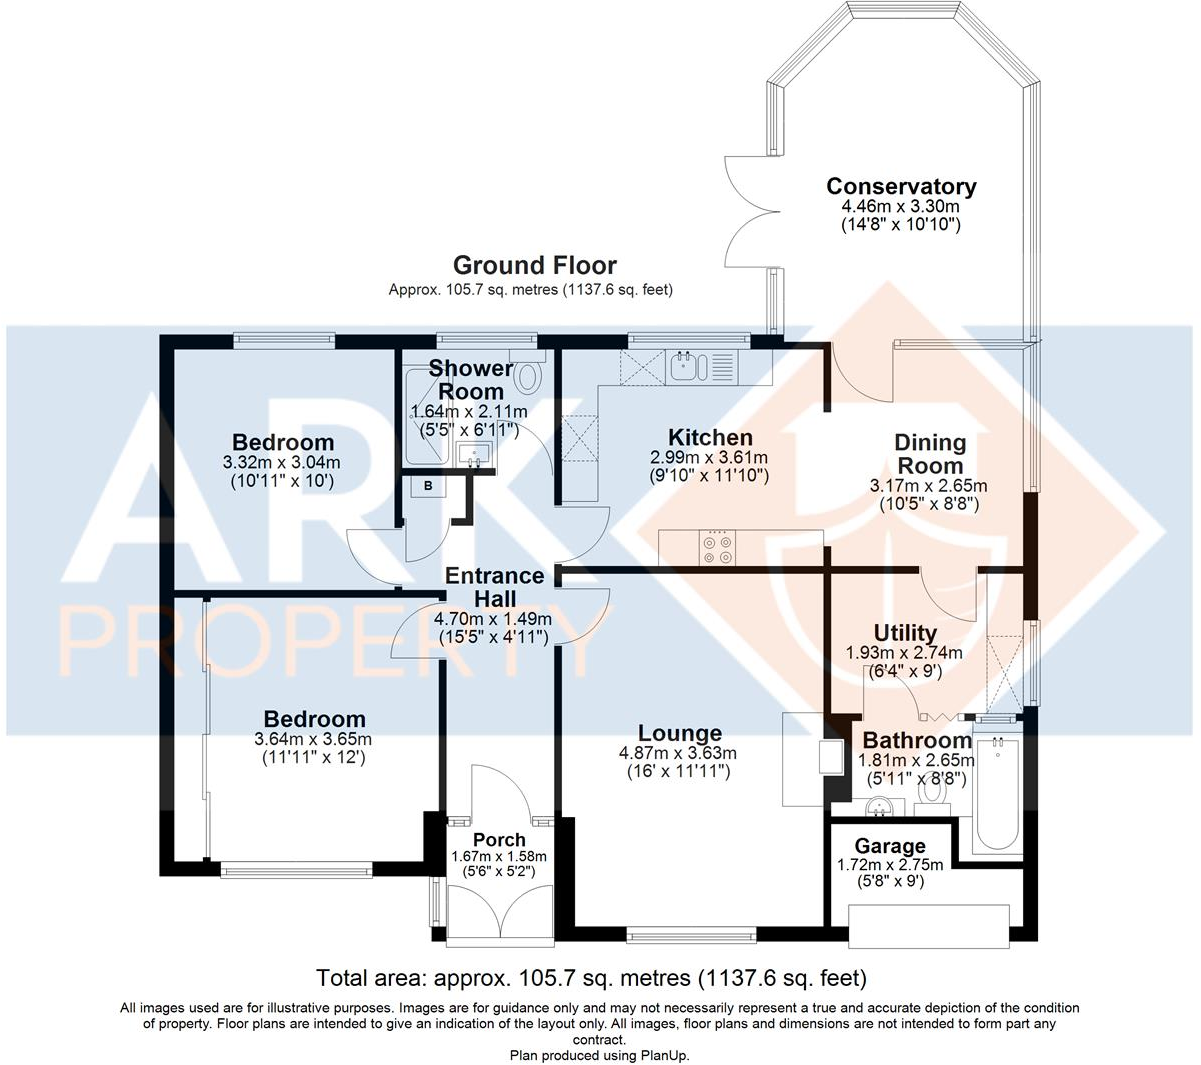
Entrance Porch - 1.67m x 1.58m (5'5" x 5'2") - PVC double glazed doors to front and windows to side. Vinyl flooring. PVC double glazed door opening to entrance hall.
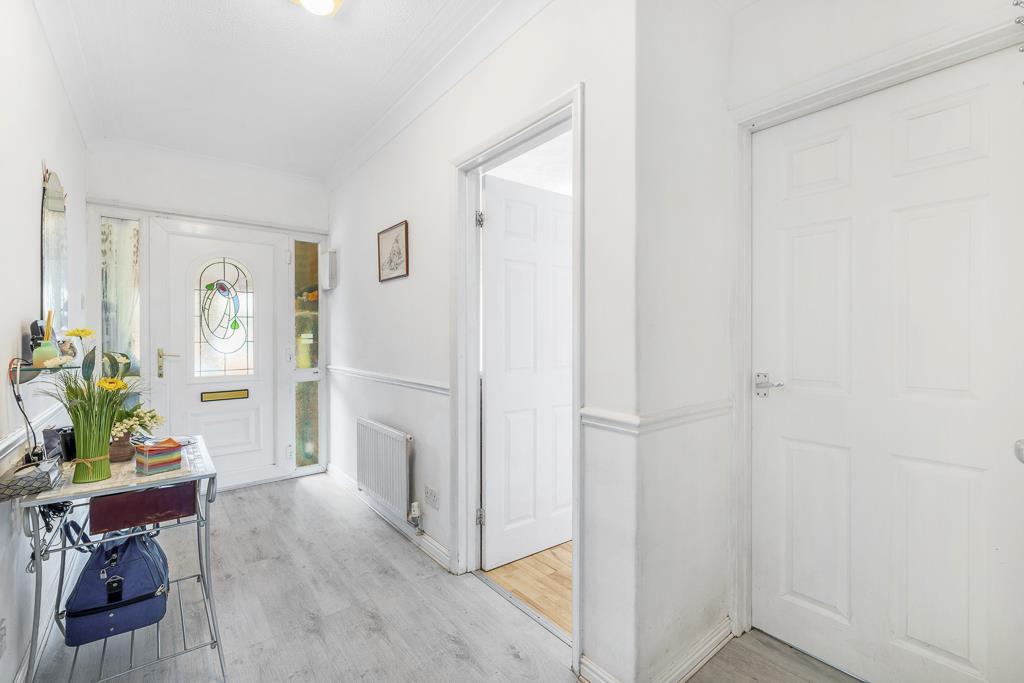
Entrance Hall - 4.70m x 1.49m (15'5" x 4'10") - Coving to ceiling with loft access. Radiator. Laminate flooring. Built in airing cupboard with main gas central heating boiler and shelving.
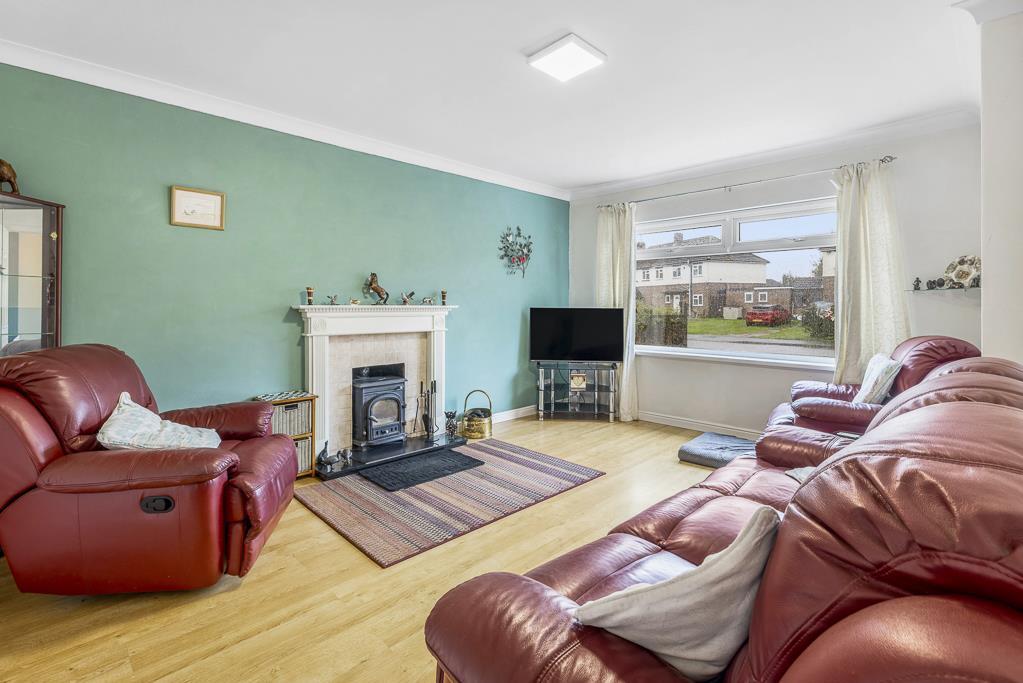
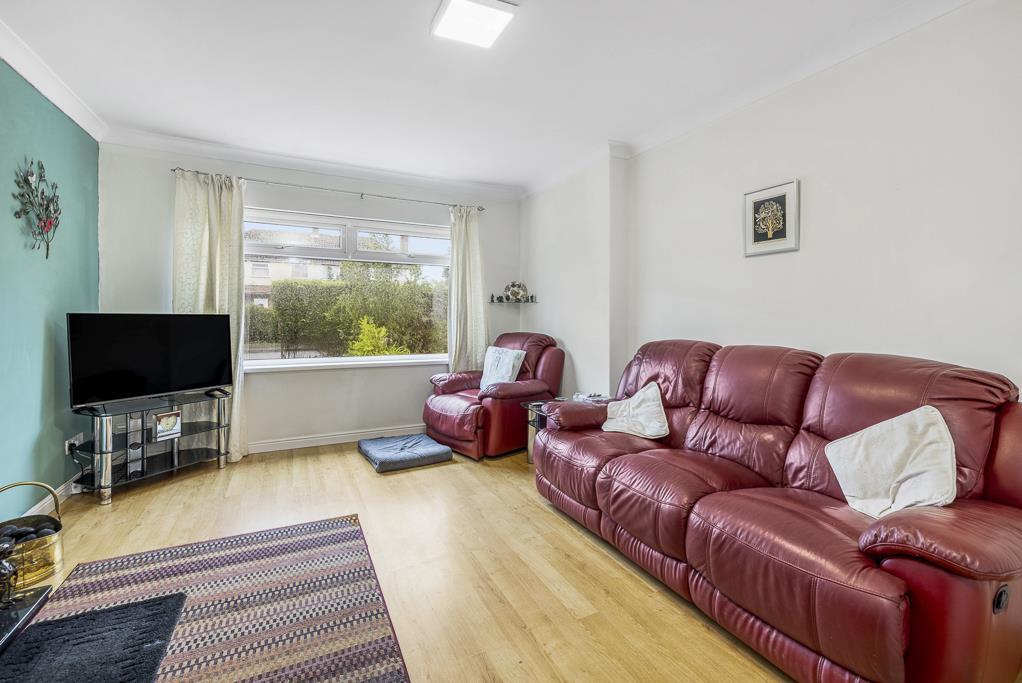
Lounge - 4.87m x 3.63m (15'11" x 11'10") - PVC double glazed window to front. Coving to skimmed ceiling. Laminate flooring. Fireplace with inset wood burning stove. Radiator.
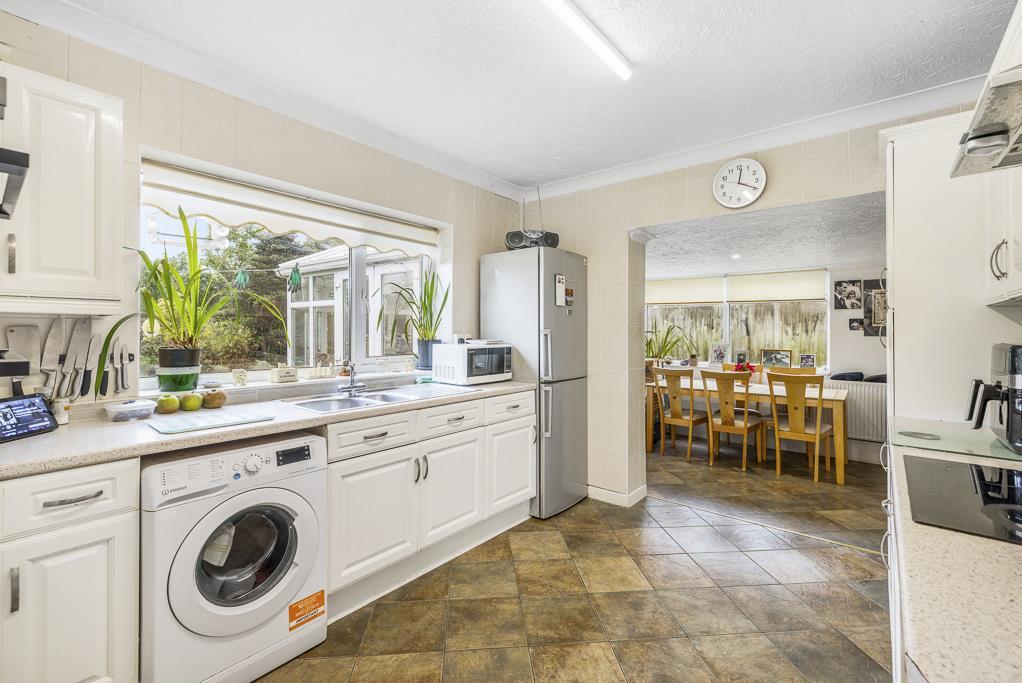
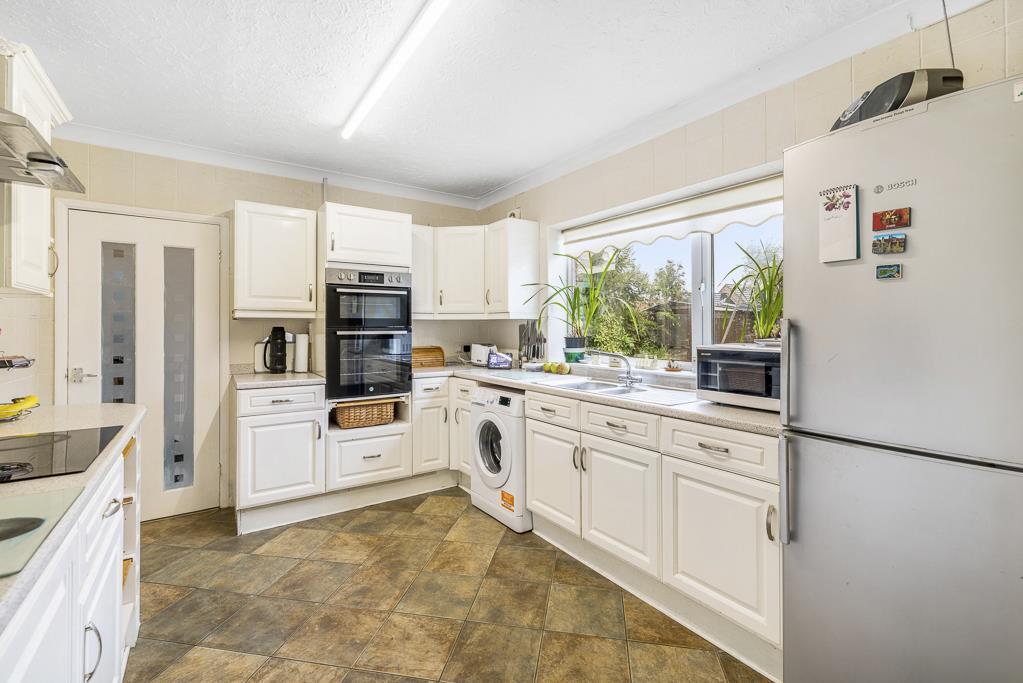
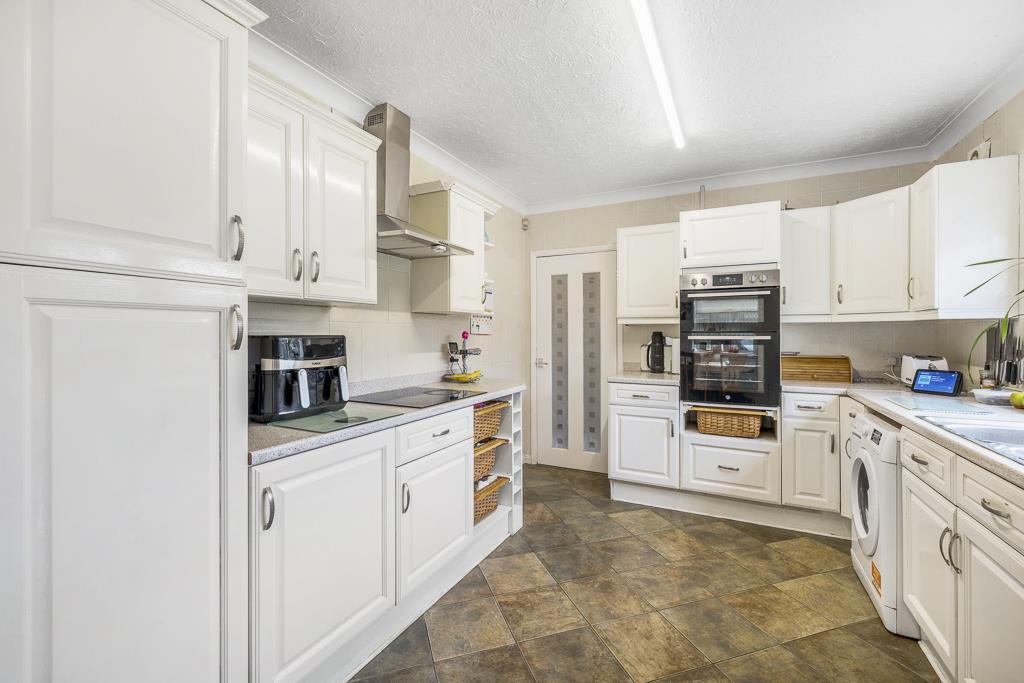
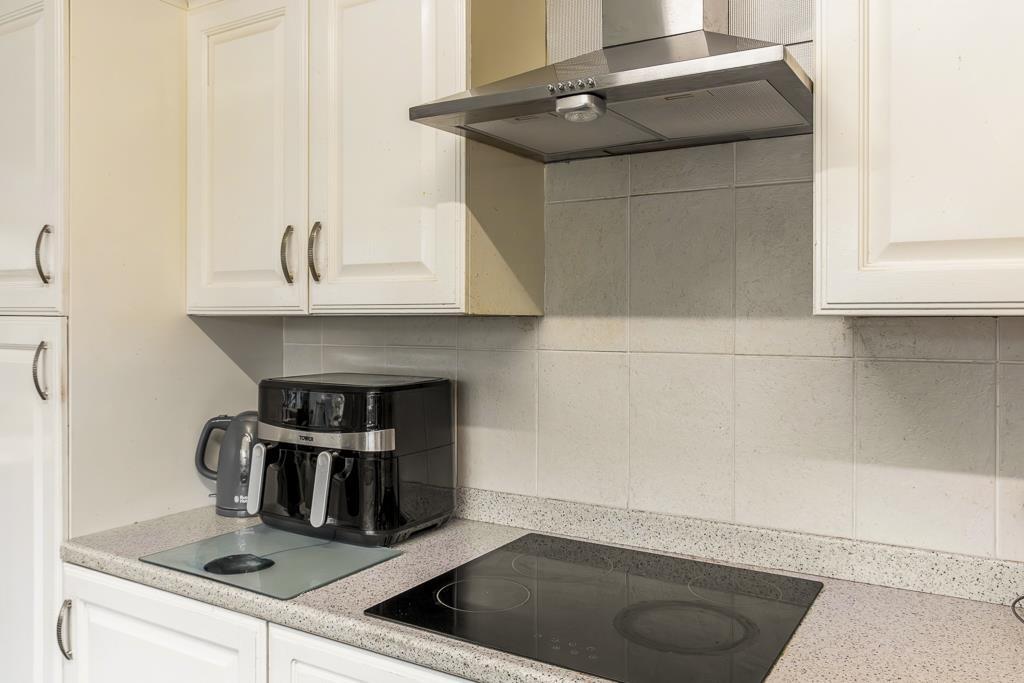
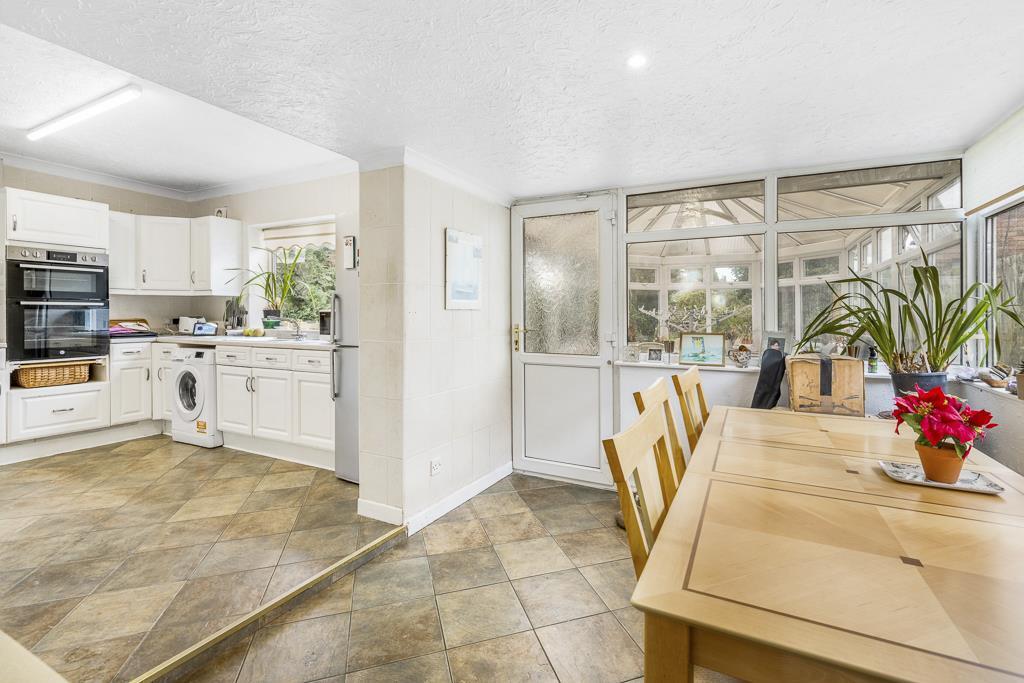
Kitchen - 2.99m x 3.61m (9'9" x 11'10") - PVC double glazed window to rear. Coving to ceiling. Tiled flooring. Extractor fan. Fitted with a matching range of base and eye level units with roll edge work surface and tiled splash back Four ring electric hob with stainless steel extractor fan over. Built in eye level oven and grill. Stainless steel sink drainer with chrome mixer tap. Space for fridge/freezer. Space and plumbing for washing machine. Opening to dining area.
Dining Room - 3.17m x 2.65m (10'4" x 8'8") - PVC double glazed windows to rear and side. Door to rear. Tiled flooring. Radiator. Doors to conservatory.
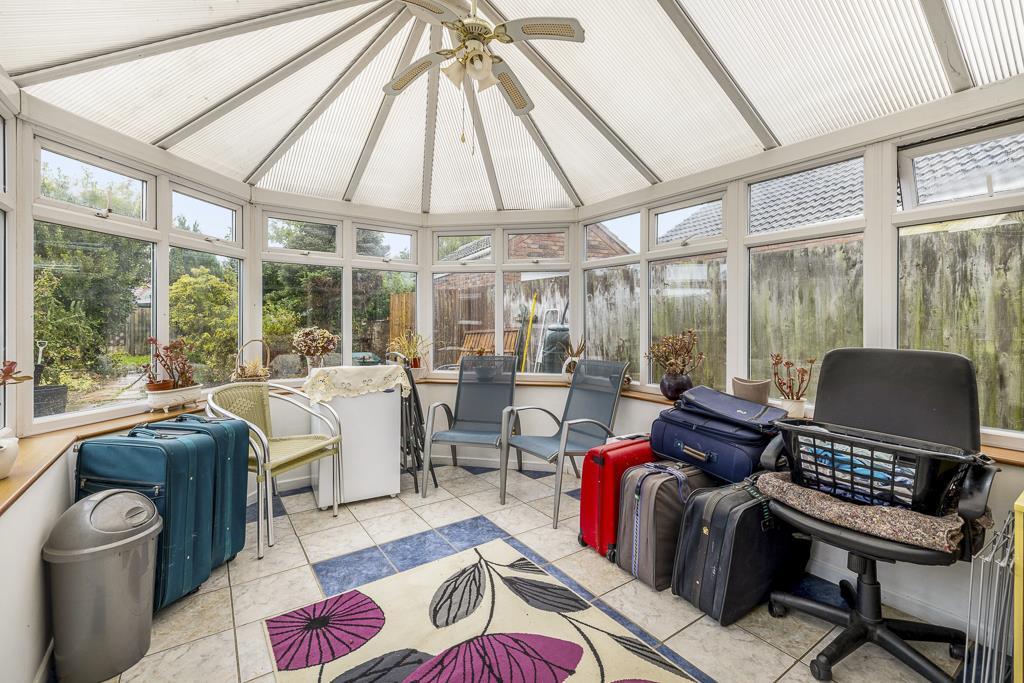
Conservatory - 4.46m x 3.30m (14'7" x 10'9") - Brick and PVC double glazed construction with a polycarbonate roof. Tiled flooring. PVC glazed French doors opening onto the rear garden.
Utility Room - 1.93m x 2.74m (6'3" x 8'11") - Window to side. Vinyl flooring. Door to bathroom.
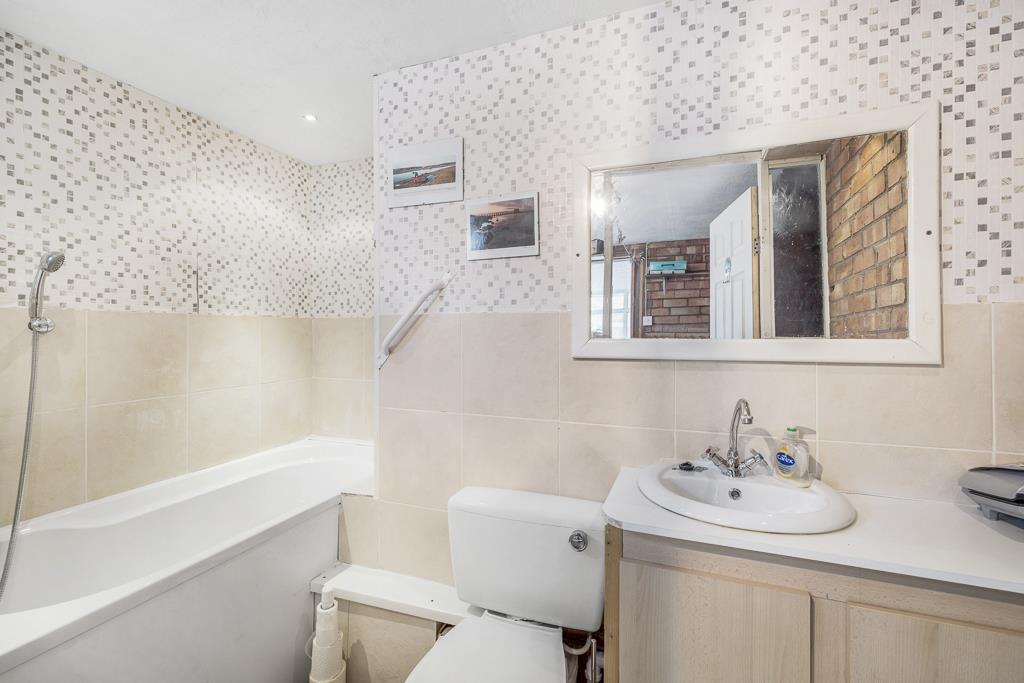
Bathroom - 1.81m x 2.65m (5'11" x 8'8") - Fitted panel bath with chrome mixer tap and shower attachment. Tiled splashback. Close coupled toilet with push button flush and macerator. Wash hand basin set in vanity unit.
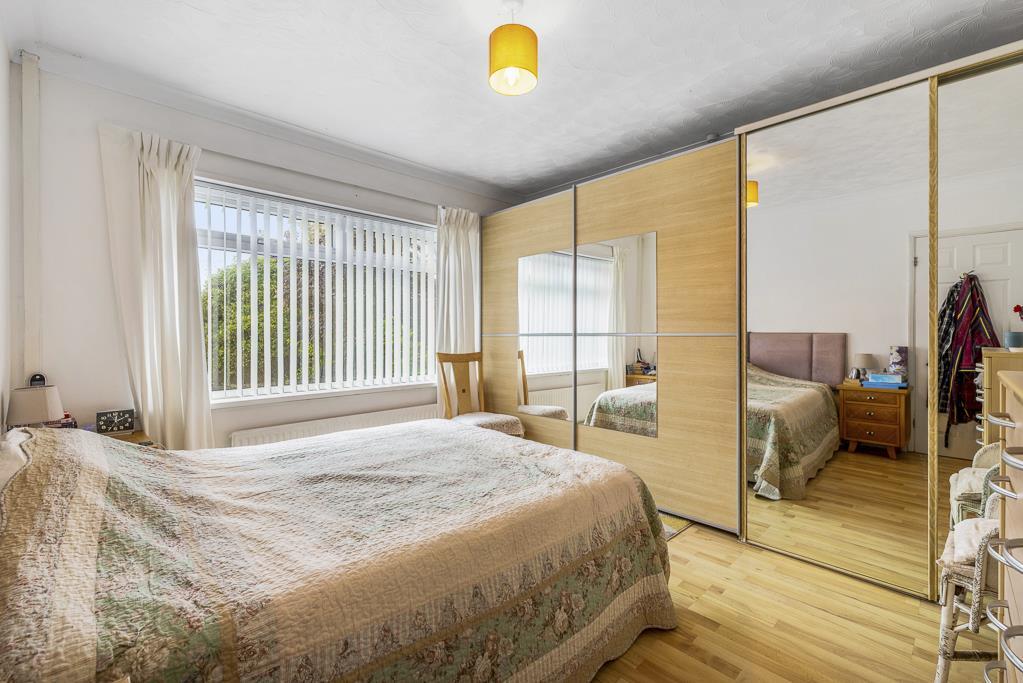
Bedroom 1 - 3.64m x 3.65m (11'11" x 11'11") - PVC double glazed window to front. Coving to ceiling. Fitted wardrobes with sliding mirrored doors. Radiator. Laminate flooring.
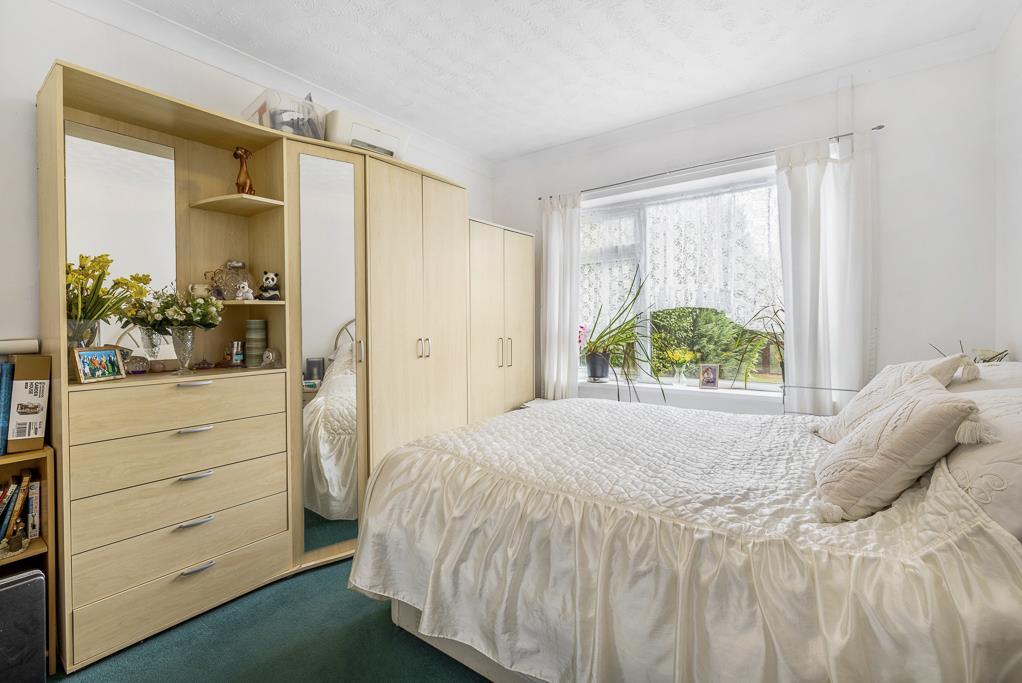
Bedroom 2 - 3.32m x 3.04m (10'10" x 9'11") - PVC double glazed window to rear. Coving to ceiling. Radiator. Range of free standing wardrobes to be left.
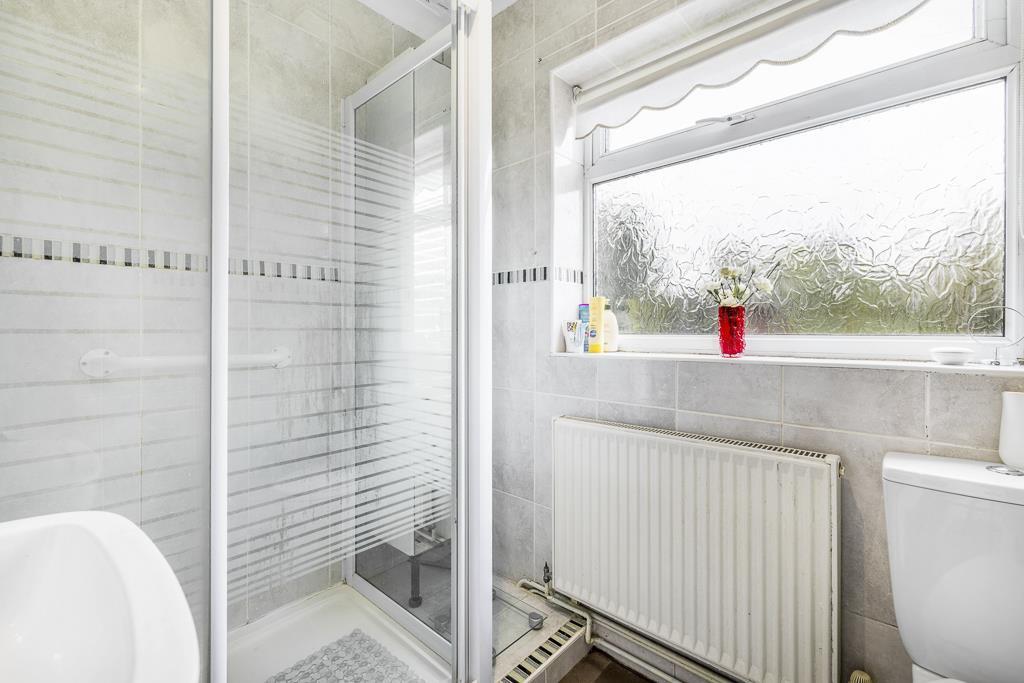
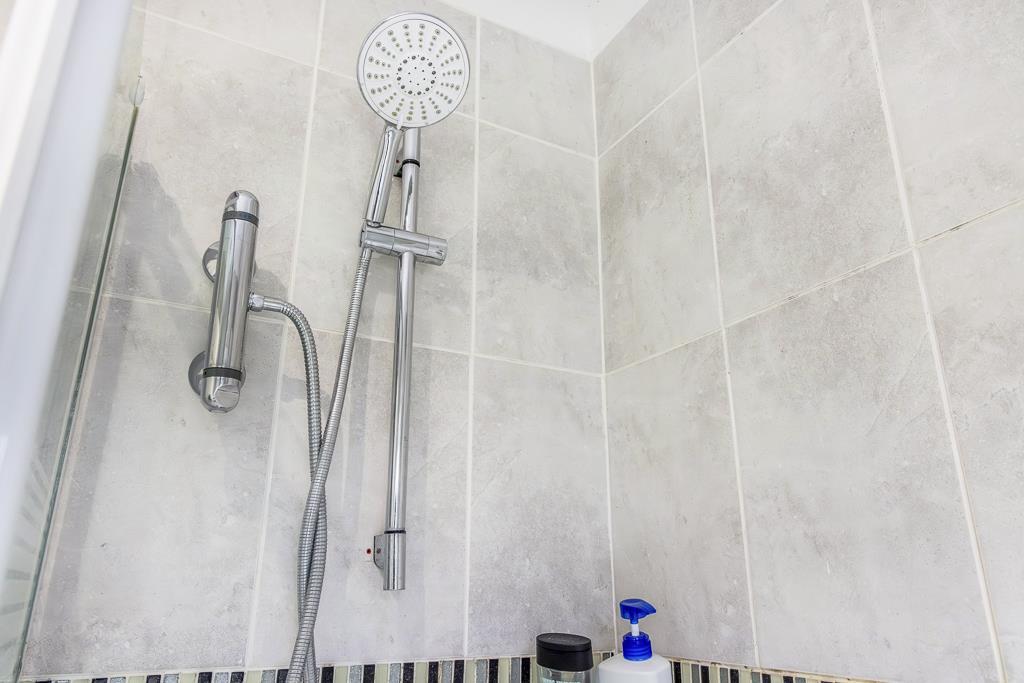
Shower Room - 1.64m x 2.11m (5'4" x 6'11") - PVC double glazed window to rear. Shower cubicle with glass sliding door. Pedestal wash hand basin. Close coupled toilet with push button flush. Radiator.
Outside - The front of the property has a gravel driveway providing off road parking for 3-4 vehicles and enclosed by timber fencing and mature planting. Side gated access to the rear garden.
The rear garden is enclosed by timber fencing. Laid to lawn with patio seating area. There is a range of timber storage sheds. Stocked fish pond. Outside lighting. Outside cold water tap.
Property Postcode - For location purposes the postcode of this property is: PE12 6QN
Additional Information - PLEASE NOTE:
All photos are property of Ark Property Centre and can not be used without their explicit permission.
Verified Material Information - Tenure: Freehold
Council tax band: B
Annual charge: No
Property construction: Brick built
Electricity supply: Mains
Solar Panels: No
Other electricity sources: No
Water supply: Anglian Water
Sewerage: Mains
Heating: Gas central heating
Heating features: No
Broadband: As stated by Ofcom, Standard, Superfast and Ultrafast is available.
Mobile coverage: As stated by Ofcom, Indoor - EE is Likely over Voice and Data. Three is Limited over Voice and Data. O2 is Limited over Voice and Data. Vodafone is Limited over Voice and Data.
Mobile coverage: As stated by Ofcom, Outdoor - EE is Likely over Voice and Data. Three is Likely over Voice and Data, O2 is Likely over Voice and Data. Vodafone is Likely over Voice and Data.
Parking: Driveway
Building safety issues: No
Restrictions: No
Public right of way: No
Flood risk: Surface water - low. Rivers and the sea - medium. Other flood risks - Groundwater - flooding from groundwater is unlikely in this area. Reservoirs - flooding from reservoirs is unlikely in this area.
Coastal erosion risk: No
Planning permission: Please refer to South Holland District Council Planning Portal for any planning applications.
Accessibility and adaptations: No
Coalfield or mining area: NO
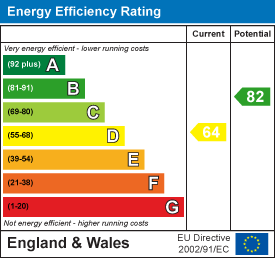
Energy Performance rating: D64
Viewing Arrangements - Viewing is by appointment with Ark Property Centre only. We suggest you call our office for full information about this property before arranging a viewing.
Offer Procedure - Please note: before an offer is agreed on a property you will be asked to provide I.D and proof of finance, in compliance Money Laundering Regulations 2017 (MLR 2017). The business will perform a Money Laundering Check as part of its Money Laundering Policy.
If a cash offer is made, which is not subject to the sale of a property, proof of funds will be requested or confirmation of available funds from your solicitor.
Ark Property Centre - If you are thinking about selling your property or are not happy with your current agent - we can offer a FREE valuation service with no obligation.
Referral & Fee Disclosure
We can also offer full Financial and Solicitor services.
We have strong relationships with a panel of trusted solicitors and mortgage advisors. Because we refer a high volume of work to them, they’re able to provide our clients with preferential service and competitive rates. If we introduce you to one of these solicitors or mortgage advisors, we may receive a referral fee of between £100 and £250. We only work with firms we trust to deliver high-quality advice and good value. You are free to use any solicitor or mortgage advisor you choose, but we hope you find our recommended panel competitive and helpful.
Disclaimer - These particulars, whilst believed to be accurate are set out as general outline only for guidance and do not constitute any part of an offer or contract. Intending purchasers should not rely on them as statements of representation of fact, but must satisfy themselves by inspection or otherwise as to their accuracy. No person in this firms employment has authority to make or give representation or warranty in respect of the property. These details are subject to change.
Listed by
Spalding
Ark Property Centre
Reference: 167299067
EPC Rating & Upgrade Cost
Current rating: D
Potential rating: B
Inspection date: 17/02/2025
Expiry date: 16/02/2035
Current heating cost: £1,058/year
Potential heating cost: £801/year
Est. upgrade cost to C: £24,695
Recommendations
- Flat roof or sloping ceiling insulation (£850 - £1,500)
- 50 mm internal or external wall insulation (£4,000 - £14,000)
- Floor insulation (solid floor) (£4,000 - £6,000)
- Low energy lighting for all fixed outlets (£20)
- Solar water heating (£4,000 - £6,000)
- Solar photovoltaic panels, 2.5 kWp (£3,500 - £5,500)
Flood risk
Zone: 1
Risk: Low
Job (default Low)
Floorplans
9 West Cob Gate (Moulton) FP.PNG
EPC Graphs
EE Rating
Price history
| Event | Date | Price | % change |
|---|---|---|---|
| Sold | 10/04/2026 (3 months ago) | £213,500 | — |
Source: HM Land Registry Price Paid Data. Crown copyright.
Sold Comparables
Same street and nearby sales within 0.25 miles (last 5 years). Data from Land Registry Price Paid.
| Address | Price | Date | Type |
|---|---|---|---|
| STATION HOUSE STATION ROAD, MOULTON, SPALDING, SOUTH HOLLAND, LINCOLNSHIRE, PE12 6QE | £650,000 | 30/07/2025 | Detached |
| 17 ASHBY GARDENS, MOULTON, SPALDING, SOUTH HOLLAND, LINCOLNSHIRE, PE12 6QR | £270,833 | 02/05/2025 | Detached |
| 6 HIGH STREET, MOULTON, SPALDING, SOUTH HOLLAND, LINCOLNSHIRE, PE12 6NL | £352,500 | 20/12/2022 | Detached |
| 33 ASHBY GARDENS, MOULTON, SPALDING, SOUTH HOLLAND, LINCOLNSHIRE, PE12 6QR | £262,000 | 15/12/2022 | Detached |
| 7 WESTMORELAND ROAD, MOULTON, SPALDING, SOUTH HOLLAND, LINCOLNSHIRE, PE12 6PU | £260,000 | 09/11/2022 | Detached |
| 18 WESTMORELAND ROAD, MOULTON, SPALDING, SOUTH HOLLAND, LINCOLNSHIRE, PE12 6PU | £250,000 | 24/10/2022 | Detached |
| 40 BROAD LANE, MOULTON, SPALDING, SOUTH HOLLAND, LINCOLNSHIRE, PE12 6PN | £318,500 | 27/09/2022 | Detached |
| 10 ORCHARD CLOSE, MOULTON, SPALDING, SOUTH HOLLAND, LINCOLNSHIRE, PE12 6QA | £272,000 | 11/08/2022 | Detached |
| 30A BROAD LANE, MOULTON, SPALDING, SOUTH HOLLAND, LINCOLNSHIRE, PE12 6PN | £425,000 | 07/06/2022 | Detached |
| 21 LOWTHER AVENUE, MOULTON, SPALDING, SOUTH HOLLAND, LINCOLNSHIRE, PE12 6QD | £375,000 | 11/05/2022 | Detached |
| 33 HIGH STREET, MOULTON, SPALDING, SOUTH HOLLAND, LINCOLNSHIRE, PE12 6QB | £520,000 | 11/05/2022 | Detached |
| 14 BROAD LANE, MOULTON, SPALDING, SOUTH HOLLAND, LINCOLNSHIRE, PE12 6PN | £320,000 | 11/03/2022 | Detached |
| 11 BROAD LANE, MOULTON, SPALDING, SOUTH HOLLAND, LINCOLNSHIRE, PE12 6PN | £610,000 | 16/02/2022 | Detached |
| 21 ASHBY GARDENS, MOULTON, SPALDING, SOUTH HOLLAND, LINCOLNSHIRE, PE12 6QR | £282,000 | 26/01/2022 | Detached |
| 1 WEST COB GATE, MOULTON, SPALDING, SOUTH HOLLAND, LINCOLNSHIRE, PE12 6QN | £340,000 | 20/12/2021 | Detached |
| 12 WESTMORELAND ROAD, MOULTON, SPALDING, SOUTH HOLLAND, LINCOLNSHIRE, PE12 6PU | £235,000 | 18/11/2021 | Detached |
| 17 BROAD LANE, MOULTON, SPALDING, SOUTH HOLLAND, LINCOLNSHIRE, PE12 6PN | £251,000 | 10/11/2021 | Detached |
| 9 ASHBY GARDENS, MOULTON, SPALDING, SOUTH HOLLAND, LINCOLNSHIRE, PE12 6QR | £245,000 | 21/09/2021 | Detached |
| 33 ASHBY GARDENS, MOULTON, SPALDING, SOUTH HOLLAND, LINCOLNSHIRE, PE12 6QR | £225,000 | 13/08/2021 | Detached |
| 24 LOWTHER AVENUE, MOULTON, SPALDING, SOUTH HOLLAND, LINCOLNSHIRE, PE12 6QD | £315,000 | 10/08/2021 | Detached |
Area average: £338,942 (20 sales)
Capital growth trend
Land Registry outcode average: last 12 months vs 5y and 10y ago (from sold prices).
House Price Index (HM Land Registry — official index, not sold-price averages): South Holland. Series: Detached. As of April 2026.
Rental Range
Estimated market rent for South Holland. Low = conservative, Realistic = average, Optimistic = best case.
Based on Local Authority from postcode lookup → South Holland.
LHA (30th percentile) floor for Lincolnshire Fens: £623/mo (Apr 2025 – Mar 2026)
Location
Nearby
Nearest stations, universities and amenities (distance from property).
| Type | Name | Distance |
|---|---|---|
| Bus stop | West Cob Gate | 0.0 miles |
| Bus stop | Medical Centre | 0.1 miles |
| Shop | The Little Village Salon | 0.2 miles |
| Shop | Moulton Butchers | 0.2 miles |
| Train station | Unknown | 2.5 miles |
| University | University of Lincoln - Holbeach Campus | 3.2 miles |
| Hospital | Johnson Community Hospital | 3.6 miles |
| University | Boston College Spalding | 3.7 miles |
| Train station | Spalding | 3.9 miles |
Street-level crime
| Category | Count |
|---|---|
| Total incidents | 0 |
Within 1 mile during May 2026. Source: data.police.uk (England & Wales).
Schools nearby
Nearest open schools with Ofsted ratings (England). Closed schools are not shown. Data from Get Information about Schools and Ofsted.
| Name | Type | Distance | Ofsted |
|---|---|---|---|
| The John Harrox Primary School, Moulton | Primary | 0.1 miles | Good — 5 Jan 2016 |
| Weston St Mary Church of England Primary School | Primary | 1.1 miles | Good — 11 Jul 2019 |
| Whaplode Church of England Primary School | Primary | 1.5 miles | Good — 10 Sep 2014 |
| St Paul's Community Primary and Nursery School, Spalding | Primary | 2.9 miles | Good — 8 Sep 2024 |
| Tulip Academy | Other | 3.1 miles | Outstanding — 12 May 2020 |
Rental Comparables
Rental listings exist nearby, but none matched the 2-bedroom count for this property.
Rent-driven metrics
Based on Area rent estimate.
- Rent ratio — Monthly rent ÷ purchase price (1% rule). 1%+ = strong, 0.8–1% = okay, <0.8% = weak for cashflow.
- Max investor price — Rent ÷ 0.8%; the price at which rent would be 0.8% of price (Stoke-style target).
- Target investor price — Rent ÷ 1%; the price at which rent would be 1% of price (strong cashflow band).
- Gross yield — Annual rent as % of purchase price (no costs).