Bowdon; Defined By Light
gardens & potential, WA14 3JQ
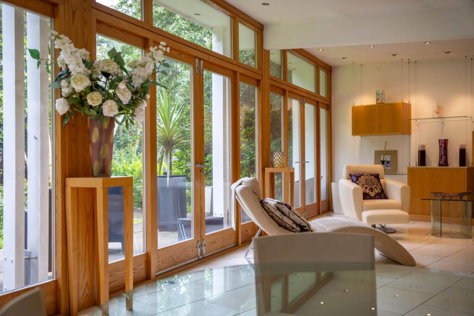
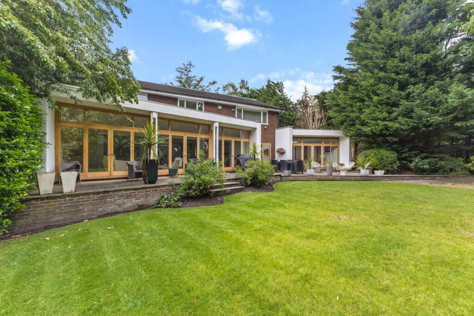
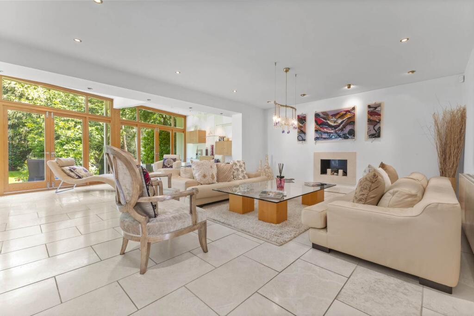
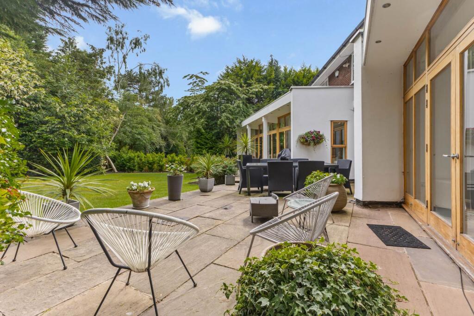
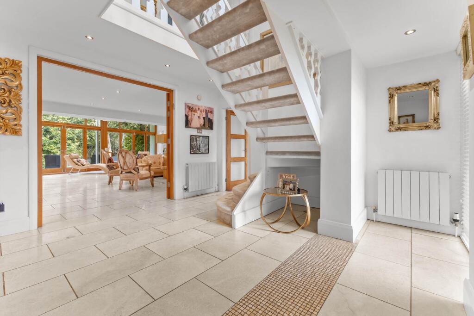
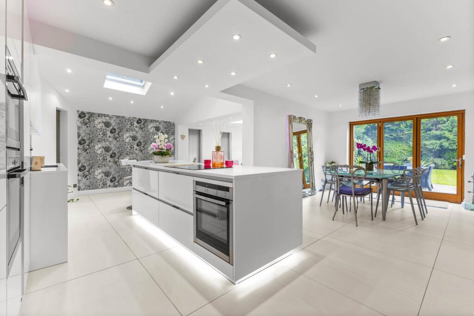
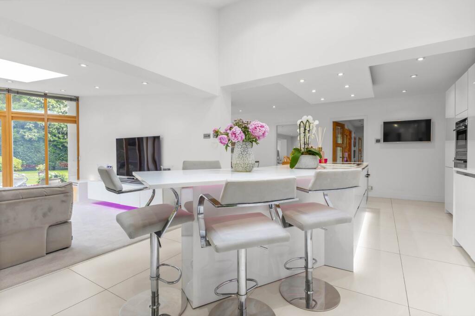
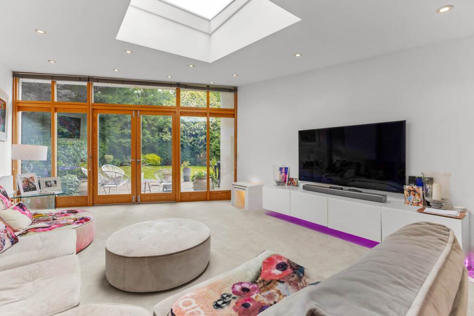
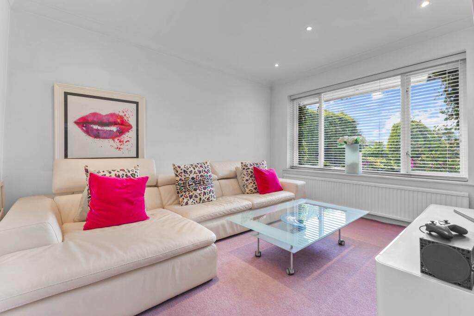
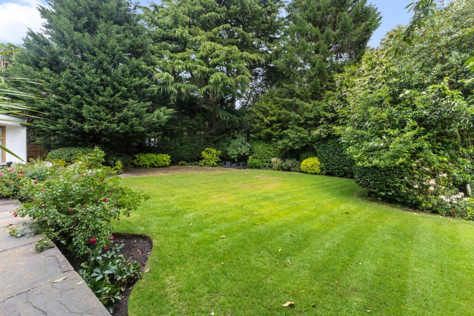
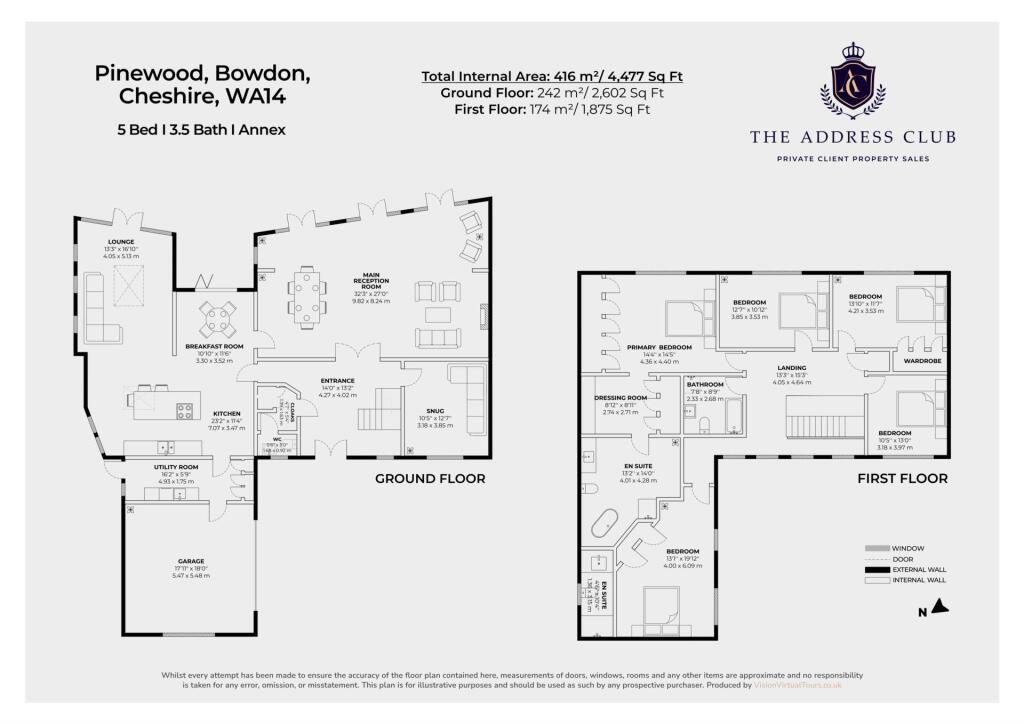
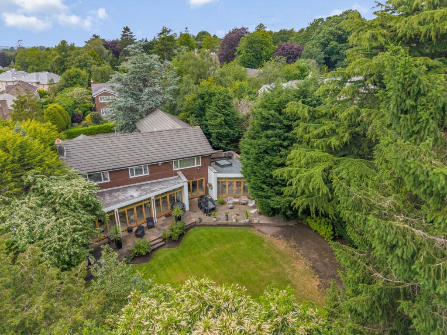
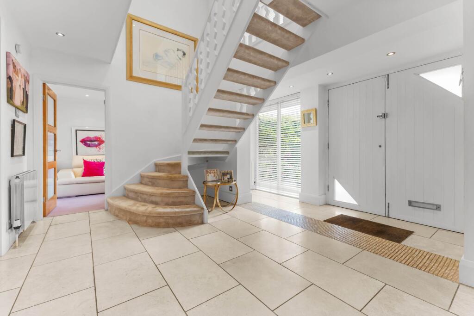
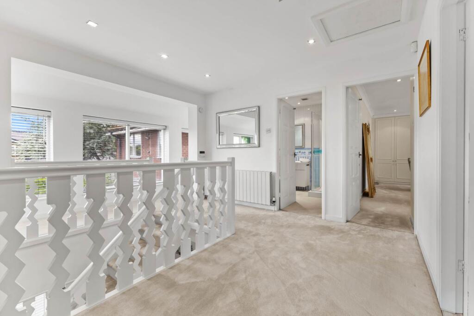
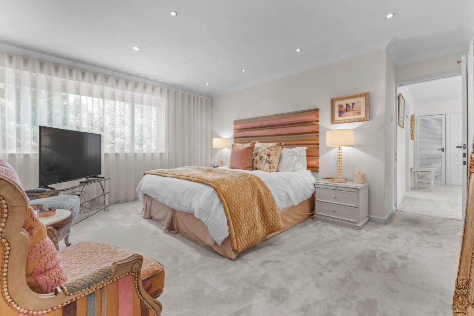
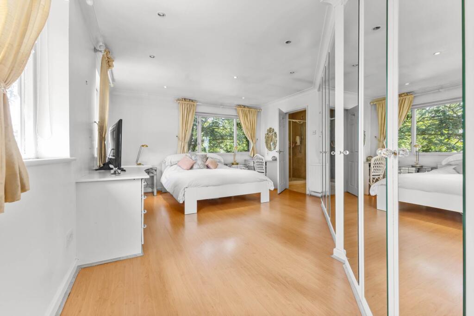
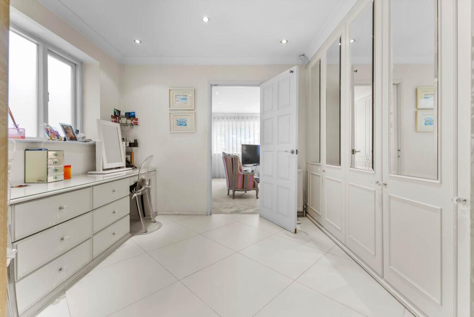
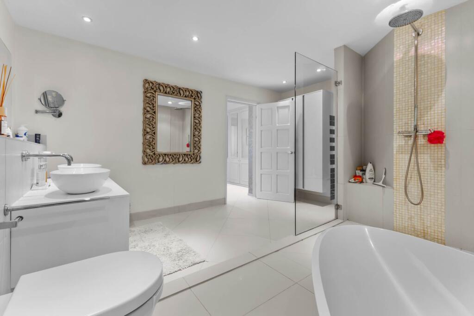
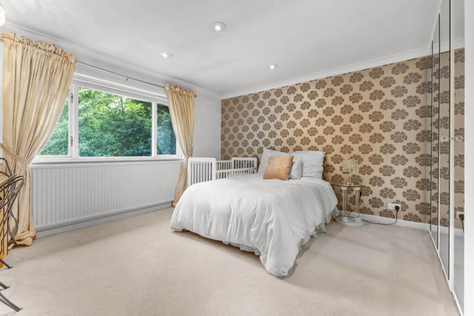
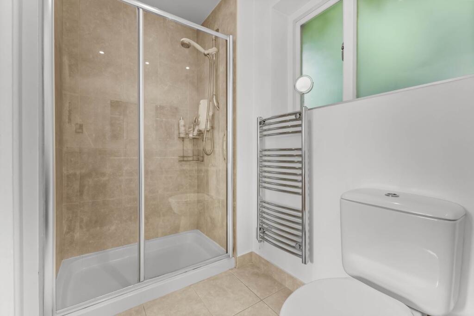
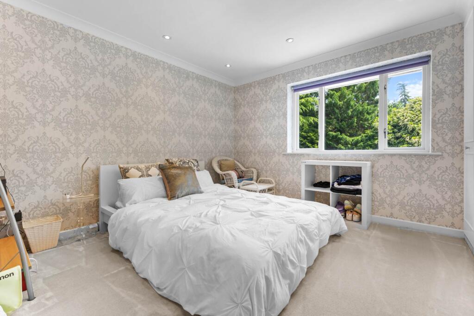
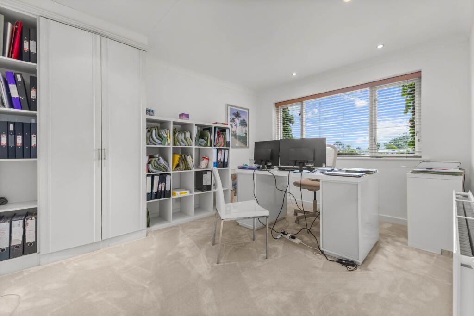
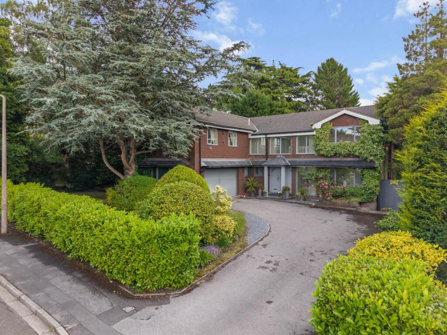
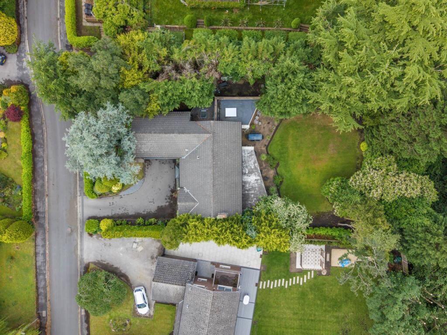
Photo 1 Photo 2 Photo 3 Photo 4 Photo 5 Photo 6 Photo 7 Photo 8 Photo 9 Photo 10 Photo 11 Photo 12 Photo 13 Photo 14 Photo 15 Photo 16 Photo 17 Photo 18 Photo 19 Photo 20 Photo 21 Photo 22 Photo 23 Photo 24
/ 24
Property details
Tenure
FREEHOLD
Council tax band
G
Local average
£1,198,117 (+33.5%)
Deprivation
Decile 10 (33,554 of 33,755)
Street crime
0 incidents within 1 mile (Aug 2026)
Key features
- Exceptional open-plan living spaces flooded with natural light<br>
- Prime Bowdon location- outstanding catchment for exceptional schools
- Magnificent South-facing gardens, delivering immense privacy
- 5 bedrooms, 3 bathrooms, annexe potential (subject to consents)
- Bespoke, handcrafted timber and glass doors, creating a seamless indoor-outdoor lifestyle
- Driveway parking for up to five vehicles plus double garage
- Significant opportunity to enhance and add value over time<br>
- Freehold
- Sold with no onward chain
- Viewing highly recommended
Additional details
- Electricity
- Mains supply
- Broadband
- Cable
- Water
- Mains supply
- Sewerage
- Mains supply
- Heating
- Double glazing, Gas central
- Parking
- Garage, Off street
- Garden
- Private garden
Description
What makes this property truly special is not immediately visible from the outside.
Extending to well over 4,400 sq ft and tucked away within a peaceful cul-de-sac setting, this substantial 5-bedroom, 3-bathroom detached residence offers a rare combination of scale, flexibility and extraordinary garden connection.
Designed around natural light and beautifully framed views of its South-facing grounds, the home delivers an effortless sense of space and potential, rarely found in this location.,
For buyers seeking room to grow, entertain and create a forever home, the opportunity here is exceptional.
Step through the front door and the home reveals itself: soaring proportions, bespoke glazing, handcrafted architectural details and a remarkable relationship with the gardens that transforms everyday family living.
A vast, 30 foot wide entertaining room is the jewel in the crown of this lovely home, with a connected modern open-plan kitchen and family living spacs designed for living.
The contemporary Siematic kitchen is extensively appointed with premium Neff appliances, three ovens, induction hob, integrated refrigeration, boiling water tap, Insinkerator and a generous breakfast bar ideal for everyday life. A useful utility and boot room adjoins the kitchen, perfect for a caterer`s kitchen and perfect for taking care of laundry needs, as well as providing direct access to the double garage.
Throughout, the sense of space, light and flow is exceptional; the view to the gardens from this spot in the home is truly calming, and one shared by two interconnected reception spaces, offering the same views, connectivity and remarkable flexibility. It creates the perfect environment for large-scale entertaining, relaxed family living or future reconfiguration.
A separate snug, to the front of the house, offers a closed space for home-working, studying or as an escape to watch TV in peace.
A large cloakroom leads through to the downstairs WC, which completes the offering for the ground floor.
Ascending to the first floor, the home`s sense of space continues with a bright and welcoming landing framed by large windows.
The principal suite occupies a particularly impressive position overlooking the rear gardens. Generous in scale and thoughtfully arranged, it offers a true sense of retreat from the rest of the home.
A spacious bedroom is complemented by extensive dressing accommodation and a luxurious en-suite bathroom featuring a freestanding bath, walk-in shower and dual vanity.
Framed by beautiful garden views, it is a calm and private sanctuary designed for relaxation and retreat.
The remaining bedrooms are all well-proportioned and highly versatile, easily adapting to the evolving needs of modern family life. Whether utilised as children`s bedrooms, guest accommodation, dedicated dressing rooms or home offices, each space offers excellent size, flexibility and natural light.
A spacious family bathroom, and the overall layout, provides an exciting opportunity for a future owner to further enhance and personalise the accommodation, if desired.
One of the most compelling aspects of this property is its versatility.
A large suite above the double garage provides semi- independent space, comprising a double bedroom, dressing area and ensuite bathroom. A self-contained, independent annexe/home working area would be an excellent use of the space -with the appropriate consents- to add value and appeal.
The fundamentals are outstanding: the location, plot, gardens, proportions and natural light are already in place, providing the perfect canvas from which to create an exceptional long-term family home.
Properties offering this combination of scale, privacy, gardens and location are increasingly rare.
For buyers able to recognise substance, opportunity and long-term value, this represents one of the area`s most exciting family home prospects.
A home defined by light.
Elevated by its gardens.
Ready for its next chapter.
Offered with no onward chain. Viewing is highly recommended.
what3words /// funded.visit.places
Notice
Please note we have not tested any apparatus, fixtures, fittings, or services. Interested parties must undertake their own investigation into the working order of these items. All measurements are approximate and photographs provided for guidance only.
Listed by
Covering Cheshire
The Address Club Ltd
Reference: 89865519
EPC ratings on this postcode
We don't have a matched EPC for this property yet. Below are efficiency scores and details for other addresses on this postcode.
| Address | Current | Potential | Floor area | Age band | Type |
|---|---|---|---|---|---|
| 10 Pinewood | 82 | 84 | 338 m² | 2023 | House |
| 10 Pinewood, Altrincham | 82 | 84 | 338 m² | — | Detached |
| 10 PINEWOOD, BOWDON | 72 | 79 | 297 m² | England and Wales: 1967-1975 | House |
| 10 PINEWOOD, BOWDON, ALTRINCHAM | 72 | 79 | 297 m² | England and Wales: 1967-1975 | Detached |
| 10A Pinewood | 81 | 84 | 338 m² | 2023 | House |
| 10A Pinewood, Altrincham | 81 | 84 | 338 m² | — | Detached |
| 11, Pinewood, Bowdon | 45 | 63 | 231 m² | England and Wales: 1976-1982 | House |
| 11, Pinewood, Bowdon, ALTRINCHAM | 45 | 63 | — | England and Wales: 1976-1982 | — |
| 12, Pinewood, Bowdon | 67 | 79 | 233 m² | England and Wales: 1976-1982 | House |
| 12, Pinewood, Bowdon, ALTRINCHAM | 67 | 79 | 233 m² | England and Wales: 1976-1982 | Detached |
| 14 Pinewood, Bowdon | 69 | 83 | 184 m² | England and Wales: 1976-1982 | House |
| 14 Pinewood, Bowdon, ALTRINCHAM | 69 | 83 | 184 m² | England and Wales: 1976-1982 | Detached |
| 14, Pinewood, Bowdon | 72 | 82 | 107 m² | England and Wales: 1967-1975 | Flat |
| 14, Pinewood, Bowdon, ALTRINCHAM | 72 | 82 | 107 m² | England and Wales: 1967-1975 | Flat |
| 2 Pinewood, Bowdon | 72 | 79 | 345 m² | England and Wales: 1967-1975 | House |
Flood risk
Zone: 1
Risk: Low
Job (default Low)
Registered land (INSPIRE)
This location falls inside an HM Land Registry INSPIRE registered freehold polygon.
Plot: ~1,026 m² (0.25 acres)
Source: HM Land Registry INSPIRE Index Polygons.
Floorplans
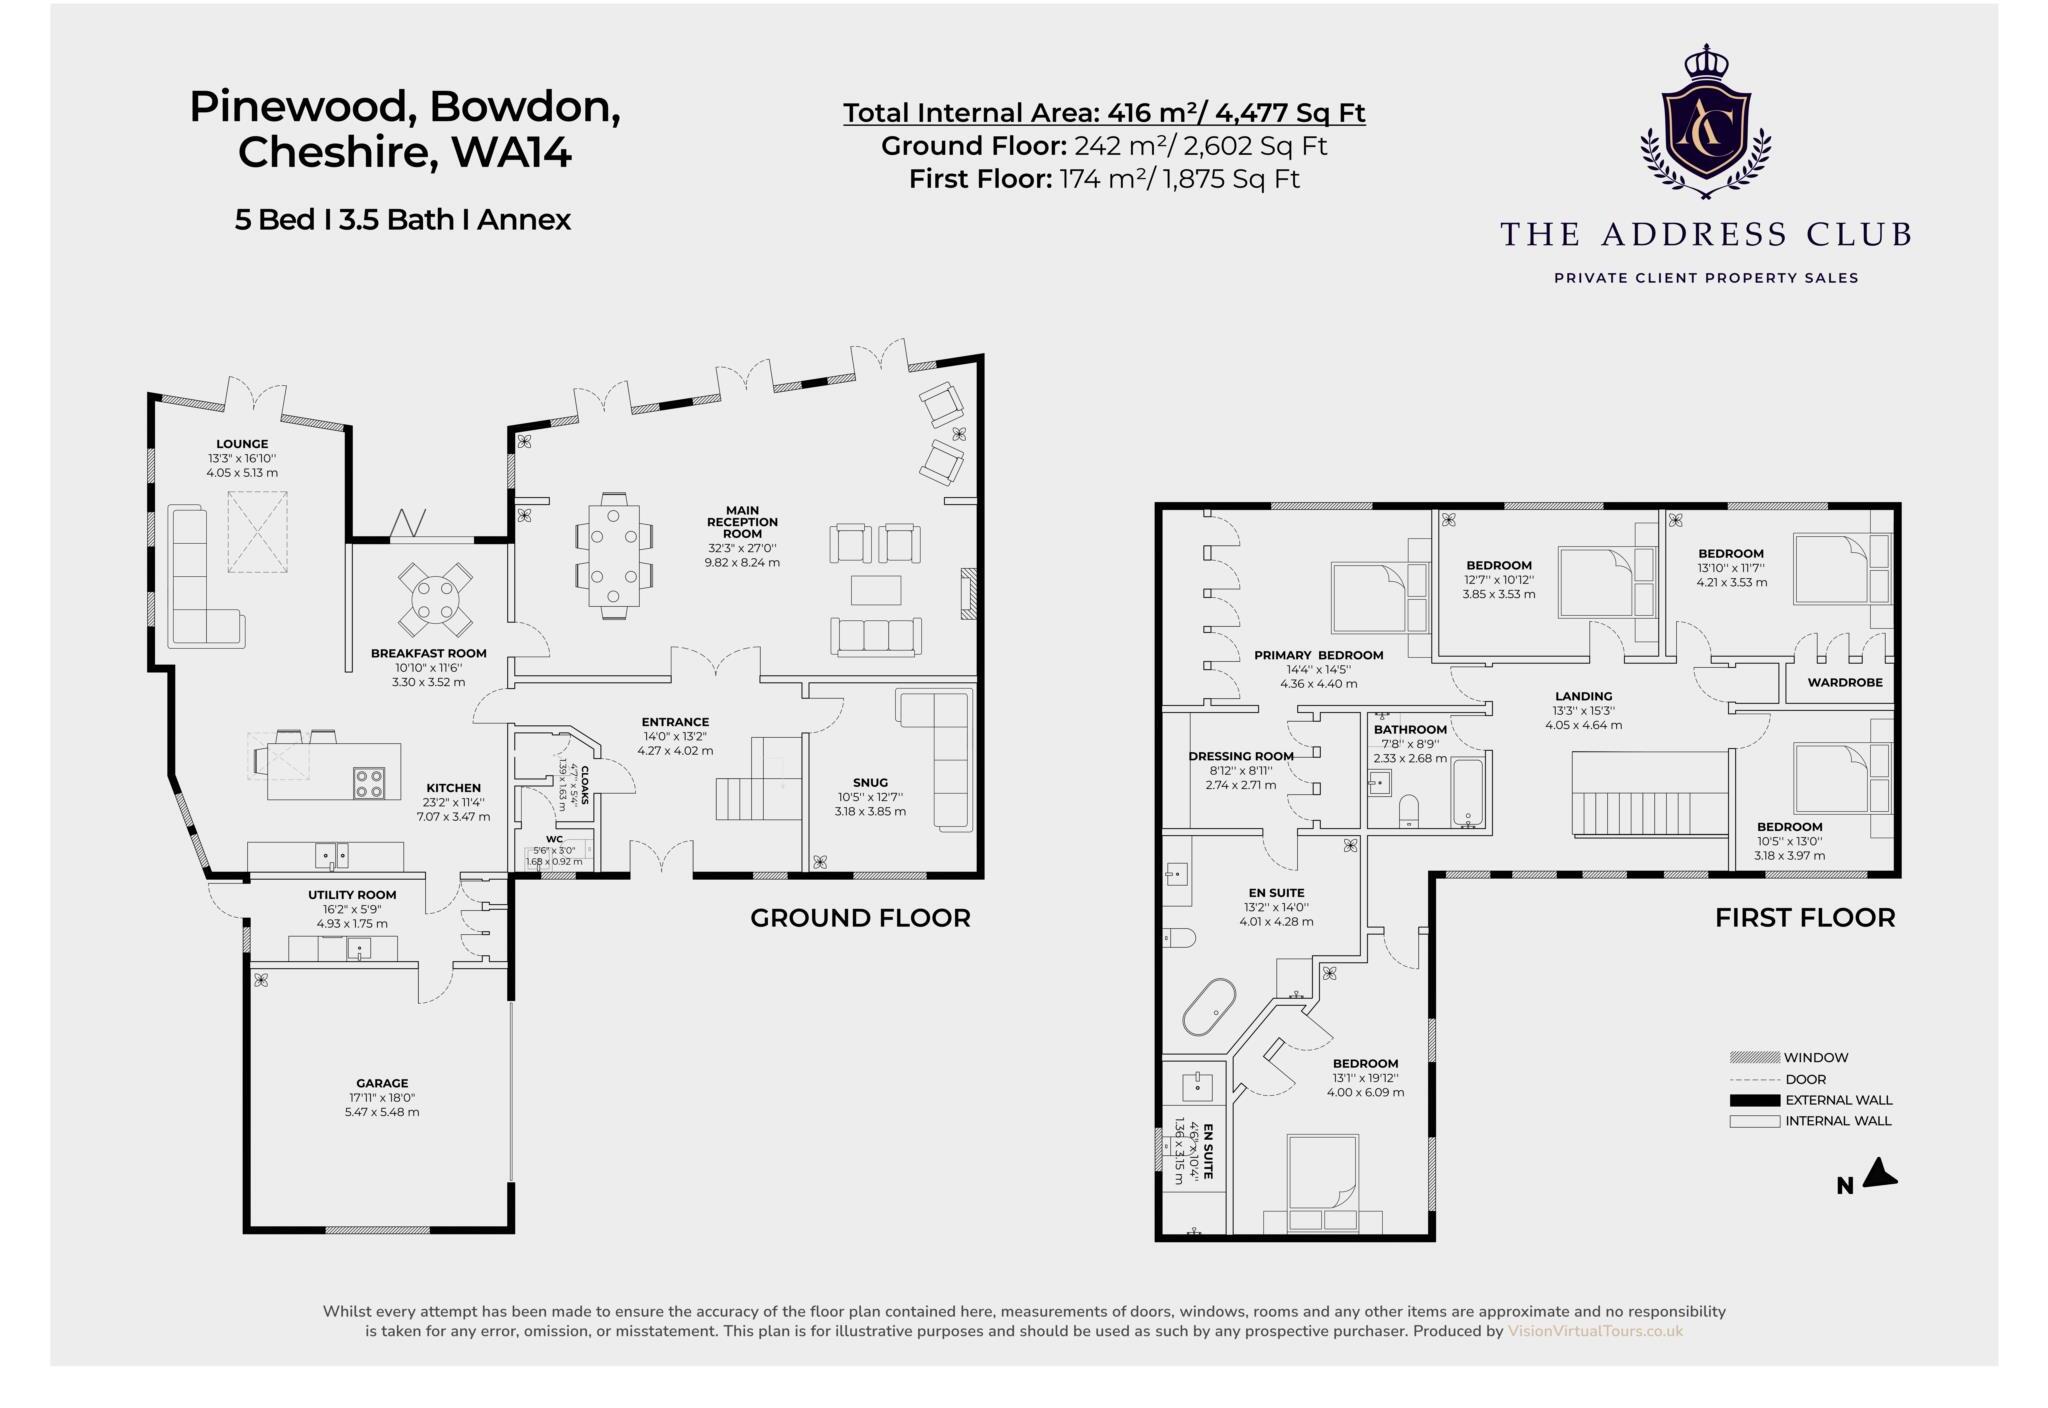
Floorplan 1
EPC Graphs
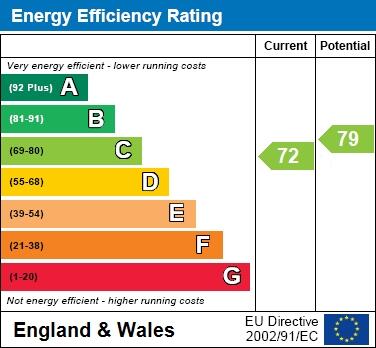
EPC 1
Price history
| Event | Date | Price | % change |
|---|---|---|---|
| Listed for sale | — | £1,600,000 | — |
Source: HM Land Registry Price Paid Data. Crown copyright.
Sold Comparables
Same street and nearby sales within 0.25 miles (last 5 years). Data from Land Registry Price Paid.
| Address | Price | Date | Type |
|---|---|---|---|
| 46 BOW GREEN ROAD, BOWDON, ALTRINCHAM, TRAFFORD, GREATER MANCHESTER, WA14 3LE | £1,730,000 | 25/11/2025 | Detached |
| 8 BLUEBERRY ROAD, BOWDON, ALTRINCHAM, TRAFFORD, GREATER MANCHESTER, WA14 3LT | £1,400,000 | 04/09/2025 | Detached |
| BELMONT PARK ROAD, BOWDON, ALTRINCHAM, TRAFFORD, GREATER MANCHESTER, WA14 3JG | £3,000,000 | 29/11/2023 | Detached |
| 10 BARRY RISE, BOWDON, ALTRINCHAM, TRAFFORD, GREATER MANCHESTER, WA14 3JS | £1,270,000 | 23/10/2023 | Detached |
| 3 HOLMWOOD, BOWDON, ALTRINCHAM, TRAFFORD, GREATER MANCHESTER, WA14 2SP | £1,808,000 | 24/07/2023 | Detached |
| 14 PINEWOOD, BOWDON, ALTRINCHAM, TRAFFORD, GREATER MANCHESTER, WA14 3JQ | £1,200,000 | 10/05/2023 | Detached |
| 17 BARRY RISE, BOWDON, ALTRINCHAM, TRAFFORD, GREATER MANCHESTER, WA14 3JS | £300,000 | 06/01/2023 | Detached |
| 45 EYEBROOK ROAD, BOWDON, ALTRINCHAM, TRAFFORD, GREATER MANCHESTER, WA14 3LQ | £2,650,000 | 16/12/2022 | Detached |
| 30 STANHOPE ROAD, BOWDON, ALTRINCHAM, TRAFFORD, GREATER MANCHESTER, WA14 3JT | £2,630,000 | 16/12/2022 | Detached |
| 5 BOW GREEN ROAD, BOWDON, ALTRINCHAM, TRAFFORD, GREATER MANCHESTER, WA14 3LX | £1,295,000 | 14/12/2022 | Detached |
| VALE HOUSE, 91 LANGHAM ROAD, BOWDON, ALTRINCHAM, TRAFFORD, GREATER MANCHESTER, WA14 3NY | £1,100,000 | 13/12/2022 | Detached |
| 8 BARRY RISE, BOWDON, ALTRINCHAM, TRAFFORD, GREATER MANCHESTER, WA14 3JS | £1,425,000 | 14/10/2022 | Detached |
| 4 CONSORT PLACE, BOWDON, ALTRINCHAM, TRAFFORD, GREATER MANCHESTER, WA14 2SH | £1,740,000 | 03/10/2022 | Detached |
| 2 BUCKLOW VIEW, BOWDON, ALTRINCHAM, TRAFFORD, GREATER MANCHESTER, WA14 3JP | £2,450,000 | 02/09/2022 | Detached |
| 7 APARTMENT 1 THE SPRINGS, BOWDON, ALTRINCHAM, TRAFFORD, GREATER MANCHESTER, WA14 3JH | £630,000 | 19/08/2022 | Detached |
| WEST BANK 2 CHURCH BROW, BOWDON, ALTRINCHAM, TRAFFORD, GREATER MANCHESTER, WA14 2SG | £680,000 | 12/08/2022 | Detached |
| 4 STANHOPE ROAD, BOWDON, ALTRINCHAM, TRAFFORD, GREATER MANCHESTER, WA14 3JY | £1,792,500 | 20/07/2022 | Detached |
| 43 EYEBROOK ROAD, BOWDON, ALTRINCHAM, TRAFFORD, GREATER MANCHESTER, WA14 3LQ | £1,875,000 | 14/07/2022 | Detached |
| 6 STANHOPE ROAD, BOWDON, ALTRINCHAM, TRAFFORD, GREATER MANCHESTER, WA14 3JY | £1,965,000 | 08/07/2022 | Detached |
| 3 CHASEFIELD, BOWDON, ALTRINCHAM, TRAFFORD, GREATER MANCHESTER, WA14 3JR | £1,800,000 | 08/07/2022 | Detached |
Area average: £1,637,025 (20 sales)
Capital growth trend
Land Registry outcode average: last 12 months vs 5y and 10y ago (from sold prices).
House Price Index (HM Land Registry — official index, not sold-price averages): Trafford. Series: Detached. As of July 2026.
Rental Range
Estimated market rent for Trafford. Low = conservative, Realistic = average, Optimistic = best case.
Based on Local Authority from postcode lookup → Trafford.
LHA (30th percentile) floor for Southern Greater Manchester: £1,396/mo (Apr 2025 – Mar 2026)
Location
Address
Pinewood
Nearby
Nearest stations, universities and amenities (distance from property).
| Type | Name | Distance |
|---|---|---|
| Bus stop | Bowdon, Park Road / near The Springs | 0.1 miles |
| Bus stop | Bowdon, Park Road / near Church Brow | 0.1 miles |
| Shop | Little Waitrose | 0.4 miles |
| Shop | Society | 0.5 miles |
| Hospital | Altrincham Hospital | 0.9 miles |
| Train station | Hale | 1.0 miles |
| Hospital | Altrincham Health and Wellbeing Centre | 1.0 miles |
| Train station | Altrincham | 1.2 miles |
| University | University of Chester - Warrington Campus | 7.8 miles |
| University | Fallowfield Reception and Richmond Amenities Building | 8.0 miles |
Street-level crime
| Category | Count |
|---|---|
| Total incidents | 0 |
Within 1 mile during Aug 2026. Source: data.police.uk (England & Wales).
Schools nearby
Nearest open schools with Ofsted ratings (England). Closed schools are not shown. Data from Get Information about Schools and Ofsted.
| Name | Type | Distance | Ofsted |
|---|---|---|---|
| Bollin Primary School | Primary | 0.4 miles | Good — 10 Nov 2022 |
| Altrincham Grammar School for Girls | Secondary | 0.5 miles | Outstanding — 4 Dec 2022 |
| Bowdon CofE Primary School | Primary | 0.7 miles | Outstanding — 12 May 2020 |
| Altrincham Preparatory School | Other | 0.7 miles | — (No rating) |
| Bowdon Preparatory School for Girls | Other | 0.8 miles | — (No rating) |
Rental Comparables
Rental listings exist nearby, but none matched the 5-bedroom count for this property.
Rent-driven metrics
Based on Area rent estimate.
- Rent ratio — Monthly rent ÷ purchase price (1% rule). 1%+ = strong, 0.8–1% = okay, <0.8% = weak for cashflow.
- Max investor price — Rent ÷ 0.8%; the price at which rent would be 0.8% of price (Stoke-style target).
- Target investor price — Rent ÷ 1%; the price at which rent would be 1% of price (strong cashflow band).
- Gross yield — Annual rent as % of purchase price (no costs).
Enter House Number
Enter the house number to help us retrieve more accurate pricing history and property data.
Please log in to submit or correct the house number for this listing.
Log in to continue