329 BRIGHTON ROAD
GATESHEAD, TYNE AND WEAR NE8 4SB
Property details
Tenure
FREEHOLD
Floor area
79 m²
Council tax band
B
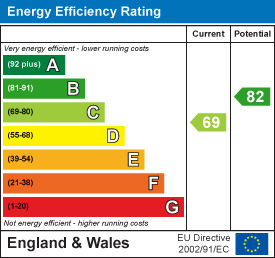
EPC rating
C
Year built
England and Wales: 1930-1949
Last sold
£165,000 Feb 2026
Price per m²
£2,089/m²
Local average
£176,976 (-6.8%)
Deprivation
Decile 2 (6,201 of 33,755)
Street crime
370 incidents within 1 mile (May 2026)
Key features
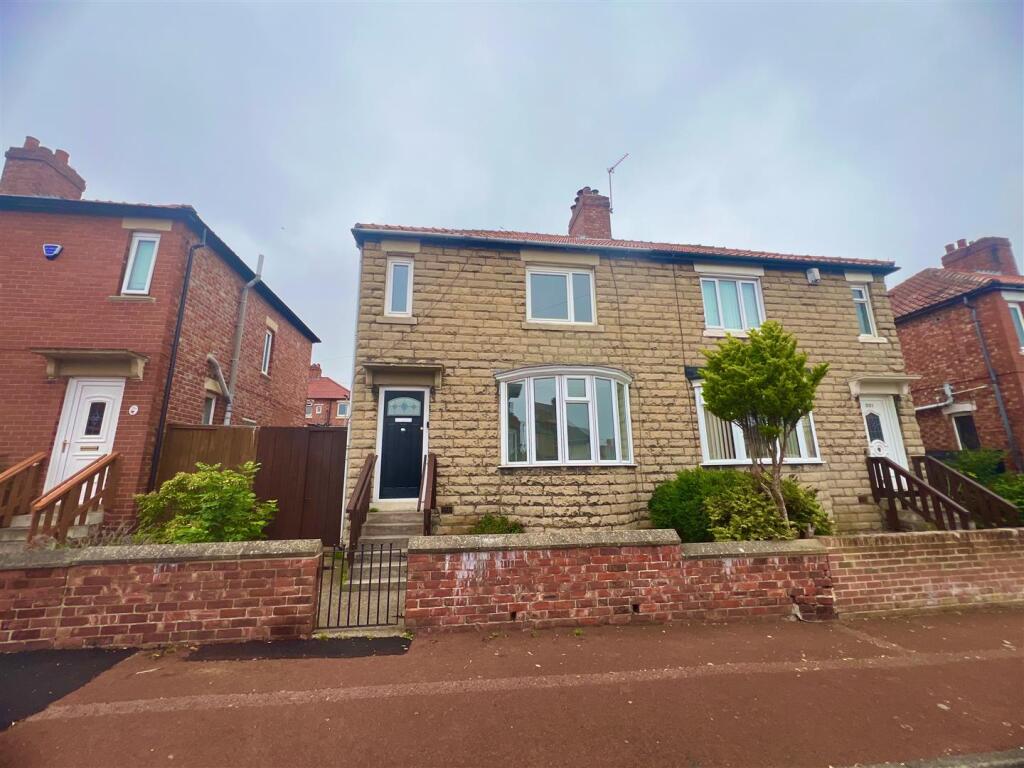
- SEMI DETACHED HOUSE
- GREAT STARTER HOME
- GARDENS
- GARAGE
- THREE BEDROOMS
- SHOWER ROOM
- CLOSE TO SALTWELL PARK
- NO ONWARD CHAIN
- CONSERVATORY
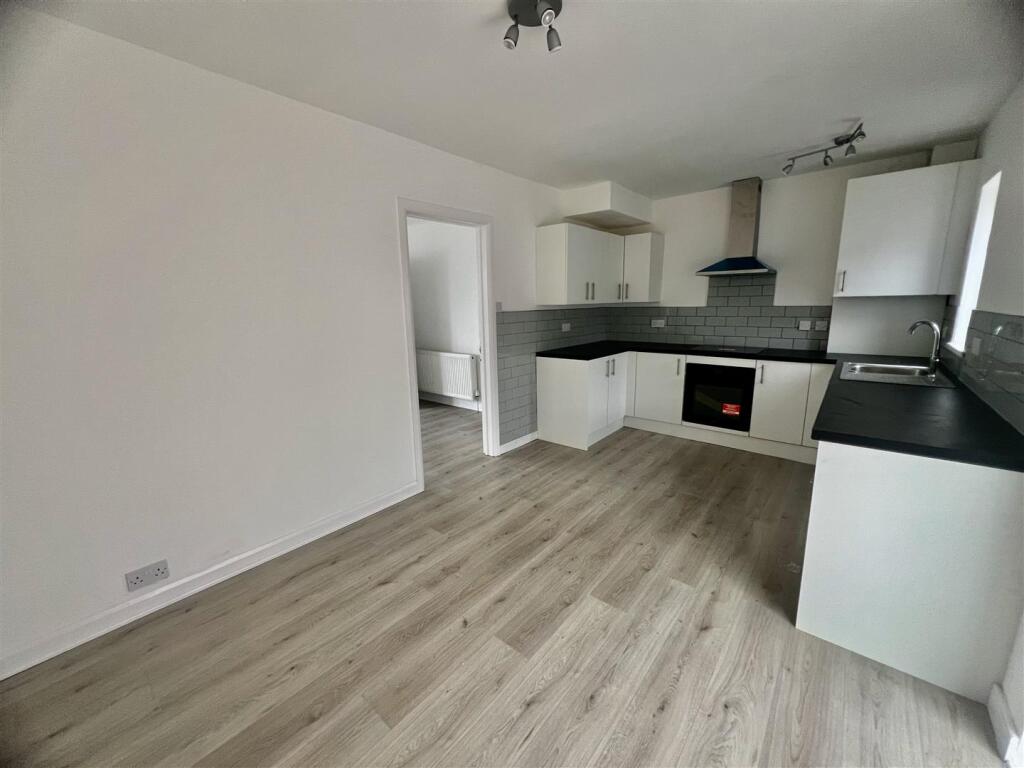
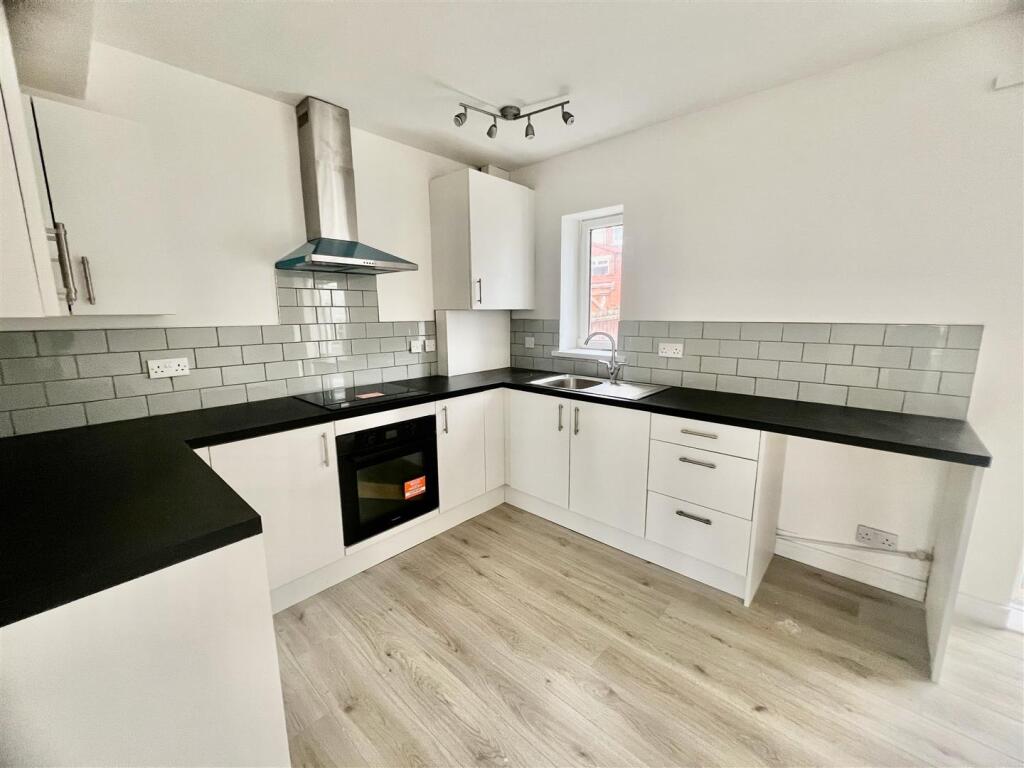
- KITCHEN/DINER
Additional details
- Parking
- Yes
- Garden
- Yes
Description
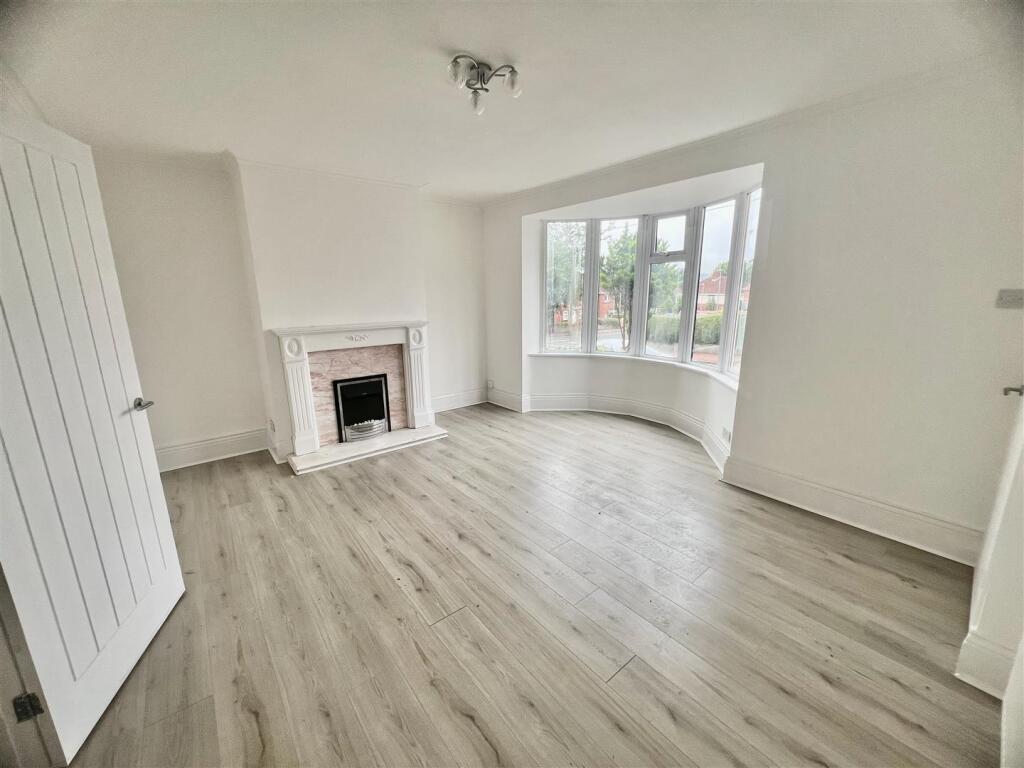
The inviting reception room serves as a perfect gathering space, ideal for entertaining guests or enjoying quiet evenings with family. The property also features a conveniently located bathroom, ensuring practicality for everyday life.
One of the standout features of this home is its proximity to the beautiful Saltwell Park, a local gem that provides a serene environment for leisurely walks, picnics, and outdoor activities. The area is known for its community spirit and accessibility to local amenities, making it a desirable location for families and individuals alike.
With parking available for one vehicle, this property combines convenience with the charm of suburban living. Additionally, the absence of an onward chain simplifies the buying process, allowing for a smoother transition into your new home.
This semi-detached house is not just a property; it is a great starter home in a vibrant community. If you are looking for a place that offers both comfort and a sense of belonging, this could be the perfect fit for you. Don’t miss the chance to make this lovely house your new home.
Description - Located close to Saltwell Park we introduce to the rental market this two bedroom semi detached house. The property is offered on a unfurnished basis and ideally located for bus and transport links. The property comes offered with gas central heating and UPVC double glazing. The entrance hall leads through to the lounge which has a bay window, fitted kitchen/dining room and conservatory. There are two double bedrooms to the first floor and a bathroom with shower. There is a garden to the front of the property and a block paved garden lies to the rear with a single garage. Viewing comes highly recommended.
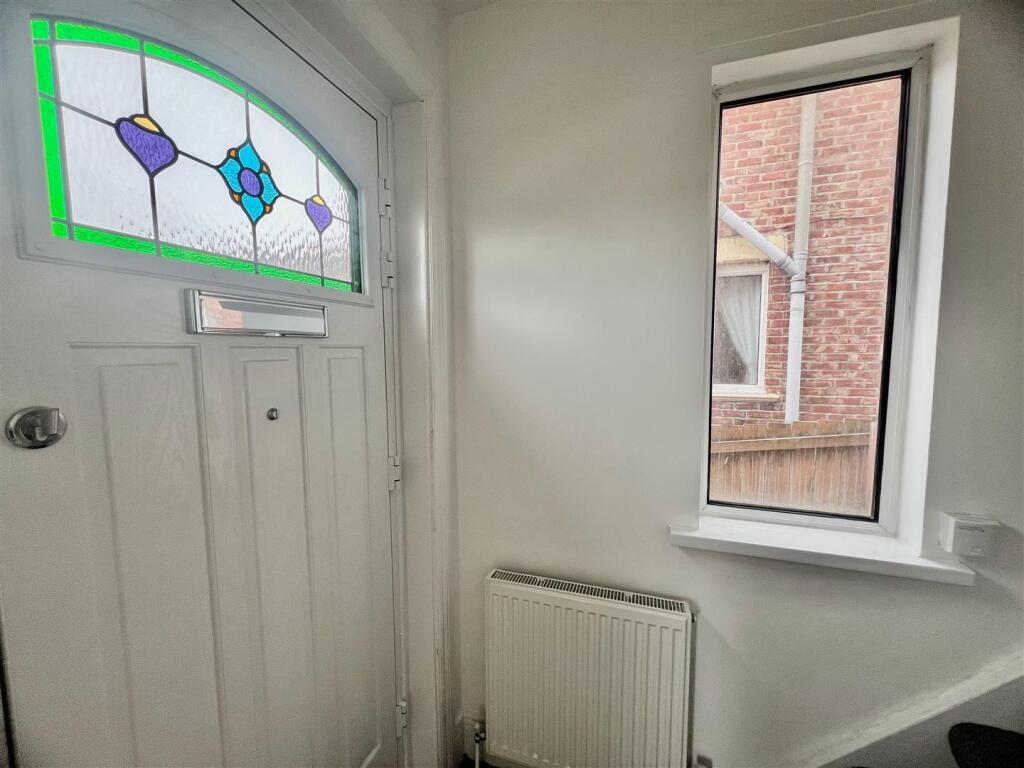
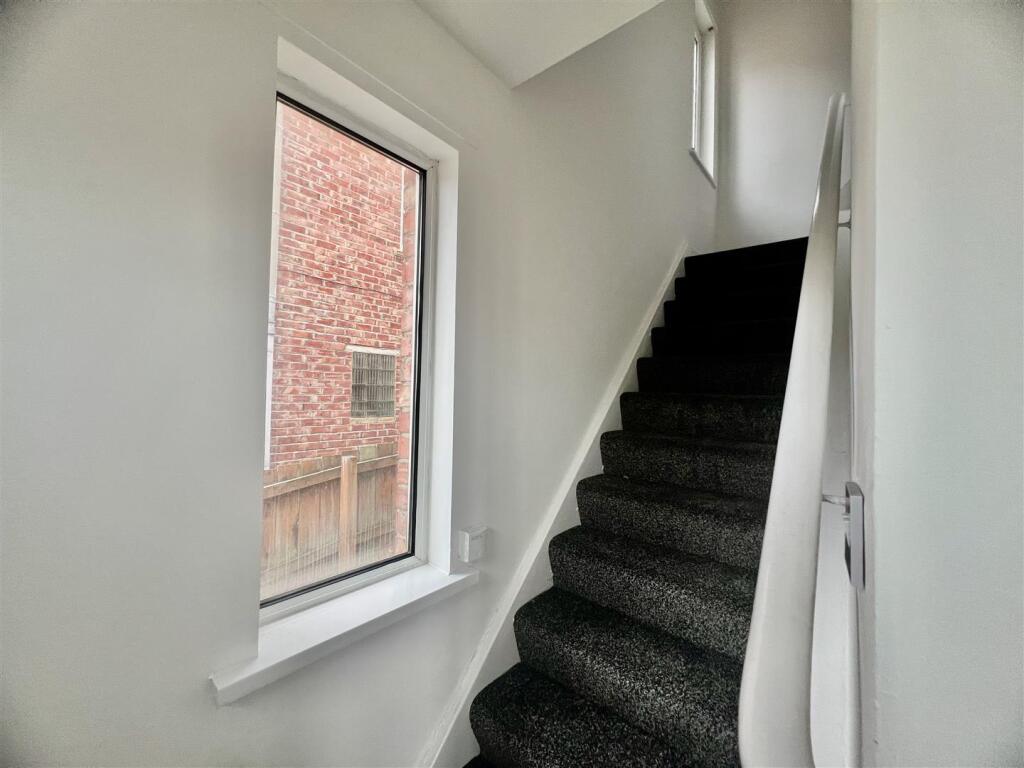
Entrance Hall - Stairs leading to the first floor and UPVC window to side elevation.
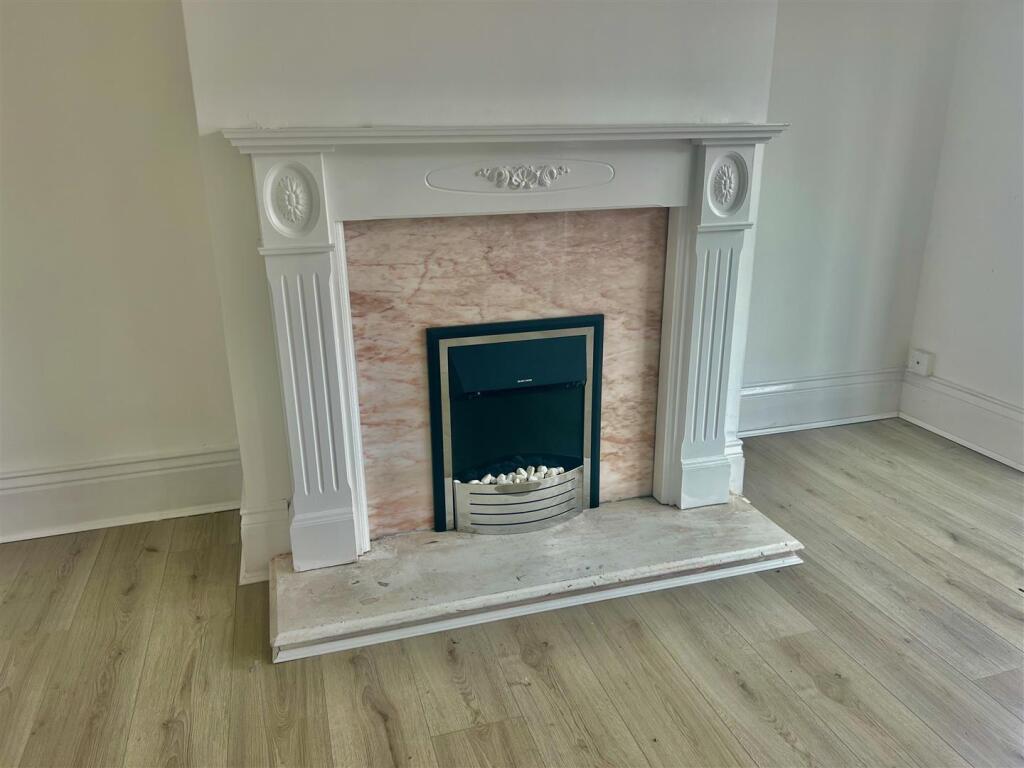
Lounge - 4.78m x 4.67m - Having a UPVC bay window to the front, central heating radiator and Adamstyle fireplace with living flame gas fire, understair storage cupboard.
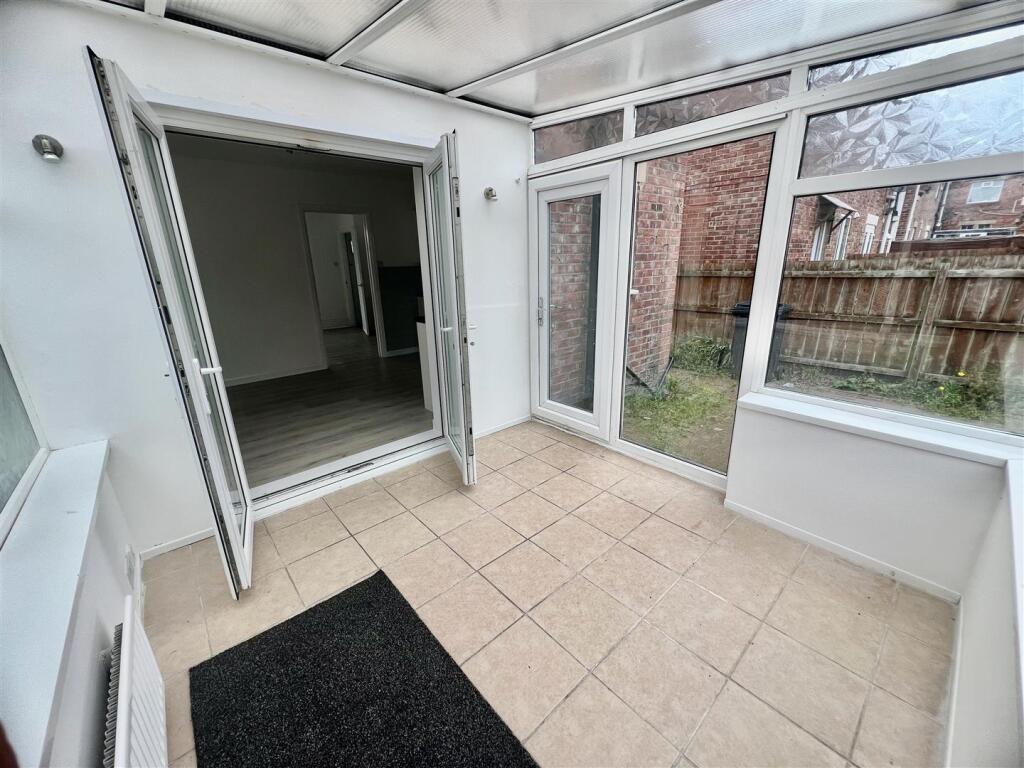
Kitchen/Diner - 5.28m x 3.05m - Comprehensive range of wall and floor units, gas hob and electric oven, cooker hood, stainless steel sink unit with mixer tap, part tiled, wall mounted central heating boiler, wood flooring and UPVC French doors leading to the conservatory.
Conservatory - 2.95m x 2.95m - Tiling to the floor and UPVC door out to the rear garden.
First Floor Landlng - Stairs leading to the first floor.
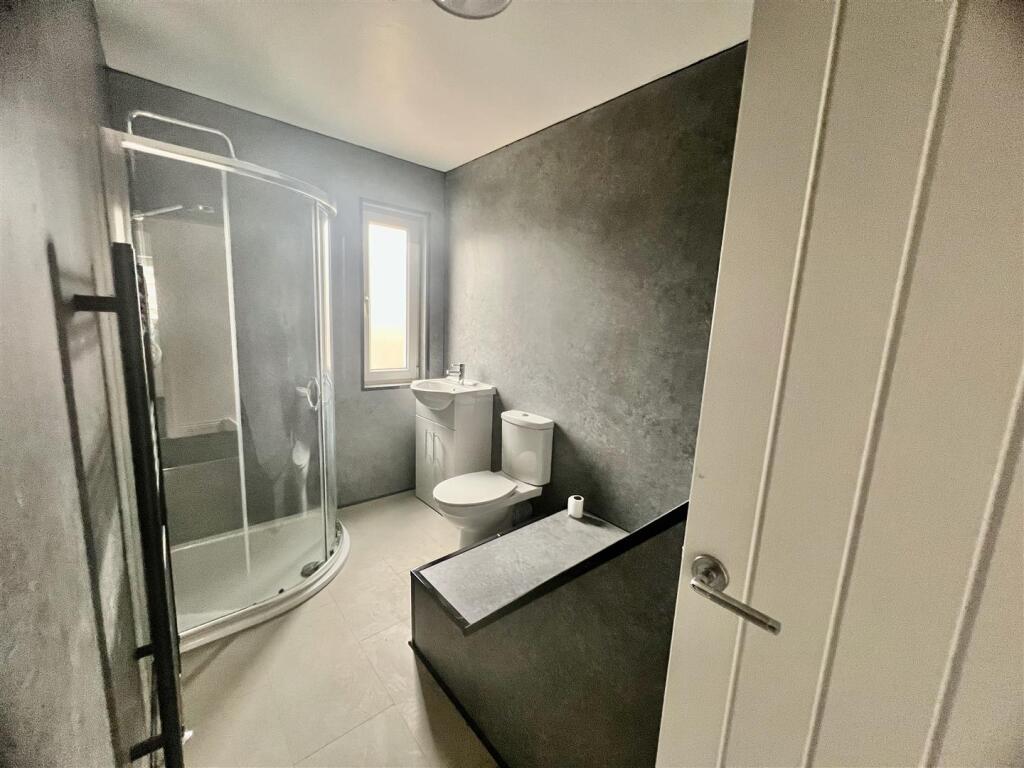
Shower Room - 3.05m x 2.51m (10 x 8'3") - White suite comprising of panelled bath with shower over, low level w.c, pedestal wash basin, UPVC window, tiling and central heaing radiator.
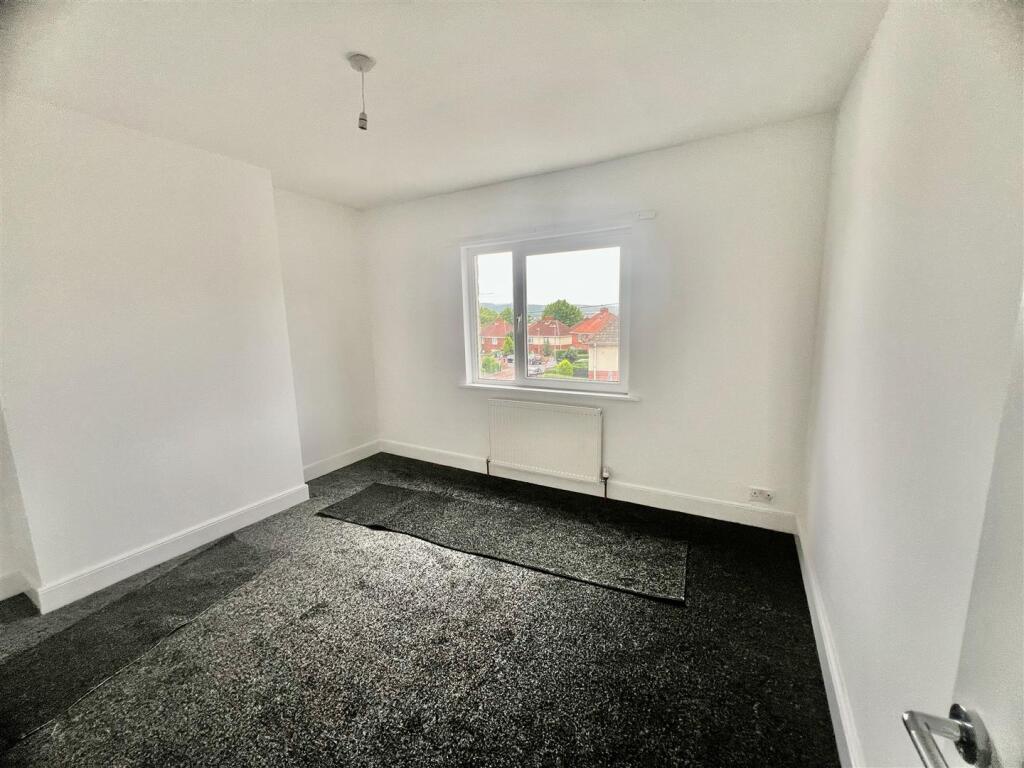
Bedroom One - 3.05m x 3.25m (10 x 10'8") - Located to the front and having a UPVC window, central heating raditaor and walk in wardrobe with window.
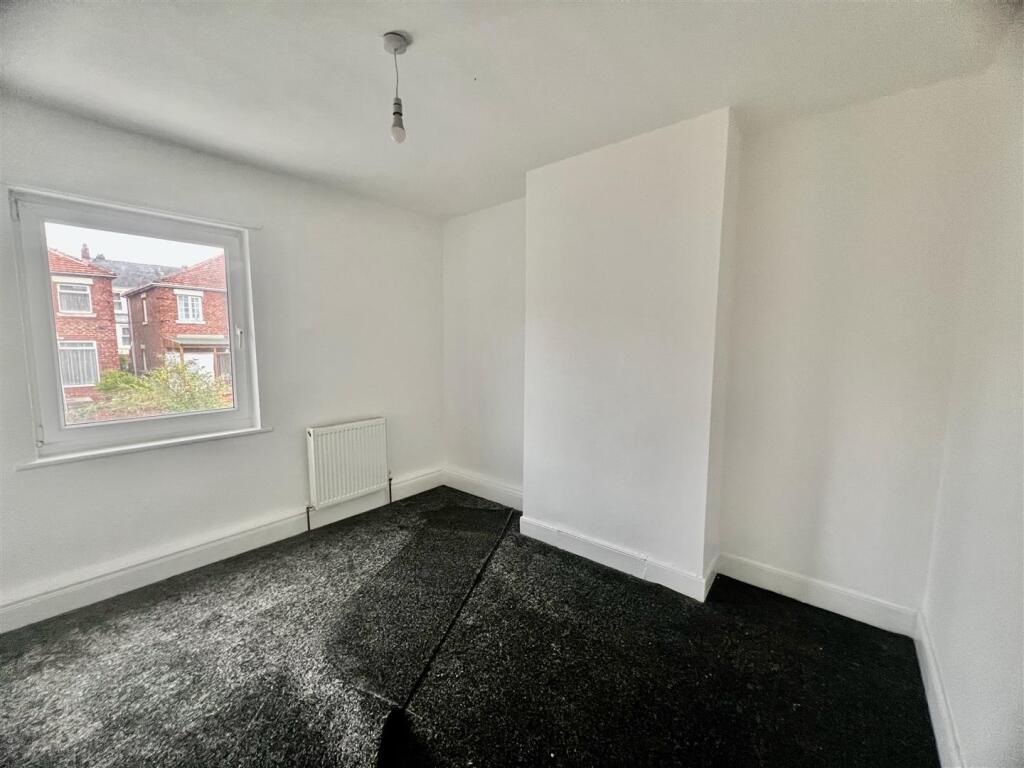
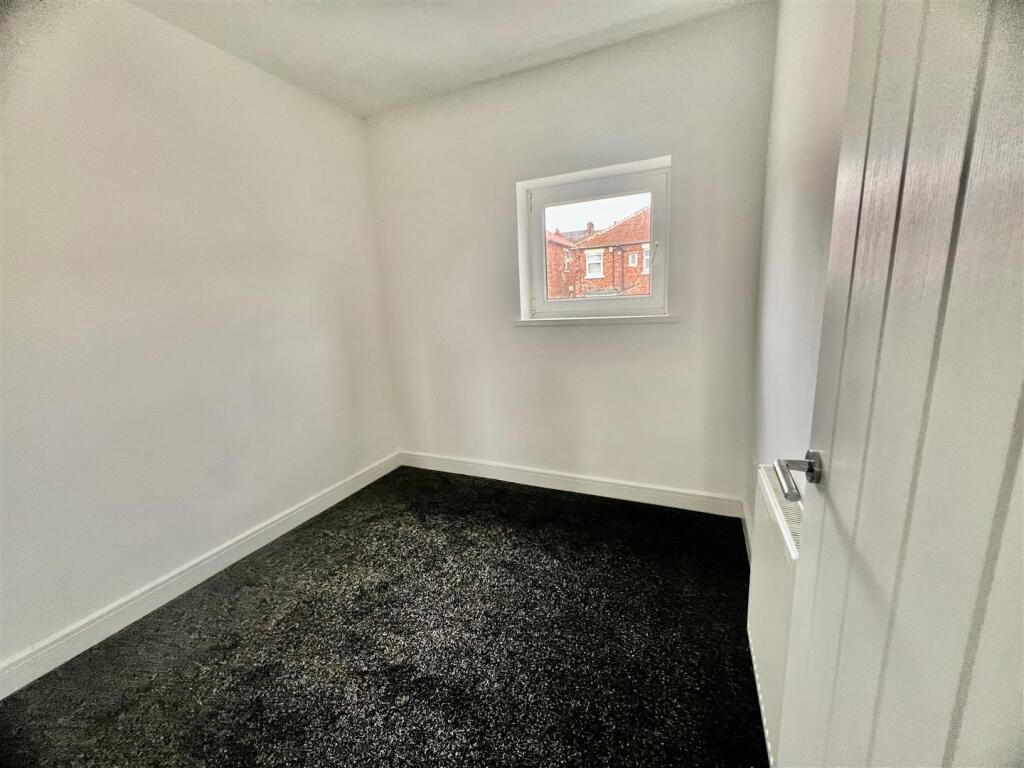
Bedroom Two - 3.48m x 3.2m - Central heating raditaor and UPVC window overlooking the rear elevation.
Bedroom Three - 3.66m x 2.44m (12 x 8 ) - Overlooking the rear elevation, UPVC window and central heating radiator.
External - There is a garden to the front of the property and a blck paved garden to the rear. A single garage is located to the rear with power & lighting.
Disclaimer Sales - The particulars on these properties are set out as a general guidance for intended purchasers or tenants, and do not constitute part of an offer or contract. The Agent has not tested any apparatus, equipment, fixtures and fittings or services and so cannot verify that they are in working order or fit for the purpose. A Buyer is advised to obtain verification from their Solicitor or Surveyor. References to the Tenure of a Property are based on information supplied by the Seller. The Agent has not had sight of the title documents. A Buyer is advised to obtain verification from their Solicitor. All dimensions, descriptions and distances, reference to condition and necessary permissions for use and occupation, and other details are given without responsibility. Any intending purchasers or tenants should not rely on them as statements of fact, but must satisfy themselves by inspection or otherwise as to the correctness of each of them. Items shown in photographs are NOT included unless specifically mentioned within the sales particulars. They may however be available by separate negotiation. Measurements have been taken using a laser distance meter and may be subject to a margin of error. For further information see the Consumer Protection from Unfair Trading Regulations.
Listed by
Gateshead
Carousel Estate Agents
Reference: 169117082
EPC Rating & Upgrade Cost
Current rating: C
Potential rating: B
Inspection date: 26/06/2025
Expiry date: 25/06/2035
Current heating cost: £710/year
Potential heating cost: £650/year
Est. upgrade cost to C: £10,050
Recommendations
- Increase loft insulation to 270 mm (£900 - £1,200)
- Solar photovoltaic panels, 2.5 kWp (£8,000 - £10,000)
Flood risk
Zone: 1
Risk: Low
Job (default Low)
EPC Graphs
EE Rating
Price history
| Event | Date | Price | % change |
|---|---|---|---|
| Sold | 20/02/2026 (5 months ago) | £165,000 | — |
Source: HM Land Registry Price Paid Data. Crown copyright.
Sold Comparables
Same street and nearby sales within 0.25 miles (last 5 years). Data from Land Registry Price Paid.
| Address | Price | Date | Type |
|---|---|---|---|
| ROSEDALE WEST PARK ROAD, GATESHEAD, TYNE AND WEAR, NE8 4SP | £405,000 | 05/12/2025 | Semi-detached |
| 1 ST CHADS VIEW, GATESHEAD, TYNE AND WEAR, NE8 4AY | £202,000 | 20/11/2025 | Semi-detached |
| Same street 415 BRIGHTON ROAD, GATESHEAD, TYNE AND WEAR, NE8 4SB | £125,000 | 06/08/2025 | Flat |
| Same street 413 BRIGHTON ROAD, GATESHEAD, TYNE AND WEAR, NE8 4SB | £125,500 | 06/08/2025 | Flat |
| 220 RAWLING ROAD, GATESHEAD, TYNE AND WEAR, NE8 4UE | £117,000 | 18/07/2025 | Semi-detached |
| 136 FERN DENE ROAD, GATESHEAD, TYNE AND WEAR, NE8 4RY | £140,000 | 17/02/2025 | Semi-detached |
| 14 BARTRAM GARDENS, GATESHEAD, TYNE AND WEAR, NE8 4SJ | £235,000 | 13/02/2023 | Semi-detached |
| 319 RAWLING ROAD, GATESHEAD, TYNE AND WEAR, NE8 4UE | £125,000 | 05/12/2022 | Semi-detached |
| 3 KELVIN GROVE, GATESHEAD, TYNE AND WEAR, NE8 4QN | £207,000 | 31/10/2022 | Semi-detached |
| Same street 379 BRIGHTON ROAD, GATESHEAD, TYNE AND WEAR, NE8 4SB | £95,200 | 21/10/2022 | Terraced |
| Same street 415 BRIGHTON ROAD, GATESHEAD, TYNE AND WEAR, NE8 4SB | £120,000 | 19/10/2022 | Other |
| Same street 415 BRIGHTON ROAD, GATESHEAD, TYNE AND WEAR, NE8 4SB | £106,000 | 15/06/2022 | Flat |
| 112 FERN DENE ROAD, GATESHEAD, TYNE AND WEAR, NE8 4RY | £160,750 | 27/05/2022 | Semi-detached |
| 1 BARTRAM GARDENS, GATESHEAD, TYNE AND WEAR, NE8 4SJ | £120,000 | 30/03/2022 | Semi-detached |
| 114 FERN DENE ROAD, GATESHEAD, TYNE AND WEAR, NE8 4RY | £165,000 | 11/02/2022 | Semi-detached |
| 242 RAWLING ROAD, GATESHEAD, TYNE AND WEAR, NE8 4UE | £121,000 | 15/10/2021 | Semi-detached |
Street average: £114,340 (5 sales)
Area average: £181,614 (11 sales)
Capital growth trend
Land Registry outcode average: last 12 months vs 5y and 10y ago (from sold prices).
House Price Index (HM Land Registry — official index, not sold-price averages): Gateshead. Series: Semi-detached. As of April 2026.
Company ownership
Registered legal owner is a company.
Company: N PROPERTIES LIMITED (10051742)
Rental Range
Estimated market rent for Gateshead. Low = conservative, Realistic = average, Optimistic = best case.
Based on Local Authority from postcode lookup → Gateshead.
LHA (30th percentile) floor for Tyneside: £648/mo (Apr 2025 – Mar 2026)
Location
Nearby
Nearest stations, universities and amenities (distance from property).
| Type | Name | Distance |
|---|---|---|
| Shop | The Corner Shop | 0.1 miles |
| Bus stop | RECTORY ROAD-SALTWELL VIEW-N/B | 0.1 miles |
| Bus stop | RECTORY ROAD-SALTWELL VIEW-S/B | 0.1 miles |
| Shop | Tan-talize | 0.2 miles |
| Train station | Gateshead | 1.0 miles |
| Train station | Gateshead Stadium | 1.1 miles |
| University | Newcastle University | 2.1 miles |
| University | Campus for Ageing and Vitality | 2.6 miles |
| Hospital | Sunderland Primary care Trust | 6.6 miles |
| Hospital | Priory Day Hospital | 7.5 miles |
Street-level crime
| Category | Count |
|---|---|
| Violence and sexual offences | 99 |
| Anti-social behaviour | 80 |
| Criminal damage and arson | 49 |
| Shoplifting | 27 |
| Burglary | 25 |
| Public order | 25 |
| Vehicle crime | 24 |
| Other theft | 19 |
| Theft from the person | 7 |
| Other crime | 6 |
| Robbery | 6 |
| Possession of weapons | 2 |
| Drugs | 1 |
| Total incidents | 370 |
Within 1 mile during May 2026. Source: data.police.uk (England & Wales).
Schools nearby
Nearest open schools with Ofsted ratings (England). Closed schools are not shown. Data from Get Information about Schools and Ofsted.
| Name | Type | Distance | Ofsted |
|---|---|---|---|
| Kelvin Grove Community Primary School | Primary | 0.1 miles | Good — 5 Oct 2011 |
| Corpus Christi Catholic Primary School, Gateshead | Primary | 0.1 miles | Outstanding — 21 Dec 2023 |
| Gibside School | Other | 0.3 miles | Outstanding — 25 Oct 2012 |
| Caedmon Community Primary School | Primary | 0.4 miles | Good — 14 Dec 2023 |
| Brighton Avenue Primary School | Primary | 0.4 miles | Outstanding — 10 Nov 2014 |
Rental Comparables
Rental comparables are temporarily unavailable while listing-site fetches are paused. Try again later.
Rent-driven metrics
Based on Area rent estimate.
- Rent ratio — Monthly rent ÷ purchase price (1% rule). 1%+ = strong, 0.8–1% = okay, <0.8% = weak for cashflow.
- Max investor price — Rent ÷ 0.8%; the price at which rent would be 0.8% of price (Stoke-style target).
- Target investor price — Rent ÷ 1%; the price at which rent would be 1% of price (strong cashflow band).
- Gross yield — Annual rent as % of purchase price (no costs).