370 RUXLEY ROAD
STOKE-ON-TRENT, STOKE-ON-TRENT ST2 9BA
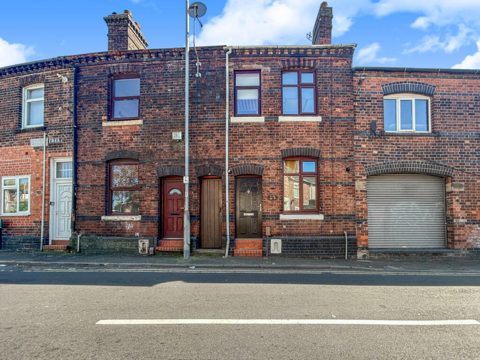
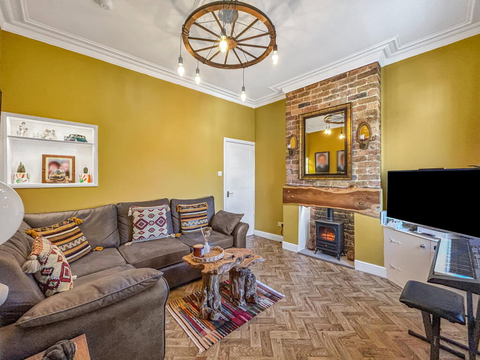
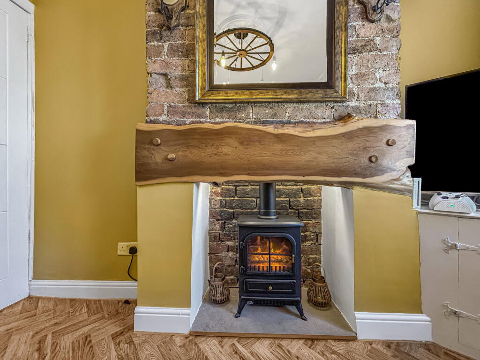
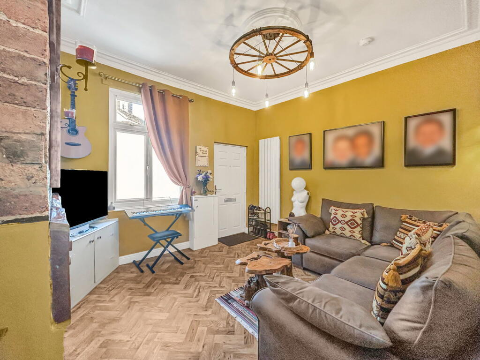
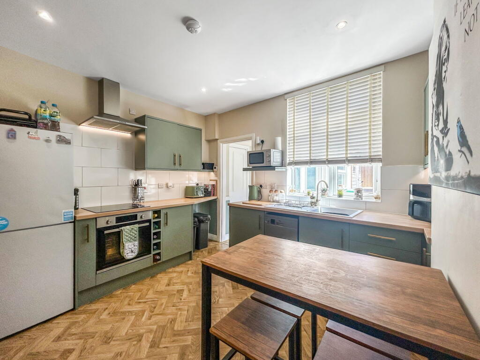
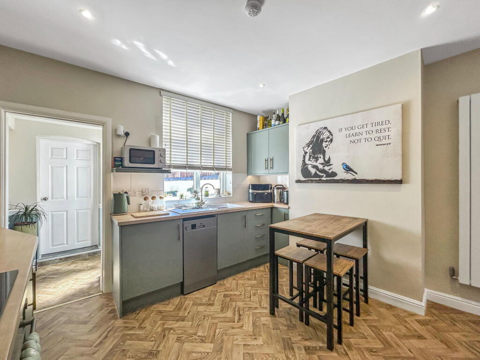
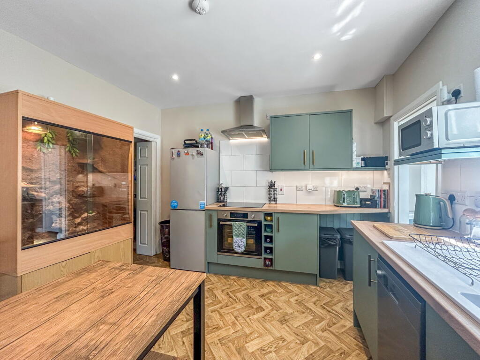
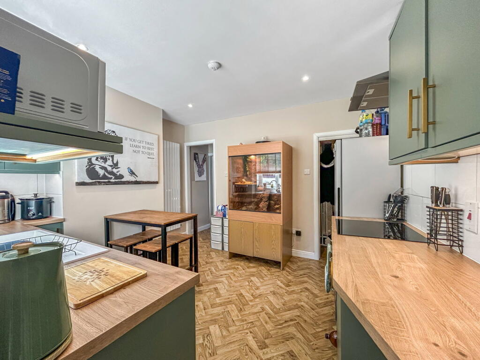
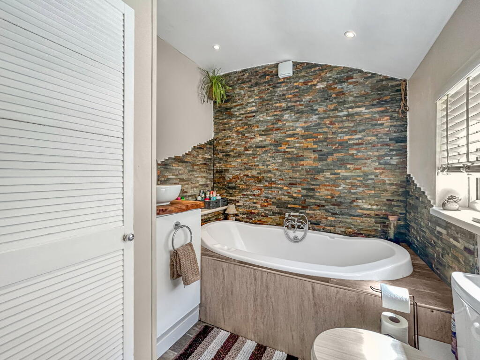
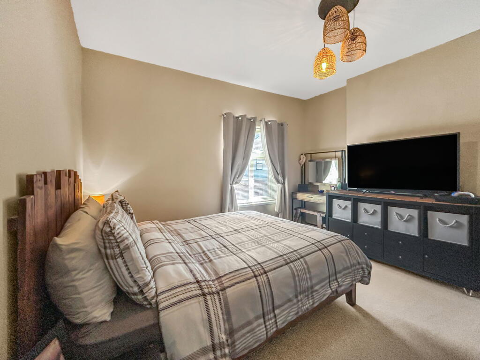
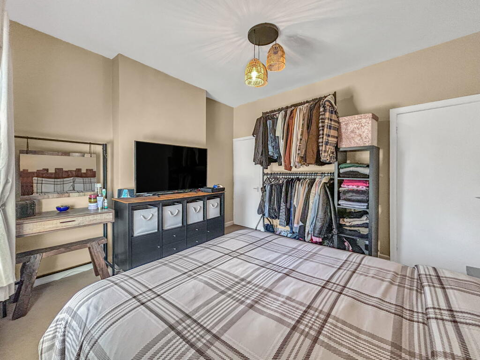
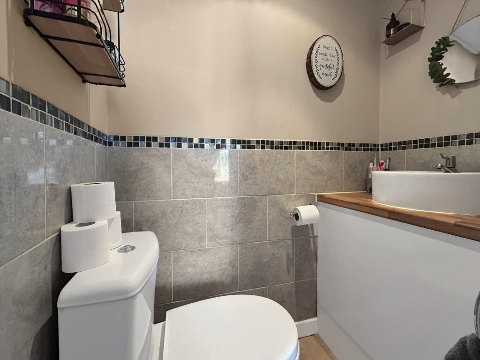
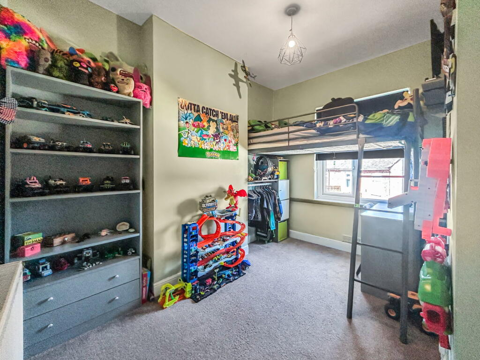
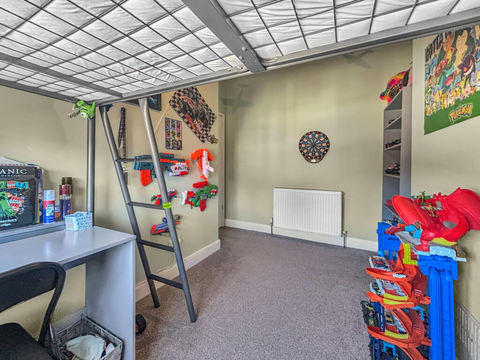
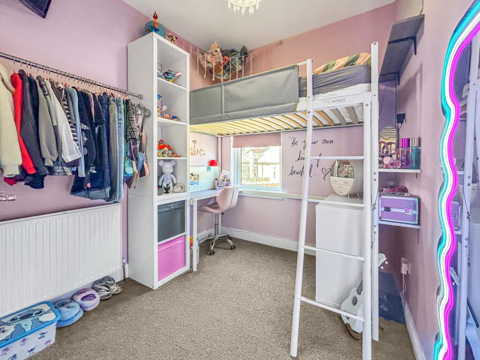
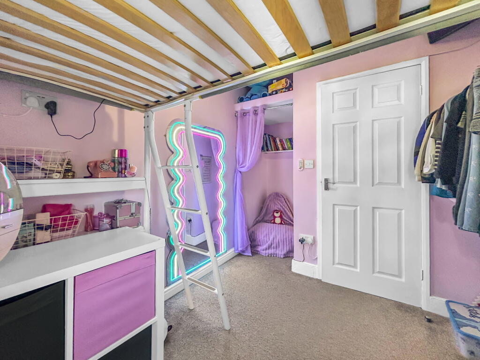
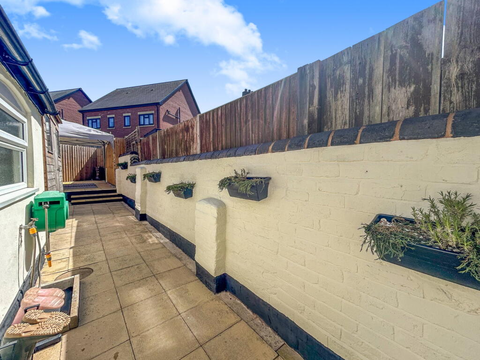
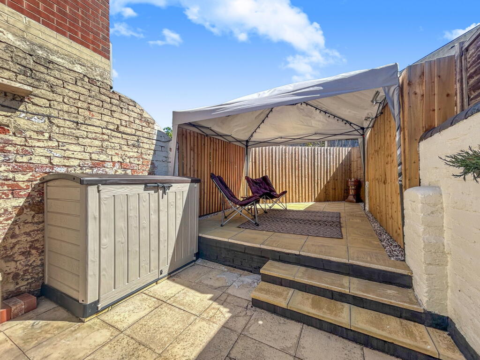
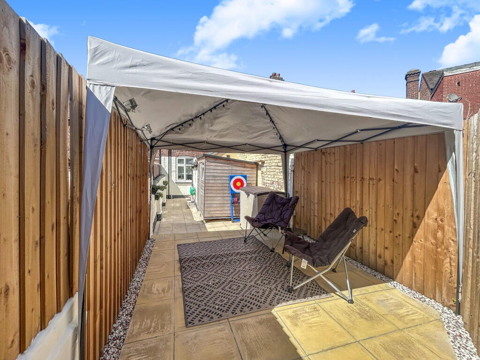
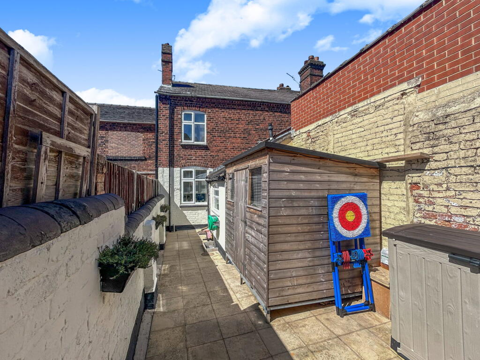
Photo 1 Photo 2 Photo 3 Photo 4 Photo 5 Photo 6 Photo 7 Photo 8 Photo 9 Photo 10 Photo 11 Photo 12 Photo 13 Photo 14 Photo 15 Photo 16 Photo 17 Photo 18 Photo 19 Photo 20
/ 20
Property details
Tenure
FREEHOLD
Floor area
80 m²
Council tax band
A
Last sold
£63,000 Oct 2016
Local average
£148,565 (-22.6%)
Deprivation
Decile 1 (922 of 33,755)
Street crime
249 incidents within 1 mile (Aug 2026)
Key features
- Large Terraced House
- Immaculately Presented
- Three Bedrooms
- Spacious Lounge
- Modern Breakfast Kitchen
- Impressive Bathroom/WC
- First Floor Ensuite WC
- Newly Paved Rear Garden
- No Upward Chain
- Please Quote Ref: JS0462
Additional details
- Electricity
- Mains supply
- Water
- Mains supply
- Sewerage
- Mains supply
- Heating
- Gas, Double glazing
- Parking
- Yes
- Garden
- Private garden, Patio
Description
Lounge - 3.68m x 3.58m (12'1" x 11'9")
UPVC double glazed entrance door, UPVC double glazed window with privacy screen, feature fire place with wooden mantle and space for an electric fire, fitted storage cupboard, modern vertical radiator, door into:
Breakfast Kitchen - 3.63m x 3.58m (11'11" x 11'9")
Impressive contemporary breakfast kitchen fitted with a variety of matching wall and base units, sink and drainer unit with gold effect mixer tap, integrated four ring electric hob with oven below and extractor above, plumbing for a dishwasher and space for a fridge freezer, UPVC double glazed window, stairs leading up to the first floor, under stairs cupboard housing the automatic dryer, opening into:
Rear Hall
Door leading into the shared passageway for bin access, UPVC double glazed door leading out to the rear garden, door leading into:
Family Bathroom/WC - 2.49m x 2.24m (8'2" x 7'4")
Stunning family bathroom suite with feature tiling, large sunken bath with central taps and shower attachment, wash basin with gold effect mixer tap, WC, chrome heated towel rail, airing cupboard with plumbing for an automatic washing machine and newly installed 'Worcester Bosch' combination gas boiler and UPVC double glazed window.
First Floor
Landing
Access to the loft, doors leading into:
Bedroom One - 3.58m x 3.43m (11'9" x 11'3")
Radiator, fitted shelving and UPVC double glazed window. Door leading into:
Ensuite WC
WC and wash hand basin.
Bedroom Two - 3.35m x 2.59m max (11'0" x 8'6" max)
Radiator and double glazed window.
Bedroom Three - 3.4m max x 2.29m (11'2" max x 7'6")
Radiator, recess area and UPVC double glazed window.
Exterior
Off street parking can be found available nearby. The rear garden has been beautifully landscaped for ease of maintenance. It features a newly laid patio with space for pergola and timber shed.
Services
Mains electricity, gas, water and drainage connected.
Council Tax Band: A (Stoke-on-Trent City Council)
Ultrafast Broadband is believed to be available in the area. Please contact your provider to confirm.
EPC Rating: TBC
Disclaimer
The agent and its Clients give notice that: they have no authority to make or give any representations or warranties in relation to the property. These particulars do not form part of any offer or contract and must not be relied upon as statements or representations of fact. Any areas, measurements or distances are approximate. The text, photographs and plans are for guidance only and are not necessarily comprehensive. It should not be assumed that the property has all necessary Planning, Building Regulation or other consents, and the agent has not tested any services, equipment, or facilities. Purchasers must satisfy themselves by inspection or otherwise. The agent is a member of The Property Ombudsman scheme and subscribes to The Property Ombudsman Code of Practice.
Listed by
West Midlands
exp world uk limited
Reference: 88008150
Flood risk
Zone: 1
Risk: Low
Job (default Low)
Registered land (INSPIRE)
This location falls inside an HM Land Registry INSPIRE registered freehold polygon.
Plot: ~178 m² (0.04 acres)
Source: HM Land Registry INSPIRE Index Polygons.
Floorplans
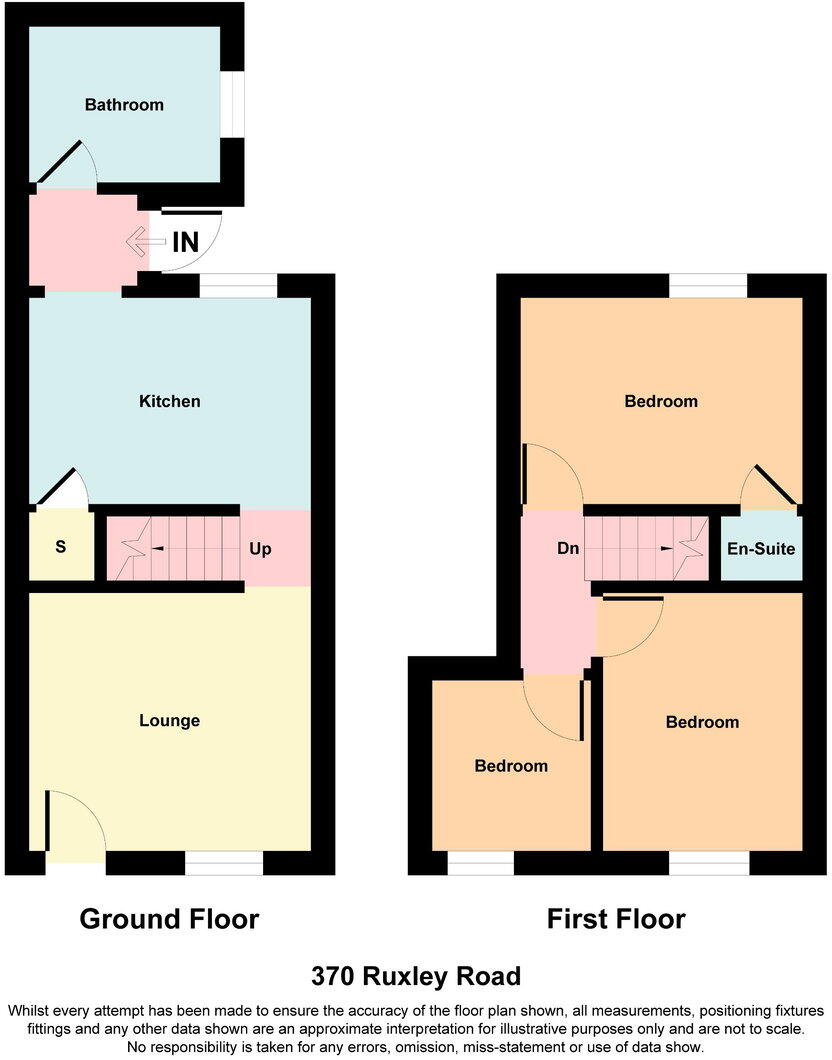
Floorplan 1
FENSA Certificates
This property has 1 FENSA certificate(s) on record, indicating window/door installations by FENSA-approved installers.
FENSA Certificate #1869352
Property Details
Street: 370 Ruxley Road
Town: STOKE-ON-TRENT
Postcode: ST2 9BA
Installation Details
Items: 4 windows and 1 door
Certificate Issued: 13/07/2004
Work Completed: 14/06/2004
This certificate data was retrieved from FENSA's database
What is FENSA? FENSA (Fenestration Self-Assessment Scheme) is a government-authorised scheme that monitors building regulation compliance for replacement windows and doors. Certificates indicate that work was completed by FENSA-approved installers.
Price history
| Event | Date | Price | % change |
|---|---|---|---|
| Listed for sale | — | £115,000 | +82.5% |
| Sold | 14/10/2016 (10 years ago) | £63,000 | — |
Source: HM Land Registry Price Paid Data. Crown copyright.
Sold Comparables
Same street and nearby sales within 0.25 miles (last 5 years). Data from Land Registry Price Paid.
| Address | Price | Date | Type |
|---|---|---|---|
| 41 CHAPEL STREET, STOKE-ON-TRENT, ST2 9AT | £113,100 | 20/03/2026 | Terraced |
| 362 WERRINGTON ROAD, STOKE-ON-TRENT, ST2 9AX | £92,000 | 23/01/2026 | Terraced |
| 318 WERRINGTON ROAD, STOKE-ON-TRENT, ST2 9AU | £100,000 | 27/11/2025 | Terraced |
| Same street 376 RUXLEY ROAD, STOKE-ON-TRENT, ST2 9BA | £31,000 | 06/12/2023 | Other |
| 11 WESTFIELD ROAD, STOKE-ON-TRENT, ST2 9HU | £130,000 | 01/11/2023 | Terraced |
| Same street 374 RUXLEY ROAD, STOKE-ON-TRENT, ST2 9BA | £70,000 | 13/10/2023 | Other |
| 9 CHAPEL STREET, STOKE-ON-TRENT, ST2 9AT | £95,005 | 29/06/2023 | Terraced |
| 19 GUY STREET, STOKE-ON-TRENT, ST2 9BB | £60,000 | 12/05/2023 | Terraced |
| 4 GUY STREET, STOKE-ON-TRENT, ST2 9BB | £85,500 | 20/12/2022 | Terraced |
| 220A WERRINGTON ROAD, STOKE-ON-TRENT, ST2 9AW | £151,000 | 20/12/2022 | Terraced |
| 316 WERRINGTON ROAD, STOKE-ON-TRENT, ST2 9AU | £75,000 | 22/11/2022 | Terraced |
| 10 DORSET CLOSE, STOKE-ON-TRENT, ST2 9AA | £142,000 | 28/07/2022 | Terraced |
| 322 WERRINGTON ROAD, STOKE-ON-TRENT, ST2 9AU | £97,500 | 01/07/2022 | Terraced |
| 284 WERRINGTON ROAD, STOKE-ON-TRENT, ST2 9AU | £97,500 | 15/06/2022 | Terraced |
| 22 LANGFORD ROAD, STOKE-ON-TRENT, ST2 9HA | £127,000 | 19/04/2022 | Terraced |
| 14 PENNELL STREET, STOKE-ON-TRENT, ST2 9BD | £80,500 | 23/03/2022 | Terraced |
| 16 PENNELL STREET, STOKE-ON-TRENT, ST2 9BD | £82,500 | 28/01/2022 | Terraced |
| 9 CHAPEL STREET, STOKE-ON-TRENT, ST2 9AT | £87,500 | 21/01/2022 | Terraced |
| 324 WERRINGTON ROAD, STOKE-ON-TRENT, ST2 9AU | £95,150 | 21/01/2022 | Terraced |
| 20 GUY STREET, STOKE-ON-TRENT, ST2 9BB | £63,500 | 14/01/2022 | Terraced |
| 224 WERRINGTON ROAD, STOKE-ON-TRENT, ST2 9AW | £82,000 | 05/01/2022 | Terraced |
| 173 WERRINGTON ROAD, STOKE-ON-TRENT, ST2 9AL | £88,000 | 21/12/2021 | Terraced |
Street average: £50,500 (2 sales)
Area average: £97,238 (20 sales)
Capital growth trend
Land Registry outcode average: last 12 months vs 5y and 10y ago (from sold prices).
House Price Index (HM Land Registry — official index, not sold-price averages): Stoke-on-Trent. Series: Terraced. As of July 2026.
Rental Range
Estimated market rent for Stoke-on-Trent. Low = conservative, Realistic = average, Optimistic = best case.
Based on Local Authority from postcode lookup → Stoke-on-Trent.
LHA (30th percentile) floor for Staffordshire North: £593/mo (Apr 2025 – Mar 2026)
Location
Nearby
Nearest stations, universities and amenities (distance from property).
| Type | Name | Distance |
|---|---|---|
| Bus stop | Unknown | 0.1 miles |
| Bus stop | Chapel Street | 0.1 miles |
| Shop | Staffordshire Meat Packers Ltd Factory Shop | 0.1 miles |
| Shop | Asda | 0.1 miles |
| Train station | Stoke-on-Trent | 2.1 miles |
| Train station | Longton | 2.4 miles |
| Hospital | Haywood Hospital Walk-in Centre | 3.1 miles |
| Hospital | North Staffordshire Nuffield Hospital | 4.4 miles |
| University | Keele University | 5.8 miles |
| University | Buxton & Leek College | 7.4 miles |
Street-level crime
| Category | Count |
|---|---|
| Violence and sexual offences | 90 |
| Anti-social behaviour | 71 |
| Criminal damage and arson | 26 |
| Public order | 13 |
| Other theft | 11 |
| Shoplifting | 10 |
| Burglary | 8 |
| Other crime | 7 |
| Vehicle crime | 6 |
| Robbery | 4 |
| Drugs | 2 |
| Possession of weapons | 1 |
| Total incidents | 249 |
Within 1 mile during Aug 2026. Source: data.police.uk (England & Wales).
Schools nearby
Nearest open schools with Ofsted ratings (England). Closed schools are not shown. Data from Get Information about Schools and Ofsted.
| Name | Type | Distance | Ofsted |
|---|---|---|---|
| Kingsland CofE Academy | Primary | 0.1 miles | Good — 13 Mar 2022 |
| Merit Hospital School and Medical Pupil Referral Unit | Other | 0.3 miles | Good — 7 Jan 2020 |
| Newfriars College | Other | 0.4 miles | — (No rating) |
| St Maria Goretti Catholic Academy | Primary | 0.5 miles | Good — 10 Oct 2012 |
| Aurora Hanley School | Other | 0.5 miles | Outstanding — 7 Dec 2022 |
Rental Comparables
Residential lets from OpenRent and Rightmove for the area (same bedroom count). Use to validate rent estimates. Student lets are excluded.
| Title | Rent | Beds | Distance | As seen on |
|---|---|---|---|---|
| Newhouse Road, Stoke-On-Trent, ST2 | £900/mo | 3 | 0.25 miles | Rightmove |
| Debenham Crescent, STOKE-ON-TRENT | £1,200/mo | 3 | 0.68 miles | Rightmove |
| Brundall Oval, Bentilee, Stoke On Trent | £895/mo | 3 | 0.85 miles | Rightmove |
| 3 Bed Semi-Detached House, Somerset Road, ST1 | £950/mo | 3 | 1.03 miles | OpenRent |
| Glenfield Way, Bentilee | £950/mo | 3 | 1.49 miles | Rightmove |
Average rent: £979/mo (5 listings)
Rent-driven metrics
Based on OpenRent comparables.
- Rent ratio — Monthly rent ÷ purchase price (1% rule). 1%+ = strong, 0.8–1% = okay, <0.8% = weak for cashflow.
- Max investor price — Rent ÷ 0.8%; the price at which rent would be 0.8% of price (Stoke-style target).
- Target investor price — Rent ÷ 1%; the price at which rent would be 1% of price (strong cashflow band).
- Gross yield — Annual rent as % of purchase price (no costs).
- Cost-to-rent — Price ÷ annual rent (from OpenRent comparables). Under 14× = strong, 14–16× = acceptable, 17×+ = compressed.
- Cashflow — Rent minus mortgage, 10% maintenance, £25/mo compliance. Assumes 75% LTV, 3.95% APR (5yr fixed), 25yr term.
- ROI — Annual profit ÷ cash in (deposit + 4% purchase costs).