30 HUNTERS WAY
STOKE-ON-TRENT, STOKE-ON-TRENT ST4 5EJ
£240,000
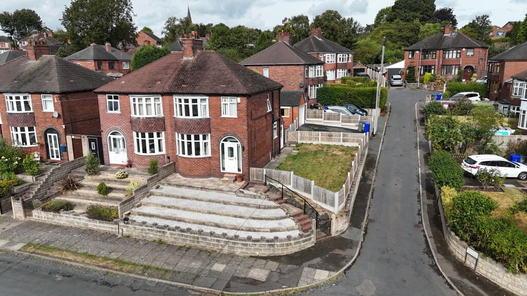
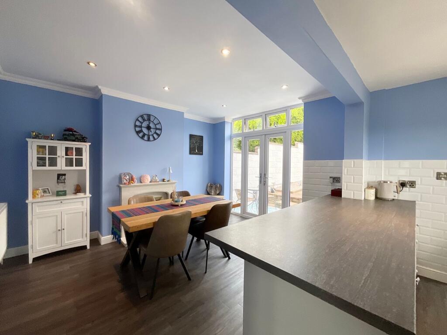
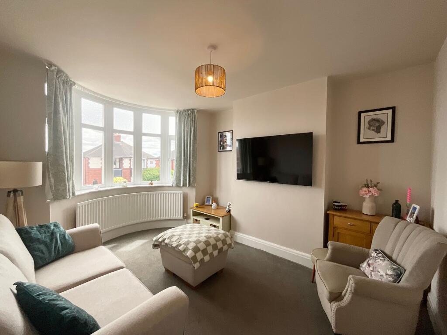
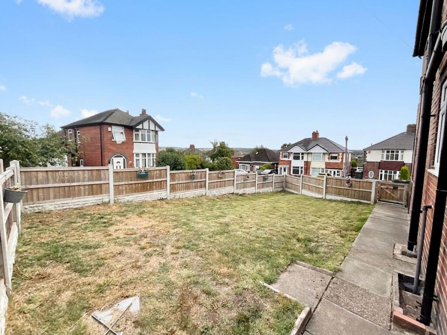
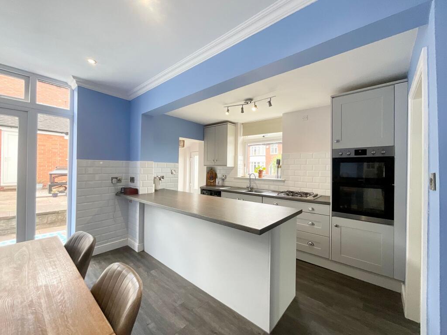
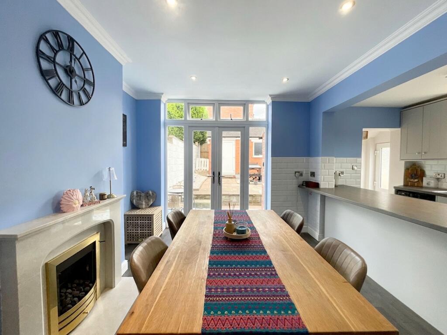
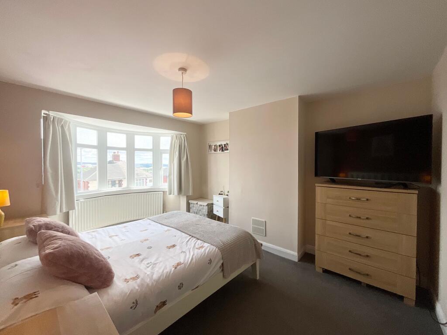
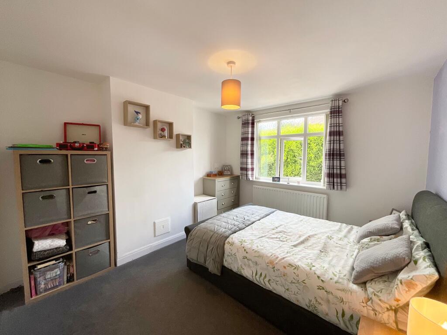
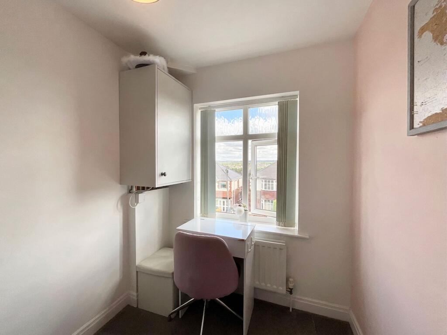
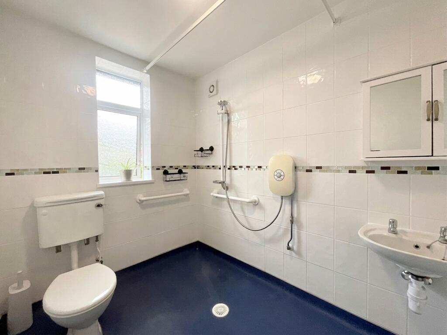
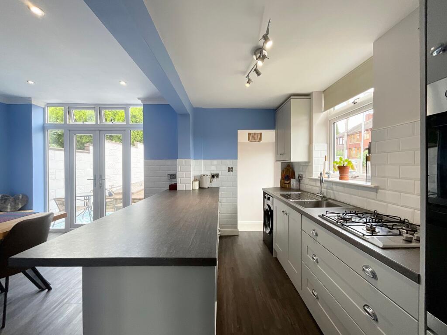
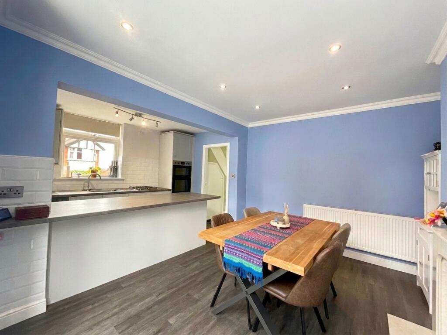
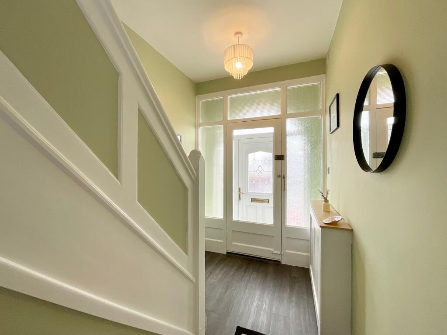
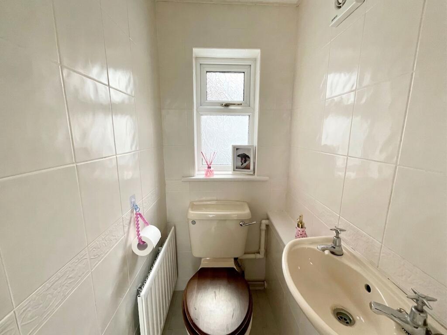
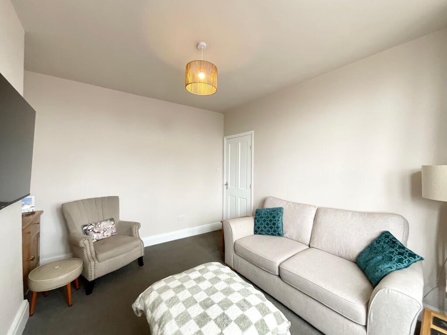
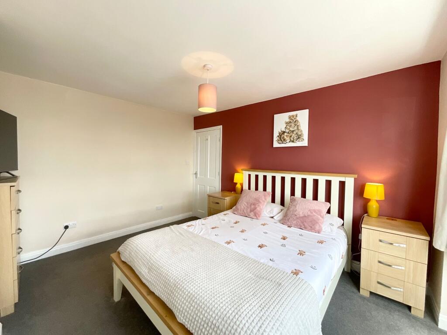
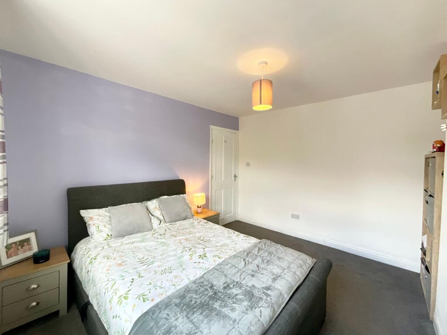
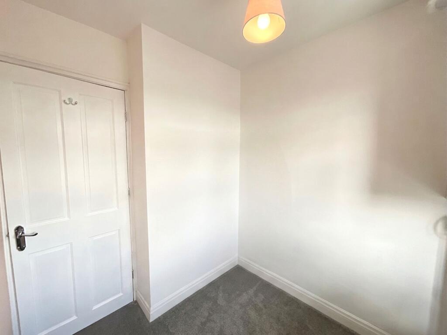
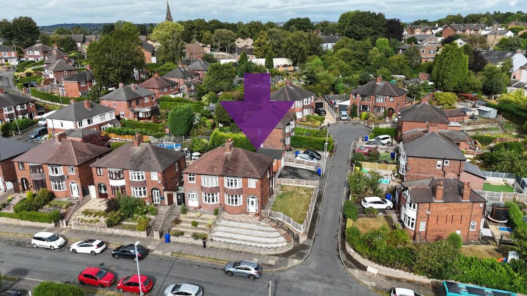
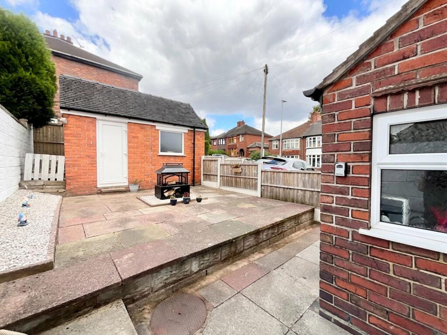
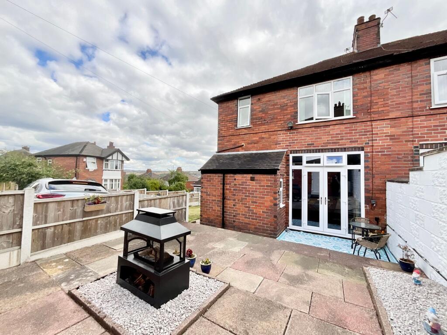
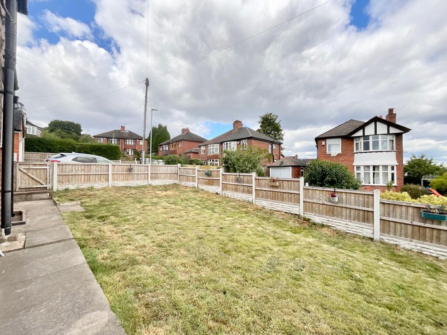
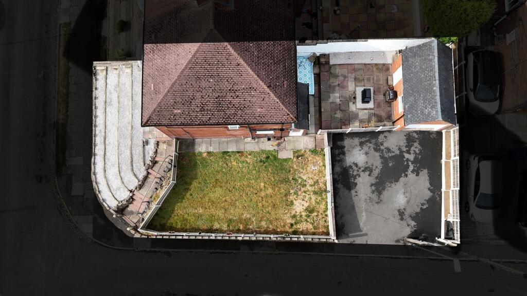
Photo 1 Photo 2 Photo 3 Photo 4 Photo 5 Photo 6 Photo 7 Photo 8 Photo 9 Photo 10 Photo 11 Photo 12 Photo 13 Photo 14 Photo 15 Photo 16 Photo 17 Photo 18 Photo 19 Photo 20 Photo 21 Photo 22 Photo 23
/ 23
Property details
Tenure
FREEHOLD
Floor area
80 m²
Council tax band
B
EPC rating
D
Year built
England and Wales: 1930-1949
Last sold
£209,000 Jan 2023
Price per m²
£3,000/m²
Local average
£186,159 (+28.9%)
Deprivation
Decile 6 (17,781 of 33,755)
Street crime
449 incidents within 1 mile (Jun 2026)
Key features
- Elevated Penkhull position with sweeping city views and well within reaching distance of Newcastle town centre, Royal Stoke University Hospital and excellent commuter links via road and rail.
- Stylish open-plan kitchen/dining space with shaker units, integrated appliances, breakfast bar and French doors to the garden.
- Bright bay-fronted living room plus convenient ground floor W/C, offering both comfort and practicality for everyday living.
- Three well-proportioned bedrooms including two doubles and a versatile single, alongside a modern wet room shower space.
- Generous corner plot with tiered frontage, side lawn, rear courtyard, driveway parking and a single garage for added storage.
Additional details
- Electricity
- Mains supply
- Broadband
- FTTP (fibre to the premises)
- Water
- Mains supply
- Sewerage
- Mains supply
- Heating
- Gas central
- Parking
- Yes
- Garden
- Yes
- Listed property
- No
- Restrictions
- No
- Required access
- No
- Rights of way
- No
- Flooded in last 5 years
- No
- Flood defences
- No
Description
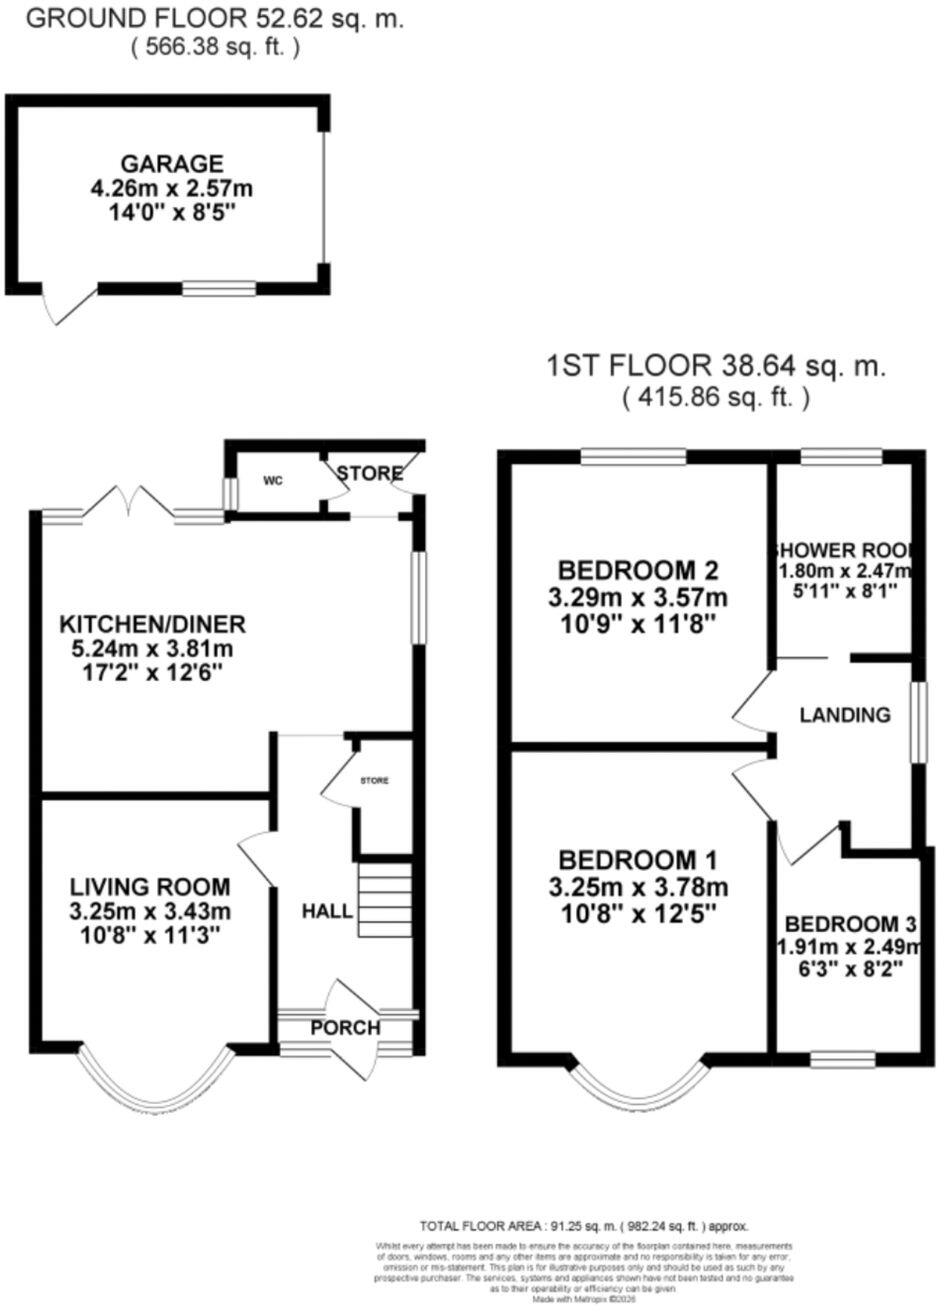
A porch welcomes you into the home and guides you seamlessly into the entrance hall. From here, you’ll discover a stunning open-plan kitchen/dining room, complete with a stylish shaker-style kitchen with integrated appliances, including a fridge, freezer, washing machine, double oven, and a four-burner gas hob. The breakfast bar provides convenience for everyday life, while the dining area boasts glazed French doors leading to the garden spaces. The living room is a serene spot that’s perfect for relaxing after a busy day, boasting a bright bay window that floods the room with natural light. Downstairs is complete with a handy W/C.
Upstairs, you’ll discover three spacious bedrooms, including two doubles and a single, perfect for a nursery, a study, or a dressing room. The shower room offers a full wet room space with a shower, a sink, and a W/C.
Outside, the property sits within a sizeable corner plot with a tiered frontage with low-maintenance decorative gravel, a spacious side garden with a large grass lawn, plus a rear courtyard with ample patio seating space. To the rear, you’ll also discover a driveway with ample off-road parking, plus a single garage for secure storage.
Location
Penkhull, just to the east of Newcastle-under-Lyme, calls itself 'a village within a city' owing to the spirit of its residents and its layout – its church and green would not look out of place in a rural setting. There is a real sense of community here with lots of regular local events, including Folk Week, the Penkhull Jazz and Blues Festival, plays and pantos.
At the centre of Penkhull is the 'Garden Village', built along the lines of the 'Garden City' model of making residential areas more attractive and healthier places to live.
Penkhull is very near the centre of Newcastle-under-Lyme and a short distance from the Royal Stoke University Hospital and the North Staffordshire Medical Institute, making it an ideal location for hospital employees and medical students. The area is also a short drive from Staffordshire University.
Penkhull is less than a ten-minute drive to junction 15 of the M6 which takes you to Birmingham in the south and provides links to the major cities of the North West. It is located two miles from Newcastle-under-Lyme bus station with its good local connections and just over a mile from Stoke-on-Trent railway station. This provides services to London and Nottingham in around 90 minutes, and Birmingham and Manchester in under an hour; the Stafford service takes around 20 minutes.
EPC Rating: D
Listed by
Stone
James Du Pavey Ltd
Reference: 92136888
EPC Rating & Upgrade Cost
Current rating: D
Potential rating: C
Inspection date: 22/07/2022
Expiry date: 21/07/2032
Current heating cost: £696/year
Potential heating cost: £662/year
Est. upgrade cost to C: £14,500
Recommendations
- Floor insulation (solid floor) (£4,000 - £6,000)
- Solar water heating (£4,000 - £6,000)
- Solar photovoltaic panels, 2.5 kWp (£3,500 - £5,500)
Flood risk
Zone: 1
Risk: Low
Job (default Low)
Registered land (INSPIRE)
This location falls inside an HM Land Registry INSPIRE registered freehold polygon.
Plot: ~290 m² (0.07 acres)
Source: HM Land Registry INSPIRE Index Polygons.
Floorplans
All
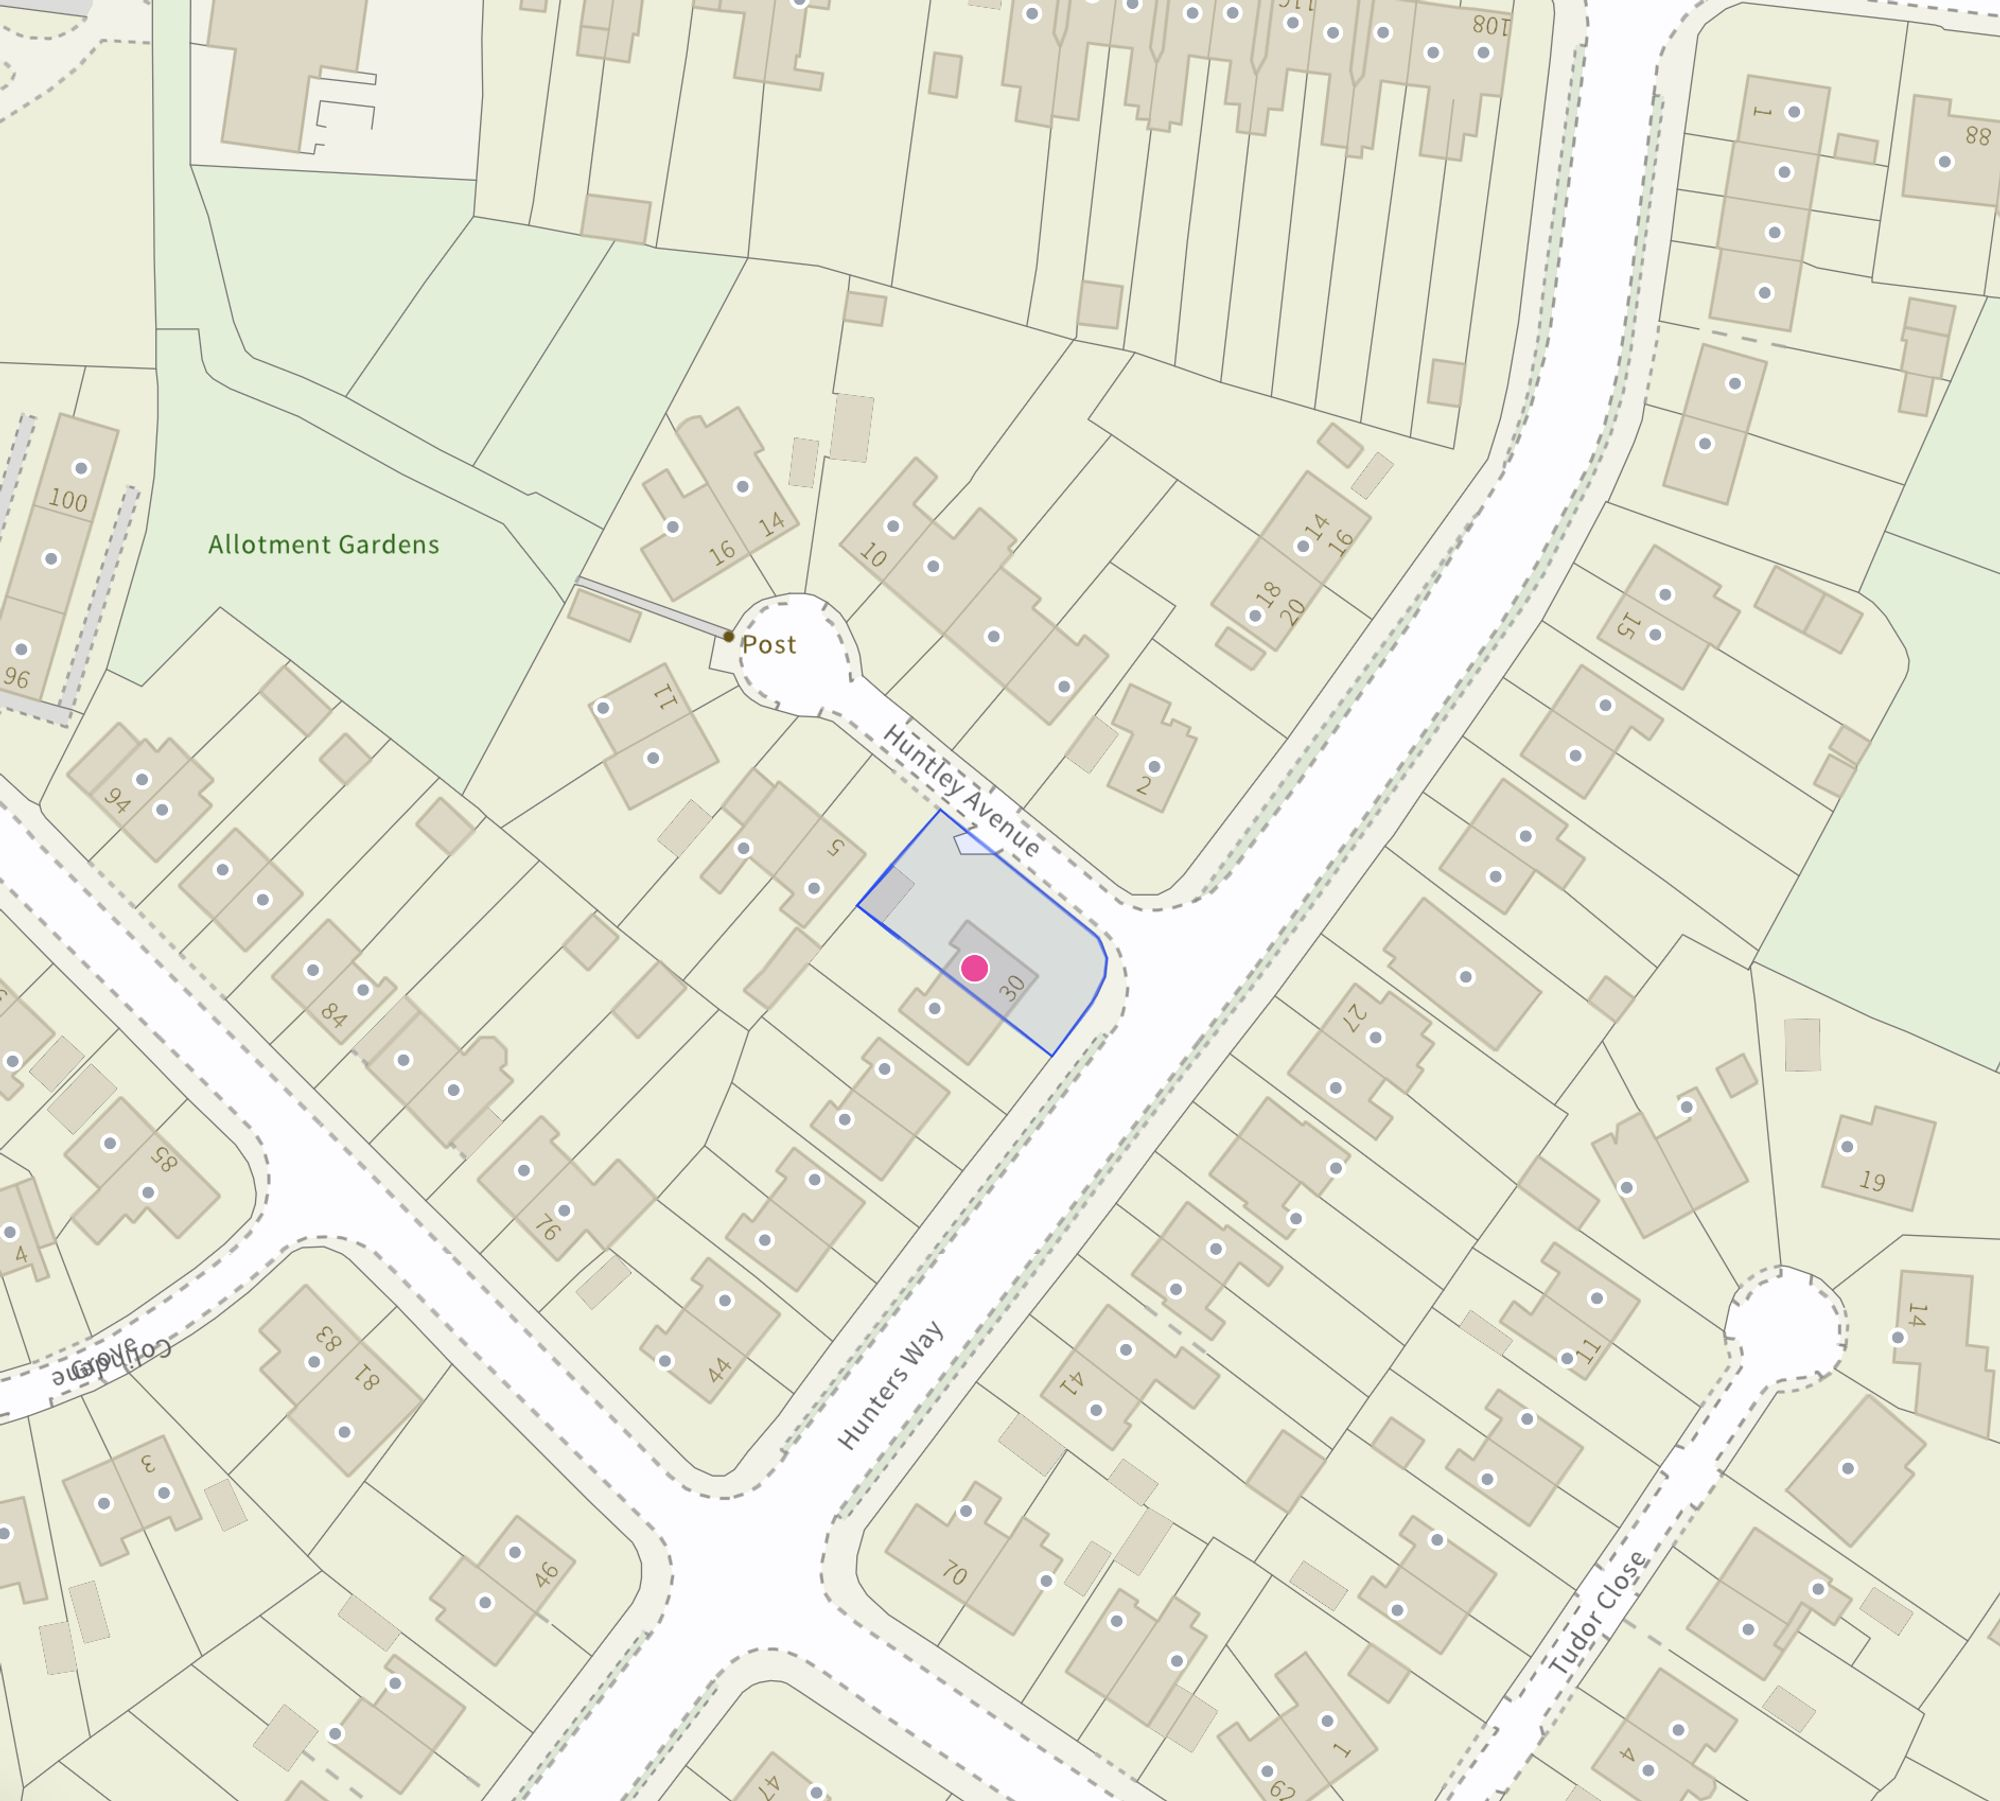
Site Plan
EPC Graphs
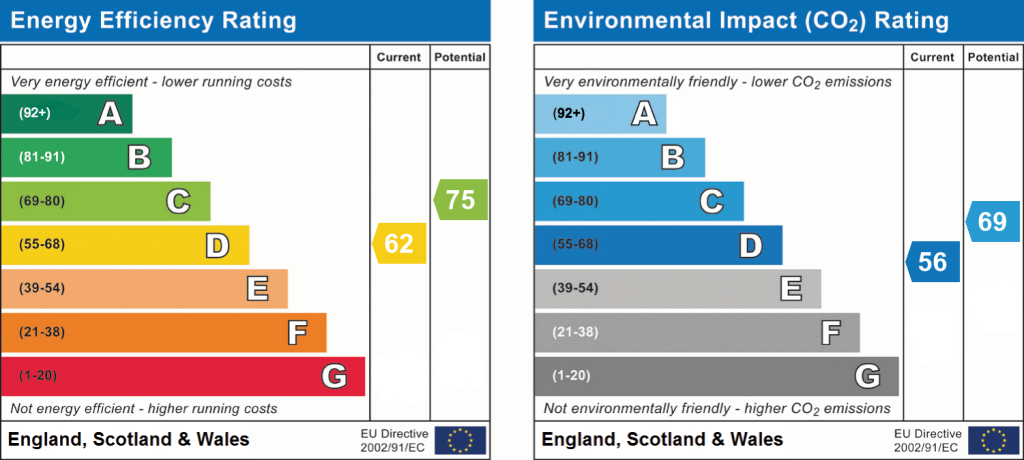
EPC 1
Price history
| Event | Date | Price | % change |
|---|---|---|---|
| Listed for sale | — | £240,000 | +14.8% |
| Sold | 19/01/2023 (3 years ago) | £209,000 | — |
Source: HM Land Registry Price Paid Data. Crown copyright.
Sold Comparables
Same street and nearby sales within 0.25 miles (last 5 years). Data from Land Registry Price Paid.
| Address | Price | Date | Type |
|---|---|---|---|
| Same street 16 HUNTERS WAY, STOKE-ON-TRENT, ST4 5EJ | £95,000 | 30/04/2026 | Flat |
| 46 HUNTERS WAY, STOKE-ON-TRENT, ST4 5EF | £197,500 | 25/11/2025 | Semi-detached |
| 48 HUNTERS WAY, STOKE-ON-TRENT, ST4 5EF | £106,000 | 31/07/2025 | Semi-detached |
| 9 TUDOR CLOSE, STOKE-ON-TRENT, ST4 5ER | £177,000 | 28/02/2025 | Semi-detached |
| 61 HUNTERS WAY, STOKE-ON-TRENT, ST4 5EF | £198,000 | 15/12/2023 | Semi-detached |
| 45 CHAMBERLAIN AVENUE, STOKE-ON-TRENT, ST4 5EN | £155,000 | 03/07/2023 | Semi-detached |
| 52 TRENT VALLEY ROAD, STOKE-ON-TRENT, ST4 5JA | £139,500 | 06/04/2023 | Semi-detached |
| 40 CHAMBERLAIN AVENUE, STOKE-ON-TRENT, ST4 5EW | £146,500 | 20/12/2022 | Semi-detached |
| 62 BOON AVENUE, STOKE-ON-TRENT, ST4 7QP | £136,000 | 15/12/2022 | Semi-detached |
| 54 HUNTERS WAY, STOKE-ON-TRENT, ST4 5EF | £198,500 | 25/11/2022 | Semi-detached |
| 37 TRENT VALLEY ROAD, STOKE-ON-TRENT, ST4 5HZ | £220,000 | 26/10/2022 | Semi-detached |
| 47 HUNTERS WAY, STOKE-ON-TRENT, ST4 5EF | £160,000 | 21/10/2022 | Semi-detached |
| 8 JEREMY CLOSE, STOKE-ON-TRENT, ST4 5JD | £194,000 | 07/09/2022 | Semi-detached |
| Same street 36 HUNTERS WAY, STOKE-ON-TRENT, ST4 5EJ | £185,000 | 25/08/2022 | Semi-detached |
| 39 PENKHULL TERRACE, STOKE-ON-TRENT, ST4 5DH | £290,000 | 03/08/2022 | Semi-detached |
| 49 CHAMBERLAIN AVENUE, STOKE-ON-TRENT, ST4 5EN | £145,500 | 29/07/2022 | Semi-detached |
| Same street 9 HUNTERS WAY, STOKE-ON-TRENT, ST4 5EJ | £162,500 | 25/07/2022 | Semi-detached |
| 28 CHAMBERLAIN AVENUE, STOKE-ON-TRENT, ST4 5EW | £108,000 | 18/07/2022 | Semi-detached |
| 68 BOON AVENUE, STOKE-ON-TRENT, ST4 7QP | £150,000 | 27/06/2022 | Semi-detached |
| Same street 16 HUNTERS WAY, STOKE-ON-TRENT, ST4 5EJ | £83,500 | 17/06/2022 | Flat |
| 11 COLINDENE GROVE, STOKE-ON-TRENT, ST4 5EH | £135,000 | 29/04/2022 | Semi-detached |
| 57 TRENT VALLEY ROAD, STOKE-ON-TRENT, ST4 5HZ | £215,000 | 04/03/2022 | Semi-detached |
| 2 BOON AVENUE, STOKE-ON-TRENT, ST4 7QP | £132,000 | 09/02/2022 | Semi-detached |
| 20 CROFT CRESCENT, STOKE-ON-TRENT, ST4 5EP | £195,000 | 06/12/2021 | Semi-detached |
| Same street 44 HUNTERS WAY, STOKE-ON-TRENT, ST4 5EJ | £170,000 | 30/09/2021 | Semi-detached |
| Same street 34 HUNTERS WAY, STOKE-ON-TRENT, ST4 5EJ | £158,000 | 22/09/2021 | Semi-detached |
Street average: £142,333 (6 sales)
Area average: £169,925 (20 sales)
Capital growth trend
Land Registry outcode average: last 12 months vs 5y and 10y ago (from sold prices).
House Price Index (HM Land Registry — official index, not sold-price averages): Stoke-on-Trent. Series: Semi-detached. As of May 2026.
Rental Range
Estimated market rent for Stoke-on-Trent. Low = conservative, Realistic = average, Optimistic = best case.
Based on Local Authority from postcode lookup → Stoke-on-Trent.
LHA (30th percentile) floor for Staffordshire North: £593/mo (Apr 2025 – Mar 2026)
Location
Nearby
Nearest stations, universities and amenities (distance from property).
| Type | Name | Distance |
|---|---|---|
| Shop | PVS - Penkhull Vehicle Sales & Leasing | 0.1 miles |
| Shop | The Co-operative Food | 0.2 miles |
| Bus stop | Unknown | 0.2 miles |
| Train station | Stoke-on-Trent | 0.7 miles |
| Hospital | Royal Stoke University Hospital | 0.9 miles |
| University | University of Staffordshire Stoke Campus | 1.0 miles |
| Hospital | North Staffordshire Hospital | 1.5 miles |
| Train station | Longton | 2.4 miles |
| University | Keele University | 3.2 miles |
Street-level crime
| Category | Count |
|---|---|
| Violence and sexual offences | 190 |
| Anti-social behaviour | 65 |
| Criminal damage and arson | 39 |
| Other theft | 37 |
| Public order | 32 |
| Shoplifting | 29 |
| Burglary | 11 |
| Vehicle crime | 11 |
| Drugs | 10 |
| Other crime | 8 |
| Bicycle theft | 6 |
| Robbery | 6 |
| Possession of weapons | 4 |
| Theft from the person | 1 |
| Total incidents | 449 |
Within 1 mile during Jun 2026. Source: data.police.uk (England & Wales).
Schools nearby
Nearest open schools with Ofsted ratings (England). Closed schools are not shown. Data from Get Information about Schools and Ofsted.
| Name | Type | Distance | Ofsted |
|---|---|---|---|
| The Willows Primary School | Primary | 0.3 miles | Good — 14 Dec 2010 |
| Thistley Hough Academy | Secondary | 0.4 miles | Good — 26 Apr 2017 |
| Stoke Minster CofE Primary Academy | Primary | 0.5 miles | Inadequate — 27 Sep 2022 |
| St John's CofE (A) Primary School | Primary | 0.7 miles | Requires improvement — 14 Jun 2023 |
| City of Stoke-On-Trent Sixth Form College | Other | 0.8 miles | — (No rating) |
Rental Comparables
Residential lets from OpenRent and Rightmove for the area (same bedroom count). Use to validate rent estimates. Student lets are excluded.
Average rent: £1,031/mo (27 listings)
Rent-driven metrics
Based on OpenRent comparables.
- This street — Gross yield for this street only (Land Registry sales + rental comparables, same postcode + street).
- Rent ratio — Monthly rent ÷ purchase price (1% rule). 1%+ = strong, 0.8–1% = okay, <0.8% = weak for cashflow.
- Max investor price — Rent ÷ 0.8%; the price at which rent would be 0.8% of price (Stoke-style target).
- Target investor price — Rent ÷ 1%; the price at which rent would be 1% of price (strong cashflow band).
- Gross yield — Annual rent as % of purchase price (no costs).
- Cost-to-rent — Price ÷ annual rent (from OpenRent comparables). Under 14× = strong, 14–16× = acceptable, 17×+ = compressed.
- Cashflow — Rent minus mortgage, 10% maintenance, £25/mo compliance. Assumes 75% LTV, 3.95% APR (5yr fixed), 25yr term.
- ROI — Annual profit ÷ cash in (deposit + 4% purchase costs).