Davies Avenue
Heald Green, SK8 3PF
£325,000
Property details
Tenure
LEASEHOLD (928 years remaining on lease)
Council tax band
D
Local average
£384,794 (-15.5%)
Deprivation
Decile 4 (13,091 of 33,755)
Street crime
50 incidents within 1 mile (May 2026)
Key features
- Extended Accommodation
- Three Bedrooms
- Two Reception Rooms
- Kitchen & Utility Room
- Downstairs WC
- Updating Required
- Driveway & Garage
- Gardens
- Popular Location
- No Onward Chain
Additional details
- Electricity
- Mains supply
- Broadband
- ADSL copper wire
- Water
- Mains supply
- Sewerage
- Mains supply
- Heating
- Gas central
- Parking
- Driveway
- Garden
- Yes
- Listed property
- No
- Restrictions
- Yes
- Required access
- No
- Rights of way
- No
- Flooded in last 5 years
- No
- Flood defences
- No
Description
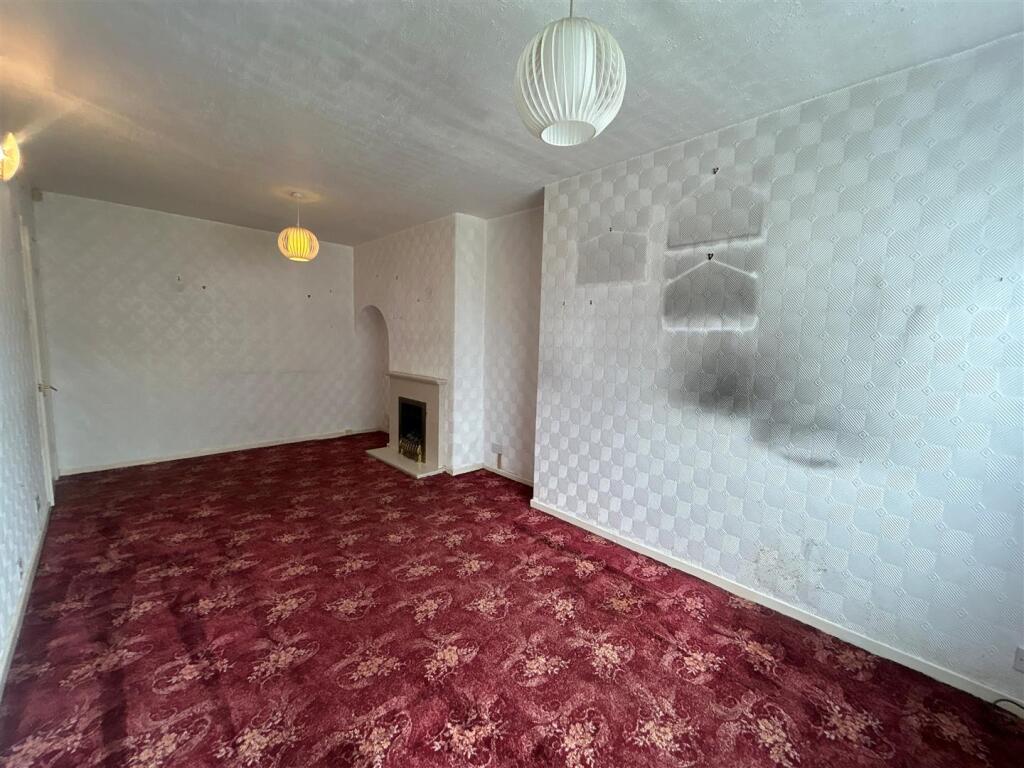
The property requires some cosmetic updating and it represents a great opportunity for a wide range of buyers. The main roof and flat roof have been renewed within the last five years.
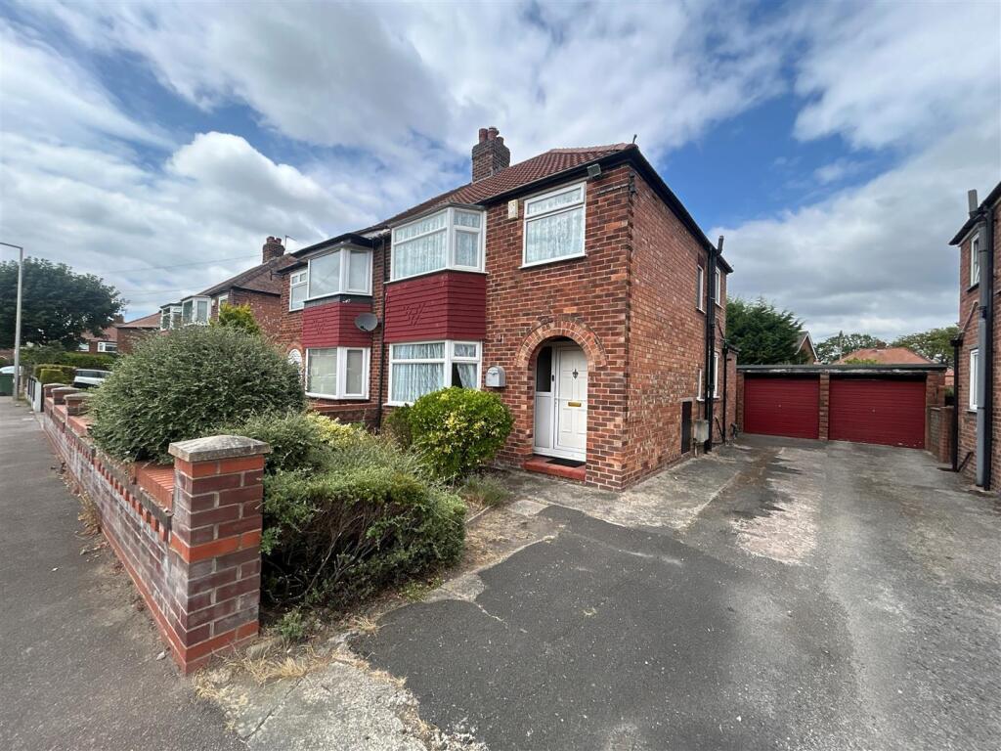
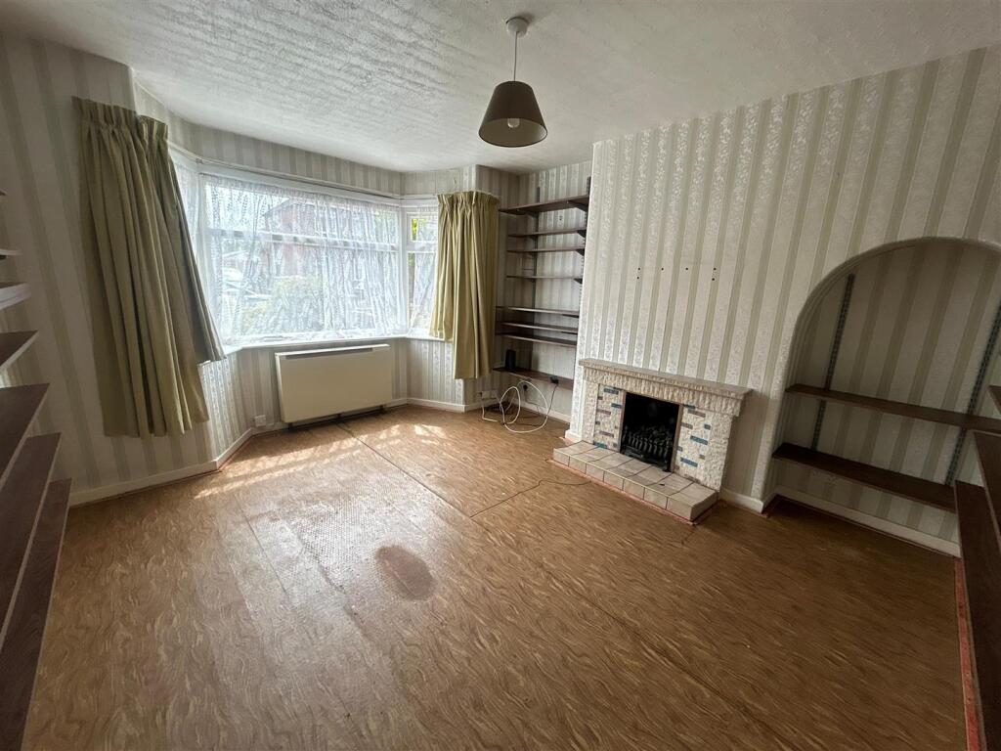
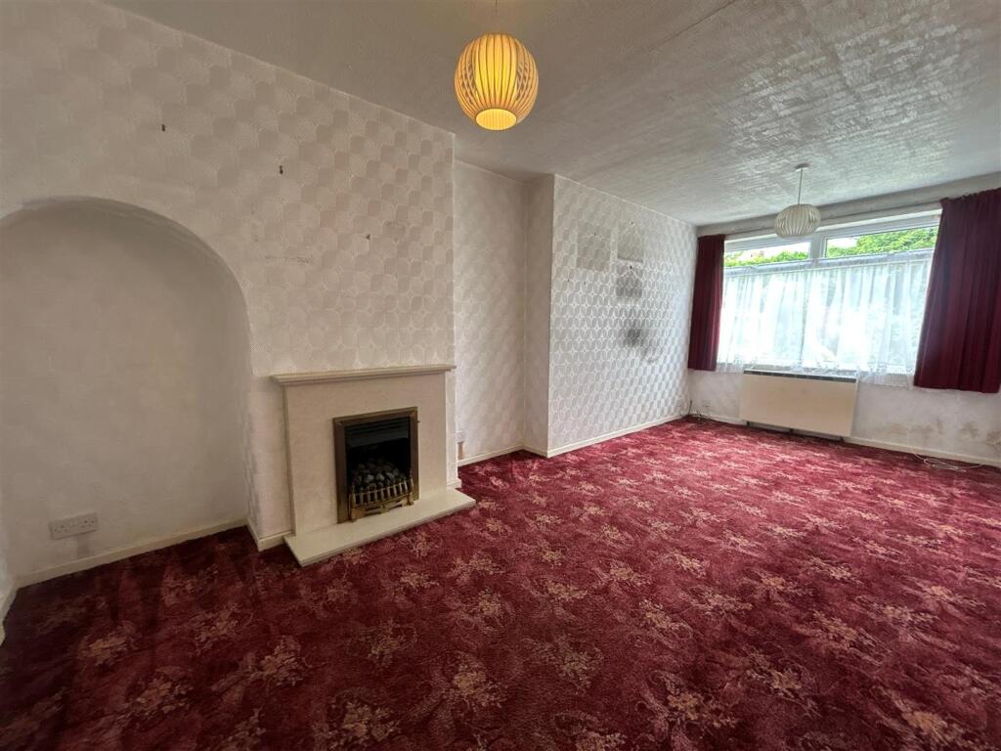
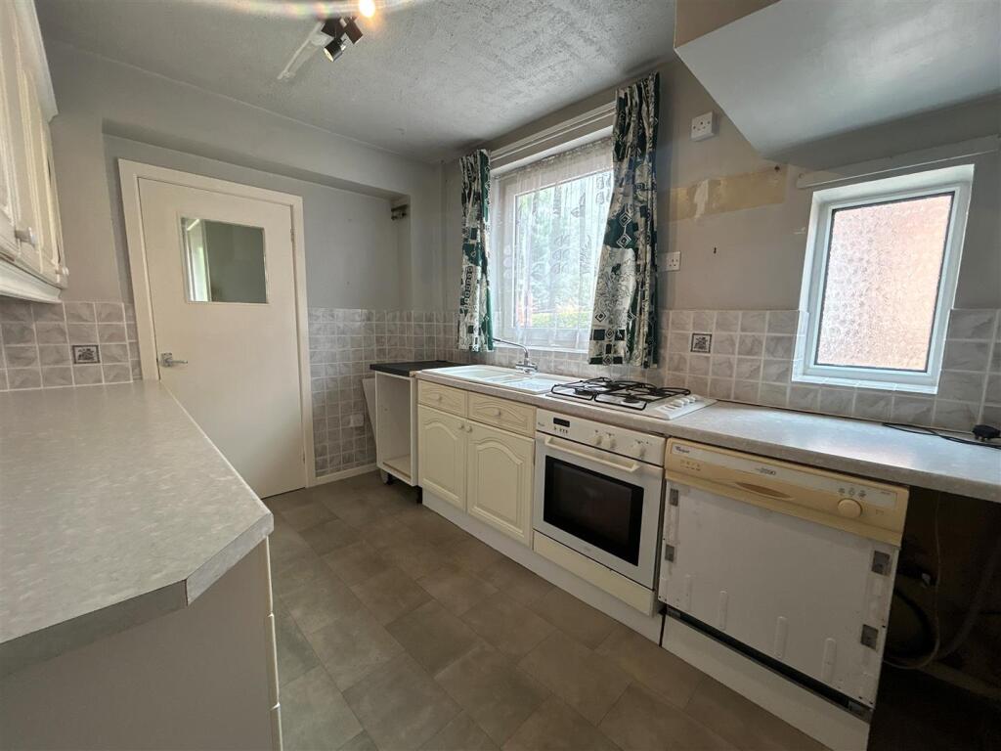
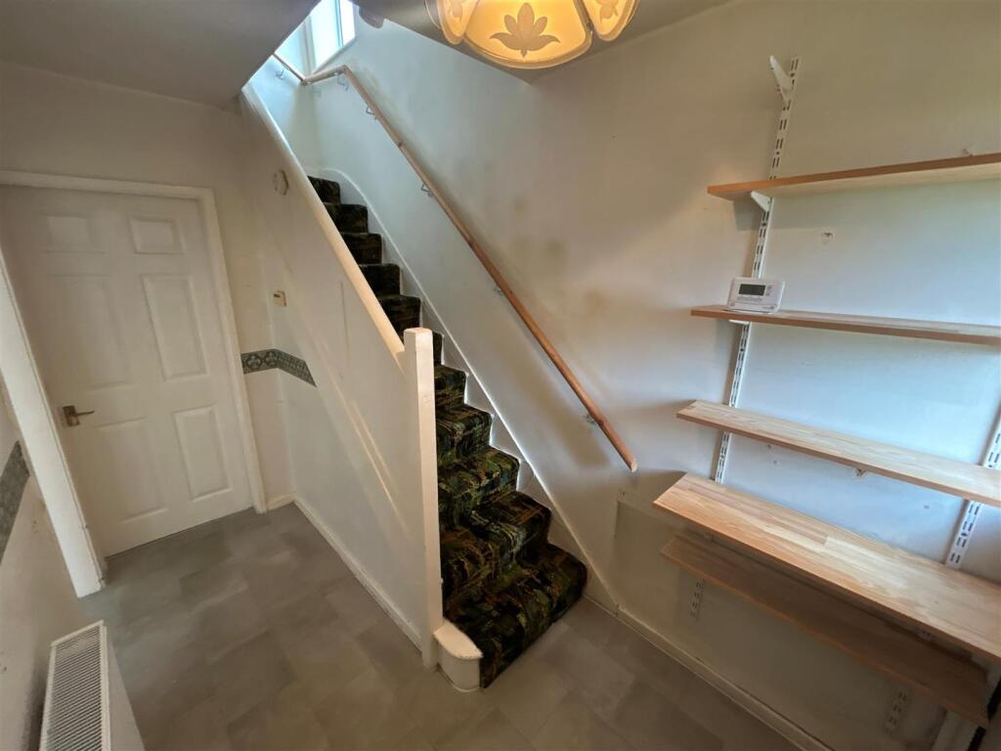
The accommodation comprises: Entrance hallway, dining room, an extended living room, fitted kitchen, a utility room and a downstairs WC.
To the first floor there are two double bedrooms, a single bedroom/study and a bathroom/WC.
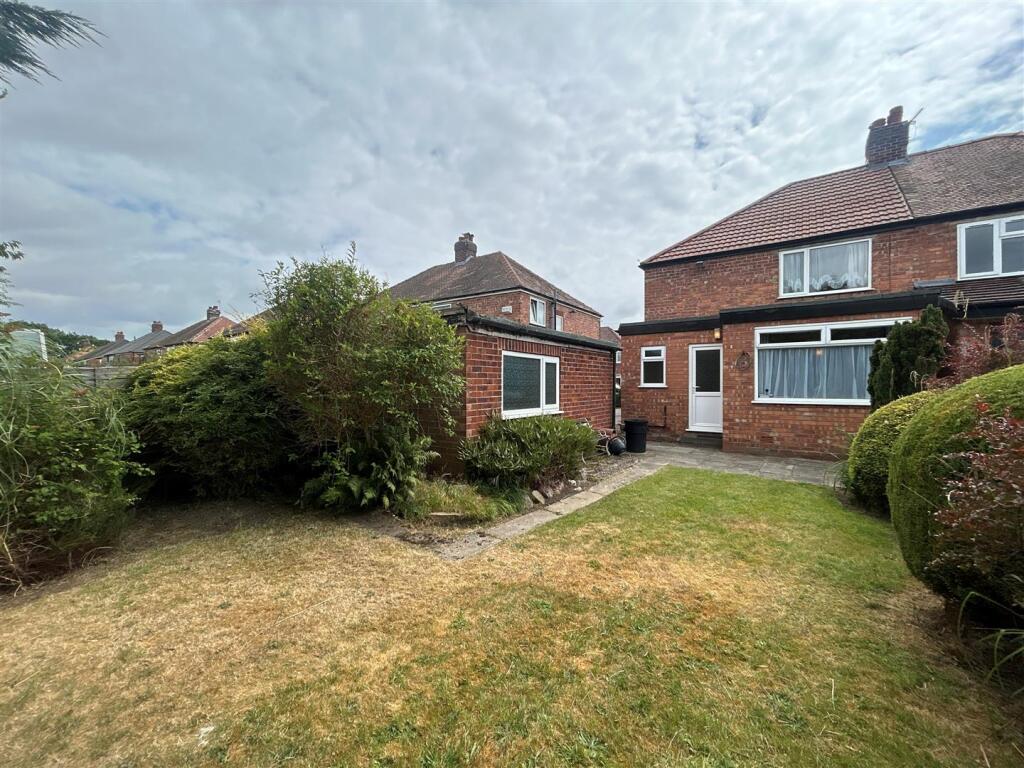
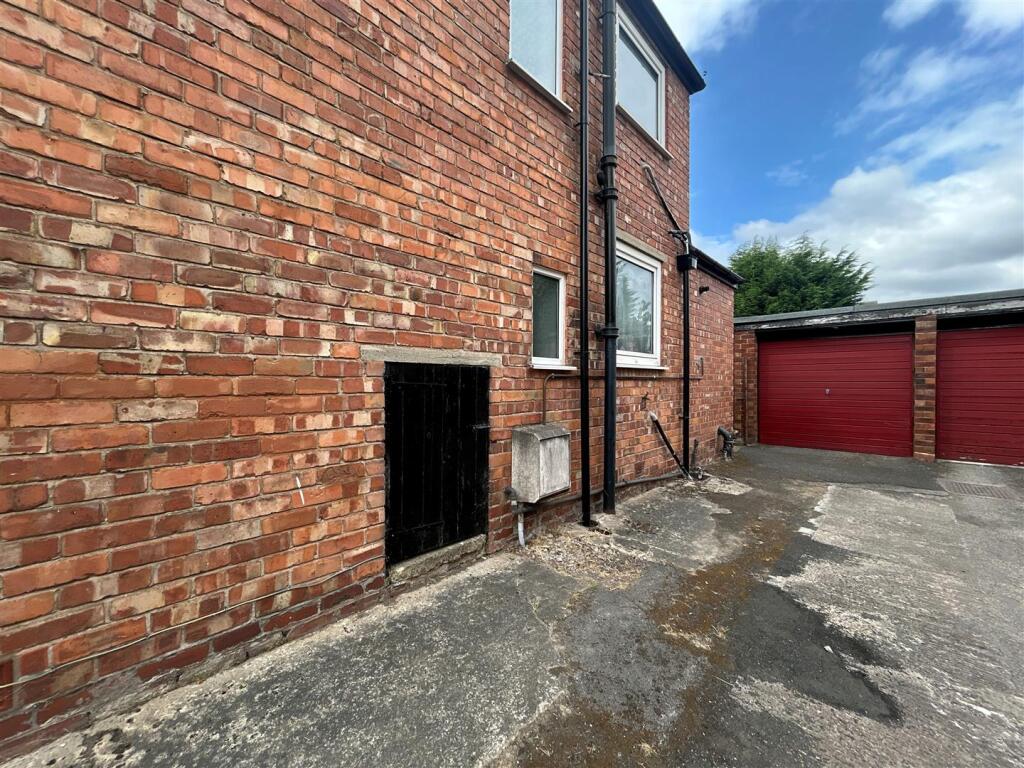
The property stands behind a garden area with a long driveway providing off road parking space. There is a brick-built garage and a lawned garden to the rear.
The home is conveniently located approximately one mile from Heald Green village and railway station. It is within easy reach of popular local schools for all age groups. There are excellent transport links close by. The house is within half a mile of the access point to the bypass (Lakeland Centre).
An opportunity not to be missed.
Entrance Hallway - 3.2 x 1.75 (10'5" x 5'8") -
Dining Room - 4.11m( into bay ) x 3.58m (13'6"( into bay ) x 1 - Fireplace with surround.
Living Room - 5.7 x 2.98 (18'8" x 9'9") - Fireplace with surround.
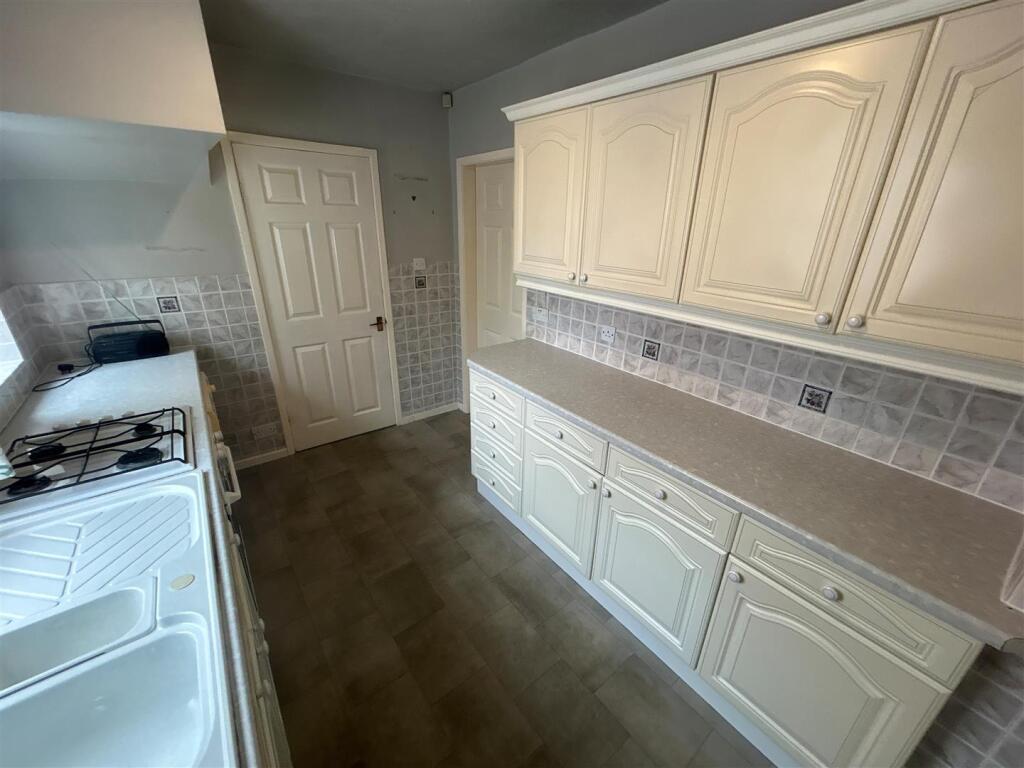
Kitchen - 3.27 x 2.38 (10'8" x 7'9") - Part Tiled Walls, Fitted Cupboards, Oven with Gas hob.
Utility - Plumbing for washing machine, wall mounted boiler.
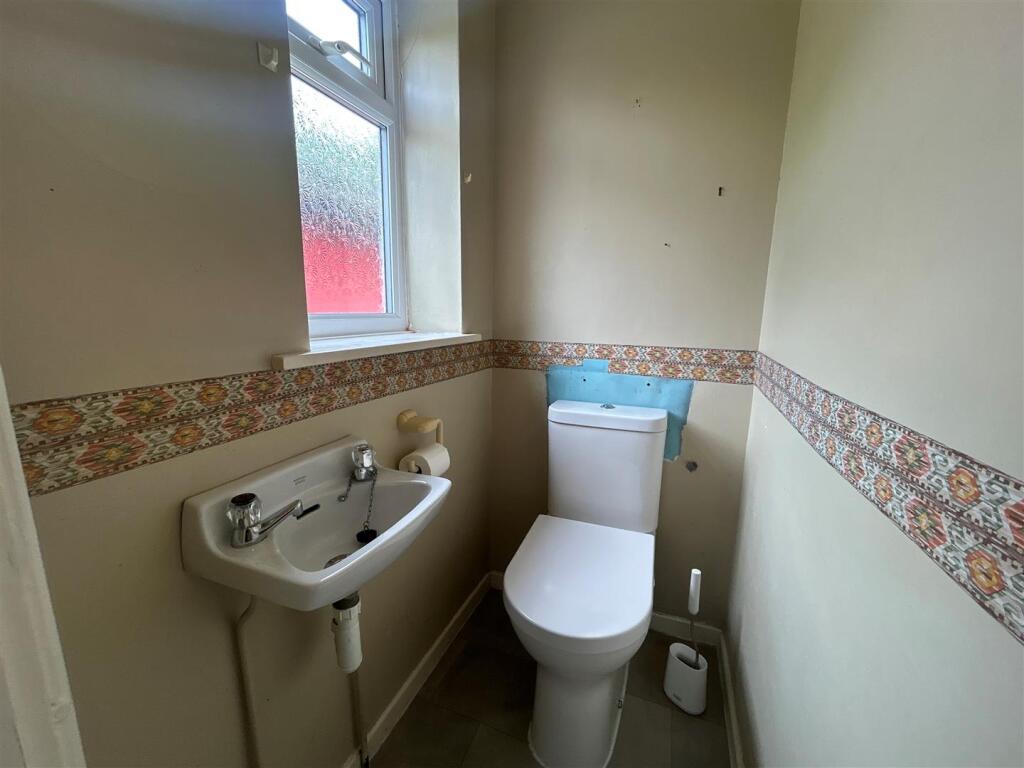
Downstairs Wc - 1.27 x 0.86 (4'1" x 2'9") - WC, sink unit.
Landing - 1.9 x 1.5 (6'2" x 4'11") - Loft Access.
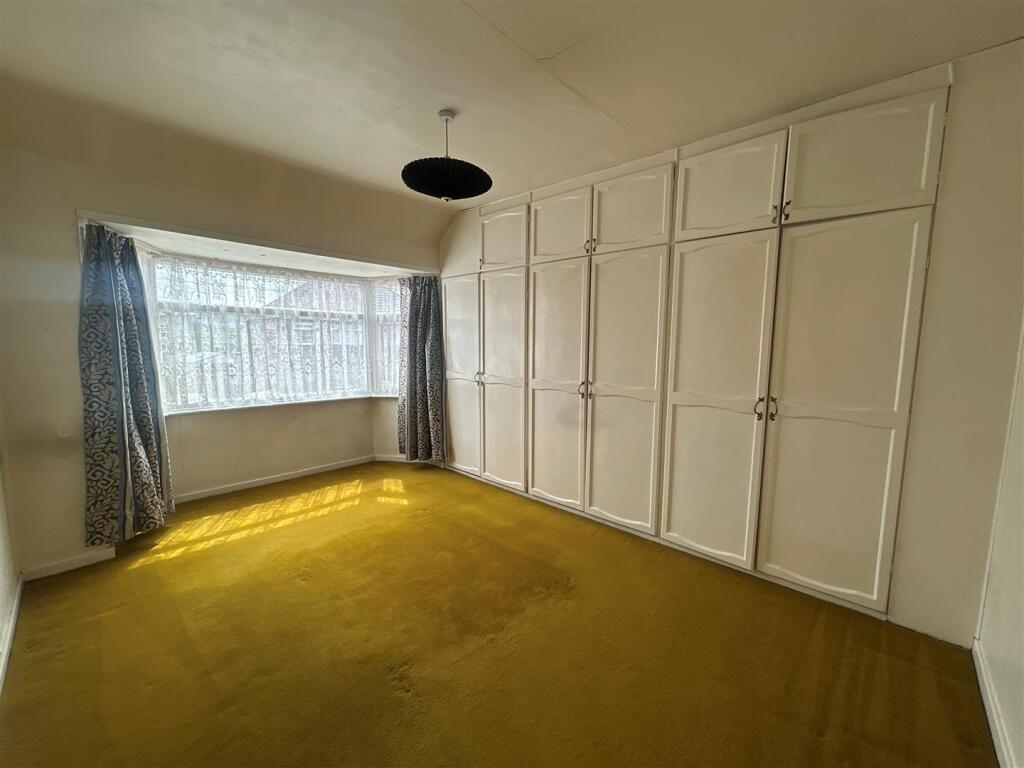
Bedroom One - 4.36 ( into bay ) x (14'3" ( into bay ) x ) - Fitted Wardrobes.
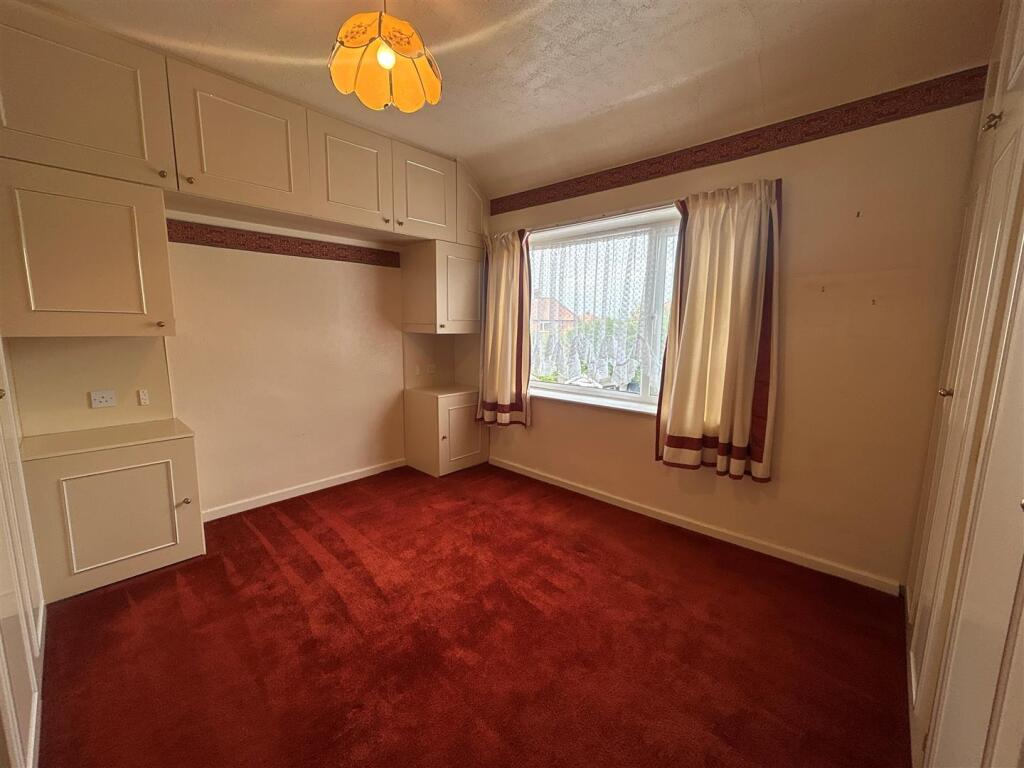
Bedroom Two - 3.77 x 3.12 (12'4" x 10'2") - Fitted Wardrobes.
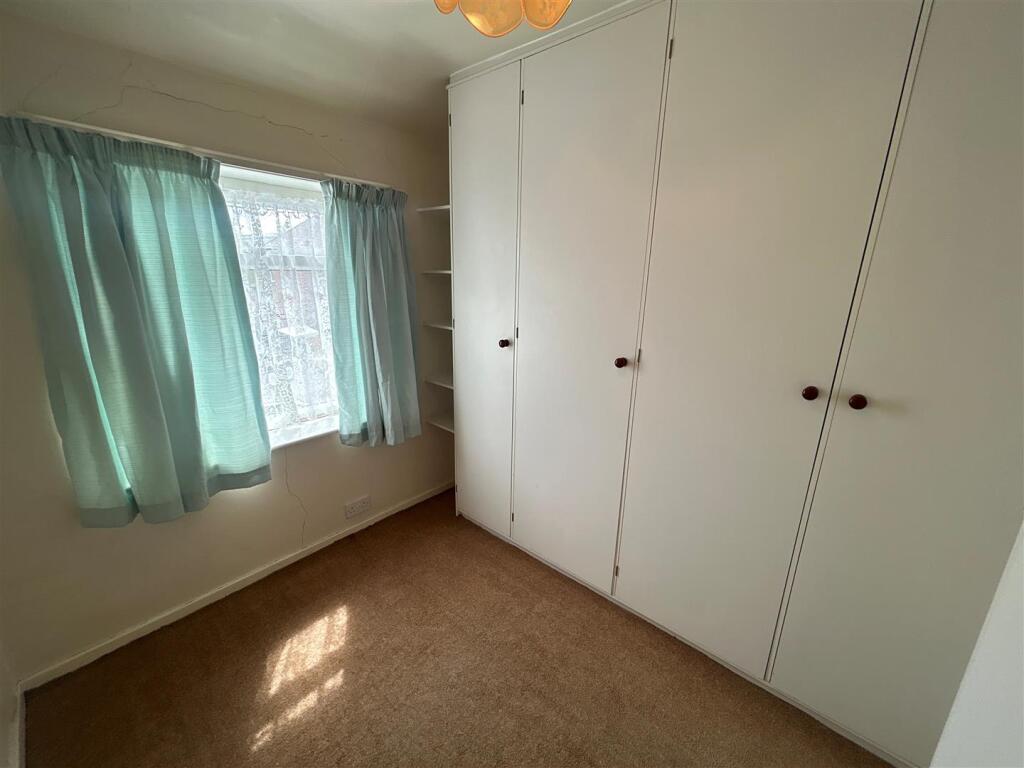
Bedroom Three - 2.7 x 2.1 (8'10" x 6'10") - Fitted wardrobes. Built in cupboard.
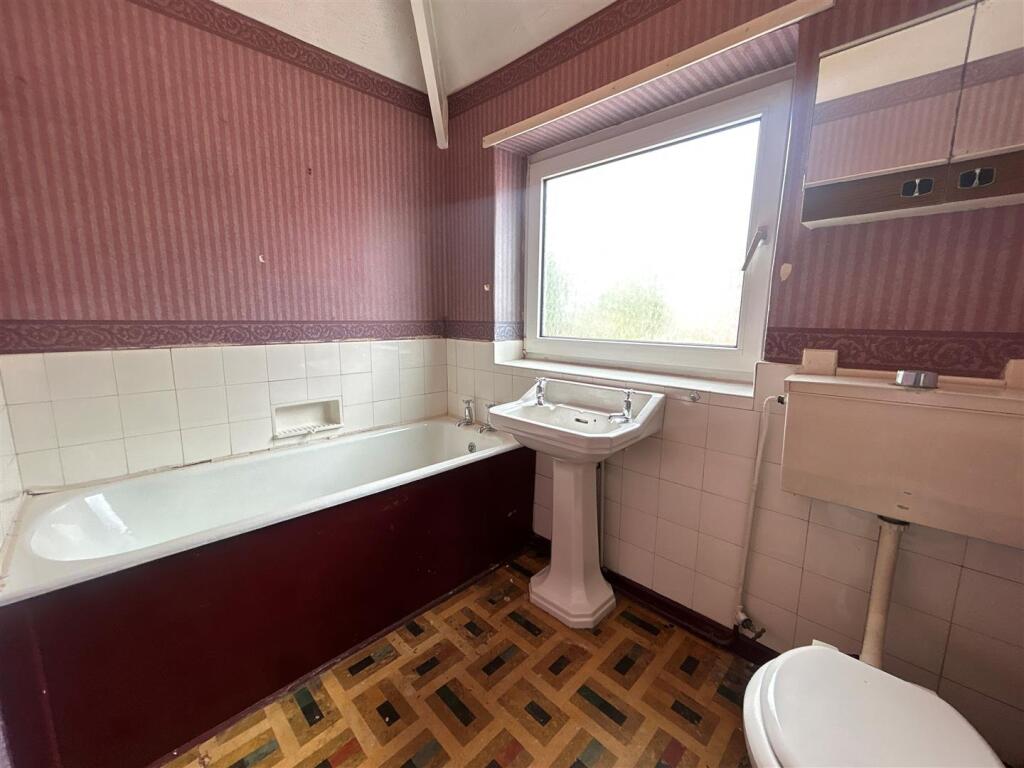
Bathroom - 2.2 x 1.27 (7'2" x 4'1") - Panelled bath, wash basin.
Externally - Gardens to the front.
Driveway alongside leading to the brick-built garage.
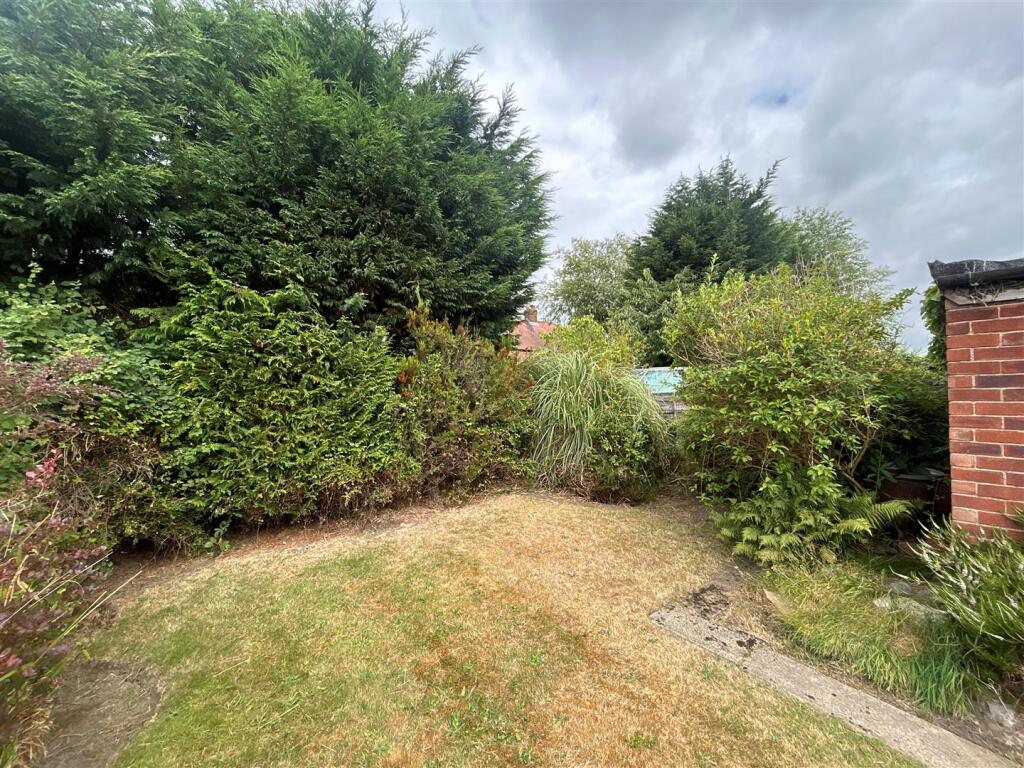
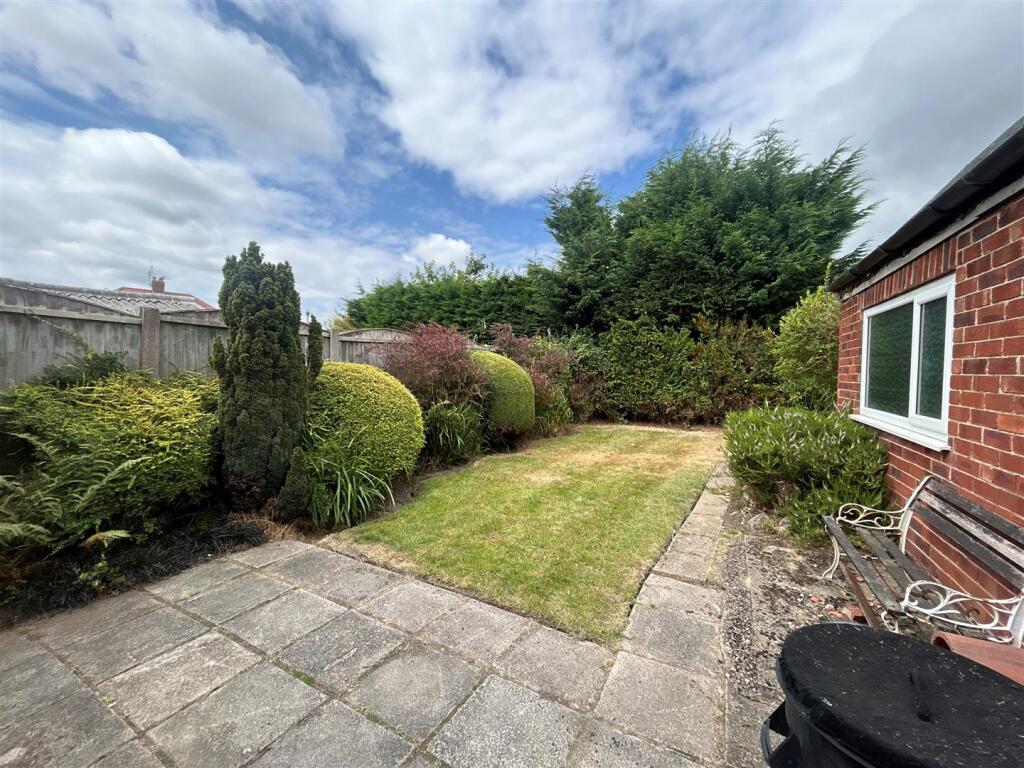
Garden to the rear with patio, lawns and decorative borders.
Lease Details - 928 year remaining of a 999 year lease (start date 1955).
Ground Rent £7 per annum (fixed)
Listed by
Heald Green
Main & Main Estate Agents Limited
Reference: 91463505
EPC ratings on this postcode
We don't have a matched EPC for this property yet. Below are efficiency scores and details for other addresses on this postcode.
| Address | Current | Potential | Floor area | Age band | Type |
|---|---|---|---|---|---|
| 17 Davies Avenue, Heald Green, CHEADLE | 61 | 80 | 94 m² | England and Wales: 1950-1966 | Detached |
| 19, Davies Avenue, Heald Green, CHEADLE | 67 | 78 | 98 m² | England and Wales: 1930-1949 | Detached |
| 21 Davies Avenue, Heald Green, CHEADLE | 55 | 74 | 89 m² | England and Wales: 1930-1949 | Detached |
| 25, Davies Avenue, Heald Green, CHEADLE | 51 | 82 | 84 m² | England and Wales: 1930-1949 | Detached |
| 27 Davies Avenue, Heald Green, CHEADLE | 62 | 75 | 77 m² | England and Wales: 1930-1949 | Detached |
| 33, Davies Avenue, Heald Green, CHEADLE | 70 | 85 | 80 m² | England and Wales: 1930-1949 | Detached |
| 35, Davies Avenue, Heald Green, CHEADLE | 62 | 85 | 76 m² | England and Wales: 1930-1949 | Detached |
| 35, Davies Avenue, Heald Green, CHEADLE | 58 | 84 | 78 m² | England and Wales: 1950-1966 | Detached |
| 41, Davies Avenue, Heald Green, CHEADLE | 67 | 80 | 80 m² | England and Wales: 1950-1966 | Detached |
| 41, Davies Avenue, Heald Green, CHEADLE | 48 | 72 | 88 m² | England and Wales: 1950-1966 | Detached |
| 47, Davies Avenue, Heald Green, CHEADLE | 56 | 77 | 87 m² | England and Wales: 1930-1949 | Detached |
| 5, Davies Avenue, Heald Green, CHEADLE | 63 | 87 | 82 m² | England and Wales: 1930-1949 | Detached |
| 53, Davies Avenue, Heald Green, CHEADLE | 70 | 84 | 79 m² | England and Wales: 1950-1966 | Detached |
| 55, Davies Avenue, Heald Green, CHEADLE | 54 | 79 | 73 m² | England and Wales: 1950-1966 | Detached |
| 55, Davies Avenue, Heald Green, CHEADLE | 53 | 80 | 71 m² | England and Wales: 1950-1966 | Detached |
Flood risk
Zone: 1
Risk: Low
Job (default Low)
Floorplans
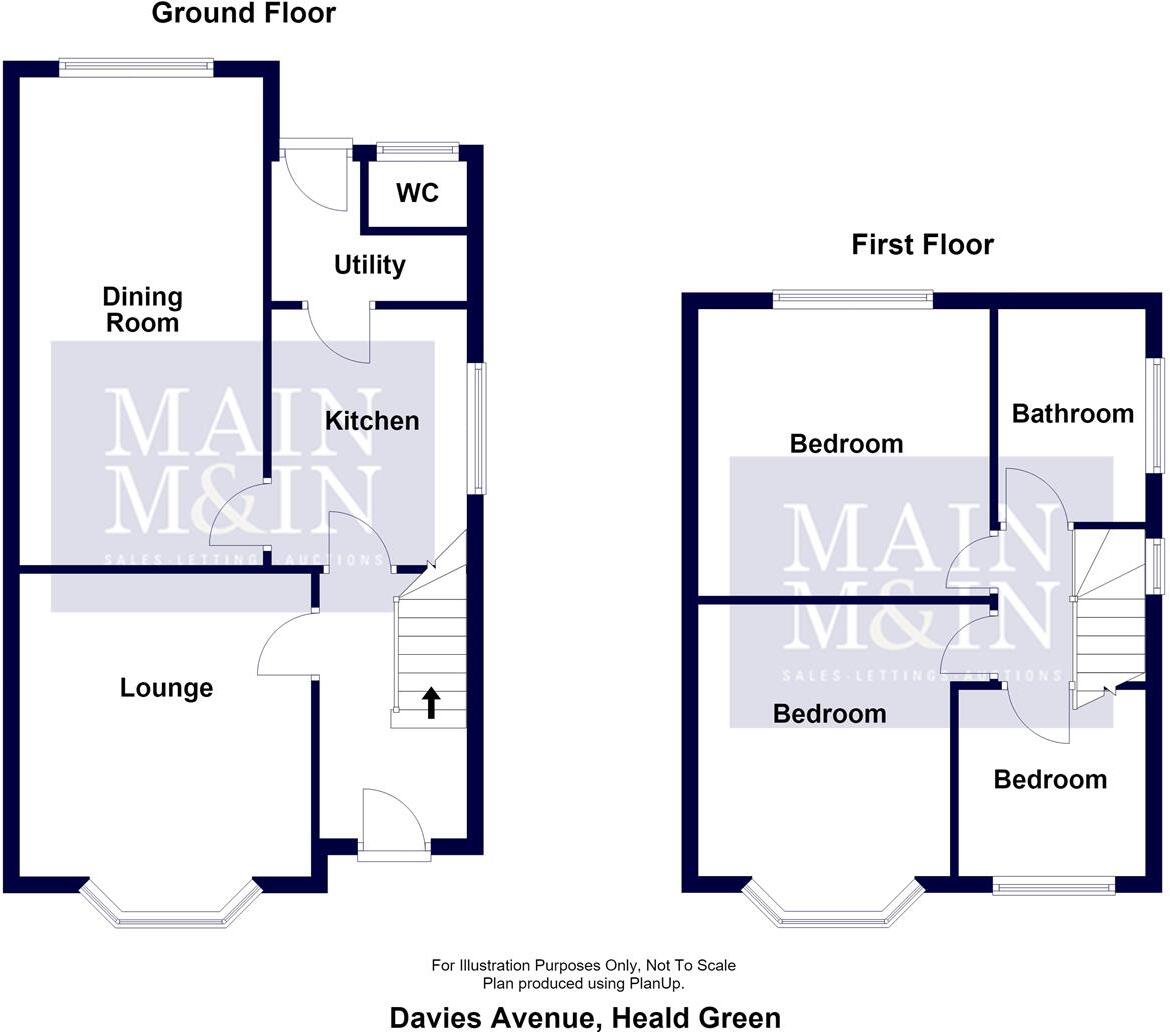
Davies Avenue, Heald Green.jpg
EPC Graphs
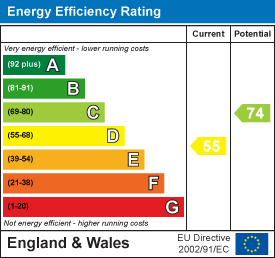
EE Rating
Price history
| Event | Date | Price | % change |
|---|---|---|---|
| Listed for sale | — | £325,000 | — |
Source: HM Land Registry Price Paid Data. Crown copyright.
Sold Comparables
Same street and nearby sales within 0.25 miles (last 5 years). Data from Land Registry Price Paid.
| Address | Price | Date | Type |
|---|---|---|---|
| 5 KILBURN CLOSE, HEALD GREEN, CHEADLE, STOCKPORT, GREATER MANCHESTER, SK8 3LP | £320,000 | 16/01/2026 | Semi-detached |
| 45 GREENWAY ROAD, HEALD GREEN, CHEADLE, STOCKPORT, GREATER MANCHESTER, SK8 3NU | £295,000 | 22/12/2025 | Semi-detached |
| Same street 27 DAVIES AVENUE, HEALD GREEN, CHEADLE, STOCKPORT, GREATER MANCHESTER, SK8 3PF | £290,000 | 24/11/2025 | Semi-detached |
| 16 CROSS ROAD, HEALD GREEN, CHEADLE, STOCKPORT, GREATER MANCHESTER, SK8 3LW | £330,000 | 14/09/2023 | Semi-detached |
| Same street 41 DAVIES AVENUE, HEALD GREEN, CHEADLE, STOCKPORT, GREATER MANCHESTER, SK8 3PF | £360,000 | 20/04/2023 | Semi-detached |
| 16 DAVIES AVENUE, HEALD GREEN, CHEADLE, STOCKPORT, GREATER MANCHESTER, SK8 3PG | £362,000 | 14/04/2023 | Semi-detached |
| 20 DAVIES AVENUE, HEALD GREEN, CHEADLE, STOCKPORT, GREATER MANCHESTER, SK8 3PG | £365,000 | 06/04/2023 | Semi-detached |
| Same street 5 DAVIES AVENUE, HEALD GREEN, CHEADLE, STOCKPORT, GREATER MANCHESTER, SK8 3PF | £415,000 | 23/11/2022 | Semi-detached |
| 3 BRISTOL CLOSE, HEALD GREEN, CHEADLE, STOCKPORT, GREATER MANCHESTER, SK8 3LX | £210,000 | 23/11/2022 | Semi-detached |
| 112 BOLSHAW ROAD, HEALD GREEN, CHEADLE, STOCKPORT, GREATER MANCHESTER, SK8 3PD | £465,000 | 11/11/2022 | Semi-detached |
| 36 DORAC AVENUE, HEALD GREEN, CHEADLE, STOCKPORT, GREATER MANCHESTER, SK8 3NZ | £259,950 | 28/10/2022 | Semi-detached |
| 8 DAVIES AVENUE, HEALD GREEN, CHEADLE, STOCKPORT, GREATER MANCHESTER, SK8 3PG | £335,000 | 12/10/2022 | Semi-detached |
| 8 DAVIES AVENUE, HEALD GREEN, CHEADLE, STOCKPORT, GREATER MANCHESTER, SK8 3PG | £335,000 | 12/10/2022 | Semi-detached |
| 76 DAVIES AVENUE, HEALD GREEN, CHEADLE, STOCKPORT, GREATER MANCHESTER, SK8 3PG | £375,000 | 16/09/2022 | Semi-detached |
| 28 DORAC AVENUE, HEALD GREEN, CHEADLE, STOCKPORT, GREATER MANCHESTER, SK8 3NZ | £255,000 | 01/04/2022 | Semi-detached |
| Same street 17 DAVIES AVENUE, HEALD GREEN, CHEADLE, STOCKPORT, GREATER MANCHESTER, SK8 3PF | £326,000 | 31/03/2022 | Semi-detached |
| 1 KILBURN CLOSE, HEALD GREEN, CHEADLE, STOCKPORT, GREATER MANCHESTER, SK8 3LP | £233,000 | 21/02/2022 | Semi-detached |
| 11 OAKDENE AVENUE, HEALD GREEN, CHEADLE, STOCKPORT, GREATER MANCHESTER, SK8 3LR | £397,000 | 28/01/2022 | Semi-detached |
| 14 KILBURN CLOSE, HEALD GREEN, CHEADLE, STOCKPORT, GREATER MANCHESTER, SK8 3LP | £300,000 | 13/01/2022 | Semi-detached |
| 34 BOLSHAW ROAD, HEALD GREEN, CHEADLE, STOCKPORT, GREATER MANCHESTER, SK8 3NY | £300,000 | 03/12/2021 | Semi-detached |
| Same street 49 DAVIES AVENUE, HEALD GREEN, CHEADLE, STOCKPORT, GREATER MANCHESTER, SK8 3PF | £850 | 03/11/2021 | Other |
Street average: £278,370 (5 sales)
Area average: £321,059 (16 sales)
Capital growth trend
Land Registry outcode average: last 12 months vs 5y and 10y ago (from sold prices).
House Price Index (HM Land Registry — official index, not sold-price averages): Stockport. Series: Semi-detached. As of April 2026.
Rental Range
Estimated market rent for Stockport. Low = conservative, Realistic = average, Optimistic = best case.
Based on Local Authority from postcode lookup → Stockport.
LHA (30th percentile) floor for West Pennine: £504/mo (Apr 2025 – Mar 2026)
Location
Address
Davies Avenue
Nearby
Nearest stations, universities and amenities (distance from property).
| Type | Name | Distance |
|---|---|---|
| Bus stop | Heald Green, Outwood Road / opposite The Beech Tree | 0.3 miles |
| Bus stop | Heald Green, Outwood Road / outside The Beech Tree | 0.3 miles |
| Shop | Morrisons Daily | 0.3 miles |
| Shop | Ian Morris | 0.7 miles |
| Train station | Heald Green | 0.8 miles |
| Train station | Styal | 1.0 miles |
| Hospital | Newlands Care Home | 4.7 miles |
| Hospital | Withington Clinic | 4.9 miles |
| University | University of Manchester Fallowfield Campus | 5.9 miles |
| University | Fallowfield Reception and Richmond Amenities Building | 5.9 miles |
Street-level crime
| Category | Count |
|---|---|
| Violence and sexual offences | 21 |
| Public order | 9 |
| Anti-social behaviour | 8 |
| Other theft | 5 |
| Burglary | 3 |
| Drugs | 1 |
| Other crime | 1 |
| Possession of weapons | 1 |
| Vehicle crime | 1 |
| Total incidents | 50 |
Within 1 mile during May 2026. Source: data.police.uk (England & Wales).
Schools nearby
Nearest open schools with Ofsted ratings (England). Closed schools are not shown. Data from Get Information about Schools and Ofsted.
| Name | Type | Distance | Ofsted |
|---|---|---|---|
| Bolshaw Primary School | Primary | 0.2 miles | Good — 5 Mar 2013 |
| Outwood Primary School | Primary | 0.4 miles | Good — 29 Jul 2014 |
| Oakgrove School | Other | 0.4 miles | Good — 5 Dec 2012 |
| Royal School, Manchester | Other | 0.6 miles | Outstanding — 12 Nov 2012 |
| Royal College Manchester (Seashell Trust) | Other | 0.6 miles | — (No rating) |
Rental Comparables
Residential lets from OpenRent and Rightmove for the area (same bedroom count). Use to validate rent estimates. Student lets are excluded.
| Title | Rent | Beds | Distance | As seen on |
|---|---|---|---|---|
| 3 Bed Semi-Detached House, Heald Green, SK8 | £1,650/mo | 3 | 0.48 miles | OpenRent |
Average rent: £1,650/mo (1 listing)
Rent-driven metrics
Based on OpenRent comparables.
- Rent ratio — Monthly rent ÷ purchase price (1% rule). 1%+ = strong, 0.8–1% = okay, <0.8% = weak for cashflow.
- Max investor price — Rent ÷ 0.8%; the price at which rent would be 0.8% of price (Stoke-style target).
- Target investor price — Rent ÷ 1%; the price at which rent would be 1% of price (strong cashflow band).
- Gross yield — Annual rent as % of purchase price (no costs).
- Cost-to-rent — Price ÷ annual rent (from OpenRent comparables). Under 14× = strong, 14–16× = acceptable, 17×+ = compressed.
- Cashflow — Rent minus mortgage, 10% maintenance, £25/mo compliance. Assumes 75% LTV, 3.95% APR (5yr fixed), 25yr term.
- ROI — Annual profit ÷ cash in (deposit + 4% purchase costs).
Enter House Number
Enter the house number to help us retrieve more accurate pricing history and property data.
Please log in to submit or correct the house number for this listing.
Log in to continue