97 NORTHGATE ROAD
STOCKPORT, STOCKPORT, GREATER MANCHESTER SK3 9PQ
Property details
Tenure
FREEHOLD
Council tax band
D
Last sold
£225,000 May 2008
Local average
£425,907 (+1%)
Deprivation
Decile 3 (8,737 of 33,755)
Street crime
0 incidents within 1 mile (Aug 2026)
Key features
- Spacious three-bedroom semi-detached home arranged over three floors
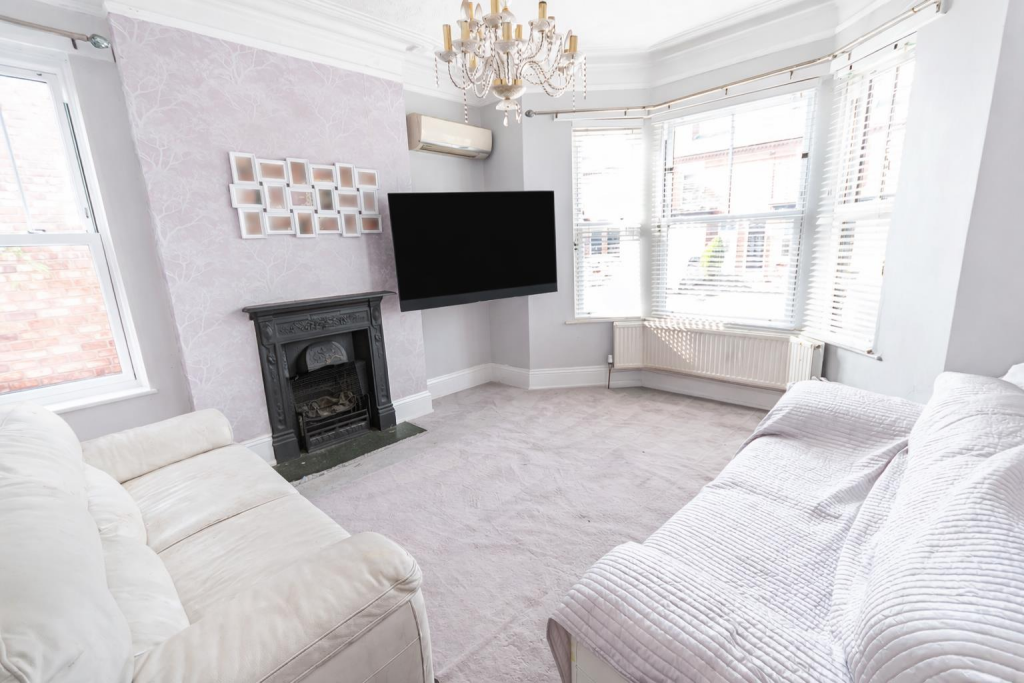
- Bay-fronted lounge with feature fireplace and high ceilings
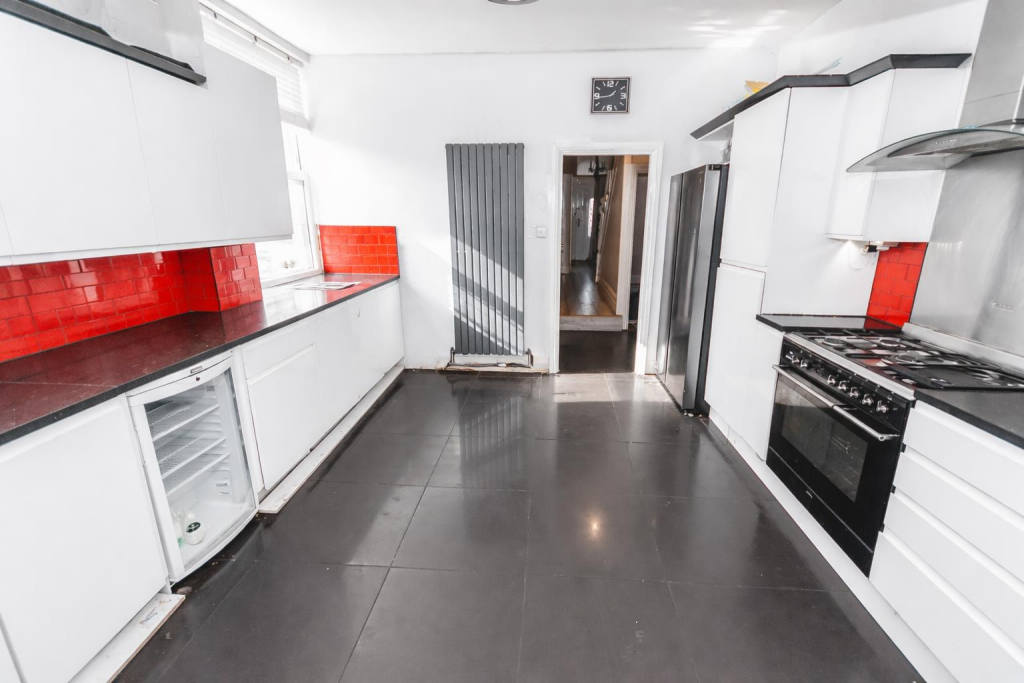
- Modern fitted kitchen with integrated appliances and bold splashback
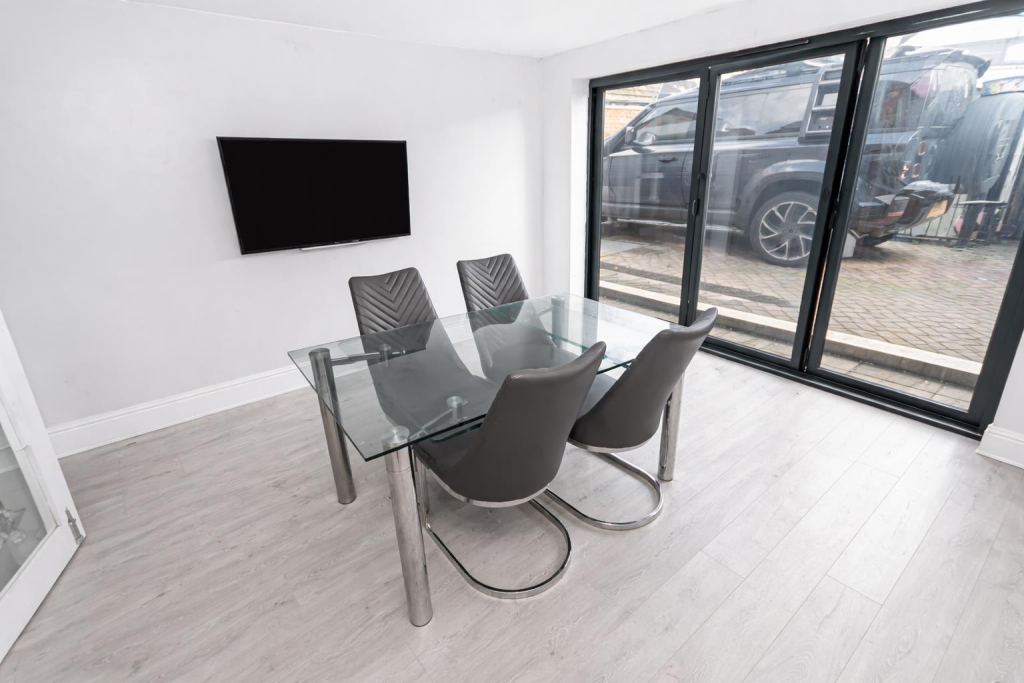
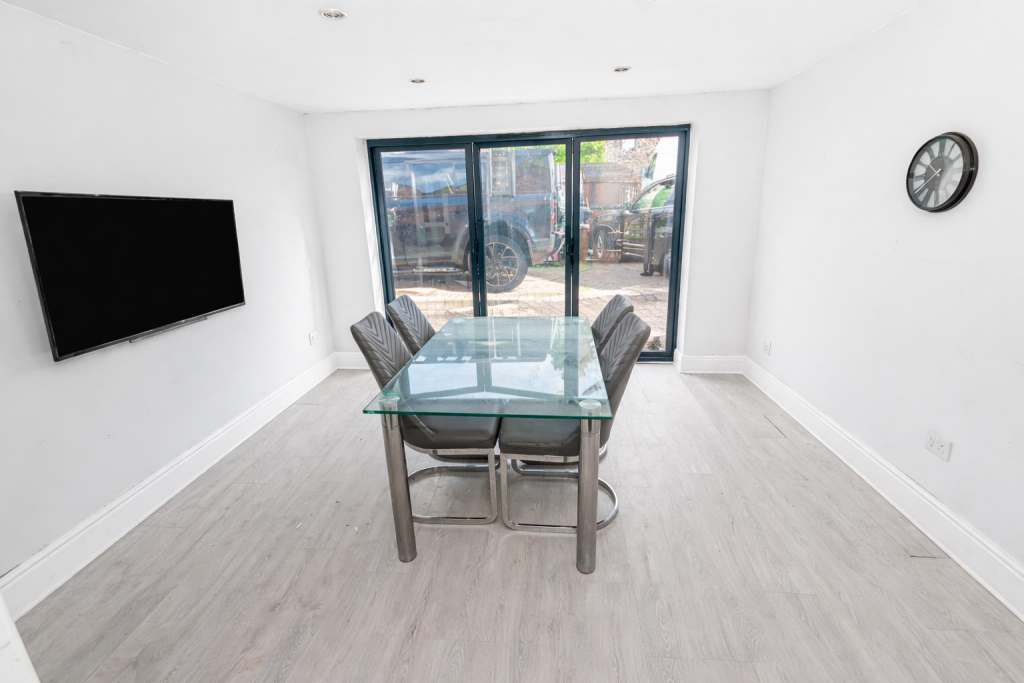
- Separate dining room with doors opening to the rear
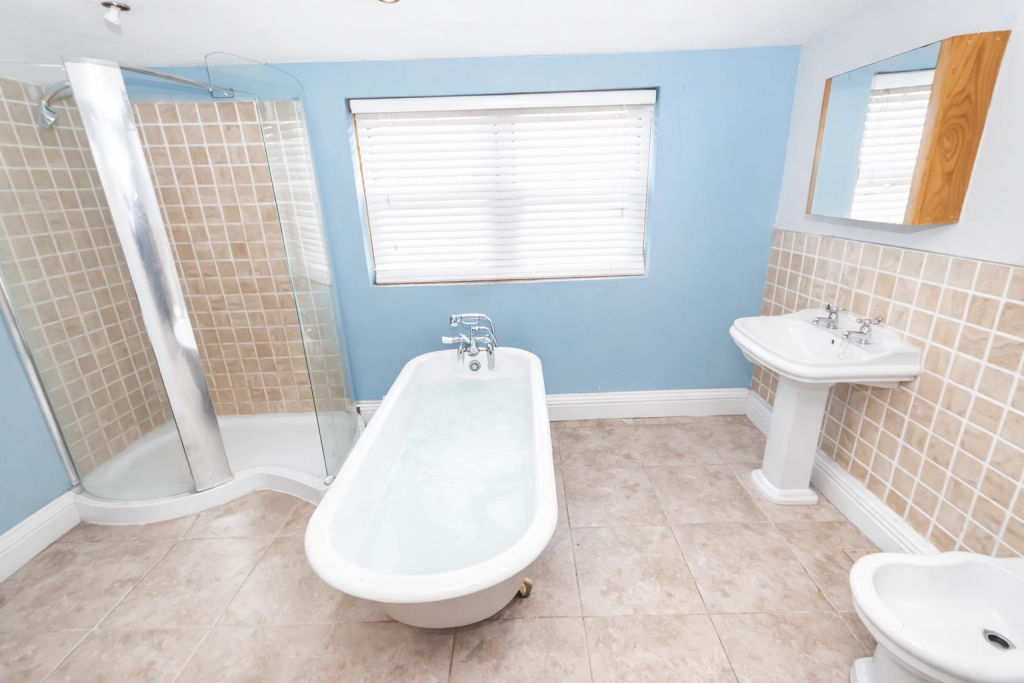
- Large family bathroom with freestanding bath and separate shower
- Well-proportioned rooms throughout with high ceilings and plenty of natural light
- Conveniently positioned in a popular residential area of Stockport, close to local amenities, reputable schools and excellent transport links into Manchester city centre
- Tenure - Freehold, Council Tax - Stockport band D, EPC awaiting
Additional details
- Parking
- Yes
- Garden
- Yes
Description
Internally, the property boasts generous room proportions throughout, with high ceilings, large windows and an abundance of natural light enhancing the sense of space. The ground floor features a superb bay-fronted lounge with a striking feature fireplace, alongside a separate dining room to the rear with doors opening out, creating an ideal space for entertaining or family living. The modern fitted kitchen is both practical and stylish, offering ample storage, integrated appliances and bold design touches.
To the first floor are three well-proportioned bedrooms, all thoughtfully presented and offering flexibility for a variety of uses, along with a spacious family bathroom complete with both a freestanding bath and separate shower.
Externally, the property continues to impress with a traditional frontage. Overall, this is a fantastic opportunity to acquire a spacious and versatile home in a convenient and well-connected location.
*Some of the images used in this advertisement have been digitally enhanced and/or edited for marketing purposes. These alterations may include the removal of personal items or furnishings to present the property at its best.
Entrance Hallway - Welcoming entrance hallway providing access to the main living areas, with stairs rising to the first floor and a bright, airy feel throughout.
Living Room - A generous bay-fronted reception room filled with natural light, featuring high ceilings, decorative coving and a striking feature fireplace. A perfect space for relaxing or entertaining.
Dining Room - Positioned to the rear, this versatile space comfortably accommodates a family dining table and benefits from large sliding/bi-fold doors, creating a seamless connection to the outside and allowing for plenty of natural light.
Kitchen - A modern and stylish kitchen fitted with a range of white wall and base units, complemented by contrasting work surfaces and a vibrant tiled splashback. Complete with integrated oven, hob and extractor, along with space for additional appliances.
First Floor Landing -
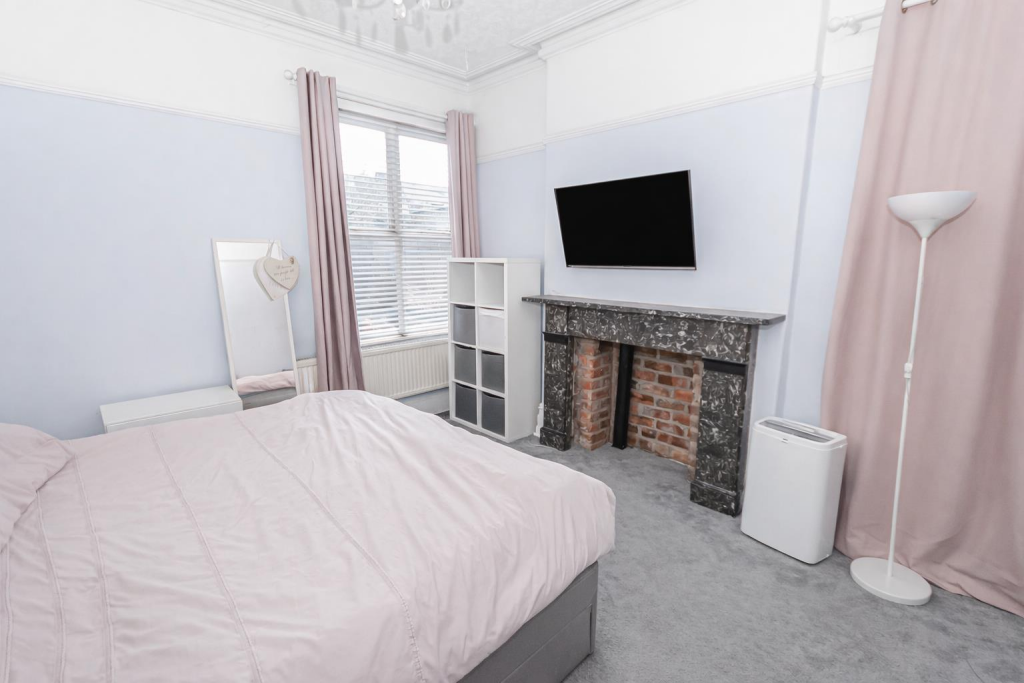
Bedroom One - A spacious double bedroom featuring a large window, neutral décor and ample room for freestanding furniture. A comfortable and relaxing principal bedroom.
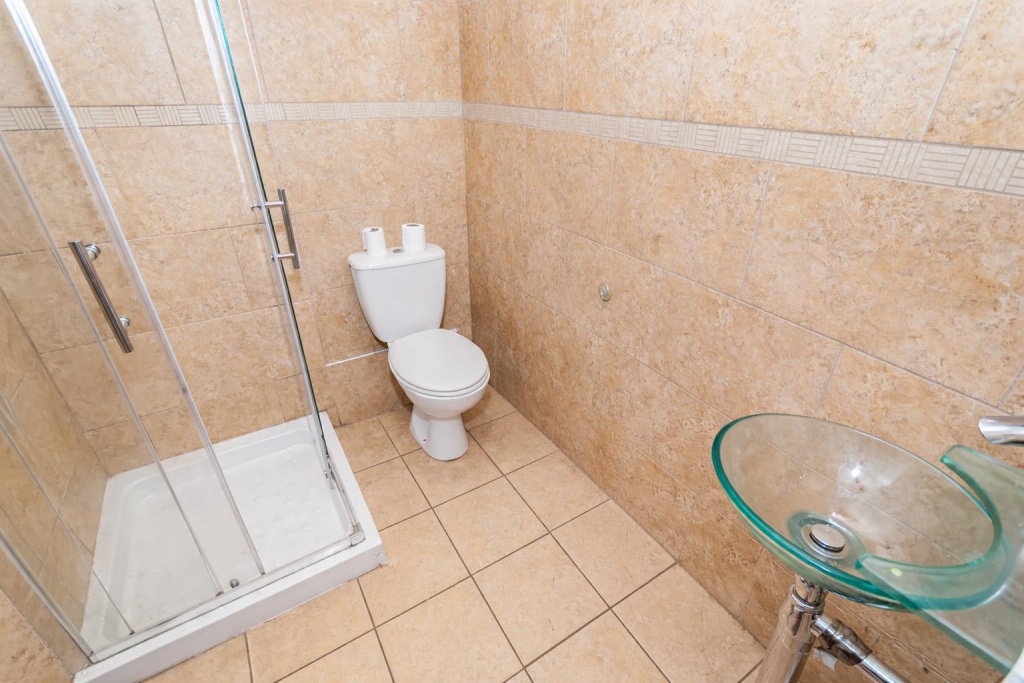
Ensuite - A contemporary shower room fitted with a glass shower enclosure, low-level WC and stylish glass wash basin.
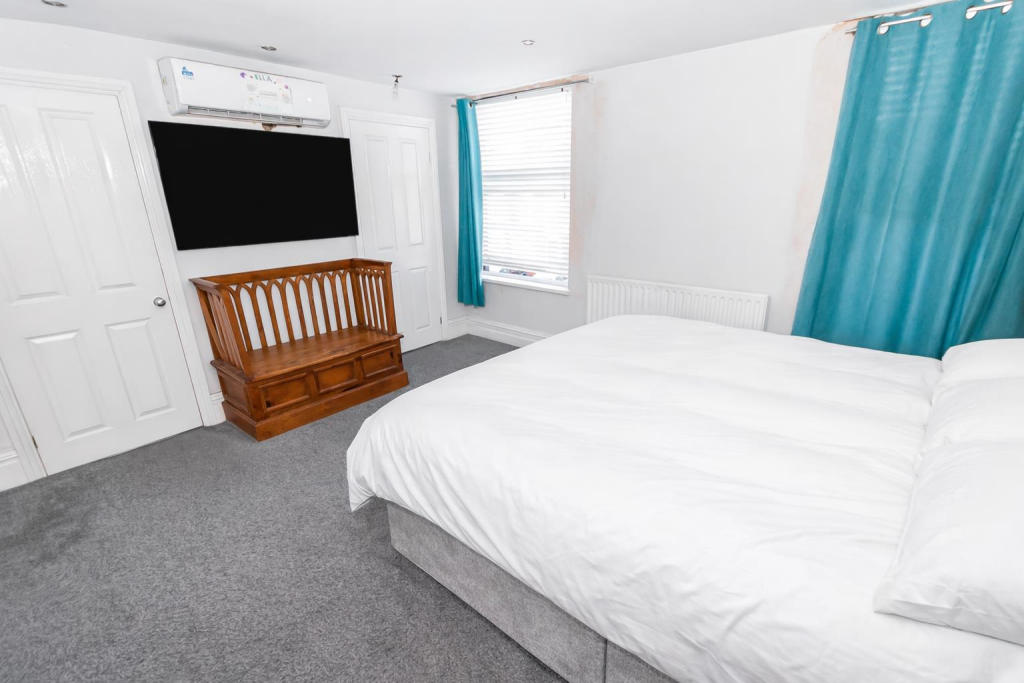
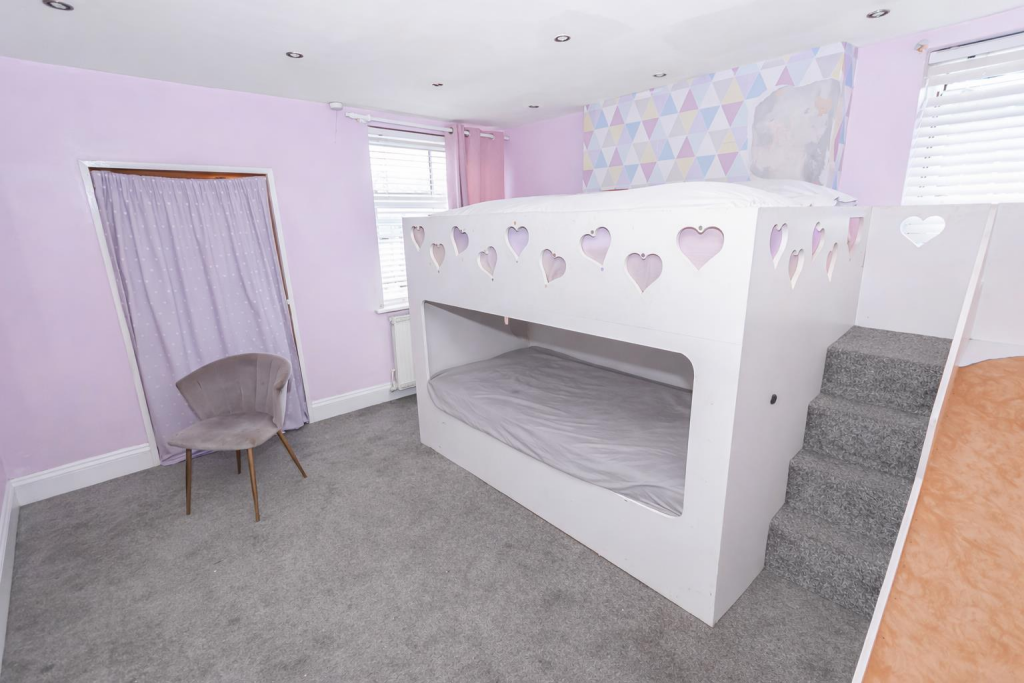
Bedroom Two - Another well-proportioned double room, offering flexibility for use as a guest bedroom or additional family space.
Bedroom Three - A good-sized single bedroom, ideal as a child’s room, nursery or home office.
Family Bathroom - A generous bathroom suite comprising a freestanding bath, separate shower enclosure, pedestal wash basin and WC. Finished with tiled flooring and part-tiled walls for a clean, modern look.
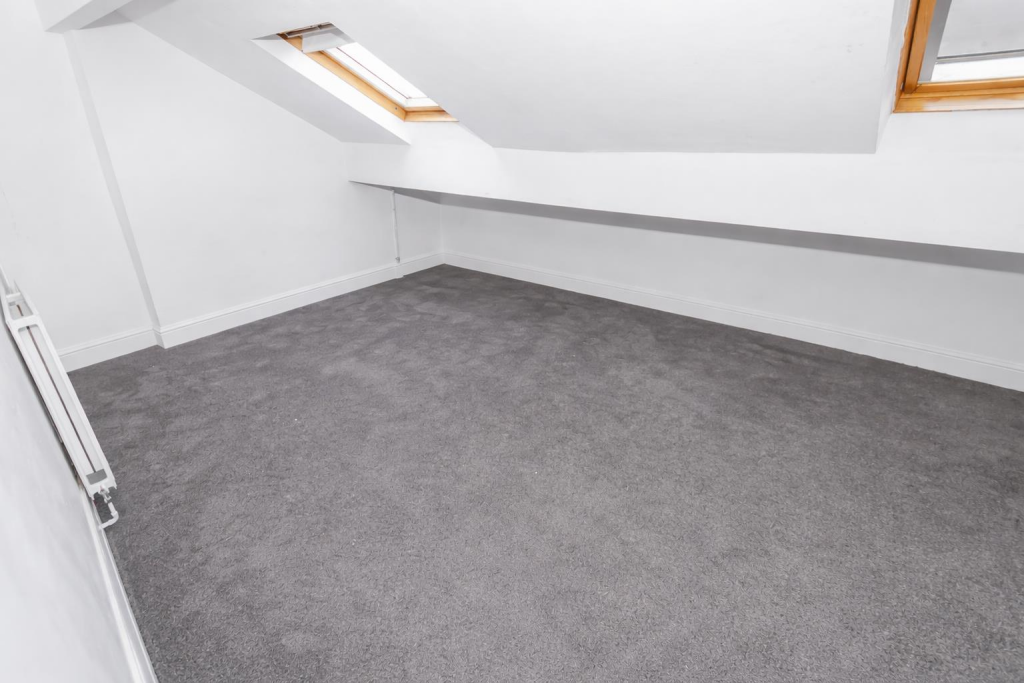
Loft -
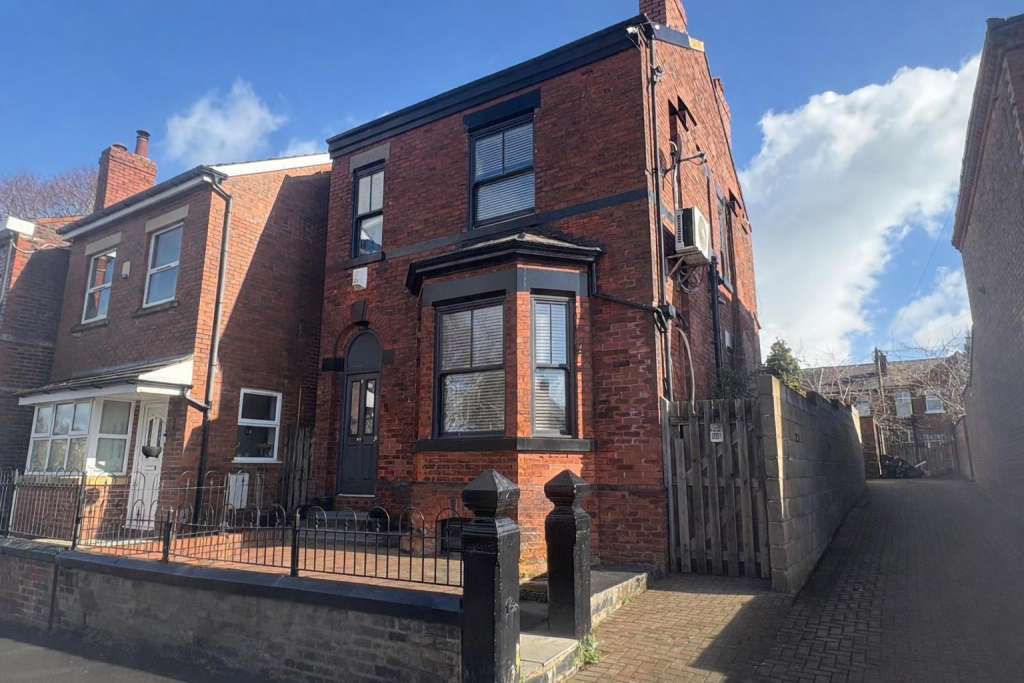
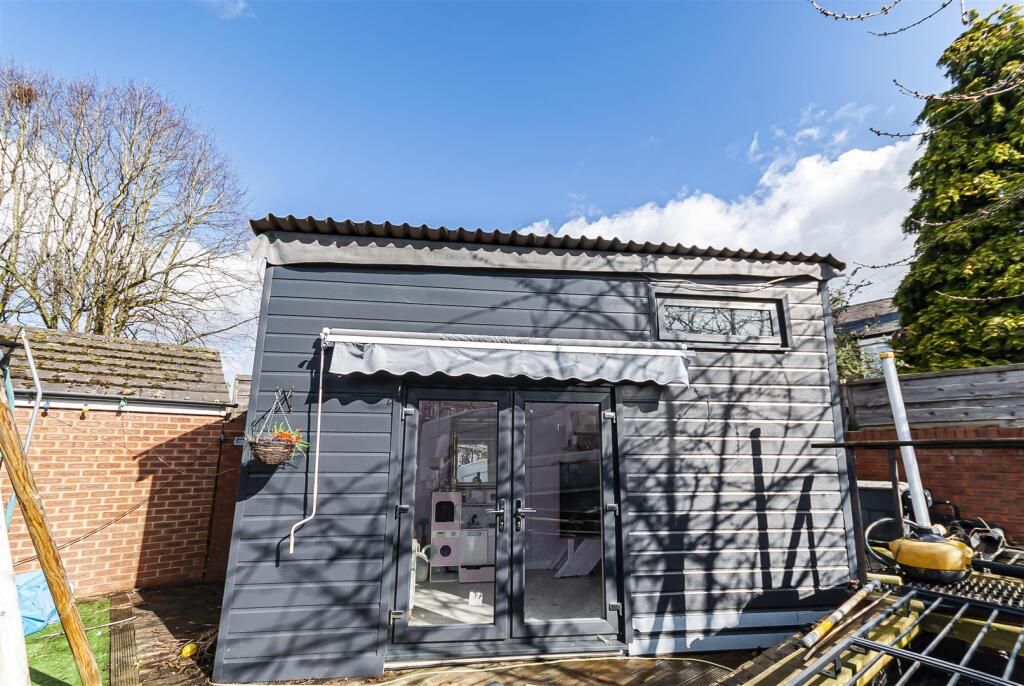
External** - To the front, the property benefits from a traditional brick façade with a small enclosed garden area. To the rear, there is access via a gate to a paved parking area, an enclosed garden with decked patio and a summer house, ideal for low-maintenance living.
Listed by
Ramsbottom
Charles Louis Homes Limited
Reference: 173695511
Flood risk
Zone: 1
Risk: Low
Job (default Low)
Registered land (INSPIRE)
This location is outside the imported HM Land Registry INSPIRE registered freehold polygons.
Source: HM Land Registry INSPIRE Index Polygons.
Floorplans
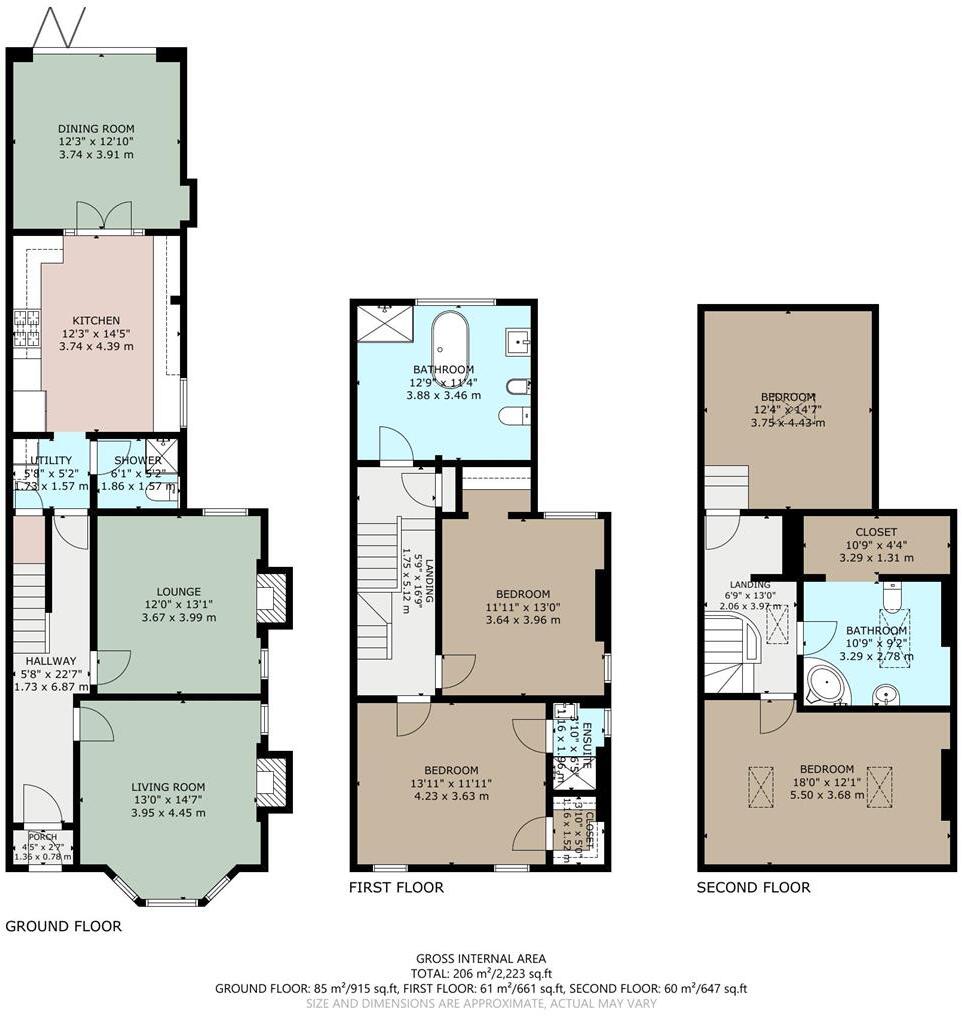
8.jpg
Price history
| Event | Date | Price | % change |
|---|---|---|---|
| Listed for sale | — | £430,000 | +91.1% |
| Sold | 30/05/2008 (18 years ago) | £225,000 | — |
Source: HM Land Registry Price Paid Data. Crown copyright.
Sold Comparables
Same street and nearby sales within 0.25 miles (last 5 years). Data from Land Registry Price Paid.
| Address | Price | Date | Type |
|---|---|---|---|
| Same street 103 NORTHGATE ROAD, STOCKPORT, GREATER MANCHESTER, SK3 9PQ | £236,500 | 17/10/2022 | Terraced |
| Same street 121 NORTHGATE ROAD, STOCKPORT, GREATER MANCHESTER, SK3 9PQ | £210,000 | 14/10/2022 | Terraced |
| Same street 111 NORTHGATE ROAD, STOCKPORT, GREATER MANCHESTER, SK3 9PQ | £328,000 | 20/04/2022 | Detached |
| Same street 98 NORTHGATE ROAD, STOCKPORT, GREATER MANCHESTER, SK3 9PQ | £200,000 | 07/01/2022 | Terraced |
Street average: £243,625 (4 sales)
Capital growth trend
Land Registry outcode average: last 12 months vs 5y and 10y ago (from sold prices).
House Price Index (HM Land Registry — official index, not sold-price averages): Stockport. Series: Detached. As of July 2026.
Rental Range
Estimated market rent for Stockport. Low = conservative, Realistic = average, Optimistic = best case.
Based on Local Authority from postcode lookup → Stockport.
LHA (30th percentile) floor for Oldham & Rochdale: £693/mo (Apr 2025 – Mar 2026)
Location
Nearby
Nearest stations, universities and amenities (distance from property).
| Type | Name | Distance |
|---|---|---|
| Shop | Bloom | 0.1 miles |
| Shop | Gary's Convenience Store | 0.1 miles |
| Bus stop | Edgeley, SW-bound Bloom Street | 0.1 miles |
| Bus stop | Stockport, Brinksway / opposite The Woolpack | 0.2 miles |
| Train station | Stockport | 0.6 miles |
| Hospital | Newlands Care Home | 1.3 miles |
| Train station | Davenport | 1.4 miles |
| Hospital | Alexandra Hospital | 1.7 miles |
| University | University of Manchester Fallowfield Campus | 3.1 miles |
| University | Fallowfield Reception and Richmond Amenities Building | 3.2 miles |
Street-level crime
| Category | Count |
|---|---|
| Total incidents | 0 |
Within 1 mile during Aug 2026. Source: data.police.uk (England & Wales).
Schools nearby
Nearest open schools with Ofsted ratings (England). Closed schools are not shown. Data from Get Information about Schools and Ofsted.
| Name | Type | Distance | Ofsted |
|---|---|---|---|
| Lark Hill Nursery School | Nursery | 0.0 miles | Outstanding — 29 Dec 2014 |
| Lark Hill Primary School | Primary | 0.0 miles | Good — 17 Jan 2023 |
| Alexandra Park Primary School | Primary | 0.4 miles | Outstanding — 5 Mar 2019 |
| Hollywood Park Nursery School | Nursery | 0.4 miles | Outstanding — 10 Nov 2014 |
| Stockport Academy | Secondary | 0.4 miles | Good — 25 Mar 2015 |
Rental Comparables
Rental comparables data is not available for this property.
Rent-driven metrics
Based on Area rent estimate.
- Rent ratio — Monthly rent ÷ purchase price (1% rule). 1%+ = strong, 0.8–1% = okay, <0.8% = weak for cashflow.
- Max investor price — Rent ÷ 0.8%; the price at which rent would be 0.8% of price (Stoke-style target).
- Target investor price — Rent ÷ 1%; the price at which rent would be 1% of price (strong cashflow band).
- Gross yield — Annual rent as % of purchase price (no costs).