Molesgarth House South Newbald Road
South Newbald, York, YO43 4FF
£700,000
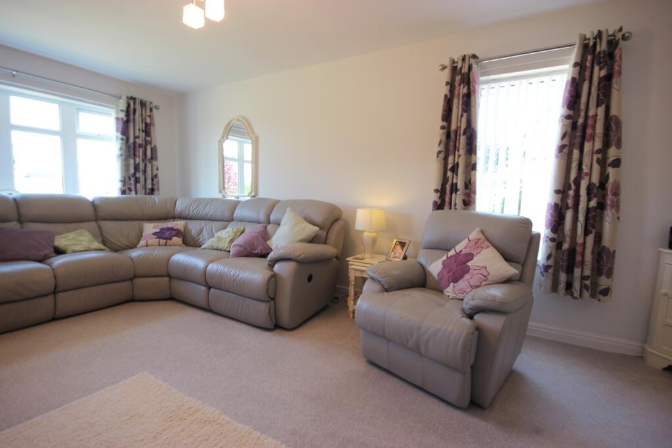
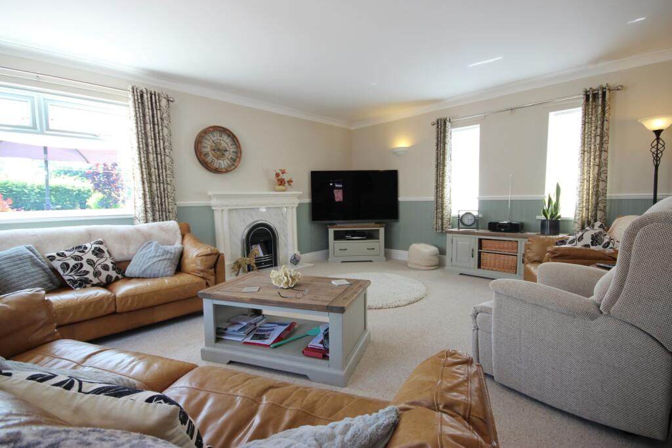
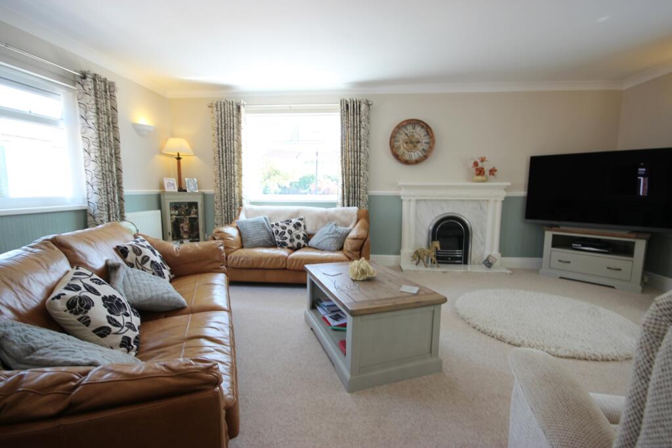
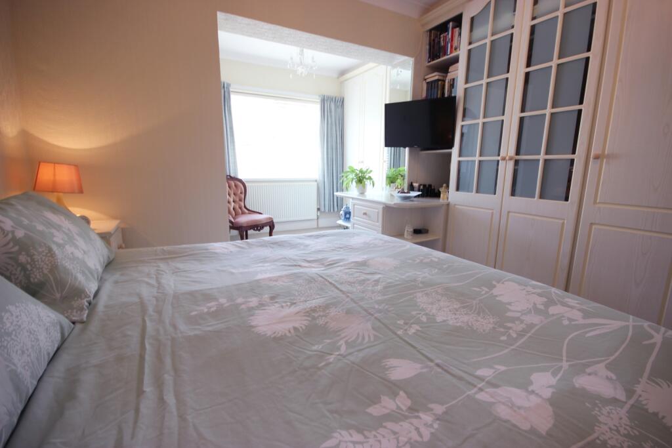
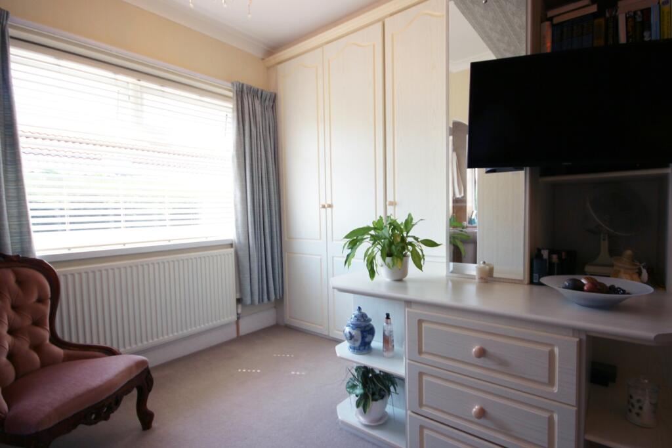
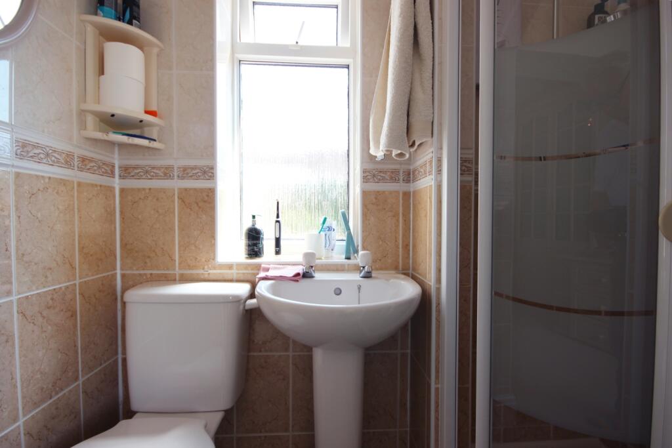
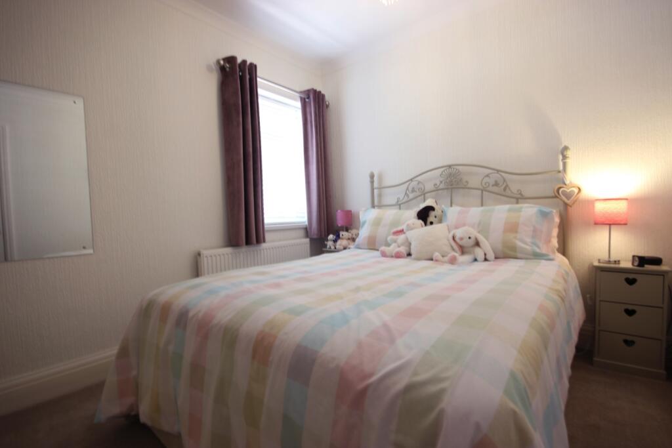
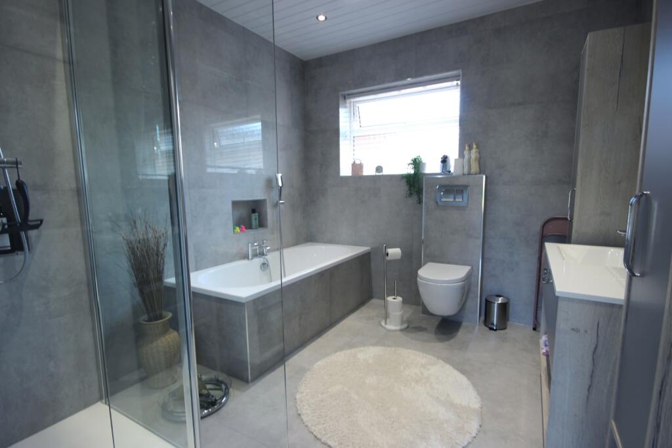
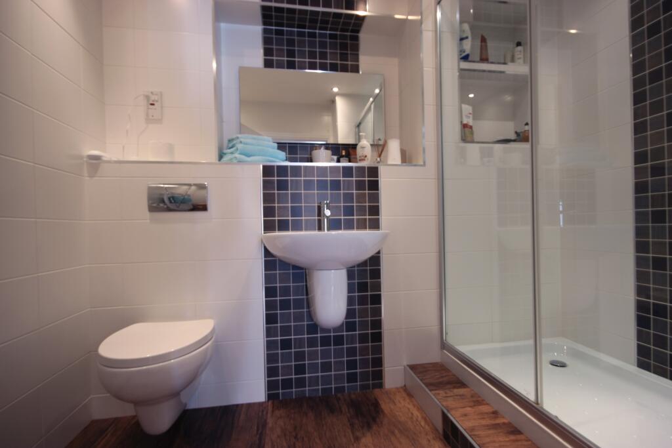
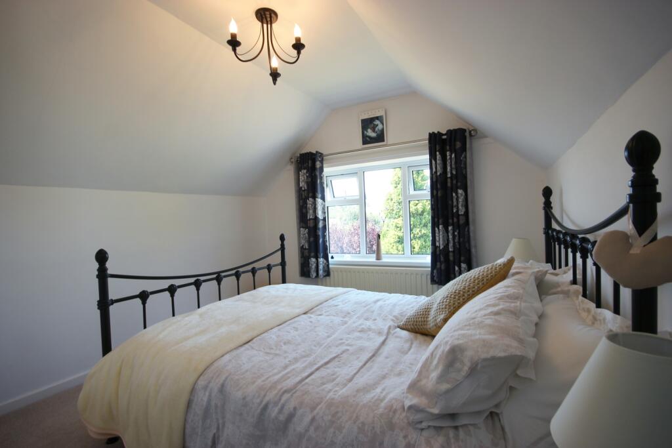
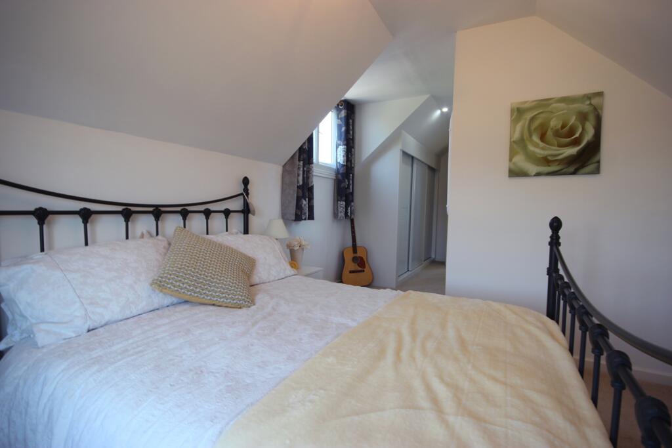
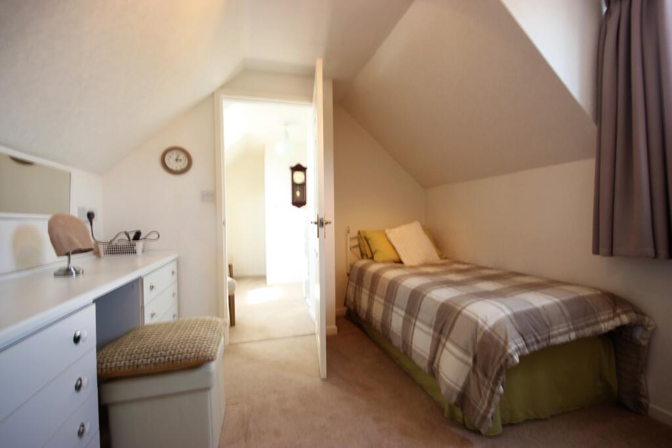
1 Front A 1 Garden C 1 Liv Kit Din A 1 Lounge 1C 1 Lounge 2A 1 Bed 1 A 1 Entrance Hall B 1 Garden B 1 Entrance Hall A 1 Liv KIt Din C 1 Liv Kit Din B 1 Lounge 1A 1 Lounge 1B 1 Lounge 2B 1 Lounge 2C 1 Bed 1B 1 Bed 1 Dressing area A 1 Bed 1 Ensuite area 1 Bed 2A 1 Bathroom A 1 Shower room A 1 Bed 3A 1 Bed 3B 1 Bed 4 A 1 Garden A 1 Front B
/ 26
Property details
Tenure
FREEHOLD
Council tax band
E
Local average
£353,757 (+97.9%)
Street crime
3 incidents within 1 mile (Aug 2026)
Key features
- Well Presented & Spacious Detached House
- Set On A Large Plot - 1/3 Of An Acre - Within South Newbald
- Four Bedrooms - Master Bed With Ensuite Shower Room
- Two Reception Rooms - Lounge & Living Room
- Modern Open Plan Living Kitchen Diner
- Modern Fitted Bathroom & Shower Room
- Large Gardens To The Front & Rear
- Tandem Garage & Workshop & Plenty Of Driveway Parking
- Book Your Viewing With Us Today!
Additional details
- Parking
- Yes
- Garden
- Yes
Description
The property is set on a good size plot almost 1/3 of an acre, within the picturesque hamlet of South Newbald. It is popular with walkers as it is part of the Yorkshire Wolds Way and it is just 8 miles west of Beverley. The larger village of North Newbald is just to the north.
The present owners have lived here for almost 40 years and have very much enjoyed doing so. It is now time for them to move on and this paves the way for someone new to enjoy what they have.
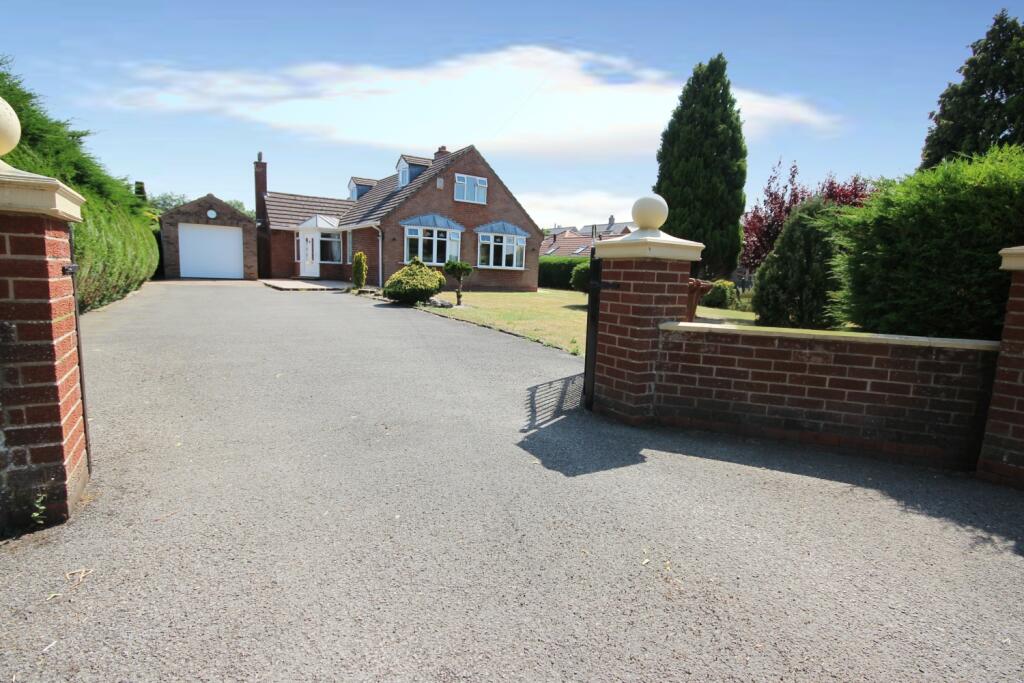
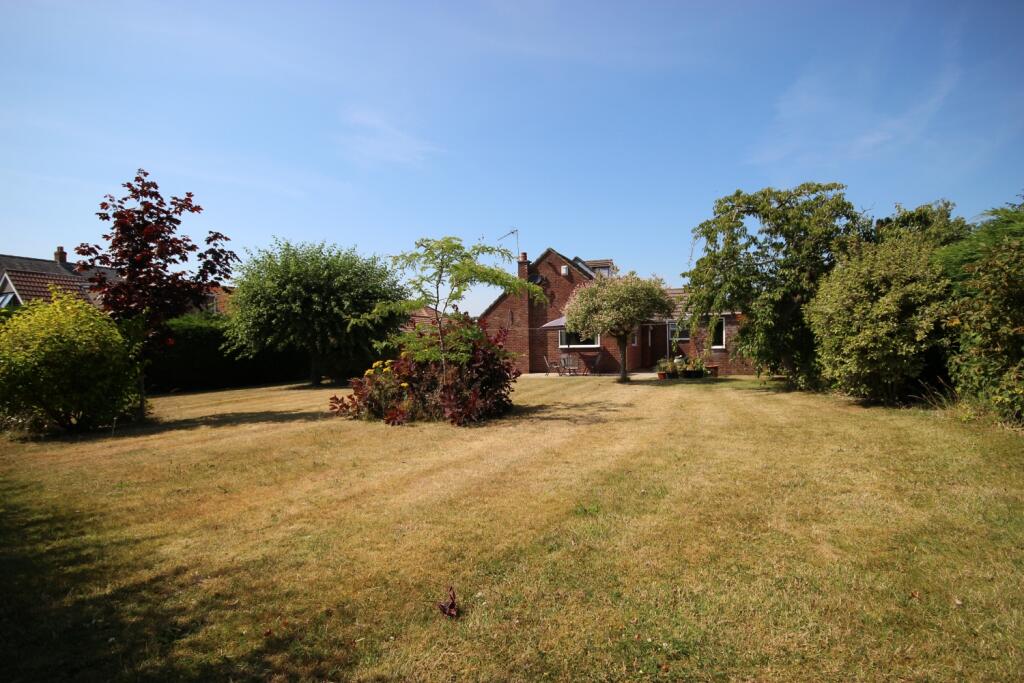
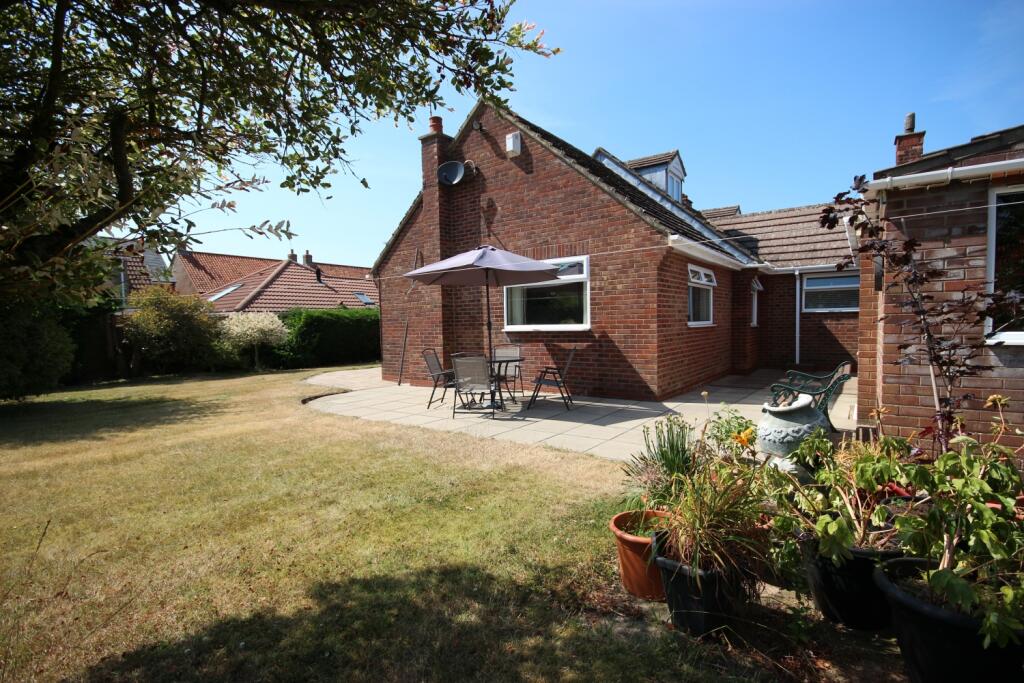
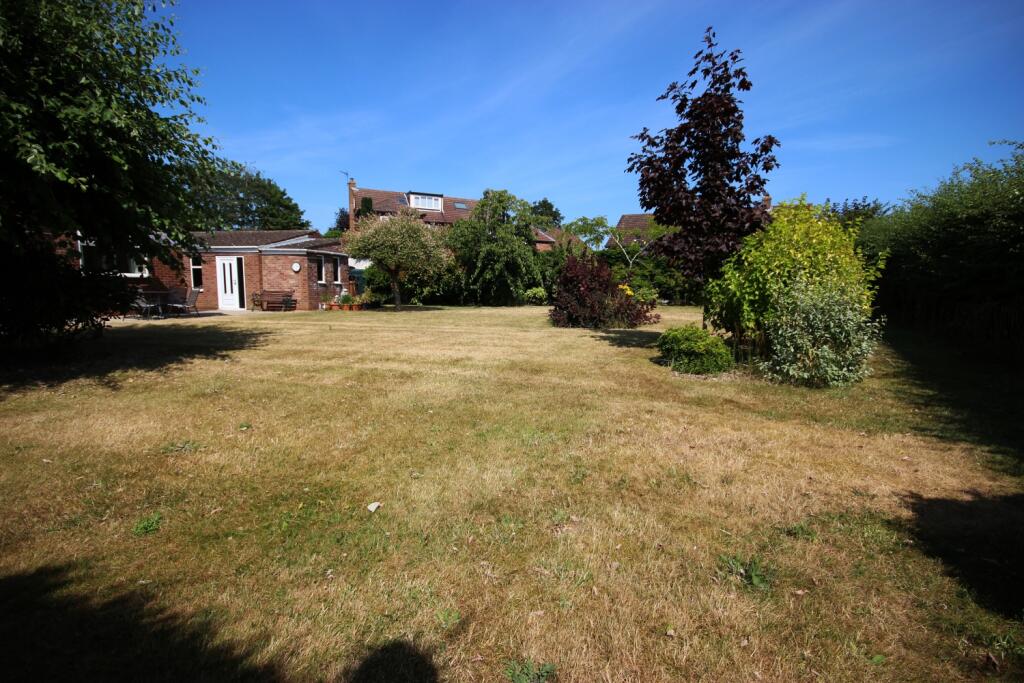
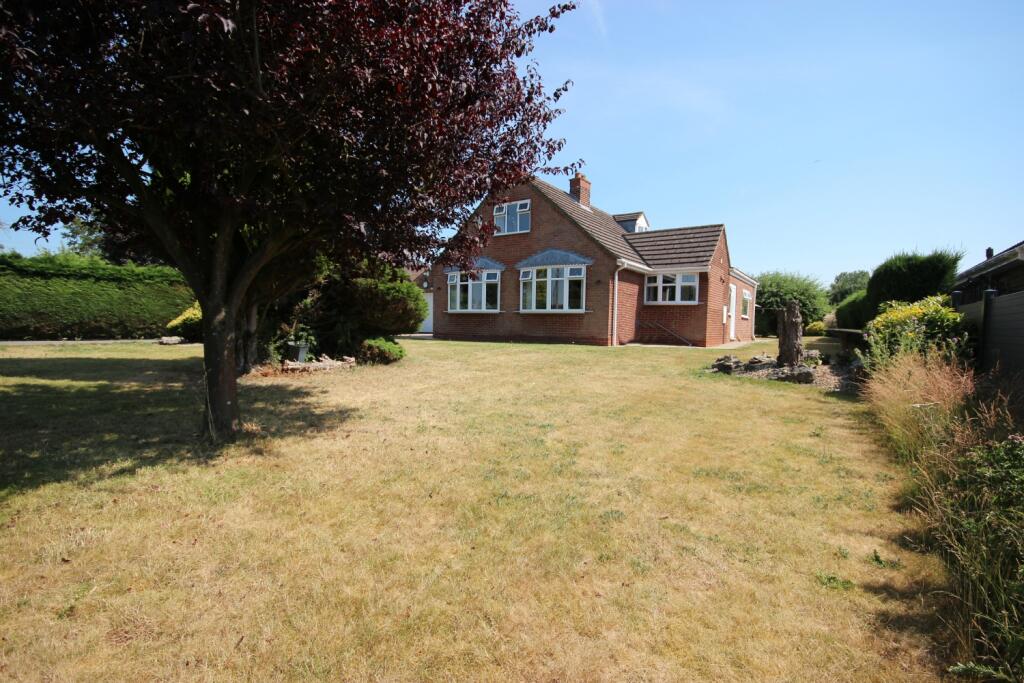
The front garden has a large area of lawn with mature trees and hedging to the borders. A brick wall and mature hedging marks the boundary line. The front garden flows through to the rear garden. The rear garden is extremely private. There is a large expanse of lawn with a patio area - perfect for placing your outdoor furniture to enjoy al fresco dining in the warmer months. An assortment of mature trees and hedging add a splash of colour and interest to the borders.
A large gated driveway provides plenty of off street parking and you'll be pleased to see a tandem garage should undercover parking be required. To the rear of the garage you will find a workshop plus a garden store.
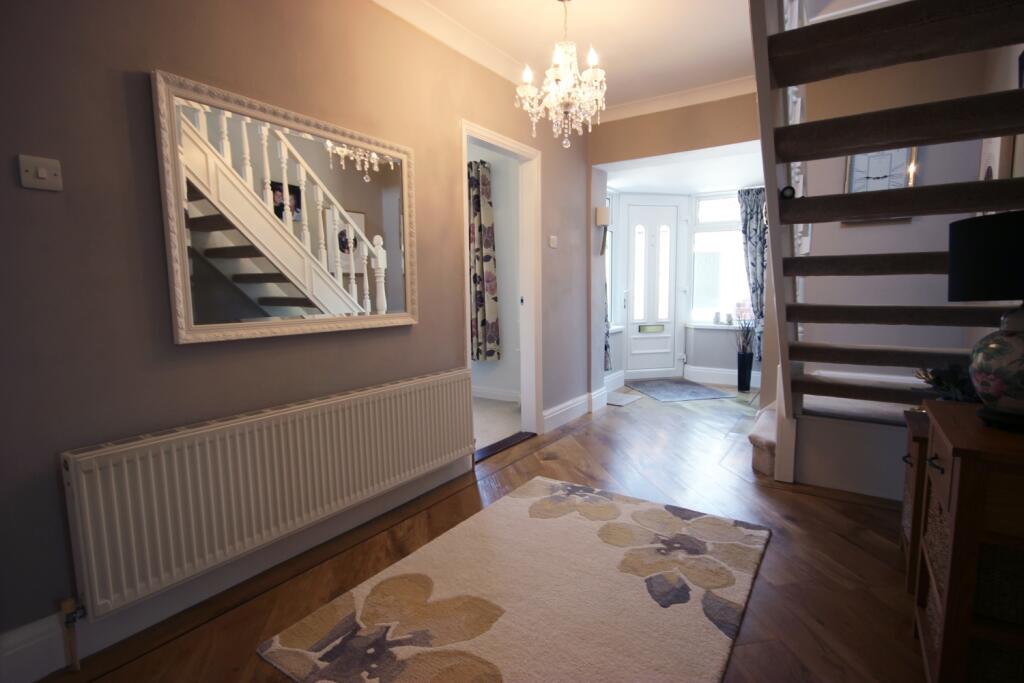
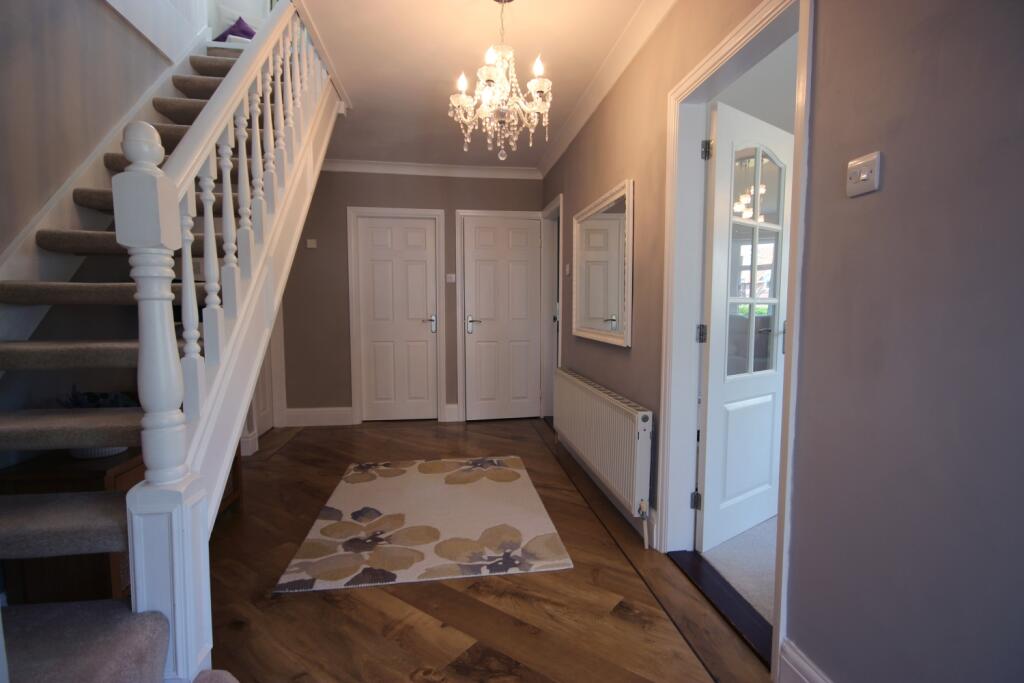
Step inside the entrance hall. The stairs to the first floor are to your left.
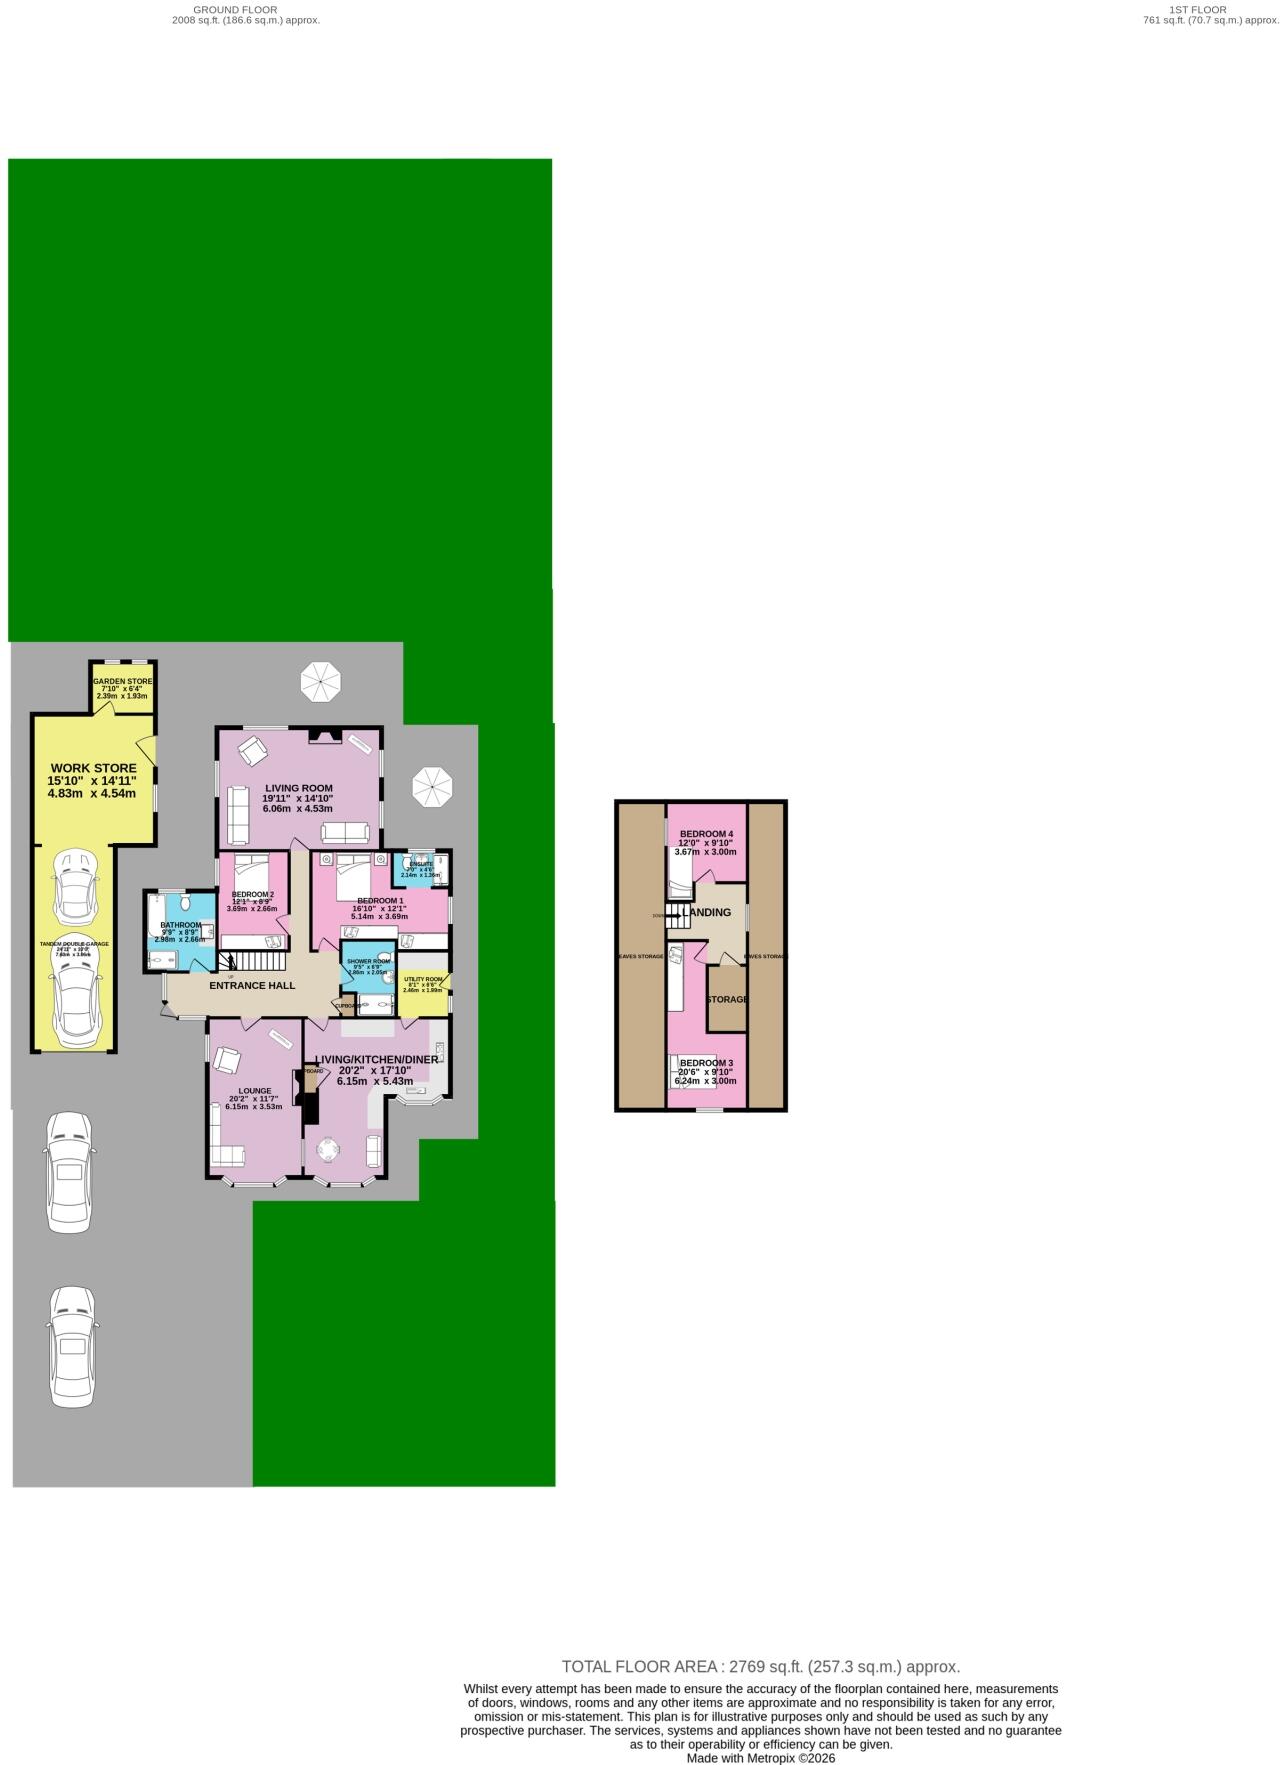
The ground floor comprises of 2 reception rooms - a lounge and living room, living kitchen diner, utility room, 2 bedrooms plus a bathroom and shower room.
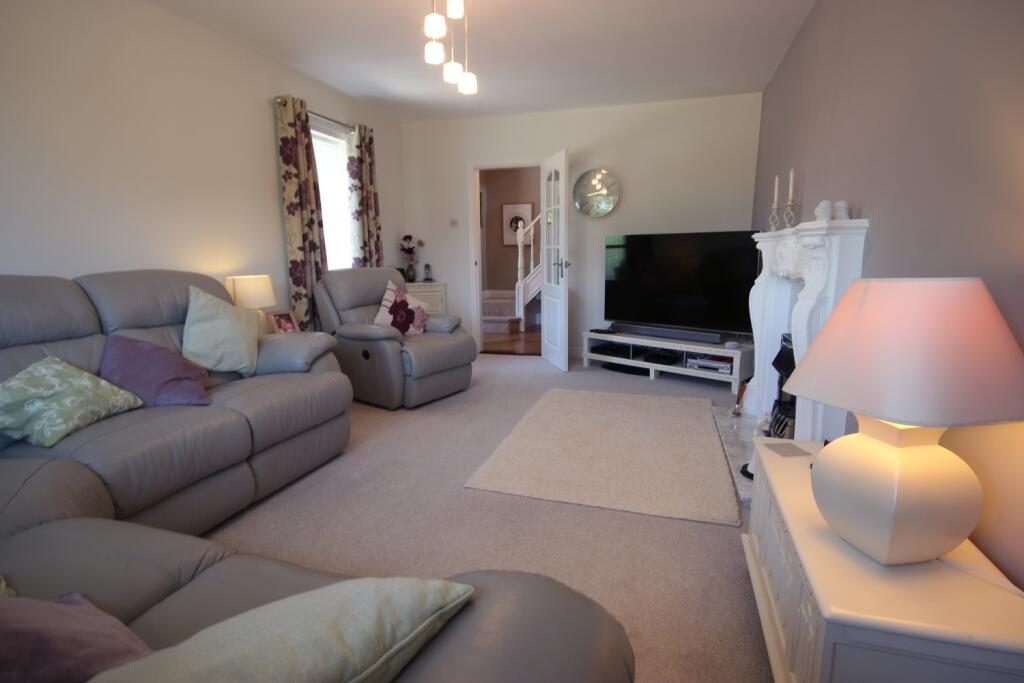
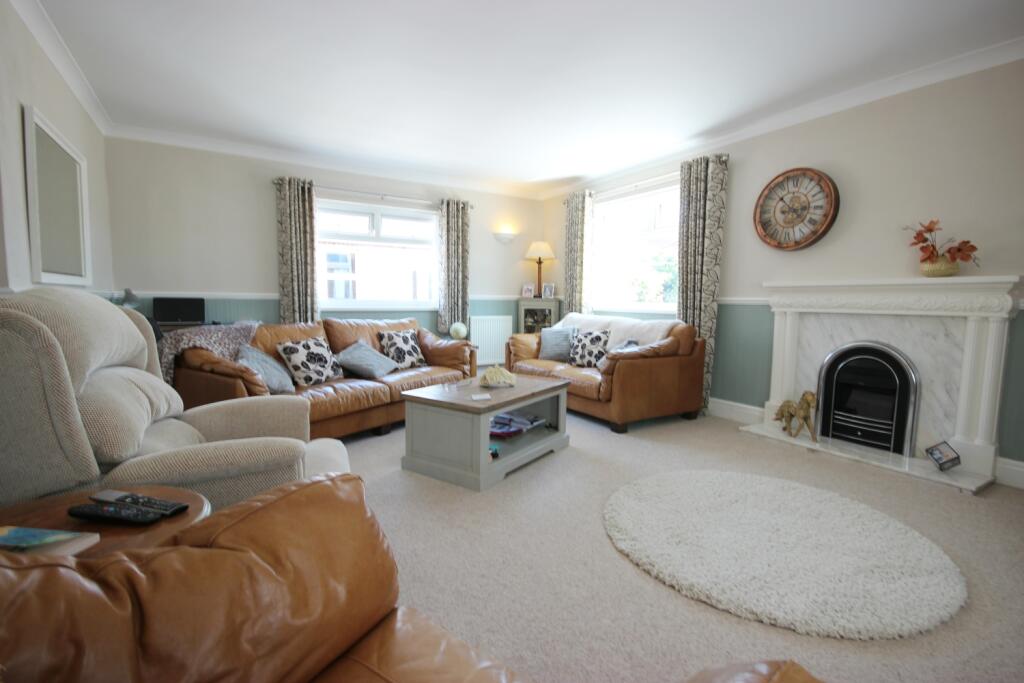
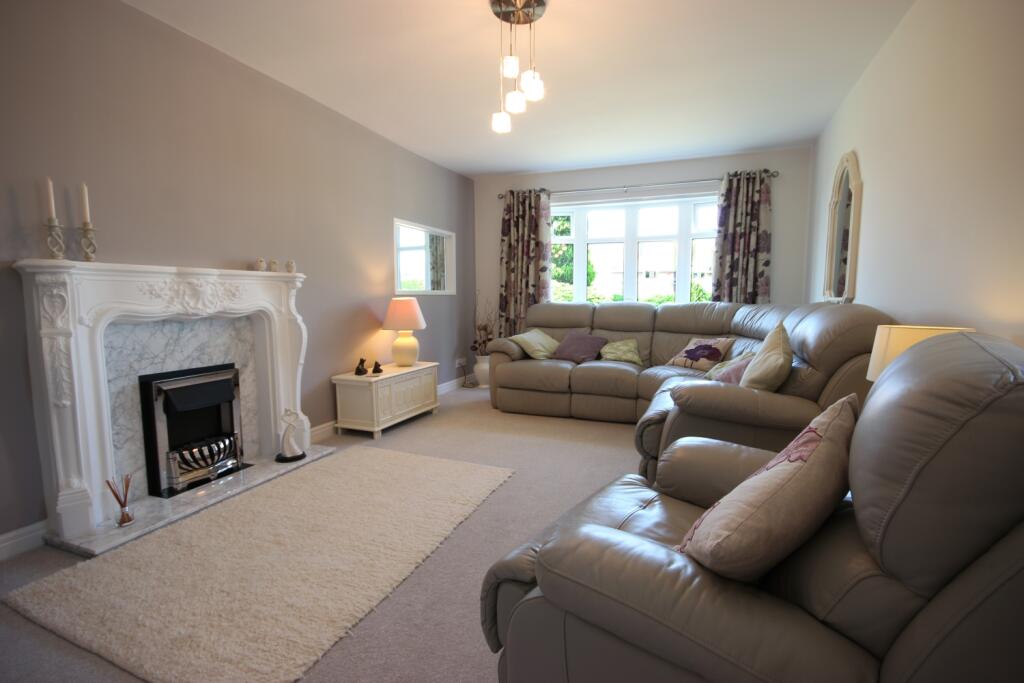
The lounge is a good size and enjoys views over the front garden. A fireplace with an electric fire creates a focal point to this room.
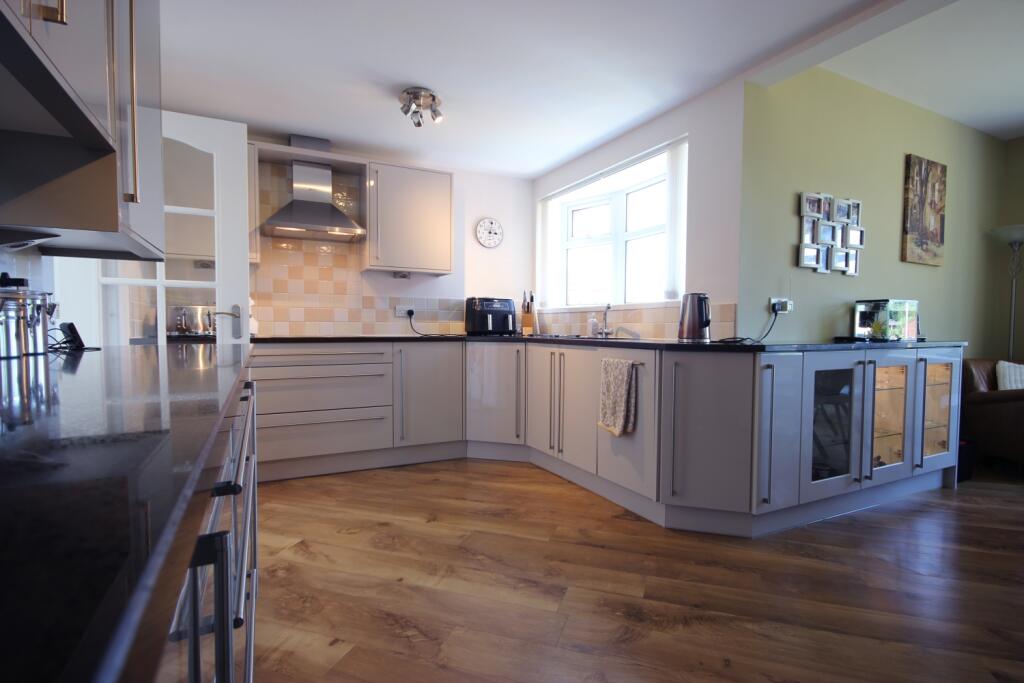
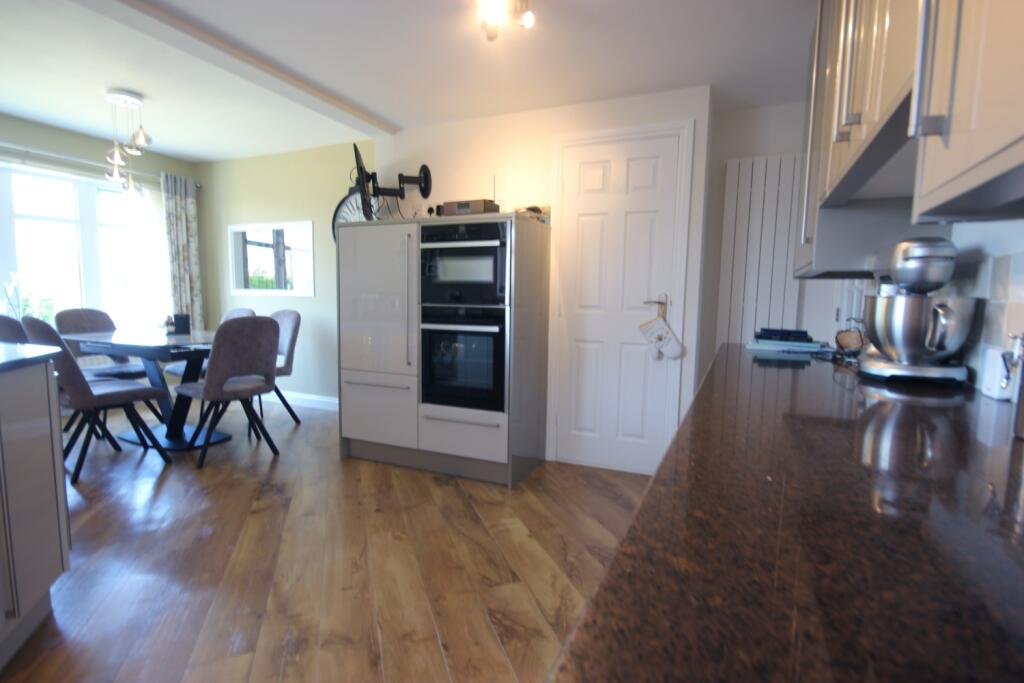
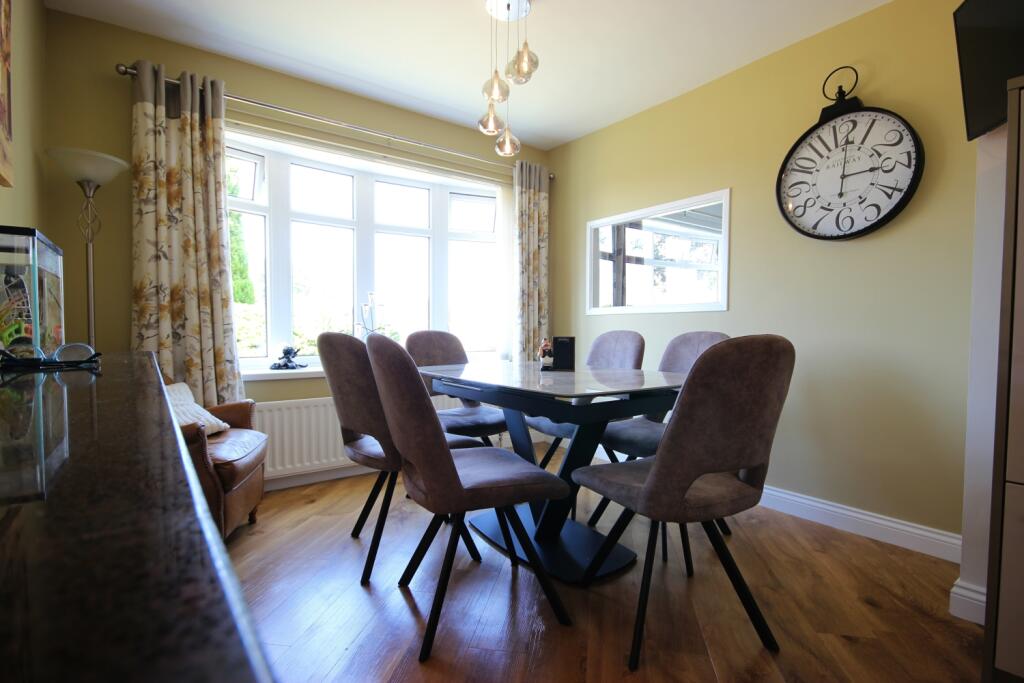
The kitchen has an excellent range of modern fitted wall and base units with contrasting countertops. There is an undermount sink with mixer tap, an electric hob with a stainless steel overhead extractor hood, an eye level double oven and an integrated dishwasher and 2 freezers. A handy built in cupboard provides further storage. Beyond the kitchen area there is space for a dining table and chairs - perfect for dining with family and friends plus space for living furniture. A door leads to the utility room - here you will find a range of fitted units and space and plumbing for a washing machine.
The living room is spacious leaving many options to set out your furniture as you please. The room is light and airy thanks to the triple aspect windows encouraging plenty of natural light to flood in. A fireplace with an electric fire creates a cosy focal point to this room.
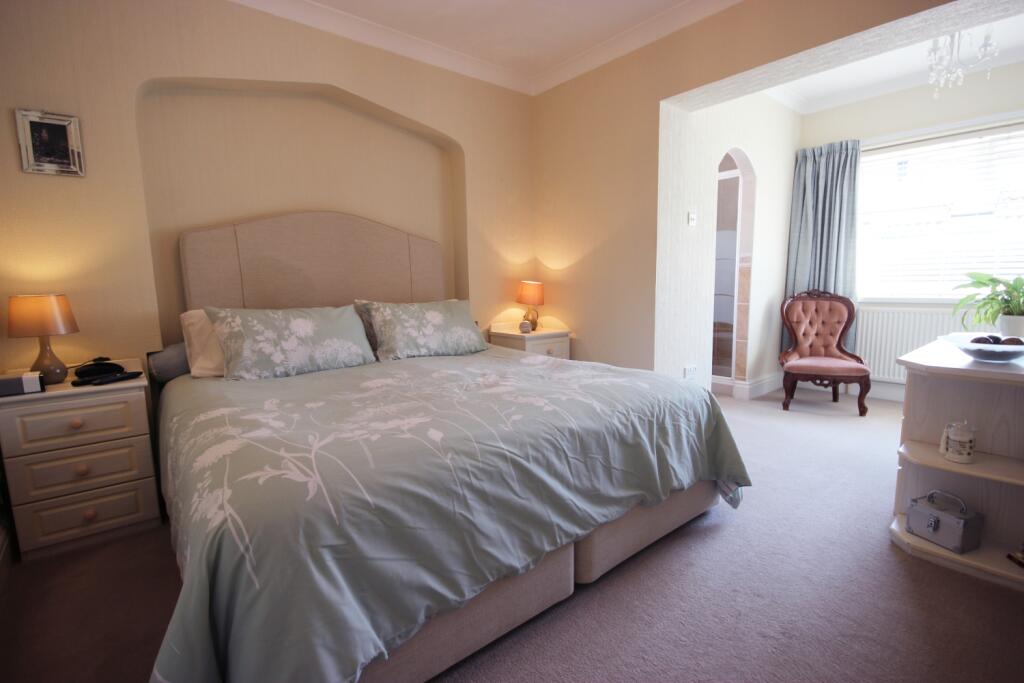
Bedroom 1 is a a good size double, has a good range of fitted wardrobes and has the luxury of its own ensuite shower room.
The ensuite comprises of a shower, a wash hand basin and WC.
Bedroom 2 is a double and has a range of fitted wardrobes.
The bathroom is beautifully presented and comprises of a modern suite. There is a bath with the convenience of a handheld shower attachment, a separate shower cubicle, a WC and a vanity unit housing a wash hand basin.
The shower room comprises of a large shower, a wash hand basin and WC.
Take the stairs to the first floor and you will find two bedrooms, a large storage cupboard plus plenty of eaves storage.
Bedroom 3 is a double and has a range of fitted sliderobes. Bedroom 4 is a single.
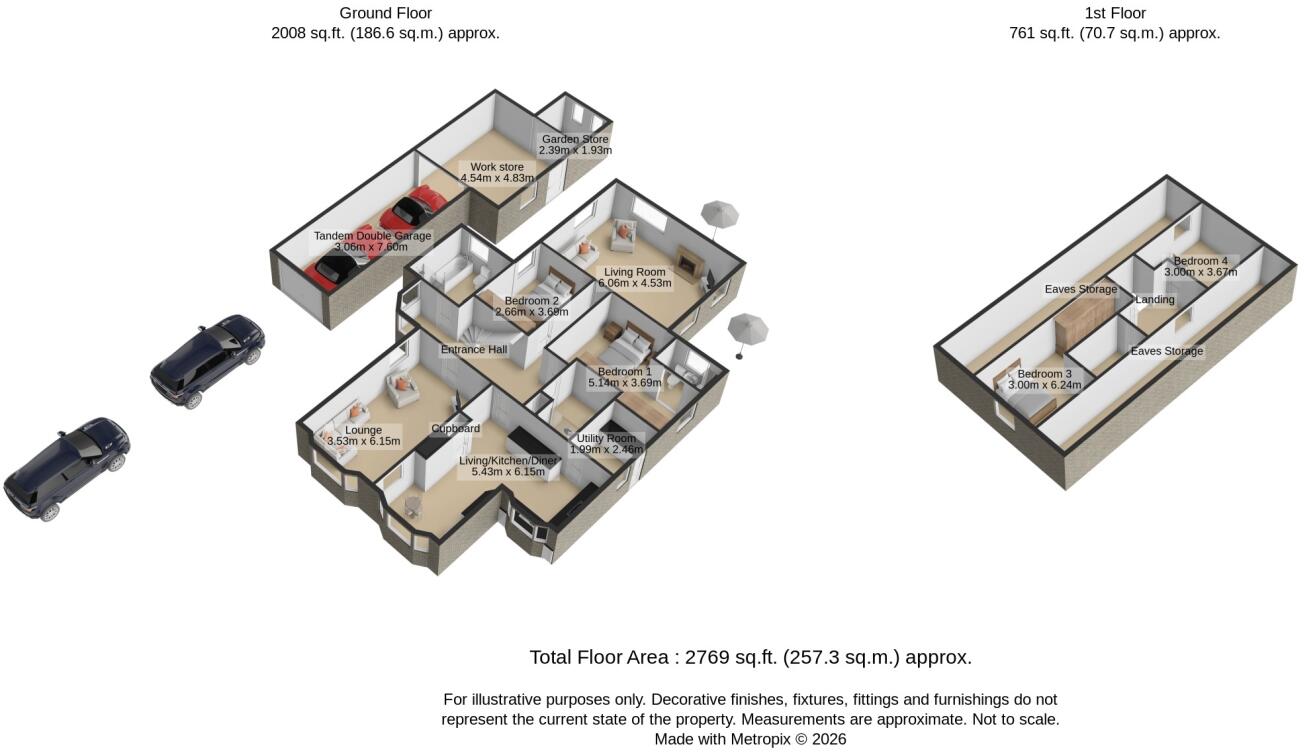
Please take a moment to study our 2D and 3D colour floorplans and browse through our photographs. Book your viewing with us today and we will be delighted to show you around.
MATERIAL INFORMATION
Tenure Type: Freehold
Council Tax Band: E
Construction Type: Brick
Parking: Driveway & Garage
Planning Permission/Development Proposals: No
Flooded in Last 5 Years: No
Sources of Electricity supply: MAINS
Sources of Heating: Oil
Sources of Water Supply: MAINS
Primary Arrangement for Sewerage: MAINS
Public Rights of Way: No
Private Rights of Way: No
Entrance Location: Ground Floor
Listed by
Beverley
The Property Franchise Group
Reference: 91013331
EPC ratings on this postcode
We don't have a matched EPC for this property yet. Below are efficiency scores and details for other addresses on this postcode.
| Address | Current | Potential | Floor area | Age band | Type |
|---|---|---|---|---|---|
| Avalon, South Newbald Road, South Newbald, YORK | 64 | 75 | 160 m² | England and Wales: 1967-1975 | Detached |
| Molesgarth House, South Newbald Road, South Newbald, YORK | 51 | 65 | 179 m² | England and Wales: 1967-1975 | Detached |
| Mulberry House, South Newbald Road, South Newbald, YORK | 83 | 96 | 295 m² | — | Detached |
Flood risk
Zone: 1
Risk: Low
Job (default Low)
Registered land (INSPIRE)
This location is outside the imported HM Land Registry INSPIRE registered freehold polygons.
Source: HM Land Registry INSPIRE Index Polygons.
Floorplans
2D
3D
EPC Graphs
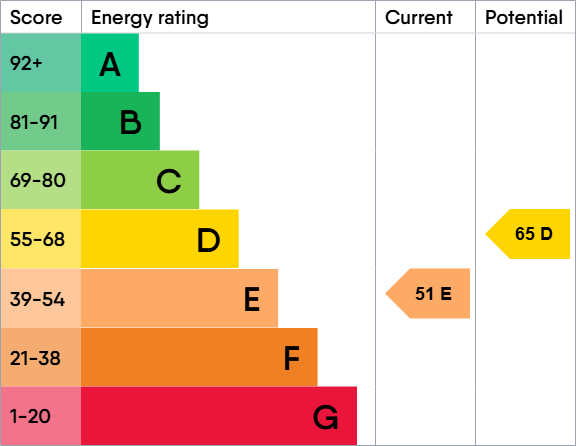
EPC 1
Price history
| Event | Date | Price | % change |
|---|---|---|---|
| Listed for sale | — | £700,000 | — |
Source: HM Land Registry Price Paid Data. Crown copyright.
Sold Comparables
Same street and nearby sales within 0.25 miles (last 5 years). Data from Land Registry Price Paid.
| Address | Price | Date | Type |
|---|---|---|---|
| AVALON SOUTH NEWBALD ROAD, SOUTH NEWBALD, YORK, EAST RIDING OF YORKSHIRE, YO43 4FF | £470,000 | 03/07/2023 | Detached |
| THREE WAYS SOUTH NEWBALD ROAD, SOUTH NEWBALD, YORK, EAST RIDING OF YORKSHIRE, YO43 4FF | £475,000 | 12/10/2022 | Detached |
| 17 MONCKTON RISE, SOUTH NEWBALD, YORK, EAST RIDING OF YORKSHIRE, YO43 4RX | £575,000 | 13/09/2022 | Detached |
| 16 MONCKTON RISE, SOUTH NEWBALD, YORK, EAST RIDING OF YORKSHIRE, YO43 4RX | £600,000 | 02/09/2022 | Detached |
Area average: £530,000 (4 sales)
Capital growth trend
Land Registry outcode average: last 12 months vs 5y and 10y ago (from sold prices).
House Price Index (HM Land Registry — official index, not sold-price averages): East Riding of Yorkshire. Series: Detached. As of July 2026.
Rental Range
Estimated market rent for East Riding of Yorkshire. Low = conservative, Realistic = average, Optimistic = best case.
Based on Local Authority from postcode lookup → East Riding of Yorkshire.
LHA (30th percentile) floor for Hull & East Riding: £698/mo (Apr 2025 – Mar 2026)
Location
Nearby
Nearest stations, universities and amenities (distance from property).
| Type | Name | Distance |
|---|---|---|
| Shop | Jack Marshall Hairdressing | 0.5 miles |
| Bus stop | Hotham Main Street | 1.5 miles |
| Bus stop | Sancton King Street | 2.2 miles |
| Shop | North Cave News | 2.4 miles |
| Train station | Broomfleet | 5.4 miles |
| Train station | Brough | 6.1 miles |
| Hospital | Mill View | 7.6 miles |
| University | University of Hull | 9.3 miles |
Street-level crime
| Category | Count |
|---|---|
| Violence and sexual offences | 2 |
| Public order | 1 |
| Total incidents | 3 |
Within 1 mile during Aug 2026. Source: data.police.uk (England & Wales).
Schools nearby
Nearest open schools with Ofsted ratings (England). Closed schools are not shown. Data from Get Information about Schools and Ofsted.
| Name | Type | Distance | Ofsted |
|---|---|---|---|
| Newbald Primary School | Primary | 0.8 miles | Good — 6 Jan 2012 |
| North Cave Church of England Primary School | Primary | 2.5 miles | Good — 7 Nov 2011 |
| South Cave Church of England Voluntary Controlled Primary School | Primary | 3.2 miles | Good — 14 Nov 2022 |
| St Mary's Catholic Primary School - a Catholic voluntary academy | Primary | 3.7 miles | Good — 13 Mar 2013 |
| Market Weighton Infant School | Primary | 3.8 miles | Good — 30 Apr 2024 |
Rental Comparables
Rental comparables data is not available for this property.
Rent-driven metrics
Based on Area rent estimate.
- Rent ratio — Monthly rent ÷ purchase price (1% rule). 1%+ = strong, 0.8–1% = okay, <0.8% = weak for cashflow.
- Max investor price — Rent ÷ 0.8%; the price at which rent would be 0.8% of price (Stoke-style target).
- Target investor price — Rent ÷ 1%; the price at which rent would be 1% of price (strong cashflow band).
- Gross yield — Annual rent as % of purchase price (no costs).
Enter House Number
Enter the house number to help us retrieve more accurate pricing history and property data.
Please log in to submit or correct the house number for this listing.
Log in to continue