Haven Close
Hazel Grove, SK7, SK7 5BL
£635,000
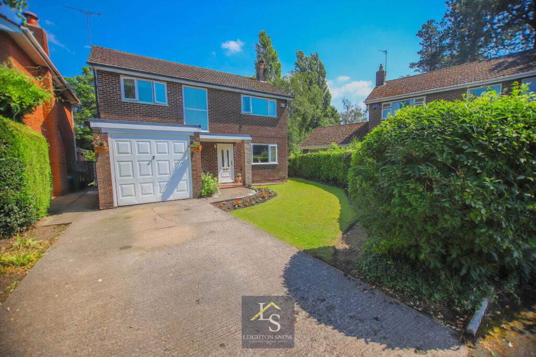
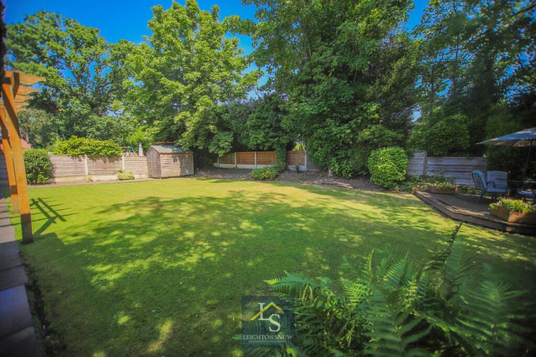
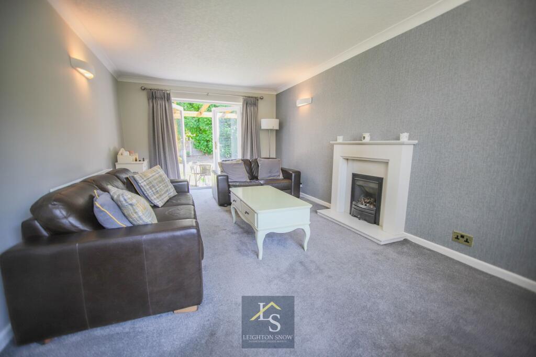
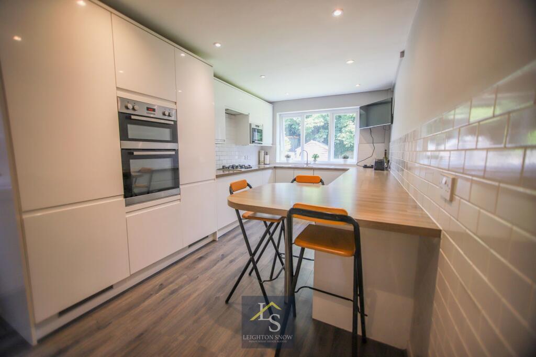
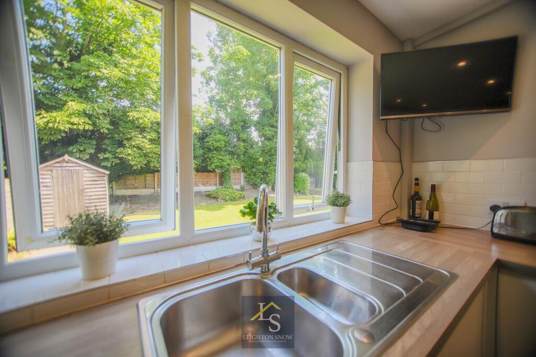
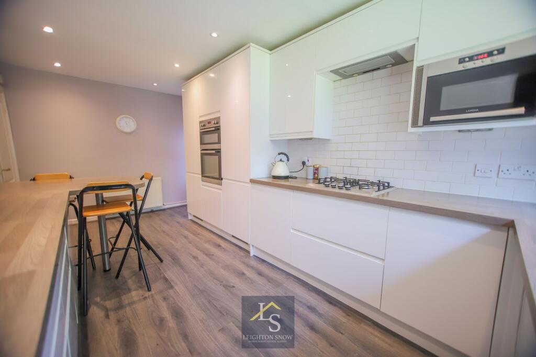
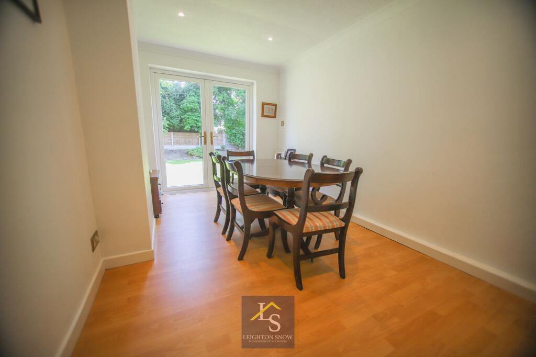
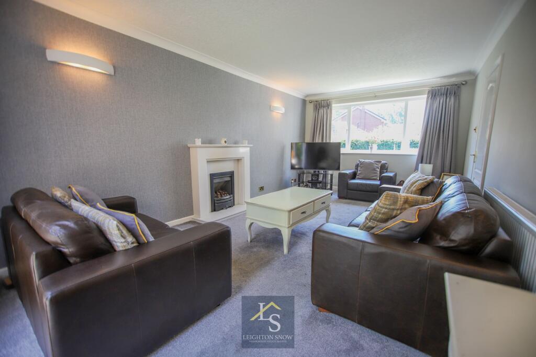
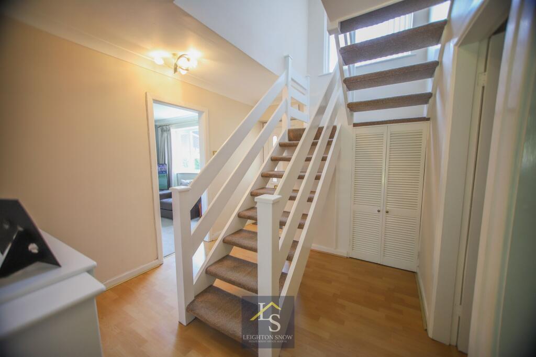
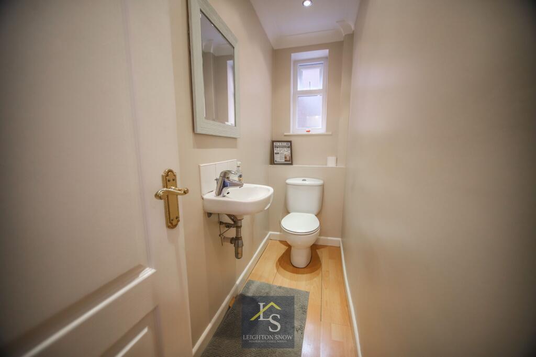
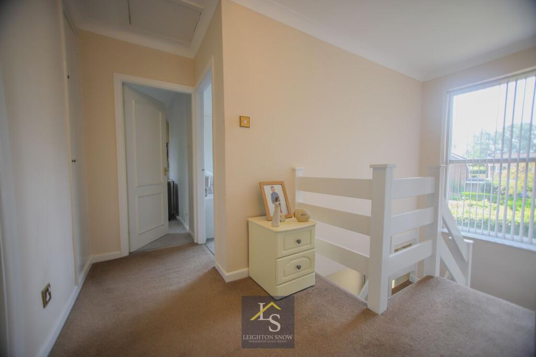
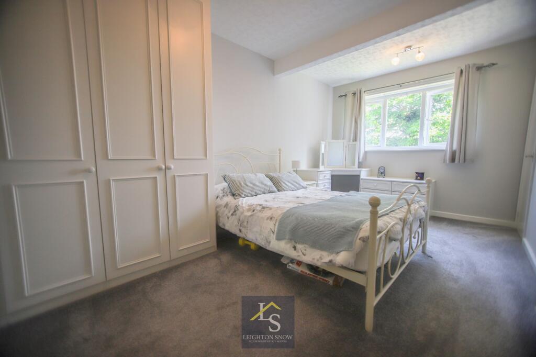
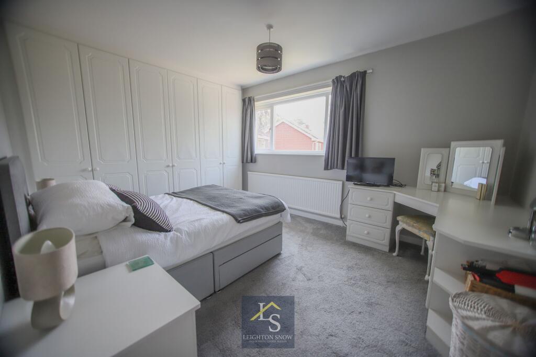
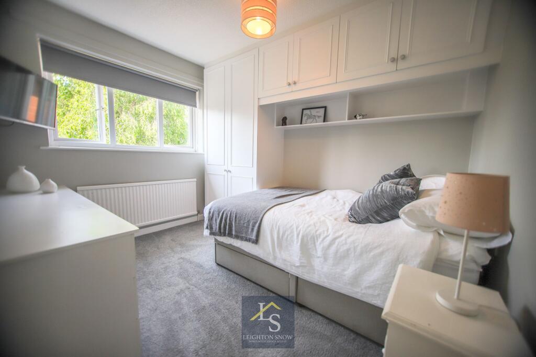
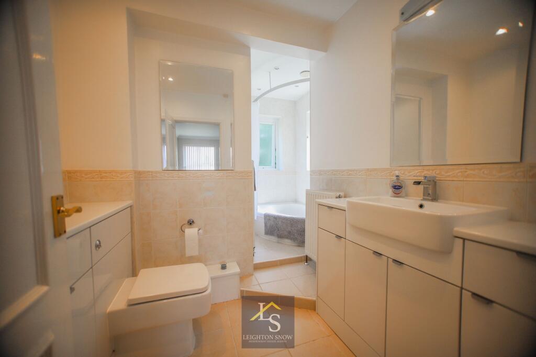
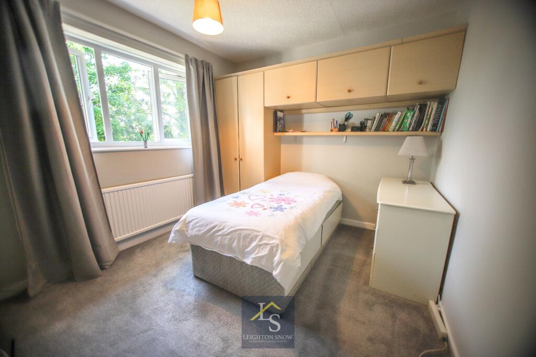
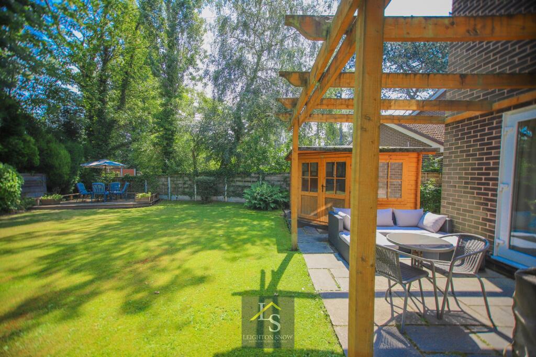
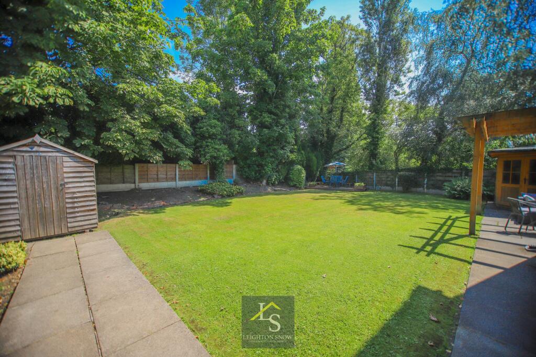
Photo 1 Photo 2 Photo 3 Photo 4 Photo 5 Photo 6 Photo 7 Photo 8 Photo 9 Photo 10 Photo 11 Photo 12 Photo 13 Photo 14 Photo 15 Photo 16 Photo 17 Photo 18
/ 18
Property details
Tenure
FREEHOLD
Council tax band
E
Local average
£796,146 (-20.2%)
Deprivation
Decile 10 (32,633 of 33,755)
Street crime
2 incidents within 1 mile (May 2026)
Key features
- FOUR DOUBLE BEDROOMS
- TWO BATHROOMS
- TWO RECEPTION ROOMS
- INTEGRAL GARAGE
- QUIET CUL-DE-SAC
- LARGE CORNER PLOT
Additional details
- Electricity
- Mains supply
- Broadband
- FTTC (fibre to the cabinet)
- Water
- Mains supply
- Sewerage
- Mains supply
- Heating
- Gas central
- Parking
- Yes
- Garden
- Yes
- Listed property
- No
- Restrictions
- No
- Required access
- No
- Rights of way
- No
- Flooded in last 5 years
- No
- Flood defences
- No
Description
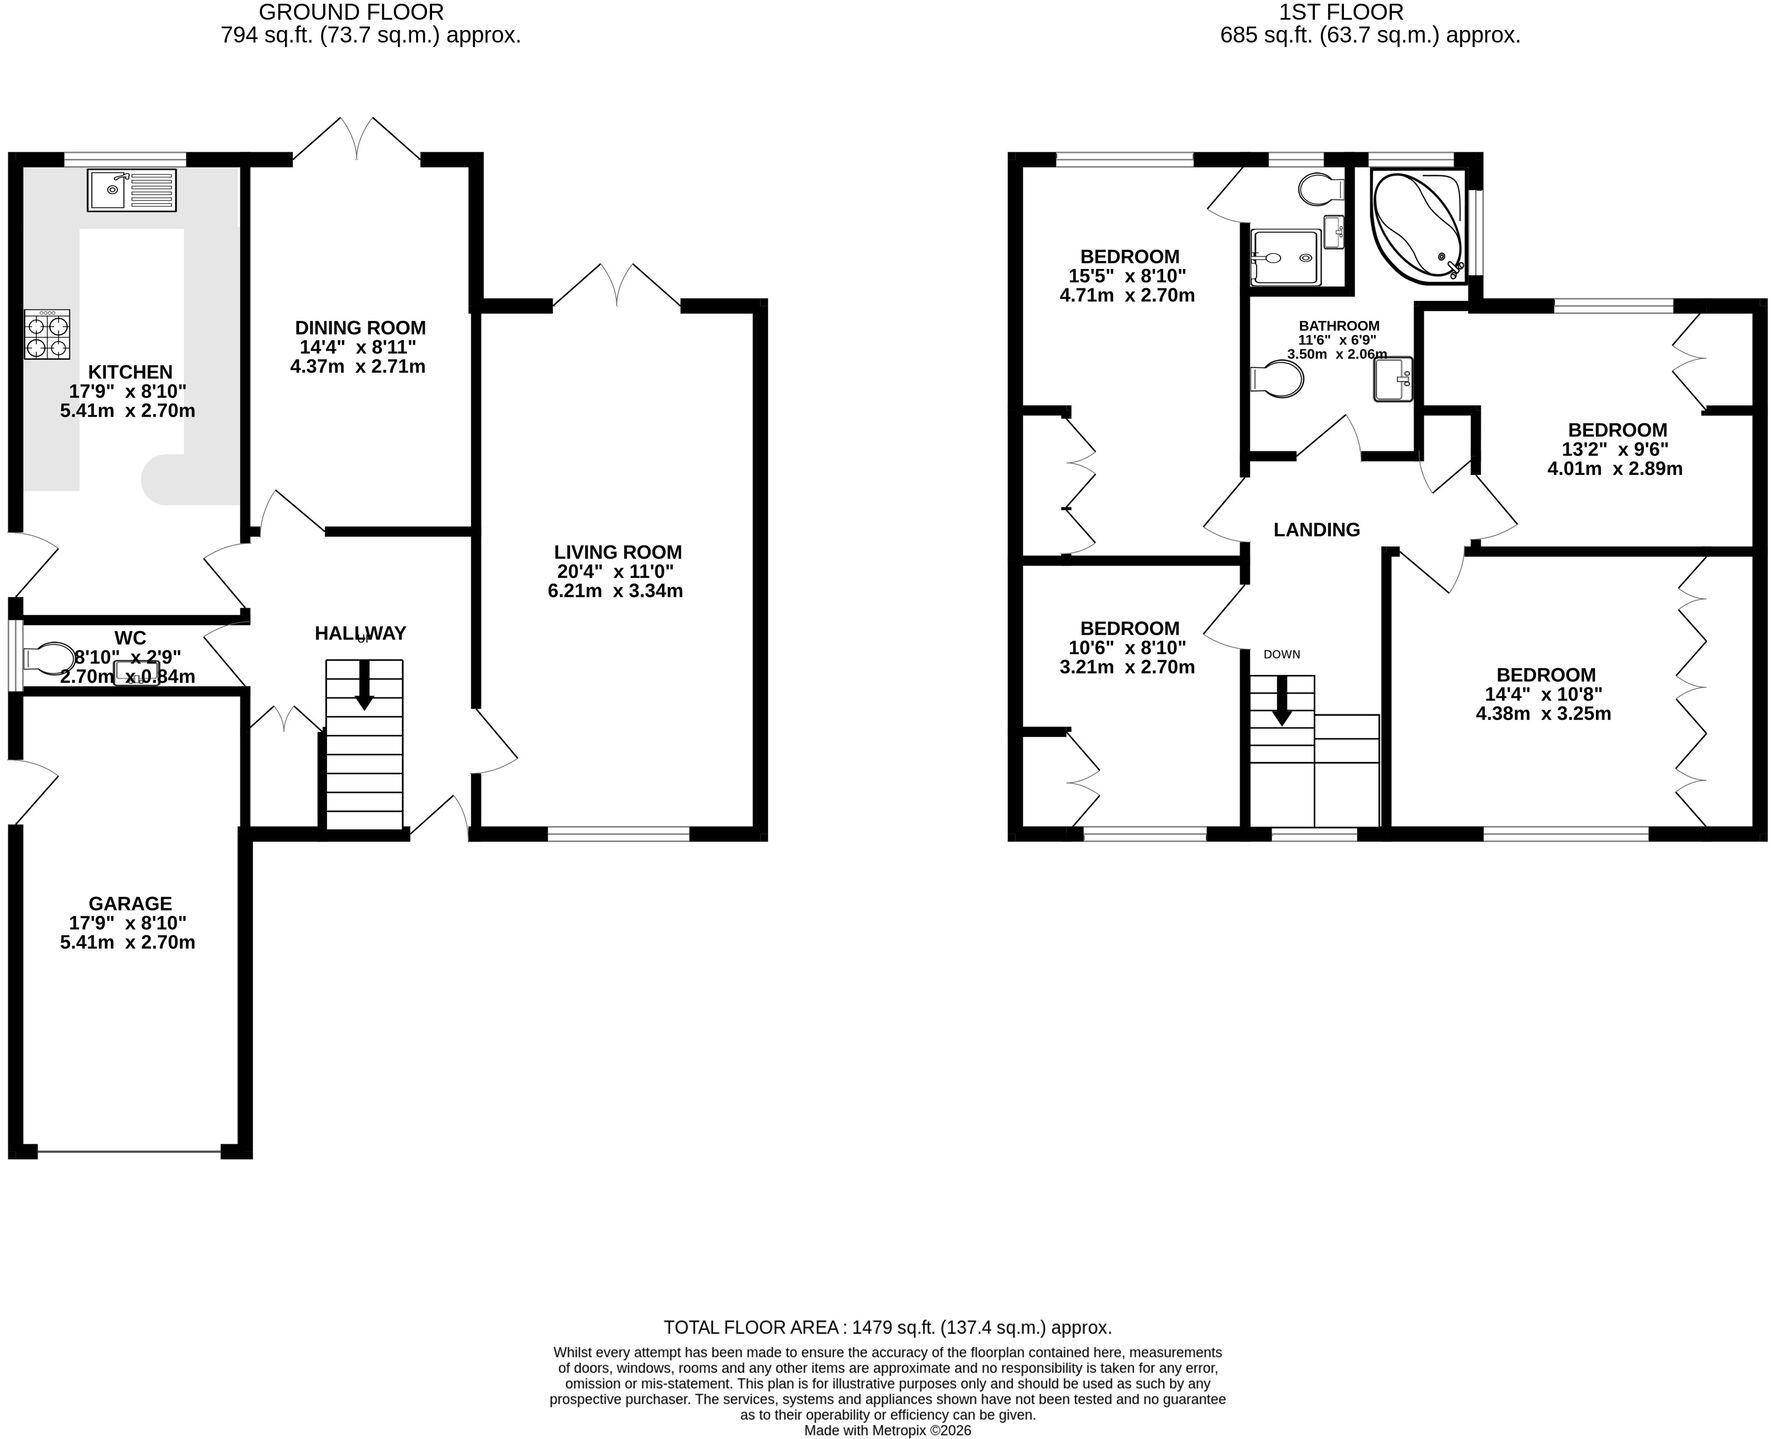
Positioned behind mature hedging providing excellent privacy, the property sits on the bend of the road providing a lovely frontage and larger than usual plot. A driveway sits alongside a front lawn and leads to the up and over door accessing the integral garage. An EV charger provides a point to charge an electric vehicle, whilst further electric points can be found throughout the garage space as well as a water point. A covered porch leads to the front door where the entrance hallway offers a warm welcome with turning staircase. To the right is the living room; a lovely dual aspect room with window at the front and double doors at the rear leading out to the garden. The dining room sits alongside the living room and provides further doors accessing the garden. Next to the dining room is the kitchen, this is a modern space with white high-gloss handle less cupboards and drawers with integrated appliances to include dishwasher, fridge/freezer, double oven, four ring gas hob and extractor fan. A breakfast bar provides a social space to sit and eat whilst a side door provides access to the side of the house. The ground floor is completed with a WC sitting off the hallway alongside a handy under stairs storage cupboard.
To the first floor there are four well-proportioned double bedrooms and two bathrooms. All four bedrooms boast fitted bedroom furniture with wardrobes and drawers. The master bedroom is positioned at the rear with fabulous views out over the garden. An en-suite offers a shower, WC and wash hand basin. The family bathroom is another three piece suite with WC and wash hand basin set within vanity units incorporating super storage and countertop space, and a corner bath with shower over. On the landing there is a storage cupboard as well as access via drop-down ladders to the boarded loft space.
The rear garden is a fabulous space. Mature trees and hedging as well as bungalows at the rear allow for an excellent degree of privacy. The garden is primarily lawn and further benefits a paved patio sitting off the living room under a solid wooden pergola and a wooden decking positioned in the top corner providing the perfect spot to catch the sun as it sets. There is a wooden shed as well as a summer house positioned alongside the paved patio which has been used as an office space and offers electric points and windows. There is access down both sides of the house, where on the right a small lawn space is the ideal spot for a tucked-away washing line.
PROPERTY MISDESCRIPTIONS ACT 1991 For clarification, Leighton Snow Agents wish to inform prospective purchasers, that we have not carried out a detailed survey, nor have we tested any of the appliances or heating system and cannot give any warranties as to their full working order. Purchasers are advised to obtain independent specialist reports if they have any doubts. All measurements are approximate and should not be relied upon for carpets or furnishings
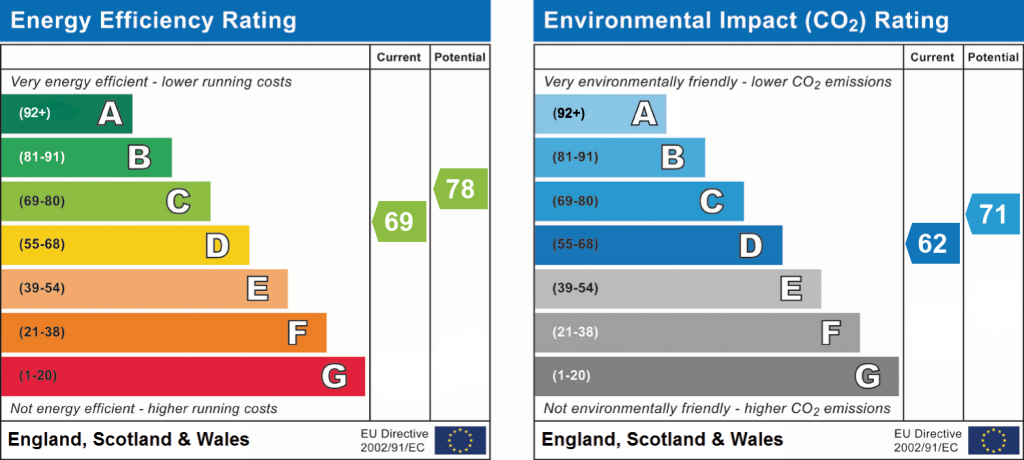
EPC Rating: C
Listed by
Bramhall
LEIGHTON SNOW INDEPENDENT ESTATE AGENTS LTD
Reference: 90258027
EPC ratings on this postcode
We don't have a matched EPC for this property yet. Below are efficiency scores and details for other addresses on this postcode.
| Address | Current | Potential | Floor area | Age band | Type |
|---|---|---|---|---|---|
| 13, Haven Close, Hazel Grove, STOCKPORT | 68 | 80 | 110 m² | England and Wales: 1967-1975 | Detached |
| 15 Haven Close, Hazel Grove, STOCKPORT | 69 | 78 | 149 m² | England and Wales: 1967-1975 | Detached |
| 16 Haven Close, Hazel Grove, STOCKPORT | 69 | 82 | 108 m² | England and Wales: 1976-1982 | Detached |
| 2, Haven Close, Hazel Grove, STOCKPORT | 52 | 75 | 125 m² | England and Wales: 1967-1975 | Detached |
| 21, Haven Close, Hazel Grove, STOCKPORT | 56 | 78 | 134 m² | England and Wales: 1967-1975 | Detached |
| 23, Haven Close, Hazel Grove, STOCKPORT | 58 | 75 | 134 m² | England and Wales: 1967-1975 | Detached |
| 6, Haven Close, Hazel Grove, STOCKPORT | 65 | 80 | 92 m² | England and Wales: 1967-1975 | Detached |
| 6, Haven Close, Hazel Grove, STOCKPORT | 55 | 80 | 92 m² | England and Wales: 1967-1975 | Detached |
| 7, Haven Close, Hazel Grove, STOCKPORT | 63 | 82 | 109 m² | England and Wales: 1976-1982 | Detached |
| 9, Haven Close, Hazel Grove, STOCKPORT | 66 | 82 | 117 m² | England and Wales: 1983-1990 | Detached |
Flood risk
Zone: 1
Risk: Low
Job (default Low)
Floorplans
All
EPC Graphs
EPC 1
Price history
| Event | Date | Price | % change |
|---|---|---|---|
| Listed for sale | — | £635,000 | — |
Source: HM Land Registry Price Paid Data. Crown copyright.
Sold Comparables
Same street and nearby sales within 0.25 miles (last 5 years). Data from Land Registry Price Paid.
| Address | Price | Date | Type |
|---|---|---|---|
| 15 ST JOHNS ROAD, HAZEL GROVE, STOCKPORT, GREATER MANCHESTER, SK7 5HG | £750,000 | 11/07/2025 | Detached |
| 15 ST JOHNS ROAD, HAZEL GROVE, STOCKPORT, GREATER MANCHESTER, SK7 5HG | £750,000 | 11/07/2025 | Detached |
| Same street 2 HAVEN CLOSE, HAZEL GROVE, STOCKPORT, GREATER MANCHESTER, SK7 5BL | £435,000 | 08/12/2023 | Detached |
| Same street 16 HAVEN CLOSE, HAZEL GROVE, STOCKPORT, GREATER MANCHESTER, SK7 5BL | £395,000 | 26/05/2023 | Detached |
| 6 MARSHAM ROAD, HAZEL GROVE, STOCKPORT, GREATER MANCHESTER, SK7 5JB | £710,000 | 09/05/2023 | Detached |
| 22 PENMOOR CHASE, HAZEL GROVE, STOCKPORT, GREATER MANCHESTER, SK7 5BT | £715,000 | 14/11/2022 | Detached |
| 47 MOSTYN ROAD, HAZEL GROVE, STOCKPORT, GREATER MANCHESTER, SK7 5HT | £399,800 | 01/11/2022 | Detached |
| 23 BOSCOMBE DRIVE, HAZEL GROVE, STOCKPORT, GREATER MANCHESTER, SK7 5JA | £467,500 | 23/09/2022 | Detached |
| 7 MARSHAM ROAD, HAZEL GROVE, STOCKPORT, GREATER MANCHESTER, SK7 5JB | £750,000 | 12/08/2022 | Detached |
| 2 FERNDOWN AVENUE, HAZEL GROVE, STOCKPORT, GREATER MANCHESTER, SK7 5HN | £750,000 | 22/07/2022 | Detached |
| 11 BOSCOMBE DRIVE, HAZEL GROVE, STOCKPORT, GREATER MANCHESTER, SK7 5JA | £670,000 | 17/06/2022 | Detached |
| 17 MARSHAM ROAD, HAZEL GROVE, STOCKPORT, GREATER MANCHESTER, SK7 5JB | £430,000 | 06/06/2022 | Detached |
| 27 BOSCOMBE DRIVE, HAZEL GROVE, STOCKPORT, GREATER MANCHESTER, SK7 5JA | £324,950 | 22/04/2022 | Detached |
| 21 BOSCOMBE DRIVE, HAZEL GROVE, STOCKPORT, GREATER MANCHESTER, SK7 5JA | £420,000 | 13/04/2022 | Detached |
| 2 PENMOOR CHASE, HAZEL GROVE, STOCKPORT, GREATER MANCHESTER, SK7 5BT | £628,000 | 12/04/2022 | Detached |
| 2 FLINT CLOSE, HAZEL GROVE, STOCKPORT, GREATER MANCHESTER, SK7 5PU | £400,000 | 08/04/2022 | Detached |
| 19 MOSTYN ROAD, HAZEL GROVE, STOCKPORT, GREATER MANCHESTER, SK7 5HL | £600,000 | 01/04/2022 | Detached |
| 6 BOSCOMBE DRIVE, HAZEL GROVE, STOCKPORT, GREATER MANCHESTER, SK7 5JA | £290,000 | 03/02/2022 | Detached |
| 7 HORSHAM AVENUE, HAZEL GROVE, STOCKPORT, GREATER MANCHESTER, SK7 5HW | £726,000 | 17/01/2022 | Detached |
| 19 BOSCOMBE DRIVE, HAZEL GROVE, STOCKPORT, GREATER MANCHESTER, SK7 5JA | £415,000 | 14/12/2021 | Detached |
| 12 MARSHAM ROAD, HAZEL GROVE, STOCKPORT, GREATER MANCHESTER, SK7 5JB | £800,000 | 09/12/2021 | Detached |
| 2 ST DAVIDS ROAD, HAZEL GROVE, STOCKPORT, GREATER MANCHESTER, SK7 5HS | £375,000 | 06/12/2021 | Detached |
Street average: £415,000 (2 sales)
Area average: £568,563 (20 sales)
Capital growth trend
Land Registry outcode average: last 12 months vs 5y and 10y ago (from sold prices).
House Price Index (HM Land Registry — official index, not sold-price averages): Stockport. Series: Detached. As of April 2026.
Rental Range
Estimated market rent for Stockport. Low = conservative, Realistic = average, Optimistic = best case.
Based on Local Authority from postcode lookup → Stockport.
LHA (30th percentile) floor for Richmond & Hambleton: £828/mo (Apr 2025 – Mar 2026)
Location
Address
Haven Close
Nearby
Nearest stations, universities and amenities (distance from property).
| Type | Name | Distance |
|---|---|---|
| Bus stop | Hazel Grove, Mostyn Road / opposite Boscombe Drive | 0.1 miles |
| Bus stop | Hazel Grove, Mostyn Road / near Boscombe Drive | 0.1 miles |
| Shop | Newsagents | 0.3 miles |
| Shop | Thresher | 0.3 miles |
| Train station | Hazel Grove | 0.6 miles |
| Train station | Woodsmoor | 0.8 miles |
| Hospital | Newlands Care Home | 3.9 miles |
| Hospital | Withington Clinic | 5.5 miles |
| University | Fallowfield Reception and Richmond Amenities Building | 5.8 miles |
| University | Manchester School of Art | 7.8 miles |
Street-level crime
| Category | Count |
|---|---|
| Violence and sexual offences | 2 |
| Total incidents | 2 |
Within 1 mile during May 2026. Source: data.police.uk (England & Wales).
Schools nearby
Nearest open schools with Ofsted ratings (England). Closed schools are not shown. Data from Get Information about Schools and Ofsted.
| Name | Type | Distance | Ofsted |
|---|---|---|---|
| Moorfield Primary School | Primary | 0.2 miles | Requires improvement — 12 Dec 2023 |
| Hazel Grove High School | Secondary | 0.3 miles | Good — 2 Mar 2022 |
| St Peter's Catholic Primary School | Primary | 0.3 miles | Outstanding — 2 Oct 2013 |
| Norbury Hall Primary School | Primary | 0.7 miles | Good — 2 May 2013 |
| Hazel Grove Primary School | Primary | 0.8 miles | Good — 12 Nov 2012 |
Rental Comparables
Rental comparables are temporarily unavailable while listing-site fetches are paused. Try again later.
Rent-driven metrics
Based on Area rent estimate.
- Rent ratio — Monthly rent ÷ purchase price (1% rule). 1%+ = strong, 0.8–1% = okay, <0.8% = weak for cashflow.
- Max investor price — Rent ÷ 0.8%; the price at which rent would be 0.8% of price (Stoke-style target).
- Target investor price — Rent ÷ 1%; the price at which rent would be 1% of price (strong cashflow band).
- Gross yield — Annual rent as % of purchase price (no costs).
Enter House Number
Enter the house number to help us retrieve more accurate pricing history and property data.
Please log in to submit or correct the house number for this listing.
Log in to continue