23 HOMER PARK
PLYMOUTH, CITY OF PLYMOUTH PL9 9NN
£199,950
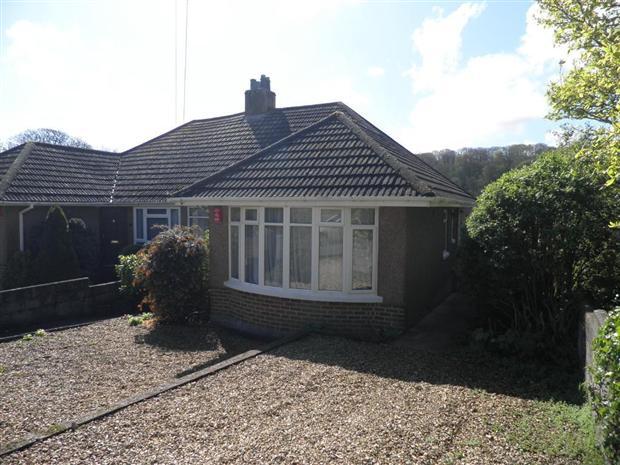
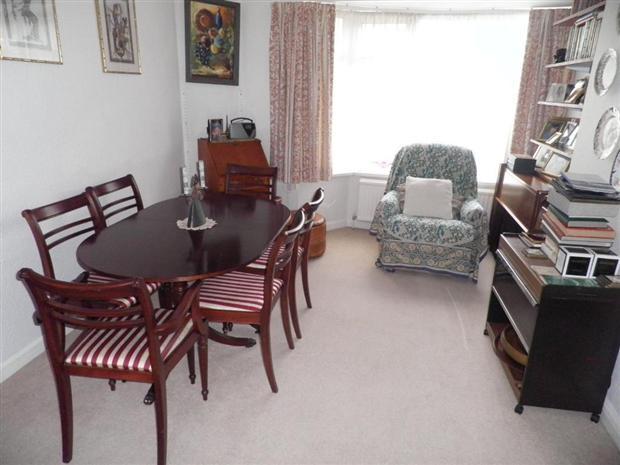
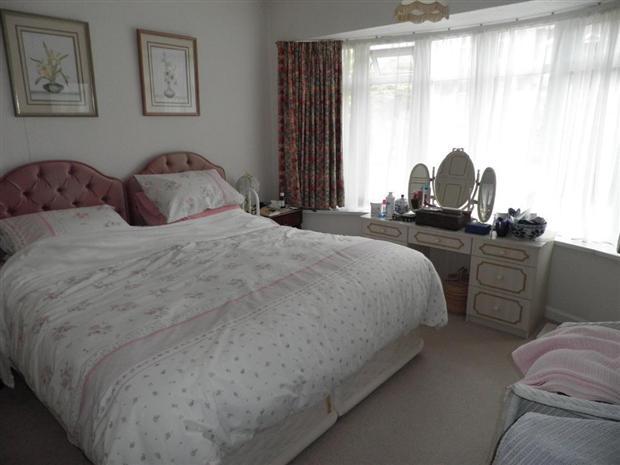
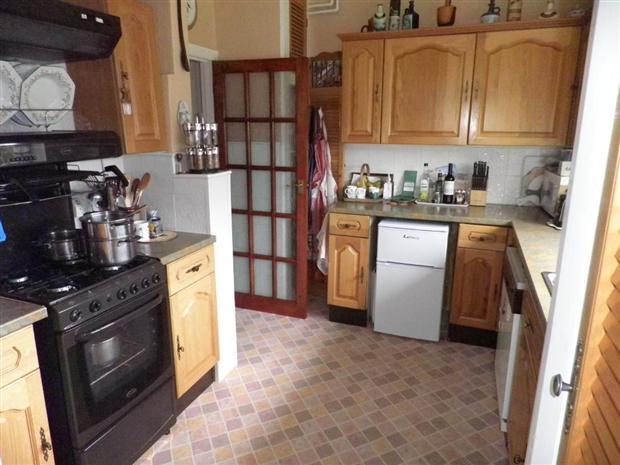
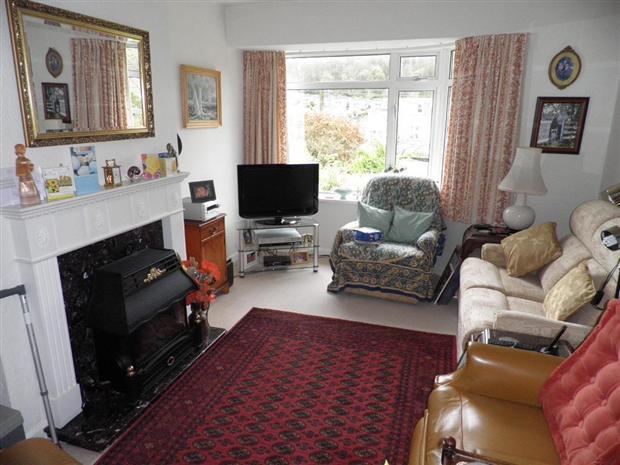
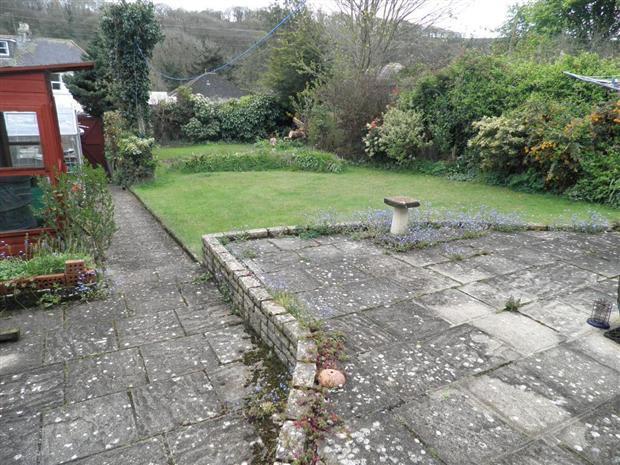
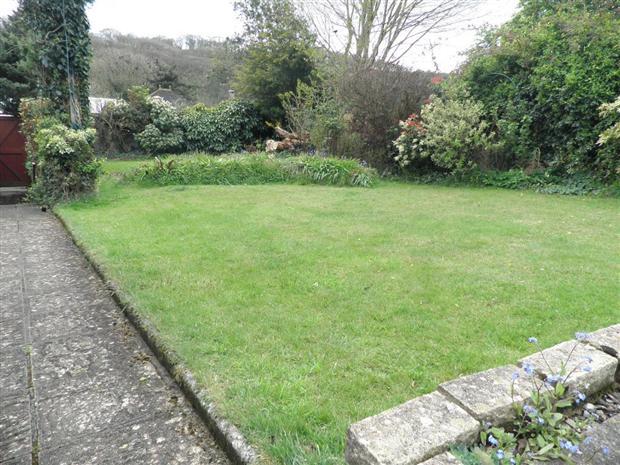
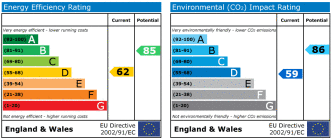
Photo 1 Photo 2 Photo 3 Photo 4 Photo 5 Photo 6 Photo 7 EPC
/ 8
Property details
Floor area
74 m²
EPC rating
E
Last sold
£190,000 Jul 2012
Price per m²
£2,702/m²
Local average
£306,259 (-34.7%)
Deprivation
Decile 10 (30,736 of 33,755)
Street crime
57 incidents within 1 mile (May 2026)
Key features
- Two/Three Bedroom Bungalow
- Two Reception Rooms
- Garage & Parking
- Cul-De-Sac Location
- Gas Central Heating & Double Glazing
Additional details
- Parking
- Yes
- Garden
- Yes
Description
This is a beautiful two/three bedroom semi-detached bungalow situated in a quiet cul-de-sac. Comprising a large lounge, dining room, kitchen, bathroom, separate WC, and loft room. Benefits include gardens, garage, car hard stand.
DESCRIPTION
Situated in a quiet cul-de-sac, this two/three bedroom bungalow offers spacious living accommodation. The property comprises a large, light lounge, dining room, spacious kitchen, two bedrooms, bathroom separate WC and loft room and benefits from double glazing and gas central heating. The property also benefits from having a much larger than average rear garden, an enclosed front garden with a car hard stand. There is also a garage situated at the bottom of the rear garden. The property is situated within close proximity of The Broadway Shopping Centre, Mount Batten, and Jennycliffe which has some beautiful coastal walks. There is also good transport links to Plymouth City Centre and the South Hams District. An early viewing of this beautiful property is highly recommended.
Accommodation
Door with frosted glass insets giving access into the Entrance Hallway.
Entrance Hallway
Timber doors giving access to Bedrooms One and Two, Bathroom, WC, and timber glazed doors giving access to the Kitchen, Dining Room and Lounge. Radiator. Large loft access giving access to the Dormer.
Lounge 14' 7" x 10' 9" ( 4.45m x 3.28m )
Double glazed window to the rear overlooking the rear garden. Radiator. Feature fireplace with wooden surround. Telephone point. Television point. Sliding doors giving access to the Dining Room.
Dining Room 10' 9" x 11' 5" ( 3.28m x 3.48m )
Large double glazed windows to the front overlooking the front garden. Radiator. Telephone point. Sliding doors giving access to the Lounge.
Kitchen 12' 6" max x 9' 1" max ( 3.81m max x 2.77m max )
Double glazed window to the rear overlooking the rear garden. Door with frosted insets giving access to the Side Porch. Storage cupboard housing the combination boiler. Door giving access to the pantry. Fitted kitchen with a range of wall and base unit. Stainless steel sink and drainer unit with mixer tap. Space and plumbing for dishwasher. Space for a fridge/freezer. Space for oven with extractor above. Roll edge worksurfaces with part tiled walls. Door into a secondary pantry with shelving.
Side Porch 6' 5" x 3' 3" ( 1.96m x 0.99m )
Double glazed windows to two sides, and a door giving access to the side of the property.
Bedroom One 14' 3" x 11' 7" ( 4.34m x 3.53m )
Double glazed window to the front. Fitted wardrobe units. Radiator.
Bedroom Two 8' 8" x 8' ( 2.64m x 2.44m )
Double glazed window to the side. Built-in wardrobe units. Radiator.
Bathroom 8' x 5' ( 2.44m x 1.52m )
Double glazed frosted window to the side. Bathroom suite comprising; low level WC, large bath with step-in door and electric shower over, and a vanity wash hand basin unit with storage. Fully tiled walls. Radiator.
W C
Frosted window to the rear. Low level WC.
Bedroom Three/ Loft Room 15' 4" x 13' 6" ( 4.67m x 4.11m )
Accessed via the loft ladder from the entrance hallway. This is a supurb addition to the property. Double glazed window to the rear, overlooking the rear garden with views towards Radford Park. Door giving access to a WC, fitted with a low level WC, vanity wash hand basin. Radiator.
Outside
Front
The front door is access via a garden pathway from the road. Double gates give access to a parking hardstand and the front garden. The front garden is mainly laid to decorative stone with mature shrubs and trees. Separate access to the side and rear of the property via a pathway. To the side of a property is a garden shed.
Rear
Accessing the rear garden via the side gate, there is a pathway leading to a patio area, which then leads on to the garden. The garden is mainly laid to lawn and is enclosed with mature shrubs and trees. There is currently a summerhouse and a greenhouse in the garden. A door at the bottom of the garden gives access to the Garage. A timber gate gives access to the rear service lane. The property also benefits from a large cellar space with power and light, there is space for a chest freezer, fridge, washing machine, tumble dryer and ample storage space. The household meters are also located in the cellar.
Garage 16' 2" x 8' 8" ( 4.93m x 2.64m )
Up and over door to the front. Double glazed frosted door giving access to the rear garden. Power and light.
1. MONEY LAUNDERING REGULATIONS - Intending purchasers will be asked to produce identification documentation at a later stage and we would ask for your co-operation in order that there will be no delay in agreeing the sale.
2: These particulars do not constitute part or all of an offer or contract.
3: The measurements indicated are supplied for guidance only and as such must be considered incorrect.
4: Potential buyers are advised to recheck the measurements before committing to any expense.
5: Connells has not tested any apparatus, equipment, fixtures, fittings or services and it is the buyers interests to check the working condition of any appliances.
6: Connells has not sought to verify the legal title of the property and the buyers must obtain verification from their solicitor.
Listed by
Plymstock
Connells
Reference: 22789785
EPC Rating & Upgrade Cost
Current rating: E
Potential rating: B
Inspection date: 22/07/2013
Expiry date: 21/07/2023 (expired)
Est. upgrade cost to C: £21,545
Recommendations
- Cavity wall insulation (£500 - £1,500)
- Floor insulation (£800 - £1,200)
- Low energy lighting for all fixed outlets (£45)
- Upgrade heating controls (£350 - £450)
- Replace boiler with new condensing boiler (£2,200 - £3,000)
- Solar water heating (£4,000 - £6,000)
- Solar photovoltaic panels, 2.5 kWp (£9,000 - £14,000)
Flood risk
Zone: 1
Risk: Low
Job (default Low)
FENSA Certificates
This property has 3 FENSA certificate(s) on record, indicating window/door installations by FENSA-approved installers.
FENSA Certificate #11836304
Property Details
Street: 23 Homer Park
Town: PLYMOUTH
Postcode: PL9 9NN
Installation Details
Items: 1 door
Certificate Issued: 05/09/2016
Work Completed: 11/08/2016
This certificate data was retrieved from FENSA's database
FENSA Certificate #11862224
Property Details
Street: 23 Homer Park
Town: PLYMOUTH
Postcode: PL9 9NN
Installation Details
Items: 6 windows
Certificate Issued: 26/09/2016
Work Completed: 25/08/2016
This certificate data was retrieved from FENSA's database
FENSA Certificate #16304294 Recent
Property Details
Street: 23 Homer Park
Town: PLYMOUTH
Postcode: PL9 9NN
Installation Details
Items: 2 windows
Certificate Issued: 19/05/2024
Work Completed: 02/05/2024
This certificate data was retrieved from FENSA's database
What is FENSA? FENSA (Fenestration Self-Assessment Scheme) is a government-authorised scheme that monitors building regulation compliance for replacement windows and doors. Certificates indicate that work was completed by FENSA-approved installers.
Price history
| Event | Date | Price | % change |
|---|---|---|---|
| Sold | 24/07/2012 (13 years ago) | £190,000 | — |
Source: HM Land Registry Price Paid Data. Crown copyright.
Sold Comparables
Same street and nearby sales within 0.25 miles (last 5 years). Data from Land Registry Price Paid.
| Address | Price | Date | Type |
|---|---|---|---|
| 3 MEADOW PARK, PLYMOUTH, CITY OF PLYMOUTH, PL9 9NU | £225,000 | 28/11/2025 | Semi-detached |
| 16 FANSHAWE WAY, PLYMOUTH, CITY OF PLYMOUTH, PL9 9PW | £242,200 | 28/08/2025 | Semi-detached |
| 35 BROOMFIELD DRIVE, PLYMOUTH, CITY OF PLYMOUTH, PL9 9PG | £273,300 | 24/01/2025 | Semi-detached |
| 31 ASHERY DRIVE, PLYMOUTH, CITY OF PLYMOUTH, PL9 9PB | £210,000 | 27/10/2023 | Semi-detached |
| 120 HOOE ROAD, PLYMOUTH, CITY OF PLYMOUTH, PL9 9NJ | £420,000 | 20/10/2023 | Semi-detached |
| 13 EASTFIELD AVENUE, PLYMOUTH, CITY OF PLYMOUTH, PL9 9PA | £220,000 | 07/06/2023 | Semi-detached |
| 2 BELLE VUE ROAD, PLYMOUTH, CITY OF PLYMOUTH, PL9 9NR | £175,000 | 15/05/2023 | Semi-detached |
| Same street 15 HOMER PARK, PLYMOUTH, CITY OF PLYMOUTH, PL9 9NN | £495,000 | 12/01/2023 | Detached |
| 13 WESTFIELD AVENUE, PLYMOUTH, CITY OF PLYMOUTH, PL9 9PE | £265,000 | 09/12/2022 | Semi-detached |
| 10 WESTFIELD AVENUE, PLYMOUTH, CITY OF PLYMOUTH, PL9 9PF | £235,000 | 25/11/2022 | Semi-detached |
| 14 BROOMFIELD DRIVE, PLYMOUTH, CITY OF PLYMOUTH, PL9 9PH | £258,000 | 28/10/2022 | Semi-detached |
| 19 WESTFIELD AVENUE, PLYMOUTH, CITY OF PLYMOUTH, PL9 9PE | £190,000 | 07/09/2022 | Semi-detached |
| 8 WESTFIELD AVENUE, PLYMOUTH, CITY OF PLYMOUTH, PL9 9PF | £288,000 | 31/08/2022 | Semi-detached |
| 105 HOOE ROAD, PLYMOUTH, CITY OF PLYMOUTH, PL9 9QP | £227,000 | 15/07/2022 | Semi-detached |
| 2A WESTFIELD AVENUE, PLYMOUTH, CITY OF PLYMOUTH, PL9 9PF | £325,000 | 08/07/2022 | Semi-detached |
| 19 BROOM PARK, PLYMOUTH, CITY OF PLYMOUTH, PL9 9QH | £286,000 | 10/03/2022 | Semi-detached |
| 7 SOUTH HILL, HOOE, PLYMOUTH, CITY OF PLYMOUTH, PL9 9PS | £265,000 | 09/03/2022 | Semi-detached |
| 37 BROOM PARK, PLYMOUTH, CITY OF PLYMOUTH, PL9 9QH | £350,000 | 11/02/2022 | Semi-detached |
| 2 WESTFIELD AVENUE, PLYMOUTH, CITY OF PLYMOUTH, PL9 9PF | £200,000 | 20/01/2022 | Semi-detached |
| 21 MEADOW PARK, PLYMOUTH, CITY OF PLYMOUTH, PL9 9NY | £192,500 | 07/01/2022 | Semi-detached |
| Same street 16 HOMER PARK, PLYMOUTH, CITY OF PLYMOUTH, PL9 9NN | £343,000 | 10/12/2021 | Semi-detached |
| 5 MEADOW PARK, PLYMOUTH, CITY OF PLYMOUTH, PL9 9NU | £200,000 | 03/12/2021 | Semi-detached |
Street average: £419,000 (2 sales)
Area average: £252,350 (20 sales)
Capital growth trend
Land Registry outcode average: last 12 months vs 5y and 10y ago (from sold prices).
House Price Index (HM Land Registry — official index, not sold-price averages): City of Plymouth. Series: Semi-detached. As of April 2026.
Rental Range
Estimated market rent for Plymouth. Low = conservative, Realistic = average, Optimistic = best case.
Based on Local Authority from postcode lookup → Plymouth.
Location
Nearby
Nearest stations, universities and amenities (distance from property).
| Type | Name | Distance |
|---|---|---|
| Bus stop | Homer Park | 0.1 miles |
| Shop | Woodside Store | 0.1 miles |
| Shop | McMullin Motors | 0.4 miles |
| Hospital | NHS Breast Imaging Service | 1.9 miles |
| University | University of Plymouth | 2.2 miles |
| University | Unknown | 2.4 miles |
| Train station | Plymouth | 2.5 miles |
| Train station | Marsh Mills | 3.1 miles |
| Hospital | University Hospital Plymouth Derriford | 4.4 miles |
Street-level crime
| Category | Count |
|---|---|
| Violence and sexual offences | 29 |
| Public order | 8 |
| Anti-social behaviour | 6 |
| Criminal damage and arson | 4 |
| Other theft | 3 |
| Burglary | 1 |
| Drugs | 1 |
| Other crime | 1 |
| Possession of weapons | 1 |
| Robbery | 1 |
| Shoplifting | 1 |
| Vehicle crime | 1 |
| Total incidents | 57 |
Within 1 mile during May 2026. Source: data.police.uk (England & Wales).
Schools nearby
Nearest open schools with Ofsted ratings (England). Closed schools are not shown. Data from Get Information about Schools and Ofsted.
| Name | Type | Distance | Ofsted |
|---|---|---|---|
| Hooe Primary Academy | Primary | 0.4 miles | Good — 10 Sep 2013 |
| Oreston Community Academy | Primary | 0.6 miles | Good — 3 Jul 2023 |
| Goosewell Primary Academy | Primary | 0.9 miles | Good — 13 Jan 2020 |
| Plymstock School | Secondary | 1.0 miles | Good — 14 Jun 2023 |
| Pomphlett Primary School | Primary | 1.0 miles | Good — 8 Mar 2013 |
Rental Comparables
Residential lets from OpenRent and Rightmove for the area (same bedroom count). Use to validate rent estimates. Student lets are excluded.
| Title | Rent | Beds | Distance | As seen on |
|---|---|---|---|---|
| 2 Bed Flat, Kingfisher Way, PL9 | £960/mo | 2 | 0.44 miles | OpenRent |
| 2 Bed Flat, Kingfisher Way, PL9 | £975/mo | 2 | 0.44 miles | OpenRent |
Average rent: £968/mo (2 listings)
Rent-driven metrics
Based on OpenRent comparables.
- Rent ratio — Monthly rent ÷ purchase price (1% rule). 1%+ = strong, 0.8–1% = okay, <0.8% = weak for cashflow.
- Max investor price — Rent ÷ 0.8%; the price at which rent would be 0.8% of price (Stoke-style target).
- Target investor price — Rent ÷ 1%; the price at which rent would be 1% of price (strong cashflow band).
- Gross yield — Annual rent as % of purchase price (no costs).
- Cost-to-rent — Price ÷ annual rent (from OpenRent comparables). Under 14× = strong, 14–16× = acceptable, 17×+ = compressed.
- Cashflow — Rent minus mortgage, 10% maintenance, £25/mo compliance. Assumes 75% LTV, 3.95% APR (5yr fixed), 25yr term.
- ROI — Annual profit ÷ cash in (deposit + 4% purchase costs).