Tilstock Road
Whitchurch, Shropshire, SY13 2BY
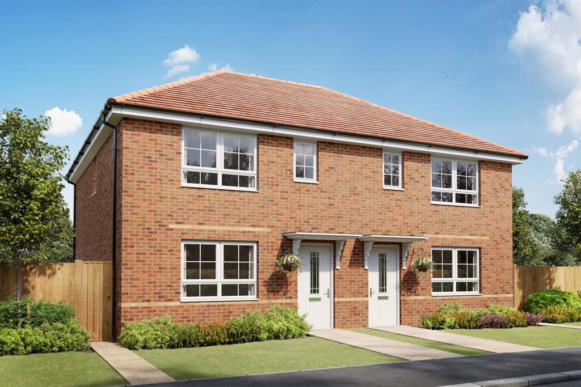
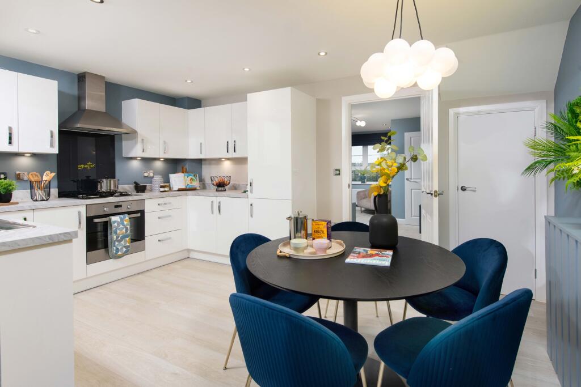
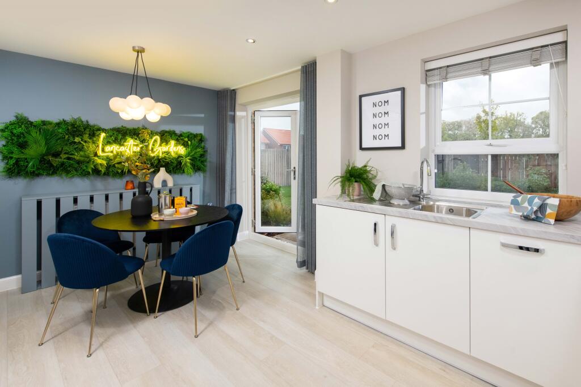
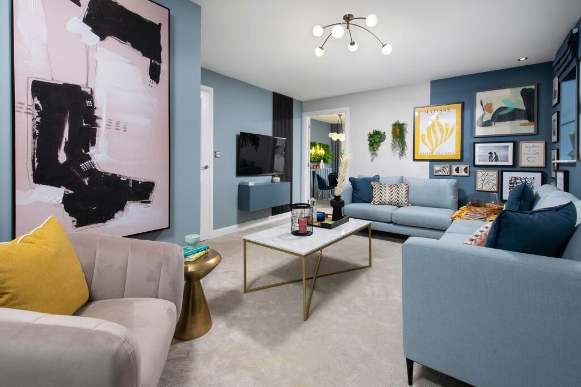
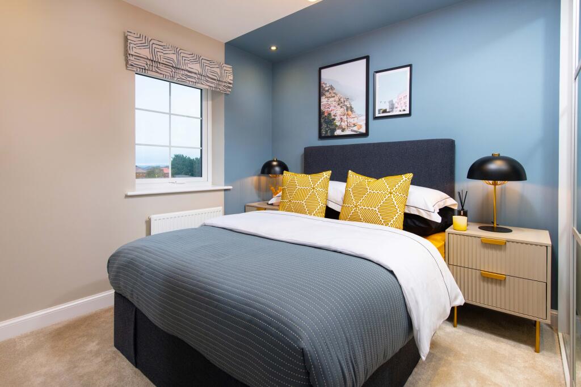
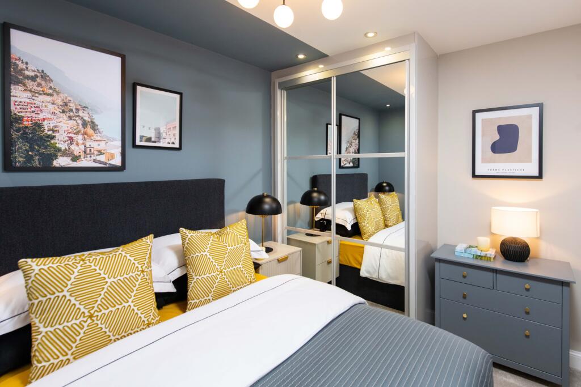
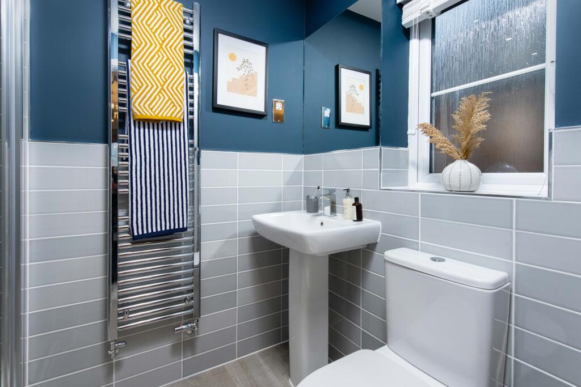
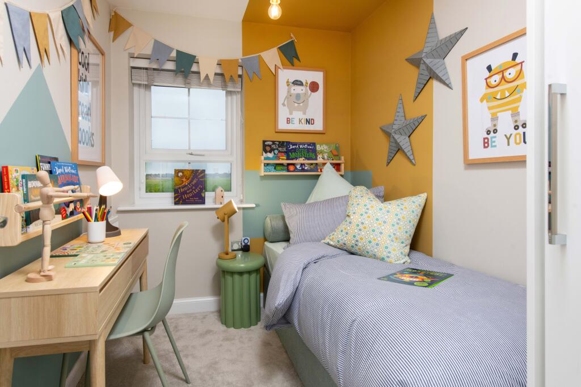
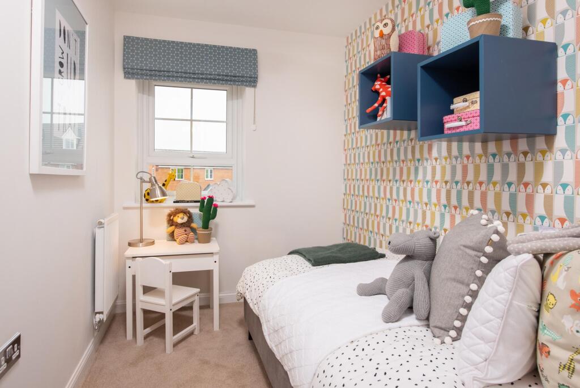
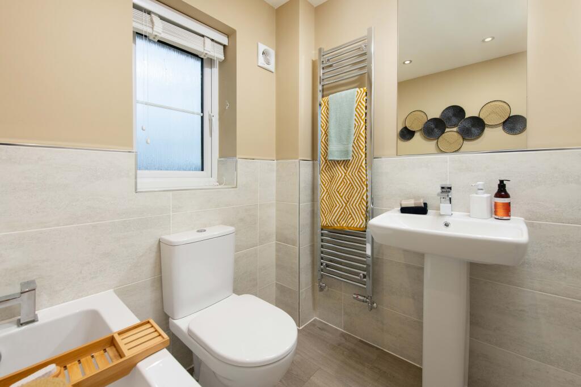
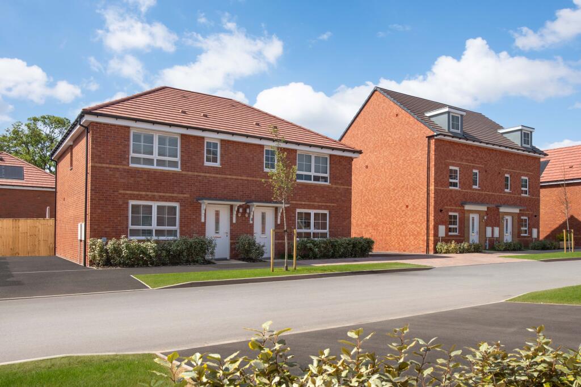
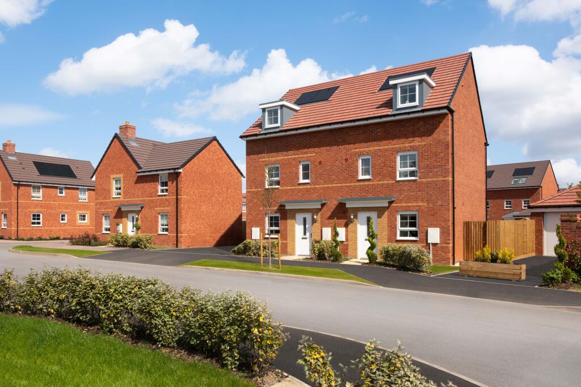
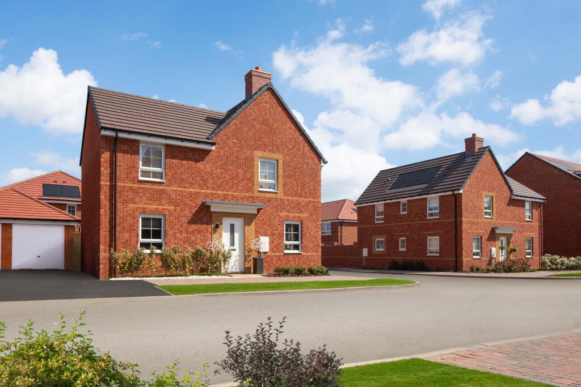
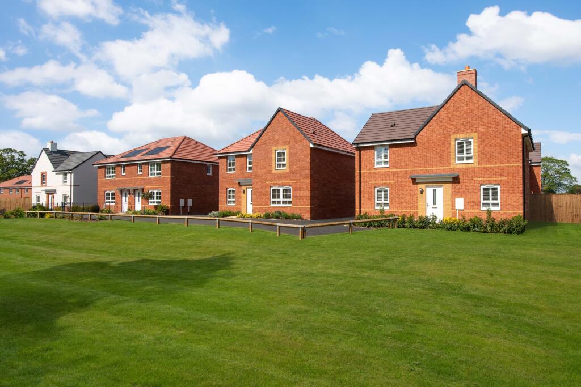
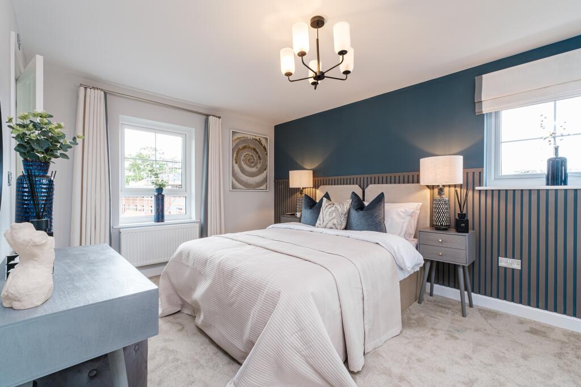
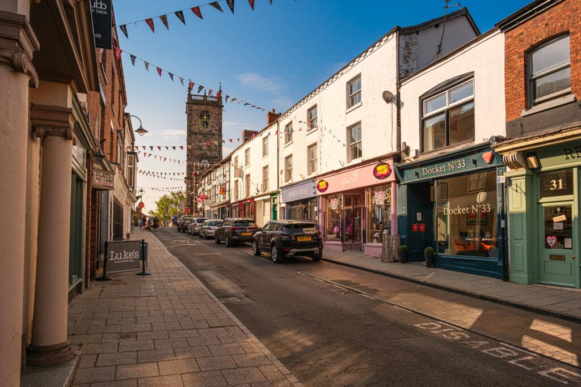

Exterior view of our Mewstone home MAIDSTONE KITCHEN MAIDSTONE KITCHEN MAIDSTONE LOUNGE MAIDSTONE BEDROOM MAIDSTONE BEDROOM MAIDSTONE BATHROOM MAIDSTONE BEDROOM Bedroom 3 MAIDSTONE BATHROOM Exterior view of our 3 bed Matlock home Exterior view of our 4 bed Woodcote home Exterior view of our 4 bed Alderney home Exterior view of our 4 bed Alderney and Radleigh homes Interior view of the bed 1 in our 4 bed Alderney home Whitchurch town centre Alderford Lake in Whitchurch
/ 17
Property details
Local average
£283,652 (+4%)
Deprivation
Decile 5 (14,062 of 33,755)
Street crime
49 incidents within 1 mile (May 2026)
Key features
- Semi-detached
- Open plan kitchen & dining
- Downstairs WC
- En suite
- Energy efficient
- Two parking spaces
Additional details
- Parking
- Yes
- Garden
- Yes
Description
Room Dimensions
1
Bathroom - 1995mm x 2496mm (6'6" x 8'2")Bedroom 1 - 2967mm x 4243mm (9'8" x 13'11")Bedroom 2 - 2490mm x 4455mm (8'2" x 14'7")Bedroom 3 - 2473mm x 3435mm (8'1" x 11'3")Ensuite 1 - 1408mm x 2199mm (4'7" x 7'2")G
Kitchen / Dining - 5050mm x 3461mm (16'6" x 11'4")Lounge - 3989mm x 4099mm (13'1" x 13'5")WC - 1694mm x 1050mm (5'6" x 3'5")
Listed by
Talbot Place
Barratt Developments Plc
Reference: 91051116
EPC Rating & Upgrade Cost
Fetching EPC data… Refresh this page in a moment.
Flood risk
Zone: 1
Risk: Low
Job (default Low)
Floorplans
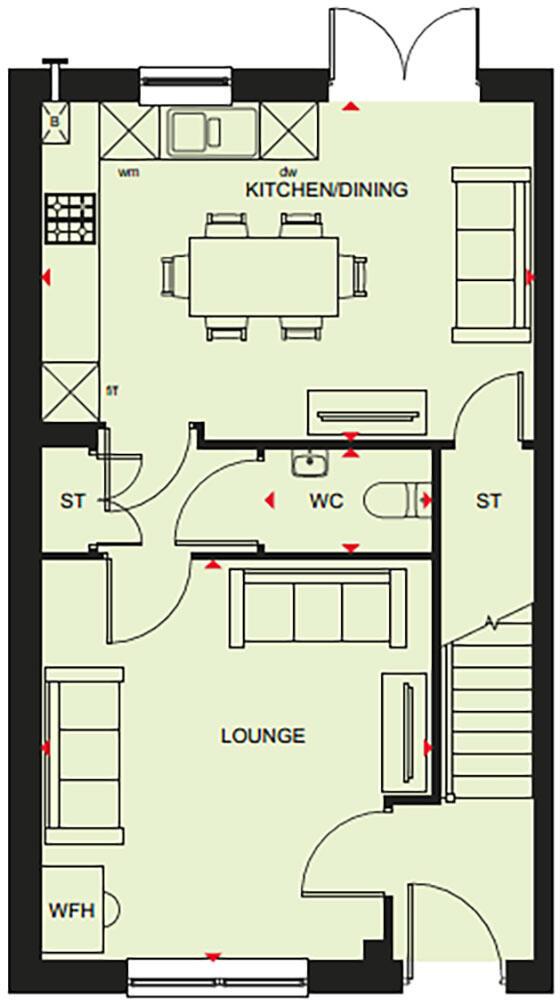
Ground floor floorplan of Mewstone home
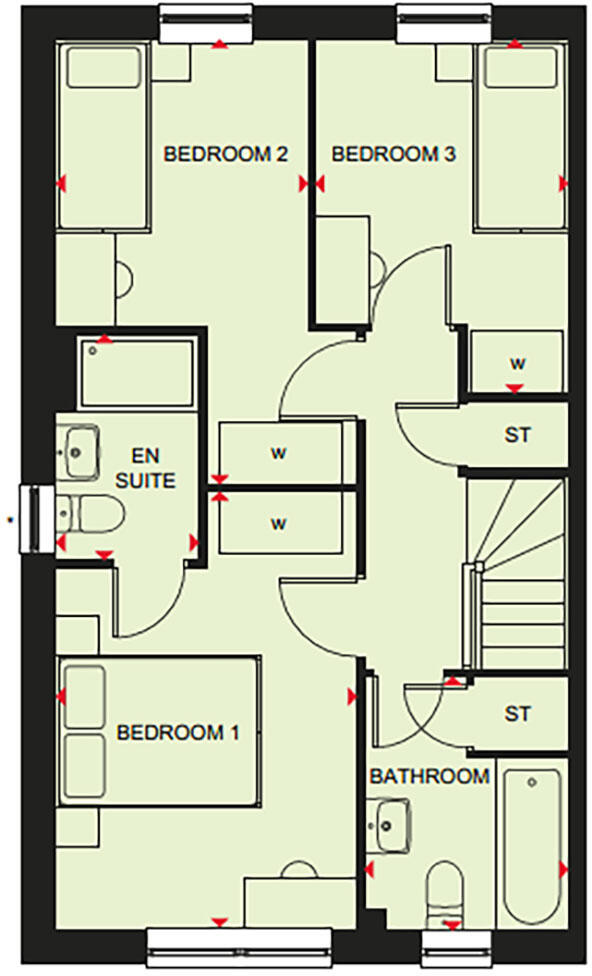
First Floor Floorplan of Mewstone Home
Price history
| Event | Date | Price | % change |
|---|---|---|---|
| Listed for sale | — | £294,995 | — |
Source: HM Land Registry Price Paid Data. Crown copyright.
Sold Comparables
Sold comparables data is not available for this property.
Capital growth trend
Land Registry outcode average: last 12 months vs 5y and 10y ago (from sold prices).
House Price Index (HM Land Registry — official index, not sold-price averages): Shropshire. Series: Semi-detached. As of April 2026.
Rental Range
Estimated market rent for Shropshire. Low = conservative, Realistic = average, Optimistic = best case.
Based on Local Authority from postcode lookup → Shropshire.
LHA (30th percentile) floor for Wigan: £593/mo (Apr 2025 – Mar 2026)
Location
Address
Tilstock Road
Nearby
Nearest stations, universities and amenities (distance from property).
| Type | Name | Distance |
|---|---|---|
| Shop | Cadstone Tool Hire | 0.3 miles |
| Shop | Unknown | 0.6 miles |
| Bus stop | Railway Station | 0.7 miles |
| Train station | Whitchurch | 0.7 miles |
| Bus stop | Whitchurch, Bus Station | 0.7 miles |
| Hospital | Whitchurch Community Hospital | 1.0 miles |
| Train station | Prees | 4.1 miles |
Street-level crime
| Category | Count |
|---|---|
| Violence and sexual offences | 31 |
| Shoplifting | 5 |
| Criminal damage and arson | 3 |
| Public order | 3 |
| Burglary | 2 |
| Other theft | 2 |
| Bicycle theft | 1 |
| Other crime | 1 |
| Possession of weapons | 1 |
| Total incidents | 49 |
Within 1 mile during May 2026. Source: data.police.uk (England & Wales).
Schools nearby
Nearest open schools with Ofsted ratings (England). Closed schools are not shown. Data from Get Information about Schools and Ofsted.
| Name | Type | Distance | Ofsted |
|---|---|---|---|
| Sir John Talbot's School | Secondary | 0.0 miles | Good — 30 Jan 2024 |
| Whitchurch CofE Infant and Nursery Academy | Primary | 0.6 miles | Good — 1 Jul 2013 |
| Physis Academy | Other | 0.6 miles | Good — 18 Jan 2024 |
| Whitchurch CofE Junior Academy | Primary | 0.8 miles | Good — 18 Sep 2023 |
| Tilstock CofE Primary and Nursery | Primary | 1.5 miles | Good — 16 Jun 2022 |
Rental Comparables
Loading rental comparables for this postcode. Refresh in a few minutes.
Rent-driven metrics
Based on Area rent estimate.
- Rent ratio — Monthly rent ÷ purchase price (1% rule). 1%+ = strong, 0.8–1% = okay, <0.8% = weak for cashflow.
- Max investor price — Rent ÷ 0.8%; the price at which rent would be 0.8% of price (Stoke-style target).
- Target investor price — Rent ÷ 1%; the price at which rent would be 1% of price (strong cashflow band).
- Gross yield — Annual rent as % of purchase price (no costs).
Enter House Number
Enter the house number to help us retrieve more accurate pricing history and property data.
Please log in to submit or correct the house number for this listing.
Log in to continue