2 ADELAIDE GROVE
EAST COWES, ISLE OF WIGHT PO32 6BY
Property details
Tenure
FREEHOLD
EPC rating
D
Last sold
£279,000 Feb 2026
Price per m²
£3,321/m²
Local average
£293,667 (-5%)
Deprivation
Decile 4 (11,290 of 33,755)
Street crime
89 incidents within 1 mile (May 2026)
Key features
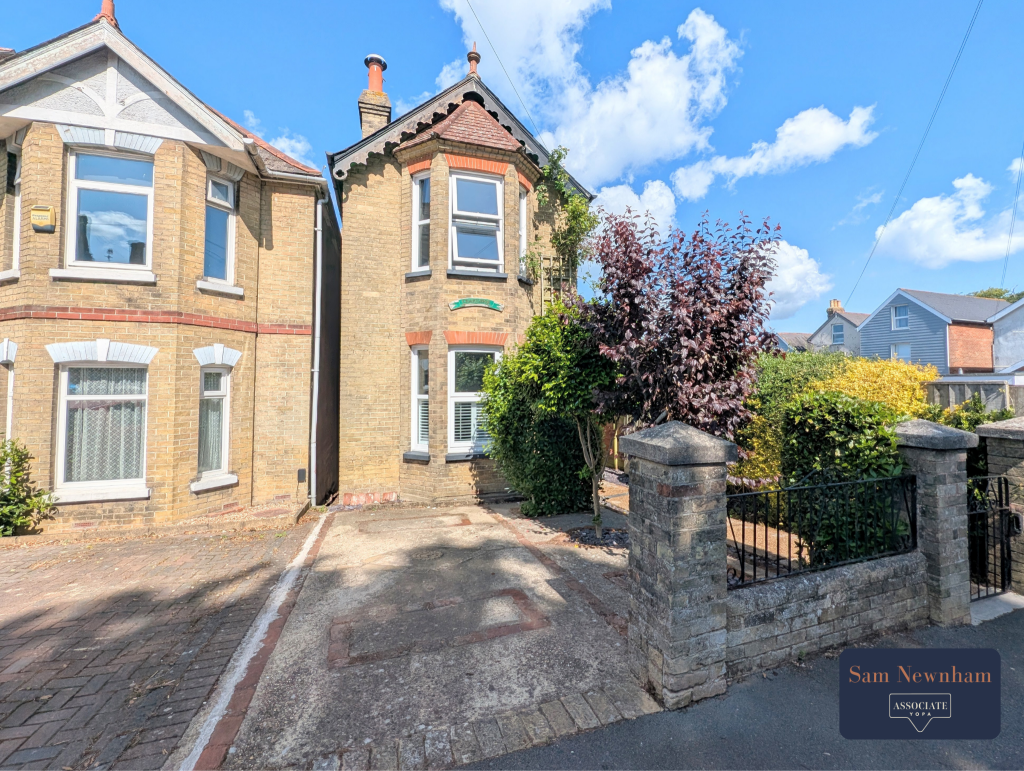
- 2 Bedroom detached period house
- Off-road parking
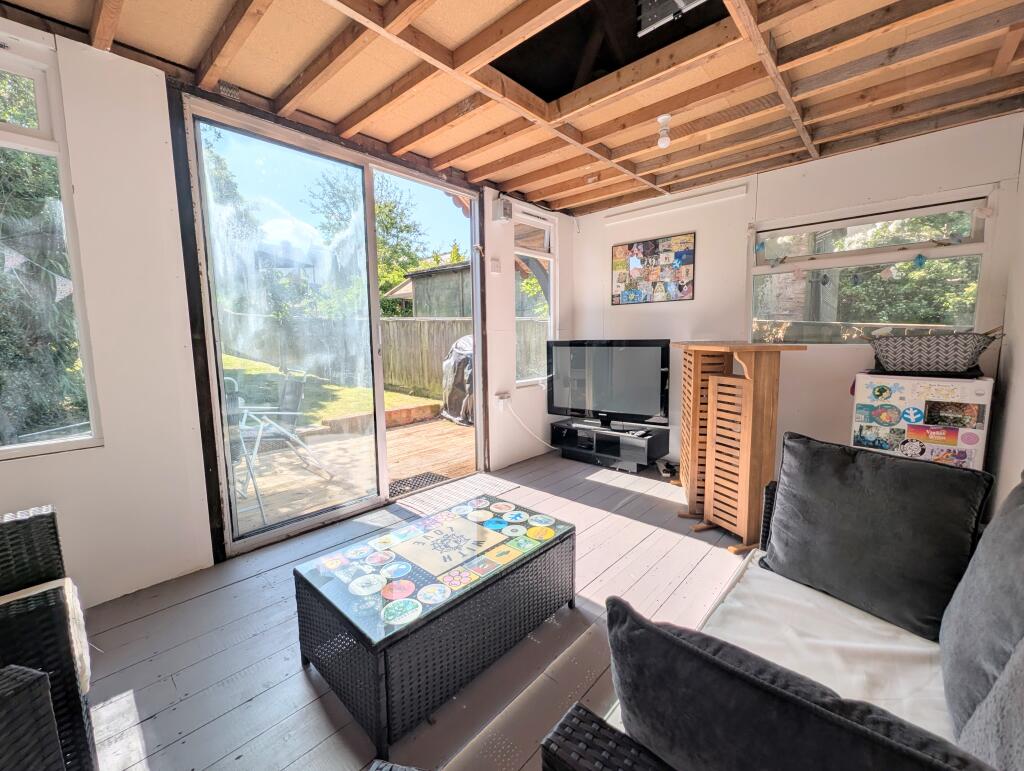
- Large garden with chalet
- Well presented throughout
- Original features
- Walking distances to shops, schools and mainland transport links
Additional details
- Parking
- Yes
- Garden
- Yes
Description
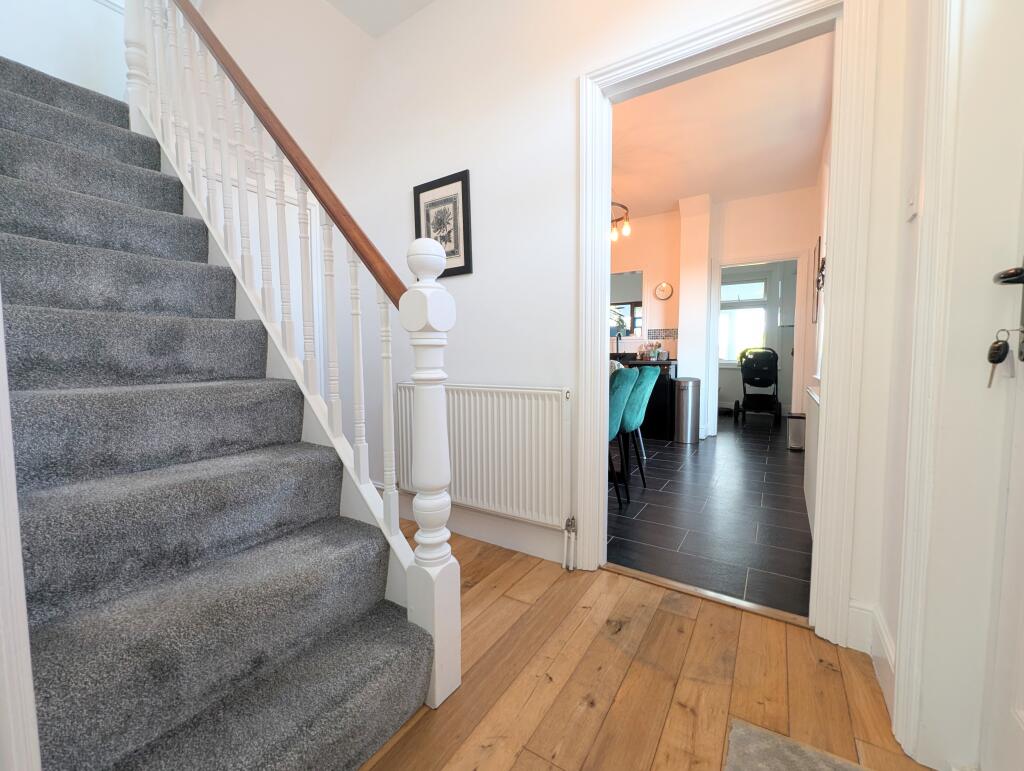
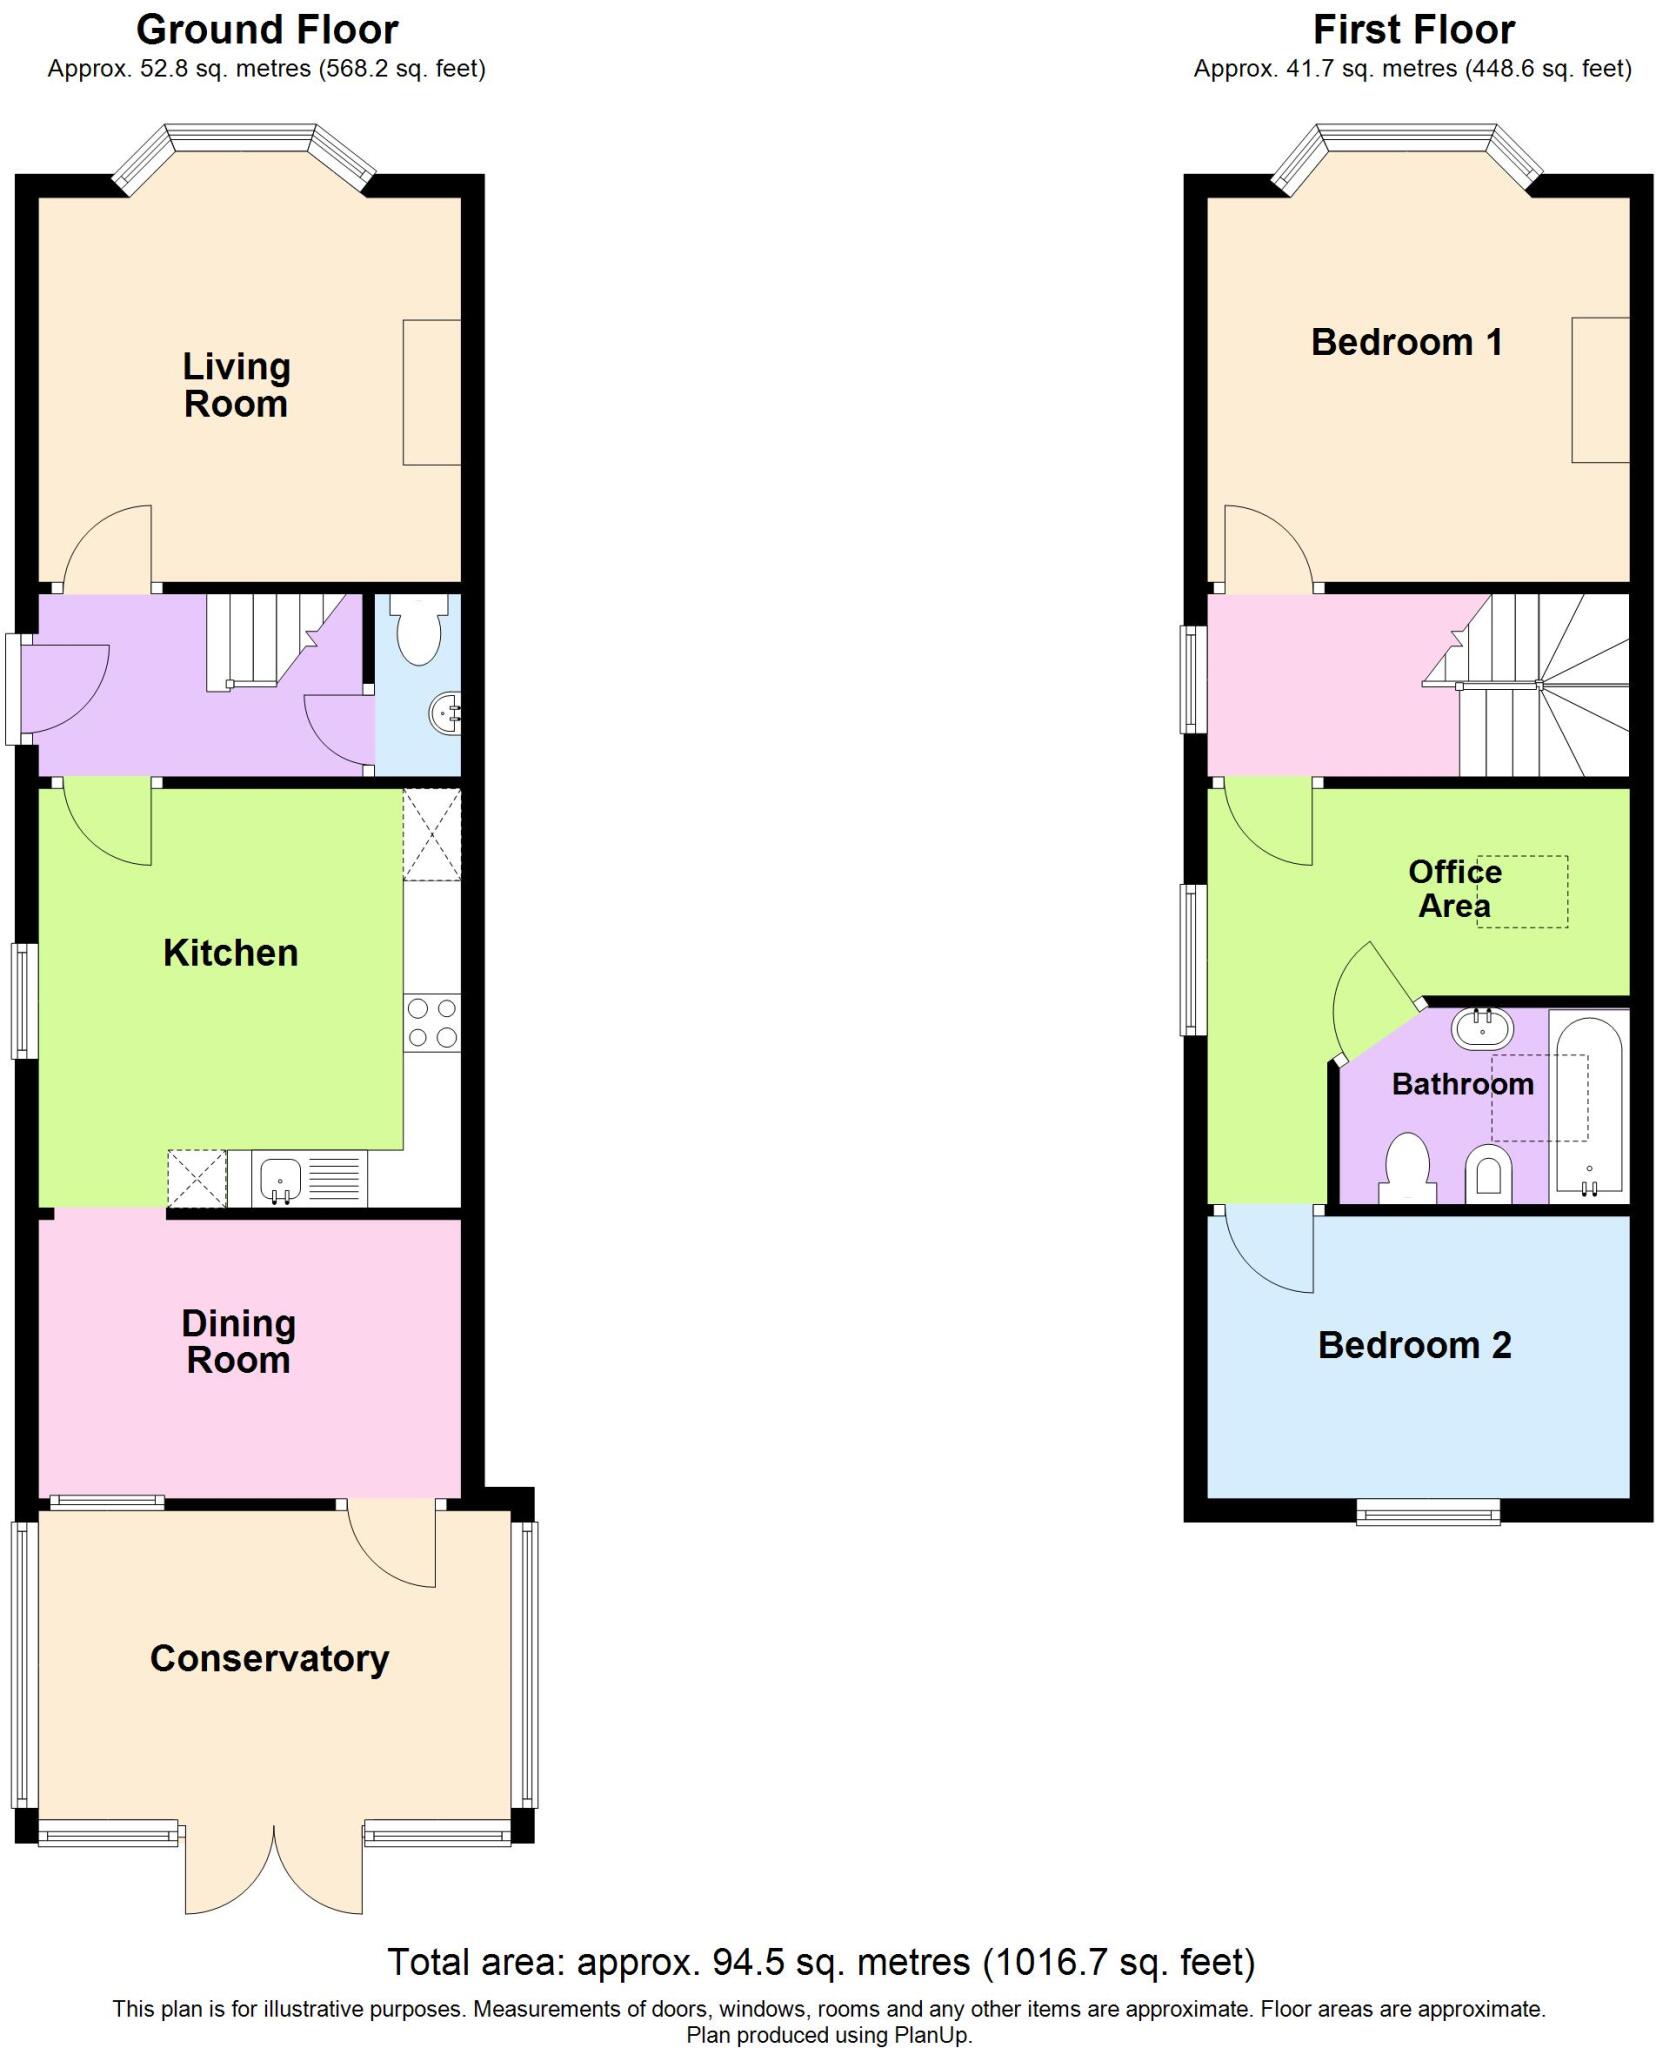
Entrance Hall: The welcoming entrance hall includes wooden flooring, a carpeted staircase with a white spindle banister and wooden handrail, a radiator, and provides access via a composite front door and internal doors leading to the living room, downstairs WC, and kitchen.
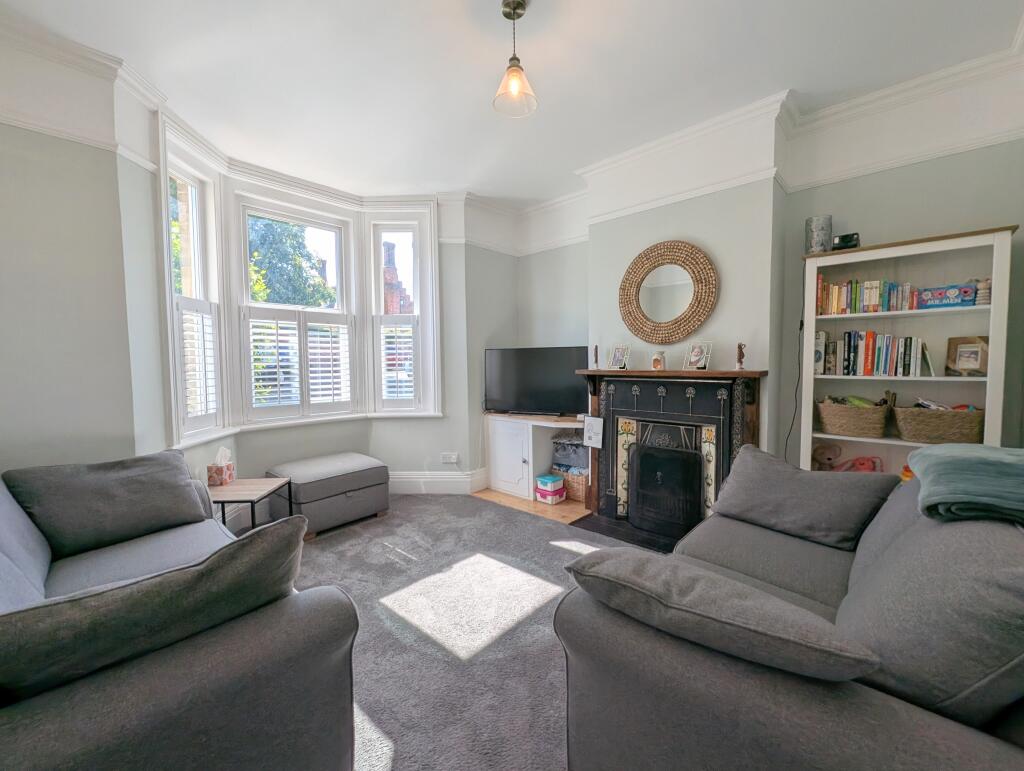
Living Room (3.99m max x 3.64m max / 13’1’’ max x 11’11’’ ): This bright living room features a large bay window with half plantation shutters, allowing for both privacy and ample natural light. The room retains its period charm with picture rails and an original fireplace. Modern amenities include a TV point, BT line, Wight fibre point, and a small cupboard housing the electric meter and consumer unit. The room is finished with light-coloured walls and a dark carpet.
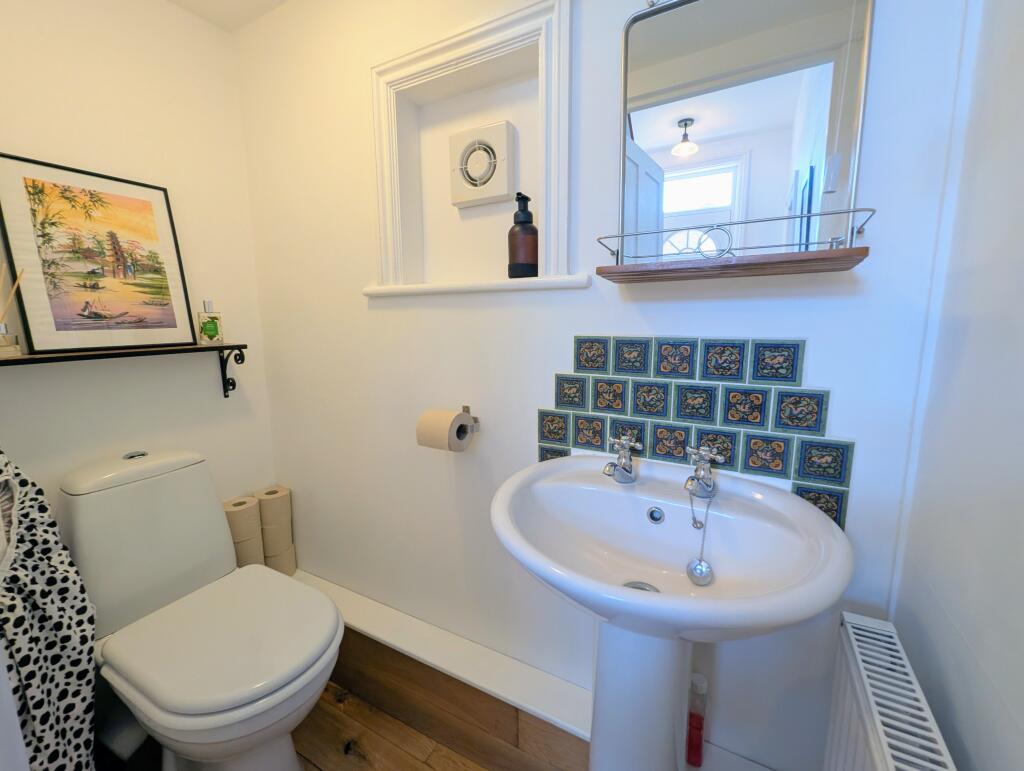
W/C: This downstairs WC features a toilet, a pedestal basin with a decorative tiled splashback, and a radiator, all set against white walls and a wooden floor trim, with an extractor fan for ventilation.

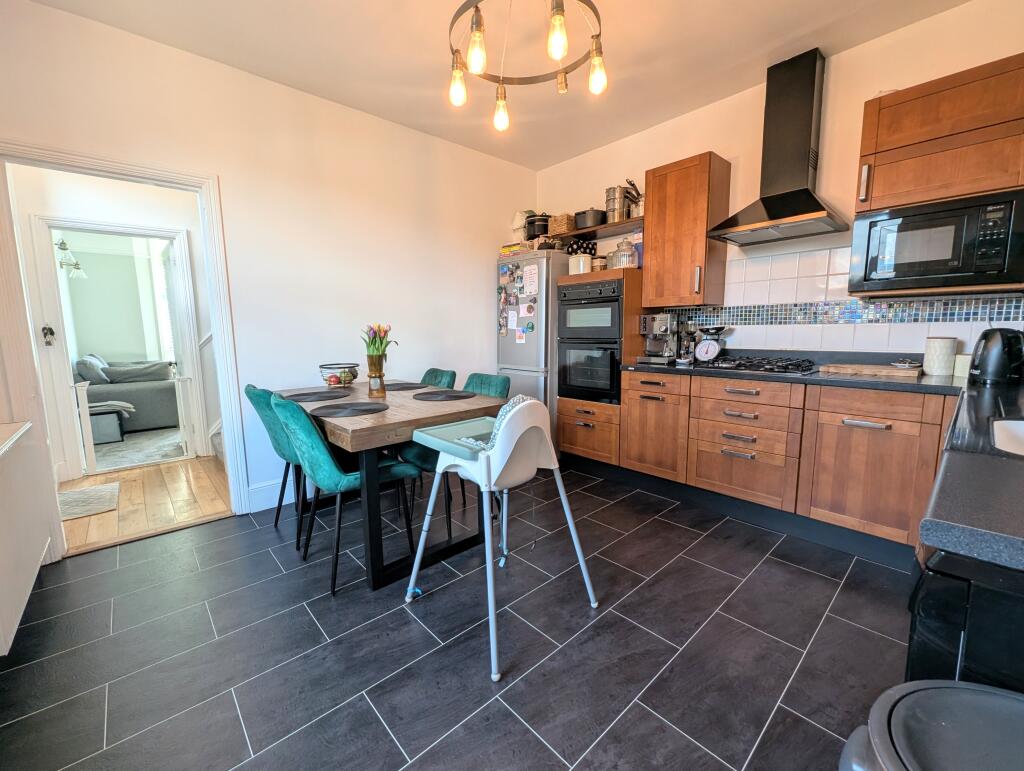
Kitchen (3.62m x 3.61 / 11’11’’ x 11’10’’ ): The large kitchen comprises ample wood-effect wall and base units complemented by dark countertops and a tiled splashback. It includes integrated Neff appliances: an extractor hood, a gas four-ring hob, and a double oven, along with an integrated washing machine. There's also space for a fridge freezer and plumbing for a slimline dishwasher. The flooring is luxury vinyl. A radiator is fitted, and there is a walk-through to the dining room.
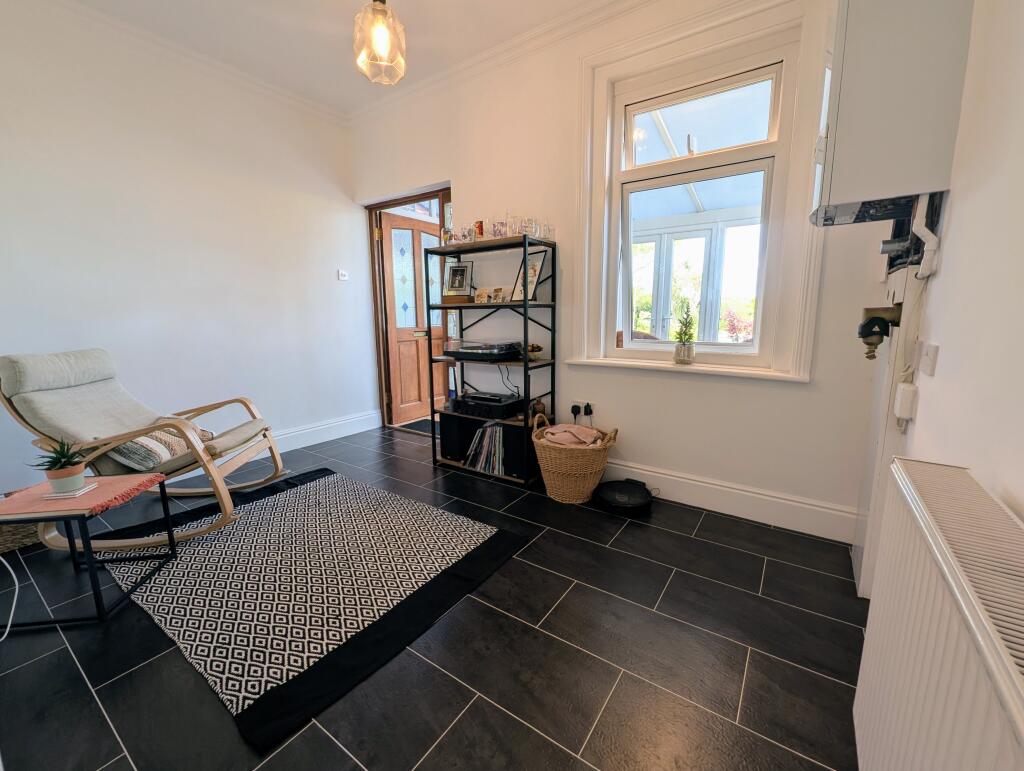
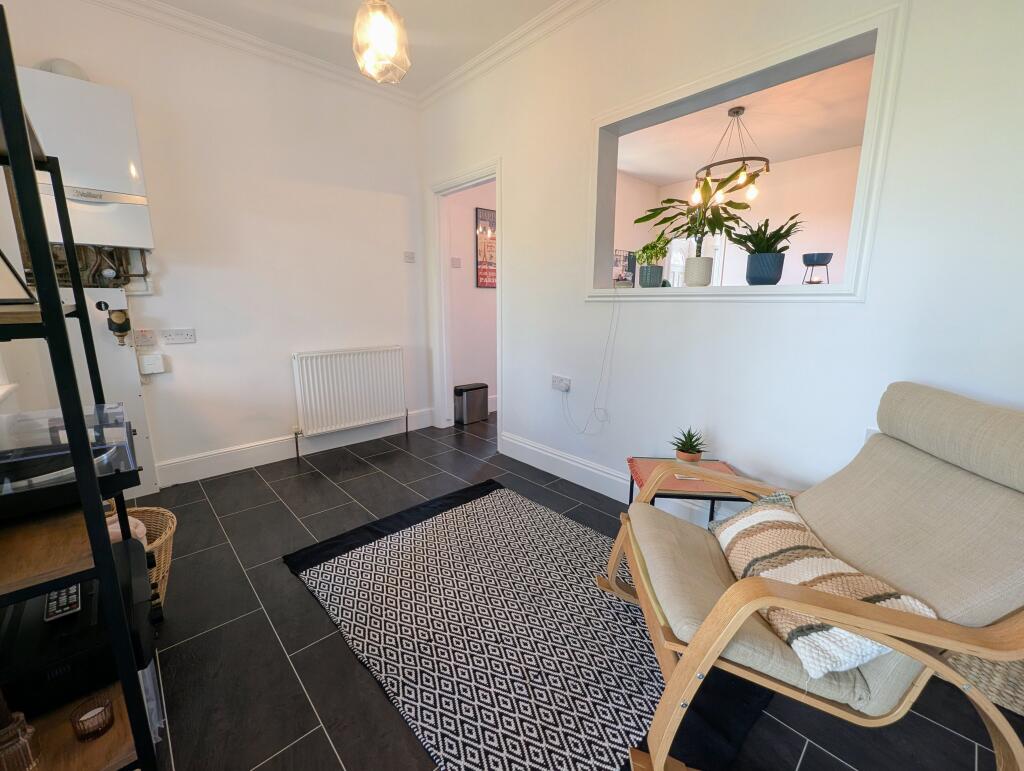
Dining Room (3.61m x 2.41m / 11’10 x 7’10’’): The dining room includes luxury vinyl flooring, a 3-year-old Vaillant boiler, a radiator, a window with an aspect into the conservatory, and a door leading to the conservatory.
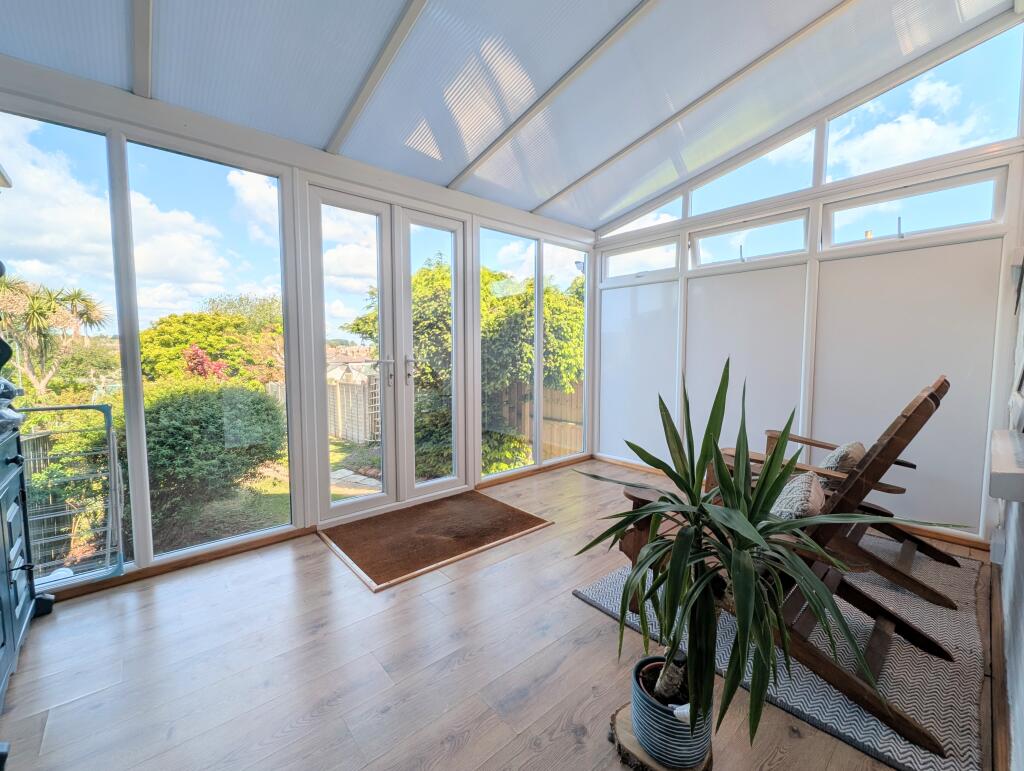
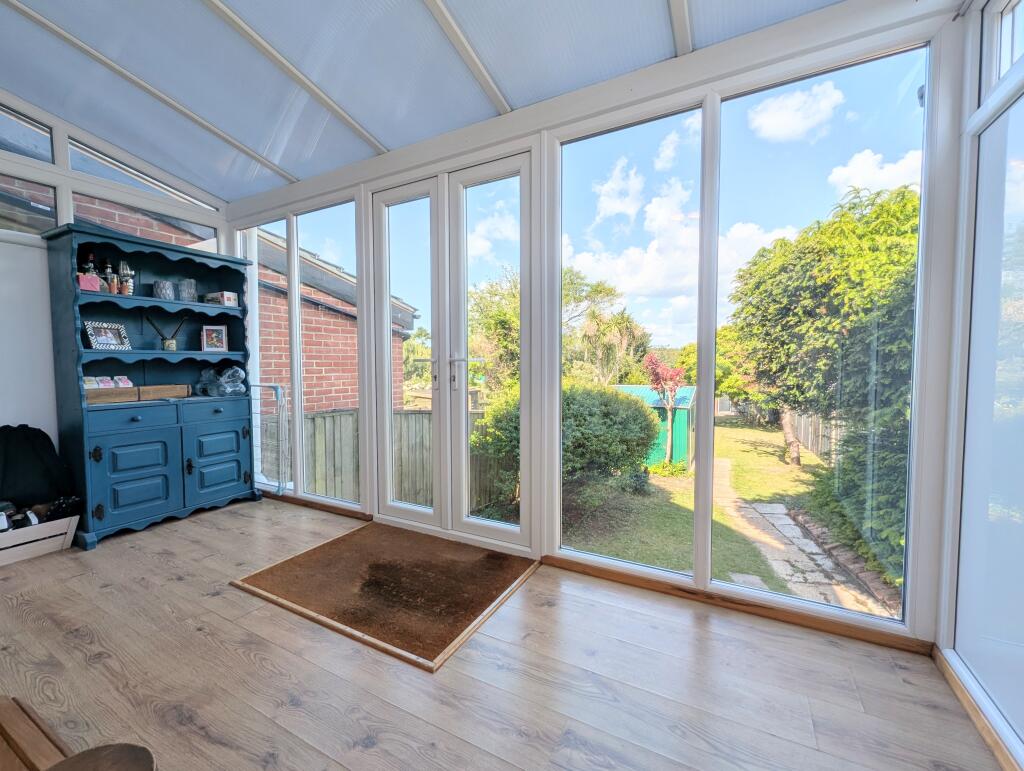
Conservatory (4.08m x 2.67m / 13’4’’ x 8’9’’): The bright conservatory features floor-to-ceiling glass, offering garden views, wood effect laminate flooring, and a French door providing direct access to the garden.
Landing: The carpeted landing provides access to the loft via a pull-down ladder to a fully boarded and lit storage space. A window, with elevated side aspect views and doors leading to Bedroom 1 and the office area.
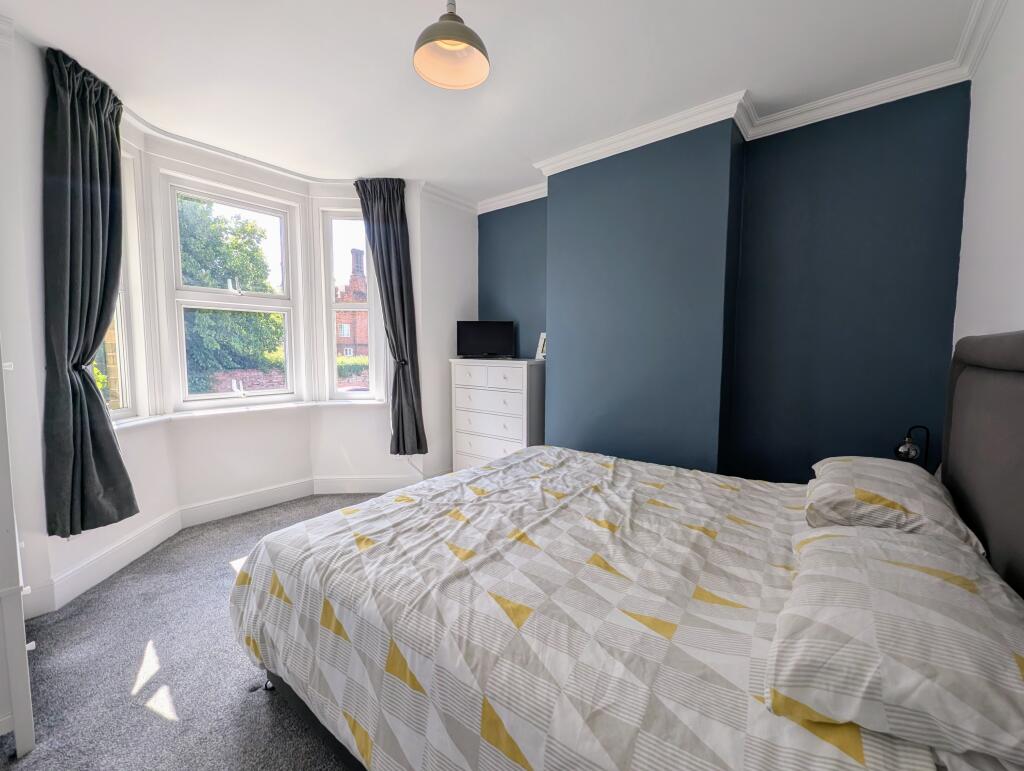
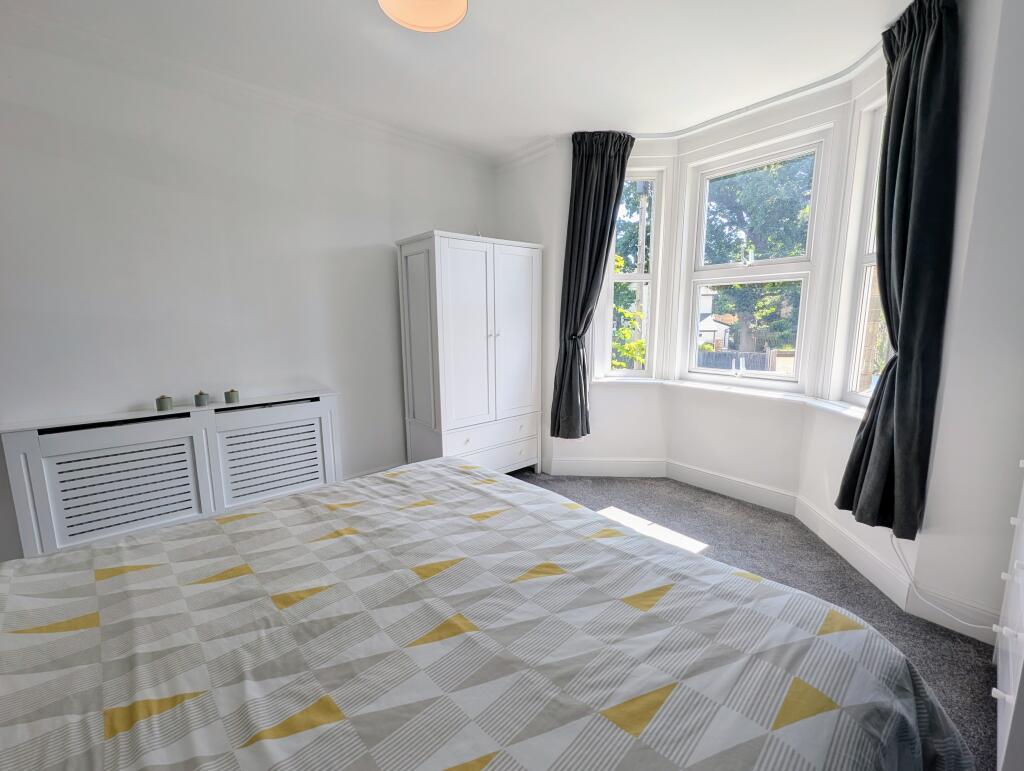
Bedroom 1 (3.99m max x 3.66m max /13’1’’ max x 12’’ max ): A good-sized double bedroom, filled with natural light from its large bay window. It features a neutral decor complemented by a stylish feature wall and is warmed by a radiator.
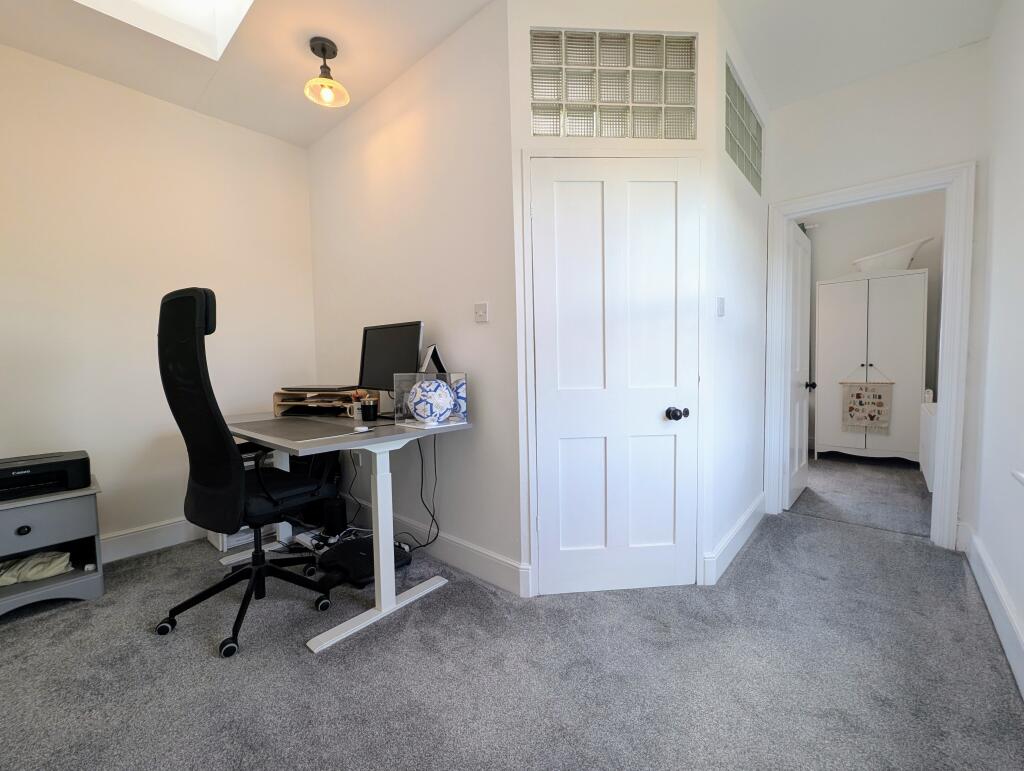
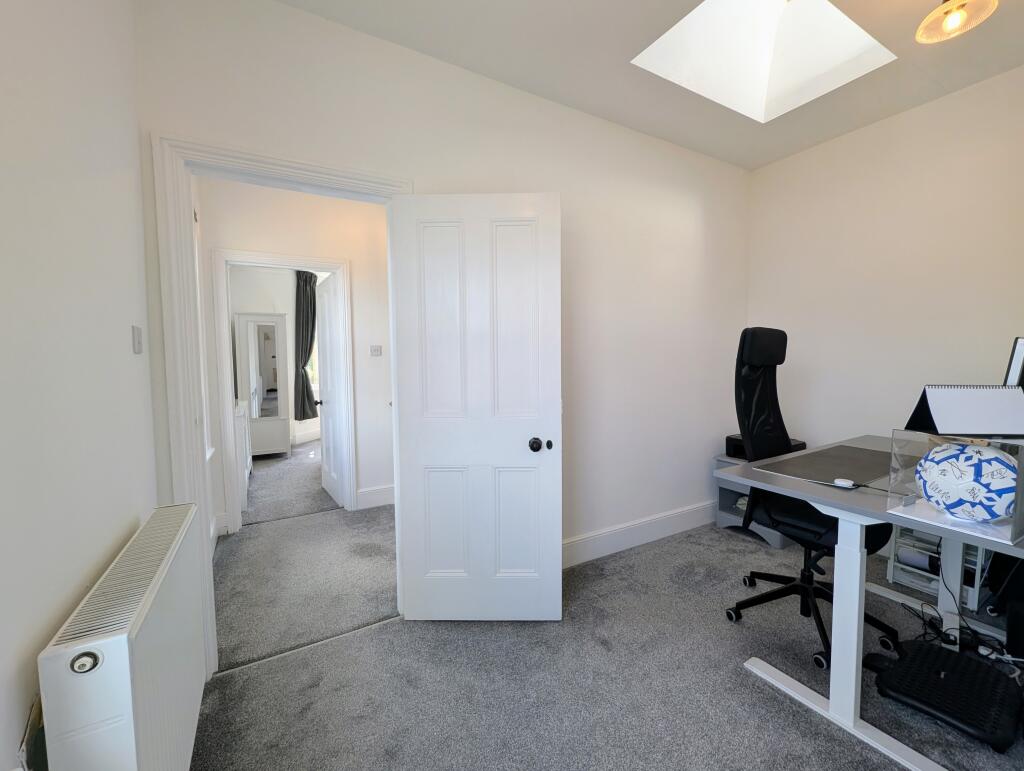
Office area: A truly versatile and excellent space, offering great flexibility for various uses. It benefits from a window with elevated side aspect views, a Velux window, a radiator, and doors leading to the bathroom and Bedroom 2.
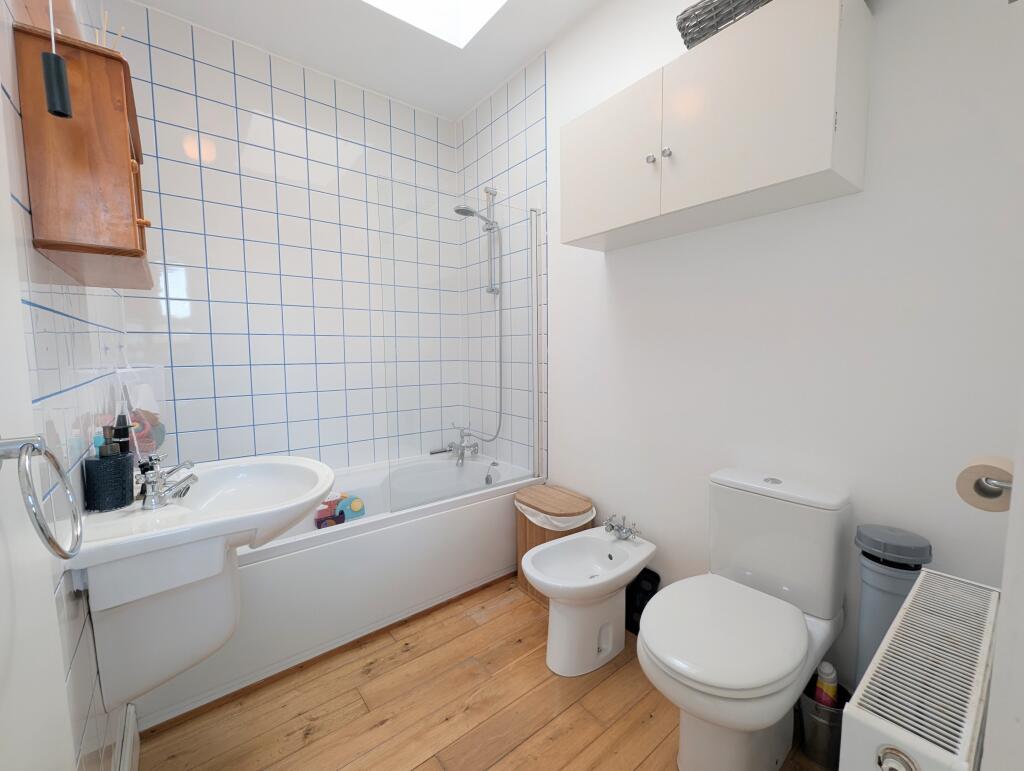
Bathroom: Fitted with a white suite including a bath with an overhead shower, a pedestal wash basin, a wall-hung vanity cupboard, a toilet, and a bidet. It also features tiled walls around the bath area, wood flooring, a radiator, and a Velux window.
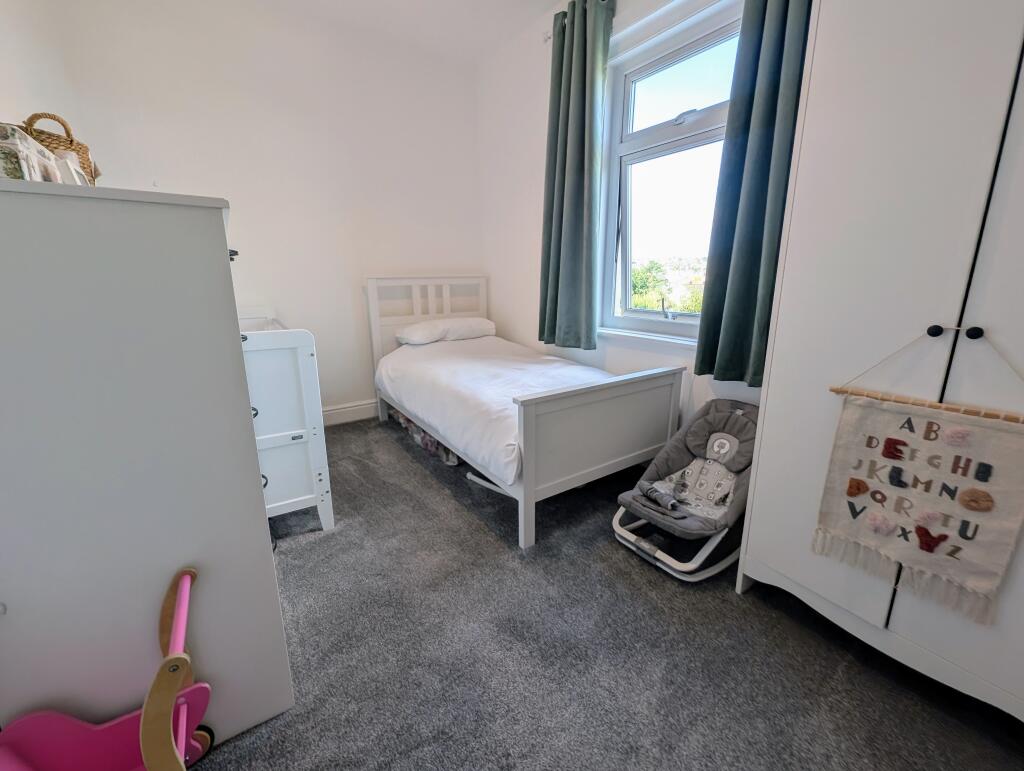
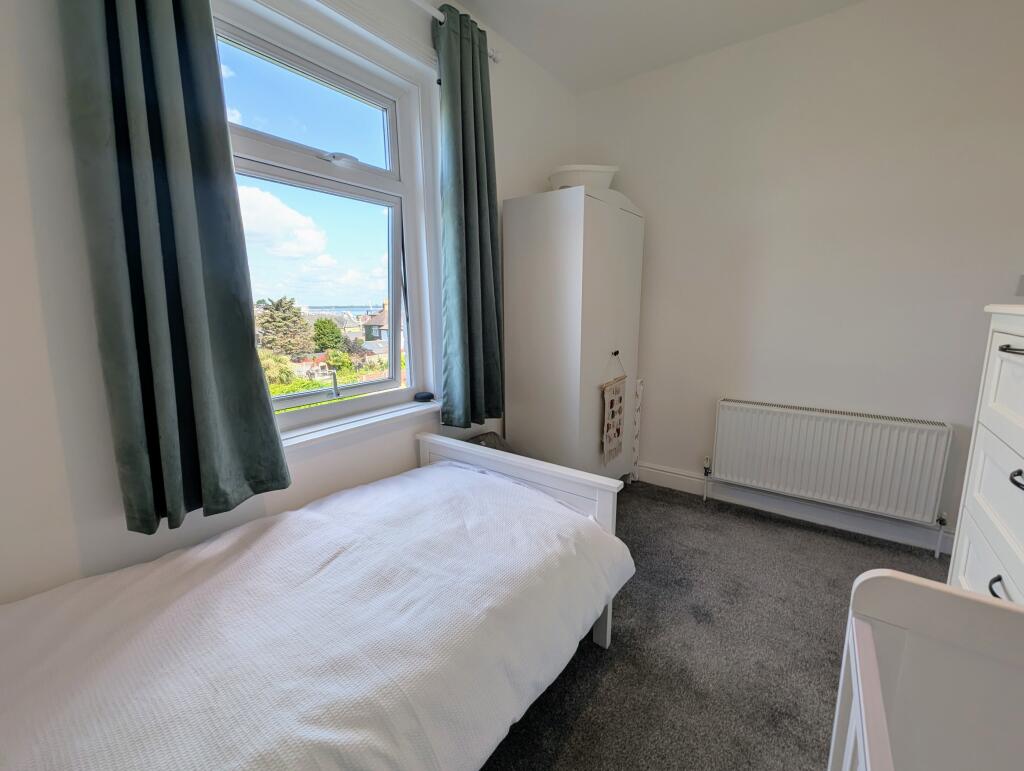
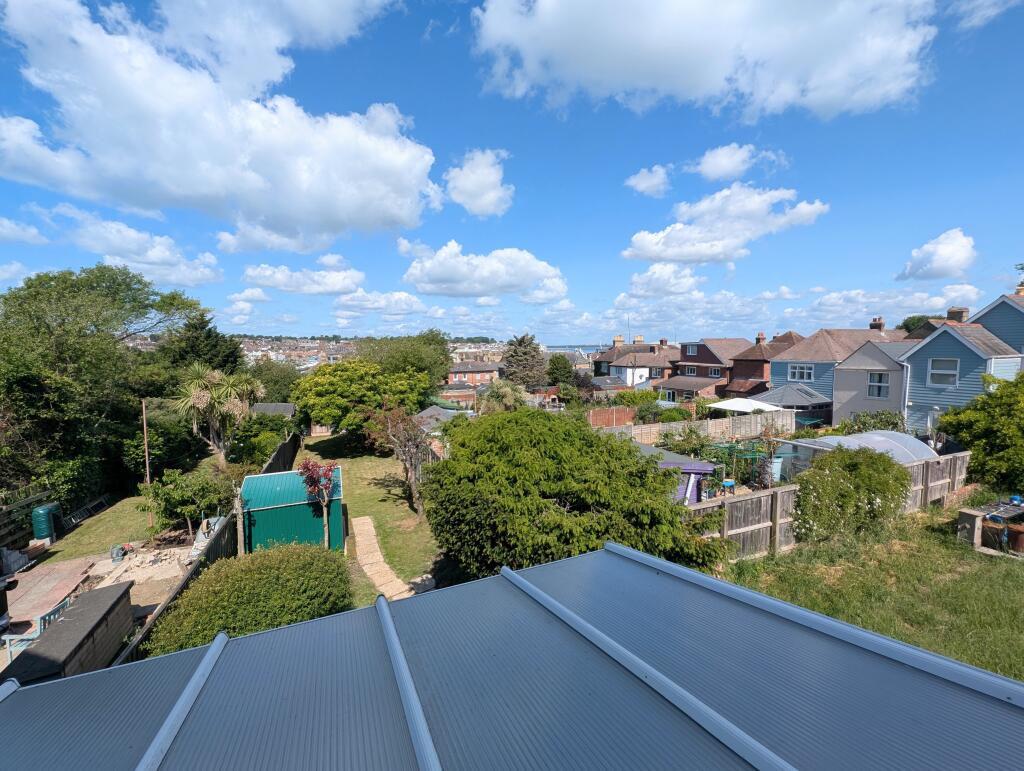
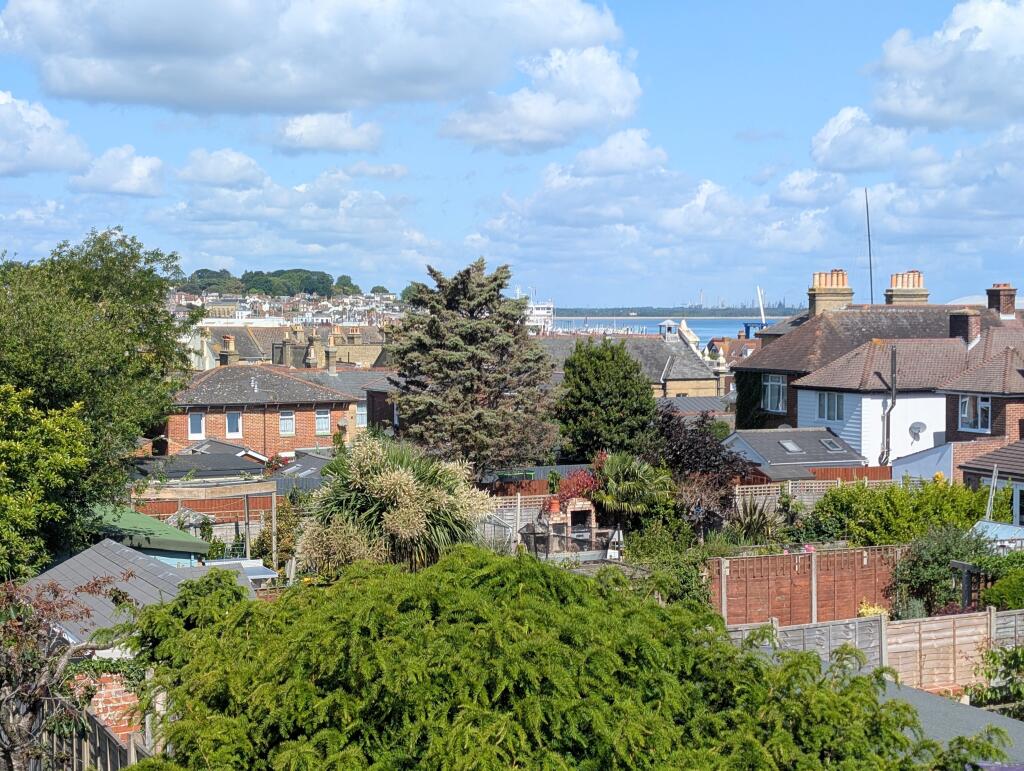
Bedroom 2 (3.61m x 2.42m / 11’10’’ x 7’11’’): A bright room with a radiator and a window offering views across the rear garden, marina, and sea.
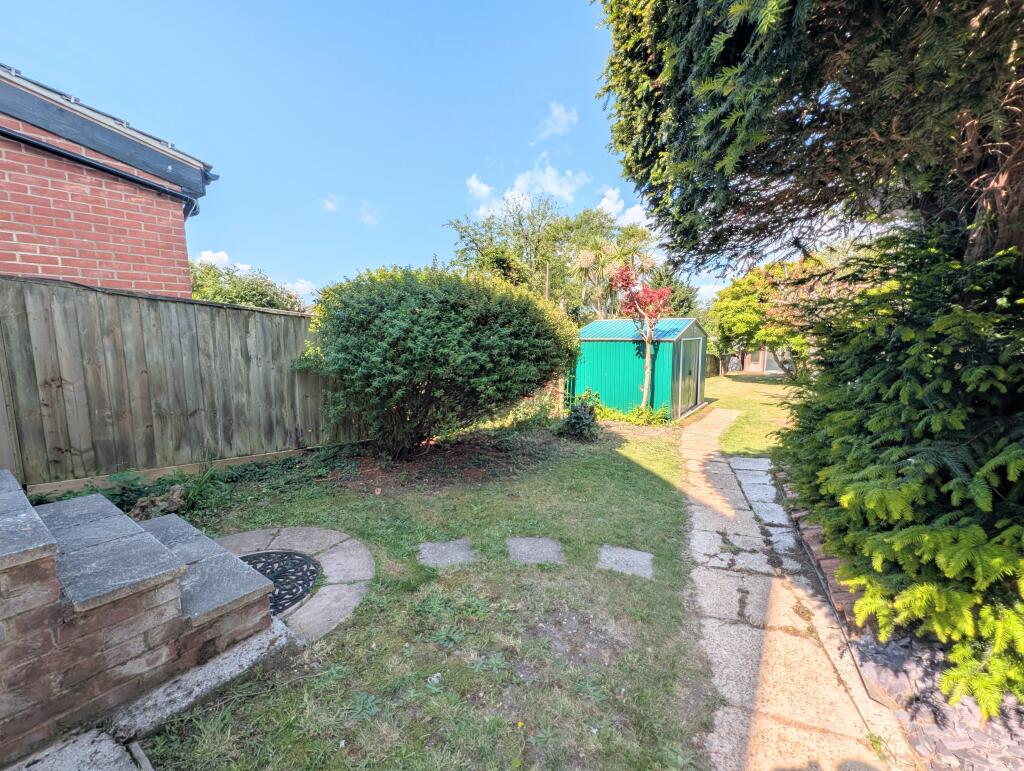
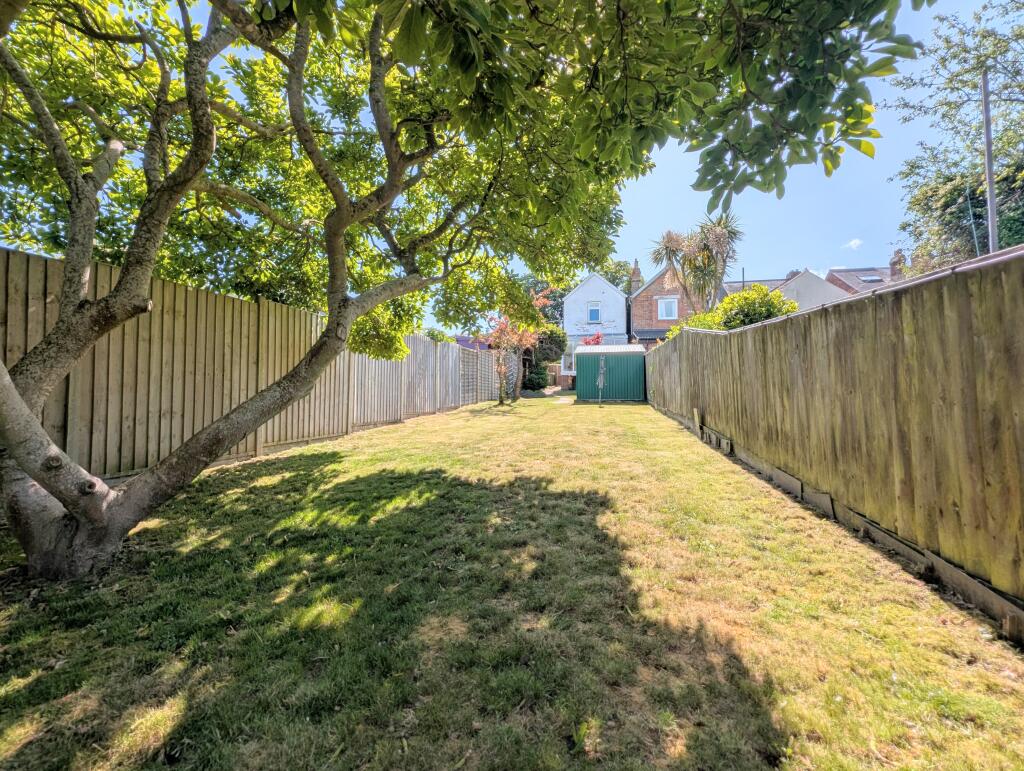
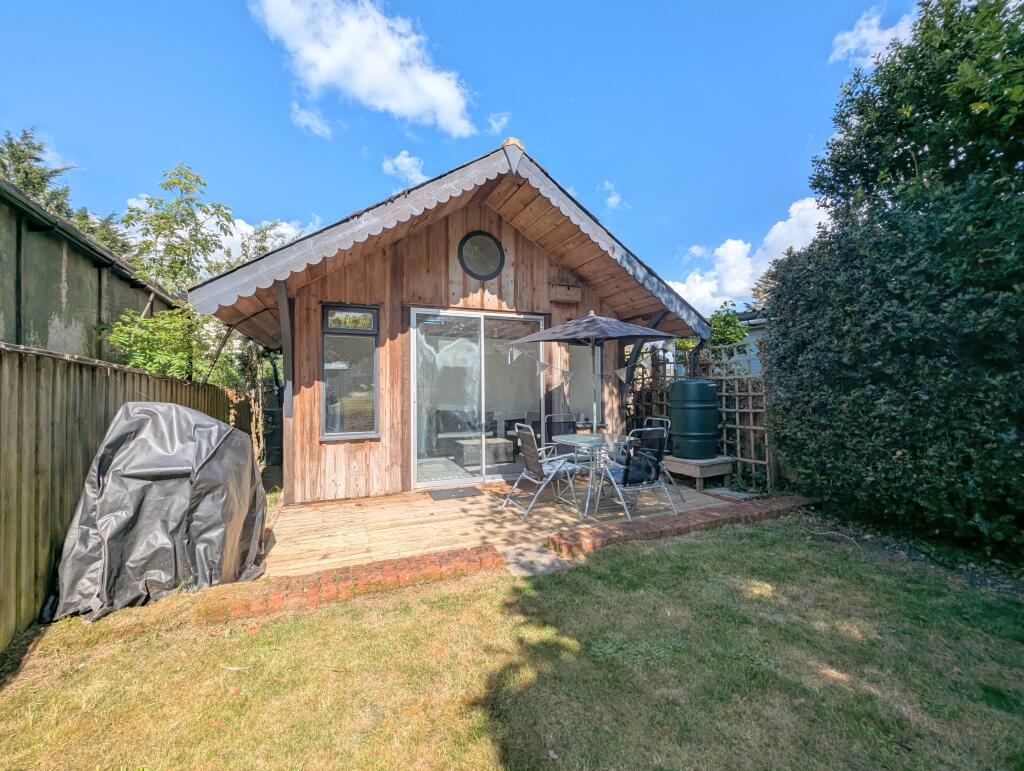
Outside: The property boasts a substantial and well-maintained rear garden, featuring a mix of lawn, mature shrubs, and trees, along with a chalet (4.12m x 2.72m/ 13’6’’ x 8’11’’) at the bottom of the garden, which benefits from power and additional storage. Convenient side access is also provided. Access is available to the under-house area, which also has power. To the front, the property offers off-road parking for one vehicle, with potential for the driveway to be extended, subject to the necessary planning permission.
Key Property information:
Tenure: Freehold
Listed Building: No
Conservation Area: No
Construction: Standard brick construction
Flood Risk: Very low
Council Tax Band: C
EPC Band: D
Services: All mains supply unless otherwise stated
Money Laundering Regulations: Should a purchaser(s) have an offer accepted on a property marketed by Yopa, they will need to undertake an identification check and be asked to provide information on the source and proof of funds. This is done to meet our obligation under Anti Money Laundering Regulations (AML) and is a legal requirement. We use a specialist third-party service together with an in-house compliance team to verify your information. The cost of these checks is £45.00 per purchase, which is paid in advance, when an offer is agreed and prior to a sales memorandum being issued. This charge is non-refundable under any circumstances.
Disclaimer: Please note that while every effort has been made to ensure the accuracy of these details, they should not be relied upon as statements of fact. Not all areas of the property have been photographed, and the floor plan/measurements are approximate and not to scale. We have not tested any appliances or systems, and our description should not be taken as a guarantee that they are in working order. Any alterations should be mentioned as having been undertaken with the seller's ownership, and this is not confirmation that necessary consents have been obtained. It is advised that a buyer should employ a solicitor/surveyor to verify all relevant information.
Listed by
Hinckley
Yopa Property Ltd
Reference: 162831929
EPC Rating & Upgrade Cost
Current rating: D
Potential rating: C
Inspection date: 30/06/2017
Expiry date: 29/06/2027
Recommendations
- Floor insulation (suspended floor) (1,200)
- Low energy lighting for all fixed outlets (20)
- Solar water heating (6,000)
- Solar photovoltaic panels, 2.5 kWp (8,000)
Flood risk
Zone: 1
Risk: Low
Job (default Low)
Floorplans
2 Adelaide Grove, East Cowes - all floors.JPG
FENSA Certificates
This property has 2 FENSA certificate(s) on record, indicating window/door installations by FENSA-approved installers.
FENSA Certificate #5146851
Property Details
Street: 2 Adelaide Grove
Town: EAST COWES
Postcode: PO32 6BY
Installation Details
Items: 7 windows
Certificate Issued: 29/10/2007
Work Completed: 05/10/2007
This certificate data was retrieved from FENSA's database
FENSA Certificate #13574849
Property Details
Street: 2 Adelaide Grove
Town: EAST COWES
Postcode: PO32 6BY
Installation Details
Items: 1 door
Certificate Issued: 27/05/2019
Work Completed: 13/05/2019
This certificate data was retrieved from FENSA's database
What is FENSA? FENSA (Fenestration Self-Assessment Scheme) is a government-authorised scheme that monitors building regulation compliance for replacement windows and doors. Certificates indicate that work was completed by FENSA-approved installers.
Price history
25% since 2018
| Event | Date | Price | % change |
|---|---|---|---|
| Sold | 09/02/2026 (5 months ago) | £279,000 | +25.4% |
| Sold | 22/03/2018 (8 years ago) | £222,500 | — |
Source: HM Land Registry Price Paid Data. Crown copyright.
Sold Comparables
Same street and nearby sales within 0.25 miles (last 5 years). Data from Land Registry Price Paid.
| Address | Price | Date | Type |
|---|---|---|---|
| 41 YORK AVENUE, EAST COWES, ISLE OF WIGHT, PO32 6RT | £225,000 | 12/12/2025 | Detached |
| 53 YORK AVENUE, EAST COWES, ISLE OF WIGHT, PO32 6RS | £370,000 | 06/10/2023 | Detached |
| 25 SYLVAN AVENUE, EAST COWES, ISLE OF WIGHT, PO32 6PS | £310,000 | 30/06/2023 | Detached |
| 3 JOHN NASH AVENUE, EAST COWES, ISLE OF WIGHT, PO32 6PJ | £330,000 | 22/03/2022 | Detached |
| 100 YORK AVENUE, EAST COWES, ISLE OF WIGHT, PO32 6QH | £340,000 | 20/01/2022 | Detached |
Area average: £315,000 (5 sales)
Capital growth trend
Land Registry outcode average: last 12 months vs 5y and 10y ago (from sold prices).
House Price Index (HM Land Registry — official index, not sold-price averages): Isle of Wight. Series: Detached. As of April 2026.
Rental Range
Estimated market rent for Isle of Wight. Low = conservative, Realistic = average, Optimistic = best case.
Based on Local Authority from postcode lookup → Isle of Wight.
Location
Nearby
Nearest stations, universities and amenities (distance from property).
| Type | Name | Distance |
|---|---|---|
| Bus stop | Nursery Gardens | 0.0 miles |
| Shop | Garage Inc Collective | 0.1 miles |
| Shop | Garage Collective | 0.1 miles |
| Hospital | Laidlaw Day Hospital | 3.3 miles |
| Train station | Wootton | 3.3 miles |
| Train station | Havenstreet | 4.7 miles |
| Hospital | Forton Medical Centre | 7.0 miles |
| University | St Andrew's Court Information Centre | 8.8 miles |
| University | Careers and Employability Service | 8.9 miles |
Street-level crime
| Category | Count |
|---|---|
| Violence and sexual offences | 36 |
| Criminal damage and arson | 12 |
| Anti-social behaviour | 10 |
| Public order | 9 |
| Shoplifting | 9 |
| Other crime | 5 |
| Other theft | 4 |
| Burglary | 2 |
| Drugs | 1 |
| Possession of weapons | 1 |
| Total incidents | 89 |
Within 1 mile during May 2026. Source: data.police.uk (England & Wales).
Schools nearby
Nearest open schools with Ofsted ratings (England). Closed schools are not shown. Data from Get Information about Schools and Ofsted.
| Name | Type | Distance | Ofsted |
|---|---|---|---|
| Holy Cross Catholic Primary School | Primary | 0.5 miles | Requires improvement — 24 Jul 2023 |
| Lanesend Primary School | Primary | 0.8 miles | Requires improvement — 29 Nov 2022 |
| Queensgate Foundation Primary | Primary | 0.9 miles | — (Inspected (no overall grade)) |
| Cowes Primary School | Primary | 0.9 miles | Good — 10 Mar 2020 |
| Cowes Enterprise College, An Ormiston Academy | Secondary | 1.0 miles | Good — 18 Oct 2017 |
Rental Comparables
Rental listings exist nearby, but none matched the 2-bedroom count for this property.
Rent-driven metrics
Based on Area rent estimate.
- Rent ratio — Monthly rent ÷ purchase price (1% rule). 1%+ = strong, 0.8–1% = okay, <0.8% = weak for cashflow.
- Max investor price — Rent ÷ 0.8%; the price at which rent would be 0.8% of price (Stoke-style target).
- Target investor price — Rent ÷ 1%; the price at which rent would be 1% of price (strong cashflow band).
- Gross yield — Annual rent as % of purchase price (no costs).