21 LEAFIELD ROAD
SOLIHULL, WEST MIDLANDS B92 8NY
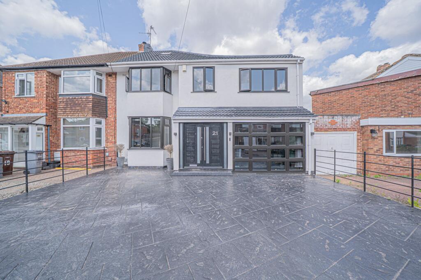
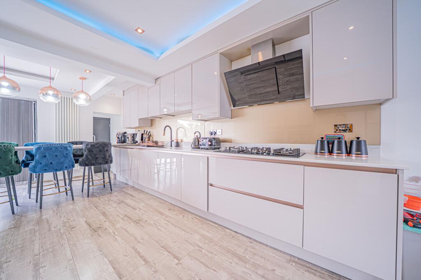
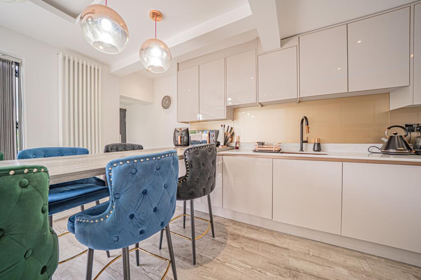
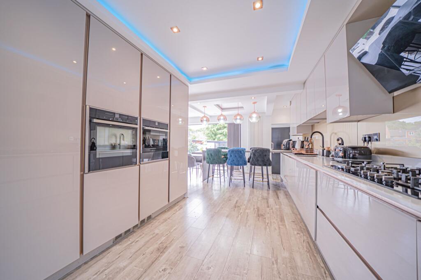
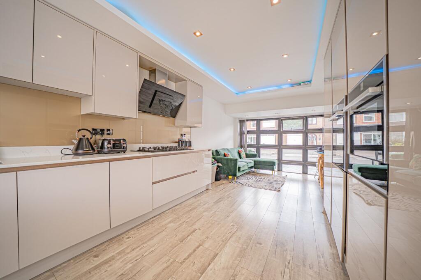
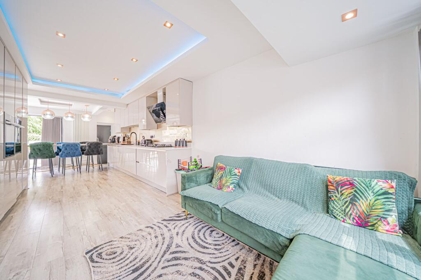
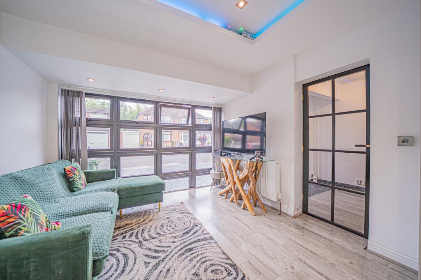
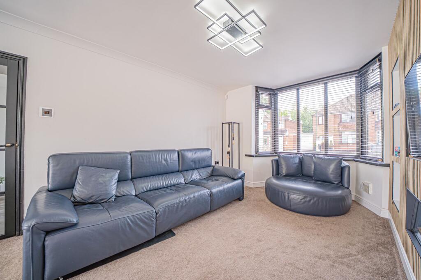
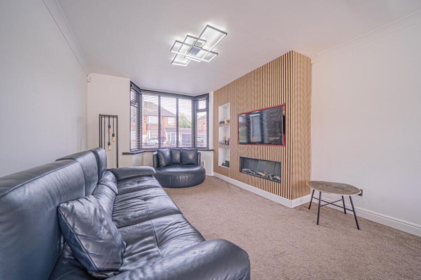
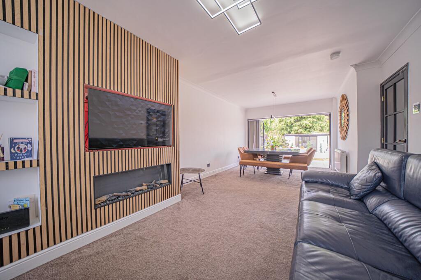
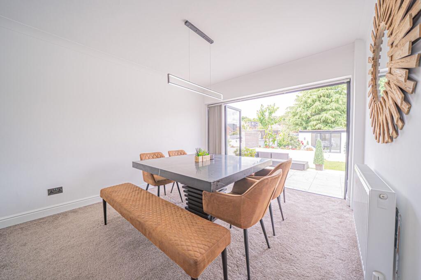
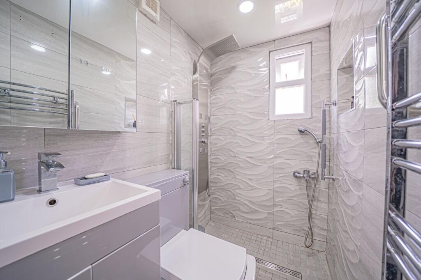
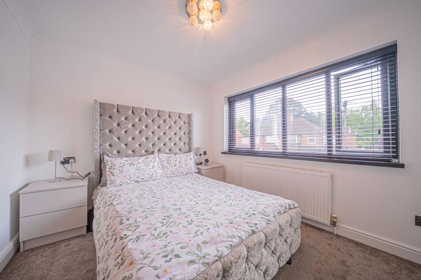
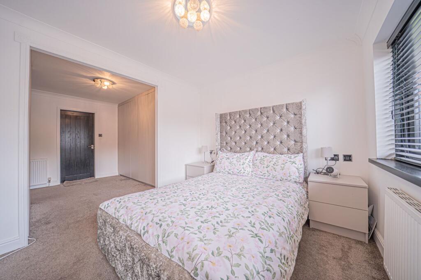
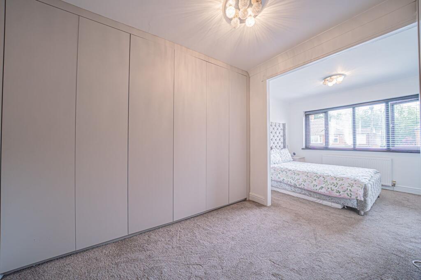
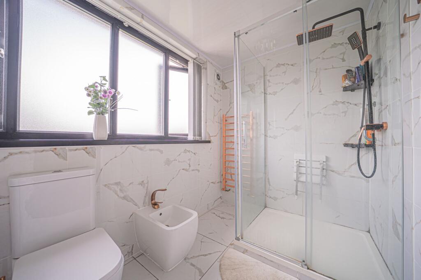
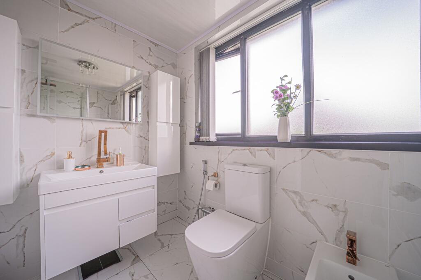
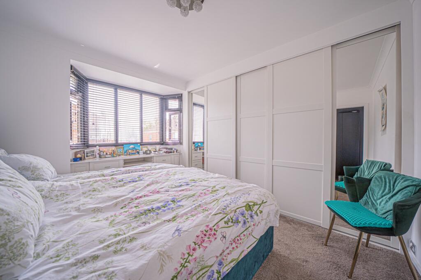
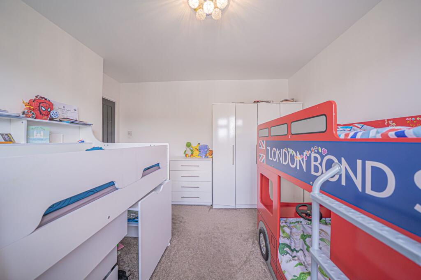
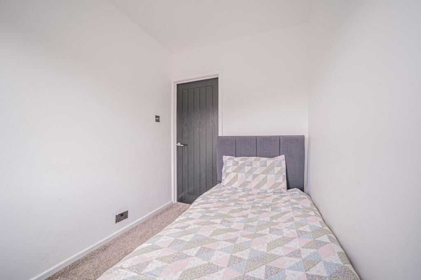
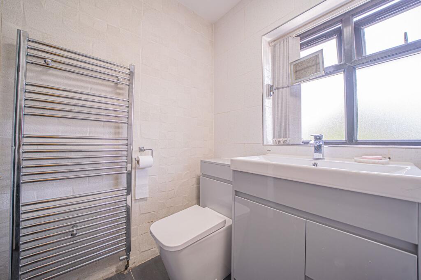
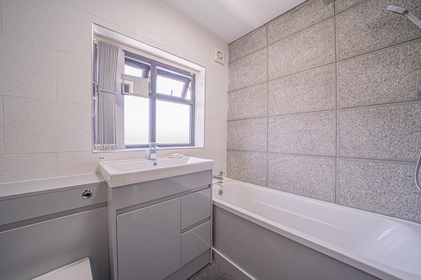
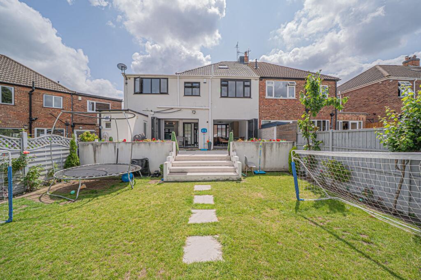
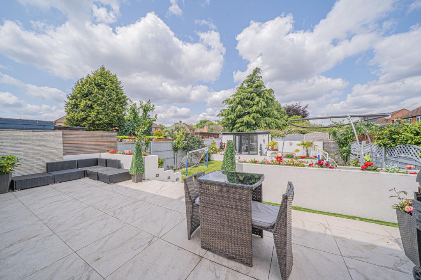
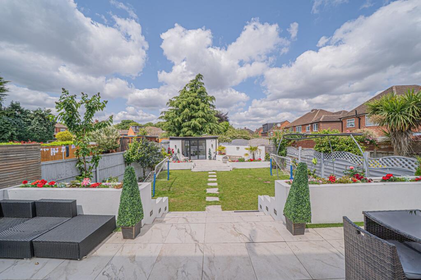
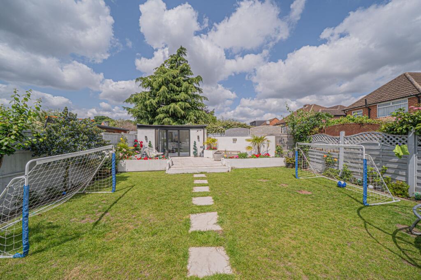
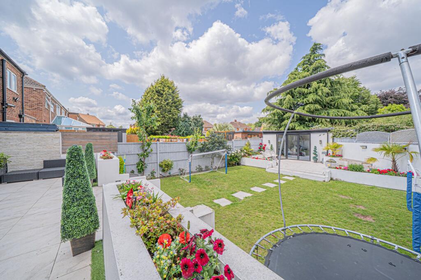
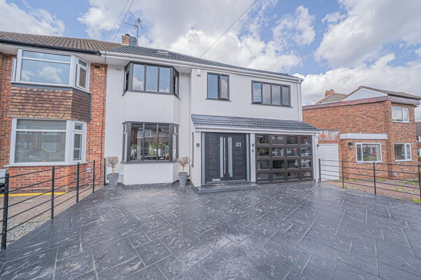
Photo 1 Photo 2 Photo 3 Photo 4 Photo 5 Photo 6 Photo 7 Photo 8 Photo 9 Photo 10 Photo 11 Photo 12 Photo 13 Photo 14 Photo 15 Photo 16 Photo 17 Photo 18 Photo 19 Photo 20 Photo 21 Photo 22 Photo 23 Photo 24 Photo 25 Photo 26 Photo 27 Photo 28
/ 28
Property details
Tenure
FREEHOLD
Floor area
137 m²
Council tax band
D
EPC rating
D
Last sold
£460,000 Feb 2026
Price per m²
£3,467/m²
Local average
£338,251 (+40.4%)
Deprivation
Decile 6 (19,525 of 33,755)
Street crime
214 incidents within 1 mile (May 2026)
Key features
- Stunning Four Bedroom Semi-Detached Home
- Significantly Extended & Refurbished
- High Specification Throughout
- Large Open Plan Kitchen / Dining Area
- Spacious Living Room
- Principal Bedroom With Fitted Storage & En-Suite
- Modern Family Bathroom
- Beautifully Landscaped Rear Garden With Garden Room
- Large Driveway For Multiple Vehicles
Additional details
- Electricity
- Mains supply
- Broadband
- Cable
- Water
- Mains supply
- Sewerage
- Mains supply
- Heating
- Gas central
- Parking
- Yes
- Garden
- Private garden
- Listed property
- No
- Restrictions
- No
- Required access
- No
- Rights of way
- No
- Flooded in last 5 years
- No
- Flood defences
- No
Description
Presenting this stunning four-bedroom semi-detached family home that has undergone a thoughtful and extensive refurbishment to the highest standards, offering a contemporary and stylish living space for a growing family. Ideally situated on a peaceful street, this residence is conveniently located within a short walking distance to all local amenities and reputable schools, making it an ideal setting for family living.
Upon entering, you are greeted by a spacious entrance hallway that not only provides a warm welcome but also offers ample storage solutions to keep the home clutter-free. The heart of this home is the expansive open-plan kitchen and dining area, boasting an abundance of work surfaces and storage options. This well-designed space is highly functional, providing the perfect hub for family meals and entertaining guests. Adjacent to the kitchen is a convenient downstairs shower room, adding to the practicality of the home.
Flowing seamlessly from the kitchen is the large dual-aspect living room, offering picturesque views of the landscaped rear garden and bathing the room in natural light. Upstairs, you will find four generously sized bedrooms, each thoughtfully designed to offer comfort and tranquillity. The principal bedroom features ample fitted wardrobes and a luxurious en-suite bathroom, ensuring a private retreat for the homeowners. The remaining bedrooms are serviced by a modern family bathroom, exuding elegance and contemporary design.
Step outside to discover the beautifully landscaped rear garden, a serene oasis perfect for relaxing or entertaining. The garden room adds versatility to the property and can be utilised as a playroom for the kids or a home office for remote working. Additionally, the property benefits from a large driveway at the front, providing parking space for multiple vehicles, ensuring convenience for residents and visitors alike.
In summary, this meticulously designed family home offers a perfect blend of modern comfort, style, and convenience. With its ideal location, generous living spaces, and high-quality finishes, this property presents an exceptional opportunity to own a home that truly encapsulates contemporary family living at its finest.
PROPERTY LOCATION
Solihull offers an excellent range of amenities which includes the renowned Touchwood Shopping Centre, Tudor Grange Swimming Pool/Leisure Centre, Park and Athletics track. There is schooling to suit all age groups including Public and Private schools for both boys and girls, plus a range of services including commuter train services from Solihull Station to Birmingham (8 miles) and London Marylebone. In addition, the National Exhibition Centre, Birmingham International Airport and Railway Station are all within an approximate 10/15 minutes drive and the M42 provides fast links to the M1, M5, M6 and M40 motorways.
EPC Rating: D
Listed by
Solihull
Xact Homes
Reference: 163834787
EPC Rating & Upgrade Cost
Current rating: D
Potential rating: B
Inspection date: 28/01/2025
Expiry date: 27/01/2035
Current heating cost: £1,310/year
Potential heating cost: £971/year
Est. upgrade cost to C: £16,500
Recommendations
- Cavity wall insulation (£500 - £1,500)
- Floor insulation (suspended floor) (£800 - £1,200)
- Floor insulation (solid floor) (£4,000 - £6,000)
- Solar water heating (£4,000 - £6,000)
- Solar photovoltaic panels, 2.5 kWp (£3,500 - £5,500)
Flood risk
Zone: 2
Risk: In flood risk area
Environment Agency Flood Risk Areas (APSFR)
Floorplans
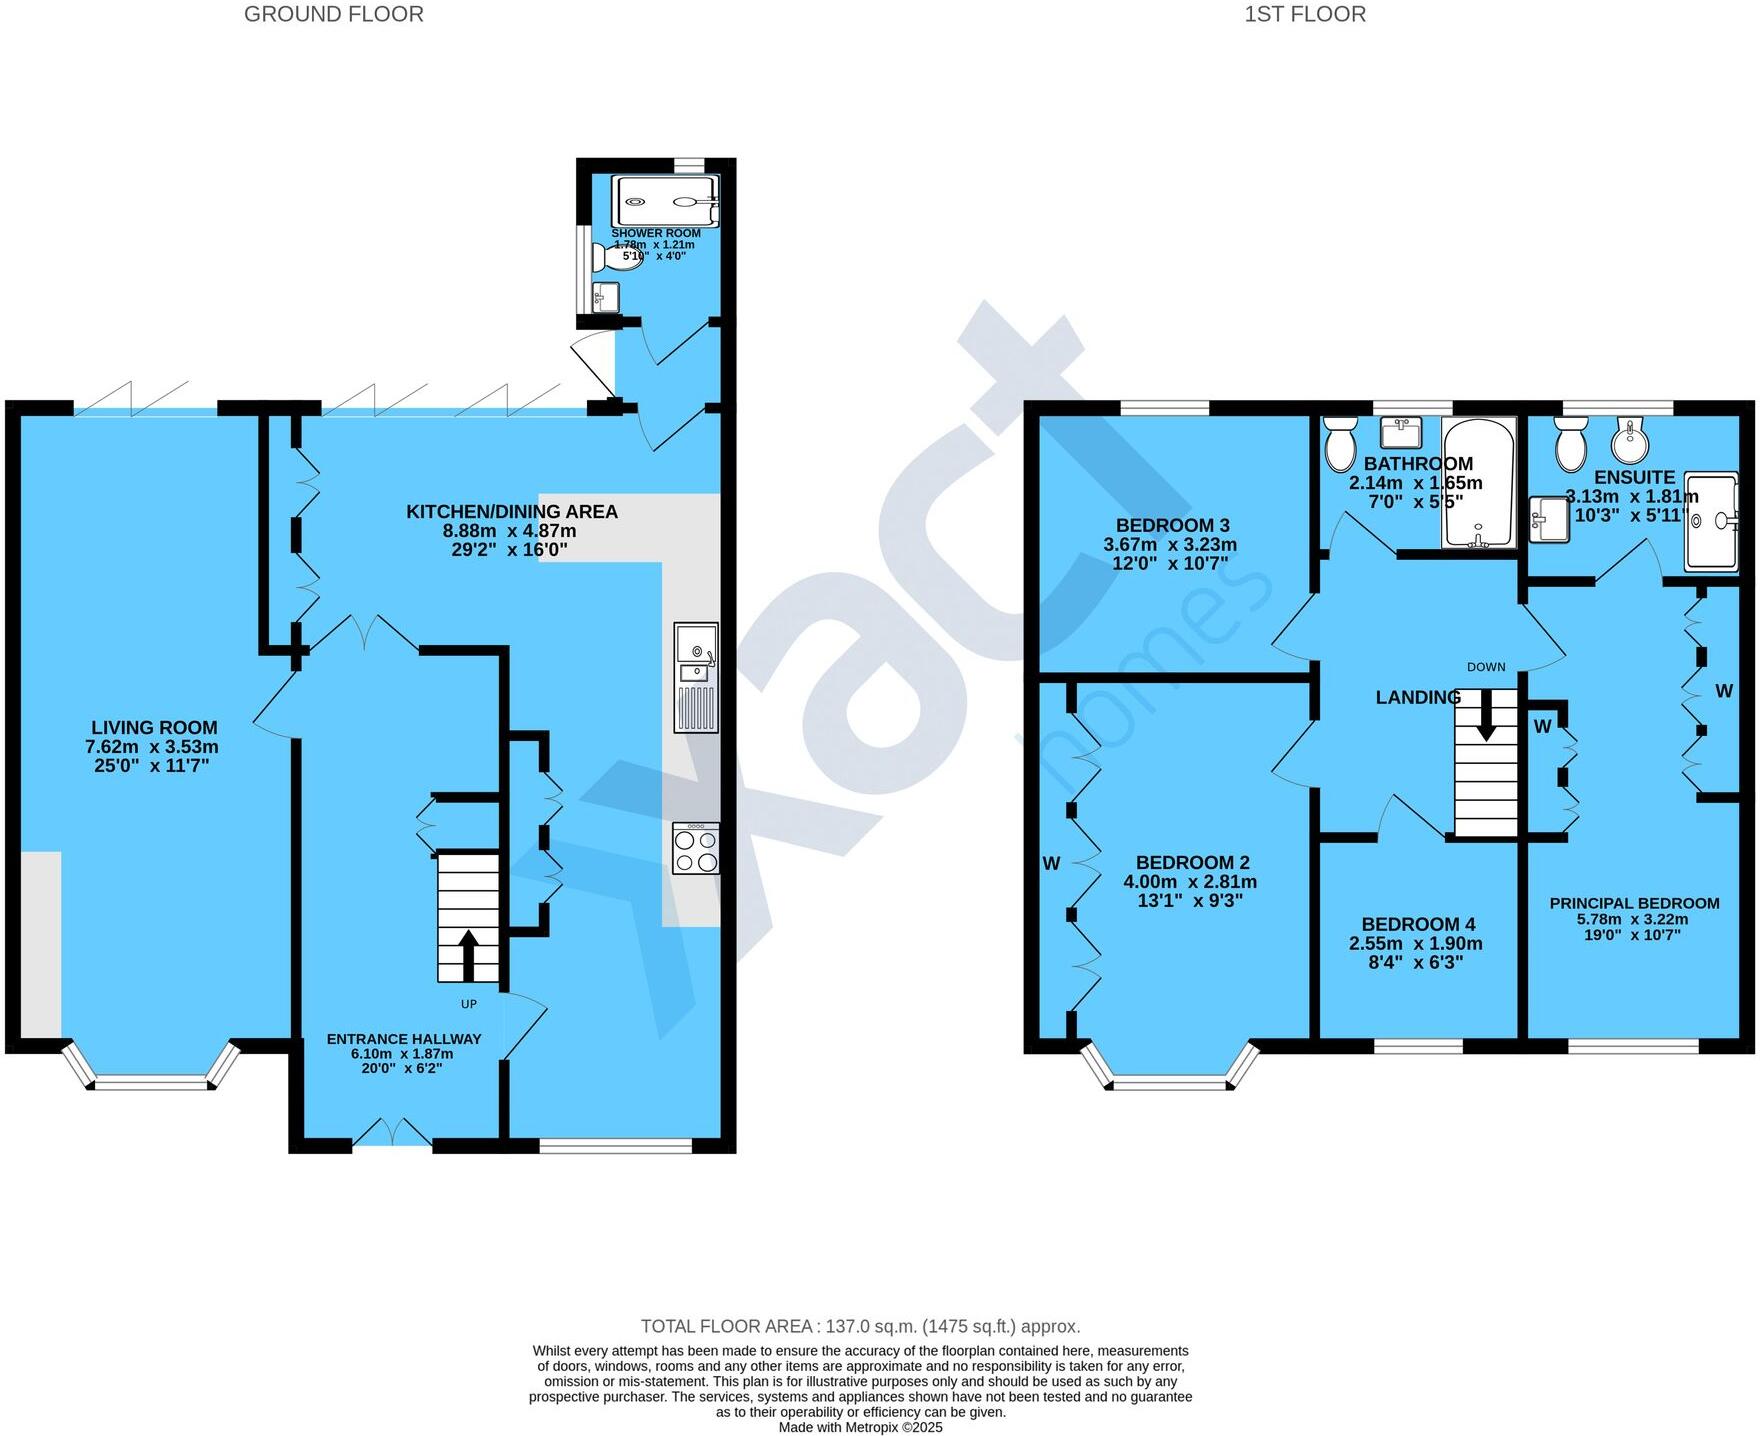
All
EPC Graphs
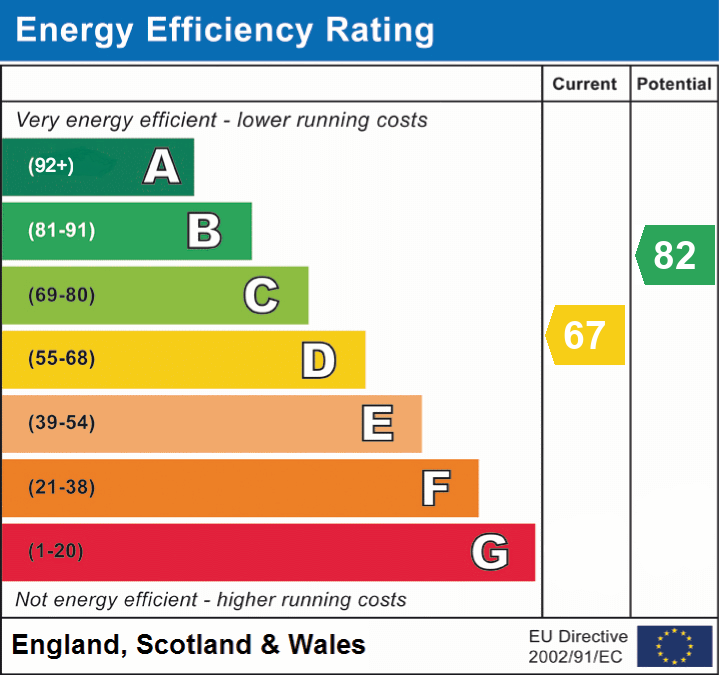
EPC 1
FENSA Certificates
This property has 1 FENSA certificate(s) on record, indicating window/door installations by FENSA-approved installers.
FENSA Certificate #49580
Property Details
Street: 21 Leafield Road
Town: SOLIHULL
Postcode: B92 8NY
Installation Details
Items: 1 door
Certificate Issued: 15/09/2002
Work Completed: 25/07/2002
This certificate data was retrieved from FENSA's database
What is FENSA? FENSA (Fenestration Self-Assessment Scheme) is a government-authorised scheme that monitors building regulation compliance for replacement windows and doors. Certificates indicate that work was completed by FENSA-approved installers.
Price history
48% since 2016
| Event | Date | Price | % change |
|---|---|---|---|
| Sold | 20/02/2026 (5 months ago) | £460,000 | +48.4% |
| Sold | 18/03/2016 (10 years ago) | £310,000 | — |
Source: HM Land Registry Price Paid Data. Crown copyright.
Sold Comparables
Same street and nearby sales within 0.25 miles (last 5 years). Data from Land Registry Price Paid.
| Address | Price | Date | Type |
|---|---|---|---|
| 31 ARLESCOTE ROAD, SOLIHULL, WEST MIDLANDS, B92 9HX | £272,500 | 09/01/2026 | Semi-detached |
| 472 LODE LANE, SOLIHULL, WEST MIDLANDS, B92 8NX | £370,000 | 28/11/2025 | Semi-detached |
| 5 ARLESCOTE ROAD, SOLIHULL, WEST MIDLANDS, B92 9HX | £230,000 | 25/08/2023 | Semi-detached |
| 33 FAULKNER ROAD, SOLIHULL, WEST MIDLANDS, B92 8SD | £495,000 | 25/08/2023 | Semi-detached |
| 768 OLD LODE LANE, SOLIHULL, WEST MIDLANDS, B92 8NH | £575,250 | 08/08/2023 | Semi-detached |
| 65 FAULKNER ROAD, SOLIHULL, WEST MIDLANDS, B92 8SD | £320,000 | 26/05/2023 | Semi-detached |
| 25 ARLESCOTE ROAD, SOLIHULL, WEST MIDLANDS, B92 9HX | £250,000 | 10/03/2023 | Semi-detached |
| 15 ARLESCOTE ROAD, SOLIHULL, WEST MIDLANDS, B92 9HX | £270,000 | 18/11/2022 | Semi-detached |
| 40 LAMMAS CLOSE, SOLIHULL, WEST MIDLANDS, B92 8PA | £345,000 | 18/11/2022 | Semi-detached |
| 5 LEAM CRESCENT, SOLIHULL, WEST MIDLANDS, B92 8PB | £355,000 | 28/09/2022 | Semi-detached |
| 85 ARLESCOTE ROAD, SOLIHULL, WEST MIDLANDS, B92 9HZ | £270,000 | 05/09/2022 | Semi-detached |
| 26 ARLESCOTE ROAD, SOLIHULL, WEST MIDLANDS, B92 9HX | £255,000 | 25/08/2022 | Semi-detached |
| 15 LAMMAS CLOSE, SOLIHULL, WEST MIDLANDS, B92 8PA | £333,000 | 04/07/2022 | Semi-detached |
| 459 LODE LANE, SOLIHULL, WEST MIDLANDS, B92 8NS | £399,000 | 25/05/2022 | Semi-detached |
| 56 FRANKTON CLOSE, SOLIHULL, WEST MIDLANDS, B92 8LX | £230,000 | 05/05/2022 | Semi-detached |
| Same street 10 LEAFIELD ROAD, SOLIHULL, WEST MIDLANDS, B92 8NY | £290,000 | 25/04/2022 | Terraced |
| 47 LEAM CRESCENT, SOLIHULL, WEST MIDLANDS, B92 8PB | £402,000 | 07/03/2022 | Semi-detached |
| 41 LAMMAS CLOSE, SOLIHULL, WEST MIDLANDS, B92 8PA | £305,000 | 14/02/2022 | Semi-detached |
| 41 LAMMAS CLOSE, SOLIHULL, WEST MIDLANDS, B92 8PA | £305,000 | 14/02/2022 | Semi-detached |
| 57 FAULKNER ROAD, SOLIHULL, WEST MIDLANDS, B92 8SD | £295,250 | 11/02/2022 | Semi-detached |
| 49 FAULKNER ROAD, SOLIHULL, WEST MIDLANDS, B92 8SD | £250,000 | 08/02/2022 | Semi-detached |
| Same street 36 LEAFIELD ROAD, SOLIHULL, WEST MIDLANDS, B92 8NY | £319,500 | 02/12/2021 | Semi-detached |
Street average: £304,750 (2 sales)
Area average: £326,350 (20 sales)
Capital growth trend
Land Registry outcode average: last 12 months vs 5y and 10y ago (from sold prices).
House Price Index (HM Land Registry — official index, not sold-price averages): Solihull. Series: Semi-detached. As of April 2026.
Rental Range
Estimated market rent for Solihull. Low = conservative, Realistic = average, Optimistic = best case.
Based on Local Authority from postcode lookup → Solihull.
LHA (30th percentile) floor for Solihull: £1,371/mo (Apr 2025 – Mar 2026)
Location
Nearby
Nearest stations, universities and amenities (distance from property).
| Type | Name | Distance |
|---|---|---|
| Bus stop | Lode Lane / Old Lode Lane | 0.1 miles |
| Bus stop | Lode Lane / Jaguar Land Rover | 0.1 miles |
| Shop | Vienna's Hair Salon | 0.4 miles |
| Shop | Launderette | 0.4 miles |
| Train station | Olton | 1.0 miles |
| Train station | Solihull | 1.7 miles |
| Hospital | Brian Oliver Centre | 2.8 miles |
| University | BIMM University Birmingham | 5.1 miles |
| University | University of Birmingham School of Dentistry | 5.7 miles |
| Hospital | George Elliot Medical Centre | 11.6 miles |
Street-level crime
| Category | Count |
|---|---|
| Violence and sexual offences | 84 |
| Shoplifting | 37 |
| Vehicle crime | 29 |
| Other theft | 12 |
| Public order | 12 |
| Anti-social behaviour | 11 |
| Burglary | 9 |
| Criminal damage and arson | 8 |
| Robbery | 5 |
| Drugs | 2 |
| Other crime | 2 |
| Possession of weapons | 2 |
| Bicycle theft | 1 |
| Total incidents | 214 |
Within 1 mile during May 2026. Source: data.police.uk (England & Wales).
Schools nearby
Nearest open schools with Ofsted ratings (England). Closed schools are not shown. Data from Get Information about Schools and Ofsted.
| Name | Type | Distance | Ofsted |
|---|---|---|---|
| Ulverley School | Primary | 0.2 miles | Good — 18 Jun 2012 |
| St Andrew's Catholic Primary School | Primary | 0.5 miles | Good — 24 Nov 2016 |
| Valley Primary | Primary | 0.6 miles | Good — 21 Sep 2023 |
| Damson Wood Nursery and Infant School | Primary | 0.8 miles | Good — 8 Sep 2019 |
| Lyndon School | Secondary | 0.8 miles | Good — 5 May 2022 |
Rental Comparables
Loading rental comparables for this postcode. Refresh in a few minutes.
Rent-driven metrics
Based on Area rent estimate.
- Rent ratio — Monthly rent ÷ purchase price (1% rule). 1%+ = strong, 0.8–1% = okay, <0.8% = weak for cashflow.
- Max investor price — Rent ÷ 0.8%; the price at which rent would be 0.8% of price (Stoke-style target).
- Target investor price — Rent ÷ 1%; the price at which rent would be 1% of price (strong cashflow band).
- Gross yield — Annual rent as % of purchase price (no costs).