5 SPARROW CLOSE
STAFFORD, LITTLE HAYWOOD, STAFFORDSHIRE ST18 0JX
CAM03473G0-PR0674-STILL002.jpg CAM03473G0-PR0674-STILL005.jpg CAM03473G0-PR0674-STILL023.jpg CAM03473G0-PR0674-STILL024.jpg CAM03473G0-PR0674-STILL031.jpg CAM03473G0-PR0674-STILL027.jpg CAM03473G0-PR0674-STILL028.jpg CAM03473G0-PR0674-STILL029.jpg CAM03473G0-PR0674-STILL030.jpg CAM03473G0-PR0674-STILL022.jpg CAM03473G0-PR0674-STILL021.jpg CAM03473G0-PR0674-STILL032.jpg CAM03473G0-PR0674-STILL020.jpg CAM03473G0-PR0674-STILL014.jpg CAM03473G0-PR0674-STILL016.jpg CAM03473G0-PR0674-STILL017.jpg CAM03473G0-PR0674-STILL015.jpg CAM03473G0-PR0674-STILL012.jpg CAM03473G0-PR0674-STILL008.jpg CAM03473G0-PR0674-STILL011.jpg CAM03473G0-PR0674-STILL009.jpg CAM03473G0-PR0674-STILL013.jpg CAM03473G0-PR0674-STILL034.jpg CAM03473G0-PR0674-STILL035.jpg CAM03473G0-PR0674-STILL037.jpg CAM03473G0-PR0674-STILL004.jpg CAM03473G0-PR0674-STILL007.jpg CAM03473G0-PR0674-STILL006.jpg CAM03473G0-PR0674-STILL003.jpg
/ 29
Property details
Tenure
FREEHOLD
Floor area
115 m²
EPC rating
D
Year built
England and Wales: 1976-1982
Last sold
£310,000 Dec 2023
Price per m²
£3,478/m²
Local average
£522,219 (-23.4%)
Deprivation
Decile 9 (27,473 of 33,755)
Street crime
15 incidents within 1 mile (Jul 2026)
Additional details
- Parking
- Yes
- Garden
- Yes
Description
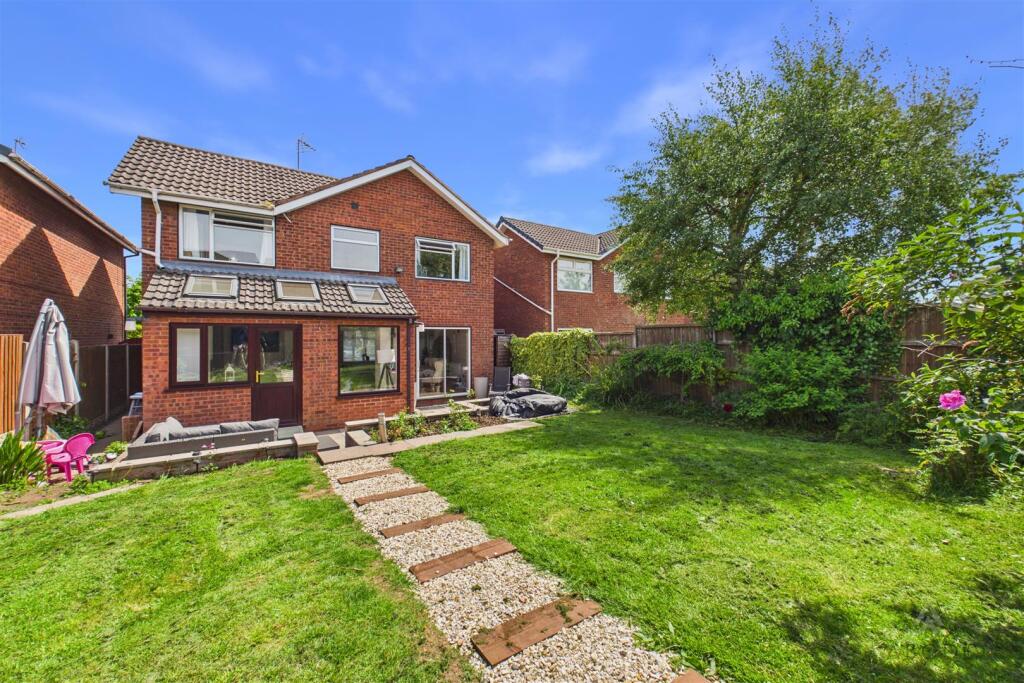
This detached family residence has been thoughtfully extended to create a substantial open-plan living environment, ideally suited to modern family life and entertaining.
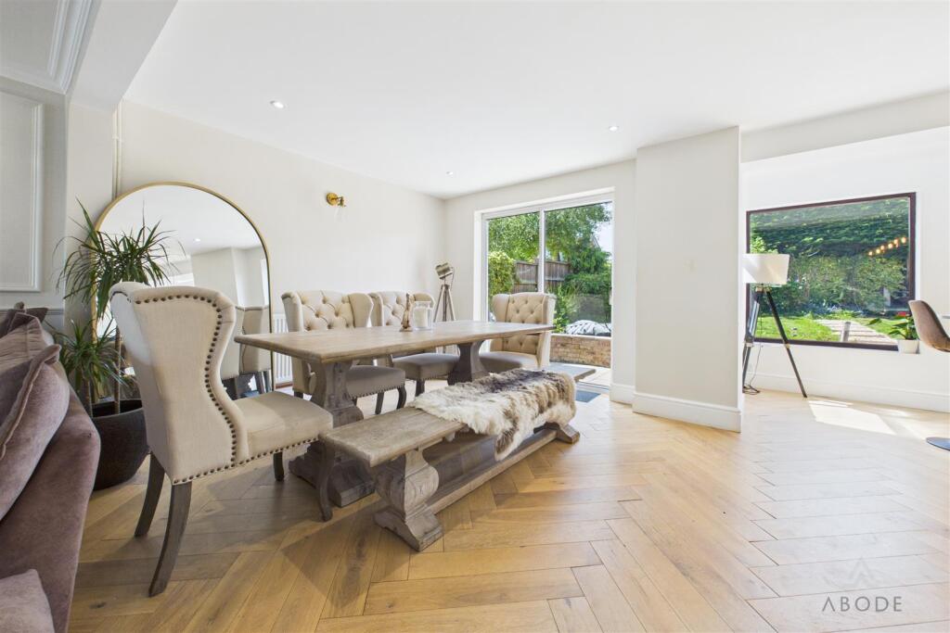
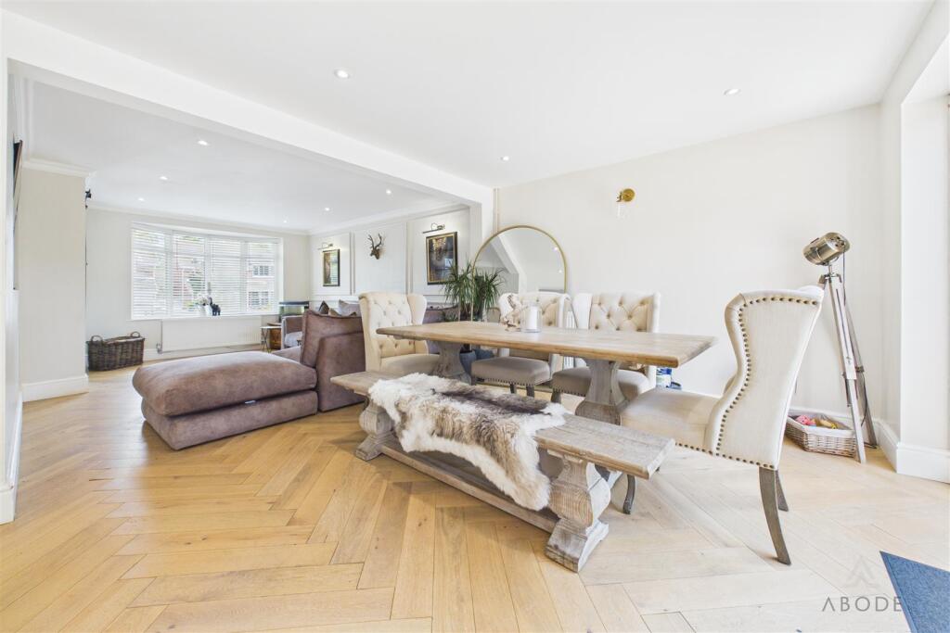
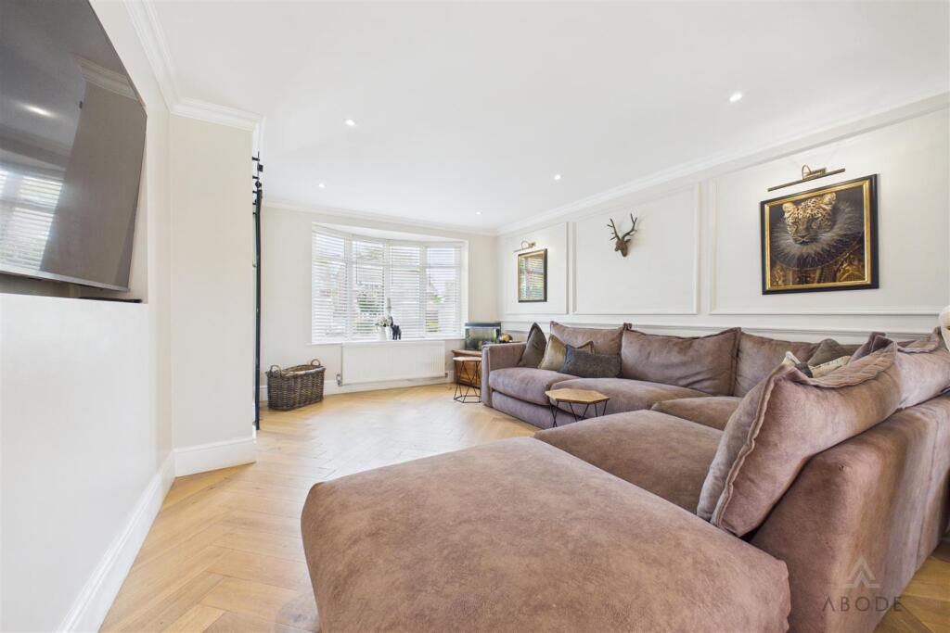
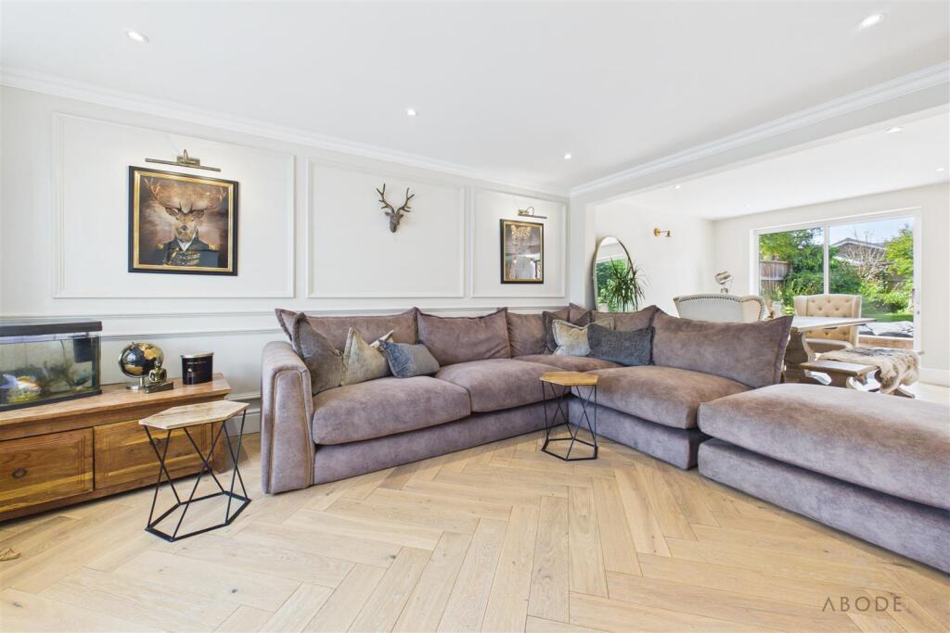
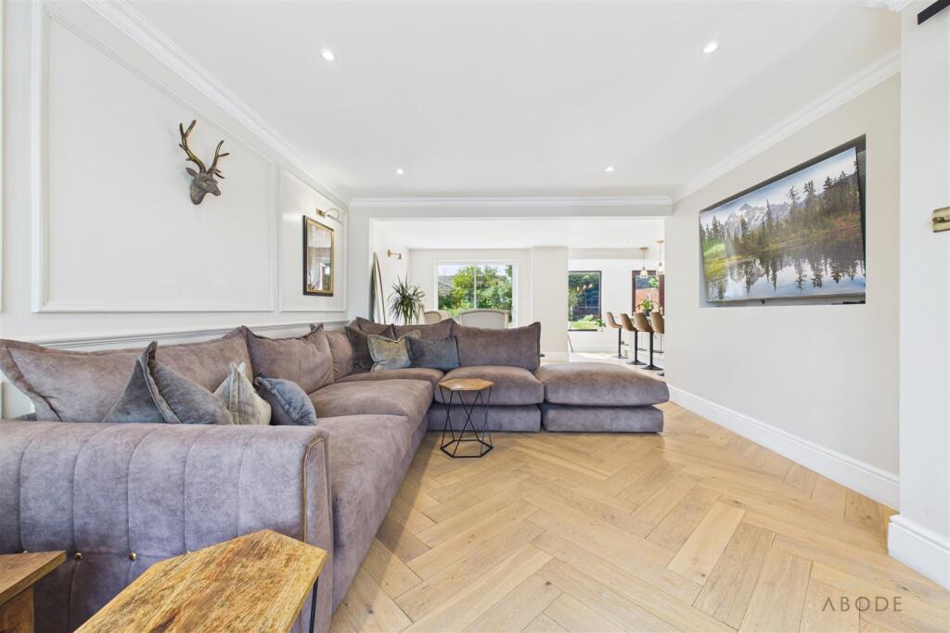
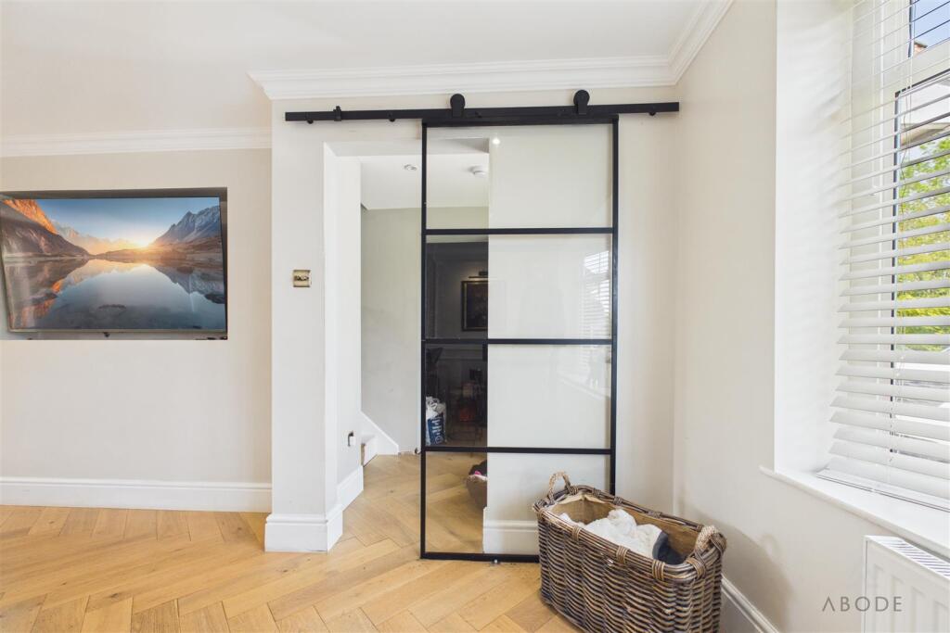
Ground Floor - A sliding glazed door opens from the entrance hallway into an impressive open-plan living area, featuring attractive herringbone-style oak flooring throughout. A beautiful bay window to the front elevation floods the room with natural light, while a central heating radiator, television point and decorative wall panelling enhance the space.
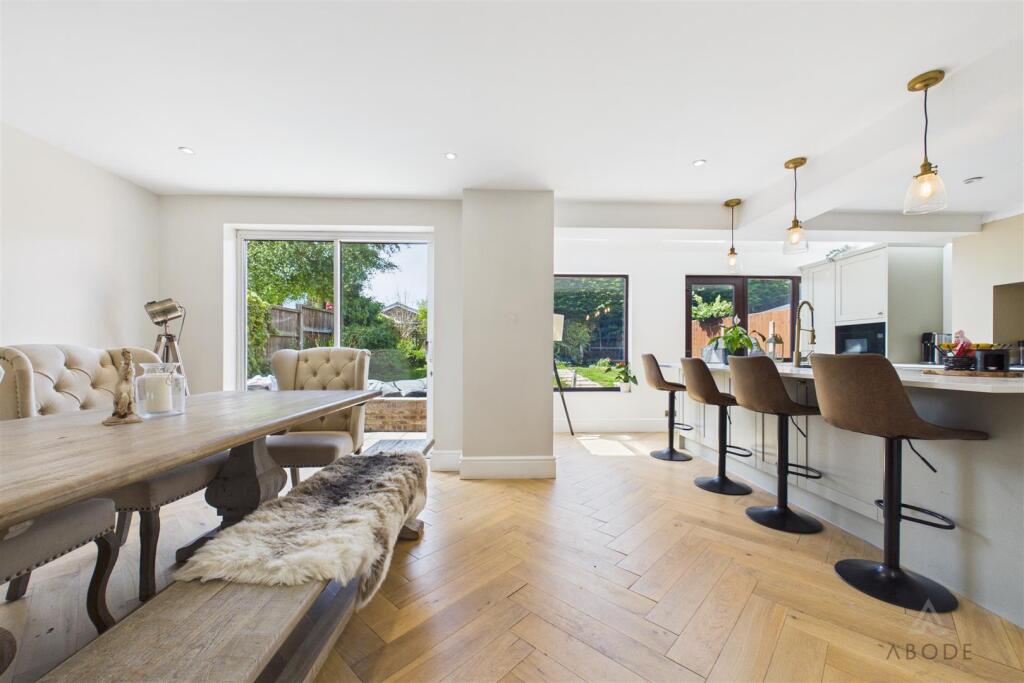
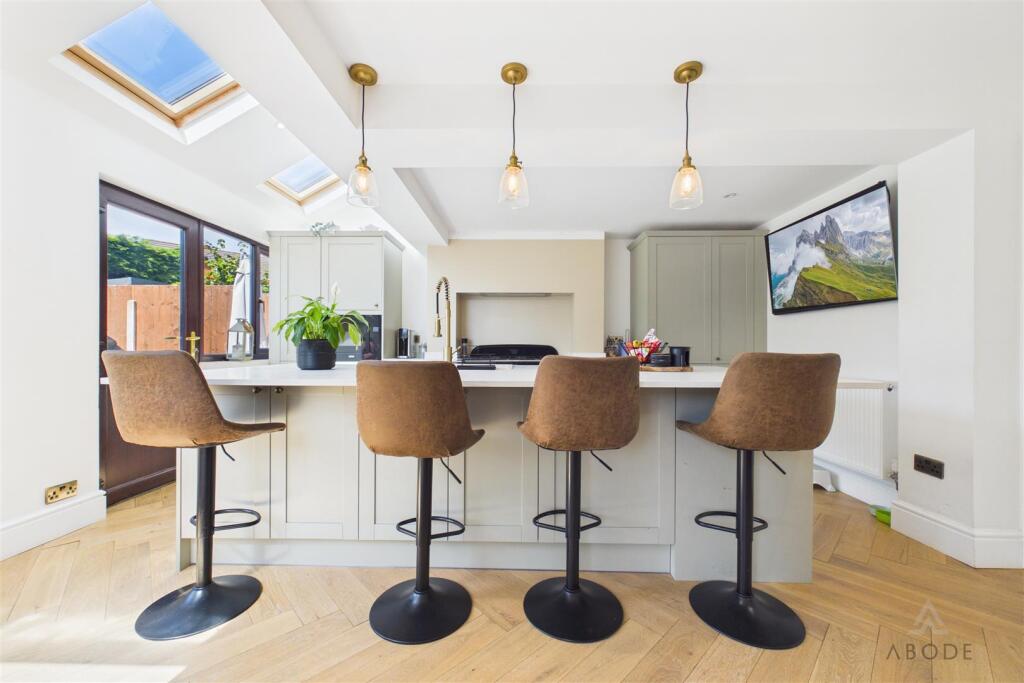
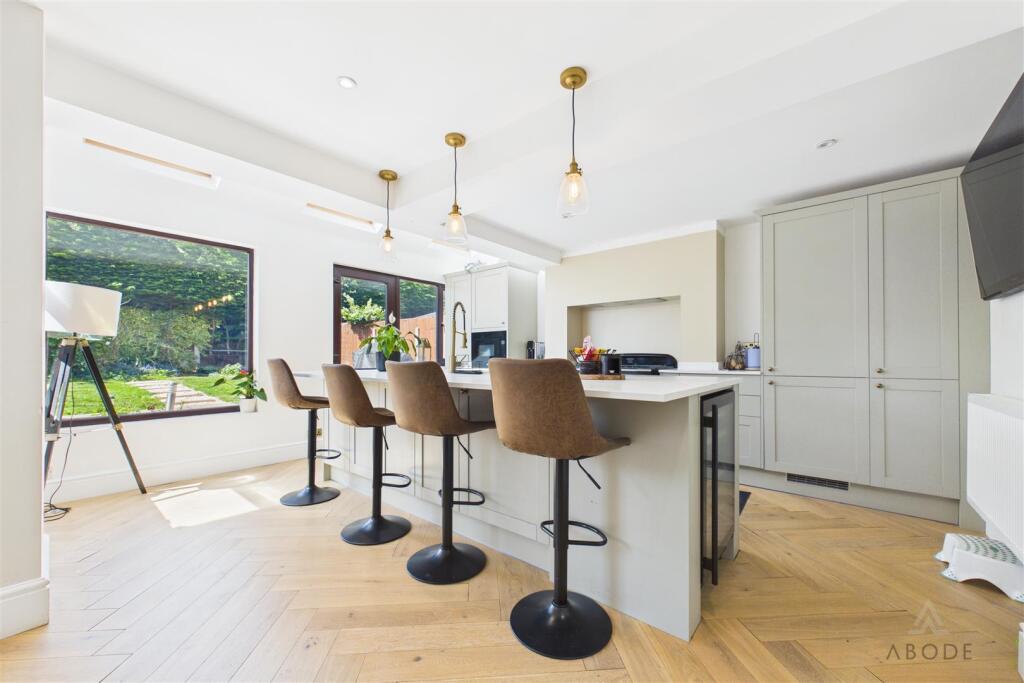
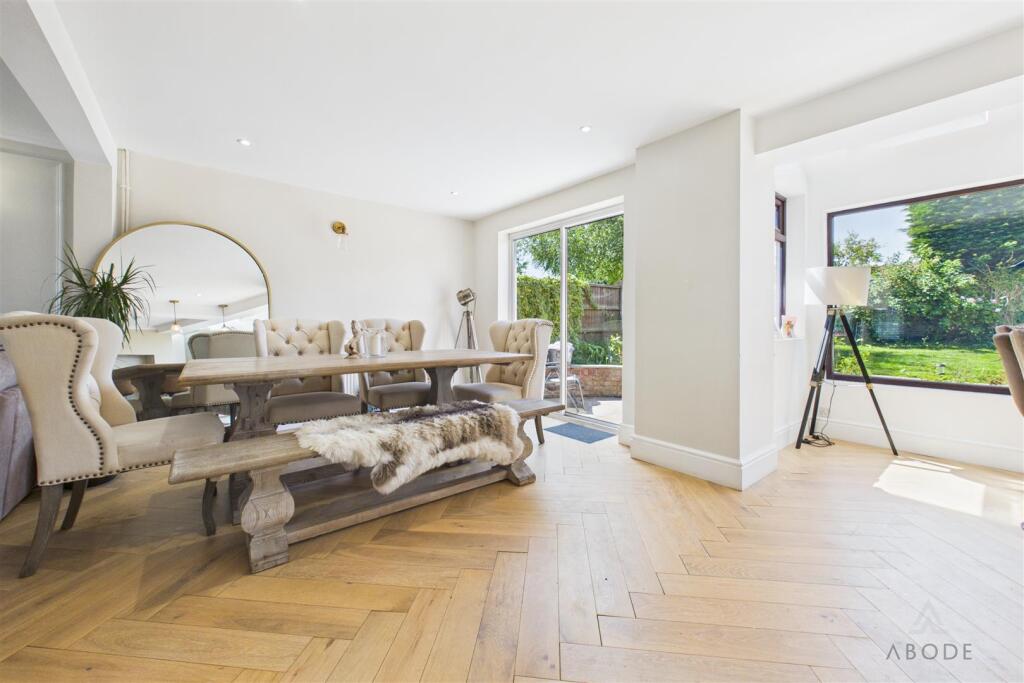
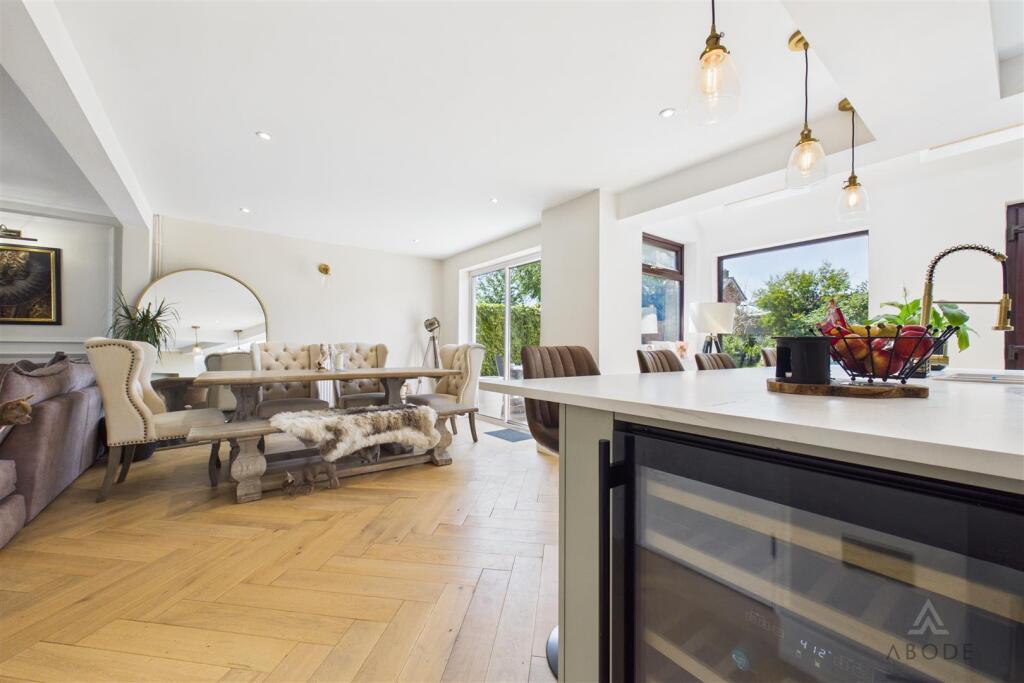
The living area flows seamlessly into an extended living, dining and kitchen space, creating a sociable and versatile heart to the home. To the rear, UPVC double-glazed sliding patio doors provide direct access to the garden, complemented by oversized windows and two rooflights within the extension that maximise natural light. The kitchen is fitted with a range of matching base and wall-mounted units, drawers and a central island, with the herringbone-style flooring continuing throughout.
Additional ground floor accommodation includes a useful understairs storage cupboard and a partially converted garage space, which offers potential for a variety of uses, subject to a purchaser's requirements. This area requires further renovation and completion.
First Floor - The staircase rises to the first-floor landing, providing access to four well-proportioned bedrooms.
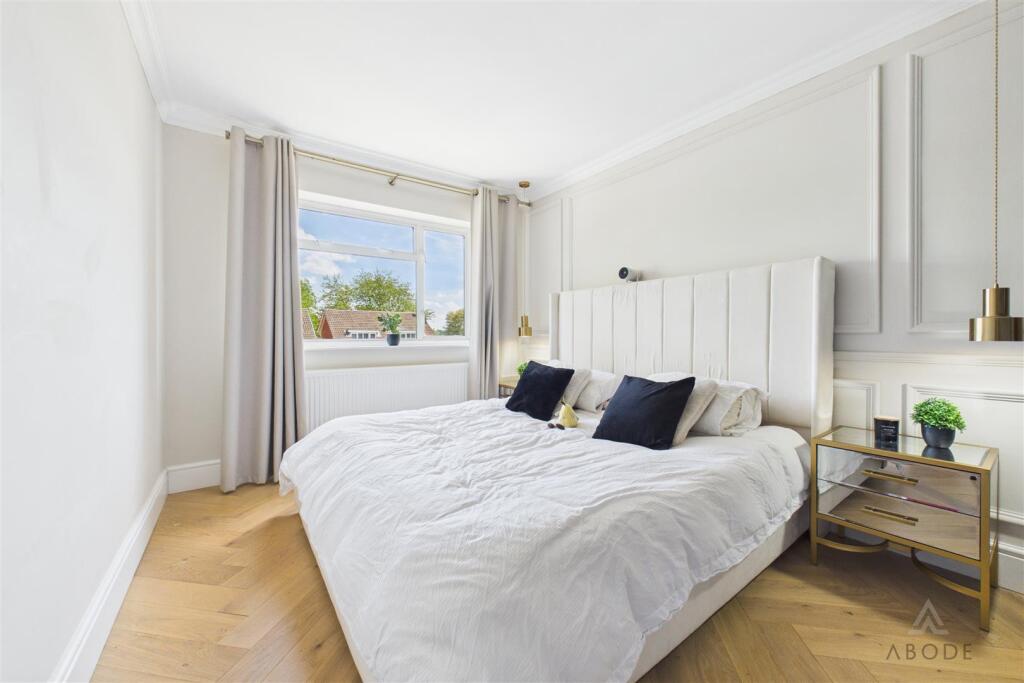
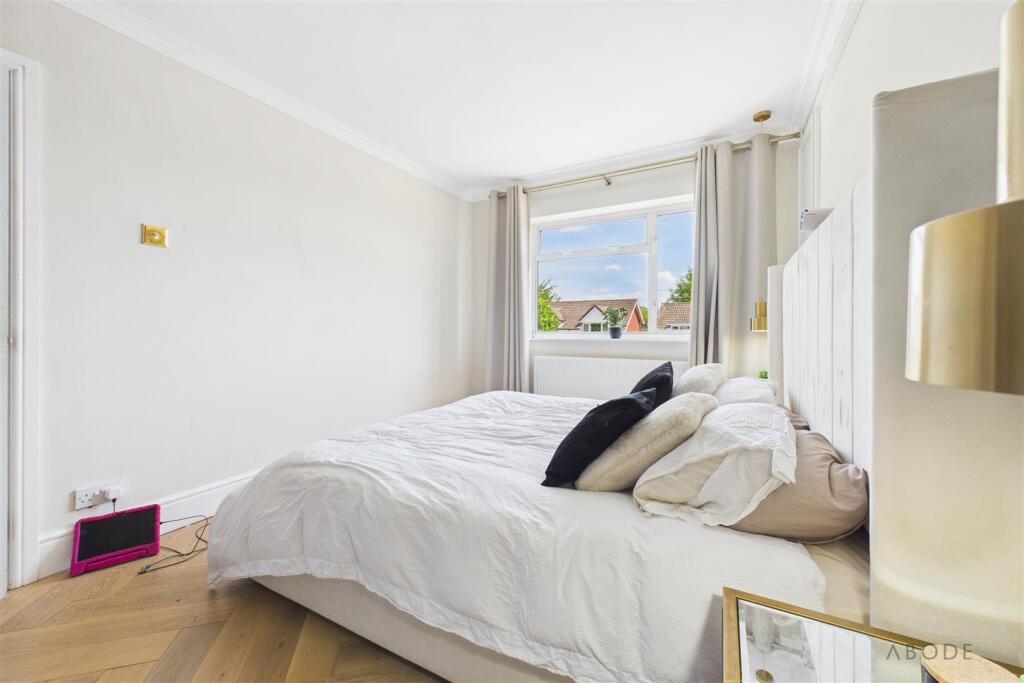
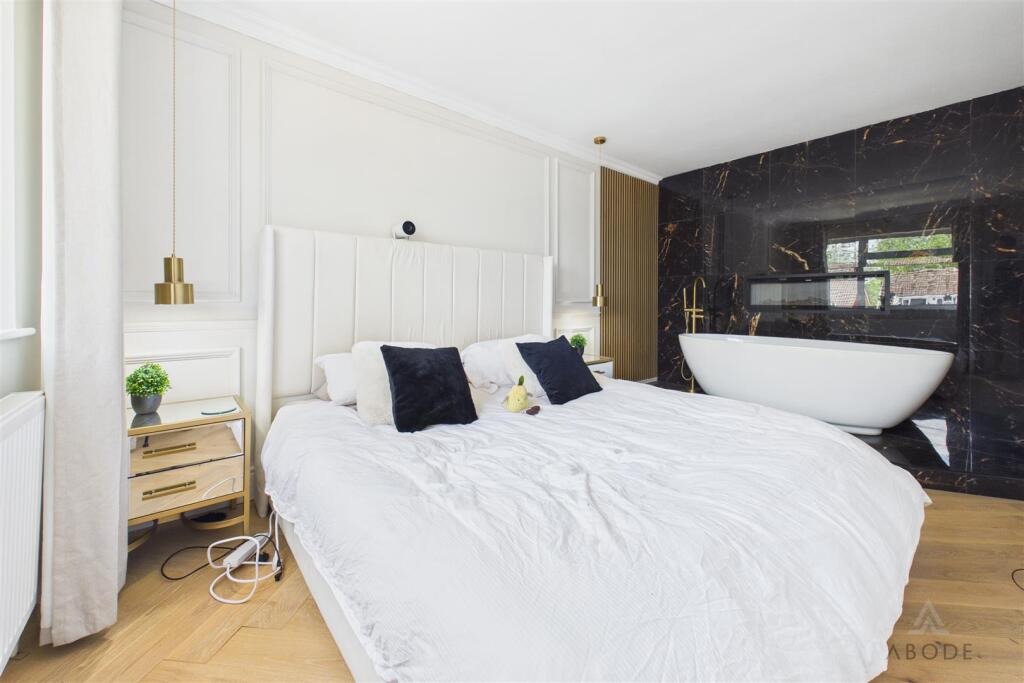
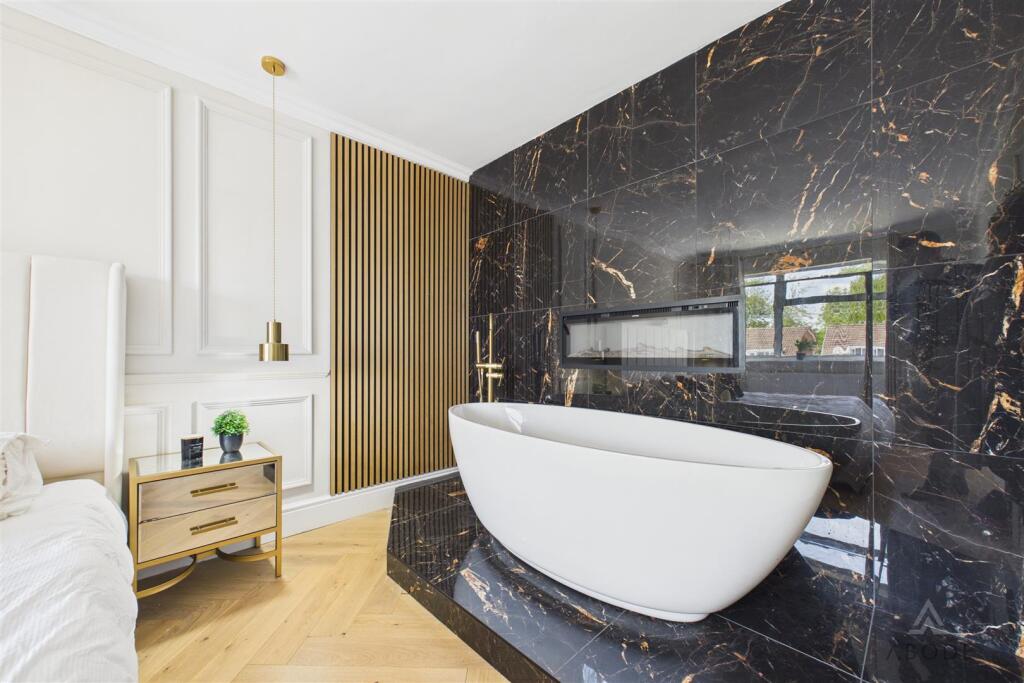
The principal bedroom is a distinctive and spacious room featuring herringbone-style flooring, acoustic wall panelling, a feature fireplace and a raised platform designed to accommodate a freestanding bath with gold-effect fittings.
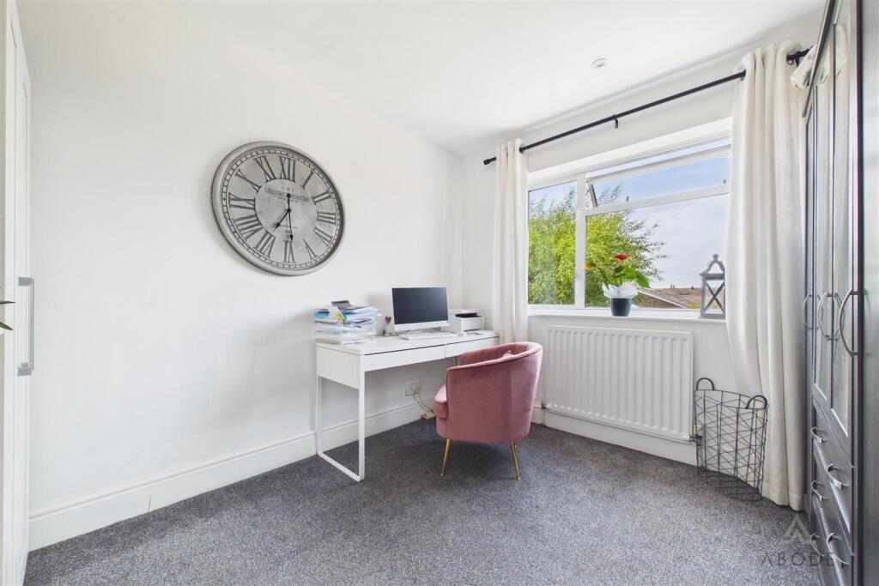
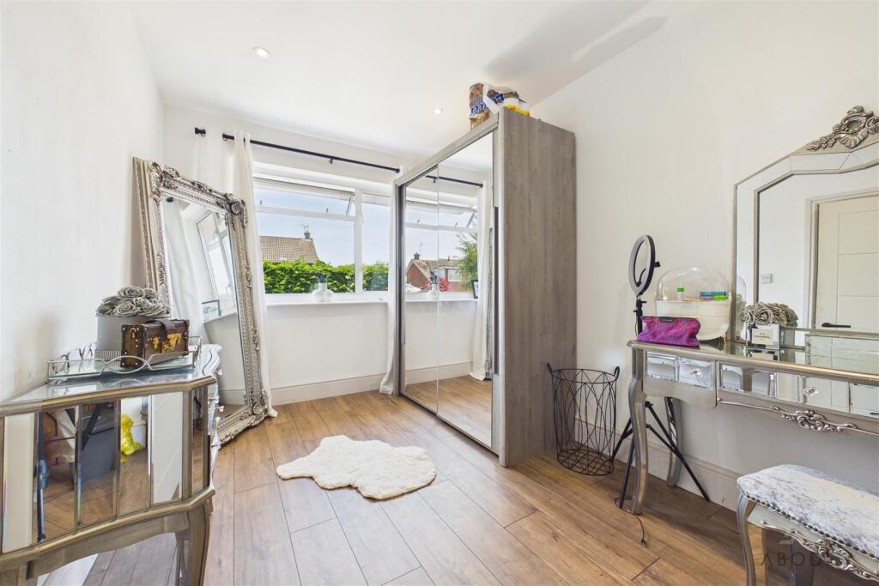
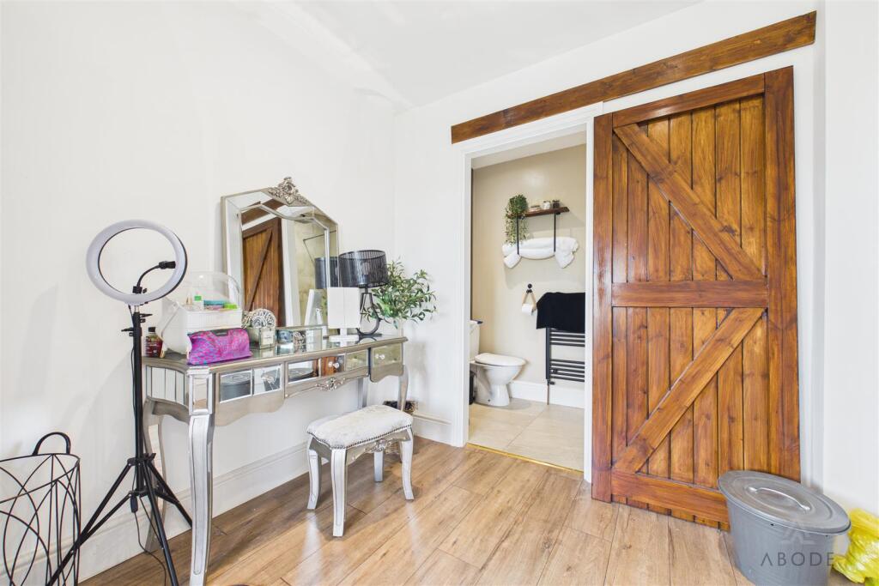
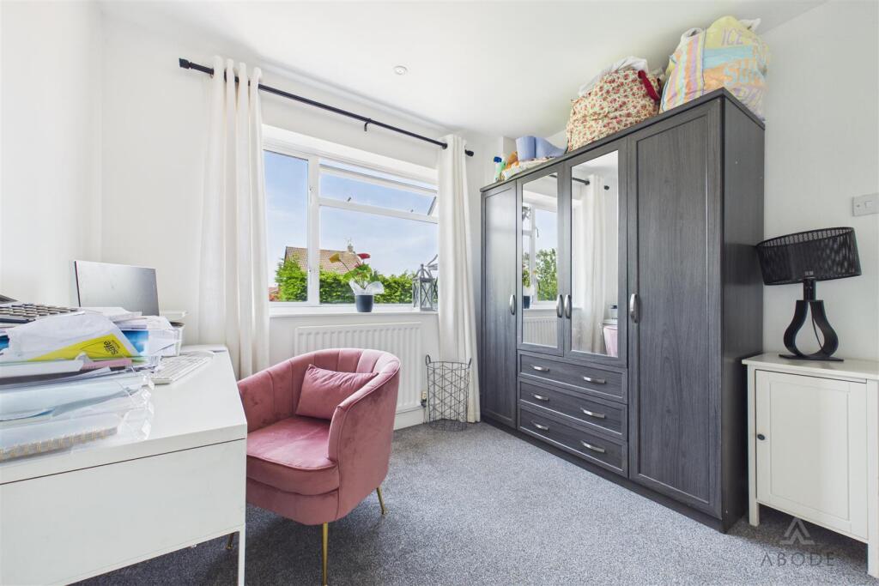
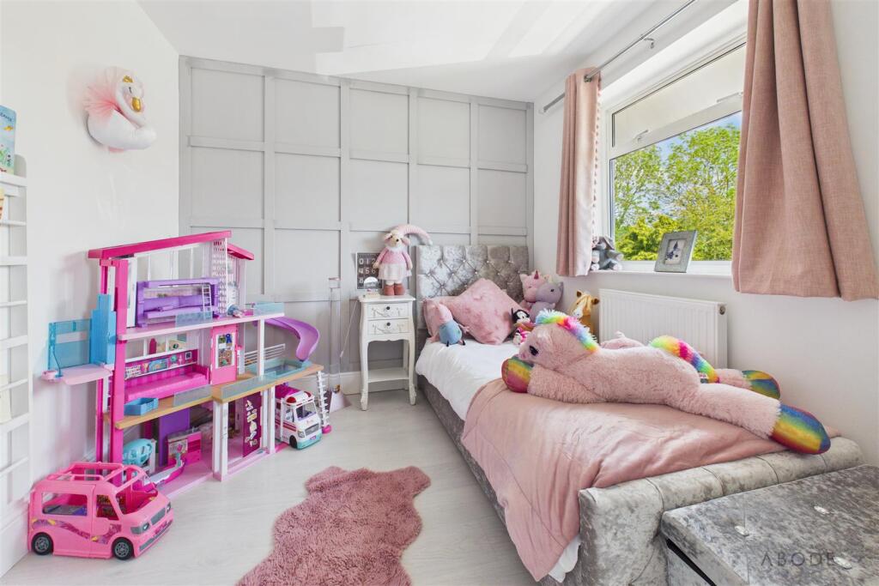
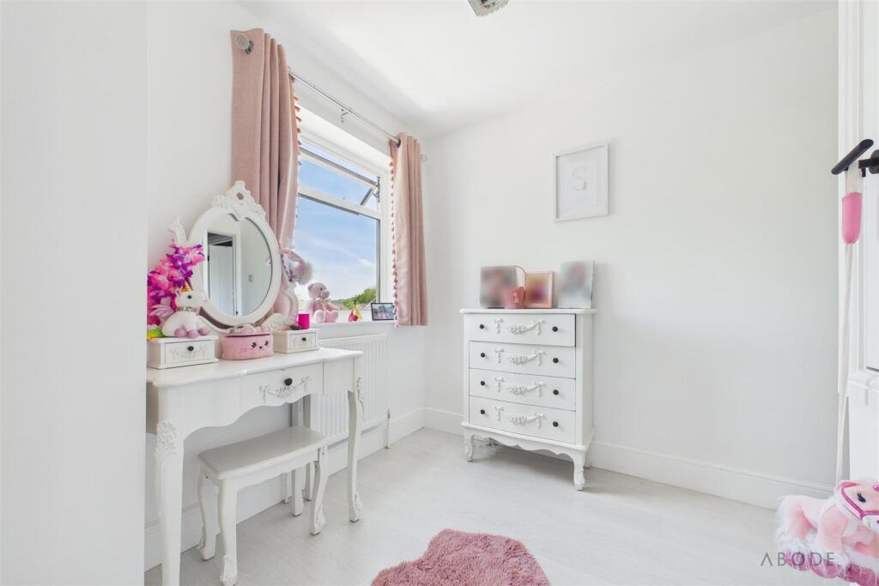
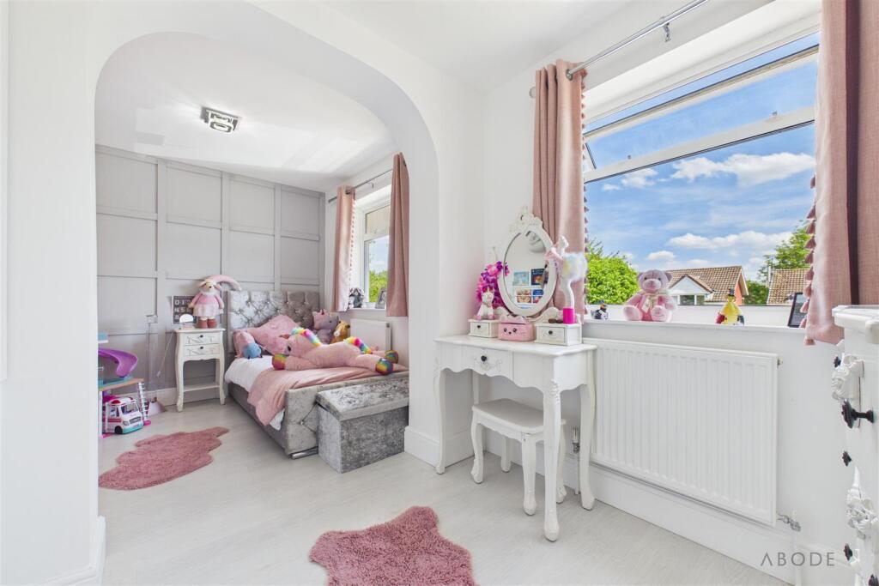
The two-storey extension has enhanced the bedroom accommodation, particularly the fourth bedroom, ensuring all four bedrooms offer comfortable proportions suitable for family living.
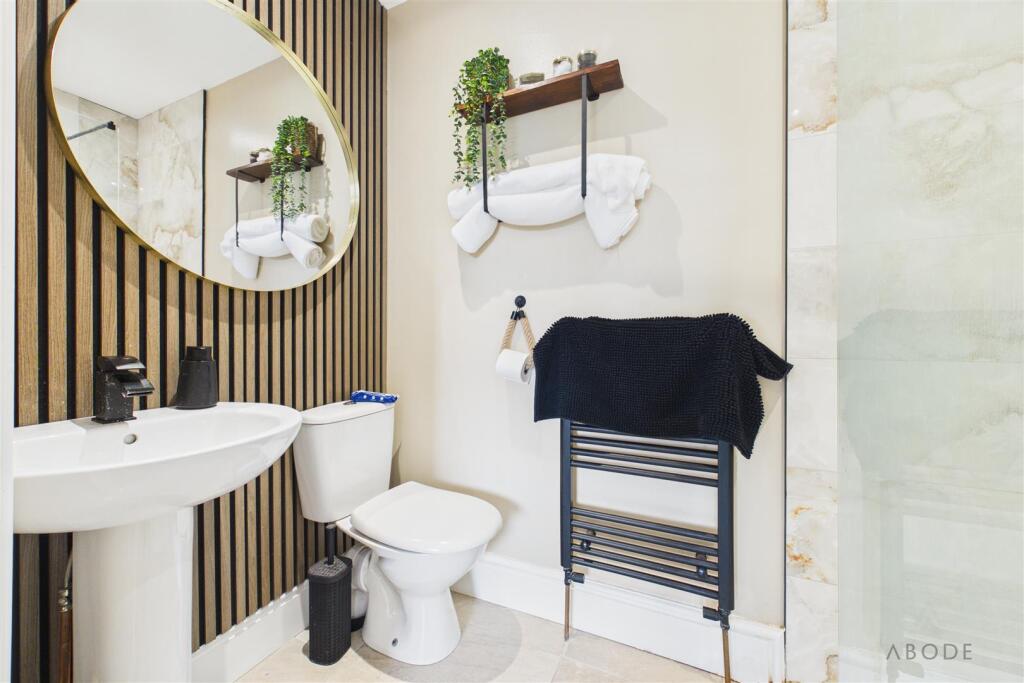
The family bathroom is currently incomplete and presently incorporates a WC only. We are advised by the vendor that it is their intention to complete the bathroom installation prior to completion of a sale.
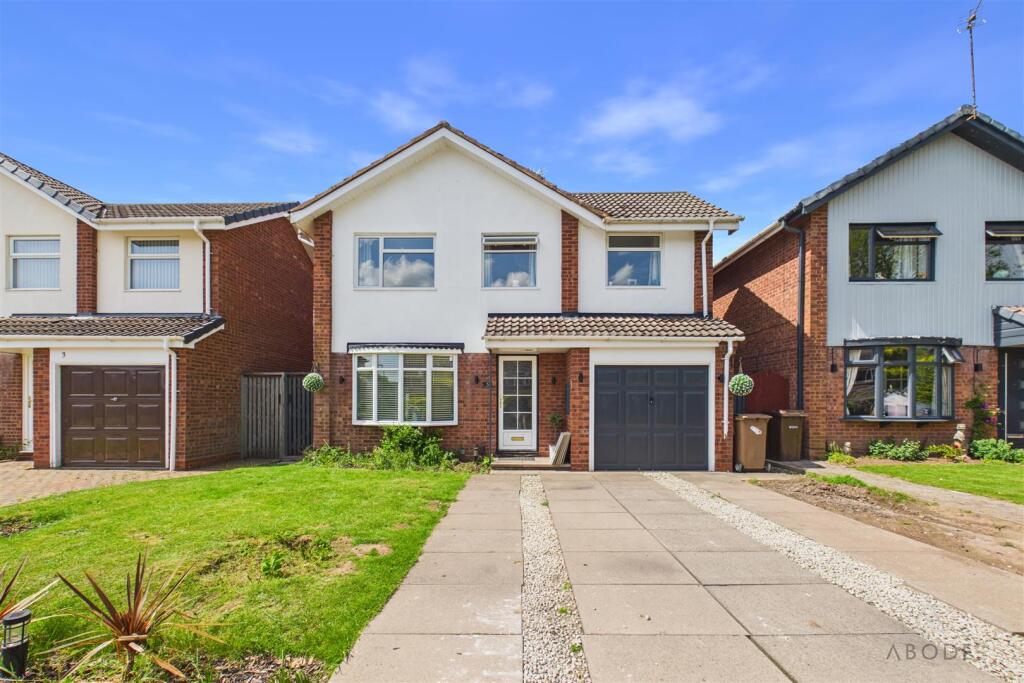
Outside - To the front of the property, a paved driveway provides off-road parking and is complemented by a lawned garden area. Gated side access leads to the rear garden.
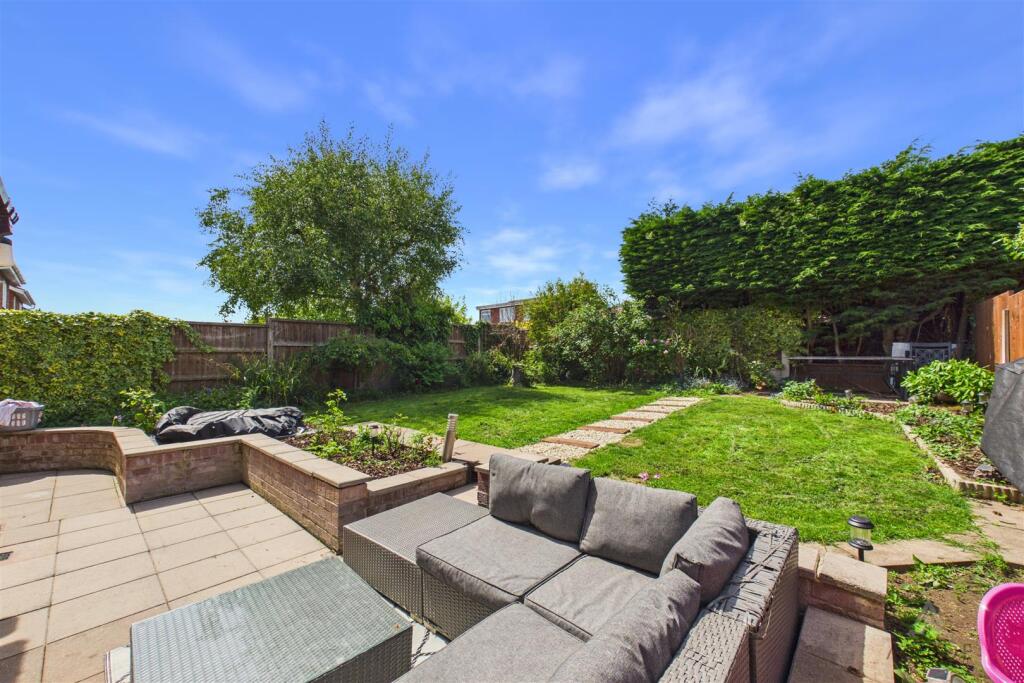
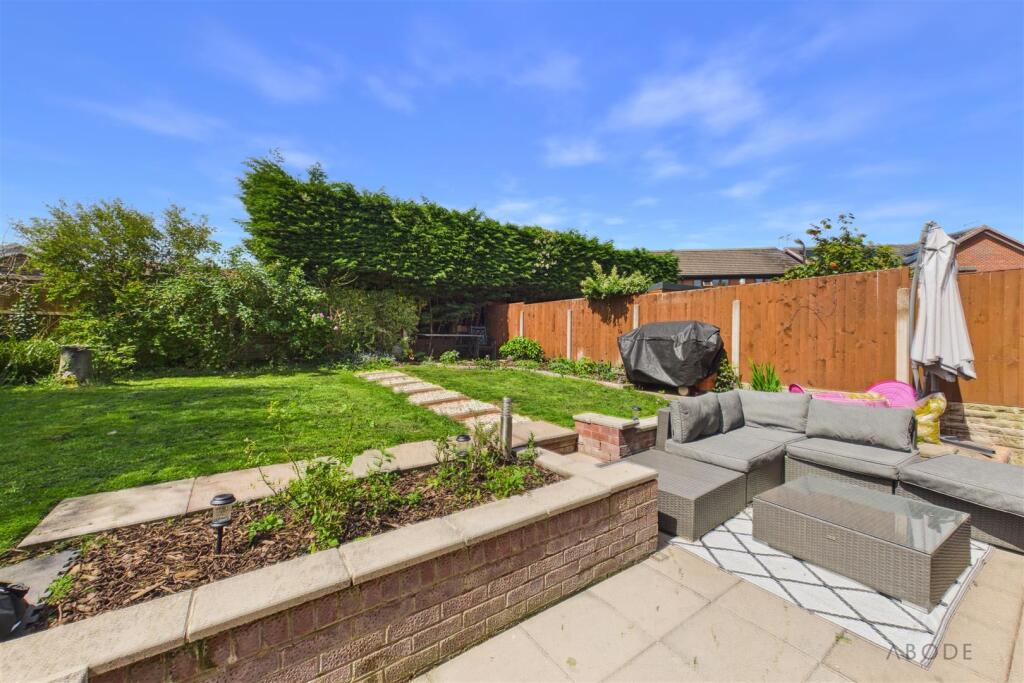
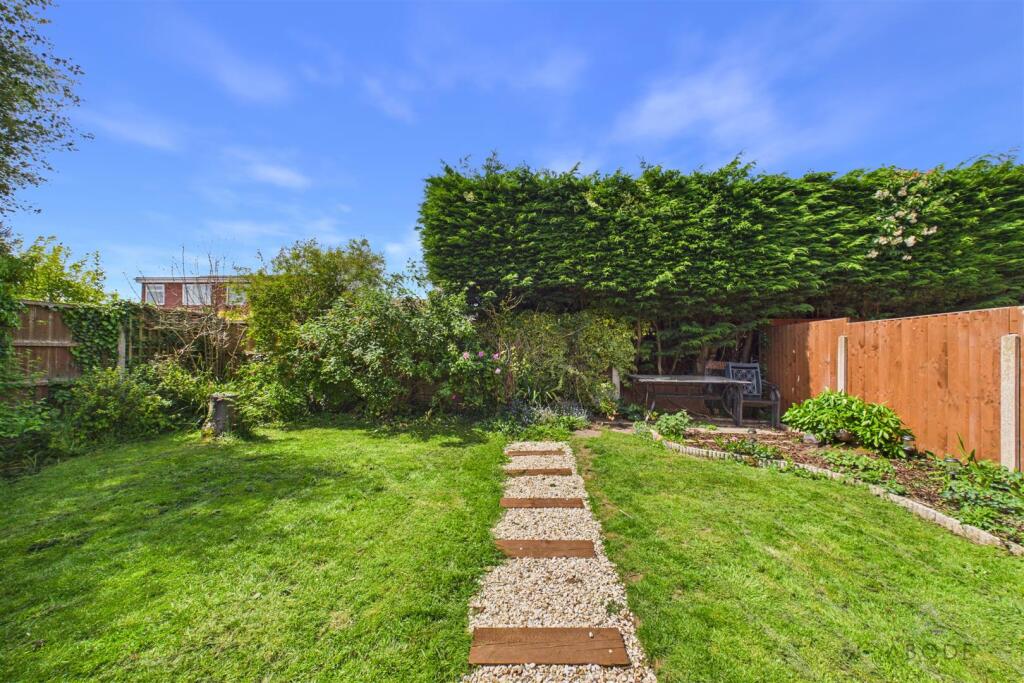
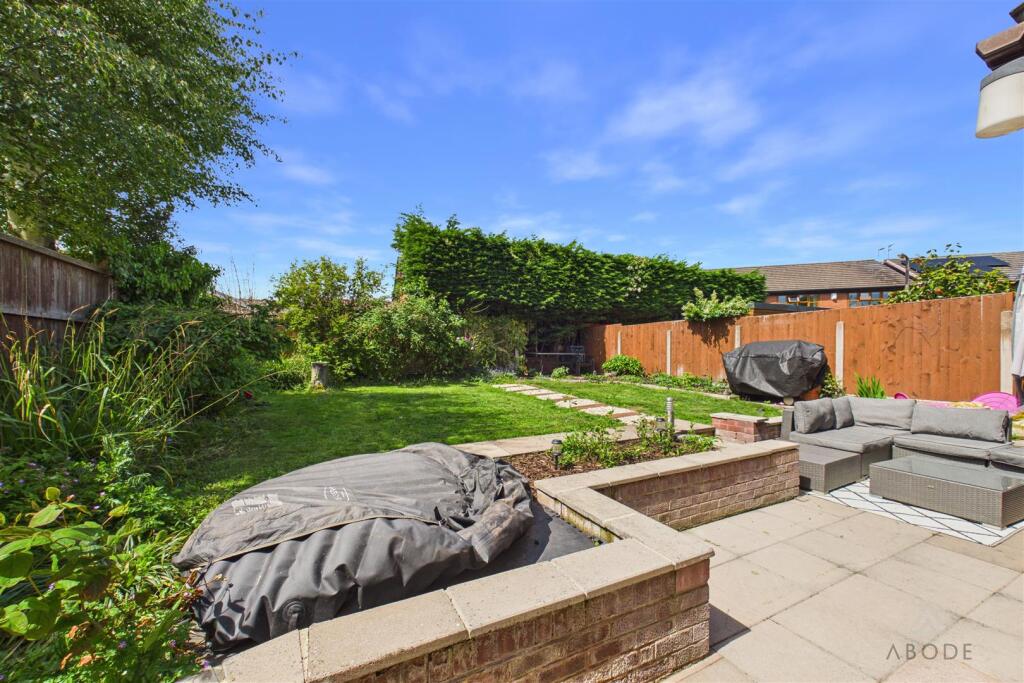
The rear garden has been landscaped to provide an attractive outdoor entertaining space, with a paved patio area ideal for outdoor dining and relaxation. Retaining brickwork leads to a raised lawn bordered by a variety of mature shrubs and herbaceous planting. Established hedging provides a good degree of privacy, while timber fencing with concrete posts encloses the boundaries. The garden enjoys an attractive open outlook, creating a pleasant and private setting.
N.B. - Prospective purchasers should note that the property remains a project requiring further renovation and finishing works in certain areas. However, it offers an excellent opportunity to acquire a substantial detached home and complete the accommodation to their own specification and style.
Listed by
Staffordshire & Derbyshire
Abode (Midlands) Ltd
Reference: 90452220
EPC Rating & Upgrade Cost
Current rating: D
Potential rating: B
Inspection date: 15/08/2023
Expiry date: 14/08/2033
Current heating cost: £1,820/year
Potential heating cost: £1,355/year
Est. upgrade cost to C: £18,160
Recommendations
- Floor insulation (suspended floor) (£800 - £1,200)
- Floor insulation (solid floor) (£4,000 - £6,000)
- Low energy lighting for all fixed outlets (£60)
- Replace boiler with new condensing boiler (£2,200 - £3,000)
- Solar water heating (£4,000 - £6,000)
- Solar photovoltaic panels, 2.5 kWp (£3,500 - £5,500)
Flood risk
Zone: 1
Risk: Low
Job (default Low)
Registered land (INSPIRE)
This location falls inside an HM Land Registry INSPIRE registered freehold polygon.
Plot: ~277 m² (0.07 acres)
Source: HM Land Registry INSPIRE Index Polygons.
EPC Graphs
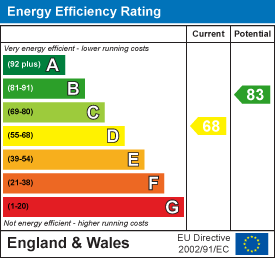
EE Rating
FENSA Certificates
This property has 1 FENSA certificate(s) on record, indicating window/door installations by FENSA-approved installers.
FENSA Certificate #9051079
Property Details
Street: 5 Sparrow Close
Town: Little Haywood
Postcode: ST18 0JX
Installation Details
Items: 5 windows and 1 door
Certificate Issued: 03/09/2012
Work Completed: 15/06/2012
This certificate data was retrieved from FENSA's database
What is FENSA? FENSA (Fenestration Self-Assessment Scheme) is a government-authorised scheme that monitors building regulation compliance for replacement windows and doors. Certificates indicate that work was completed by FENSA-approved installers.
Price history
| Event | Date | Price | % change |
|---|---|---|---|
| Listed for sale | — | £399,950 | +29% |
| Sold | 01/12/2023 (2 years ago) | £310,000 | — |
Source: HM Land Registry Price Paid Data. Crown copyright.
Sold Comparables
Same street and nearby sales within 0.25 miles (last 5 years). Data from Land Registry Price Paid.
| Address | Price | Date | Type |
|---|---|---|---|
| 19 HILLSIDE DRIVE, LITTLE HAYWOOD, STAFFORD, STAFFORDSHIRE, ST18 0NN | £365,000 | 05/12/2025 | Detached |
| 3 CROMPTON CLOSE, LITTLE HAYWOOD, STAFFORD, STAFFORDSHIRE, ST18 0YS | £340,000 | 28/11/2025 | Detached |
| 4 ASHTREE CLOSE, LITTLE HAYWOOD, STAFFORD, STAFFORDSHIRE, ST18 0NL | £260,000 | 21/11/2025 | Detached |
| 11 FOXGLOVES AVENUE, LITTLE HAYWOOD, STAFFORD, STAFFORDSHIRE, ST18 0QT | £358,000 | 02/06/2025 | Detached |
| 17 COLEY GROVE, LITTLE HAYWOOD, STAFFORD, STAFFORDSHIRE, ST18 0UW | £225,000 | 31/03/2025 | Detached |
| Same street 1 SPARROW CLOSE, LITTLE HAYWOOD, STAFFORD, STAFFORDSHIRE, ST18 0JX | £250,000 | 25/03/2025 | Detached |
| 6 ABBEY DRIVE, LITTLE HAYWOOD, STAFFORD, STAFFORDSHIRE, ST18 0QQ | £415,000 | 15/12/2023 | Detached |
| 11 ST BENEDICTS DRIVE, LITTLE HAYWOOD, STAFFORD, STAFFORDSHIRE, ST18 0QH | £370,000 | 14/12/2023 | Detached |
| 33 HILLSIDE DRIVE, LITTLE HAYWOOD, STAFFORD, STAFFORDSHIRE, ST18 0NN | £249,000 | 27/10/2023 | Detached |
| 21 COLEY GROVE, LITTLE HAYWOOD, STAFFORD, STAFFORDSHIRE, ST18 0UW | £240,000 | 30/06/2023 | Detached |
| 1 MANOR FARM ROAD, LITTLE HAYWOOD, STAFFORD, STAFFORDSHIRE, ST18 0NW | £265,000 | 31/05/2023 | Detached |
| 32 HIGH CHASE RISE, LITTLE HAYWOOD, STAFFORD, STAFFORDSHIRE, ST18 0TY | £427,500 | 26/05/2023 | Detached |
| 18 CONVENT CLOSE, LITTLE HAYWOOD, STAFFORD, STAFFORDSHIRE, ST18 0QU | £285,000 | 31/03/2023 | Detached |
| 12 ST CHADS CLOSE, LITTLE HAYWOOD, STAFFORD, STAFFORDSHIRE, ST18 0QW | £280,000 | 30/03/2023 | Detached |
| 40 HILLSIDE DRIVE, LITTLE HAYWOOD, STAFFORD, STAFFORDSHIRE, ST18 0NN | £425,000 | 16/03/2023 | Detached |
| 14 NORTHCOTE CLOSE, LITTLE HAYWOOD, STAFFORD, STAFFORDSHIRE, ST18 0US | £272,000 | 02/03/2023 | Detached |
| 10 HIGH CHASE RISE, LITTLE HAYWOOD, STAFFORD, STAFFORDSHIRE, ST18 0TY | £389,950 | 12/12/2022 | Detached |
| 2 BILLINGTON AVENUE, LITTLE HAYWOOD, STAFFORD, STAFFORDSHIRE, ST18 0UZ | £329,000 | 09/12/2022 | Detached |
| 1 FOREST CLOSE, LITTLE HAYWOOD, STAFFORD, STAFFORDSHIRE, ST18 0NE | £340,000 | 09/12/2022 | Detached |
| 11 HILLSIDE DRIVE, LITTLE HAYWOOD, STAFFORD, STAFFORDSHIRE, ST18 0NN | £310,000 | 02/12/2022 | Detached |
| 12 HAYWOOD GRANGE, LITTLE HAYWOOD, STAFFORD, STAFFORDSHIRE, ST18 0UB | £288,000 | 11/11/2022 | Detached |
Street average: £250,000 (1 sale)
Area average: £321,673 (20 sales)
Capital growth trend
Land Registry outcode average: last 12 months vs 5y and 10y ago (from sold prices).
House Price Index (HM Land Registry — official index, not sold-price averages): Stafford. Series: Detached. As of June 2026.
Rental Range
Estimated market rent for Stafford. Low = conservative, Realistic = average, Optimistic = best case.
Based on Local Authority from postcode lookup → Stafford.
LHA (30th percentile) floor for Mid Staffs: £992/mo (Apr 2025 – Mar 2026)
Location
Nearby
Nearest stations, universities and amenities (distance from property).
| Type | Name | Distance |
|---|---|---|
| Bus stop | High Chase Rise | 0.2 miles |
| Shop | The Haywoods Hair Studio | 0.2 miles |
| Bus stop | St Marys Abbey | 0.2 miles |
| Shop | Londis | 0.8 miles |
| Train station | Rugeley Trent Valley | 2.9 miles |
| Train station | Rugeley Town | 3.4 miles |
| University | Staffordshire University Blackheath Lane Site | 3.8 miles |
| Hospital | Beacon Park Hospital | 4.0 miles |
| Hospital | County Hospital | 4.7 miles |
Street-level crime
| Category | Count |
|---|---|
| Violence and sexual offences | 8 |
| Public order | 3 |
| Anti-social behaviour | 2 |
| Burglary | 1 |
| Other theft | 1 |
| Total incidents | 15 |
Within 1 mile during Jul 2026. Source: data.police.uk (England & Wales).
Schools nearby
Nearest open schools with Ofsted ratings (England). Closed schools are not shown. Data from Get Information about Schools and Ofsted.
| Name | Type | Distance | Ofsted |
|---|---|---|---|
| Colwich CofE Primary School | Primary | 0.4 miles | Good — 26 Oct 2023 |
| Anson CofE Primary School | Primary | 0.9 miles | Good — 10 Dec 2023 |
| St John's Catholic Primary School | Primary | 0.9 miles | Good — 10 Nov 2022 |
| Etching Hill CofE Primary Academy | Primary | 2.3 miles | Good — 17 Dec 2013 |
| St Peter's CofE Primary School | Primary | 2.4 miles | Good — 10 Nov 2014 |
Rental Comparables
Loading rental comparables for this postcode. Refresh in a few minutes.
Rent-driven metrics
Based on Area rent estimate.
- Rent ratio — Monthly rent ÷ purchase price (1% rule). 1%+ = strong, 0.8–1% = okay, <0.8% = weak for cashflow.
- Max investor price — Rent ÷ 0.8%; the price at which rent would be 0.8% of price (Stoke-style target).
- Target investor price — Rent ÷ 1%; the price at which rent would be 1% of price (strong cashflow band).
- Gross yield — Annual rent as % of purchase price (no costs).