50 CLAREMONT FIELD
OTTERY ST MARY, DEVON EX11 1NP
£339,950
Property details
Floor area
120 m²
EPC rating
C
Last sold
£465,000 Feb 2026
Price per m²
£2,833/m²
Local average
£684,705 (-50.4%)
Deprivation
Decile 6 (17,478 of 33,755)
Street crime
29 incidents within 1 mile (May 2026)
Additional details
- Parking
- Yes
- Garden
- Yes
Description
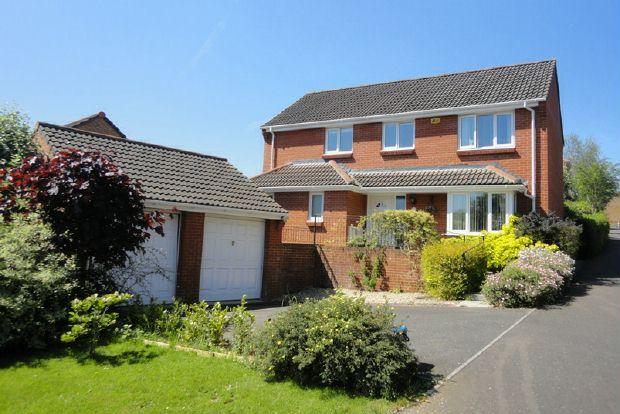
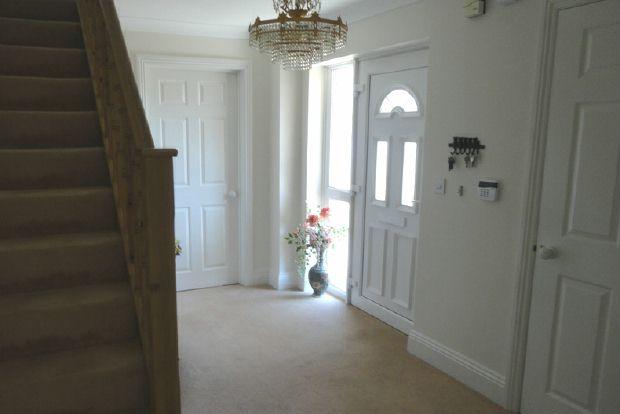
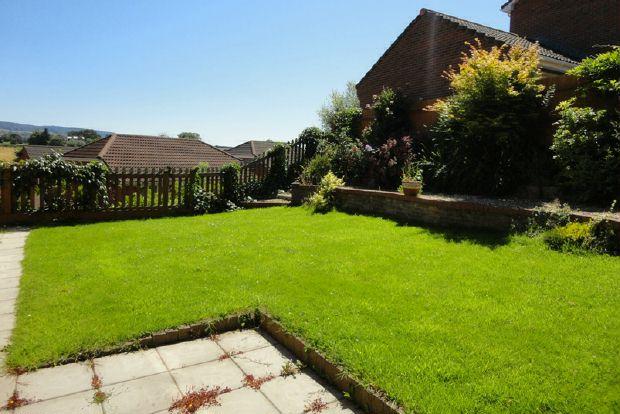
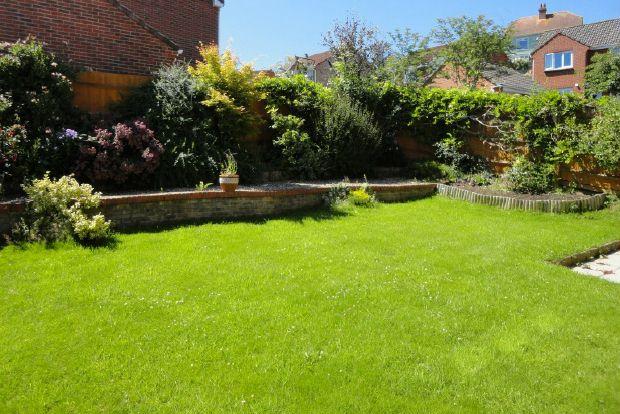
An opportunity to purchase one of these sought after 4 bedroom detached properties situated a stones throw away from Ottery St Mary town centre and most local amenities. The accommodation comprises; master bedroom with en-suite dressing room and en-suite shower, 3 further bedrooms, family bathroom, spacious landing, spacious entrance hall, cloakroom, living room, dining room, kitchen/breakfast room, utility, double width garage, landscaped gardens, lovely location and very well presented.
The current owner during their occupation has kept the property in very good condition and situated in a very attractive plot with ample parking for vehicles. NO CHAIN. We as the owners sole agents would not hesitate in recommending a viewing to avoid disappointment.
Location:
Ottery St Mary is one of the oldest and most historic towns in Devon. It boasts a Collegiate church, modelled on Exeter Cathedral, and the poet Samuel Taylor Coleridge was born in Ottery St Mary in 1772. There are numerous walks via marked footpaths. Nearby is a Sports Centre, and Golf, Tennis, Swimming, and Riding/Livery are also available locally. Ottery St Mary town centre has a wide variety of shops, banks, restaurants, hotels/public houses and many clubs and societies. There is an excellent range of schools within the Ottery St Mary catchment area, with a first class medical centre and hospital.
The town is also home to the world famous 'Tar Barrels' celebration and festivities on November the 5th, where numerous local teams test their bravery and fortitude by running set courses while carrying flaming tar coated barrels on their backs - a truly magnificent spectacle, not to be missed.
Ottery St Mary also has excellent links to the local road and travel networks with access to the A30, M5 and Exeter International Airport being only a short drive away. The City of Exeter with it's multitude of further amenities is also only approximately twelve miles distant and can be quickly reached via the A30.
Accommodation Comprises:
Covered Entrance Porch: uPVC double glazed door providing access to spacious
ENTRANCE HALL: 12'11 x 8'9 (3.94m x 2.67m) Coved ceiling, understairs storage cupboard, radiator with thermostat control, stripped banisters to staircase providing access to first floor.
CLOAKROOM: White suite comprising, low level WC, fitted wash hand basin, tiled splashback, uPVC double glazed
window, tiled window sill, radiator with thermostat control.
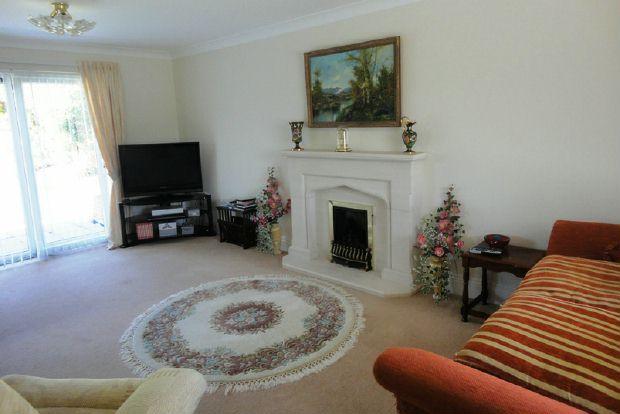
LIVING ROOM: 19'1 x 11'7 (5.82m x 3.53m) Plus Bay 4'8 x 2'8 (1.42m x 0.81m) uPVC double glazed window to front, gas living flame fire with stone hearth and surround, coved ceiling, TV point, uPVC double glazed doors to garden, vertical blinds, archway providing access to....
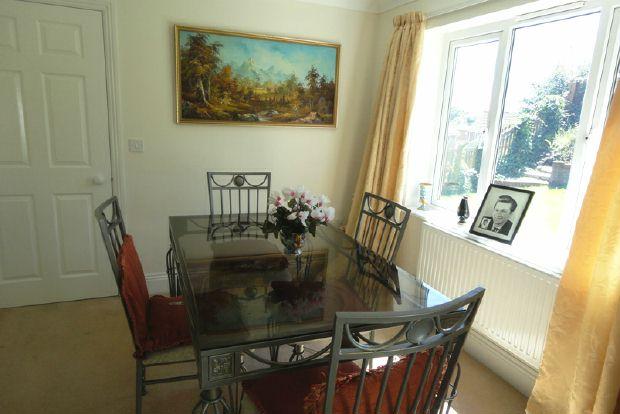
DINING ROOM: 9'10 x 9'8 (3m x 2.95m) uPVC double glazed window, radiator with thermostat control, coved ceiling.
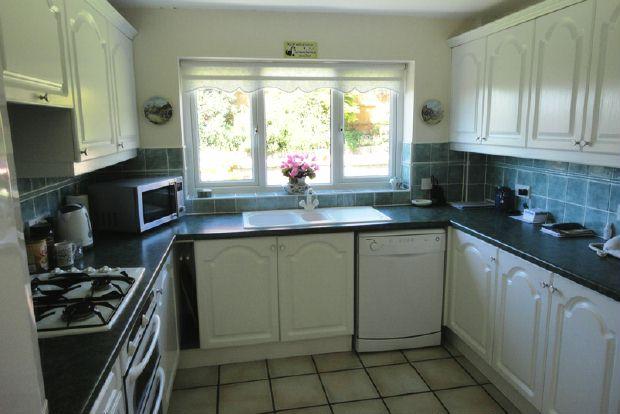
KITCHEN/BREAKFAST ROOM: 14'1 x 9'7 (4.29m x 2.92m) Modern fitted kitchen comprising; gas hob, Creda oven, extractor fan over, dishwasher,fridge/freezer, one and a half bowl sink unit, with single drainer, mixer taps, cupboards under, further range of floor of wall mounted units with laminated work surfaces between, ceramic tiled floor, uPVC double glazed window, roller blind, radiator with thermostat control.
UTILITY: 8'8 x 6'4 (2.64m x 1.93m) Single drainer sink unit with mixer tap, gas fired boiler for central heating and domestic hot water, plumbing for washing machine, space for Tumble Dryer, ceramic tiled floor, radiator with thermostat control, extractor fan, uPVC double glazed window and uPVC double glazed door providing access to garden.
FIRST FLOOR LANDING: Spacious landing, access to roof space, built in linen cupboard, radiator, balustrades.
BEDROOM ONE: 12'9 x 10'7 (3.89m x 3.23m) Radiator with thermostat control, TV point, coved ceiling, telephone point.
DRESSING AREA: 6'7 x 6' (2.01m x 1.83m) Radiator with thermostat control, uPVC double glazed window.
EN-SUITE SHOWER: Pedestal wash hand basin tiled splash back , low level WC, Bristan shower, shower cubicle, radiator with thermostat control, uPVC double glazed window, extractor fan, mirror with light.
BEDROOM TWO: 11'8 x 9'11 (3.56m x 3.02m) Radiator with thermostat control, uPVC double glazed window, TV point.
BEDROOM THREE: 9' x 8'11 (2.74m x 2.72m) Radiator with thermostat control, uPVC double glazed window, fitted wardrobe cupboards with drawer unit, TV point, power points.
BEDROOM FOUR: 9'1 x 6'7 (2.77m x 2.01m) Coved ceiling, radiator with thermostat control, uPVC double glazed window.
FAMILY BATHROOM: Fitted panel bath, low level WC, pedestal wash hand basin, part tiled walls, uPVC double glazed window, radiator, mirror with light.
OUTSIDE:
DOUBLE GARAGE: 2 single up and over doors, one electrically operated, light and power, storage rafters above, ample parking to front with double width tarmacadam driveway, steps up with attractive wrought iron railings to front door, side access by side wrought iron gate.
REAR GARDEN: Patio, well landscaped fenced and walled to boundaries, laid to lawn, attractive Wisteria, enjoying a sunny aspect.
Listed by
Ottery St. Mary
A & P Marney Ltd t/a Hall & Scott
Reference: 43284470
EPC Rating & Upgrade Cost
Current rating: C
Potential rating: C
Inspection date: 23/10/2025
Expiry date: 22/10/2035
Current heating cost: £907/year
Potential heating cost: £907/year
Est. upgrade cost to C: £9,000
Recommendations
- Solar photovoltaic panels, 2.5 kWp (£8,000 - £10,000)
Flood risk
Zone: 1
Risk: Low
Job (default Low)
Price history
38% since 2013
| Event | Date | Price | % change |
|---|---|---|---|
| Sold | 23/02/2026 (4 months ago) | £465,000 | +37.8% |
| Sold | 13/09/2013 (12 years ago) | £337,500 | — |
Source: HM Land Registry Price Paid Data. Crown copyright.
Sold Comparables
Same street and nearby sales within 0.25 miles (last 5 years). Data from Land Registry Price Paid.
| Address | Price | Date | Type |
|---|---|---|---|
| ROBINSMEDE, OTTERY ST MARY, EAST DEVON, DEVON, EX11 1PN | £480,000 | 14/12/2023 | Detached |
| Same street 58 CLAREMONT FIELD, OTTERY ST MARY, EAST DEVON, DEVON, EX11 1NP | £495,000 | 04/08/2023 | Detached |
| 34 GERWAY CLOSE, OTTERY ST MARY, EAST DEVON, DEVON, EX11 1GL | £462,000 | 23/03/2023 | Detached |
| BROADMEADOW WINTERS LANE, OTTERY ST MARY, EAST DEVON, DEVON, EX11 1BG | £380,000 | 11/07/2022 | Detached |
| 21 CLAREMONT FIELD, OTTERY ST MARY, EAST DEVON, DEVON, EX11 1RP | £316,000 | 01/04/2022 | Detached |
| 5 RIVERSIDE VIEW, OTTERY ST MARY, EAST DEVON, DEVON, EX11 1YA | £438,000 | 24/03/2022 | Detached |
| 21 OAK CLOSE, OTTERY ST MARY, EAST DEVON, DEVON, EX11 1BB | £445,000 | 28/01/2022 | Detached |
| PENOR WINTERS LANE, OTTERY ST MARY, EAST DEVON, DEVON, EX11 1BA | £550,000 | 15/11/2021 | Detached |
| 9 CLAREMONT FIELD, OTTERY ST MARY, EAST DEVON, DEVON, EX11 1RP | £449,995 | 15/11/2021 | Detached |
| Same street 40 CLAREMONT FIELD, OTTERY ST MARY, EAST DEVON, DEVON, EX11 1NP | £435,000 | 04/11/2021 | Detached |
| Same street 16 CLAREMONT FIELD, OTTERY ST MARY, EAST DEVON, DEVON, EX11 1NP | £430,000 | 06/09/2021 | Detached |
Street average: £453,333 (3 sales)
Area average: £440,124 (8 sales)
Capital growth trend
Land Registry outcode average: last 12 months vs 5y and 10y ago (from sold prices).
House Price Index (HM Land Registry — official index, not sold-price averages): East Devon. Series: Detached. As of April 2026.
Rental Range
Estimated market rent for East Devon. Low = conservative, Realistic = average, Optimistic = best case.
Based on Local Authority from postcode lookup → East Devon.
LHA (30th percentile) floor for Mid & East Devon: £1,097/mo (Apr 2025 – Mar 2026)
Location
Nearby
Nearest stations, universities and amenities (distance from property).
| Type | Name | Distance |
|---|---|---|
| Bus stop | Butchers | 0.2 miles |
| Shop | Ottery News | 0.3 miles |
| Bus stop | Pharmacy | 0.3 miles |
| Shop | Costcutter | 0.3 miles |
| Train station | Feniton | 2.7 miles |
| Train station | Whimple | 3.6 miles |
| Hospital | Sidmouth Victoria Hospital | 4.9 miles |
| University | Engineering Department University of Exeter | 7.8 miles |
| University | St Luke's Campus | 10.5 miles |
Street-level crime
| Category | Count |
|---|---|
| Violence and sexual offences | 10 |
| Criminal damage and arson | 8 |
| Shoplifting | 3 |
| Anti-social behaviour | 2 |
| Burglary | 2 |
| Bicycle theft | 1 |
| Possession of weapons | 1 |
| Public order | 1 |
| Vehicle crime | 1 |
| Total incidents | 29 |
Within 1 mile during May 2026. Source: data.police.uk (England & Wales).
Schools nearby
Nearest open schools with Ofsted ratings (England). Closed schools are not shown. Data from Get Information about Schools and Ofsted.
| Name | Type | Distance | Ofsted |
|---|---|---|---|
| Ottery St Mary Primary School | Primary | 0.4 miles | Good — 24 Jul 2017 |
| The King's School | Secondary | 0.6 miles | Outstanding — 30 Aug 2014 |
| West Hill Primary School | Primary | 2.0 miles | Good — 9 Mar 2022 |
| Tipton St John Church of England Primary School | Primary | 2.1 miles | Good — 5 Jul 2012 |
| Feniton Church of England Primary School | Primary | 2.8 miles | Good — 18 May 2023 |
Rental Comparables
Loading rental comparables for this postcode. Refresh in a few minutes.
Rent-driven metrics
Based on Area rent estimate.
- Rent ratio — Monthly rent ÷ purchase price (1% rule). 1%+ = strong, 0.8–1% = okay, <0.8% = weak for cashflow.
- Max investor price — Rent ÷ 0.8%; the price at which rent would be 0.8% of price (Stoke-style target).
- Target investor price — Rent ÷ 1%; the price at which rent would be 1% of price (strong cashflow band).
- Gross yield — Annual rent as % of purchase price (no costs).