24 REDWOOD DRIVE
CREWE, CHESHIRE EAST CW1 3GS
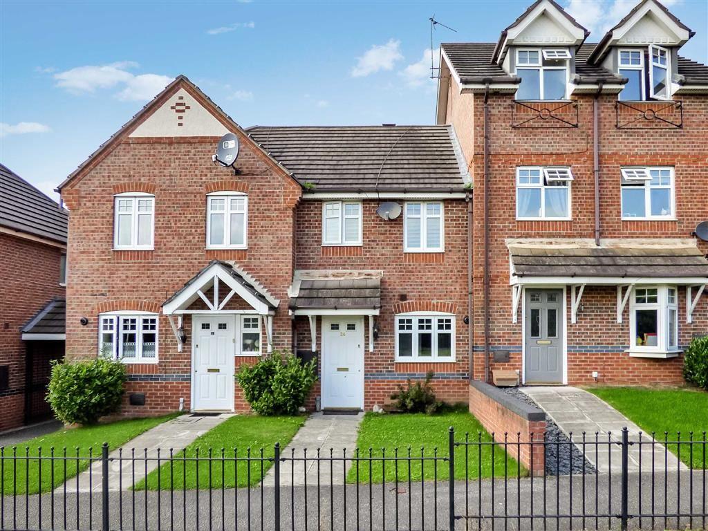
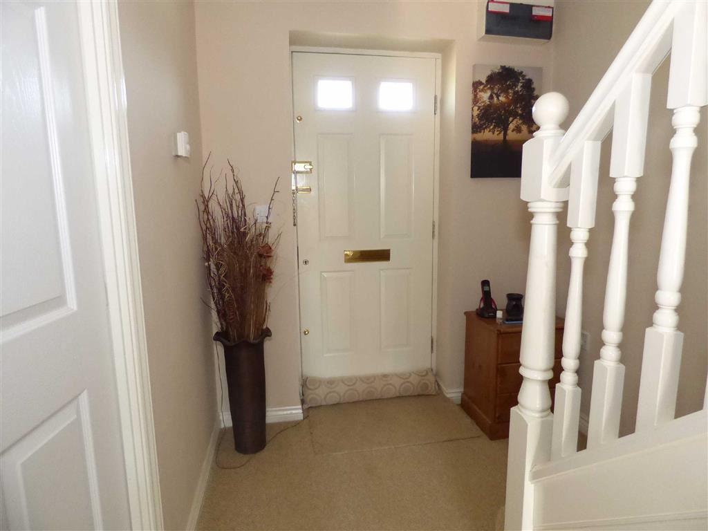
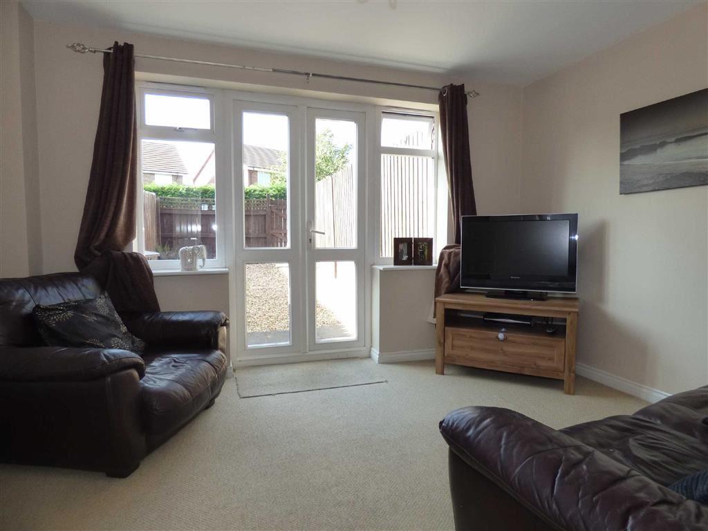
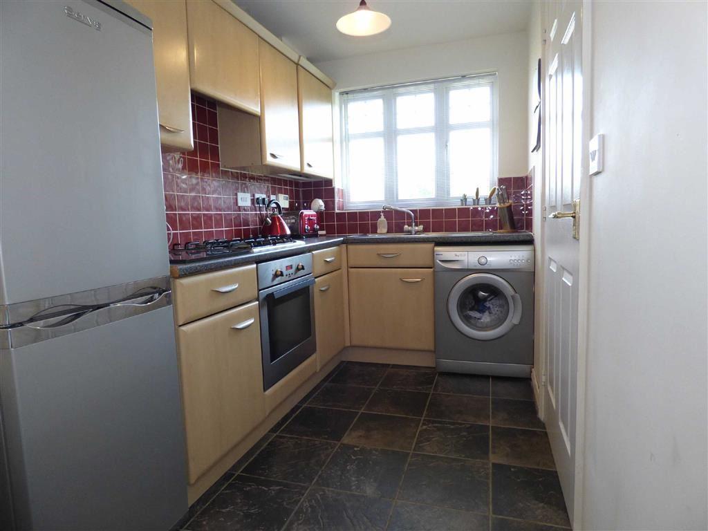
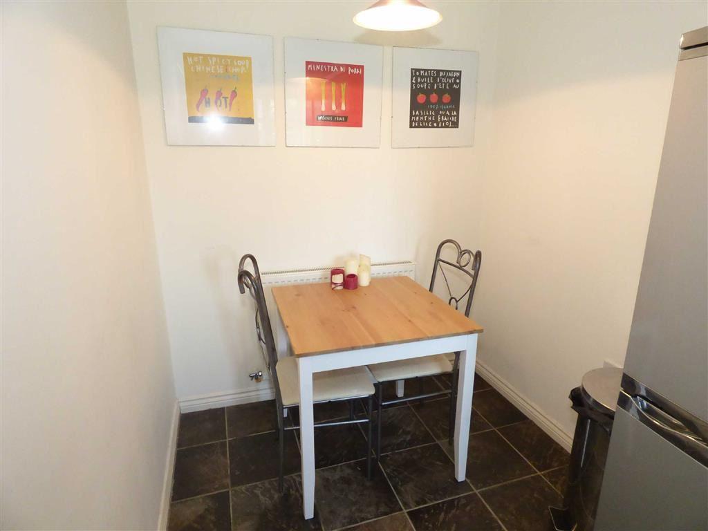
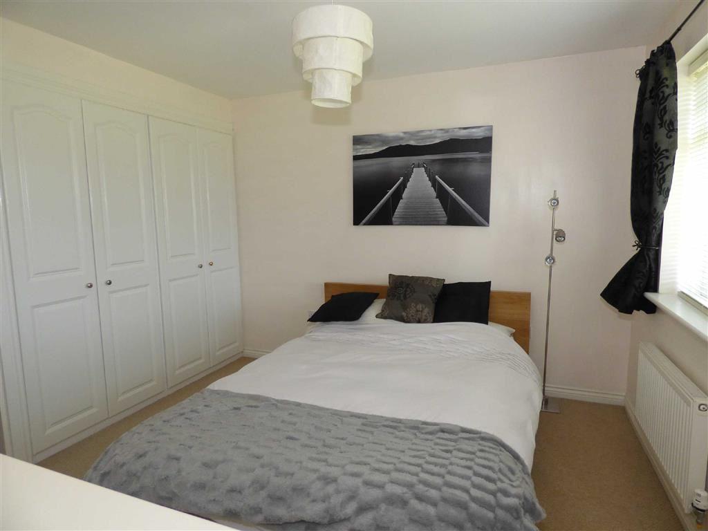
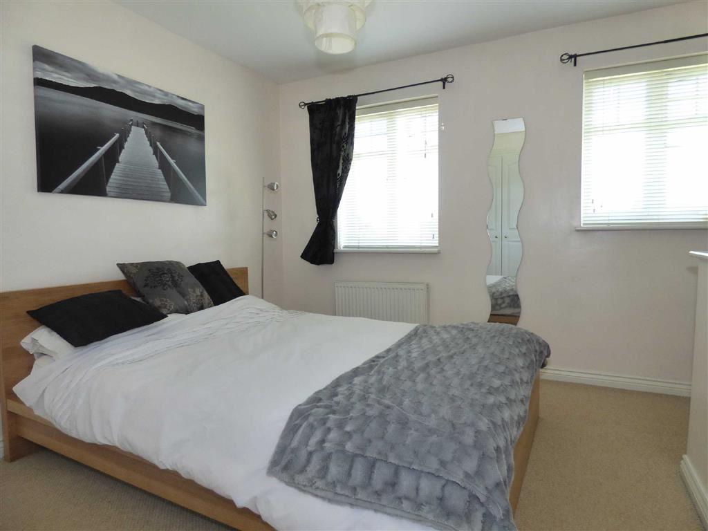
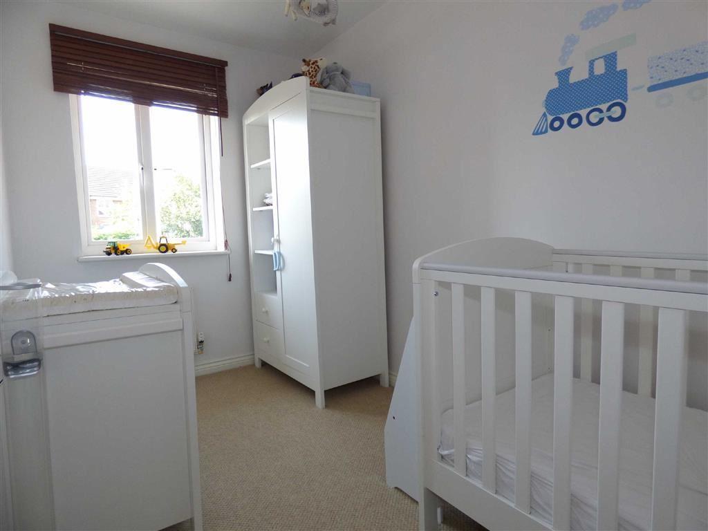
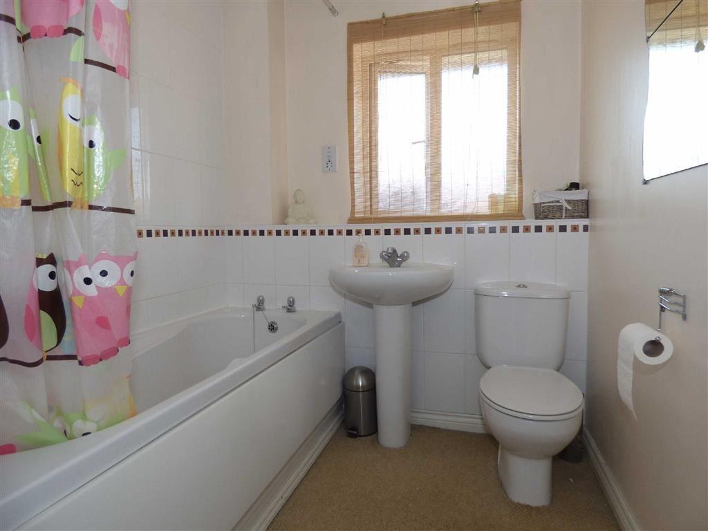
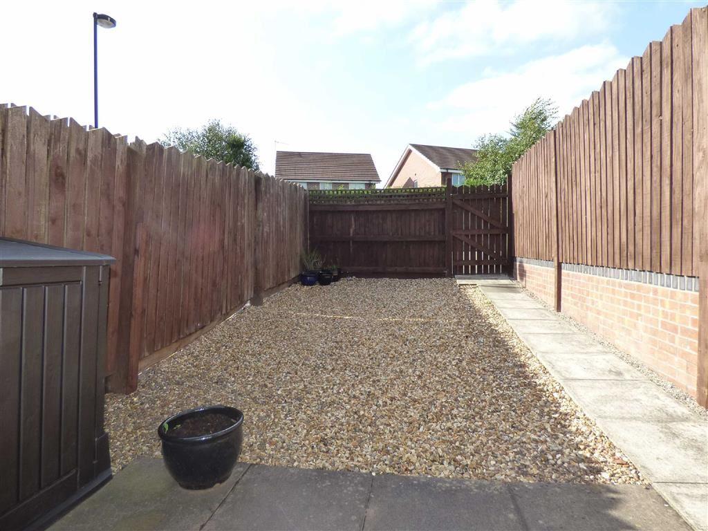
Photo 1 Photo 2 Photo 3 Photo 4 Photo 5 Photo 6 Photo 7 Photo 8 Photo 9 Photo 10 Photo 11
/ 11
Property details
Floor area
55 m²
Last sold
£105,000 Jan 2017
Local average
£602,929 (-81.8%)
Deprivation
Decile 3 (7,439 of 33,755)
Street crime
306 incidents within 1 mile (May 2026)
Key features
- Modern mid mews
- Two bedrooms
- Lounge
- Dining kitchen
- Parking
- Viewings recommended
Additional details
- Parking
- Yes
- Garden
- Yes
Description
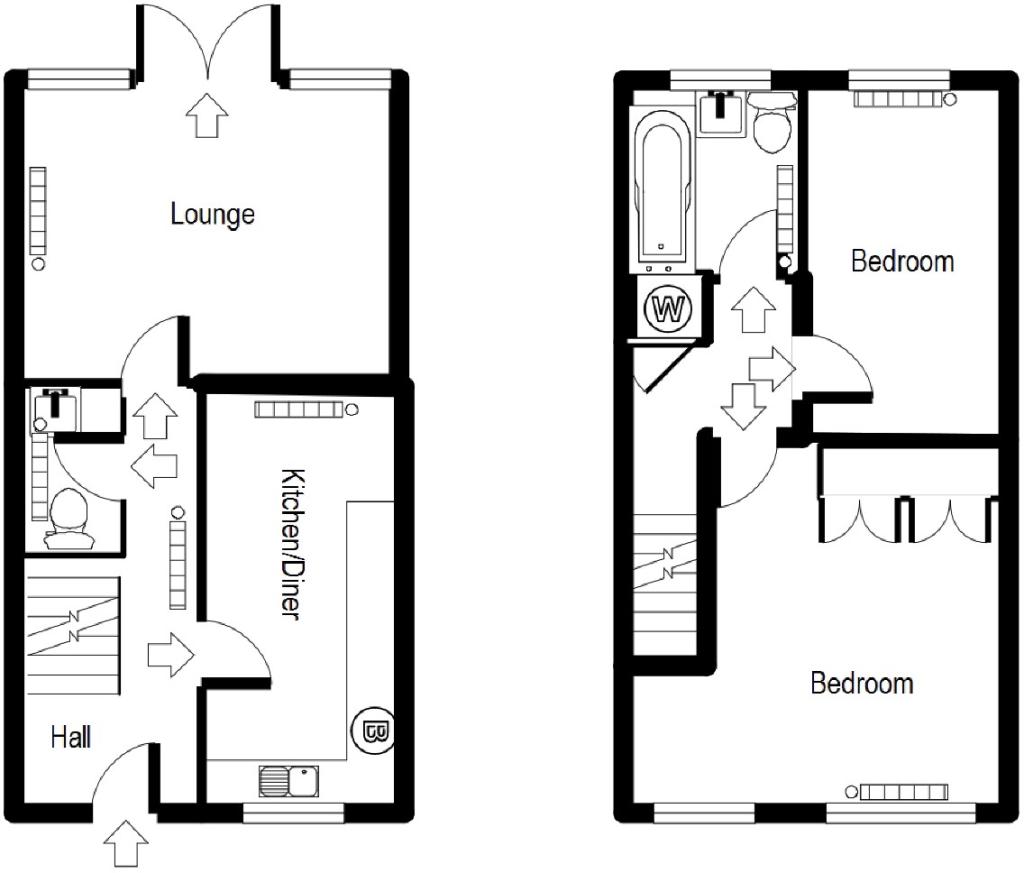
Reception Hall - Double glazed frosted panelled entrance door. Stairs to first floor. Understairs storage space. Single panel radiator. Doors to all rooms. Door into:-
Ground Floor Cloakroom - Comprising single panel radiator. Push button low level wc and pedestal wash hand basin with splashback tiling. Ceiling mounted extractor fan.
Dining Kitchen - 4.234m x 1.840m (13'11" x 6'0") - Double glazed window to front. Tiled floor. Fitted with a range of wall, base and drawer units with granite effect roll top work surfaces over incorporating a one and a half bowl stainless steel sink drainer with mixer tap, complimentary splashback tiling, built-in four ring gas hob with electric oven below and extractor canopy above. Spaces for washing machine and fridge freezer. Space for table and chairs. Single panel radiator. Wall mounted central heating boiler which is concealed behind a kitchen unit.
Lounge - 3.842m x 3.072m (12'7" x 10'1") - Double glazed french doors leading onto the rear garden. Double glazed panelled windows to either side. Double panel radiator. TV point.
First Floor Landing - Loft access point. Doors to all rooms. Built-in storage cupboard which houses the water cylinder.
Bedroom One - 3.835m max x 3.132m max (12'7" max x 10'3" max) - Two double glazed windows to front. Double panel radiator. TV lead. Two built-in double wardrobes.
Bedroom Two - 3.577m x 1.897m (11'9" x 6'3") - Double glazed window to rear. Double panel radiator.
Bathroom - Double glazed frosted window to rear. Fitted with three piece suite comprising push button low level wc, pedestal wash hand basin with mixer tap and panelled bath with electric shower over. Complimentary tiling. Single panel radiator. Ceiling extractor fan.
Outside - Enclosed rear garden with fence and walled boundaries, mainly laid to gravel with access gate leading out to a reserve parking space and visitor spaces. Small paved patio area. The front of the property is laid to lawn with covered porch and outside light.
Council Tax Band - Council tax band is B
IMPORTANT NOTICE
As the Sellers agent, we are not Surveyors or Conveyancing experts and as such we cannot and do not comment on the condition of the property or other issues relating to title or other legal issues that may affect this property, unless we have been made aware of such matters. Interested parties should employ their own professionals to make such enquiries before making any transactional decisions. We have not carried out a structural survey and the services, appliances and specific fittings have not been tested. All photographs, measurements, floor plans and distances referred to are given as a guide only and should not be relied upon for the purchase of carpets or any other fixtures or fittings. Lease details, service charges and ground rent (where applicable) and council tax are given as a guide only and should be checked and confirmed by your solicitor prior to exchange of contracts. The copyright of all details, photographs and floorplans remain the possession of bjb.
Listed by
Crewe
Spicerhaart
Reference: 61886972
EPC Rating & Upgrade Cost
Fetching EPC data… Refresh this page in a moment.
Flood risk
Zone: 1
Risk: Low
Job (default Low)
Floorplans
Floorplan 1
EPC Graphs
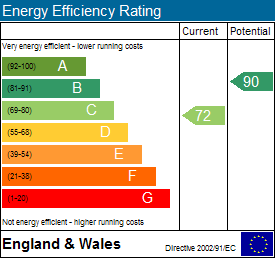
EPC 1
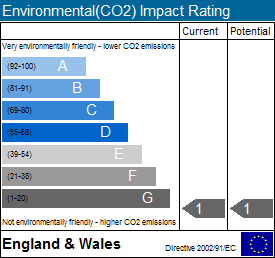
EPC 2
Price history
| Event | Date | Price | % change |
|---|---|---|---|
| Sold | 17/01/2017 (9 years ago) | £105,000 | — |
Source: HM Land Registry Price Paid Data. Crown copyright.
Sold Comparables
Same street and nearby sales within 0.25 miles (last 5 years). Data from Land Registry Price Paid.
| Address | Price | Date | Type |
|---|---|---|---|
| Same street 40 REDWOOD DRIVE, CREWE, CHESHIRE EAST, CW1 3GS | £210,000 | 05/03/2026 | Terraced |
| Same street 4 REDWOOD DRIVE, CREWE, CHESHIRE EAST, CW1 3GS | £138,500 | 26/11/2025 | Terraced |
| Same street 44 REDWOOD DRIVE, CREWE, CHESHIRE EAST, CW1 3GS | £172,000 | 14/03/2025 | Terraced |
| Same street 30 REDWOOD DRIVE, CREWE, CHESHIRE EAST, CW1 3GS | £195,000 | 13/02/2025 | Terraced |
| 173 MINSHULL NEW ROAD, CREWE, CHESHIRE EAST, CW1 3PW | £90,000 | 05/08/2022 | Other |
| Same street 48 REDWOOD DRIVE, CREWE, CHESHIRE EAST, CW1 3GS | £143,000 | 04/07/2022 | Terraced |
Street average: £171,700 (5 sales)
Area average: £90,000 (1 sale)
Capital growth trend
Land Registry outcode average: last 12 months vs 5y and 10y ago (from sold prices).
House Price Index (HM Land Registry — official index, not sold-price averages): Cheshire East. Series: All dwelling types. As of April 2026.
Rental Range
Estimated market rent for Cheshire East. Low = conservative, Realistic = average, Optimistic = best case.
Based on Local Authority from postcode lookup → Cheshire East.
LHA (30th percentile) floor for South Cheshire: £573/mo (Apr 2025 – Mar 2026)
Location
Nearby
Nearest stations, universities and amenities (distance from property).
| Type | Name | Distance |
|---|---|---|
| Bus stop | Crewe, Rolls Avenue / Clement Drive | 0.1 miles |
| Shop | Lotus Beauty | 0.3 miles |
| Shop | Mr Blue | 0.5 miles |
| Hospital | Leighton Hospital | 0.8 miles |
| Train station | Crewe | 2.0 miles |
| University | University of Buckingham Crewe Campus | 2.2 miles |
| Train station | Nantwich | 3.8 miles |
| Hospital | Tarporley War Memorial Hospital | 9.0 miles |
| University | Keele University | 11.0 miles |
Street-level crime
| Category | Count |
|---|---|
| Violence and sexual offences | 137 |
| Anti-social behaviour | 45 |
| Public order | 34 |
| Criminal damage and arson | 27 |
| Drugs | 15 |
| Other theft | 14 |
| Shoplifting | 10 |
| Other crime | 8 |
| Possession of weapons | 6 |
| Vehicle crime | 6 |
| Burglary | 3 |
| Bicycle theft | 1 |
| Total incidents | 306 |
Within 1 mile during May 2026. Source: data.police.uk (England & Wales).
Schools nearby
Nearest open schools with Ofsted ratings (England). Closed schools are not shown. Data from Get Information about Schools and Ofsted.
| Name | Type | Distance | Ofsted |
|---|---|---|---|
| Leighton Academy | Primary | 0.3 miles | Good — 1 May 2023 |
| Underwood West Academy | Primary | 0.5 miles | — (Inspected (no overall grade)) |
| St Michael's Community Academy | Primary | 0.7 miles | Requires improvement — 18 Jan 2024 |
| Mablins Lane Community Primary School | Primary | 0.8 miles | — (Inspected (no overall grade)) |
| Lavender Field School | Other | 0.8 miles | Good — 12 Dec 2023 |
Rental Comparables
Residential lets from OpenRent and Rightmove for the area (same bedroom count). Use to validate rent estimates. Student lets are excluded.
| Title | Rent | Beds | Distance | As seen on |
|---|---|---|---|---|
| 2 Bed Terraced House, Minshull New Road, CW1 | £850/mo | 2 | 0.43 miles | OpenRent |
Average rent: £850/mo (1 listing)
Rent-driven metrics
Based on OpenRent comparables.
- Rent ratio — Monthly rent ÷ purchase price (1% rule). 1%+ = strong, 0.8–1% = okay, <0.8% = weak for cashflow.
- Max investor price — Rent ÷ 0.8%; the price at which rent would be 0.8% of price (Stoke-style target).
- Target investor price — Rent ÷ 1%; the price at which rent would be 1% of price (strong cashflow band).
- Gross yield — Annual rent as % of purchase price (no costs).
- Cost-to-rent — Price ÷ annual rent (from OpenRent comparables). Under 14× = strong, 14–16× = acceptable, 17×+ = compressed.
- Cashflow — Rent minus mortgage, 10% maintenance, £25/mo compliance. Assumes 75% LTV, 3.95% APR (5yr fixed), 25yr term.
- ROI — Annual profit ÷ cash in (deposit + 4% purchase costs).