97 COLBY ROAD
BURRY PORT, CARMARTHENSHIRE SA16 0RL
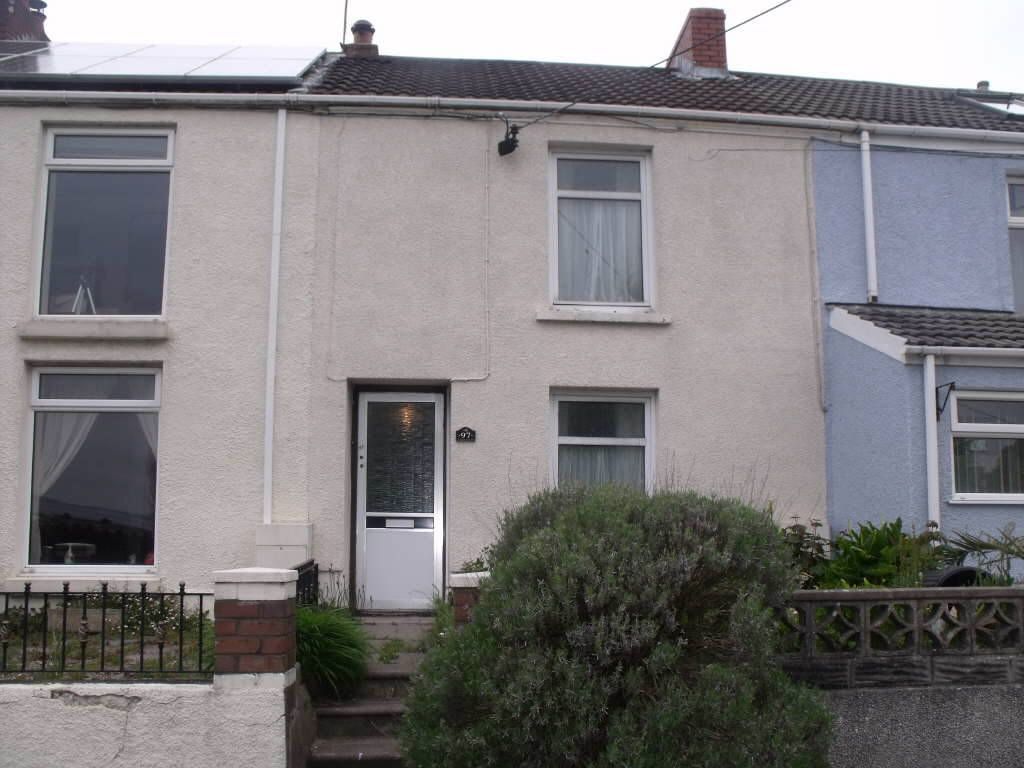
Photo 1
/ 1
Property details
Floor area
60 m²
EPC rating
E
Year built
England and Wales: before 1900
Last sold
£50,000 Jan 2014
Price per m²
£916/m²
Local average
£112,100 (-51%)
Street crime
49 incidents within 1 mile (May 2026)
Key features
- Mid Terrace House
- Requires Refurbishment
- Two Reception Rooms
- Two Bedrooms
- Enclosed Garden
- No Chain
- Epc Rating D
Additional details
- Garden
- Yes
Description
EntranceVia aluminium entrance door into:-
HallwayDoor into:-
Lounge2.97m(9'9'') x 2.99m(9'10'')
Pvcu double glazed window to fore, feature open fireplace wIth tiled inset and wooden surround, recess alcoves, coved ceiling, radiator.
Sitting Room2.93m(9'7'') x 2.60m(8'6'')
Obscured picture window to rear, tiled fireplace incorporating gas fire, recess alcoves incorporating storage cupboards, understairs storage cupboard, coved ceiling, radiator, staircase to first floor.
Kitchen3.35m(11'0'') x 2.09m(6'10'')
PVCu double glazed window to rear, fitted with a range of wall and base units incorporating stainless steel sink and double drainer tiled to splashback, space for cooker, wooden obscured door into:
Lean To UtilityObscured picture window, sink with plumbing for washing machine, door to rear.
First FloorLandingAccess to loft space, storage cupboard, airing cupboard housing water tank, coved ceiling.
Bedroom One3.93m(12'11'') x 2.56m(8'5'')
PVCu double glazed window to fore, coved ceiling, radiator.
Bedroom Two3.41m(11'2'') x 2.03m(6'8'')
PVCu double glazed window to rear, coved ceiling, radiator.
BathroomPVCu double glazed obscured window to rear, panelled bath with overhead shower, wash hand basin and low level W.C. part tiled walls, radiator.
ExternallyTO THE FORE: Front forecourt laid to patio.
TO THE REAR: Enclosed tiered garden with three sheds.
General InformationView: By appointment with the Agents Services:
We have not checked or tested any of the Services or Appliances
Tenure:
Tax Band:
Property Misdescription Act1991 - The Agent has not tested any apparatus, equipment, fixtures and fittings or services and so cannot verify that they are in working order to fit the purpose. A buyer is advised to obtain verification from their Solicitor or Surveyor. A reference to the Tenure of a Property is based on information supplied by the seller. The agent has not had sight of the title documents. A Buyer is advised to obtain verification from their Solicitor.
DraftThese details have been drafted on information provided by the seller and we are awaiting confirmation that they are happy with these details, please check with our office.
This footer paragraph is an example only and should not be relied upon as complying with current legislation. These particulars, whilst believed to be accurate are set out as a general outline only for guidance and do not constitute any part of an offer or contract. Intending purchasers should not rely on them as statements of representation of fact, but must satisfy themselves by inspection or otherwise as to their accuracy. No person in this firms employment has the authority to make or give any representation or warranty in respect of the property.
Listed by
Llanelli
Sharon David Estates
Reference: 41071018
EPC Rating & Upgrade Cost
Current rating: E
Potential rating: C
Inspection date: 02/06/2018
Expiry date: 01/06/2028
Est. upgrade cost to C: £26,925
Recommendations
- Cavity wall insulation (£500 - £1,500)
- 50 mm internal or external wall insulation (£4,000 - £14,000)
- Floor insulation (solid floor) (£4,000 - £6,000)
- Low energy lighting for all fixed outlets (£25)
- Upgrade heating controls (£350 - £450)
- Solar water heating (£4,000 - £6,000)
- Solar photovoltaic panels, 2.5 kWp (£5,000 - £8,000)
Flood risk
Zone: 1
Risk: Low
Job (default Low)
Price history
| Event | Date | Price | % change |
|---|---|---|---|
| Sold | 10/01/2014 (12 years ago) | £50,000 | — |
Source: HM Land Registry Price Paid Data. Crown copyright.
Sold Comparables
Same street and nearby sales within 0.25 miles (last 5 years). Data from Land Registry Price Paid.
| Address | Price | Date | Type |
|---|---|---|---|
| 2 TYLE TEG, BURRY PORT, CARMARTHENSHIRE, SA16 0SN | £122,000 | 17/12/2025 | Terraced |
| Same street 83 COLBY ROAD, BURRY PORT, CARMARTHENSHIRE, SA16 0RL | £175,000 | 28/03/2024 | Detached |
| 25 TYLE TEG, BURRY PORT, CARMARTHENSHIRE, SA16 0SN | £135,000 | 29/09/2023 | Terraced |
| Same street 87 COLBY ROAD, BURRY PORT, CARMARTHENSHIRE, SA16 0RL | £124,000 | 28/04/2023 | Terraced |
| 40 MAES GWDIG, BURRY PORT, CARMARTHENSHIRE, SA16 0TG | £180,000 | 27/01/2023 | Terraced |
| 21 BRYNHYFRYD, BURRY PORT, CARMARTHENSHIRE, SA16 0PR | £155,000 | 21/11/2022 | Terraced |
| 16 BRYNHYFRYD, BURRY PORT, CARMARTHENSHIRE, SA16 0PR | £112,500 | 22/02/2022 | Terraced |
| 33A COLBY ROAD, BURRY PORT, CARMARTHENSHIRE, SA16 0RH | £69,000 | 07/02/2022 | Terraced |
| 13 Y RHODFA, BURRY PORT, CARMARTHENSHIRE, SA16 0SP | £121,000 | 28/01/2022 | Terraced |
| Same street 83 COLBY ROAD, BURRY PORT, CARMARTHENSHIRE, SA16 0RL | £199,000 | 06/12/2021 | Detached |
| Same street 60 COLBY ROAD, BURRY PORT, CARMARTHENSHIRE, SA16 0RL | £502,500 | 01/10/2021 | Detached |
| 12 PENYBRYN AVENUE, BURRY PORT, CARMARTHENSHIRE, SA16 0PU | £158,500 | 31/08/2021 | Terraced |
| 54 PENCOED ROAD, BURRY PORT, CARMARTHENSHIRE, SA16 0PW | £140,000 | 17/08/2021 | Terraced |
Street average: £250,125 (4 sales)
Area average: £132,556 (9 sales)
Capital growth trend
Land Registry outcode average: last 12 months vs 5y and 10y ago (from sold prices).
House Price Index (HM Land Registry — official index, not sold-price averages): Carmarthenshire. Series: Terraced. As of April 2026.
Rental Range
Estimated market rent for Carmarthenshire. Low = conservative, Realistic = average, Optimistic = best case.
Based on Local Authority from postcode lookup → Carmarthenshire.
Location
Nearby
Nearest stations, universities and amenities (distance from property).
| Type | Name | Distance |
|---|---|---|
| Train station | Pembrey and Burry Port | 0.5 miles |
| Bus stop | Pembrey and Burry Port Station | 0.6 miles |
| Shop | Unknown | 3.1 miles |
| Shop | Beehive Hair Design | 3.2 miles |
| Train station | Llanelli | 3.6 miles |
| University | UWTSD Cynefin | 10.9 miles |
| University | Unknown | 11.0 miles |
| Hospital | Gower Physiotherapy Clinic | 11.4 miles |
Street-level crime
| Category | Count |
|---|---|
| Violence and sexual offences | 25 |
| Anti-social behaviour | 9 |
| Public order | 4 |
| Shoplifting | 3 |
| Other crime | 2 |
| Robbery | 2 |
| Burglary | 1 |
| Criminal damage and arson | 1 |
| Drugs | 1 |
| Vehicle crime | 1 |
| Total incidents | 49 |
Within 1 mile during May 2026. Source: data.police.uk (England & Wales).
Schools nearby
Nearest open schools with Ofsted ratings (England). Closed schools are not shown. Data from Get Information about Schools and Ofsted.
| Name | Type | Distance | Ofsted |
|---|---|---|---|
| Burry Port Community Primary School | Other | 0.6 miles | — (No rating) |
| Ysgol Glan-Y-Mor School | Other | 0.6 miles | — (No rating) |
| Parc y Tywyn | Other | 0.7 miles | — (No rating) |
| Pembrey C.P. School | Other | 1.4 miles | — (No rating) |
| Pwll C.P. Mixed School | Other | 1.6 miles | — (No rating) |
Rental Comparables
Rental listings exist nearby, but none matched the 2-bedroom count for this property.
Rent-driven metrics
Based on Area rent estimate.
- Rent ratio — Monthly rent ÷ purchase price (1% rule). 1%+ = strong, 0.8–1% = okay, <0.8% = weak for cashflow.
- Max investor price — Rent ÷ 0.8%; the price at which rent would be 0.8% of price (Stoke-style target).
- Target investor price — Rent ÷ 1%; the price at which rent would be 1% of price (strong cashflow band).
- Gross yield — Annual rent as % of purchase price (no costs).