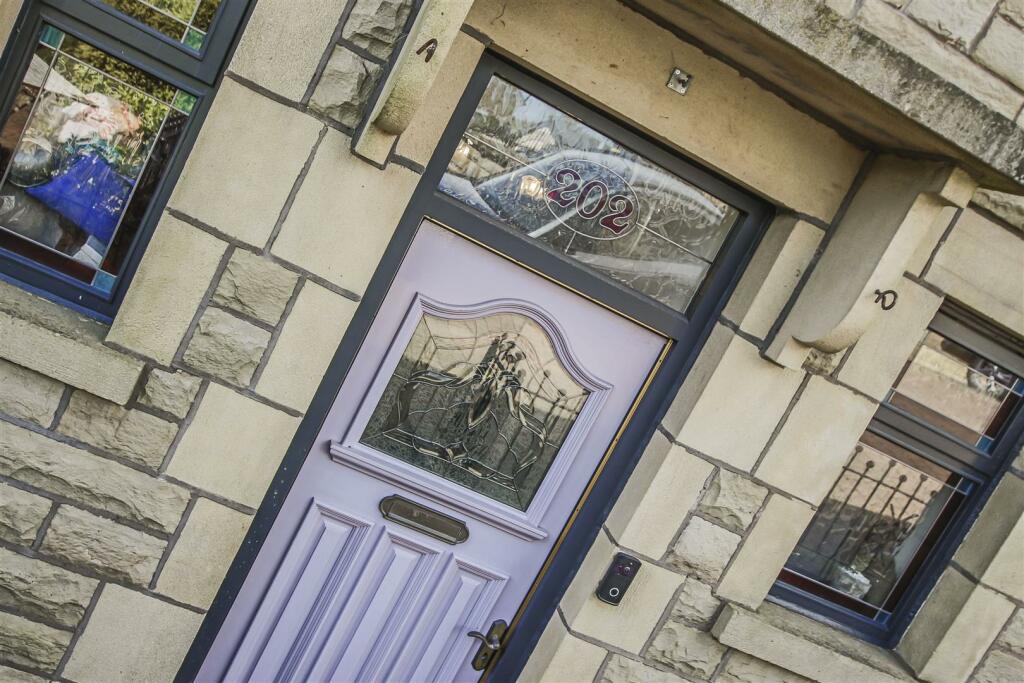
202 HASLINGDEN OLD ROAD
ROSSENDALE, RAWTENSTALL, LANCASHIRE BB4 8RS
£360,000
IMG_3469.JPG IMG_3447.JPG IMG_3440.JPG IMG_3465.JPG IMG_3445.JPG IMG_3403.JPG IMG_3407.JPG IMG_3426.JPG IMG_3414.JPG IMG_3472.JPG IMG_3422.JPG IMG_3411.JPG IMG_3456.JPG IMG_3463.JPG IMG_3471.JPG IMG_3400.JPG IMG_3443.JPG IMG_3425.JPG IMG_3421.JPG IMG_3464.JPG IMG_3410.JPG IMG_3441.JPG IMG_3405.JPG IMG_3413.JPG IMG_3438.JPG IMG_3416.JPG IMG_3409.JPG IMG_3430.JPG IMG_3437.JPG IMG_3449.JPG IMG_3452.JPG IMG_3453.JPG IMG_3458.JPG IMG_3460.JPG IMG_3461.JPG IMG_3466.JPG IMG_3468.JPG
/ 37
Property details
Tenure
FREEHOLD
Floor area
146 m²
Council tax band
D
EPC rating
D
Last sold
£365,000 Sep 2024
Price per m²
£2,466/m²
Local average
£234,457 (+53.5%)
Deprivation
Decile 7 (20,296 of 33,755)
Street crime
137 incidents within 1 mile (May 2026)
Key features
- Impressive Semi Detached Property
- Six Bedrooms
- Four Piece Bathroom
- Bursting with Character
- Original Features
- Spacious Interiors Throughout
- Off Road Parking and Garage
- Tenure Freehold
- Council Tax Band D
- EPC Rating TBC
Additional details
- Parking
- Yes
- Garden
- Yes
Description
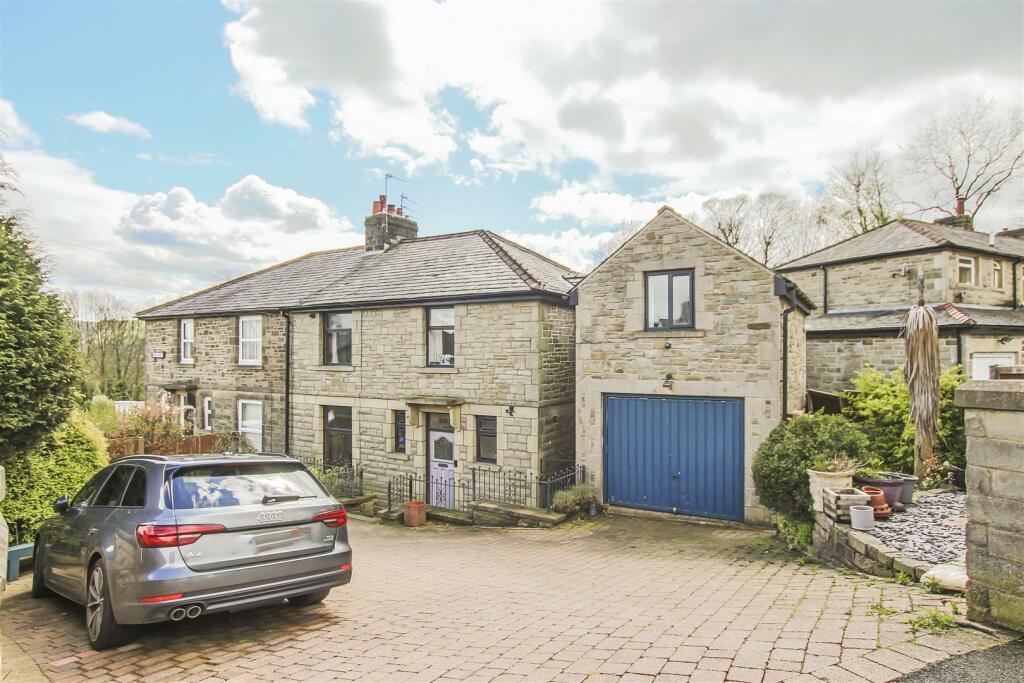
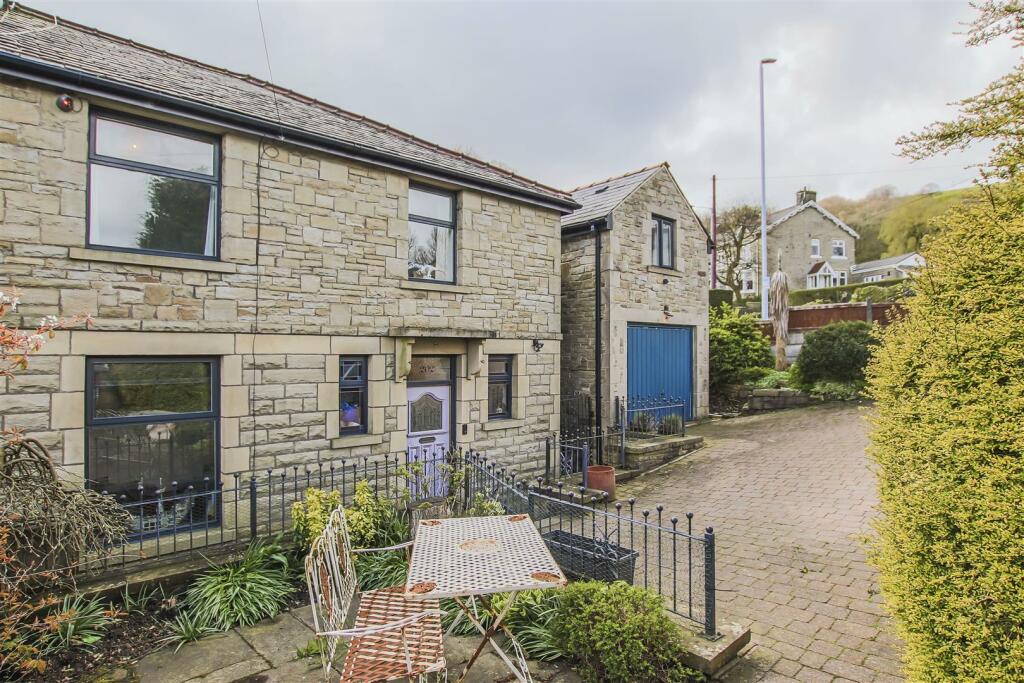
Welcome to this stunning six bedroom family home located on Haslingden Old Road in Rossendale. This beautiful semi detached home boasts original features throughout, adding character and charm to the property. The property is ideally suited to a growing family wanting their long term base in a perfect location in Rossendale, in close proximity to all local amenities and walking distance to brilliant schools and the local market.
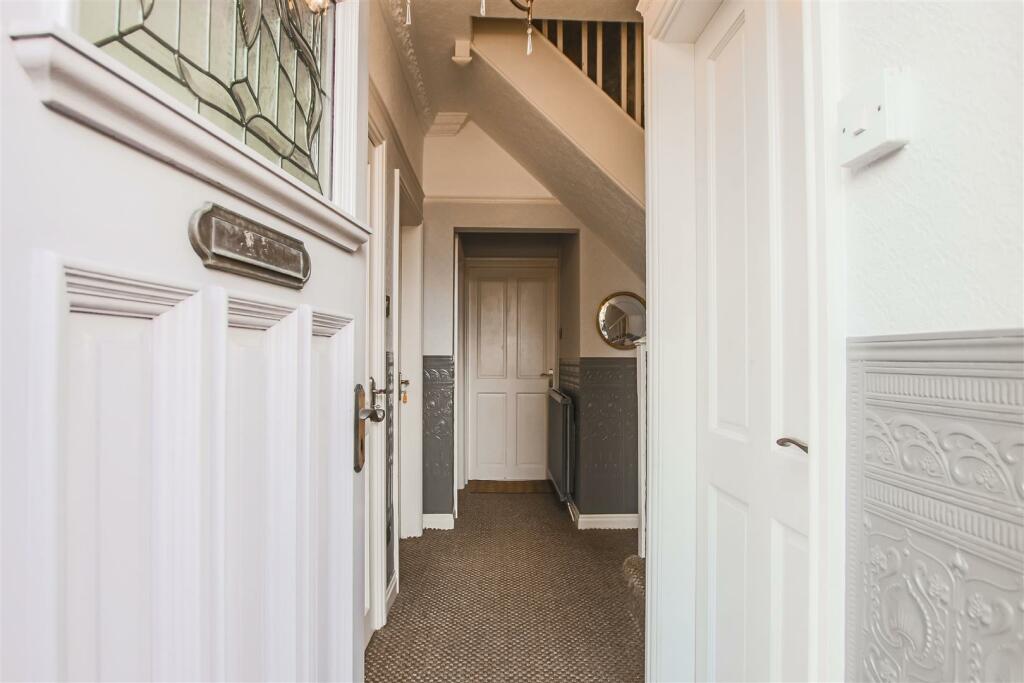
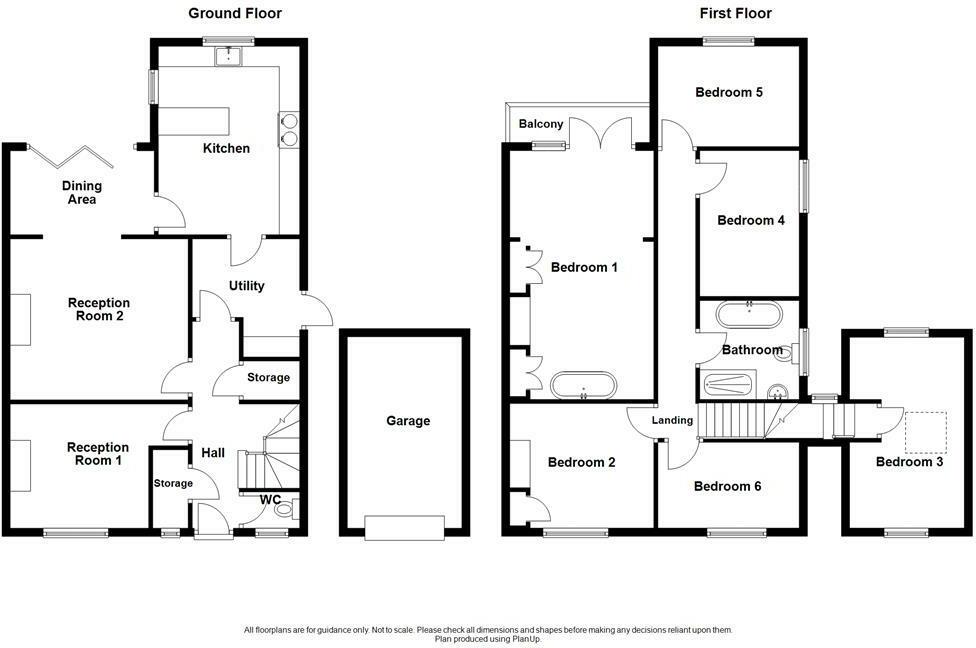
As you step inside, you enter via the hallway which has doors to two spacious reception rooms, downstairs WC and the utility as well as the stairs to the first floor. The reception rooms are perfect for entertaining guests or simply relaxing with your family. The utility leads directly through to the kitchen with a door to the side of the property. The property offers six generously sized bedrooms, providing ample space for a growing family or for those who enjoy having extra rooms for guests, as well as a family bathroom and a freestanding feature bath in the main bedroom. With two bathrooms, busy mornings will no longer be a hassle. The property's spacious interiors create a comfortable and inviting atmosphere, making it the perfect place to call home. One of the highlights of this property is the breath-taking views across the surrounding countryside. Located in a perfect spot for families, Whitaker Park is directly behind the property, providing a convenient and beautiful outdoor space for children to play and for families to relax.
Don't miss out on the opportunity to own this wonderful family home with its perfect blend of original features, spacious interiors, and idyllic location. Contact our Rawtenstall office today to arrange a viewing and make this dream home a reality. Follow our social media pages Facebook Keenans Estate Agents and Instagram @keenans.ea for sneak peak previews of properties coming to the market.
Ground Floor -
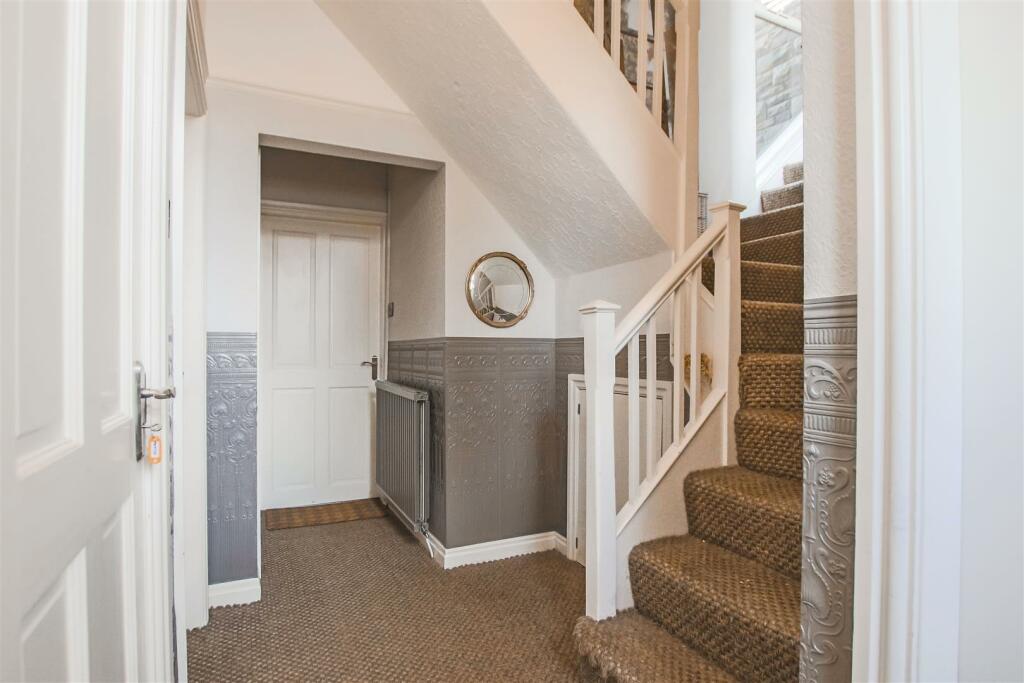
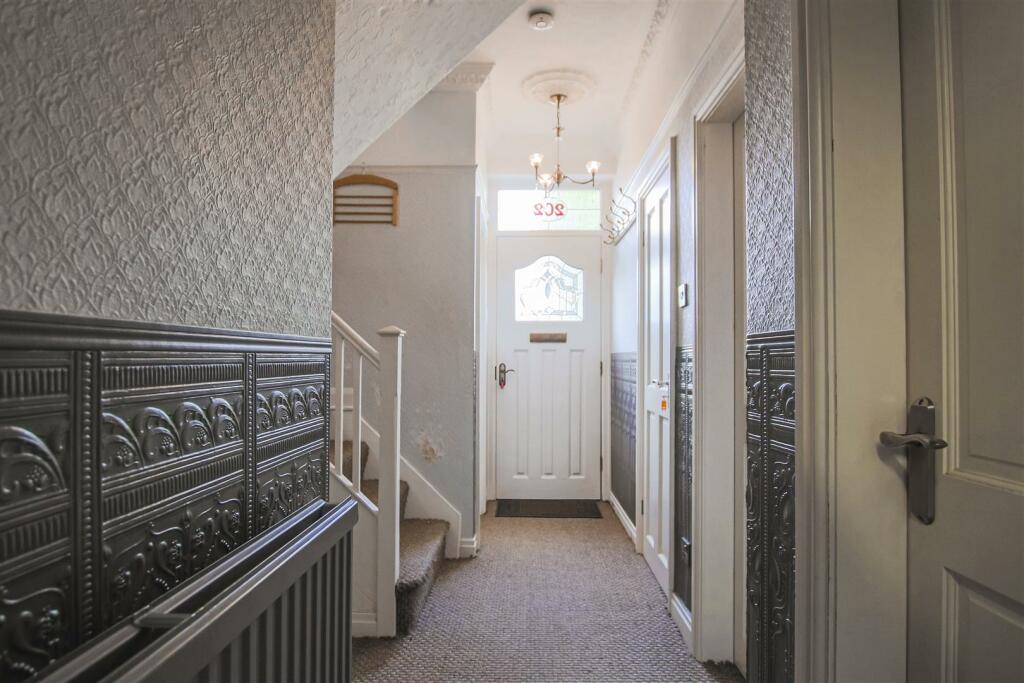
Entrance Hall - 4.55m x 2.62m (14'11 x 8'7 ) - Hardwood double glazed frosted front door, central heating radiator, doors leading to WC, storage, two reception rooms, utility and stairs to first floor.
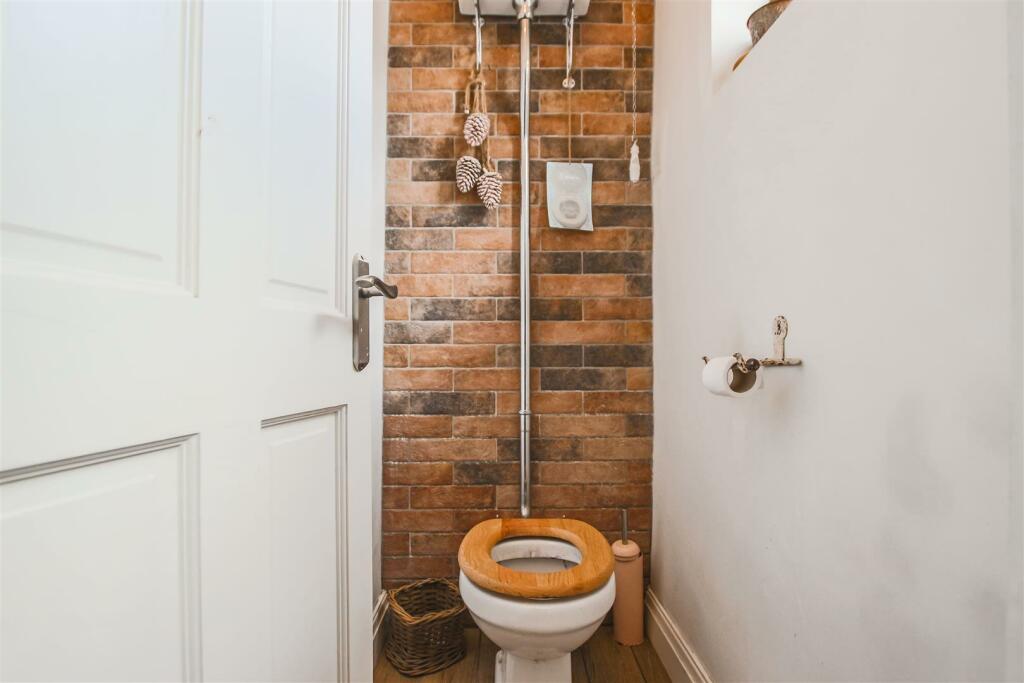
Wc - 1.45m x 0.89m (4'9 x 2'11) - Hardwood double glazed stained glass window, traditional high level WC and tiled flooring.
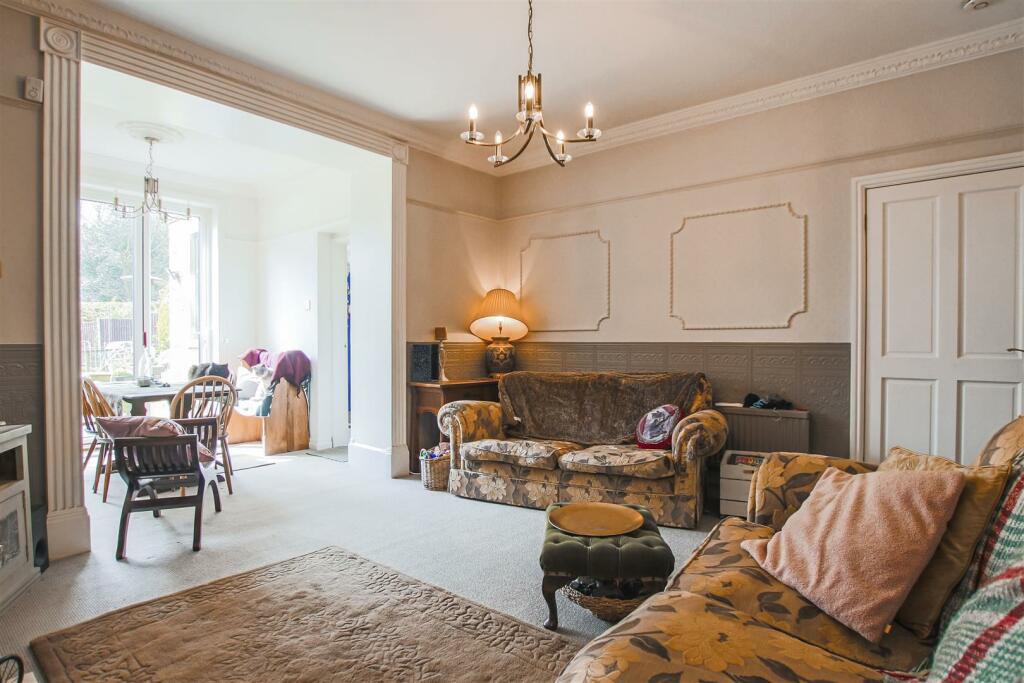
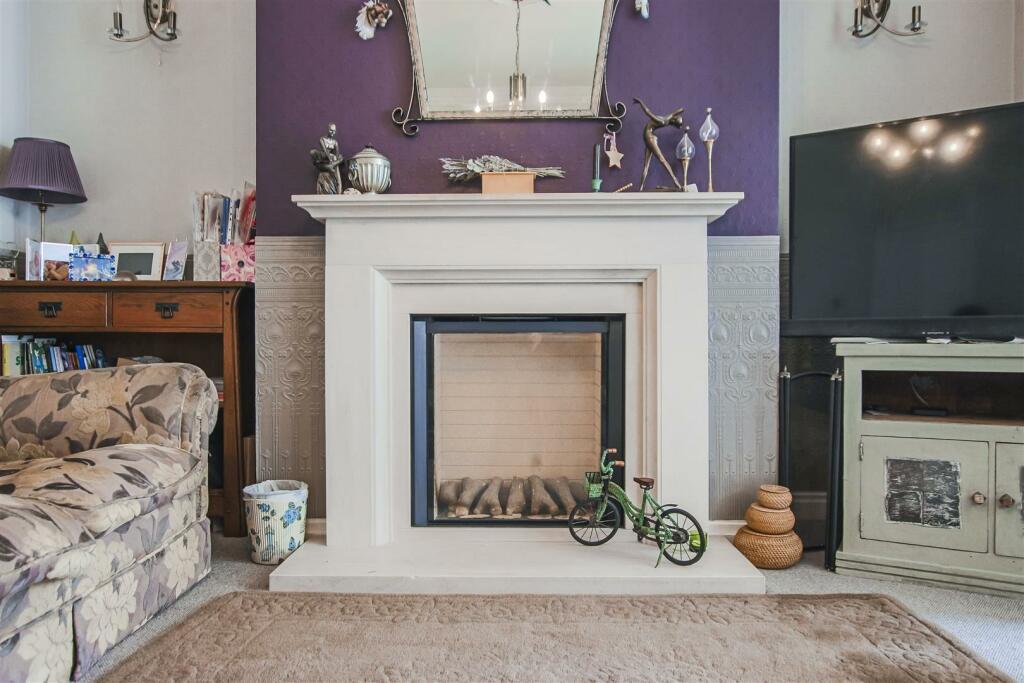
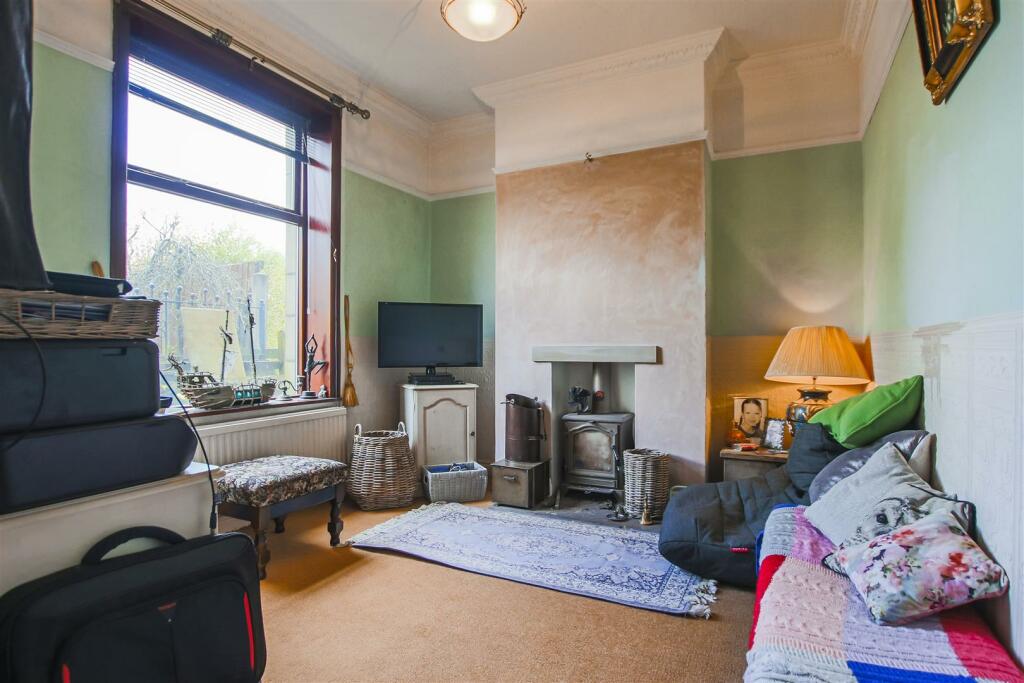
Reception Room One - 4.37m x 3.05m (14'4 x 10 ) - UPVC double glazed window, central heating radiator, picture rail, television point and multifuel log burner.
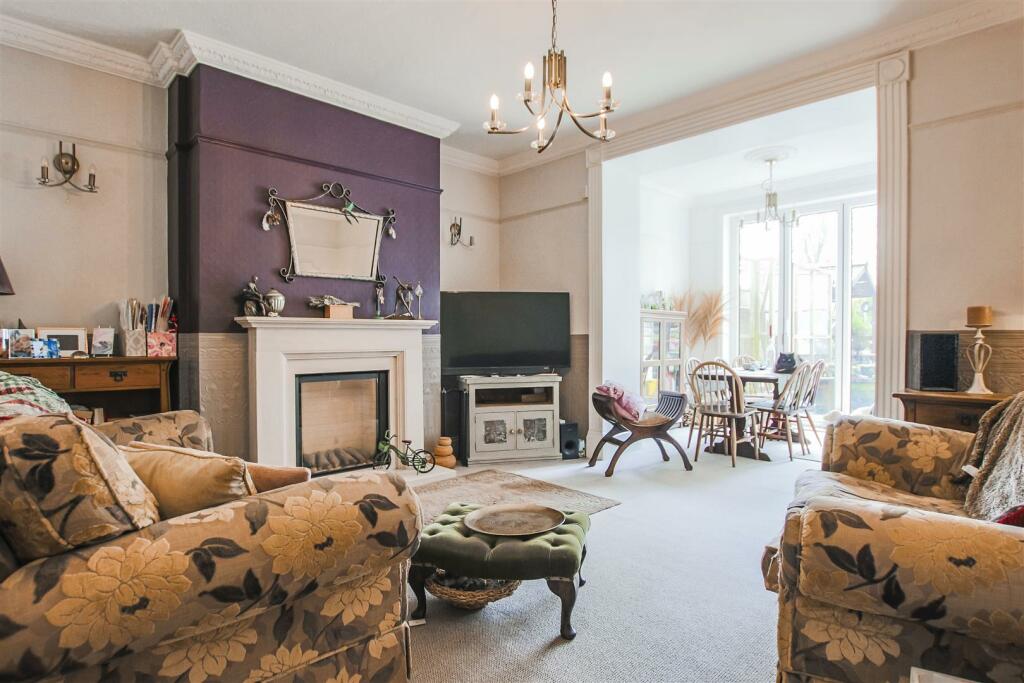
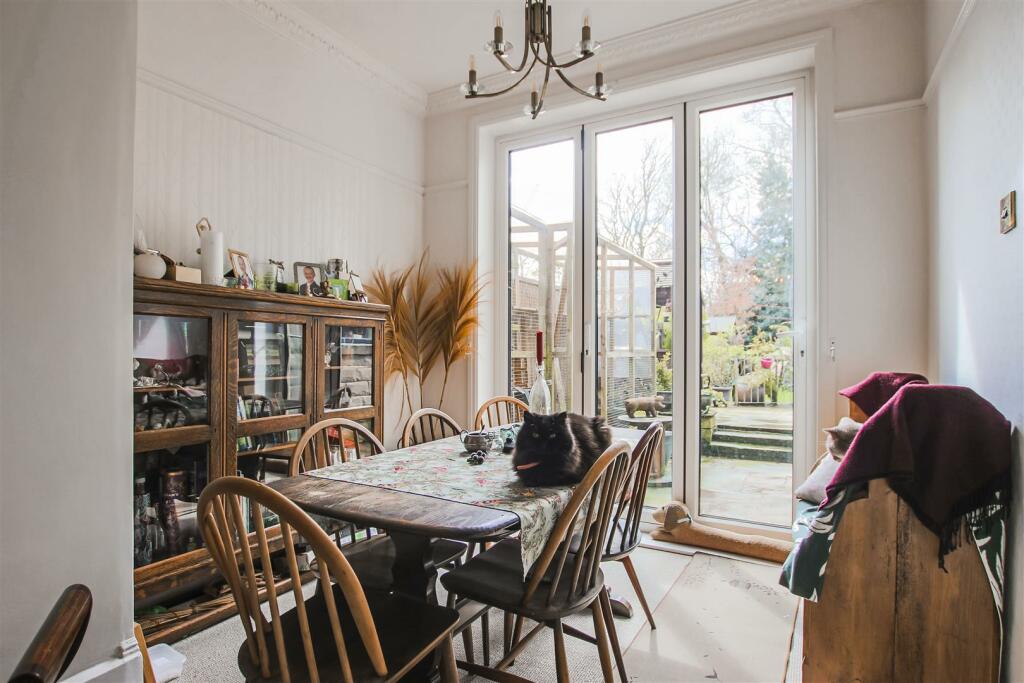
Reception Room Two - 4.60m x 3.96m (15'1 x 13 ) - Central heating radiator, two feature wall lights, coving to ceiling, television point, living flame gas fire with stone surround and open access to dining area.
Dining Area - 2.74m x 2.06m (9 x 6'9) - Central heating radiator, coving to ceiling, door to kitchen and bi-folding doors to rear.
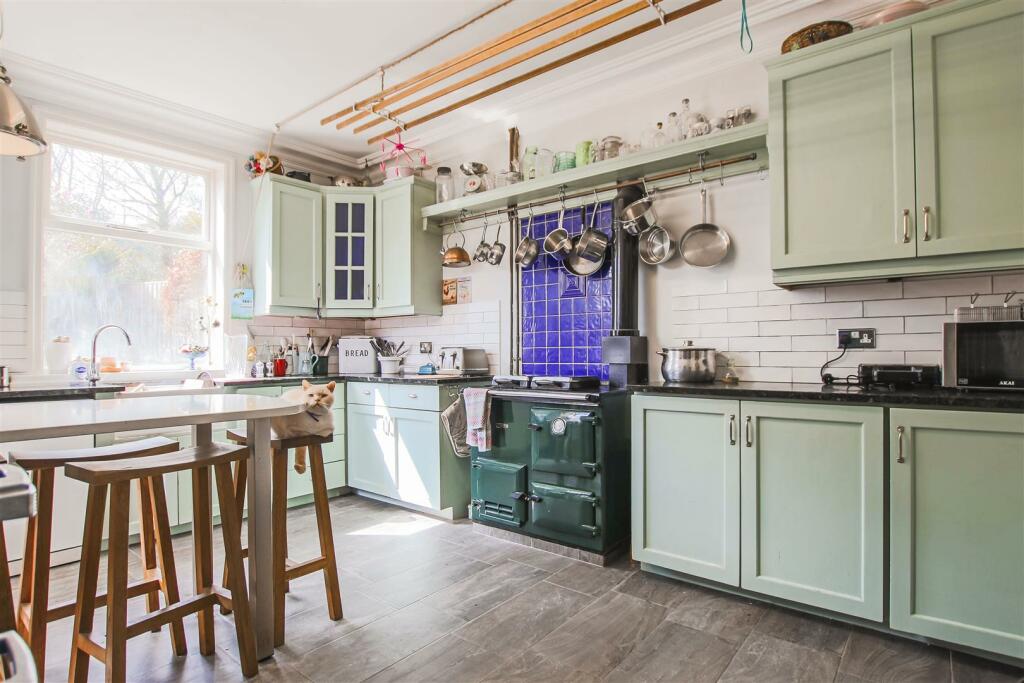
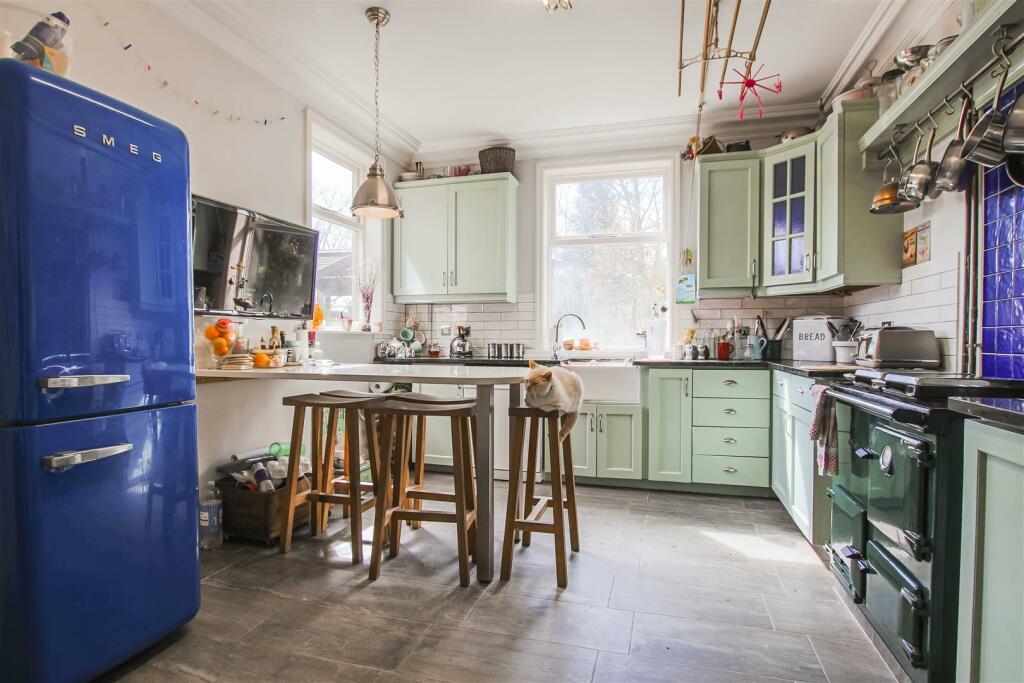
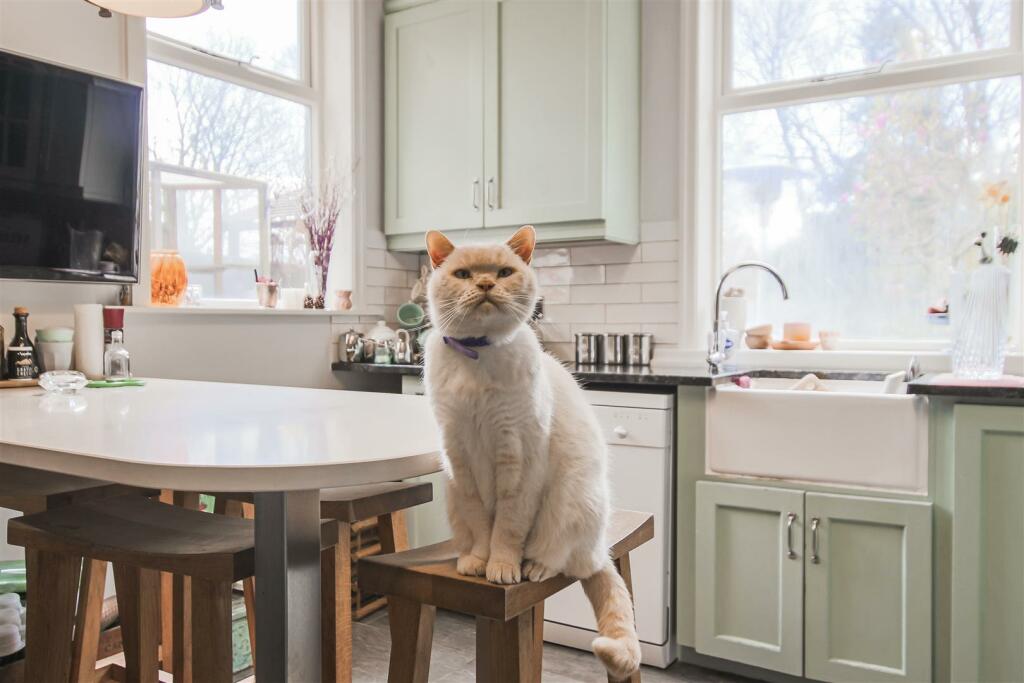
Kitchen - 4.62m x 3.48m (15'2 x 11'5 ) - Two hardwood double glazed windows, coving to ceiling, mix of wall and base units, granite worktops, Belfast sink with high spout mixer tap, tiled splashbacks, space for range cooker, fridge freezer and dishwasher, breakfast bar, wood effect laminate flooring and door to utility.
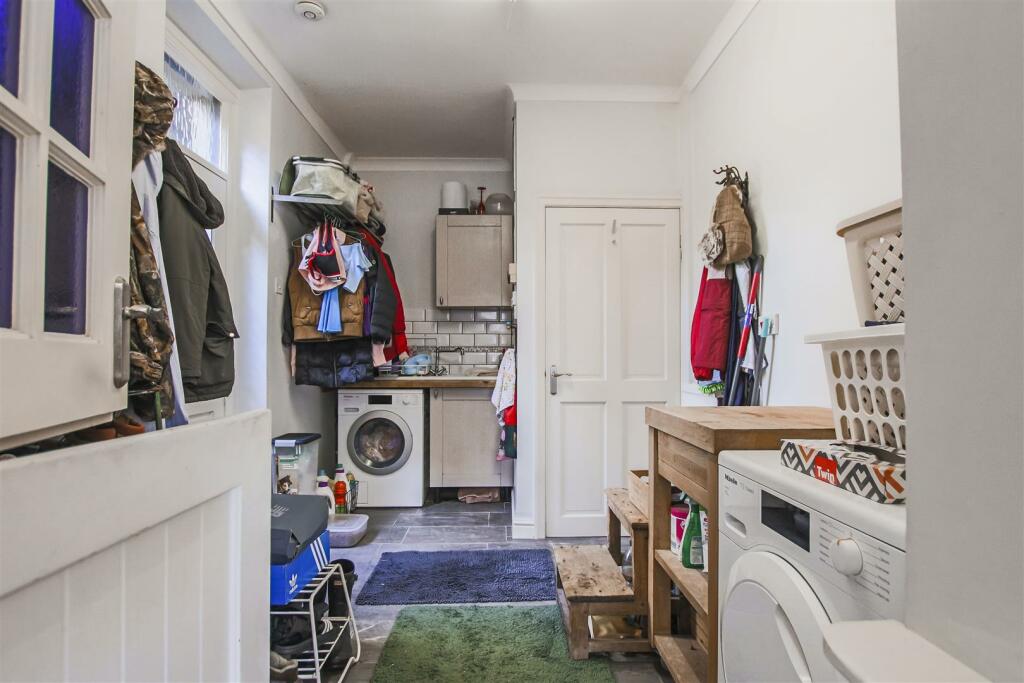
Utility - 3.94m x 2.51m (12'11 x 8'3) - Central heating radiator, stainless steel sink and drainer with mixer tap, plumbing for washing machine and dryer, boiler, tiled flooring and door out to side elevation.
First Floor -
Landing - Doors leading to six bedrooms and bathroom.
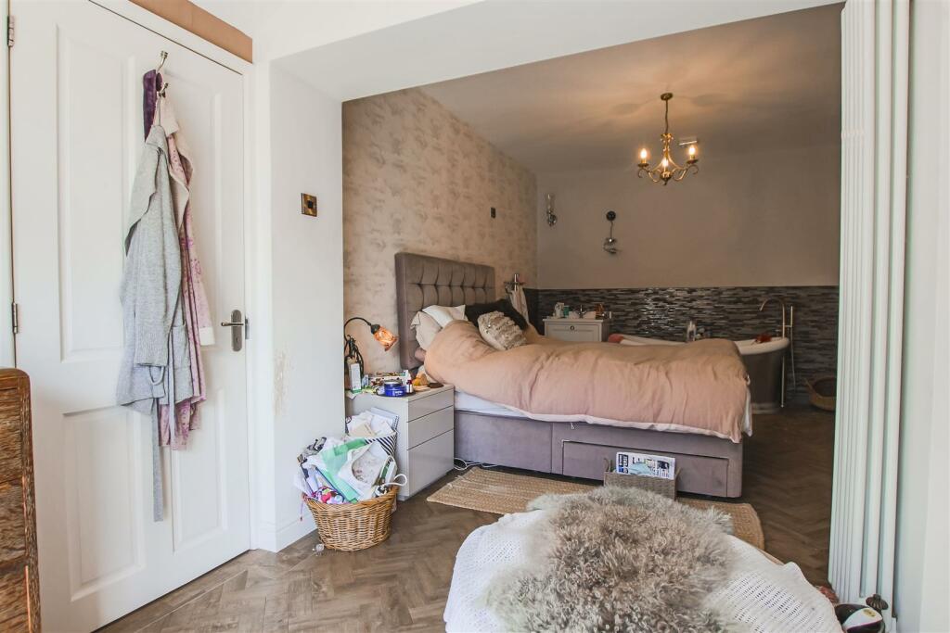
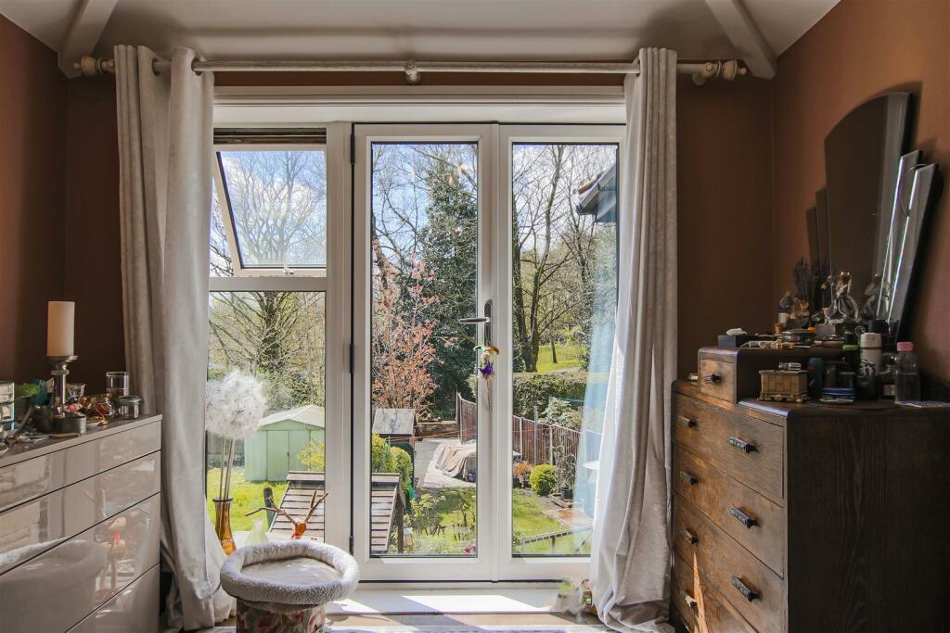
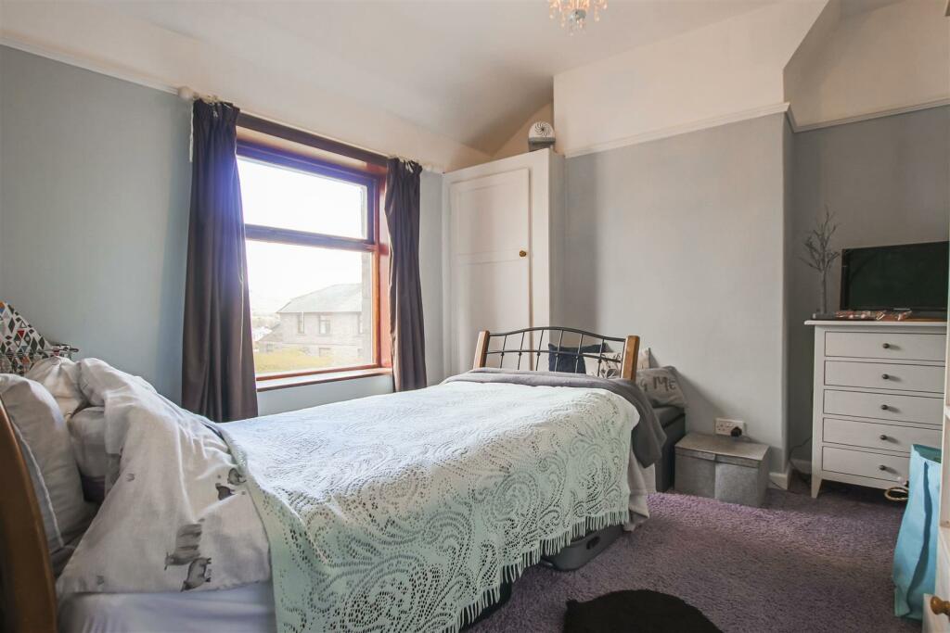
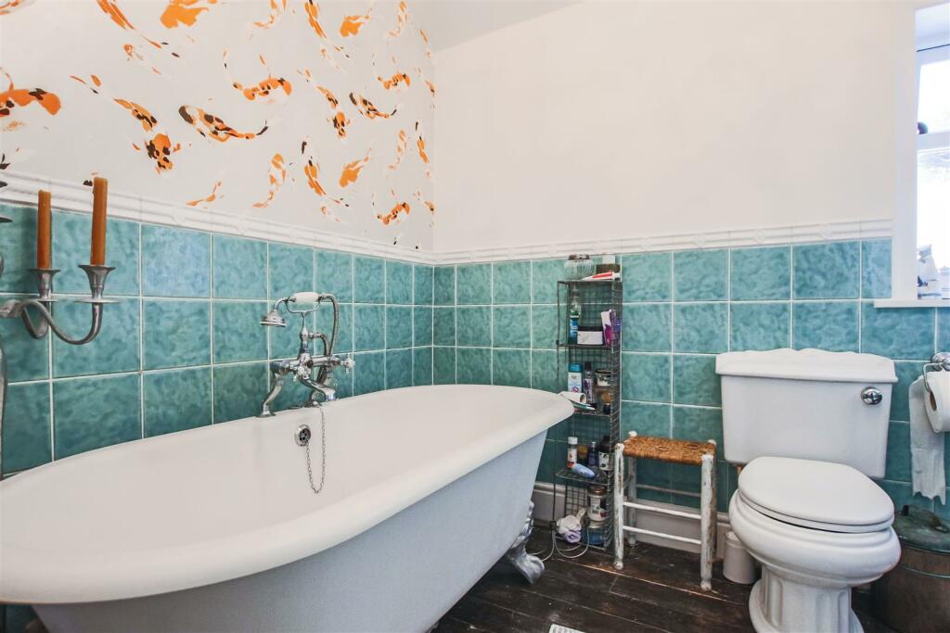
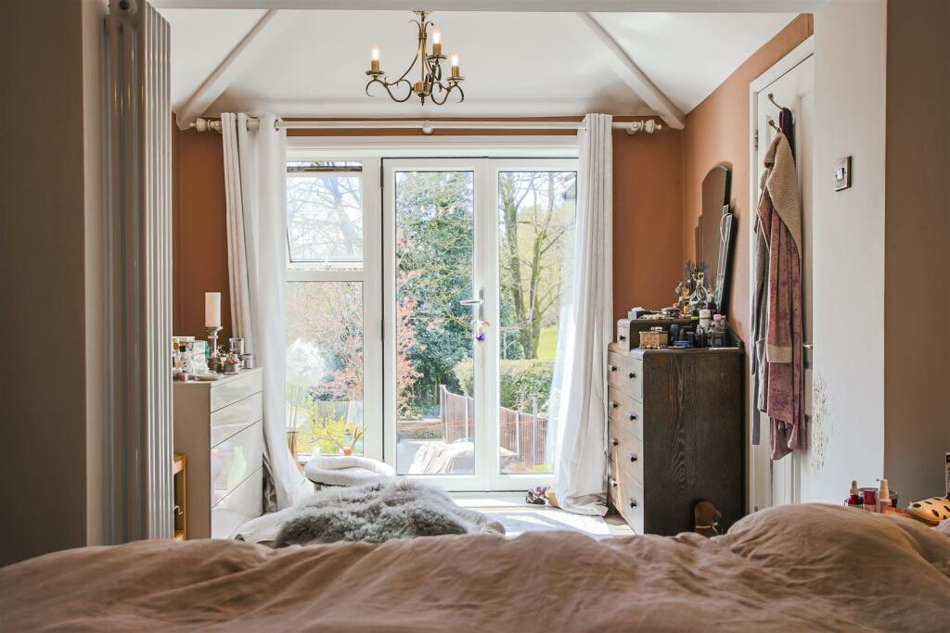
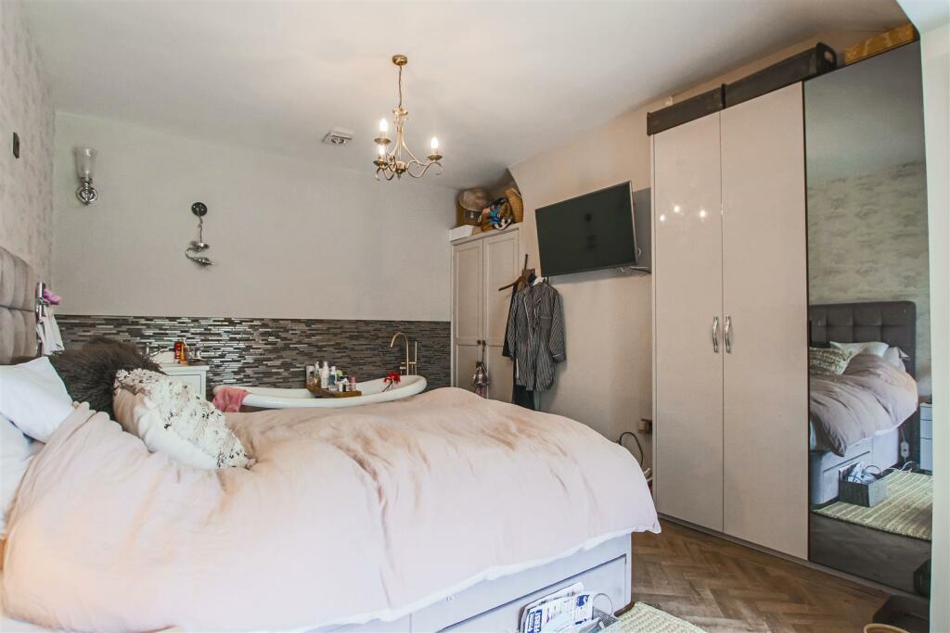
Bedroom One - 6.48m x 3.73m (21'3 x 12'3) - Central heating radiator, two feature wall lights, television point, fitted wardrobes, freestanding roll top bath with mixer tap, part tiled elevations, parquet wood effect flooring and door to Juliet balcony.
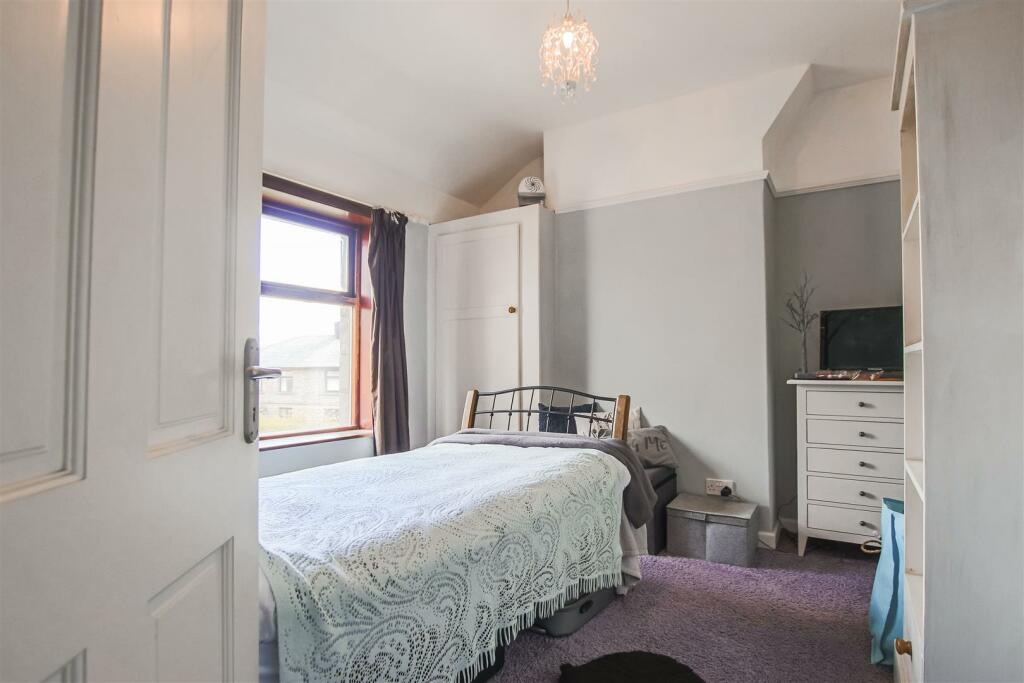
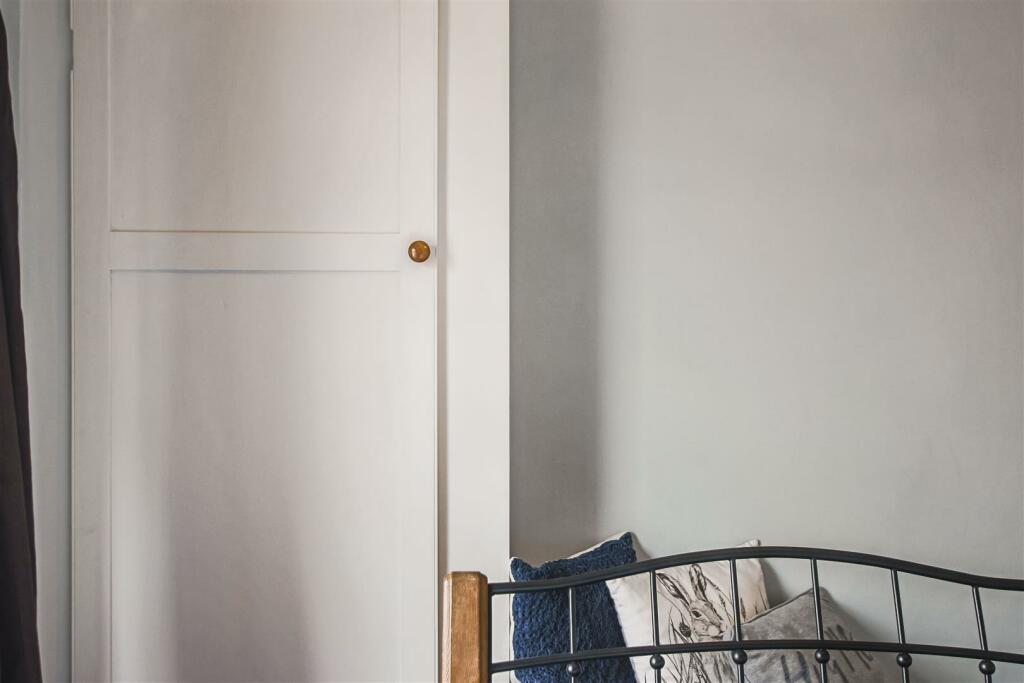
Bedroom Two - 3.61m x 3.05m (11'10 x 10 ) - Hardwood double glazed window, central heating radiator, ceiling rose, picture rail and storage cupboard.
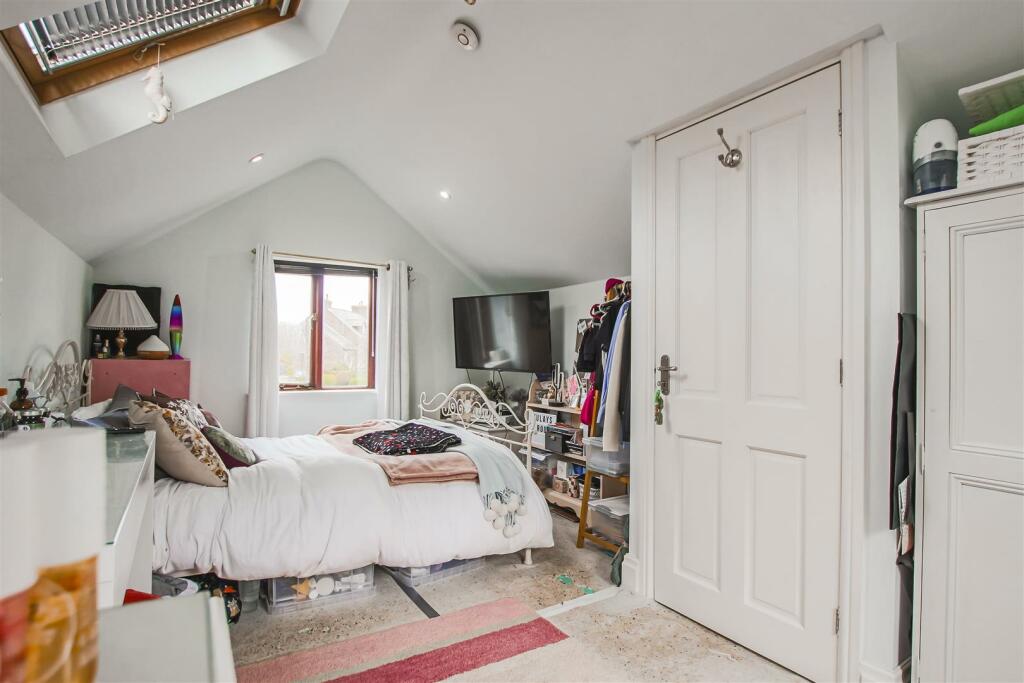
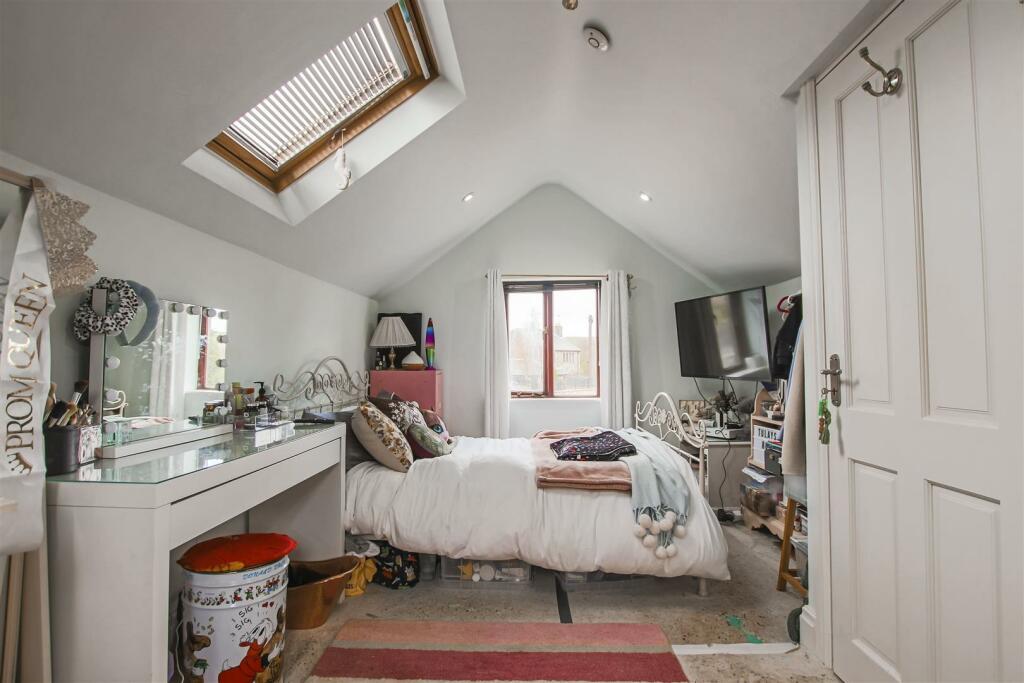
Bedroom Three - 4.65m x 2.82m (15'3 x 9'3) - Two hardwood double glazed window, Velux window and central heating radiator.
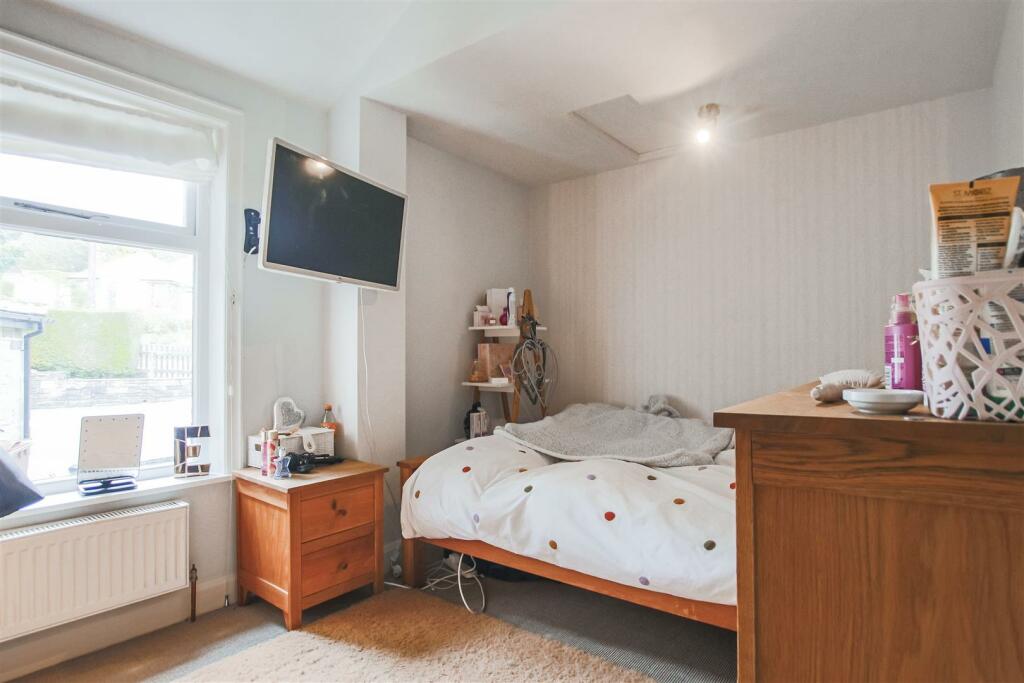
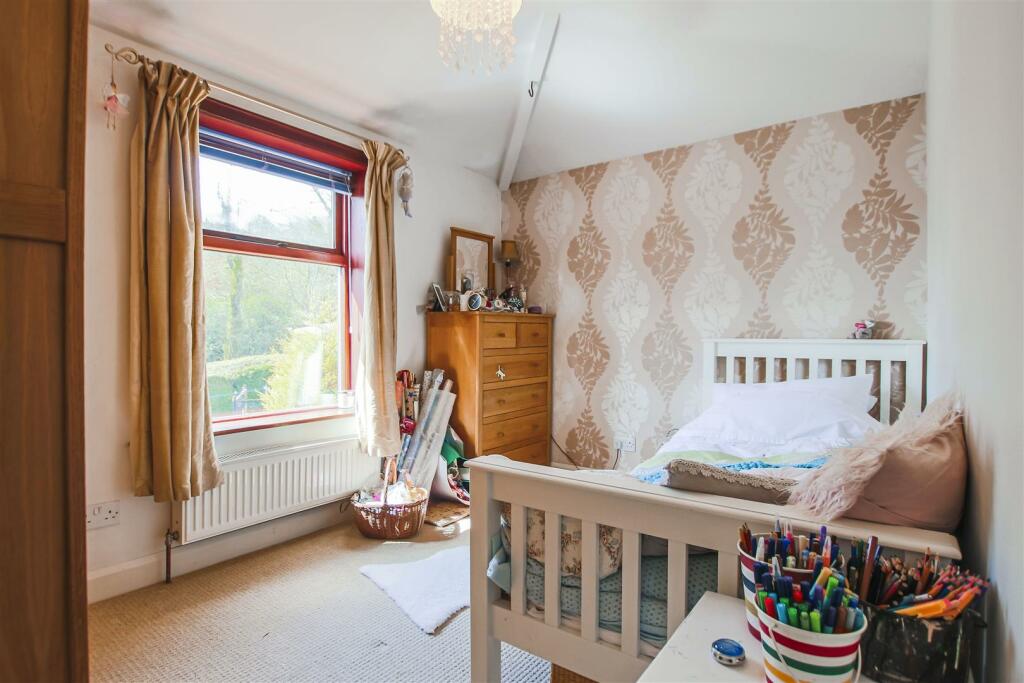
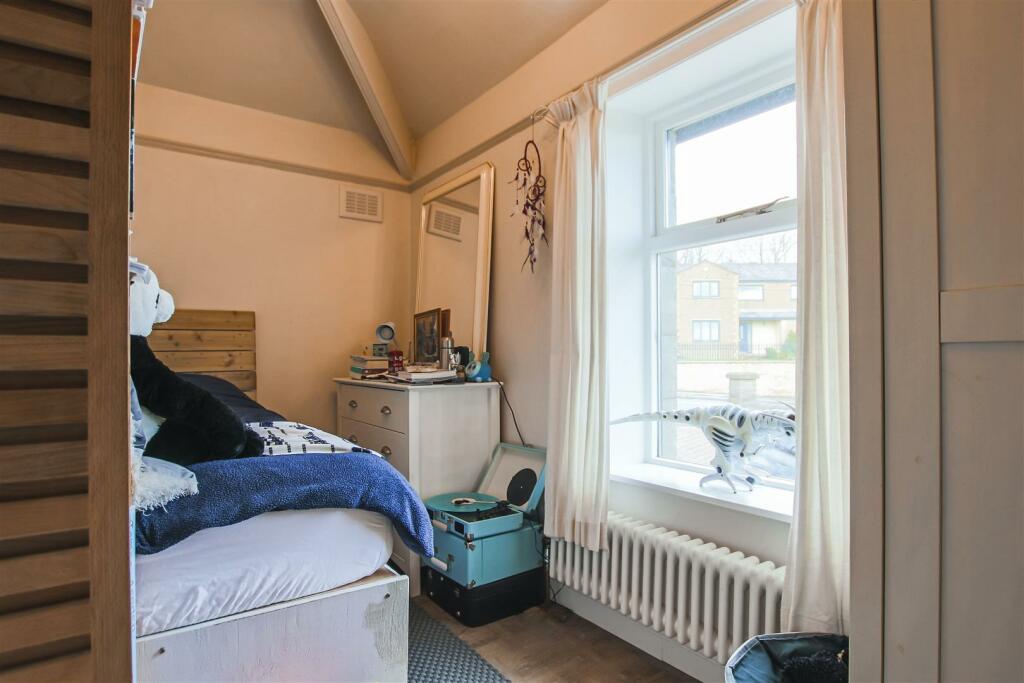
Bedroom Four - 3.56m x 2.64m (11'8 x 8'8 ) - Hardwood double glazed window and central heating radiator.
Bedroom Five - 3.48m x 2.49m (11'5 x 8'2 ) - Hardwood double glazed window and central heating radiator.
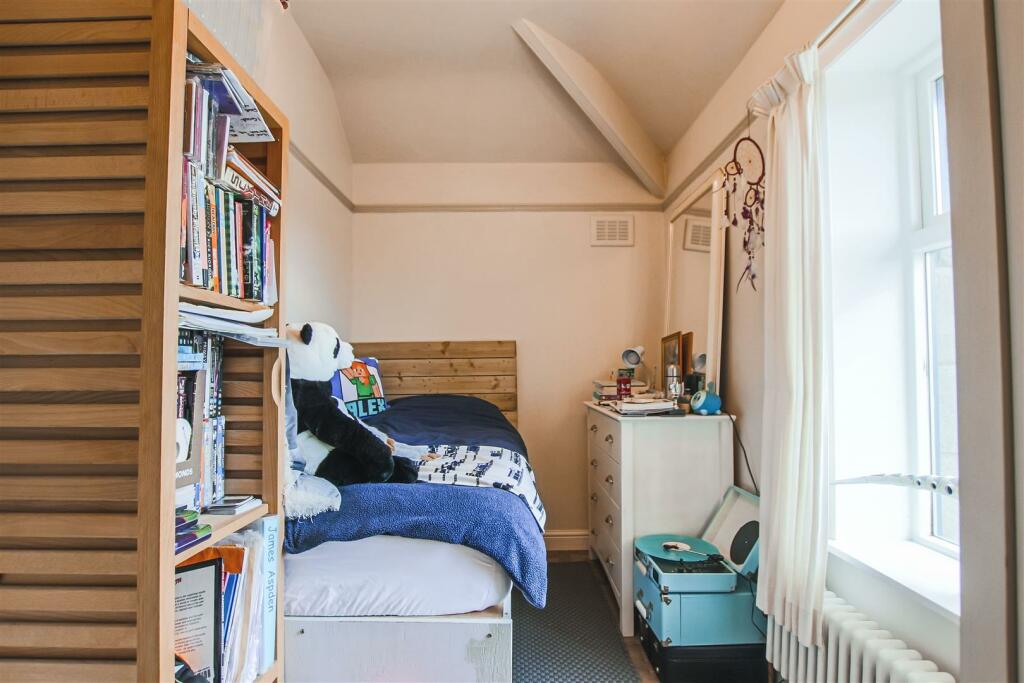
Bedroom Six - 3.66m x 1.96m (12 x 6'5) - Hardwood double glazed window, central heating radiator and wood effect laminate flooring.
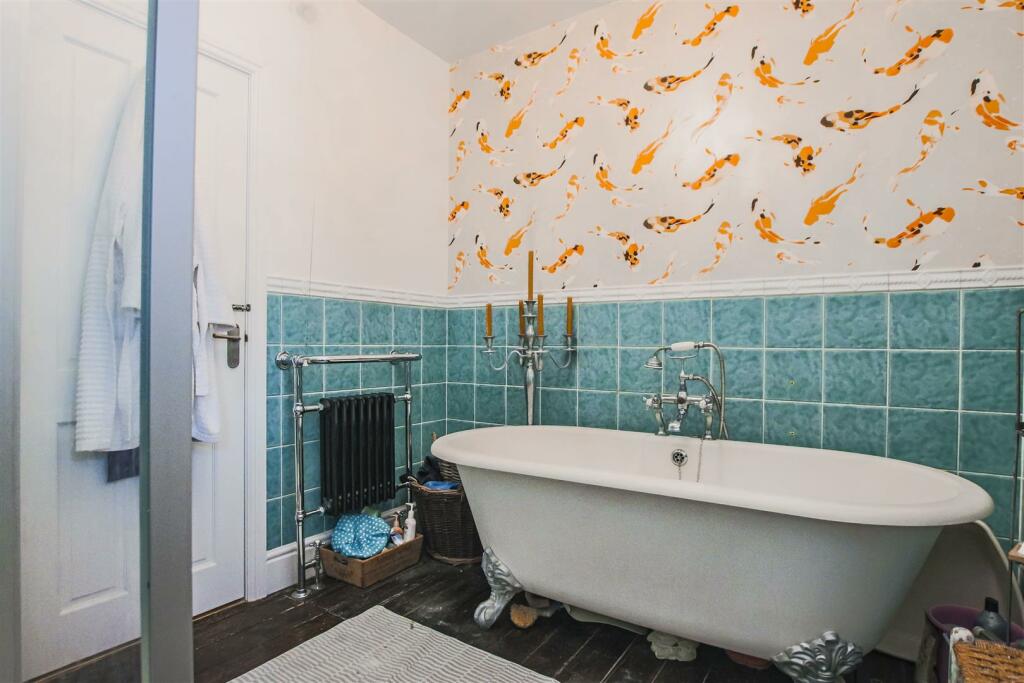
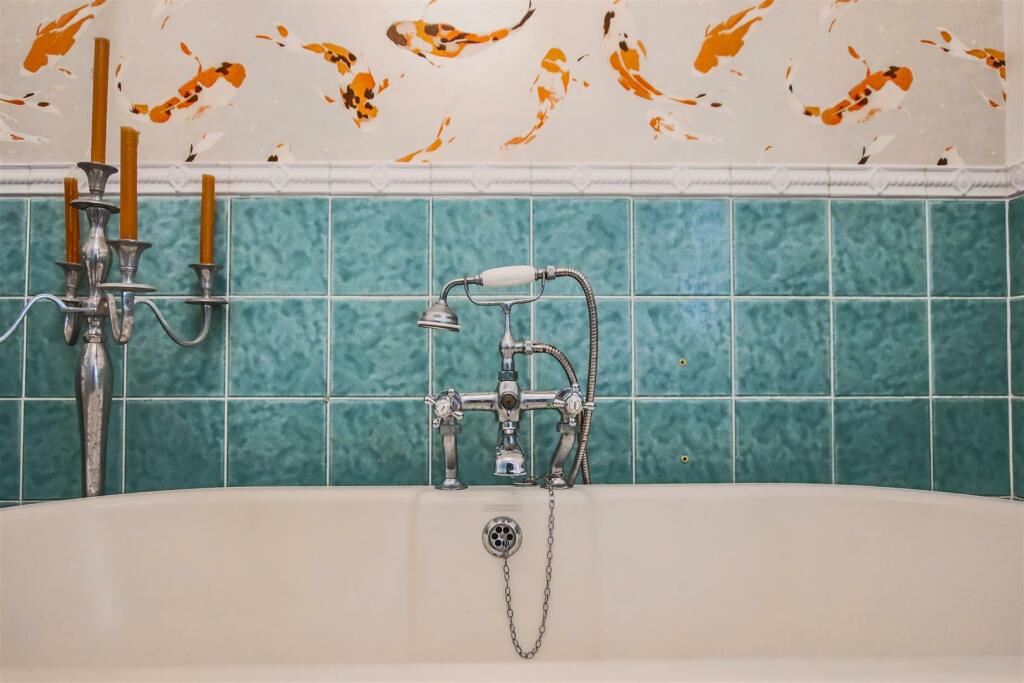
Bathroom - 2.74m x 2.41m (9 x 7'11 ) - UPVC double glazed frosted window, central heating radiator, dual flush WC, pedestal wash basin with traditional taps, double direct feed shower enclosed, freestanding roll top claw foot bath with mixer tap and direct feed shower, part tiled elevations and original wood flooring.
Exterior -
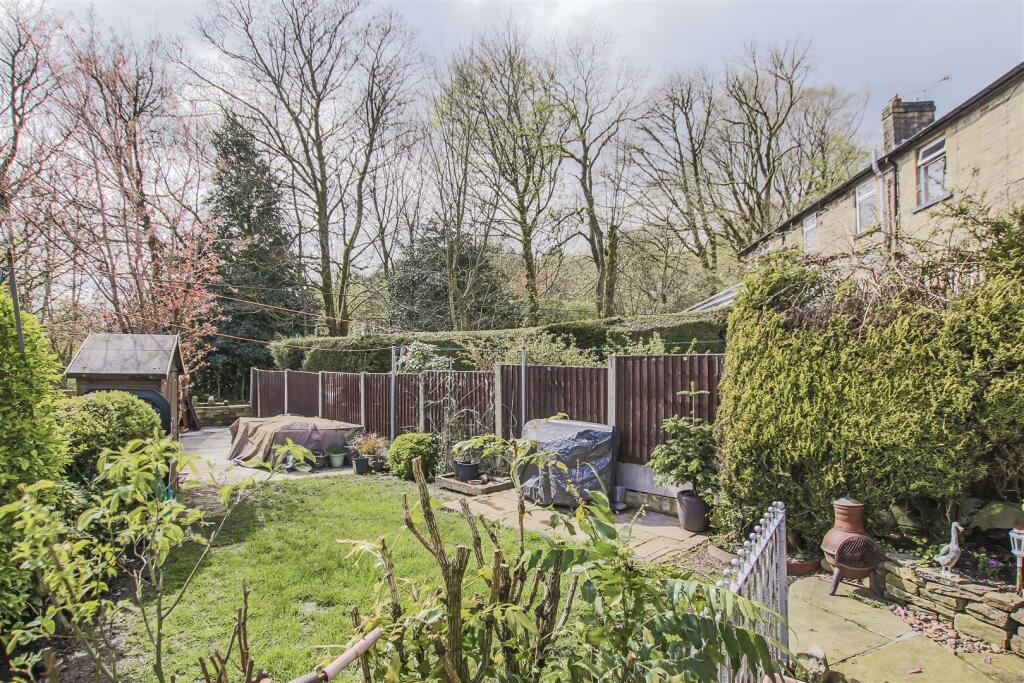
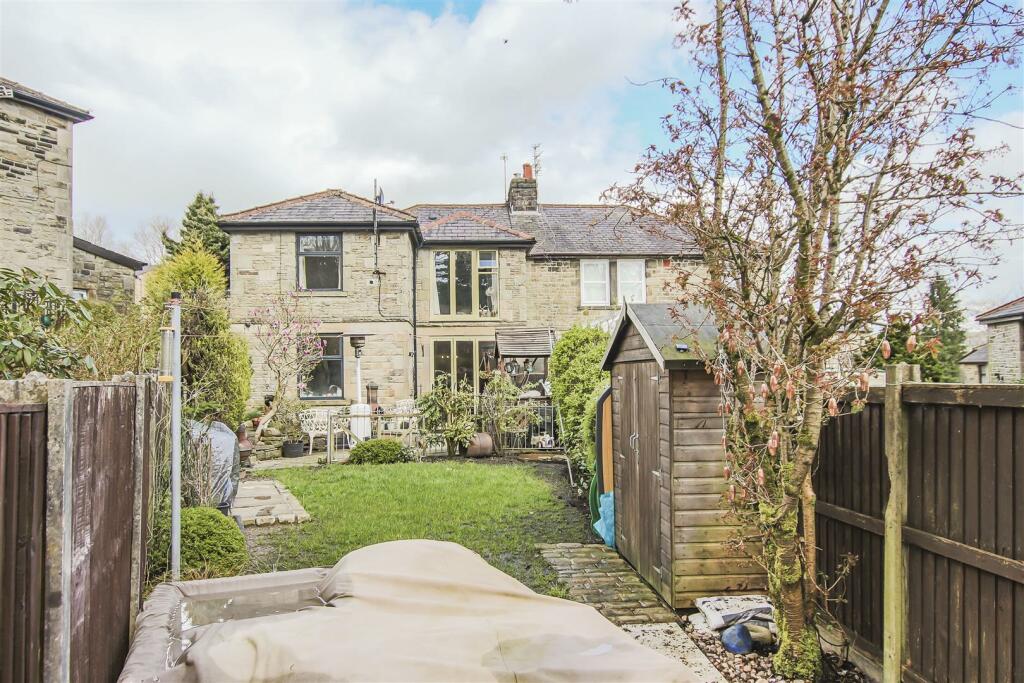
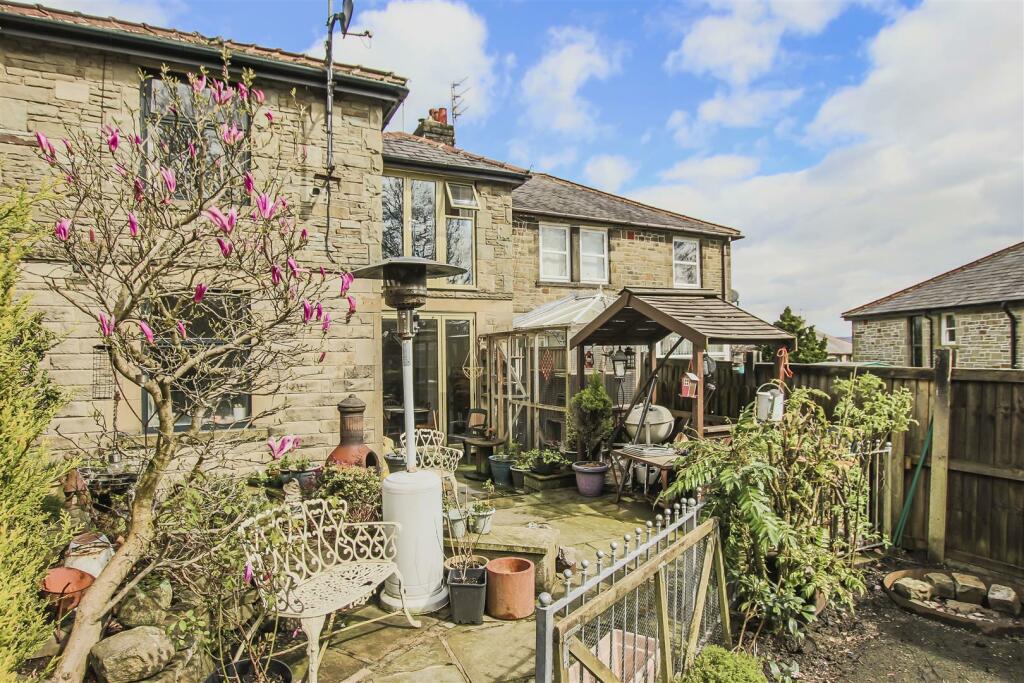
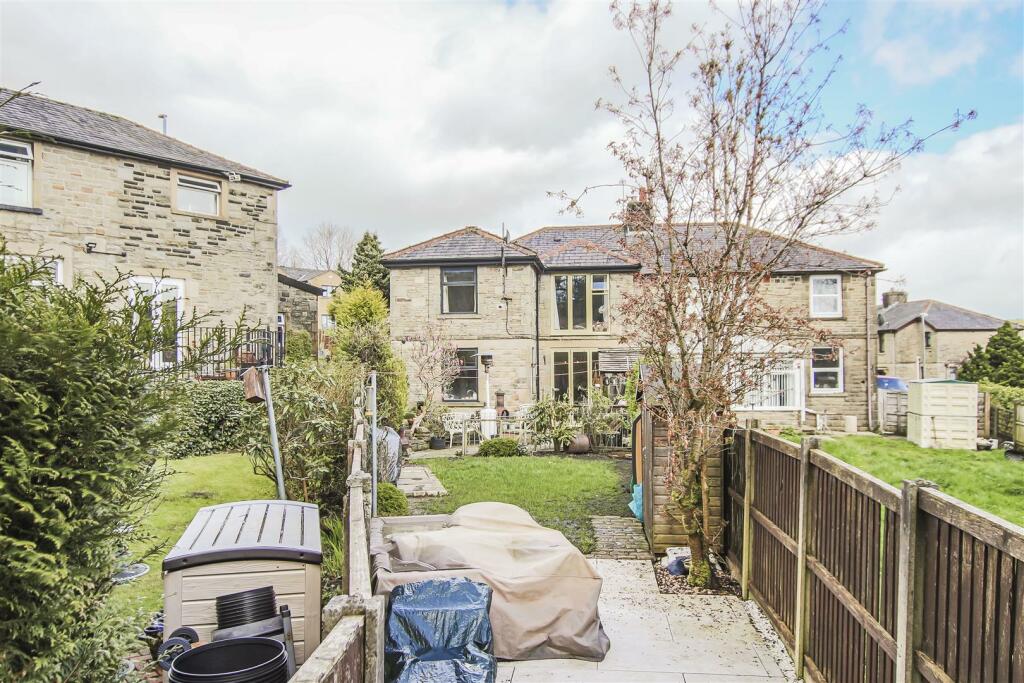
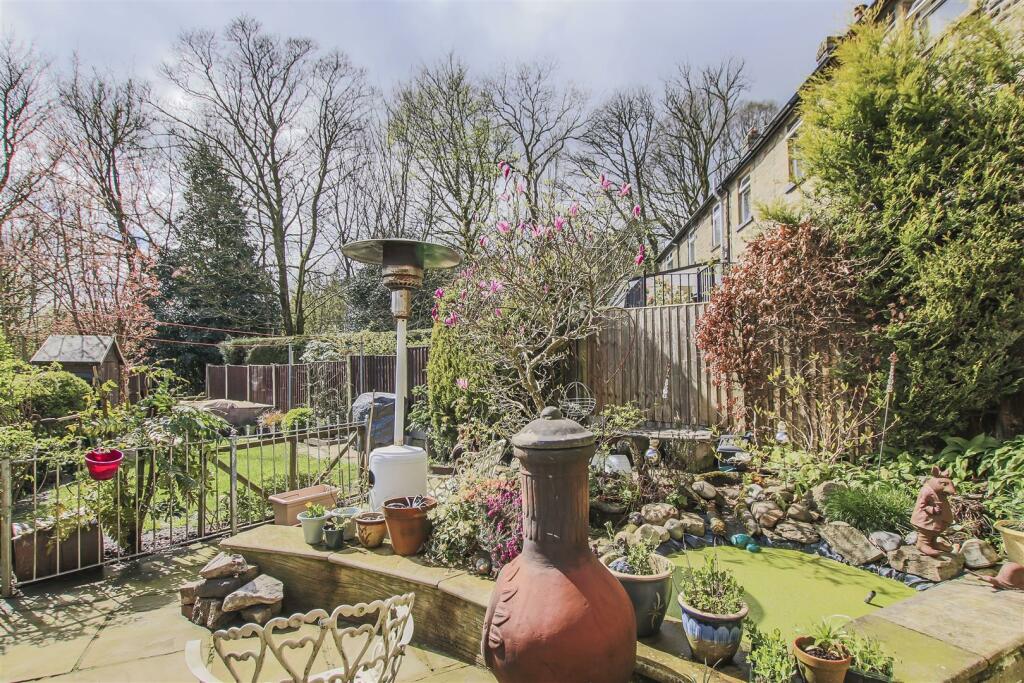
Rear - Enclosed garden with laid to lawn, paved patio area and mature shrubbery.
Front - Mature shrubbery, off road parking and access to garage.
Listed by
Rawtenstall
Keenans Estate Agents
Reference: 147436973
EPC Rating & Upgrade Cost
Current rating: D
Potential rating: C
Inspection date: 17/08/2024
Expiry date: 16/08/2034
Current heating cost: £2,205/year
Potential heating cost: £1,624/year
Est. upgrade cost to C: £10,725
Recommendations
- Increase loft insulation to 270 mm (£100 - £350)
- Cavity wall insulation (£500 - £1,500)
- Floor insulation (solid floor) (£4,000 - £6,000)
- Solar photovoltaic panels, 2.5 kWp (£3,500 - £5,500)
Flood risk
Zone: 1
Risk: Low
Job (default Low)
Floorplans
202 Haslingden Old Road, Rossendale (1).JPG
Price history
| Event | Date | Price | % change |
|---|---|---|---|
| Sold | 27/09/2024 (1 year ago) | £365,000 | — |
Source: HM Land Registry Price Paid Data. Crown copyright.
Sold Comparables
Same street and nearby sales within 0.25 miles (last 5 years). Data from Land Registry Price Paid.
| Address | Price | Date | Type |
|---|---|---|---|
| 28 HARGREAVES DRIVE, RAWTENSTALL, ROSSENDALE, LANCASHIRE, BB4 8SP | £260,000 | 19/12/2025 | Semi-detached |
| 2 HARGREAVES DRIVE, RAWTENSTALL, ROSSENDALE, LANCASHIRE, BB4 8SP | £247,000 | 04/02/2025 | Semi-detached |
| 53 SCHOFIELD ROAD, RAWTENSTALL, ROSSENDALE, LANCASHIRE, BB4 8RP | £213,000 | 08/12/2023 | Semi-detached |
| 10 HARGREAVES DRIVE, RAWTENSTALL, ROSSENDALE, LANCASHIRE, BB4 8SP | £255,000 | 19/10/2023 | Semi-detached |
| 3 BARRITT ROAD, RAWTENSTALL, ROSSENDALE, LANCASHIRE, BB4 8SR | £190,000 | 02/10/2023 | Semi-detached |
| 1 BARRITT ROAD, RAWTENSTALL, ROSSENDALE, LANCASHIRE, BB4 8SR | £260,000 | 16/06/2023 | Semi-detached |
| 7 BARRITT ROAD, RAWTENSTALL, ROSSENDALE, LANCASHIRE, BB4 8SR | £292,150 | 19/12/2022 | Semi-detached |
| 8 HARGREAVES DRIVE, RAWTENSTALL, ROSSENDALE, LANCASHIRE, BB4 8SP | £250,000 | 18/11/2022 | Semi-detached |
| 7 CEDAR AVENUE, RAWTENSTALL, ROSSENDALE, LANCASHIRE, BB4 6RR | £220,000 | 28/10/2022 | Semi-detached |
| 9 CRAVEN STREET, RAWTENSTALL, ROSSENDALE, LANCASHIRE, BB4 8SW | £245,000 | 05/08/2022 | Semi-detached |
| 34 HAWORTH AVENUE, RAWTENSTALL, ROSSENDALE, LANCASHIRE, BB4 8SS | £245,000 | 08/07/2022 | Semi-detached |
| 33 HAWORTH AVENUE, RAWTENSTALL, ROSSENDALE, LANCASHIRE, BB4 8SS | £225,000 | 04/07/2022 | Semi-detached |
| 46 HAWORTH AVENUE, RAWTENSTALL, ROSSENDALE, LANCASHIRE, BB4 8SS | £270,000 | 30/06/2022 | Semi-detached |
| 63 BARNES AVENUE, RAWTENSTALL, ROSSENDALE, LANCASHIRE, BB4 8ST | £246,000 | 17/06/2022 | Semi-detached |
| 21 BARRITT ROAD, RAWTENSTALL, ROSSENDALE, LANCASHIRE, BB4 8SR | £244,250 | 10/06/2022 | Semi-detached |
| 47 BARNES AVENUE, RAWTENSTALL, ROSSENDALE, LANCASHIRE, BB4 8ST | £250,000 | 16/05/2022 | Semi-detached |
| 44 HAWORTH AVENUE, RAWTENSTALL, ROSSENDALE, LANCASHIRE, BB4 8SS | £248,000 | 23/03/2022 | Semi-detached |
| 30 PARK WOOD DRIVE, RAWTENSTALL, ROSSENDALE, LANCASHIRE, BB4 6RP | £265,000 | 15/03/2022 | Semi-detached |
| 10 WILLOW TREE AVENUE, RAWTENSTALL, ROSSENDALE, LANCASHIRE, BB4 6RW | £245,000 | 04/02/2022 | Semi-detached |
| 6 WILLOW TREE AVENUE, RAWTENSTALL, ROSSENDALE, LANCASHIRE, BB4 6RW | £220,000 | 28/01/2022 | Semi-detached |
Area average: £244,520 (20 sales)
Capital growth trend
Land Registry outcode average: last 12 months vs 5y and 10y ago (from sold prices).
House Price Index (HM Land Registry — official index, not sold-price averages): Rossendale. Series: Semi-detached. As of April 2026.
Rental Range
Estimated market rent for Rossendale. Low = conservative, Realistic = average, Optimistic = best case.
Based on Local Authority from postcode lookup → Rossendale.
LHA (30th percentile) floor for East Lancs: Apr 2025 – Mar 2026
Location
Nearby
Nearest stations, universities and amenities (distance from property).
| Type | Name | Distance |
|---|---|---|
| Bus stop | Rawtenstall, opposite Magistrates Court | 0.3 miles |
| Shop | Asda Opticians | 0.3 miles |
| Train station | Rawtenstall | 0.3 miles |
| Shop | Gemma Louise Hair & Beauty | 0.4 miles |
| Bus stop | Asda | 0.4 miles |
| Train station | Irwell Vale | 2.0 miles |
| University | UCLan Burnley Campus | 6.2 miles |
| University | UClan burnley temp | 6.2 miles |
| Hospital | Birch Hill Hospital | 8.2 miles |
| Hospital | The Beardwood Hospital | 9.6 miles |
Street-level crime
| Category | Count |
|---|---|
| Violence and sexual offences | 55 |
| Anti-social behaviour | 25 |
| Shoplifting | 20 |
| Criminal damage and arson | 10 |
| Public order | 7 |
| Drugs | 6 |
| Burglary | 5 |
| Other theft | 5 |
| Vehicle crime | 2 |
| Other crime | 1 |
| Robbery | 1 |
| Total incidents | 137 |
Within 1 mile during May 2026. Source: data.police.uk (England & Wales).
Schools nearby
Nearest open schools with Ofsted ratings (England). Closed schools are not shown. Data from Get Information about Schools and Ofsted.
| Name | Type | Distance | Ofsted |
|---|---|---|---|
| St James-the-Less Roman Catholic Primary School, Rawtenstall | Primary | 0.2 miles | Good — 28 Mar 2013 |
| St Mary's CofE Primary School Rawtenstall | Primary | 0.3 miles | Good — 29 Jun 2015 |
| Belmont School | Other | 0.3 miles | Good — 10 Nov 2022 |
| Rawtenstall Cribden House Community Special School | Other | 0.5 miles | Outstanding — 30 Jun 2024 |
| Rawtenstall St Paul's Church of England Primary School | Primary | 0.6 miles | Good — 12 Dec 2012 |
Rental Comparables
Rental comparables are temporarily unavailable while listing-site fetches are paused. Try again later.
Rent-driven metrics
Based on Area rent estimate.
- Rent ratio — Monthly rent ÷ purchase price (1% rule). 1%+ = strong, 0.8–1% = okay, <0.8% = weak for cashflow.
- Max investor price — Rent ÷ 0.8%; the price at which rent would be 0.8% of price (Stoke-style target).
- Target investor price — Rent ÷ 1%; the price at which rent would be 1% of price (strong cashflow band).
- Gross yield — Annual rent as % of purchase price (no costs).