Rutland House
SCHOOL LANE, TARPORLEY, BUNBURY, CHESHIRE EAST CW6 9NR
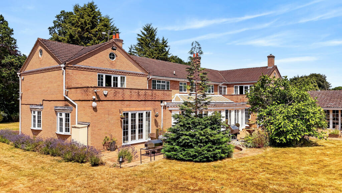
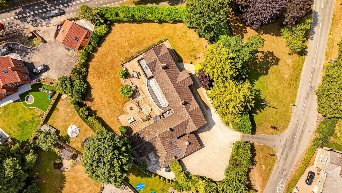
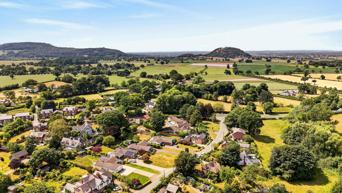
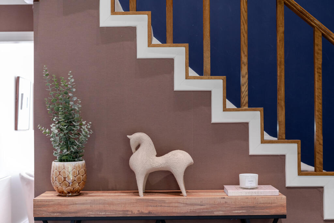
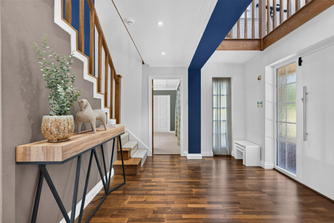
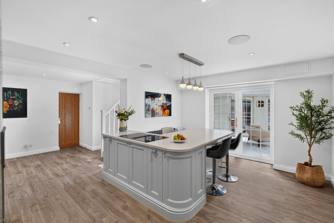
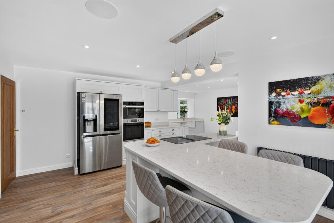
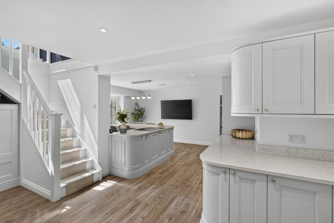
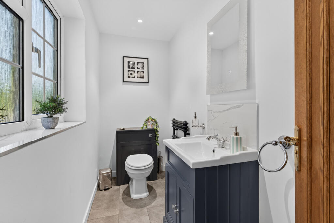
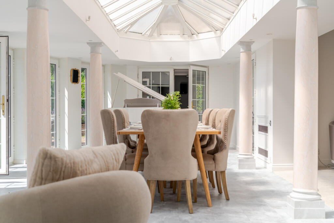
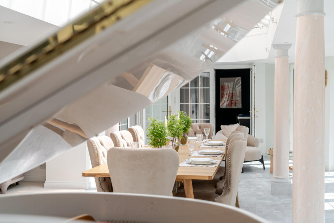
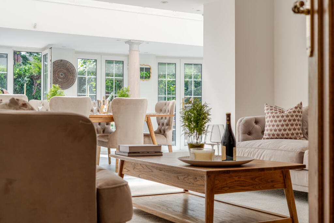
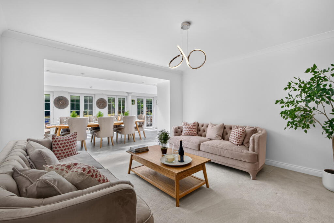
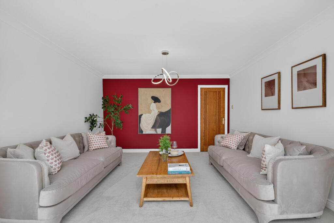
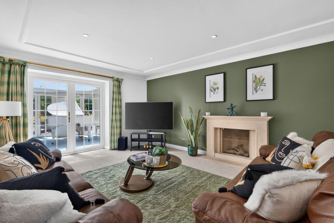
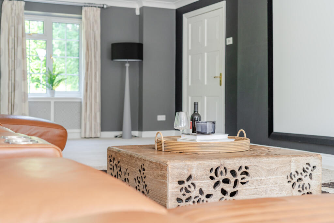
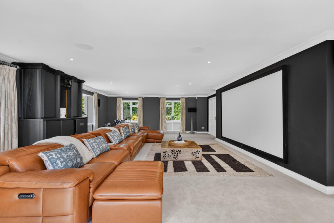
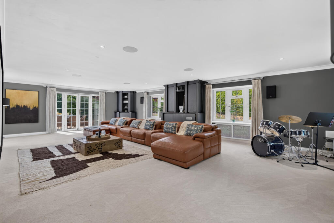
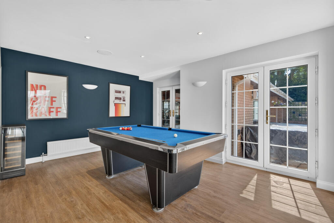
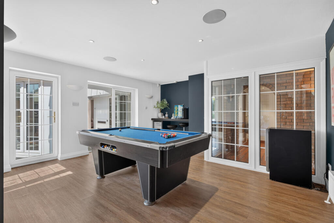
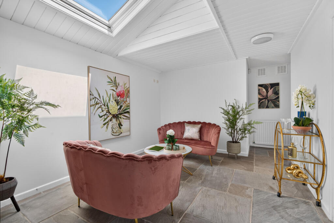
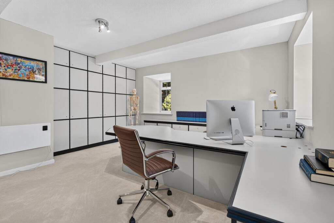
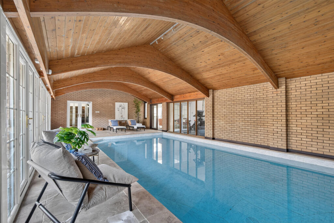
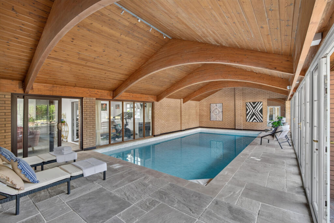
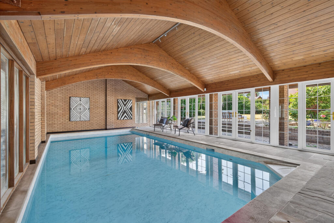
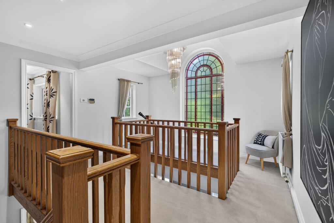
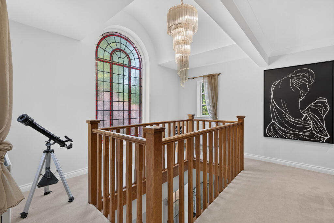
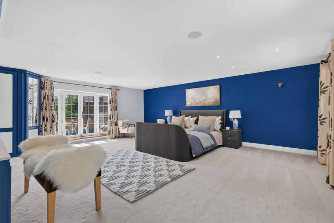
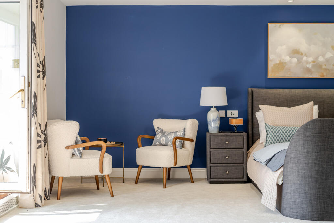
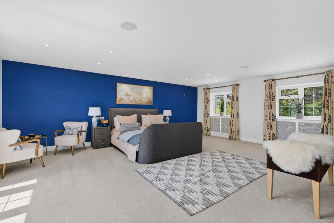
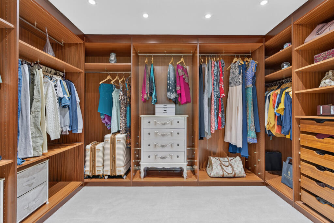
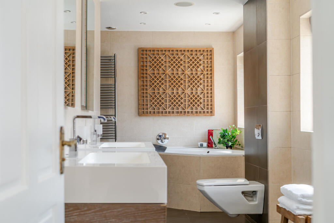
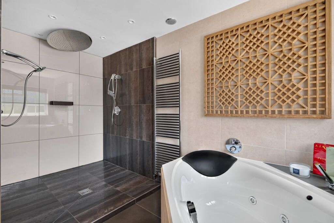
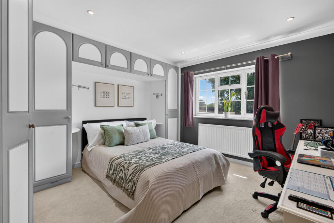
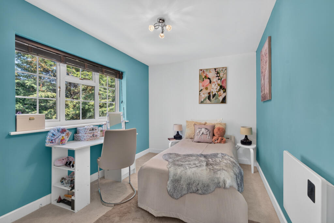
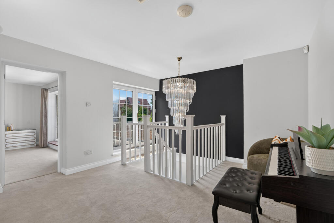
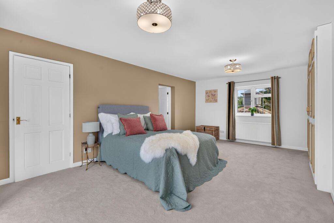
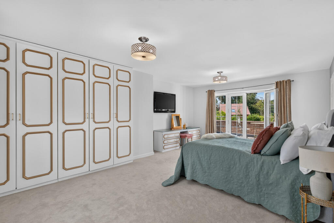
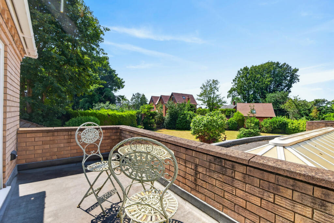
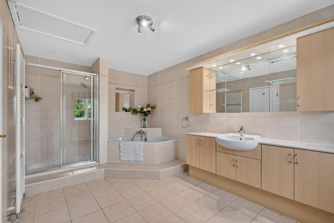
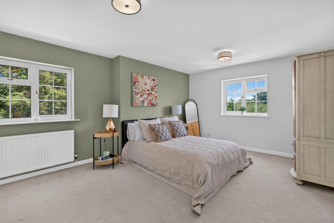
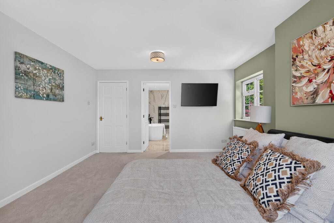
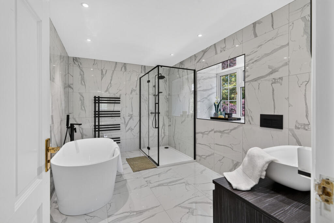
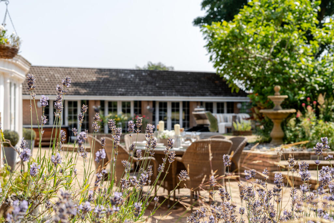
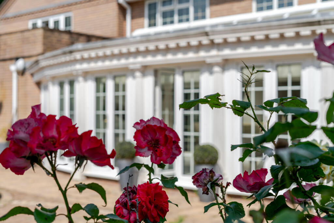
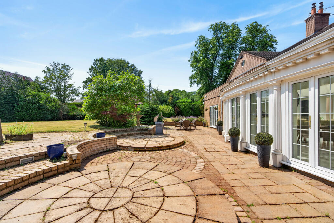
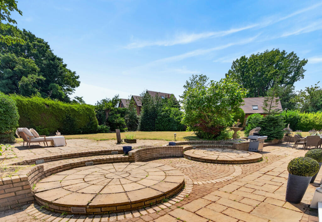
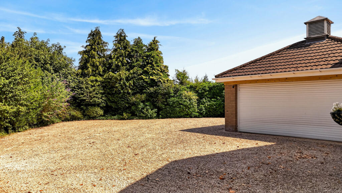
Photo 1 Photo 2 Photo 3 Photo 4 Photo 5 Photo 6 Photo 7 Photo 8 Photo 9 Photo 10 Photo 11 Photo 12 Photo 13 Photo 14 Photo 15 Photo 16 Photo 17 Photo 18 Photo 19 Photo 20 Photo 21 Photo 22 Photo 23 Photo 24 Photo 25 Photo 26 Photo 27 Photo 28 Photo 29 Photo 30 Photo 31 Photo 32 Photo 33 Photo 34 Photo 35 Photo 36 Photo 37 Photo 38 Photo 39 Photo 40 Photo 41 Photo 42 Photo 43 Photo 44 Photo 45 Photo 46 Photo 47 Photo 48 Photo 49 Photo 50
/ 50
Property details
Tenure
FREEHOLD
Floor area
599 m²
Council tax band
H
Last sold
£1,050,000 Mar 2022
Local average
£757,159 (+65.1%)
Deprivation
Decile 7 (21,647 of 33,755)
Street crime
1 incident within 1 mile (May 2026)
Key features
- Open House Event: 12th September - Appointment Only!
- Exceptional detached gated family residence extending to over 7,000 sq.ft.
- Beautifully established wraparound gardens approaching one acre with a large shed for storage
- Five double bedrooms and four bathrooms
- Stunning breakfast kitchen and light-filled orangery
- Indoor leisure suite featuring a swimming pool, gym and games room
- Dedicated cinema room and bespoke home office
- Versatile layout ideal for family and multi-generational living
- Sought-after Bunbury village close to Tarporley, Chester and excellent transport links
- Freehold | Council Tax Band H
Additional details
- Electricity
- Mains supply
- Water
- Mains supply
- Sewerage
- Mains supply
- Parking
- Yes
- Garden
- Yes
Description
Strictly by appointment only, please contact the agent to arrange your appointment.
Occupying a mature plot approaching one acre, Rutland House extends to approximately 7,000 sq.ft. of remarkably versatile accommodation designed around modern family living, entertaining and multi-generational living.
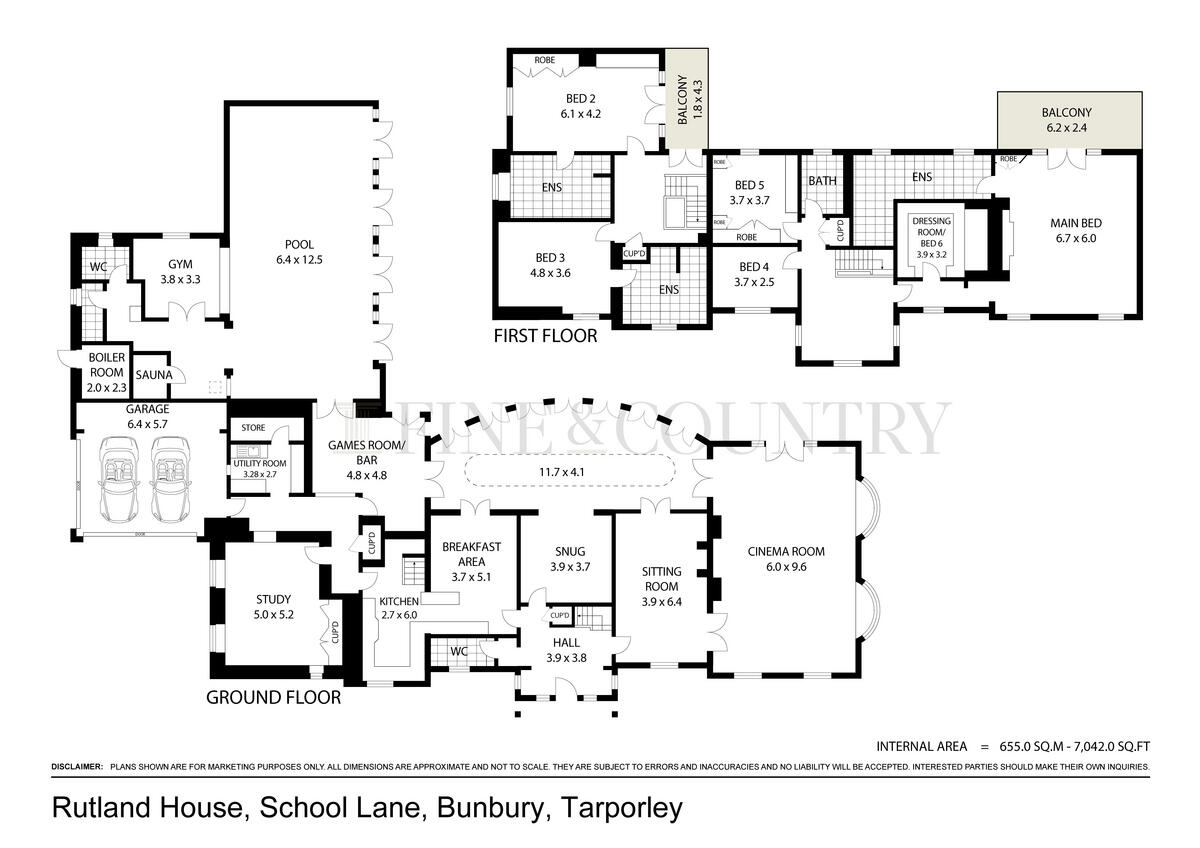
The property centres around an impressive breakfast kitchen and stunning orangery, complemented by four elegant reception rooms, a dedicated cinema room, bespoke home office, games room with bar, indoor swimming pool, gym, utility room and integral double garage. The first floor offers five generous double bedrooms and four bathrooms, including an outstanding principal suite and a separate guest wing, whilst beautifully established wraparound gardens provide a wonderful outdoor environment for relaxation, entertaining and family life.
Ground Floor:
A welcoming reception hall introduces a home where generous proportions and an effortless flow between living spaces create an environment perfectly suited to both everyday family life and larger social occasions.
At the heart of the property lies the beautifully appointed breakfast kitchen, featuring extensive cabinetry, generous preparation space and a central island that naturally draws family and guests together. Designed as the social hub of the home, it connects seamlessly to the stunning orangery, where a glazed lantern roof and garden-facing doors flood the room with natural light, creating an exceptional setting for everyday living, entertaining and family celebrations.
Flowing naturally from the orangery, the adjoining reception rooms provide exceptional flexibility, whether entertaining on a grand scale, enjoying quieter evenings or simply spending time together as a family.
Positioned to one side of the home, the dedicated cinema room provides the perfect setting for family film nights or watching live sporting events, whilst a bespoke home office offers a peaceful place to work from home. Adjacent, the games room with bar creates an outstanding entertaining space, equally suited to relaxed weekends with family or larger social gatherings.
One of Rutland House's standout features is its impressive leisure suite, incorporating an indoor swimming pool and gym. Offering year-round enjoyment regardless of the weather, this exceptional space creates a wonderful lifestyle environment for the whole family.
A utility room, cloakroom and integral double garage complete the ground floor accommodation.
First Floor:
The first floor continues the home's impressive sense of space and has been thoughtfully designed to provide both privacy and flexibility.
Accessed via the main staircase, the principal landing serves three beautifully proportioned bedrooms, including the magnificent principal suite. Occupying a private position, this impressive retreat features a generous bedroom, walk-in dressing room, luxurious en-suite bathroom complete with a corner bath and substantial double shower, together with direct access onto a private balcony overlooking the gardens. Two further double bedrooms are also positioned on this landing, served by a beautifully appointed family bathroom.
A second staircase, accessed from the kitchen, leads to a separate wing of the home where two further generously sized double bedrooms each benefit from their own en-suite facilities, with one also enjoying access to a private balcony. This independent arrangement provides exceptional flexibility, making it ideal for multi-generational living, older children looking for greater independence, long-term guests, an au pair or even a dedicated guest suite.
One of Rutland House's greatest strengths is its versatility. The thoughtful layout allows the accommodation to adapt effortlessly as family life evolves, ensuring the home remains as practical as it is welcoming for years to come.
Outside:
Rutland House occupies a mature plot approaching one acre, where beautifully established wraparound gardens provide an exceptional balance of privacy, open space and year-round enjoyment.
Extensive lawns offer plenty of room for children to play, whilst mature trees, established planting and generous terraces create a series of inviting outdoor spaces designed for entertaining and relaxation.
Whether hosting milestone family celebrations, relaxed summer gatherings or simply enjoying a peaceful evening overlooking the gardens, the outside space becomes a natural extension of the home itself.
A substantial driveway provides parking for numerous vehicles and leads to the integral double garage, completing a home where the outside space is every bit as impressive as the accommodation within.
Location:
Rutland House occupies an enviable position on School Lane within the highly regarded Cheshire village of Bunbury, a thriving community that perfectly balances rural charm with excellent everyday convenience.
The village offers a range of local amenities including a village shop, cafés, public houses, a highly regarded primary school, cricket club and a welcoming community atmosphere. Surrounded by beautiful Cheshire countryside, there are numerous walking routes nearby, including Beeston Castle and Peckforton Castle, while The Hollies Farm Shop and Garden Centre is also within easy reach.
The nearby village of Tarporley offers an excellent selection of independent boutiques, restaurants, cafés and everyday amenities, whilst Chester, Crewe, Manchester and North Wales are all easily accessible via excellent road and rail connections, making Bunbury an ideal location for both family life and commuting.
Services, Utilities & Property Information:
Tenure: Freehold
Council Tax band: H
Local Authority: Cheshire East
EPC: TBC
Property construction : Standard Brick and Tile
Electricity supply: Mains
Water supply: Mains
Drainage & Sewerage: Mains
Heating: Oil
Broadband: Full Fibre Broadband connection available - we advise you to check with your provider.
Mobile signal/coverage: 4G mobile signal is available in the area - we advise you to check with your provider.
Parking: Double garage, plus ample parking across expansive private driveway
Total Internal Floor Area: 7042 sq.ft.
Special Notes:
A report has suggested that the property is situated within the Cheshire Brine Compensation District. Further information will be available to a purchaser through the usual conveyancing searches.
Listed by
Derby
Newman Estate Agents
Reference: 91397751
EPC ratings on this postcode
We don't have a matched EPC for this property yet. Below are efficiency scores and details for other addresses on this postcode.
| Address | Current | Potential | Floor area | Age band | Type |
|---|---|---|---|---|---|
| 3 Manor Cottages, School Lane, Bunbury, TARPORLEY | 46 | 77 | 121 m² | England and Wales: before 1900 | Detached |
| Rutland House, School Lane, Bunbury, TARPORLEY | 37 | 49 | 599 m² | England and Wales: 1976-1982 | Detached |
Flood risk
Zone: 1
Risk: Low
Job (default Low)
Floorplans
Floorplan 1
Price history
-5% since 2016
| Event | Date | Price | % change |
|---|---|---|---|
| Listed for sale | — | £1,250,000 | +19% |
| Sold | 25/03/2022 (4 years ago) | £1,050,000 | -4.5% |
| Sold | 09/09/2016 (9 years ago) | £1,100,000 | — |
Source: HM Land Registry Price Paid Data. Crown copyright.
Sold Comparables
Same street and nearby sales within 0.25 miles (last 5 years). Data from Land Registry Price Paid.
| Address | Price | Date | Type |
|---|---|---|---|
| 1 THE HIGHLANDS, BUNBURY, TARPORLEY, CHESHIRE EAST, CW6 9NT | £380,000 | 12/08/2022 | Detached |
| Same street WHITEHOUSE COTTAGES 2 SCHOOL LANE, BUNBURY, TARPORLEY, CHESHIRE EAST, CW6 9NR | £420,000 | 25/07/2022 | Semi-detached |
| Same street THE COTTAGE SCHOOL LANE, BUNBURY, TARPORLEY, CHESHIRE EAST, CW6 9NR | £780,000 | 15/07/2022 | Detached |
| 8 ALDERSEY WAY, BUNBURY, TARPORLEY, CHESHIRE EAST, CW6 9GN | £625,000 | 07/01/2022 | Detached |
| Same street ALVASTON SCHOOL LANE, BUNBURY, TARPORLEY, CHESHIRE EAST, CW6 9NR | £560,000 | 24/11/2021 | Semi-detached |
| NEWCROFT HOUSE WHITCHURCH ROAD, BUNBURY HEATH, TARPORLEY, CHESHIRE EAST, CW6 9SX | £580,000 | 12/11/2021 | Detached |
| 7 ALDERSEY WAY, BUNBURY, TARPORLEY, CHESHIRE EAST, CW6 9GN | £475,000 | 24/09/2021 | Detached |
Street average: £586,667 (3 sales)
Area average: £515,000 (4 sales)
Capital growth trend
Land Registry outcode average: last 12 months vs 5y and 10y ago (from sold prices).
House Price Index (HM Land Registry — official index, not sold-price averages): Cheshire East. Series: Detached. As of April 2026.
Rental Range
Estimated market rent for Cheshire East. Low = conservative, Realistic = average, Optimistic = best case.
Based on Local Authority from postcode lookup → Cheshire East.
LHA (30th percentile) floor for Lancaster: £723/mo (Apr 2025 – Mar 2026)
Location
Address
School Lane
Nearby
Nearest stations, universities and amenities (distance from property).
| Type | Name | Distance |
|---|---|---|
| Bus stop | Bunbury, School Lane / Primary School | 0.2 miles |
| Shop | Calveley Mill Cafe | 2.1 miles |
| Shop | Texaco Garage | 2.3 miles |
| Hospital | Tarporley War Memorial Hospital | 2.8 miles |
| Train station | Nantwich | 6.9 miles |
| Train station | Wrenbury | 7.3 miles |
| Hospital | Leighton Hospital | 7.5 miles |
| University | University of Buckingham Crewe Campus | 10.0 miles |
| University | Creative Campus, Kingsway | 10.9 miles |
Street-level crime
| Category | Count |
|---|---|
| Anti-social behaviour | 1 |
| Total incidents | 1 |
Within 1 mile during May 2026. Source: data.police.uk (England & Wales).
Schools nearby
Nearest open schools with Ofsted ratings (England). Closed schools are not shown. Data from Get Information about Schools and Ofsted.
| Name | Type | Distance | Ofsted |
|---|---|---|---|
| Bunbury Aldersey CofE Primary School | Primary | 0.2 miles | Good — 28 Jan 2020 |
| Tarporley High School and Sixth Form College | Secondary | 2.4 miles | Good — 28 Jun 2023 |
| Tarporley CofE Primary School | Primary | 2.7 miles | Good — 10 Dec 2014 |
| Calveley Primary Academy | Primary | 3.0 miles | Good — 22 Jul 2019 |
| Eaton Primary School | Primary | 3.4 miles | Good — 21 Dec 2023 |
Rental Comparables
Loading rental comparables for this postcode. Refresh in a few minutes.
Rent-driven metrics
Based on Area rent estimate.
- Rent ratio — Monthly rent ÷ purchase price (1% rule). 1%+ = strong, 0.8–1% = okay, <0.8% = weak for cashflow.
- Max investor price — Rent ÷ 0.8%; the price at which rent would be 0.8% of price (Stoke-style target).
- Target investor price — Rent ÷ 1%; the price at which rent would be 1% of price (strong cashflow band).
- Gross yield — Annual rent as % of purchase price (no costs).
Enter House Number
Enter the house number to help us retrieve more accurate pricing history and property data.
Please log in to submit or correct the house number for this listing.
Log in to continue