Holland Park
Bramhall, SK7, SK7 2AX
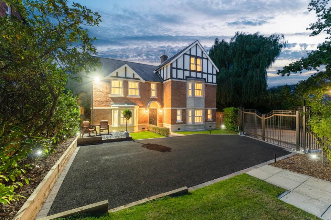
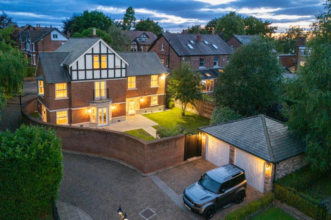
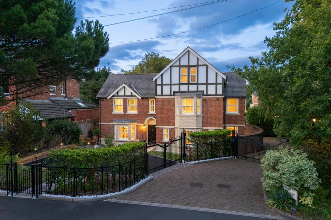
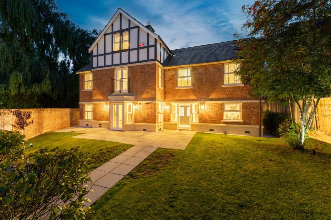
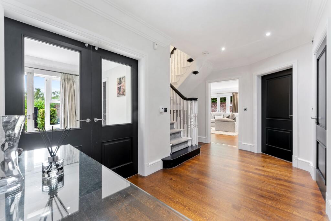
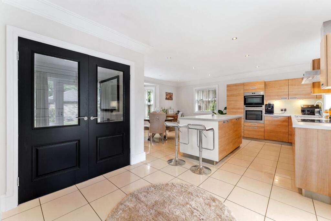
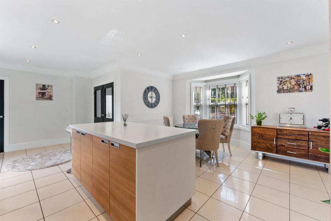
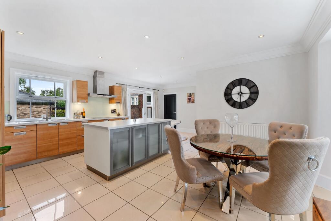
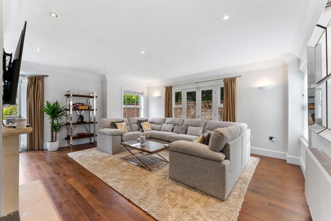
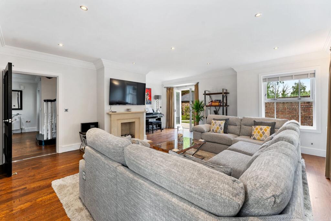
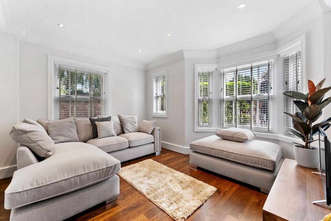
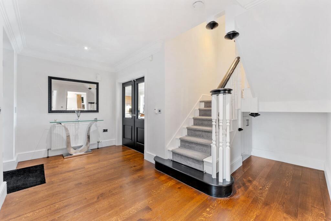
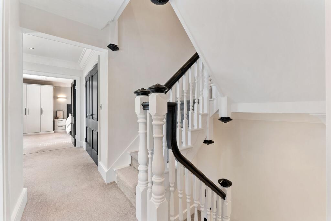
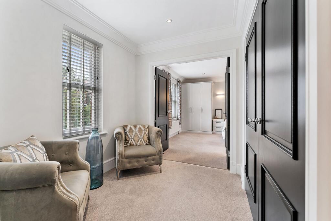
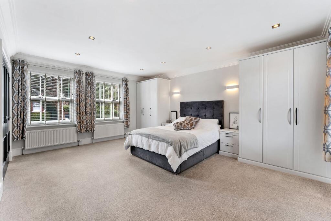
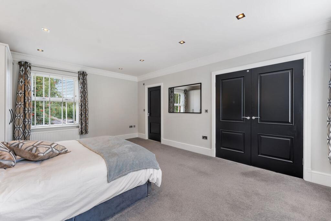
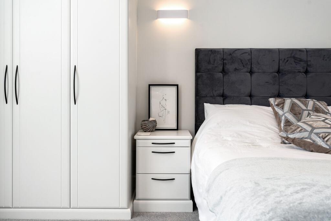
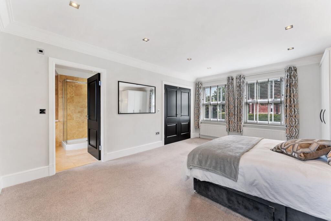
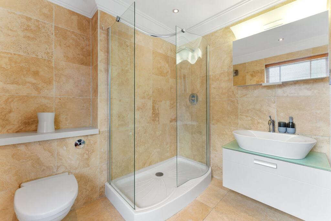
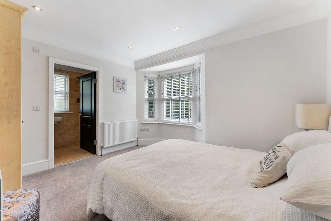
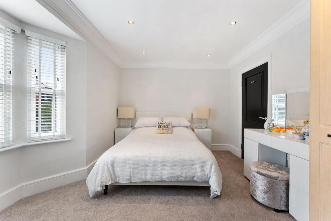
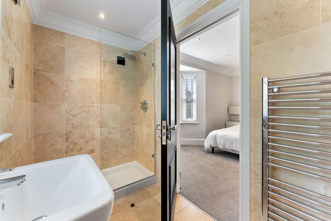
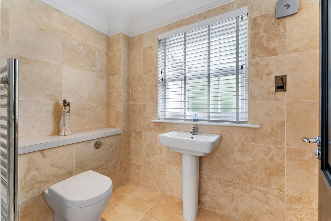
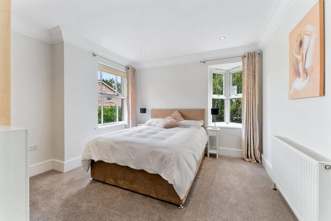
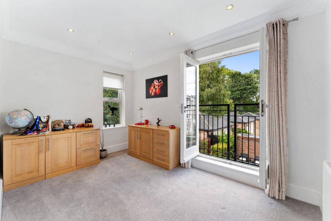
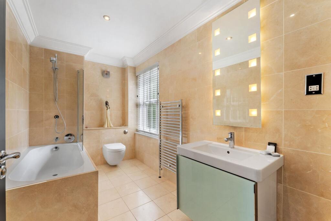
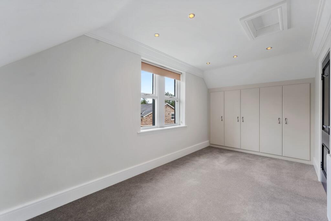
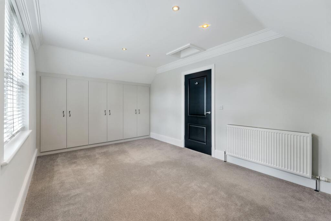
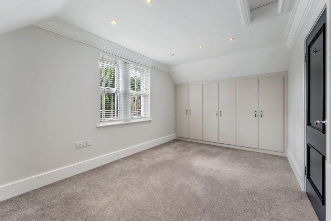
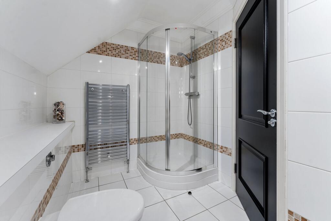
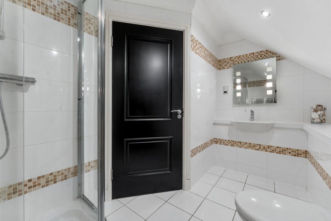
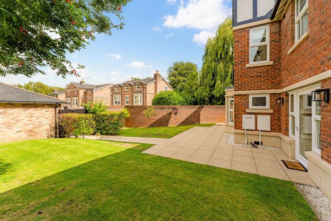
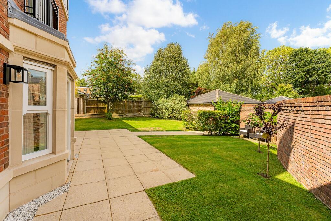
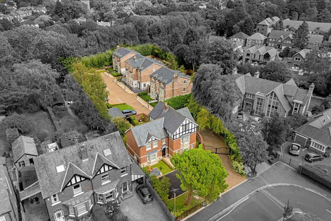
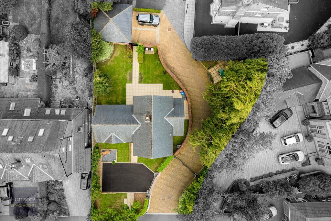
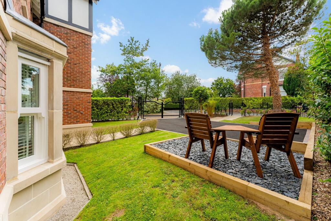
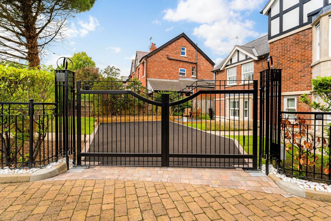
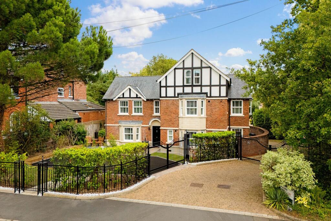
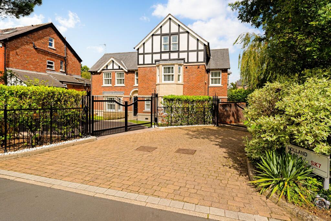
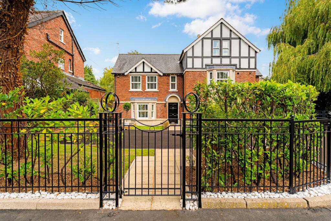
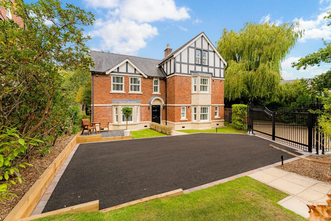
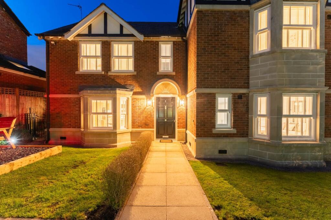
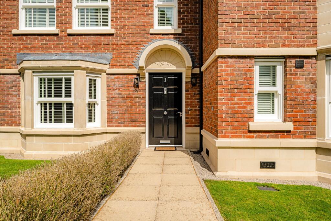
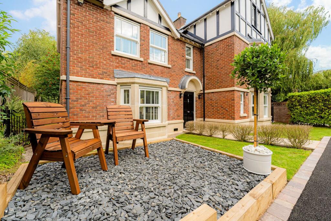
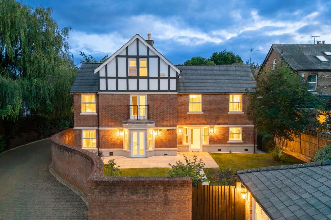
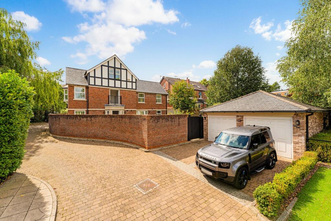
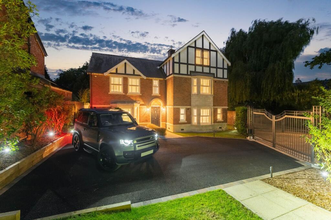
Photo 1 Photo 2 Photo 3 Photo 4 Photo 5 Photo 6 Photo 7 Photo 8 Photo 9 Photo 10 Photo 11 Photo 12 Photo 13 Photo 14 Photo 15 Photo 16 Photo 17 Photo 18 Photo 19 Photo 20 Photo 21 Photo 22 Photo 23 Photo 24 Photo 25 Photo 26 Photo 27 Photo 28 Photo 29 Photo 30 Photo 31 Photo 32 Photo 33 Photo 34 Photo 35 Photo 36 Photo 37 Photo 38 Photo 39 Photo 40 Photo 41 Photo 42 Photo 43 Photo 44 Photo 45 Photo 46 Photo 47 Photo 48
/ 48
Property details
Tenure
FREEHOLD
Council tax band
G
Local average
£787,166 (+52.4%)
Deprivation
Decile 10 (33,649 of 33,755)
Street crime
1 incident within 1 mile (May 2026)
Key features
- PRESTIGIOUS GATED DEVELOPMENT OF JUST FIVE RESIDENCES
- SIX BEDROOMS, FOUR BATHROOMS
- RECENTLY LANDSCAPED DRIVEWAY AND PRIVATE ELECTRIC GATES
- WALKING DISTANCE TO BRAMHALL VILLAGE AND TRAIN STATION
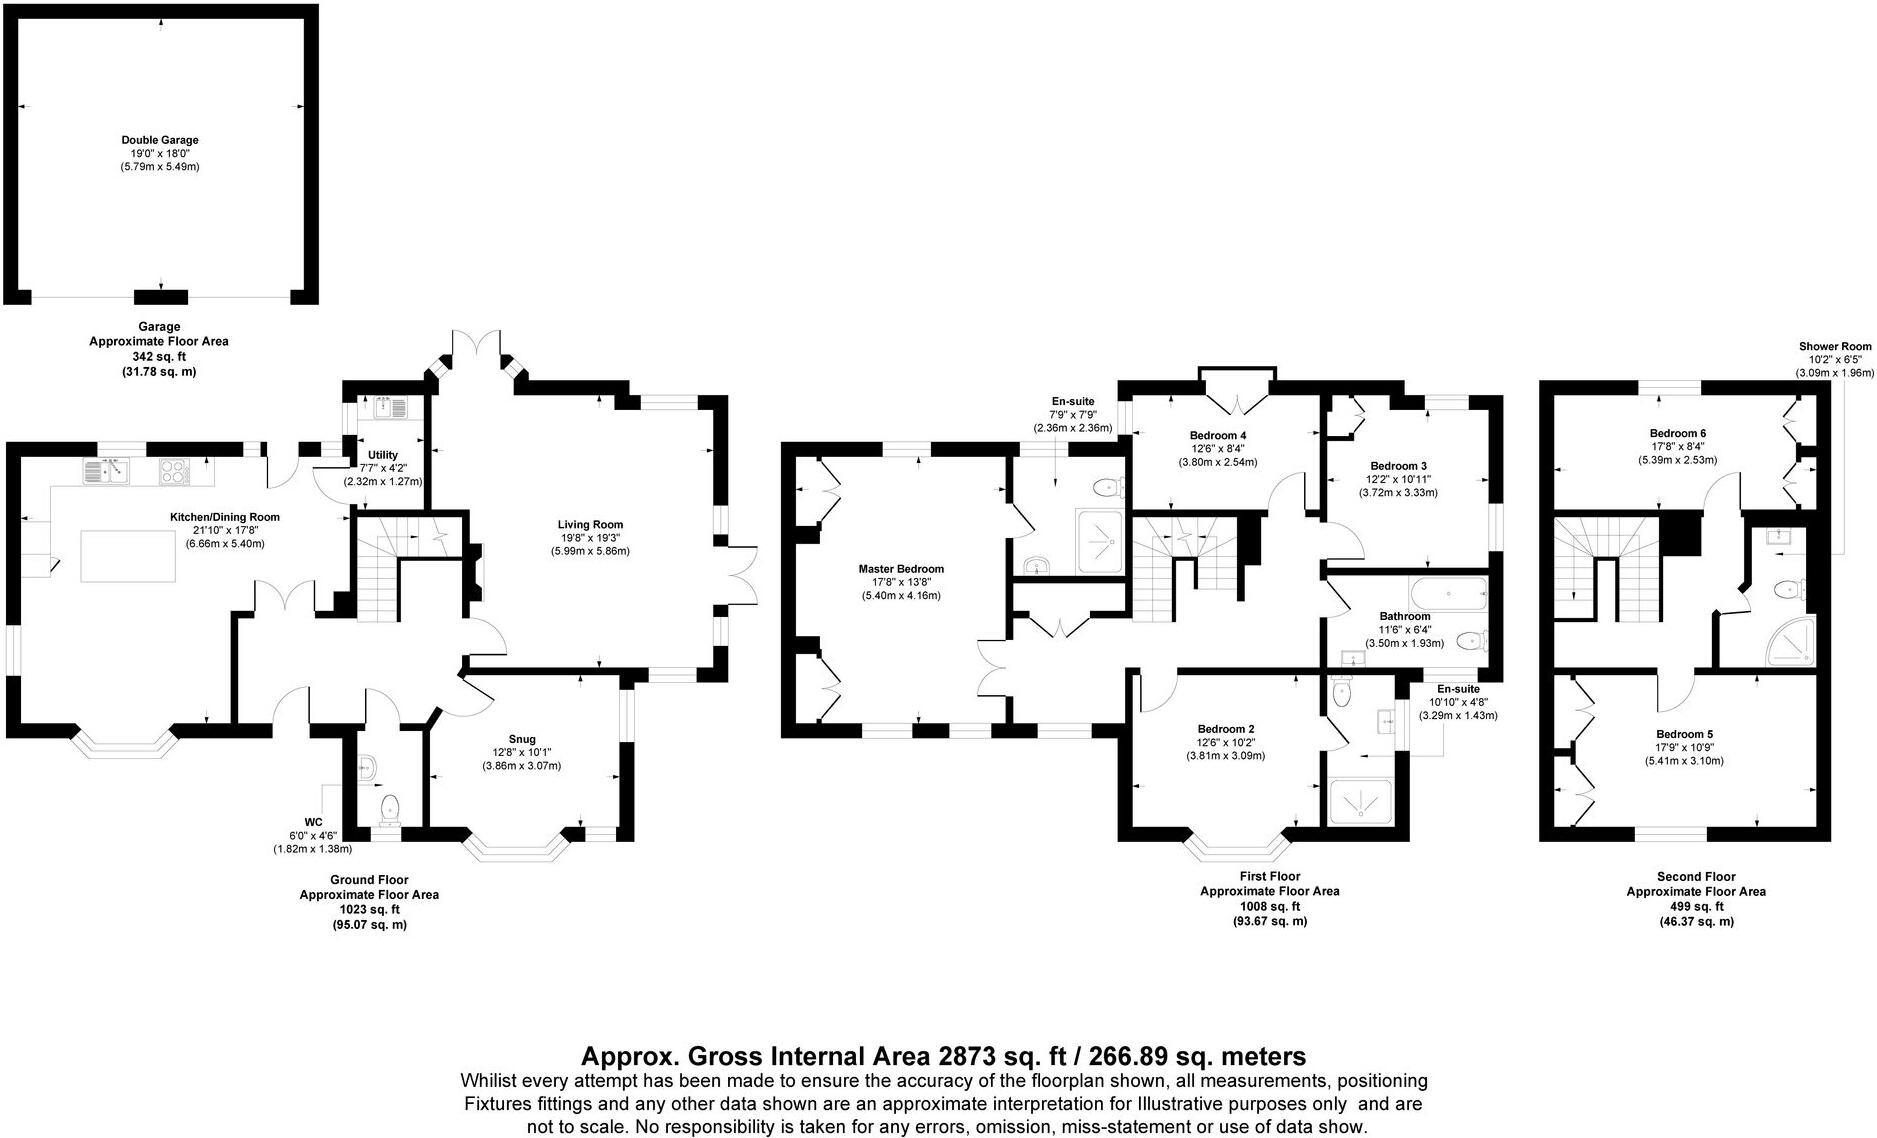
- OVER 2,500 SQ FT OF INTERNAL SPACE PLUS 342 SQ FT DETACHED DOUBLE GARAGE
- PRIVATE REAR LAWNED GARDEN
Additional details
- Parking
- Yes
- Garden
- Private garden
- Listed property
- No
- Restrictions
- No
- Required access
- No
- Rights of way
- No
- Flooded in last 5 years
- No
- Flood defences
- No
Description
Set within the highly private, gated Holland Park development — a prestigious setting of just five luxury homes — this remarkable six-bedroom, four-bathroom detached offers over 2,500 sq ft of refined living space, plus a 342 sq ft detached double garage. Homes of this calibre, in such a discreet location, rarely come to market.
Despite its tucked-away position, Holland Park is just a short walk from Bramhall Park and an even shorter walk into Bramhall village - with its shops, restaurants, and direct train links to Manchester. The home also falls within the catchment for the highly regarded Pownall Green Primary School.
From the outset, the sense of exclusivity is clear. The current owners have transformed the frontage with professionally landscaped gardens, driveway and private electric gates — creating a striking first impression that sets the tone for the home within.
The ground floor has been thoughtfully planned to offer both style and practicality. A well-proportioned kitchen/dining room, filled with natural light from a charming bay window, forms the heart of the home. Its generous layout is perfect for both relaxed family meals and entertaining, with the added benefit of a discreet utility room for everyday practicality.The dual-aspect living room is light and airy, with a feature fireplace and French doors leading directly to the garden. A separate snug provides a cosy retreat, perfect for relaxing or working from home, while a guest cloakroom completes the ground floor.
The first floor hosts four generously proportioned bedrooms. The principal suite extends the full depth of the property and features dual-aspect windows, built-in wardrobes, and a well-appointed en-suite shower room. Bedroom two also enjoys the benefit of its own en-suite. To the rear, bedroom four features a Juliet balcony with views over the garden, while bedroom three is positioned to the front. These rooms are served by a spacious family bathroom.
The second floor offers two further double bedrooms, each with built-in wardrobes, and a shared shower room. This top floor enhances the home’s versatility — ideal for extended family, older children, or additional guest accommodation.
To the rear, the home enjoys a private lawned garden, fully enclosed by a substantial brick wall for exceptional seclusion. A second driveway and the detached double garage are accessed via the development’s shared electric gates, providing discreet rear access without compromising privacy or security.
This is more than a home — it’s a rare chance to secure a substantial, secure, and beautifully appointed property in one of Bramhall’s most desirable addresses.
* the freehold is currently in the process of being purchased by the vendor
EPC Rating: C
Listed by
Bramhall
Upton George Ltd
Reference: 171947306
EPC ratings on this postcode
We don't have a matched EPC for this property yet. Below are efficiency scores and details for other addresses on this postcode.
| Address | Current | Potential | Floor area | Age band | Type |
|---|---|---|---|---|---|
| 1 Holland Park, Bramhall | 78 | 80 | 272 m² | England and Wales: 2003-2006 | House |
| 1 Holland Park, Bramhall, STOCKPORT | 78 | 80 | 272 m² | England and Wales: 2003-2006 | Detached |
| 1, Holland Park, Bramhall | 71 | 77 | 251 m² | England and Wales: 2003-2006 | House |
| 1, Holland Park, Bramhall, STOCKPORT | 71 | 77 | 251 m² | England and Wales: 2003-2006 | Detached |
| 2, Holland Park, Bramhall | 71 | 74 | 311 m² | England and Wales: 2003-2006 | House |
| 3, Holland Park, Bramhall | 75 | 81 | 242 m² | England and Wales: 2003-2006 | House |
| 3, Holland Park, Bramhall, STOCKPORT | 75 | 81 | 242 m² | England and Wales: 2003-2006 | Detached |
| 4 Holland Park, Bramhall | 79 | 84 | 215 m² | England and Wales: 2007-2011 | House |
| 4 Holland Park, Bramhall, STOCKPORT | 79 | 84 | 215 m² | England and Wales: 2007-2011 | Detached |
| 5, Holland Park, Bramhall | 77 | 81 | 330 m² | England and Wales: 2003-2006 | House |
| 5, Holland Park, Bramhall | 72 | 75 | 351 m² | England and Wales: 2003-2006 | House |
| 5, Holland Park, Bramhall | 76 | 79 | 106 m² | England and Wales: 2003-2006 | House |
| 5, Holland Park, Bramhall, STOCKPORT | 77 | 81 | 330 m² | England and Wales: 2003-2006 | Detached |
Flood risk
Zone: 1
Risk: Low
Job (default Low)
Floorplans
All
Price history
No sales history found for this property in Land Registry Price Paid data.
Sold Comparables
Same street and nearby sales within 0.25 miles (last 5 years). Data from Land Registry Price Paid.
| Address | Price | Date | Type |
|---|---|---|---|
| 11 BIRCHWAY, BRAMHALL, STOCKPORT, GREATER MANCHESTER, SK7 2AG | £445,000 | 19/12/2025 | Detached |
| 12 FORBES PARK, BRAMHALL, STOCKPORT, GREATER MANCHESTER, SK7 2RE | £825,000 | 22/08/2025 | Detached |
| 48 ACK LANE EAST, BRAMHALL, STOCKPORT, GREATER MANCHESTER, SK7 2BY | £1,165,000 | 11/08/2025 | Detached |
| 12 ELMSWAY, BRAMHALL, STOCKPORT, GREATER MANCHESTER, SK7 2AE | £1,100,000 | 30/07/2025 | Detached |
| 3 WEAVERS LANE, BRAMHALL, STOCKPORT, GREATER MANCHESTER, SK7 2DE | £765,500 | 17/07/2025 | Detached |
| 10 HUXLEY DRIVE, BRAMHALL, STOCKPORT, GREATER MANCHESTER, SK7 2PH | £895,000 | 18/03/2025 | Detached |
| 5 HARDY DRIVE, BRAMHALL, STOCKPORT, GREATER MANCHESTER, SK7 2BW | £623,500 | 03/10/2023 | Detached |
| 3 VICTORIA CLOSE, BRAMHALL, STOCKPORT, GREATER MANCHESTER, SK7 2BZ | £530,000 | 02/06/2023 | Detached |
| 11A FAIRWAY, BRAMHALL, STOCKPORT, GREATER MANCHESTER, SK7 1DB | £485,000 | 11/05/2023 | Detached |
| 4 ROBINS CLOSE, BRAMHALL, STOCKPORT, GREATER MANCHESTER, SK7 2PF | £500,000 | 05/12/2022 | Detached |
| 18 THORNWAY, BRAMHALL, STOCKPORT, GREATER MANCHESTER, SK7 2AF | £767,500 | 27/09/2022 | Detached |
| 17 FAIRWAY, BRAMHALL, STOCKPORT, GREATER MANCHESTER, SK7 1DB | £695,000 | 27/09/2022 | Detached |
| 8 HUXLEY DRIVE, BRAMHALL, STOCKPORT, GREATER MANCHESTER, SK7 2PH | £950,100 | 10/08/2022 | Detached |
| 1A HILLBROOK ROAD, BRAMHALL, STOCKPORT, GREATER MANCHESTER, SK7 2BT | £860,000 | 13/05/2022 | Detached |
| 22 BIRCHWAY, BRAMHALL, STOCKPORT, GREATER MANCHESTER, SK7 2AG | £683,000 | 09/02/2022 | Detached |
| 12 HUXLEY DRIVE, BRAMHALL, STOCKPORT, GREATER MANCHESTER, SK7 2PH | £772,400 | 14/01/2022 | Detached |
| 16 ELMSWAY, BRAMHALL, STOCKPORT, GREATER MANCHESTER, SK7 2AE | £750,000 | 12/11/2021 | Detached |
| 18 ROBINS CLOSE, BRAMHALL, STOCKPORT, GREATER MANCHESTER, SK7 2PF | £525,000 | 19/10/2021 | Detached |
| 11 FAIRWAY, BRAMHALL, STOCKPORT, GREATER MANCHESTER, SK7 1DB | £475,000 | 28/09/2021 | Detached |
| 64 ST MICHAELS AVENUE, BRAMHALL, STOCKPORT, GREATER MANCHESTER, SK7 2PG | £1,100,000 | 07/09/2021 | Detached |
Area average: £745,600 (20 sales)
Capital growth trend
Land Registry outcode average: last 12 months vs 5y and 10y ago (from sold prices).
House Price Index (HM Land Registry — official index, not sold-price averages): Stockport. Series: Detached. As of April 2026.
Rental Range
Estimated market rent for Stockport. Low = conservative, Realistic = average, Optimistic = best case.
Based on Local Authority from postcode lookup → Stockport.
LHA (30th percentile) floor for Richmond & Hambleton: Apr 2025 – Mar 2026
Location
Address
Holland Park
Nearby
Nearest stations, universities and amenities (distance from property).
| Type | Name | Distance |
|---|---|---|
| Bus stop | Bramhall, Ack Lane East / near Kitts Moss Lane | 0.1 miles |
| Bus stop | Bramhall, Ack Lane East / near Robins Lane | 0.1 miles |
| Train station | Bramhall | 0.3 miles |
| Shop | Trek Bicycle Bramhall | 0.3 miles |
| Shop | Unknown | 0.3 miles |
| Train station | Cheadle Hulme | 1.3 miles |
| Hospital | Stepping Hill Hospital | 2.1 miles |
| Hospital | Cheadle Royal Hospital | 2.3 miles |
| University | University of Manchester Fallowfield Campus | 6.0 miles |
| University | Fallowfield Reception and Richmond Amenities Building | 6.0 miles |
Street-level crime
| Category | Count |
|---|---|
| Violence and sexual offences | 1 |
| Total incidents | 1 |
Within 1 mile during May 2026. Source: data.police.uk (England & Wales).
Schools nearby
Nearest open schools with Ofsted ratings (England). Closed schools are not shown. Data from Get Information about Schools and Ofsted.
| Name | Type | Distance | Ofsted |
|---|---|---|---|
| Pownall Green Primary School | Primary | 0.4 miles | Good — 15 Nov 2023 |
| Hursthead Junior School | Primary | 0.5 miles | Good — 11 Jan 2018 |
| Hursthead Infant School | Primary | 0.5 miles | Good — 18 Jan 2024 |
| Moss Hey Primary School | Primary | 0.6 miles | Good — 15 Nov 2021 |
| Valley School | Other | 0.7 miles | Outstanding — 15 Mar 2011 |
Rental Comparables
Rental comparables are temporarily unavailable while listing-site fetches are paused. Try again later.
Rent-driven metrics
Based on Area rent estimate.
- Rent ratio — Monthly rent ÷ purchase price (1% rule). 1%+ = strong, 0.8–1% = okay, <0.8% = weak for cashflow.
- Max investor price — Rent ÷ 0.8%; the price at which rent would be 0.8% of price (Stoke-style target).
- Target investor price — Rent ÷ 1%; the price at which rent would be 1% of price (strong cashflow band).
- Gross yield — Annual rent as % of purchase price (no costs).
Enter House Number
Enter the house number to help us retrieve more accurate pricing history and property data.
Please log in to submit or correct the house number for this listing.
Log in to continue