1 LODGE LANE
WHITBY, DANBY, NORTH YORKSHIRE YO21 2NX
Property details
Floor area
205 m²
EPC rating
G
Year built
England and Wales: before 1900
Last sold
£500,000 Oct 2008
Price per m²
£2,561/m²
Local average
£567,036 (-7.4%)
Deprivation
Decile 4 (10,556 of 33,755)
Street crime
0 incidents within 1 mile (May 2026)
Key features
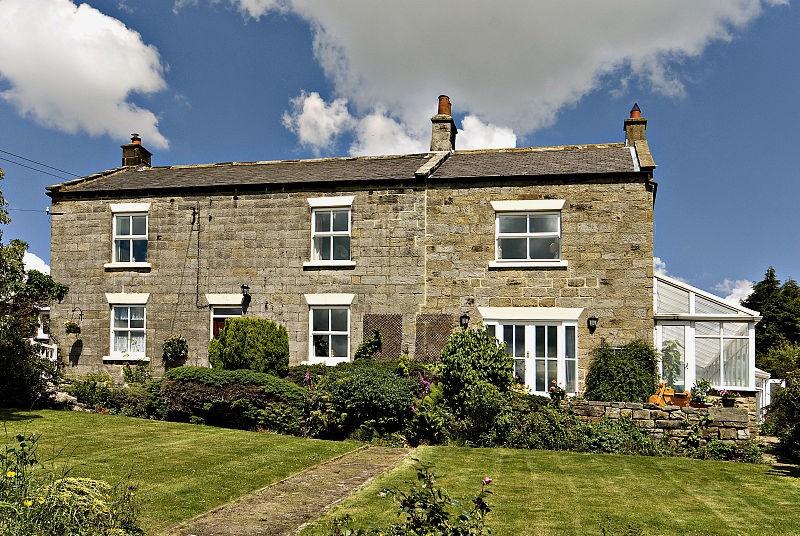
- Four bedroom stone built cottage
- Built around 1798 with many period features
- Stables, hay storage, tack room and paddock
- Close to the centre of Danby village
Additional details
- Garden
- Yes
Description
The accommodation, which has oil fired central heating, comprises:
GROUND FLOOR
Timber entrance door.
Hall - Tiled floor with door into:
Dining Room - Window overlooking the garden with splayed timber sides and window seat, working fire, stone surround with insert set on stone hearth, shelving set in recesses either side of the fireplace, window to the rear, understairs cupboard, stairs to first floor accommodation. Door to;
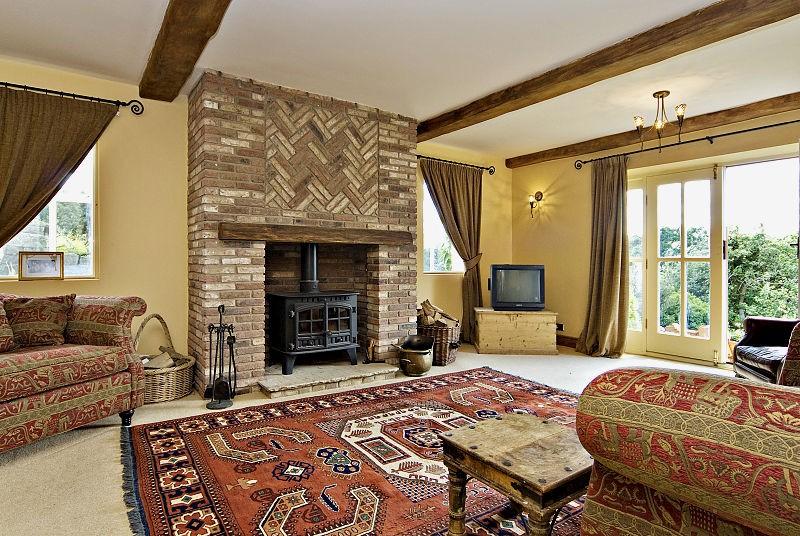
Sitting Room - Two windows to side elevations, feature beams, brick fireplace set in recess with raised multi fuel burner on a stone hearth, brickwork set in herringbone style, French doors and side lights to the front elevation with spectacular views over the countryside.
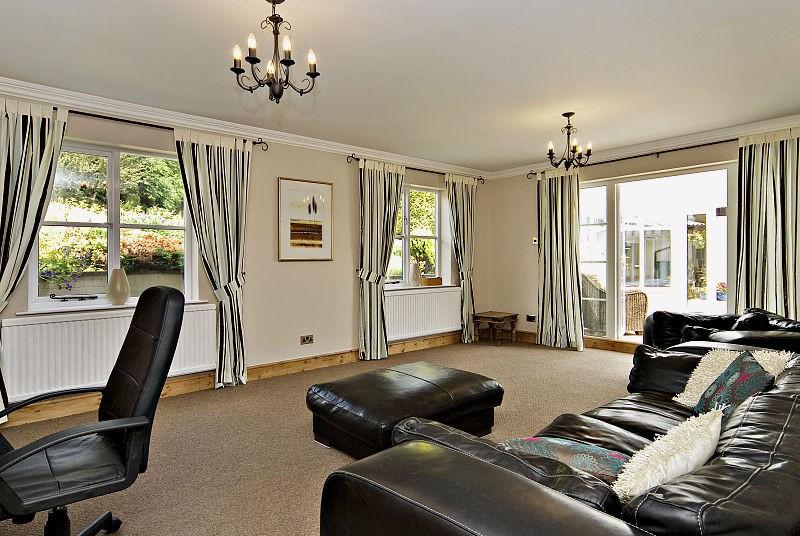
Family Room - Suitable for office or leisure room, two windows overlooking the rear aspect, French doors with side lights leading into:
Conservatory - Dwarf wall, UPVC windows with sloping roof, fan light above, French doors leading out onto raised timber decking area.
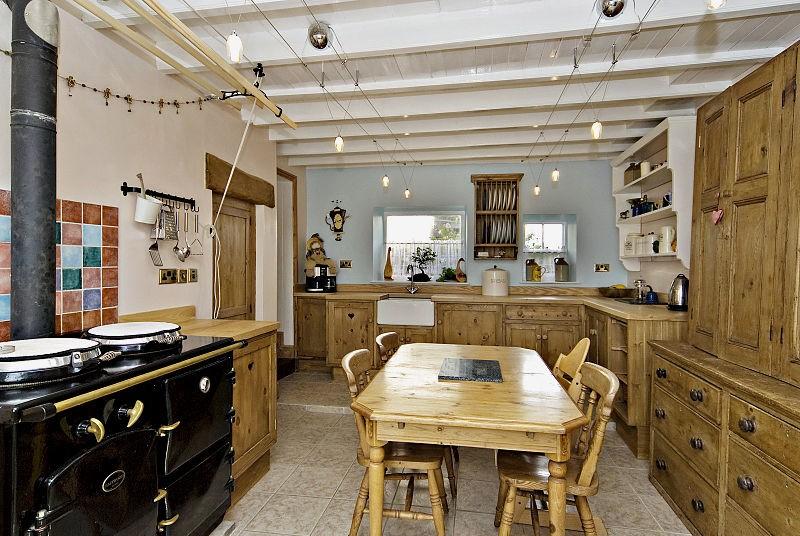
Kitchen - Tiled floor, exposed ceiling beams, window to the front aspect with splayed timber panelling and window seat. Bespoke solid pine base units and beech worksurface with vegetable baskets, integrated dishwasher, plate rack, two windows overlooking the rear, Belfast sink and chrome mixer tap, Eastwood range with two hotplates and double oven, providing heating for the hot water with cupboards either side.
Step up to and door through to:
Utility Room - Tiled floor, window to the front and side, Formica worksurface and plumbing for washing machine, external door.
WC - Wash hand basin, WC, window to the side.
FIRST FLOOR
Turned stairs leading to the first floor landing with polished handrail, painted spindles, window overlooking the rear elevation.
Master Bedroom - Fitted timber wardrobes, window overlooking the garden with splayed timber panels either side, recess with shelving.
Bedroom Two - Window to the front aspect with splayed timber panelling and window seat, painted fitted wardrobes with hanging rail and shelving and housing the hot water cylinder.
Bedroom Three - Window overlooking front aspect.
Bedroom Four - Window to the side, linen cupboard.
Shower Room - Shower cubicle, Travertine tiles, single pedestal wash hand basin, window overlooking the rear with shelf below, WC, chrome heated towel rail.
House Bathroom - Shower cubicle, laminated tiled floor, enamel free standing bath with claw feet and exposed stone wall behind, window to the side, WC and pedestal wash hand basin, tiled splashback, chrome heated towel rail.
OUTSIDE
Stables - Purpose built stable block comprising three stables, one foaling box, hay store and tack room.
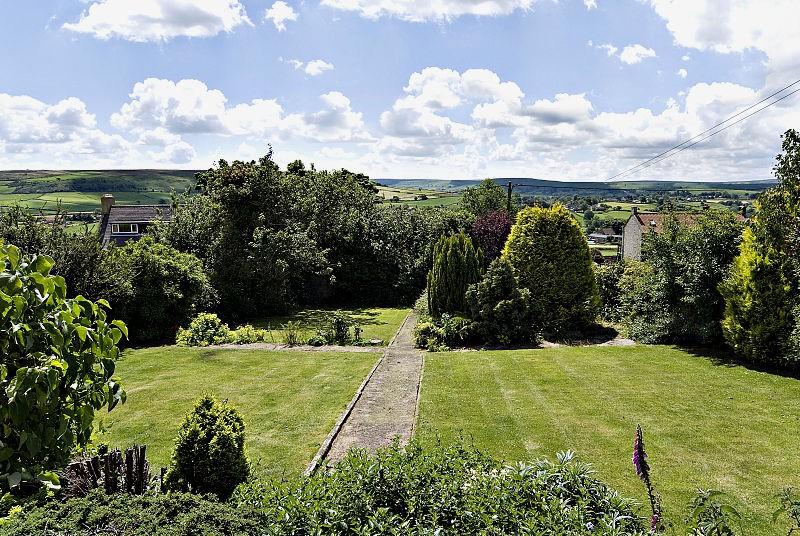
Garden - A side gate leads from the side access road onto York stone flags leading up to the front door and around the side and rear of the property. There is a delightful terraced area to the front, and from it a path with lawn either side bound by mature hedging, and a raised area with mature specimen trees. To the side there is a raised decking area leading out from the conservatory which enjoys fabulous views over the vale and down towards the village.The driveway leads to a timber gate which leads to the purpose built stables with feeders, hay store and tack room. There are approximately three acres of adjoining paddocks bound by a stone wall and traditional fencing. To the rear of the property is a dwarf stone wall and further lawned area with mature planting which continues the width of the stable area to the far side of the house.
Garage - Double garage with two single electric up and over doors, side access door leading to the rear of the property and back up generator. Further single garage with pitch slate roof and double timber doors.
Ample parking.
ADDITIONAL INFORMATION
Please note the access road from the main village road is part of the estate land and there is a small annual payment to the estate for the right of access.
Services We are advised that the property has mains water, electricity and drainage. The central heating system is via an oil fired boiler.
Tenure We are advised that the property is freehold and that vacant possession will be granted upon legal completion.
Full Address Hornby Cottage, 1 Lodge Lane, Danby, Whitby, North Yorkshire, YO21 2NX.
Directions Travelling east on the A171 Guisborough to Whitby road, take a right hand turn and follow the signs to Danby. Driving through the village take a left hand turn onto Brier Hill, which leads onto Lodge Lane and the property can be seen on the left hand side identified by the Carter Jonas For Sale board.
Viewing Strictly via the selling agents, Carter Jonas telephone 01904 558200 or Richardson & Smith
telephone 01947 602298.
Listed by
Whitby
Richardson & Smith
Reference: 22391798
EPC Rating & Upgrade Cost
Current rating: G
Potential rating: F
Inspection date: 04/07/2011
Expiry date: 03/07/2021 (expired)
Current heating cost: £3,376/year
Potential heating cost: £2,407/year
Recommendations
- Low energy lighting for all fixed outlets (?110)
- Install condensing boiler (?1,500 - ?3,500)
- Solar water heating (?4,000 - ?6,000)
- 50 mm internal or external wall insulation (?5,500 - ?14,500)
- Solar photovoltaic panels, 2.5 kWp (?11,000 - ?20,000)
- Wind turbine (?1,500 - ?4,000)
Flood risk
Zone: 1
Risk: Low
Job (default Low)
FENSA Certificates
This property has 3 FENSA certificate(s) on record, indicating window/door installations by FENSA-approved installers.
FENSA Certificate #10804321
Property Details
Street: 1 Lodge Lane
Town: Danby
Postcode: YO21 2NX
Installation Details
Items: 2 windows
Certificate Issued: 09/02/2015
Work Completed: 11/12/2014
This certificate data was retrieved from FENSA's database
FENSA Certificate #8597389
Property Details
Street: 1 Lodge Lane
Town: Danby
Postcode: YO21 2NX
Installation Details
Items: 3 windows
Certificate Issued: 26/12/2011
Work Completed: 08/12/2011
This certificate data was retrieved from FENSA's database
FENSA Certificate #11377555
Property Details
Street: 1 Lodge Lane
Town: Danby
Postcode: YO21 2NX
Installation Details
Items: 8 windows and 1 door
Certificate Issued: 23/12/2015
Work Completed: 02/11/2015
This certificate data was retrieved from FENSA's database
What is FENSA? FENSA (Fenestration Self-Assessment Scheme) is a government-authorised scheme that monitors building regulation compliance for replacement windows and doors. Certificates indicate that work was completed by FENSA-approved installers.
Price history
19% since 2004
| Event | Date | Price | % change |
|---|---|---|---|
| Sold | 14/10/2008 (17 years ago) | £500,000 | +19% |
| Sold | 18/11/2004 (21 years ago) | £420,000 | — |
Source: HM Land Registry Price Paid Data. Crown copyright.
Sold Comparables
Same street and nearby sales within 0.25 miles (last 5 years). Data from Land Registry Price Paid.
| Address | Price | Date | Type |
|---|---|---|---|
| 30 WEST LANE, DANBY, WHITBY, SCARBOROUGH, NORTH YORKSHIRE, YO21 2LY | £455,000 | 27/05/2022 | Detached |
| 42 WEST LANE, DANBY, WHITBY, SCARBOROUGH, NORTH YORKSHIRE, YO21 2LY | £358,240 | 15/09/2021 | Detached |
Area average: £406,620 (2 sales)
Capital growth trend
Land Registry outcode average: last 12 months vs 5y and 10y ago (from sold prices).
House Price Index (HM Land Registry — official index, not sold-price averages): Yorkshire and The Humber. Series: Detached. As of April 2026.
Rental Range
Estimated market rent for Yorkshire and The Humber. Low = conservative, Realistic = average, Optimistic = best case.
Based on Region from postcode lookup → Yorkshire and The Humber.
LHA (30th percentile) floor for Scarborough: £723/mo (Apr 2025 – Mar 2026)
Location
Nearby
Nearest stations, universities and amenities (distance from property).
| Type | Name | Distance |
|---|---|---|
| Shop | Stonehouse Bakery Danby | 0.2 miles |
| Shop | Danby Health Shop | 0.2 miles |
| Train station | Danby | 0.3 miles |
| Bus stop | Danby Moors National Park Centre | 0.4 miles |
| Train station | Castleton Moor | 1.7 miles |
| Bus stop | Shaun the Sheep Bus Stop | 2.4 miles |
| Hospital | Guisborough Priory Hospital MIU | 7.7 miles |
Street-level crime
| Category | Count |
|---|---|
| Total incidents | 0 |
Within 1 mile during May 2026. Source: data.police.uk (England & Wales).
Schools nearby
Nearest open schools with Ofsted ratings (England). Closed schools are not shown. Data from Get Information about Schools and Ofsted.
| Name | Type | Distance | Ofsted |
|---|---|---|---|
| Danby Church of England Voluntary Aided School | Primary | 0.9 miles | Good — 14 Feb 2022 |
| Castleton Primary School | Primary | 1.5 miles | — (Inspected (no overall grade)) |
Rental Comparables
Rental comparables are temporarily unavailable while listing-site fetches are paused. Try again later.
Rent-driven metrics
Based on Area rent estimate.
- Rent ratio — Monthly rent ÷ purchase price (1% rule). 1%+ = strong, 0.8–1% = okay, <0.8% = weak for cashflow.
- Max investor price — Rent ÷ 0.8%; the price at which rent would be 0.8% of price (Stoke-style target).
- Target investor price — Rent ÷ 1%; the price at which rent would be 1% of price (strong cashflow band).
- Gross yield — Annual rent as % of purchase price (no costs).