The Orchard
Leven, Beverley, HU17 5QA
£280,000
Property details
Tenure
FREEHOLD
Council tax band
C
Last sold
£275,000
Local average
£354,152 (-20.9%)
Deprivation
Decile 9 (27,497 of 33,755)
Street crime
4 incidents within 1 mile (Jun 2026)
Key features
- Key ready true bungalow
- Tastefully decoarated rooms
- Low maintainence gardens
- Quiet location in a sought after village
- Village offers plenty of amenities
- Close to Beverley, Hull and Hornsea
- Parking for several cars
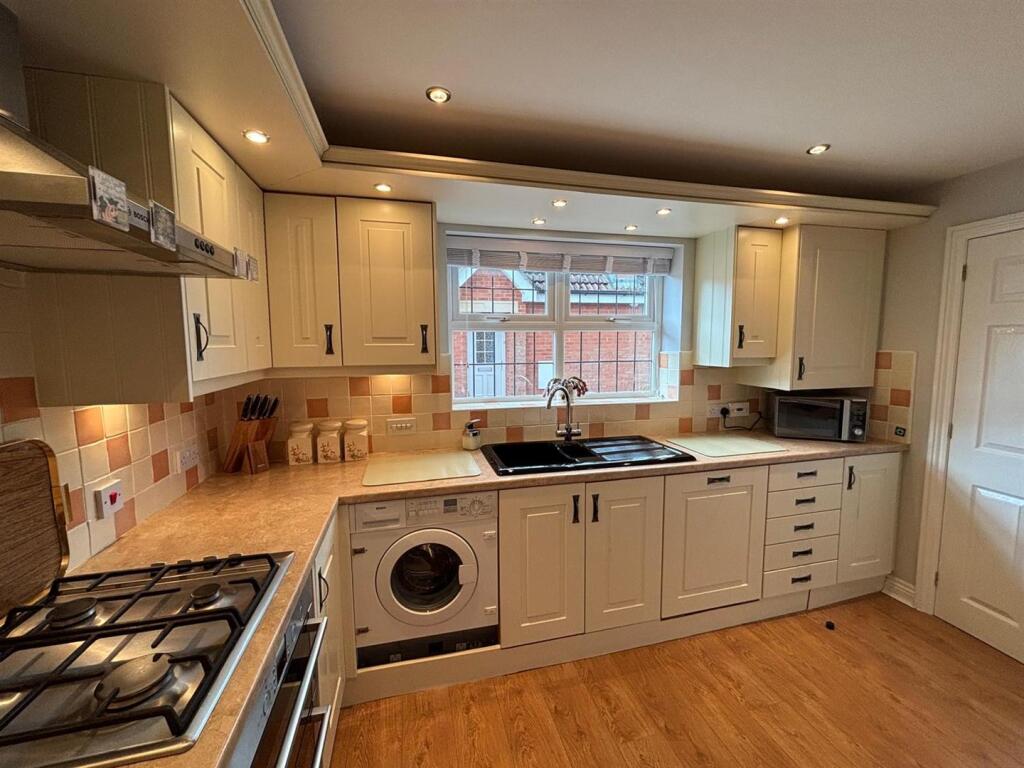
- Stylish Breakfast kitchen with many integrated appliances
- Good bus service to Beverley, Hull and Hornsea
- Viewing highly recommended to truly appreciate this delightful home
Additional details
- Parking
- Yes
- Garden
- Yes
Description
The property boasts three well-proportioned bedrooms, providing ample space for relaxation and rest. The two bathrooms are thoughtfully designed, ensuring that morning routines run smoothly for all residents. The heart of the home is a welcoming reception room, perfect for entertaining guests or enjoying quiet evenings in.
Surrounding the bungalow are beautifully designed gardens that enhance the property's appeal, offering a serene outdoor space for gardening enthusiasts or those who simply wish to unwind in nature. The tasteful decor throughout the home creates a warm and inviting atmosphere, making it easy to envision yourself living here.
Living in Leven means you will have access to a variety of local amenities, including a bakery, butchers, and a shop, all within a short distance. The village also features a sports hall, catering to those who enjoy an active lifestyle.
This bungalow is not just a home; it is a lifestyle choice in a friendly community. With its spacious rooms, modern conveniences, and picturesque surroundings, this property is a rare find that is sure to impress. Do not miss the opportunity to make this lovely bungalow your new home.
Viewing highly recommended
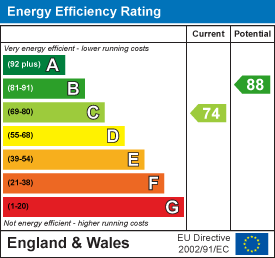
EPC-C- Tax Band-C- Tenure-Freehold
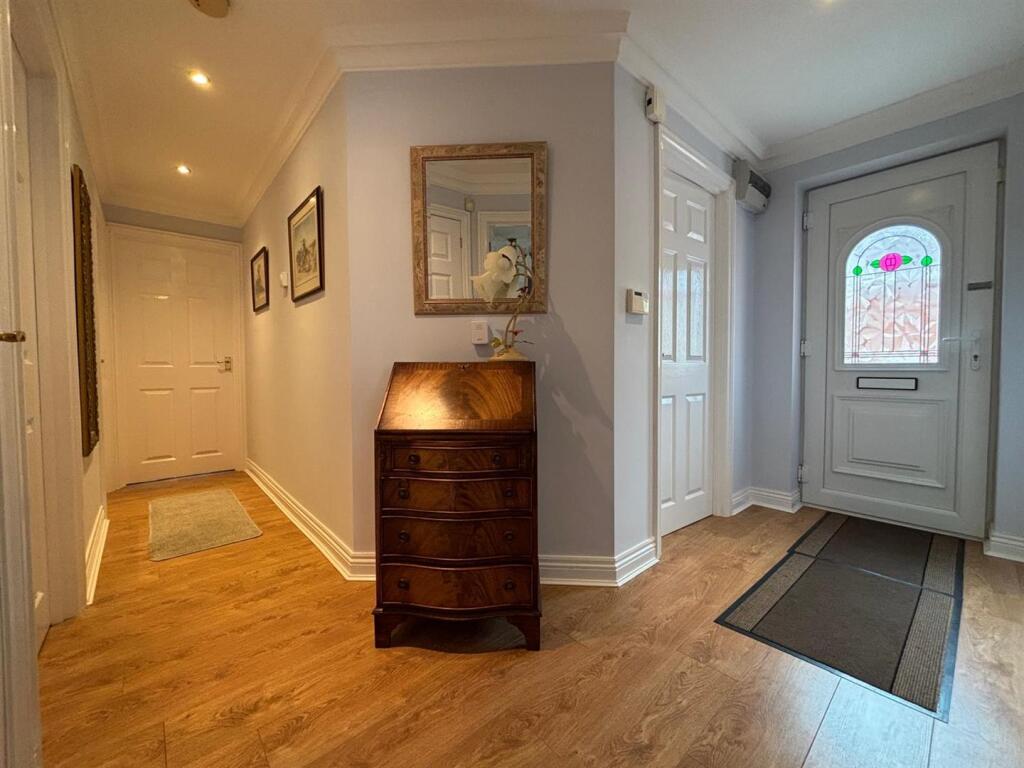
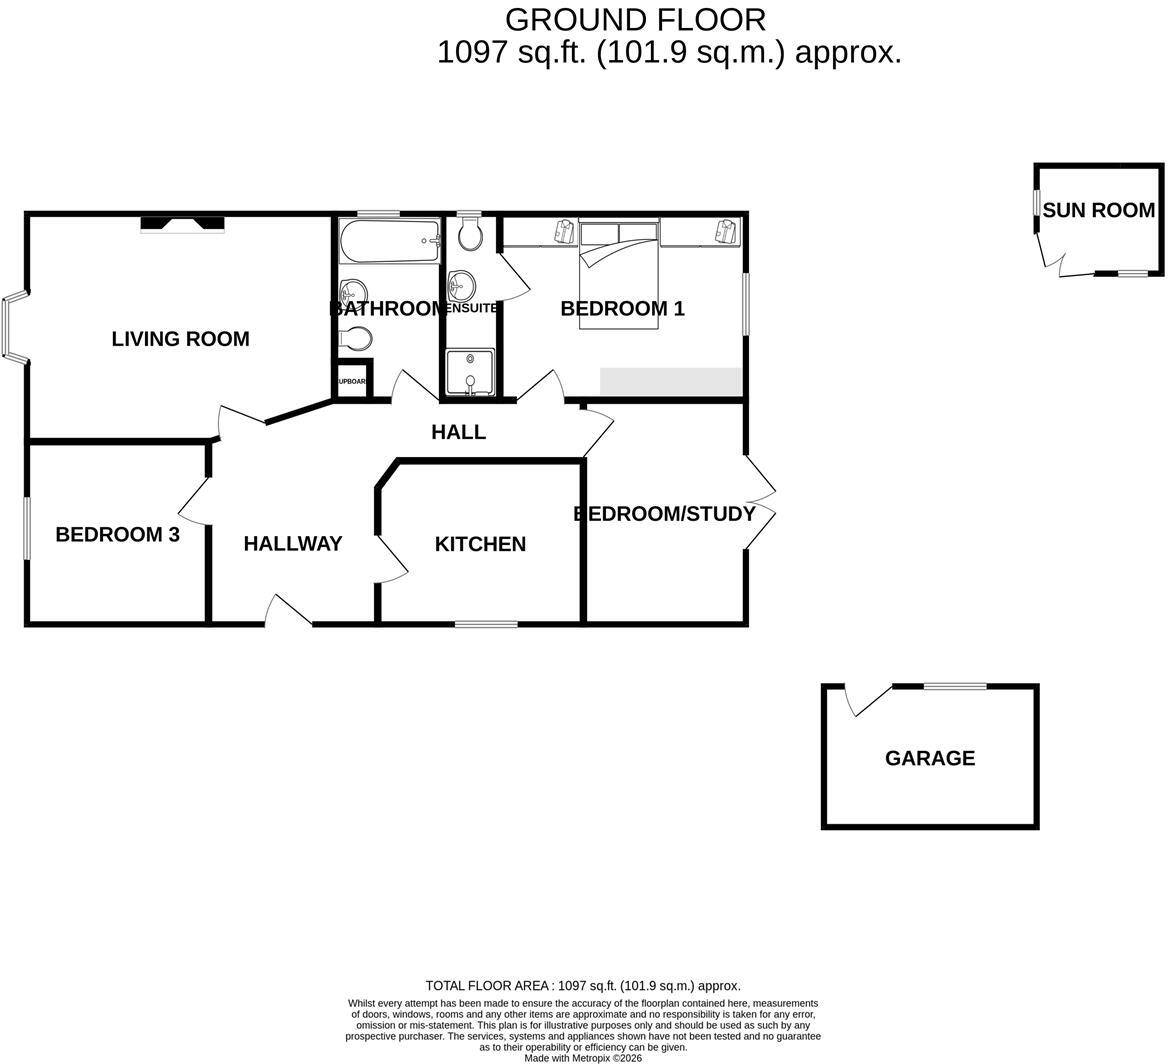
Entrance Hall - 3.32 x 1.32 (10'10" x 4'3") - Double glazed entrance door with laminate flooring. Built in cupboard housing the hot water tank. Doors to living room, kitchen and bedroom.
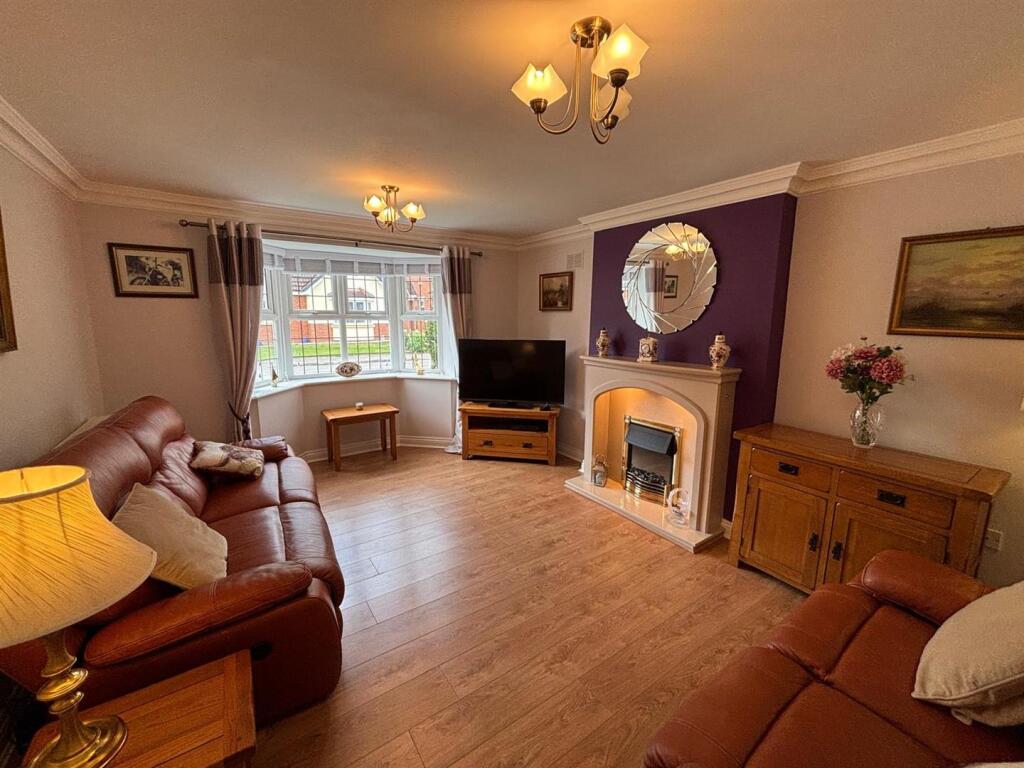
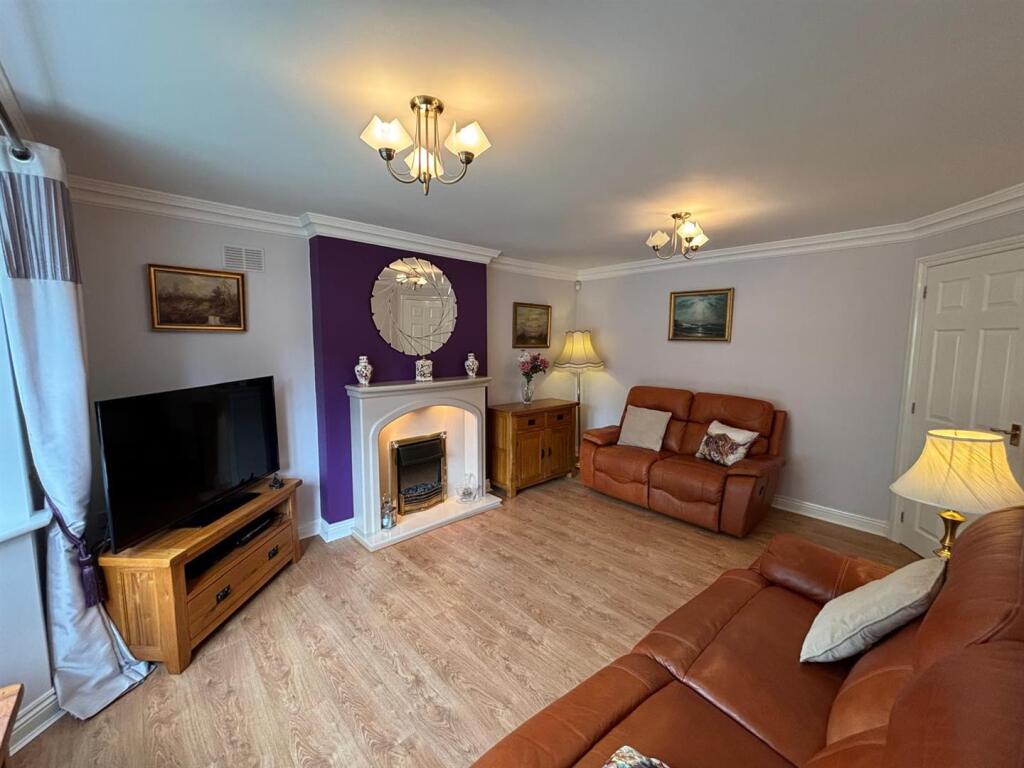
Living Room - 4.47 x 3.66 (14'7" x 12'0") - Double glazed bay window plus coved ceiling. Laminate flooring. The feature of the room is the hearth and surround boasting electric fire plus subtle lighting.
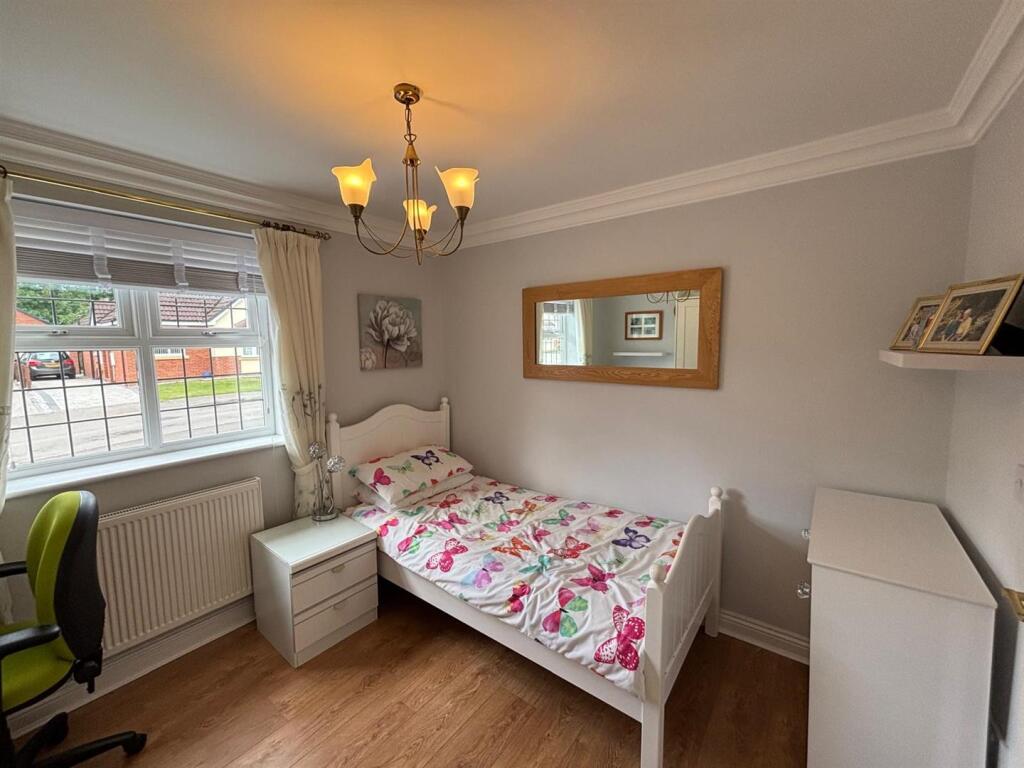
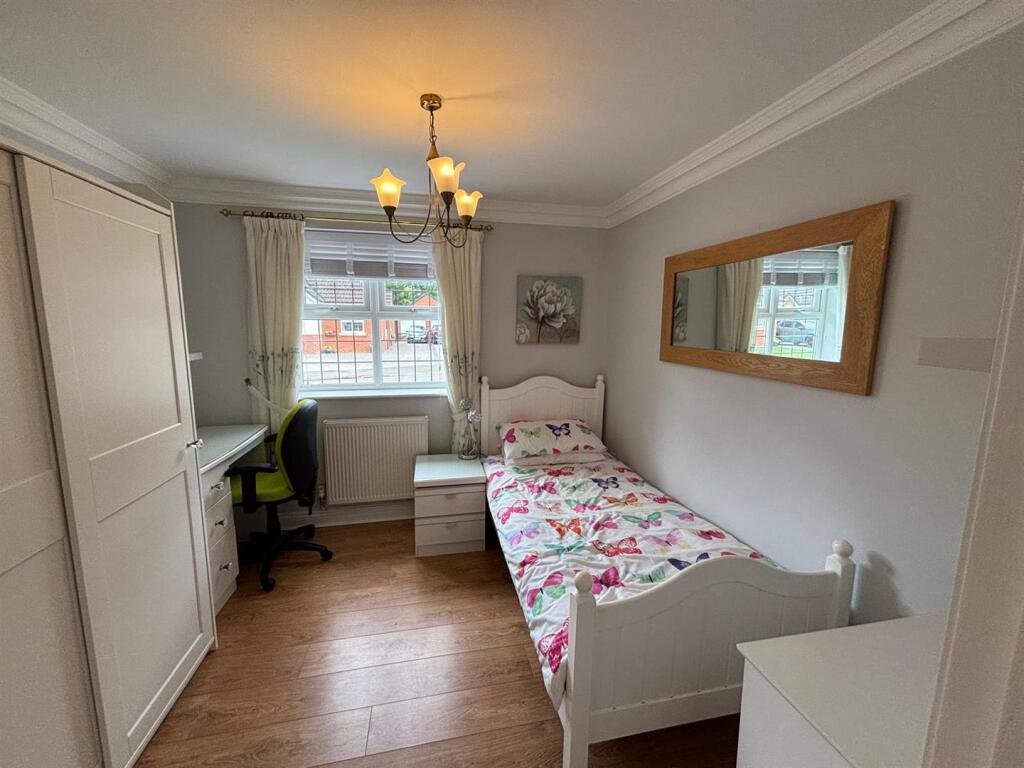
Bedroom 3 - 2.96 x2.86 (9'8" x9'4") - Double glazed window to front aspect plus laminate flooring. Coved ceiling and a radiator
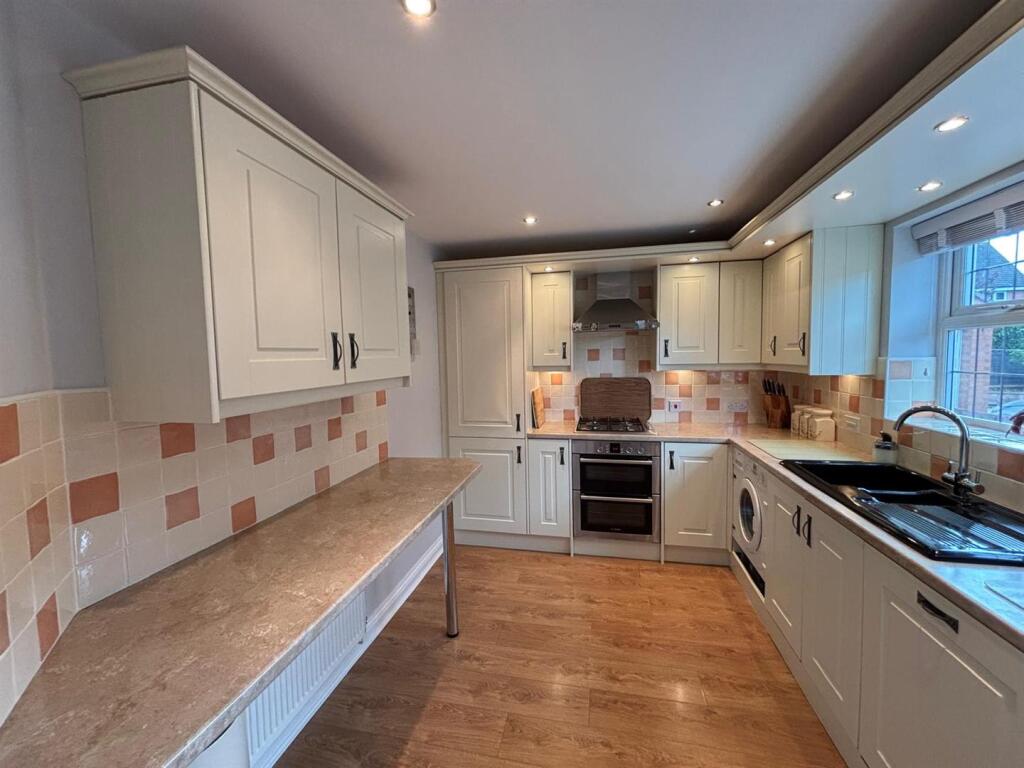
Breakfast Kitchen - 3.59 x 2.62 (11'9" x 8'7") - Fitted wall and base units with laminate work surfaces boasting a ceramic sink unit and drainer. Integrated dishwasher, washing machine, electric oven plus gas hob also an extractor fan. Part tiled walls and laminate flooring adds style to this spacious room.
Hallway - 4.79 x 0.96 (15'8" x 3'1") - Laminate flooring plus built in cupboard housing the hot water cylinder. Loft access boasting loft ladder and boarded loft. Doors to bedrooms and bathroom.
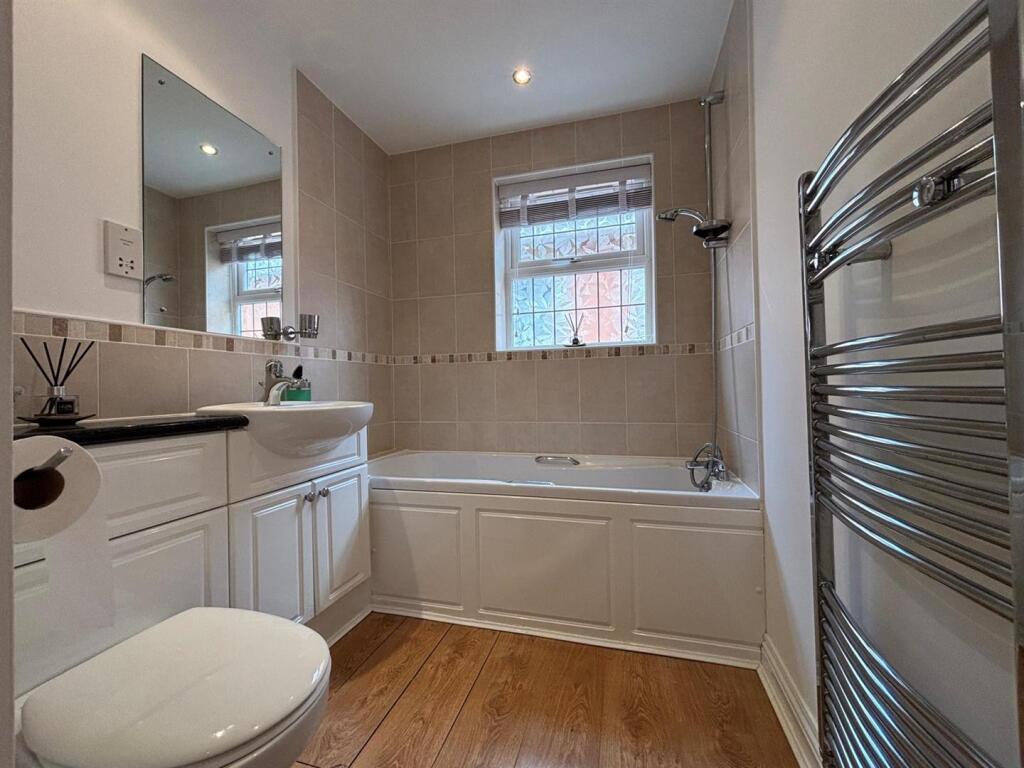
Bathroom - 2.34 x 1.72 (7'8" x 5'7") - Panelled bath with shower over the bath. Window to side aspect. Vanity unit plus hand wash basin and low level W.C. Part tiled walls as well as a shaver point. LED lighting also heated towel rail.
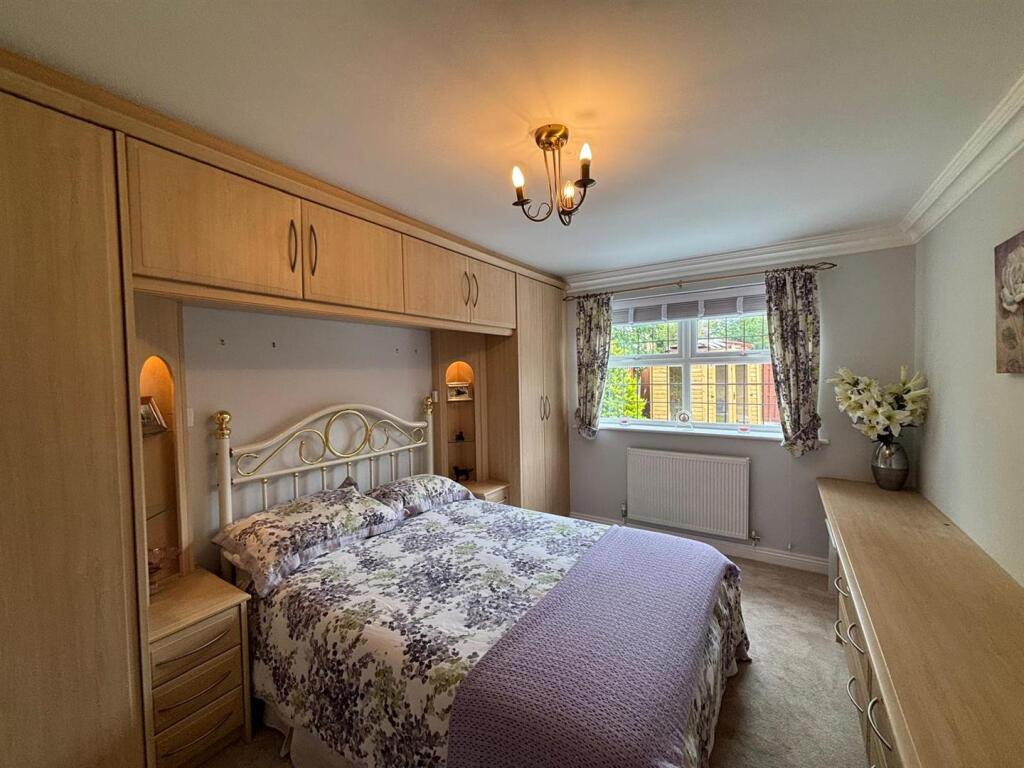
Master Bedroom - 3.97 x2.98 (13'0" x9'9") - Fitted wardrobes creating ample storage plus fitted dressing table and drawers. Window overlooking the rear garden. Carpeted flooring as well as coved ceiling. Door to En-suite.
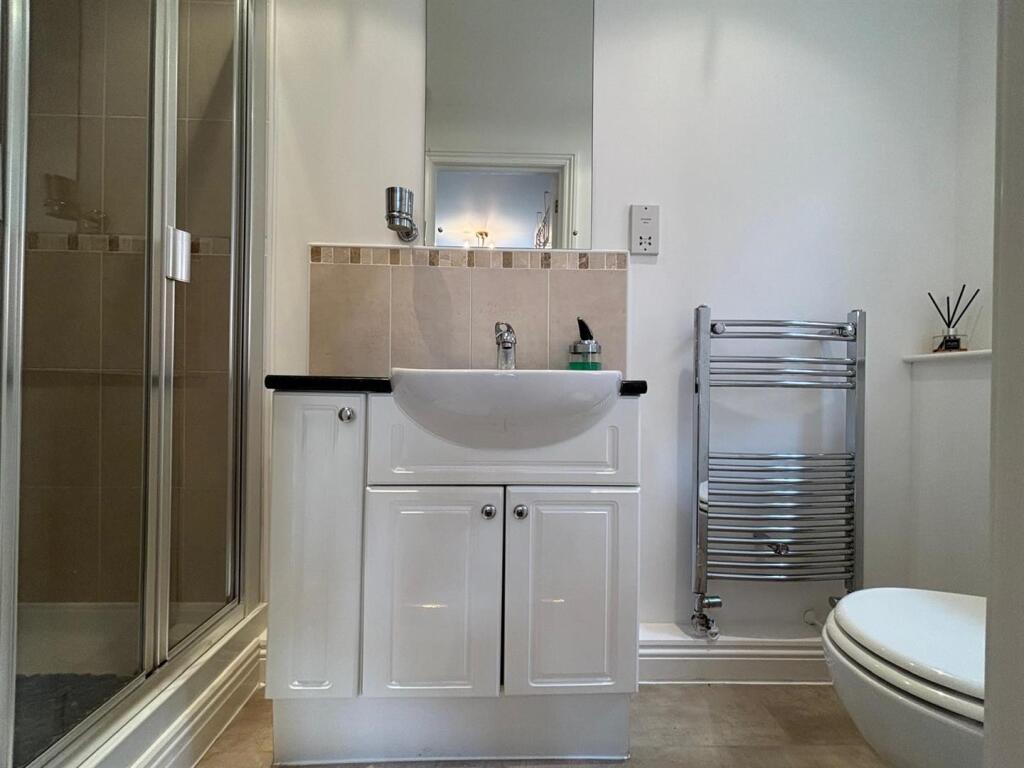
En-Suite - Step in shower cubicle boasting part tiled walls. Vanity unit with hand wash basin. Low level W.C plus vinyl flooring. Heated towel rail and shaver point.
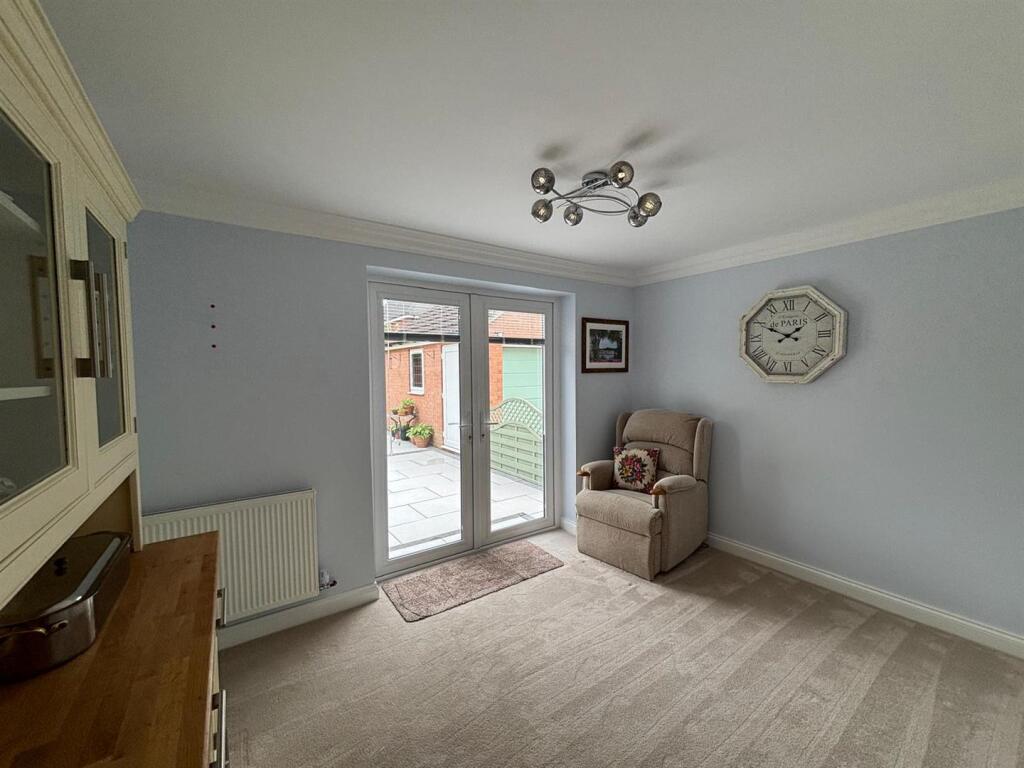
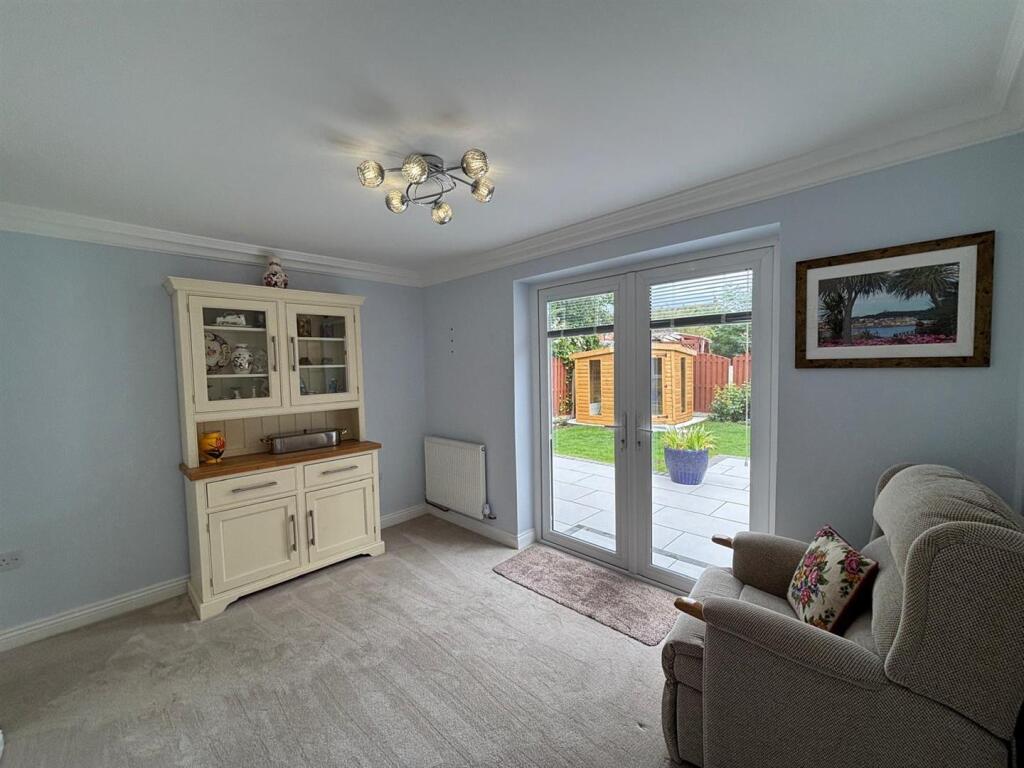
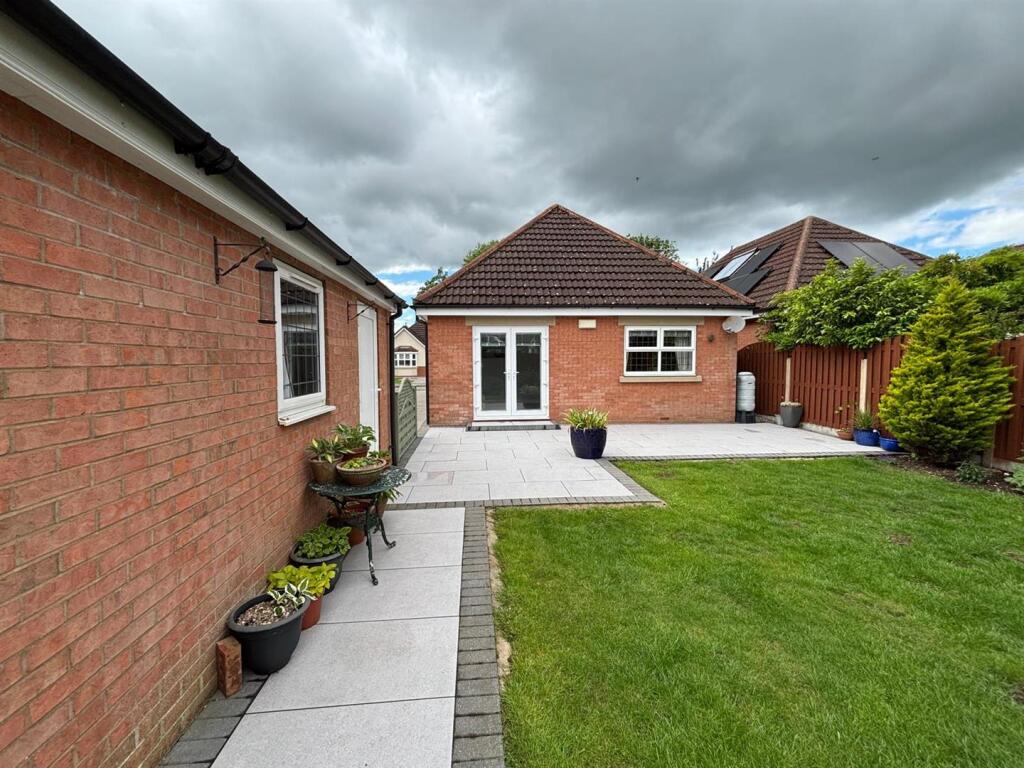
Bedroom 2 / Dining / Study - 3.58 x 2.60 (11'8" x 8'6") - Room currently used a sitting room. Carpeted flooring plus double glazed patio doors onto the patio. Coved ceiling and a radiator.
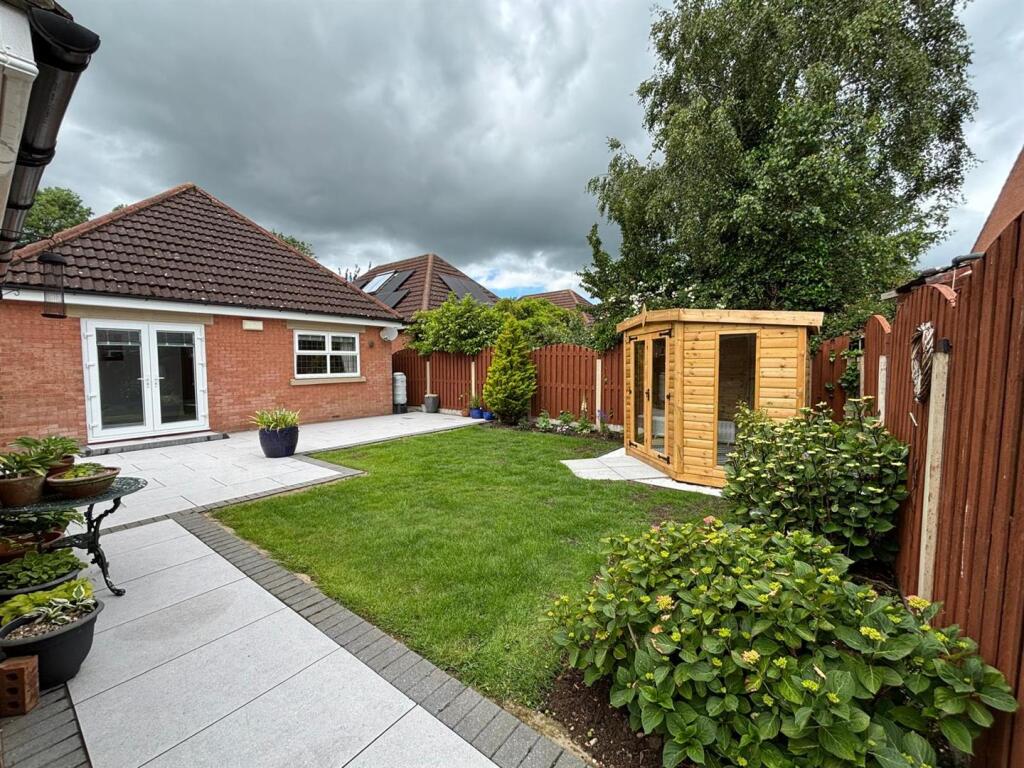
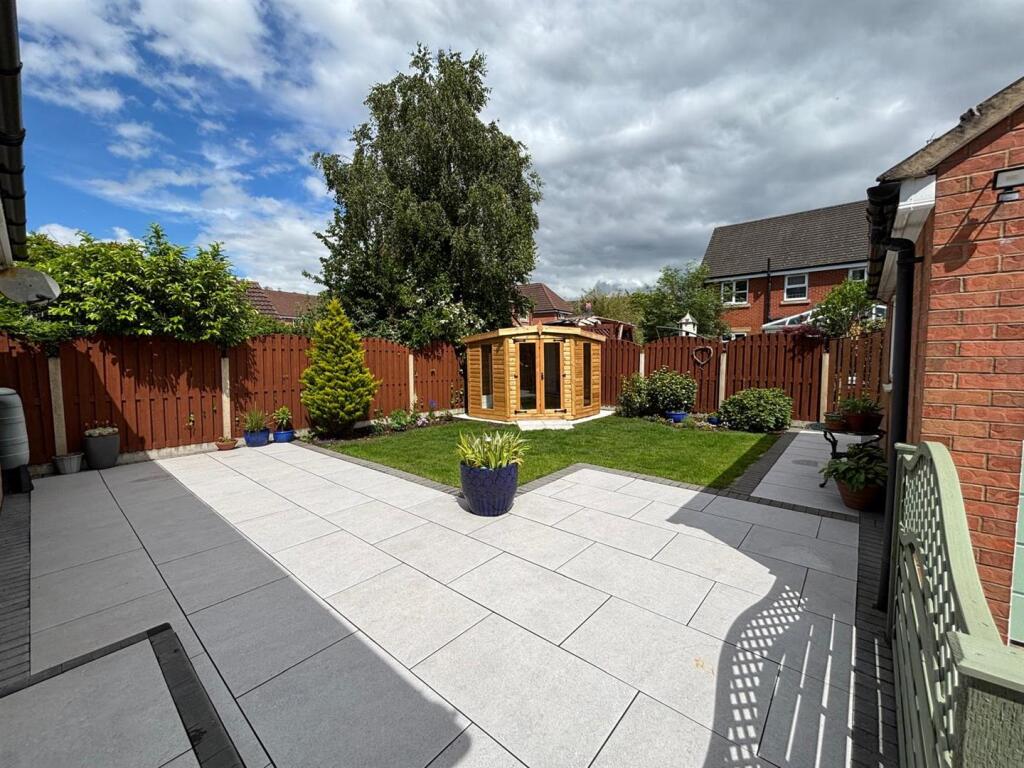
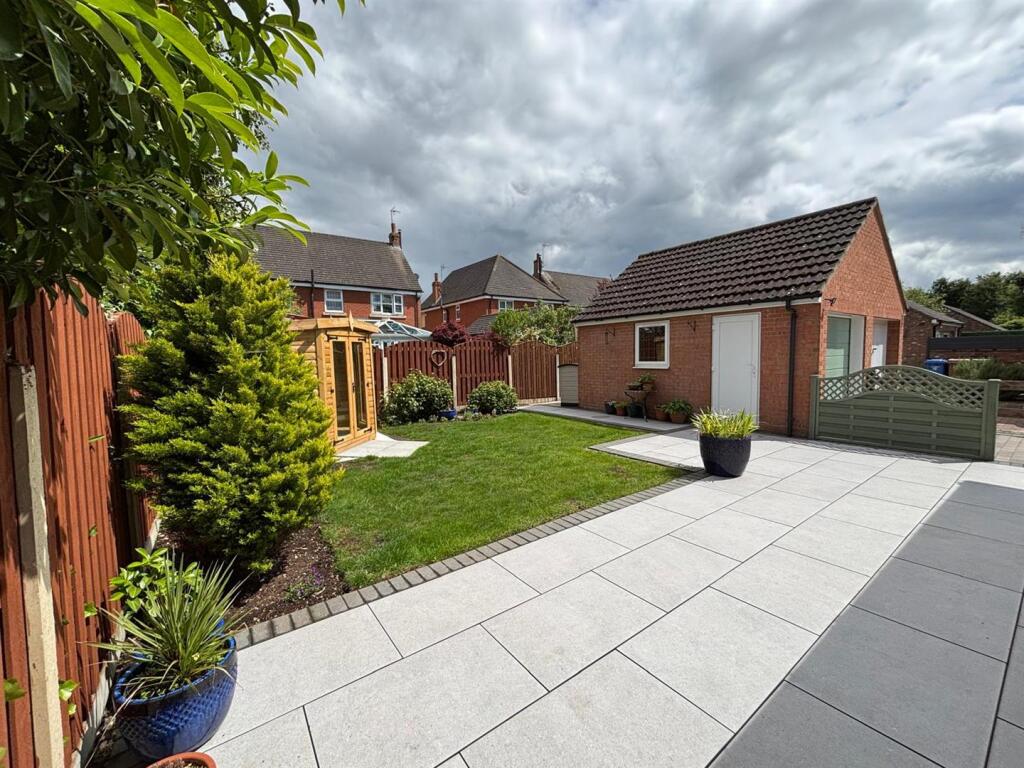
Rear Garden - Stylish grey patio edged with block paved bricks creating a spacioius area to relax. Lawned area boasting low maintainence shrubbery boarders. Summer house to relax and enjoy the tranquil location.
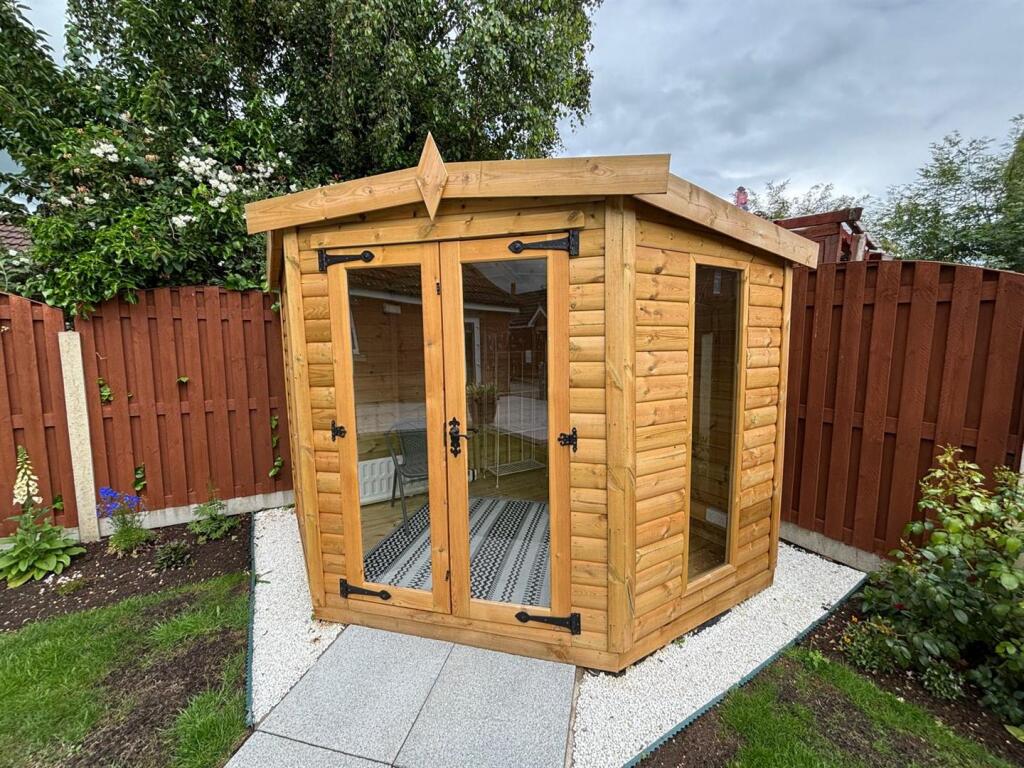
Summer House - Newly built wooden summer house with double doors and windows plus electric sockets.
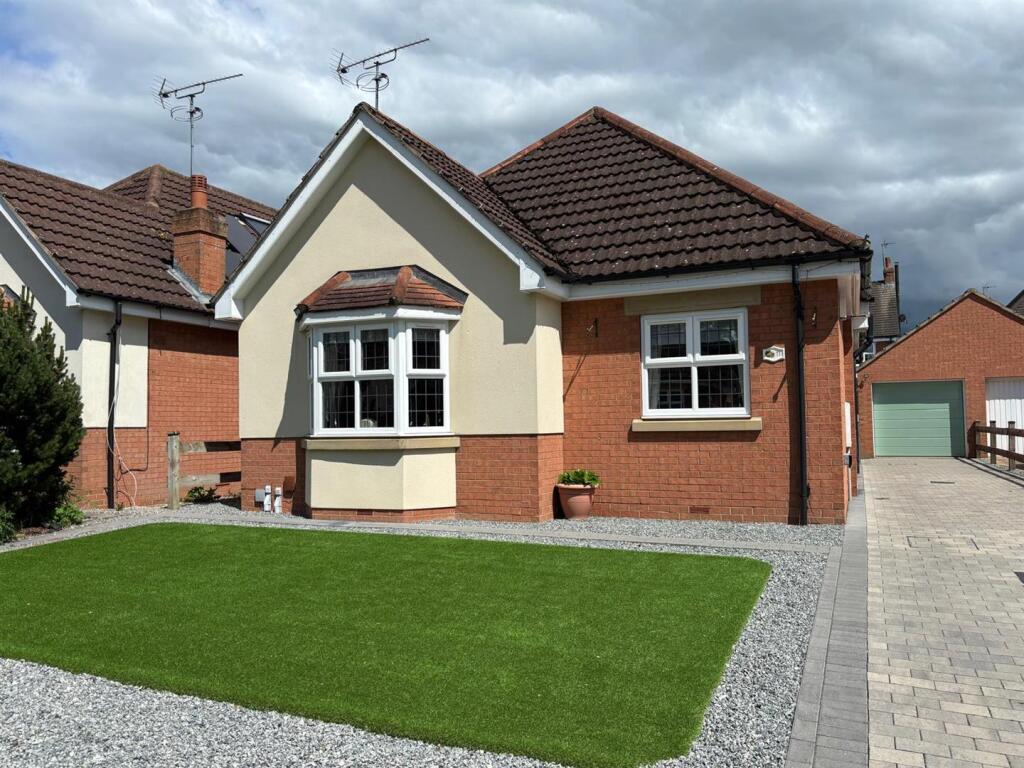
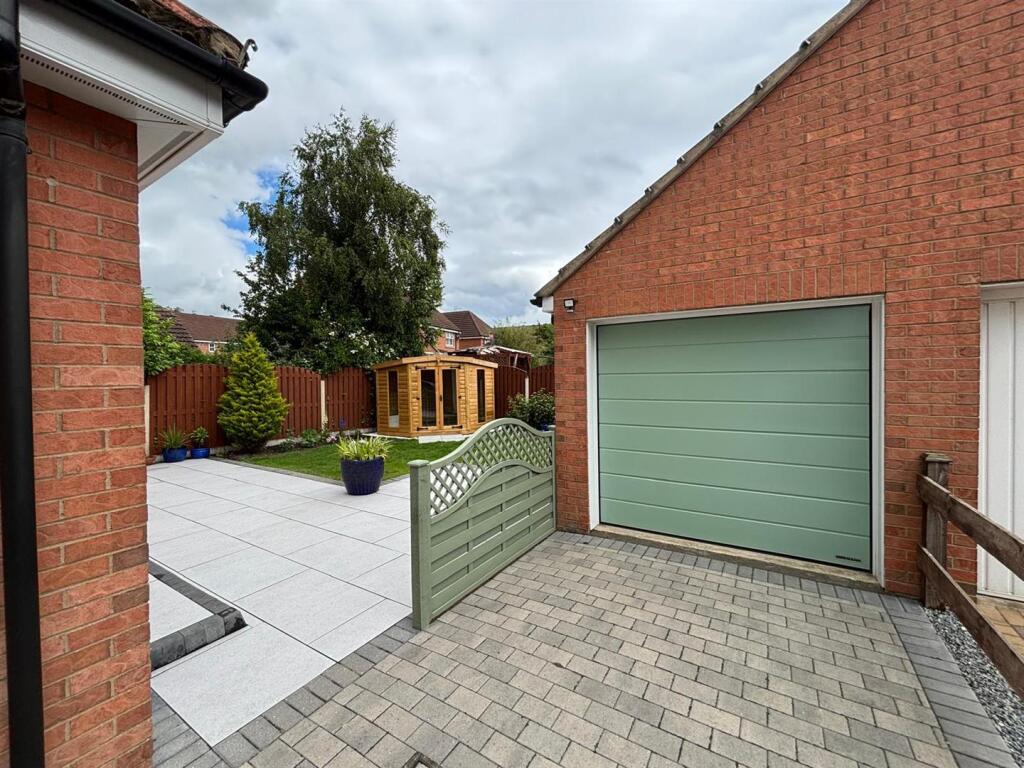
Sem- Detached Garage - Brick built garage with pitched roof linked to next door's garage. Electric roller door plus double glazed door to the side elevation. Double glazed window and light power point.
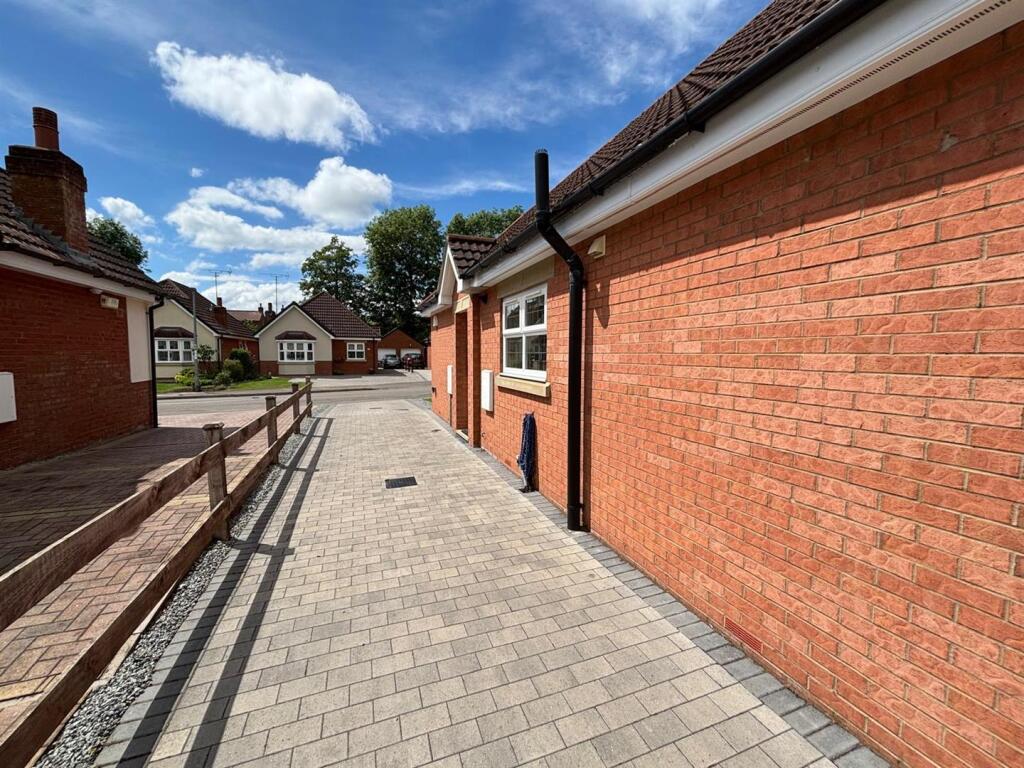
Front Garden - Mainly artificial grass to the front with block paving boundary dressed with gravel creating a low maintainance garden. Gated path down the side leading to rear garden.
Driveway - Block paved driveway leading to the garage and rear garden with parking for three cars. Fenced boundary plus outside tap and electric points.
Disclaimer - Laser Tape Clause - Laser Tape Clause
All measurements have been taken using a laser tape measure and therefore, may be subject to a small margin of error.
Disclaimer - These particulars are produced in good faith, are set out as a general guide only and do not constitute, nor constitute any part of an offer or a contract. None of the statements contained in these particulars as to this property are to be relied on as statements or representations of fact. Any intending purchaser should satisfy him/herself by inspection of the property or otherwise as to the correctness of each of the statements prior to making an offer. No person in the employment of HPS Estate Agents has any authority to make or give any representation or warranty whatsoever in relation to this property.
Listed by
Hornsea
Hornsea Property Services
Reference: 89766465
EPC ratings on this postcode
We don't have a matched EPC for this property yet. Below are efficiency scores and details for other addresses on this postcode.
| Address | Current | Potential | Floor area | Age band | Type |
|---|---|---|---|---|---|
| 11, The Orchard, Leven, BEVERLEY | 64 | 77 | 151 m² | England and Wales: 1983-1990 | Detached |
| 14a The Orchard, Leven, BEVERLEY | 78 | 86 | 128 m² | England and Wales: 2007-2011 | Detached |
| 15, The Orchard, Leven, BEVERLEY | 61 | 79 | 180 m² | England and Wales: 1983-1990 | Detached |
| 20, The Orchard, Leven, BEVERLEY | 88 | 91 | 61 m² | England and Wales: 2003-2006 | Detached |
| 3 The Orchard, Leven, BEVERLEY | 64 | 81 | 73 m² | — | Detached |
| 32 The Orchard, Leven, BEVERLEY | 70 | 85 | 75 m² | England and Wales: 1996-2002 | Detached |
| 35, The Orchard, Leven, BEVERLEY | 69 | 82 | 106 m² | England and Wales: 1983-1990 | Detached |
| 36, The Orchard, Leven, BEVERLEY | 71 | 83 | 104 m² | England and Wales: 2003-2006 | Detached |
| 37 The Orchard, Leven, BEVERLEY | 71 | 79 | 211 m² | England and Wales: 1991-1995 | Detached |
| 38 The Orchard, Leven, BEVERLEY | 80 | 83 | 102 m² | England and Wales: 1996-2002 | Detached |
| 40 The Orchard, Leven, BEVERLEY | 76 | 86 | 109 m² | England and Wales: 2003-2006 | Detached |
| 46, The Orchard, Leven, BEVERLEY | 71 | 85 | 75 m² | England and Wales: 2003-2006 | Terraced |
| 47 The Orchard, Leven, BEVERLEY | 69 | 77 | 80 m² | England and Wales: 1983-1990 | Detached |
| 48, The Orchard, Leven, BEVERLEY | 68 | 83 | 92 m² | England and Wales: 1996-2002 | Detached |
| 57 The Orchard, Leven, BEVERLEY | 69 | 82 | 137 m² | England and Wales: 1996-2002 | Detached |
Flood risk
Zone: 1
Risk: Low
Job (default Low)
Registered land (INSPIRE)
This location falls inside an HM Land Registry INSPIRE registered freehold polygon.
Plot: ~328 m² (0.08 acres)
Source: HM Land Registry INSPIRE Index Polygons.
Floorplans
floorplan.jpg
EPC Graphs
EE Rating
Price history
| Event | Date | Price | % change |
|---|---|---|---|
| Listed for sale | — | £280,000 | — |
Source: HM Land Registry Price Paid Data. Crown copyright.
Sold Comparables
Same street and nearby sales within 0.25 miles (last 5 years). Data from Land Registry Price Paid.
| Address | Price | Date | Type |
|---|---|---|---|
| Same street 32 THE ORCHARD, LEVEN, BEVERLEY, EAST RIDING OF YORKSHIRE, HU17 5QA | £275,000 | 09/01/2026 | Detached |
| Same street 73 THE ORCHARD, LEVEN, BEVERLEY, EAST RIDING OF YORKSHIRE, HU17 5QA | £273,000 | 07/01/2026 | Detached |
| 36 THE MEADOWS, LEVEN, BEVERLEY, EAST RIDING OF YORKSHIRE, HU17 5LX | £325,000 | 27/03/2025 | Detached |
| 2 THE BRYANTS, LEVEN, BEVERLEY, EAST RIDING OF YORKSHIRE, HU17 5QD | £340,000 | 24/11/2023 | Detached |
| 9 COOPERS CROFT, LEVEN, BEVERLEY, EAST RIDING OF YORKSHIRE, HU17 5QE | £235,000 | 18/09/2023 | Detached |
| 48 THE MEADOWS, LEVEN, BEVERLEY, EAST RIDING OF YORKSHIRE, HU17 5LX | £265,000 | 11/08/2023 | Detached |
| 25 THE MEADOWS, LEVEN, BEVERLEY, EAST RIDING OF YORKSHIRE, HU17 5LX | £255,000 | 19/12/2022 | Detached |
| 42 THE MEADOWS, LEVEN, BEVERLEY, EAST RIDING OF YORKSHIRE, HU17 5LX | £305,000 | 07/11/2022 | Detached |
| 49 ROSEDALE, LEVEN, BEVERLEY, EAST RIDING OF YORKSHIRE, HU17 5NE | £250,000 | 26/10/2022 | Detached |
| Same street 75 THE ORCHARD, LEVEN, BEVERLEY, EAST RIDING OF YORKSHIRE, HU17 5QA | £400,000 | 23/09/2022 | Detached |
| 45 ROSEDALE, LEVEN, BEVERLEY, EAST RIDING OF YORKSHIRE, HU17 5NE | £250,000 | 01/09/2022 | Detached |
| 43 ROSEDALE, LEVEN, BEVERLEY, EAST RIDING OF YORKSHIRE, HU17 5NE | £250,000 | 19/08/2022 | Detached |
| Same street 14A THE ORCHARD, LEVEN, BEVERLEY, EAST RIDING OF YORKSHIRE, HU17 5QA | £392,500 | 29/07/2022 | Detached |
| Same street 57 THE ORCHARD, LEVEN, BEVERLEY, EAST RIDING OF YORKSHIRE, HU17 5QA | £369,950 | 28/07/2022 | Detached |
| 8 THE MEADOWS, LEVEN, BEVERLEY, EAST RIDING OF YORKSHIRE, HU17 5LX | £265,000 | 01/07/2022 | Detached |
| 41 ROSEDALE, LEVEN, BEVERLEY, EAST RIDING OF YORKSHIRE, HU17 5NE | £250,000 | 23/05/2022 | Detached |
| Same street 48 THE ORCHARD, LEVEN, BEVERLEY, EAST RIDING OF YORKSHIRE, HU17 5QA | £253,000 | 20/05/2022 | Detached |
| Same street 59 THE ORCHARD, LEVEN, BEVERLEY, EAST RIDING OF YORKSHIRE, HU17 5QA | £355,000 | 20/05/2022 | Detached |
| Same street 3 THE ORCHARD, LEVEN, BEVERLEY, EAST RIDING OF YORKSHIRE, HU17 5QA | £260,000 | 20/02/2022 | Semi-detached |
| 9 LINLEY CLOSE, LEVEN, BEVERLEY, EAST RIDING OF YORKSHIRE, HU17 5NP | £215,000 | 04/02/2022 | Detached |
| 4 WARREN DRIVE, LEVEN, BEVERLEY, EAST RIDING OF YORKSHIRE, HU17 5PD | £325,000 | 17/12/2021 | Detached |
| 3 WARREN DRIVE, LEVEN, BEVERLEY, EAST RIDING OF YORKSHIRE, HU17 5PD | £331,000 | 17/12/2021 | Detached |
| 22 ROSEDALE, LEVEN, BEVERLEY, EAST RIDING OF YORKSHIRE, HU17 5NE | £250,000 | 17/12/2021 | Detached |
| 2 WARREN DRIVE, LEVEN, BEVERLEY, EAST RIDING OF YORKSHIRE, HU17 5PD | £338,500 | 30/11/2021 | Detached |
| 29 ROSEDALE, LEVEN, BEVERLEY, EAST RIDING OF YORKSHIRE, HU17 5NE | £352,500 | 24/11/2021 | Detached |
| 18 COOPERS CROFT, LEVEN, BEVERLEY, EAST RIDING OF YORKSHIRE, HU17 5QE | £350,000 | 05/11/2021 | Detached |
| 55 THE MEADOWS, LEVEN, BEVERLEY, EAST RIDING OF YORKSHIRE, HU17 5LX | £395,000 | 01/11/2021 | Detached |
| 39 ROSEDALE, LEVEN, BEVERLEY, EAST RIDING OF YORKSHIRE, HU17 5NE | £325,000 | 21/10/2021 | Detached |
Street average: £322,306 (8 sales)
Area average: £293,600 (20 sales)
Capital growth trend
Land Registry outcode average: last 12 months vs 5y and 10y ago (from sold prices).
House Price Index (HM Land Registry — official index, not sold-price averages): East Riding of Yorkshire. Series: Detached. As of May 2026.
Rental Range
Estimated market rent for East Riding of Yorkshire. Low = conservative, Realistic = average, Optimistic = best case.
Based on Local Authority from postcode lookup → East Riding of Yorkshire.
LHA (30th percentile) floor for Hull & East Riding: £549/mo (Apr 2025 – Mar 2026)
Location
Address
Theasby Way
Nearby
Nearest stations, universities and amenities (distance from property).
| Type | Name | Distance |
|---|---|---|
| Bus stop | Leven South Street | 0.1 miles |
| Shop | Charters | 0.3 miles |
| Shop | Costcutter | 0.4 miles |
| Train station | Arram | 4.6 miles |
| Train station | Beverley | 5.5 miles |
| University | University of Hull | 8.2 miles |
| Hospital | Mill View | 9.2 miles |
| Hospital | Alfred Bean Community Hospital | 9.7 miles |
Street-level crime
| Category | Count |
|---|---|
| Burglary | 1 |
| Criminal damage and arson | 1 |
| Drugs | 1 |
| Violence and sexual offences | 1 |
| Total incidents | 4 |
Within 1 mile during Jun 2026. Source: data.police.uk (England & Wales).
Schools nearby
Nearest open schools with Ofsted ratings (England). Closed schools are not shown. Data from Get Information about Schools and Ofsted.
| Name | Type | Distance | Ofsted |
|---|---|---|---|
| Leven Church of England Voluntary Controlled Primary School | Primary | 0.2 miles | Requires improvement — 24 Jul 2023 |
| Brandesburton Primary School | Primary | 1.8 miles | Good — 10 Jun 2024 |
| Riston Church of England Primary Academy | Primary | 2.0 miles | Good — 11 Dec 2014 |
| Sigglesthorne Church of England Primary Academy | Primary | 2.9 miles | Good — 24 Nov 2019 |
| Tickton Church of England Voluntary Controlled Primary School | Primary | 3.3 miles | Good — 25 May 2016 |
Rental Comparables
Residential lets from OpenRent and Rightmove for the area (same bedroom count). Use to validate rent estimates. Student lets are excluded.
| Title | Rent | Beds | Distance | As seen on |
|---|---|---|---|---|
| 3 Bed End Terrace, Theasby Way, HU17 | £850/mo | 3 | 0.04 miles | OpenRent |
Average rent: £850/mo (1 listing)
Rent-driven metrics
Based on OpenRent comparables.
- Rent ratio — Monthly rent ÷ purchase price (1% rule). 1%+ = strong, 0.8–1% = okay, <0.8% = weak for cashflow.
- Max investor price — Rent ÷ 0.8%; the price at which rent would be 0.8% of price (Stoke-style target).
- Target investor price — Rent ÷ 1%; the price at which rent would be 1% of price (strong cashflow band).
- Gross yield — Annual rent as % of purchase price (no costs).
- Cost-to-rent — Price ÷ annual rent (from OpenRent comparables). Under 14× = strong, 14–16× = acceptable, 17×+ = compressed.
- Cashflow — Rent minus mortgage, 10% maintenance, £25/mo compliance. Assumes 75% LTV, 3.95% APR (5yr fixed), 25yr term.
- ROI — Annual profit ÷ cash in (deposit + 4% purchase costs).
Enter House Number
Enter the house number to help us retrieve more accurate pricing history and property data.
Please log in to submit or correct the house number for this listing.
Log in to continue