28 PARK STREET
SWANSEA, MUMBLES, SWANSEA SA3 4DA
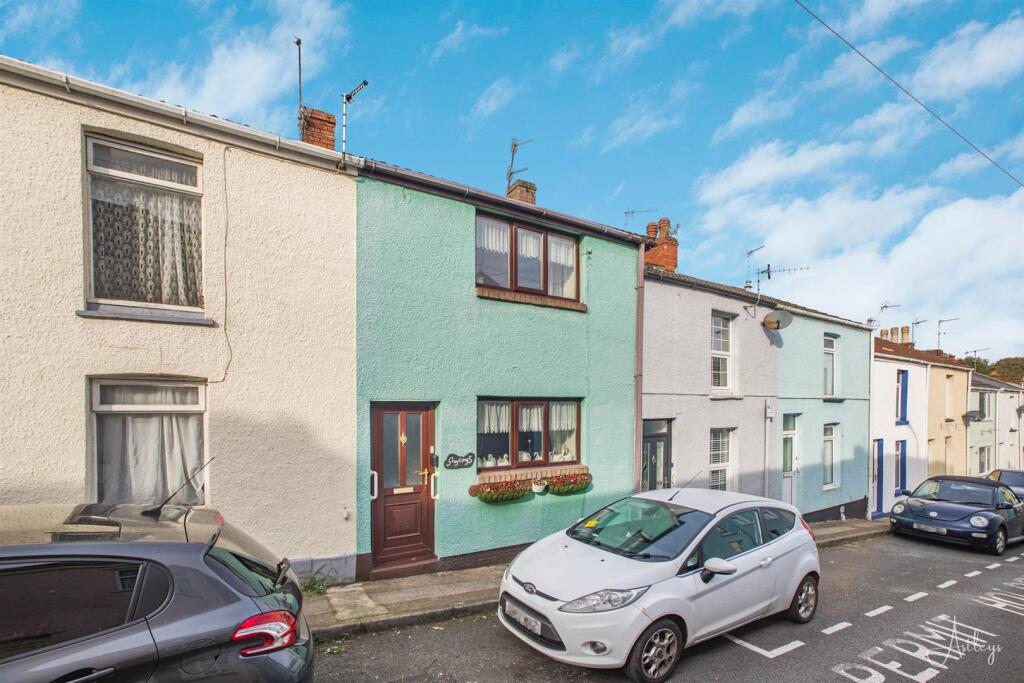
Property details
Tenure
FREEHOLD
Floor area
84 m²
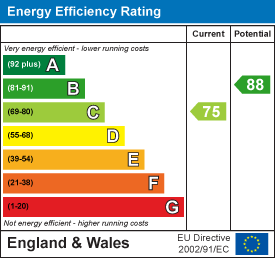
EPC rating
C
Last sold
£255,000 Mar 2026
Price per m²
£3,274/m²
Local average
£273,313 (+0.6%)
Street crime
41 incidents within 1 mile (May 2026)
Key features
- WELL PRESENTED MID TERRACE MUMBLES PROPERTY
- TWO DOUBLE BEDROOMS
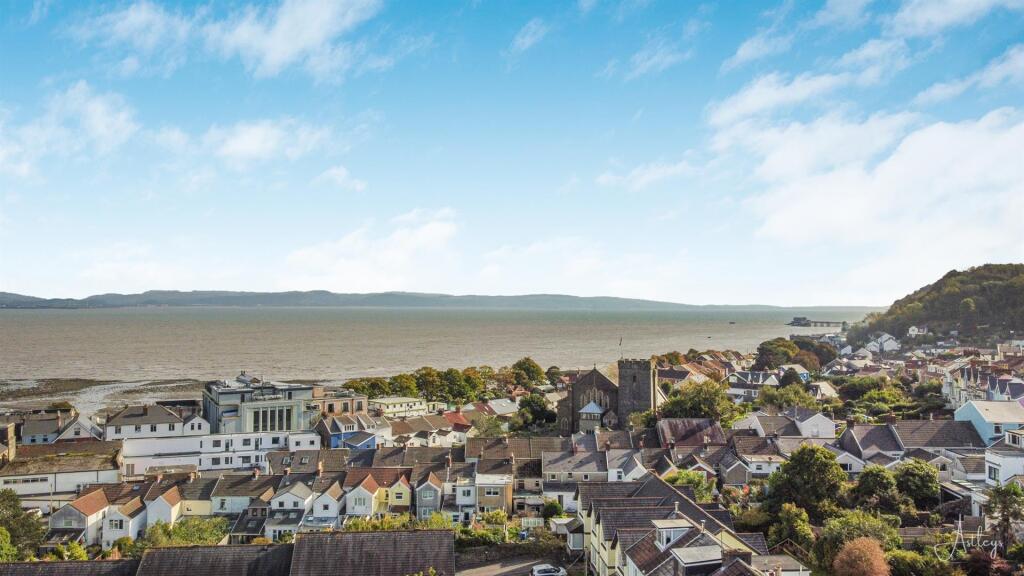
- SHORT STROLL FROM THE BUSTLING VILLAGE OF MUMBLES
- PLOT SIZE OF 0.04 ACRES
- FLOOR AREA OF 1077 FT2
- SOLD WITH NO ONWARD CHAIN
- MUST BE SEEN
- EER RATING - C
Additional details
- Garden
- Yes
Description
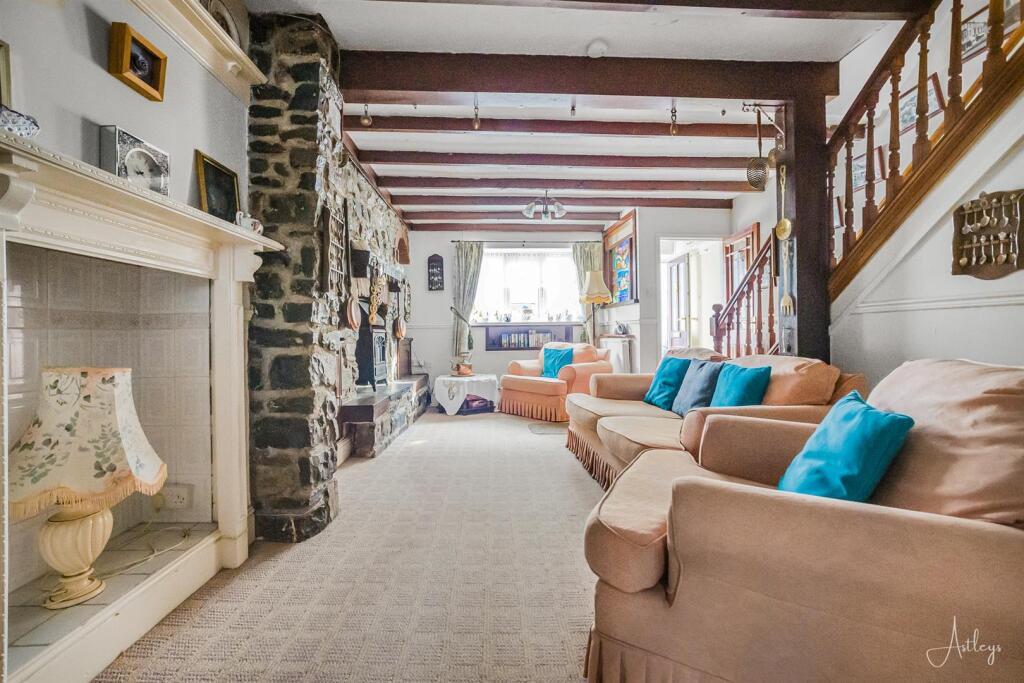
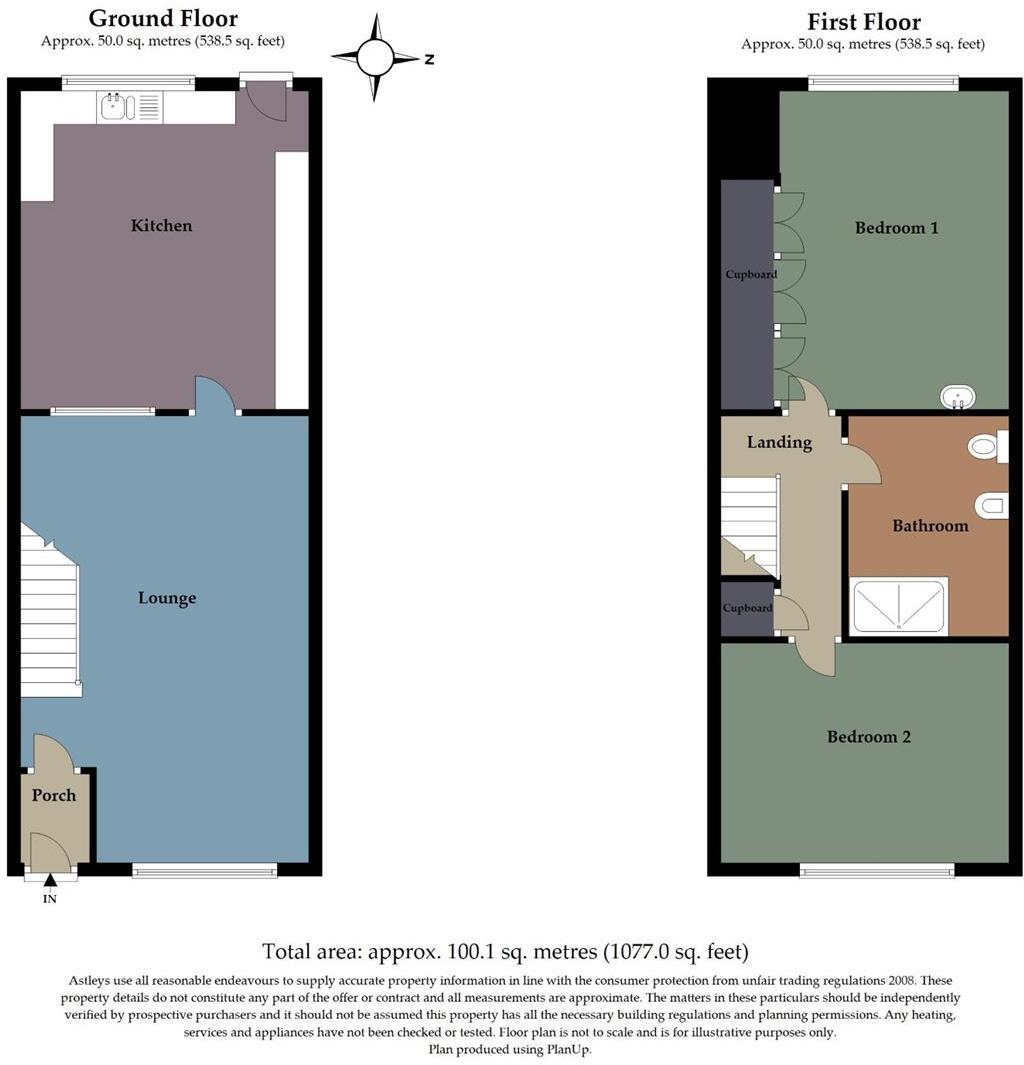
The ground floor accommodation includes a welcoming porch, a spacious lounge, and a well-appointed kitchen. Upstairs, the first floor features two generous double bedrooms and a family bathroom.
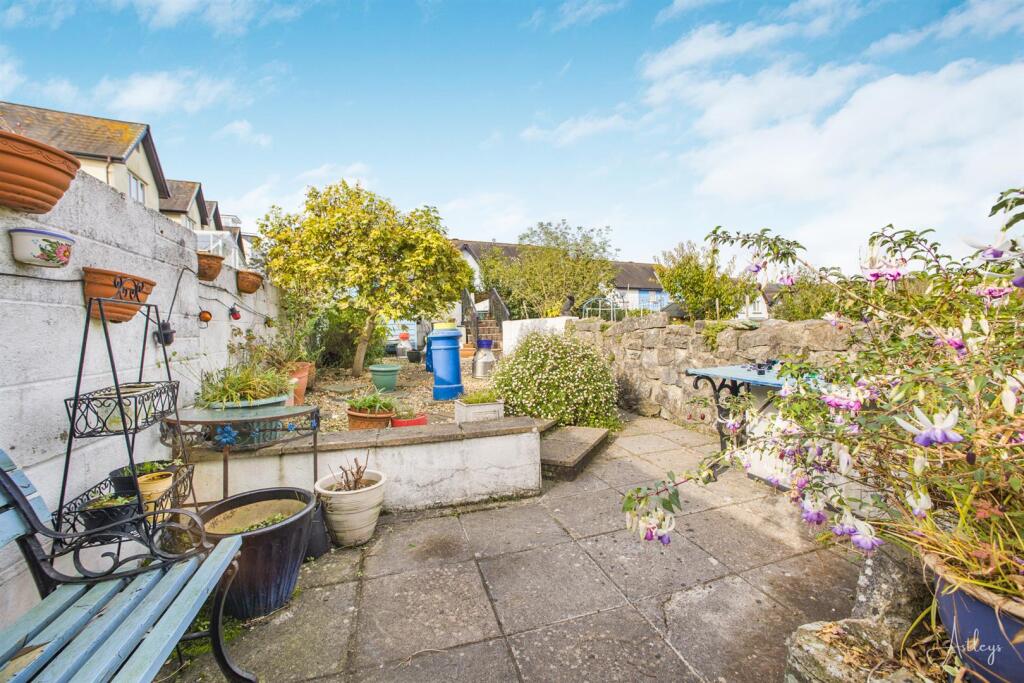
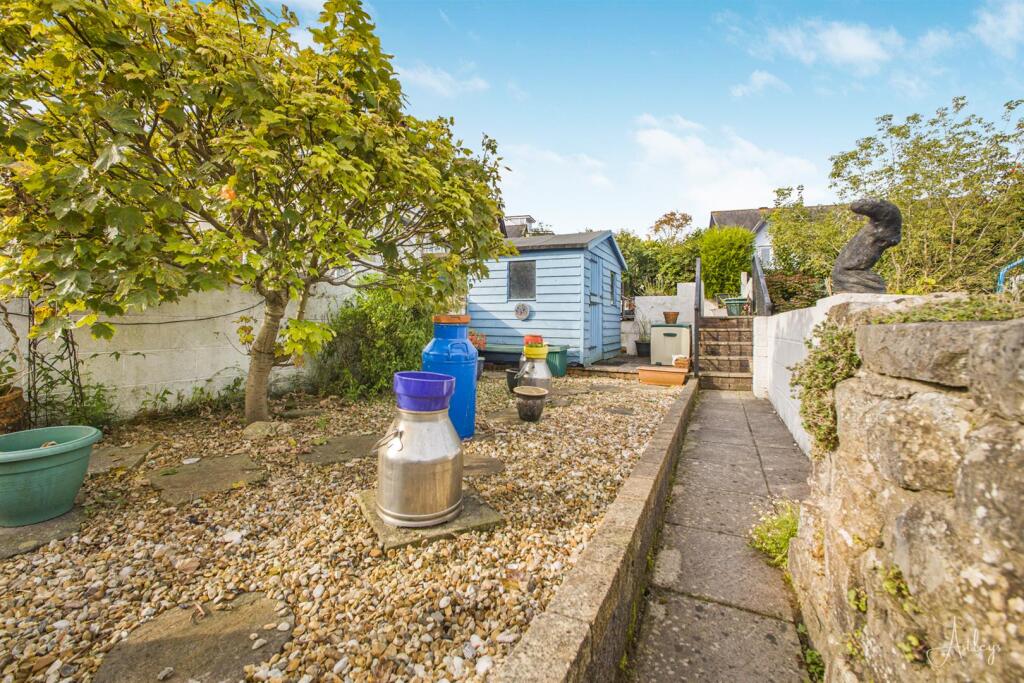
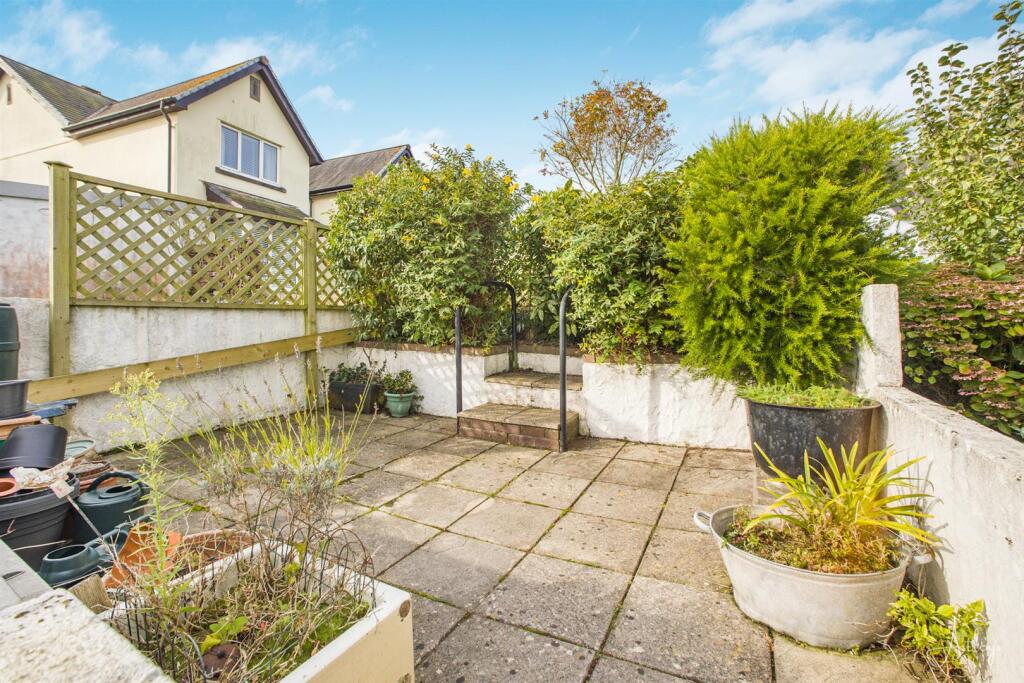
To the rear, the outdoor space is designed for relaxation and entertaining, with a raised patio seating area that accommodates outdoor furniture. There is also a detached garden shed and steps leading to a second raised patio area, offering further seating options.
This delightful property is perfect for those looking to enjoy the vibrant lifestyle of Mumbles in a home that blends character with modern comfort.
Entrance - Via a frosted double glazed PVC door into the porch.
Porch - With a hardwood door into the lounge. Tiled floor.
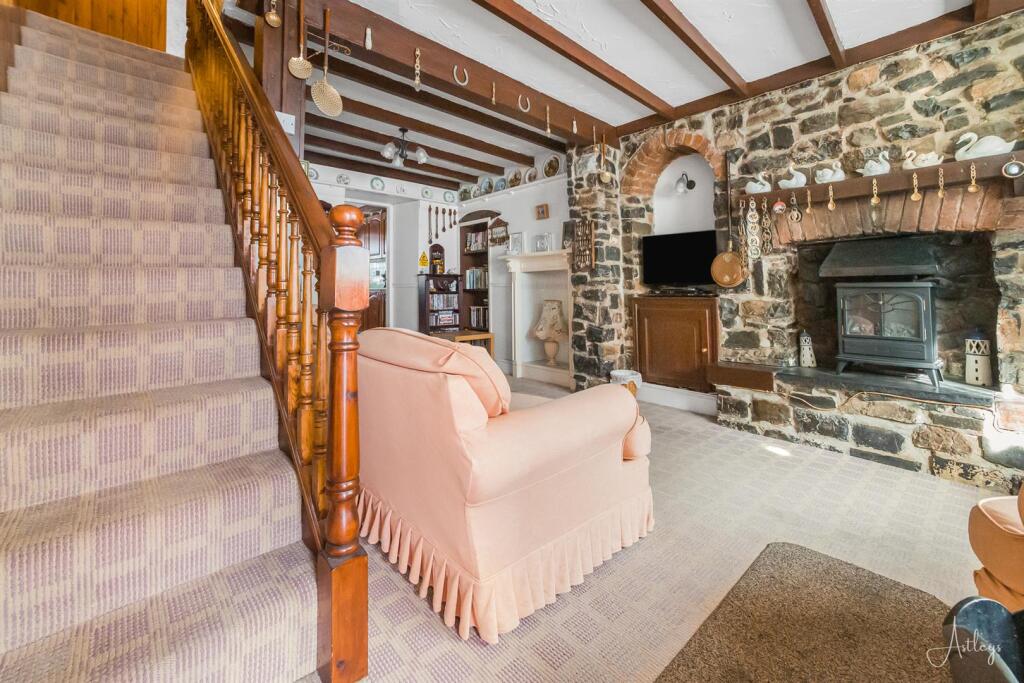
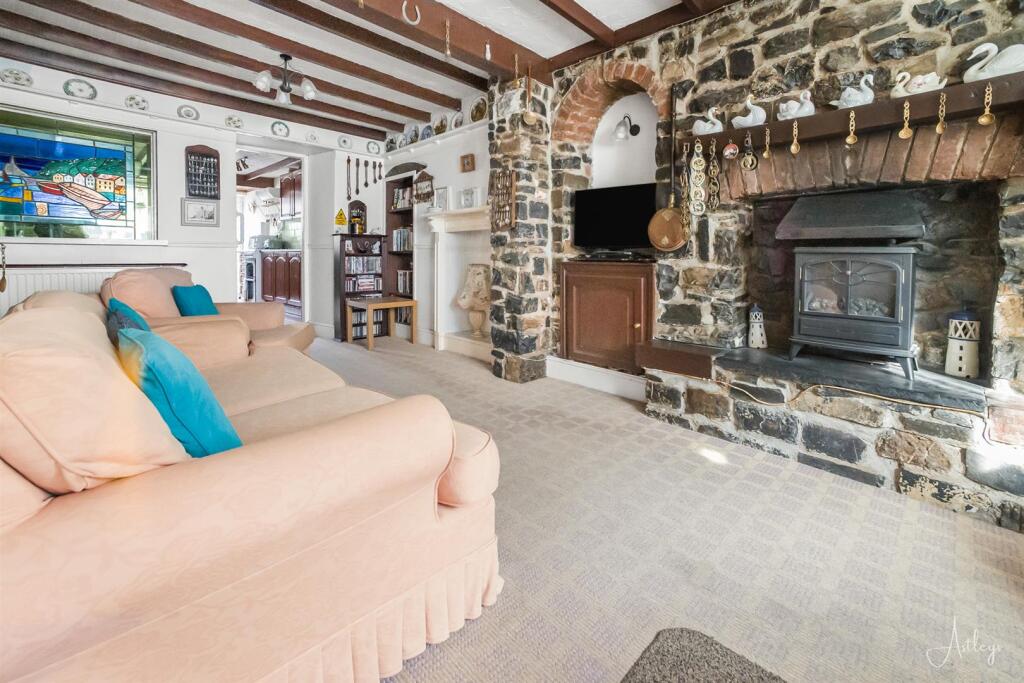
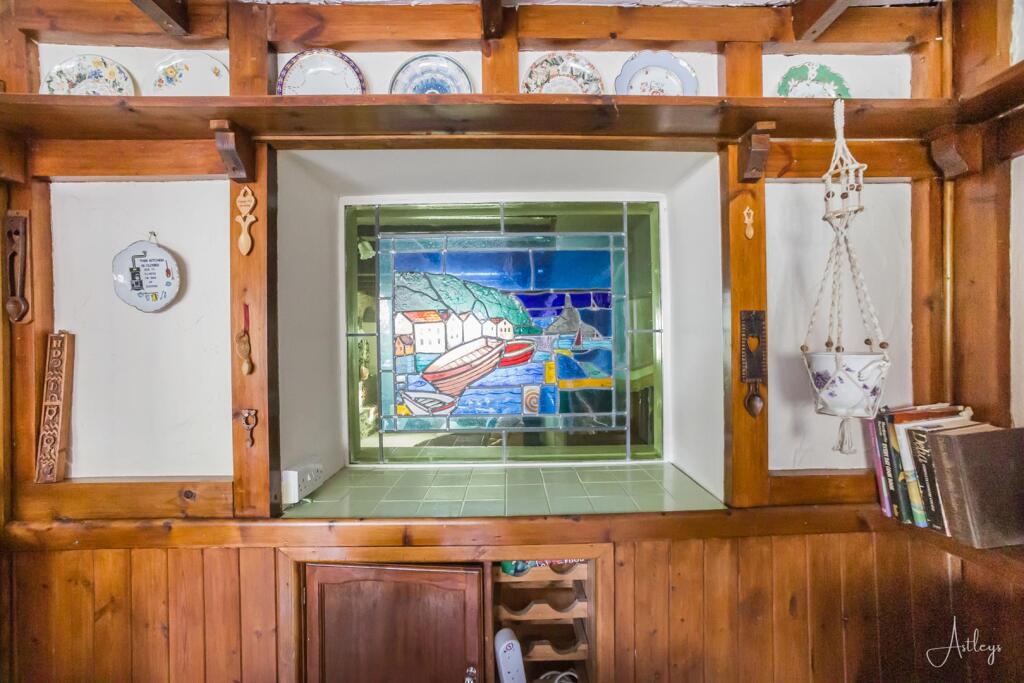
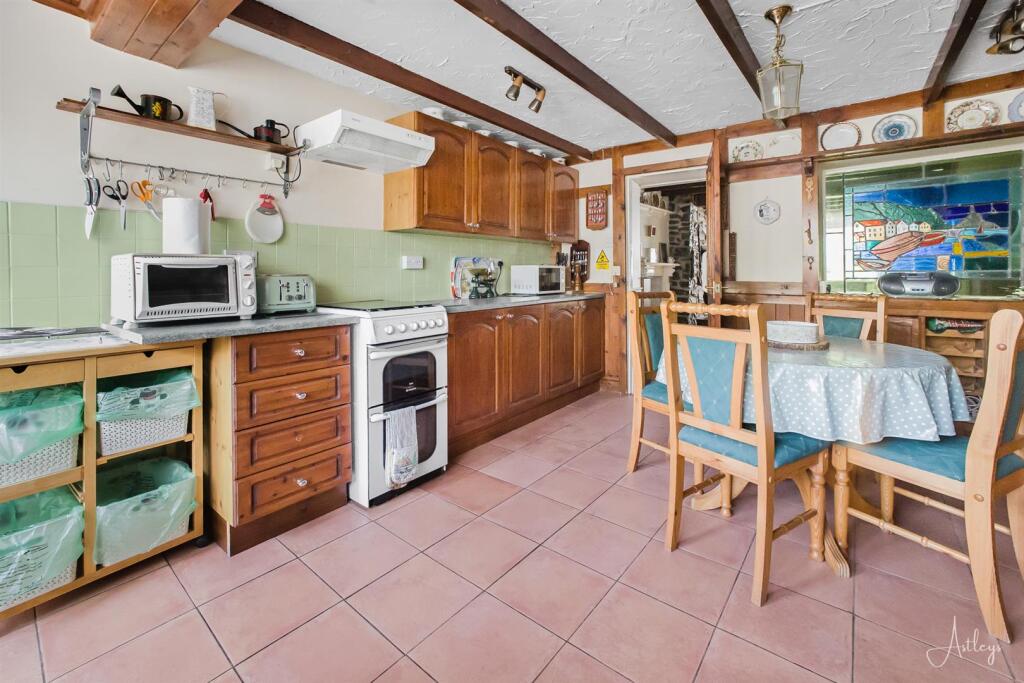
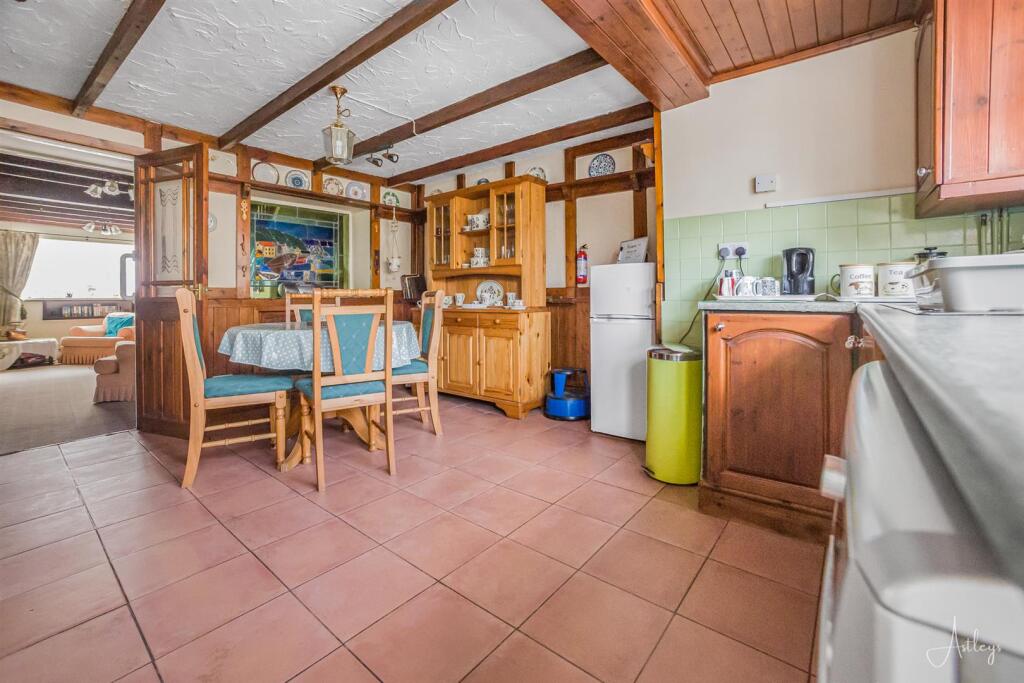
Lounge - 6.673 x 4.223 (21'10" x 13'10" ) - With a set of double glazed windows to the front. Stairs to the first floor. Two radiators. Door to the kitchen. Feature stained glass window to the kitchen.
Lounge -
Lounge -
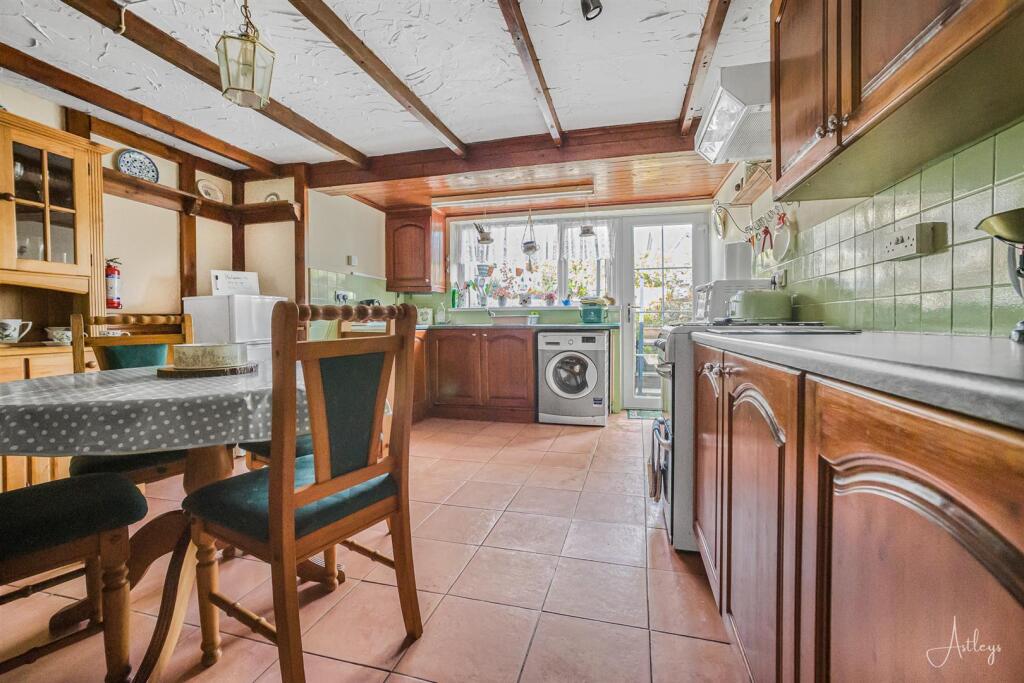
Kitchen - 4.906 x 4.020 (16'1" x 13'2" ) - With a set of double glazed windows to the rear. Double glazed PVC door to the rear. The kitchen is fitted with a range of base and wall units, running work surface incorporating a one and a half bowl stainless steel sink and drainer unit. Space for cooker. Plumbing for washing machine. Space for fridge/freezer. Tiled floor.
Kitchen -
Kitchen -
Kitchen -
First Floor -
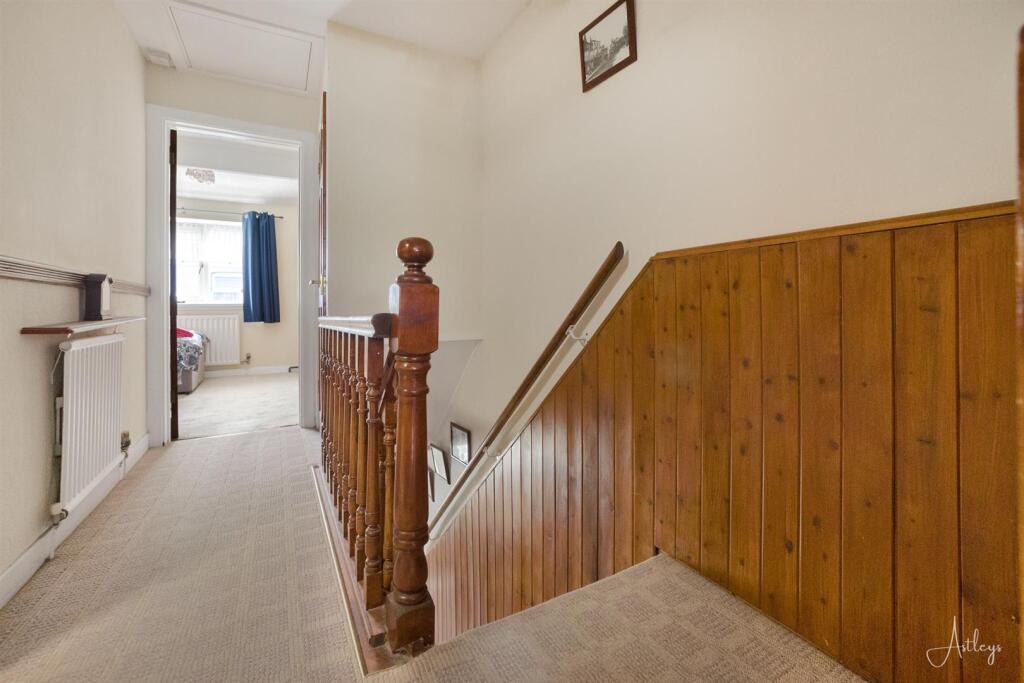
Landing - With a door to the airing cupboard. Door to the bathroom. Doors to bedrooms. Radiator.
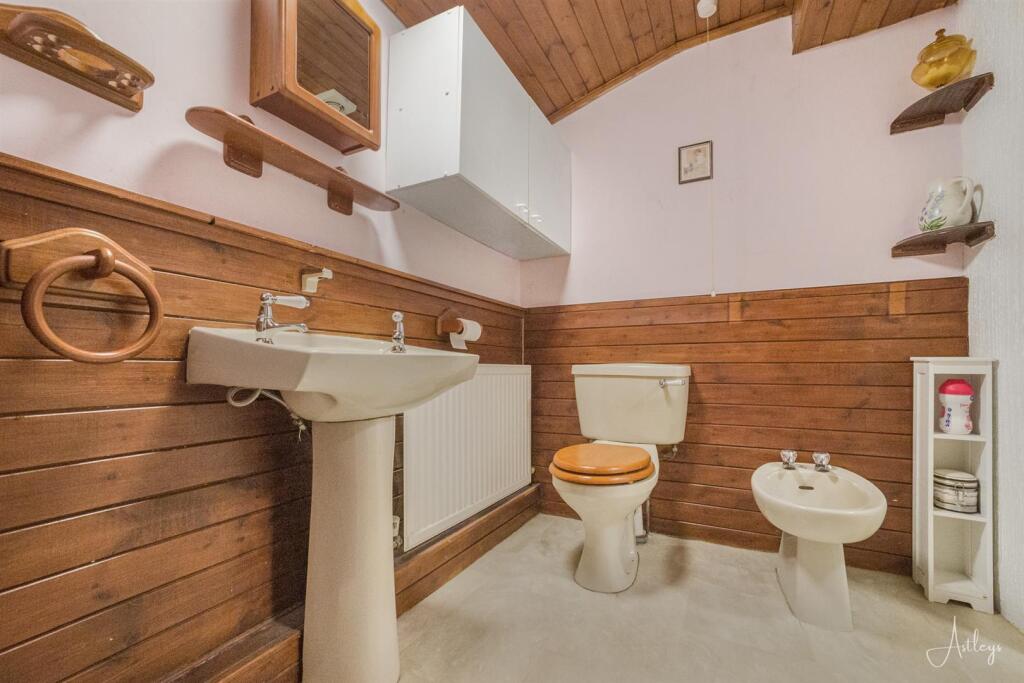
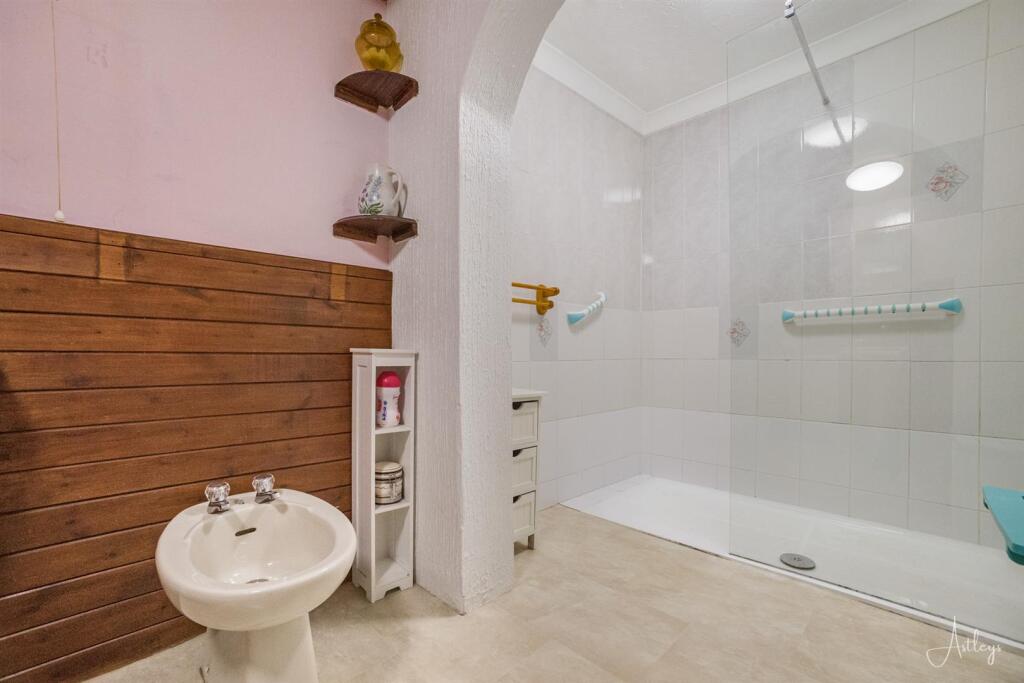
Bathroom - 3.599 x 2.040 (11'9" x 6'8" ) - Suite comprising; Large walk in shower. W/C. Bidet. Wash hand basin. Radiator. Part tiled walls.
Bathroom -
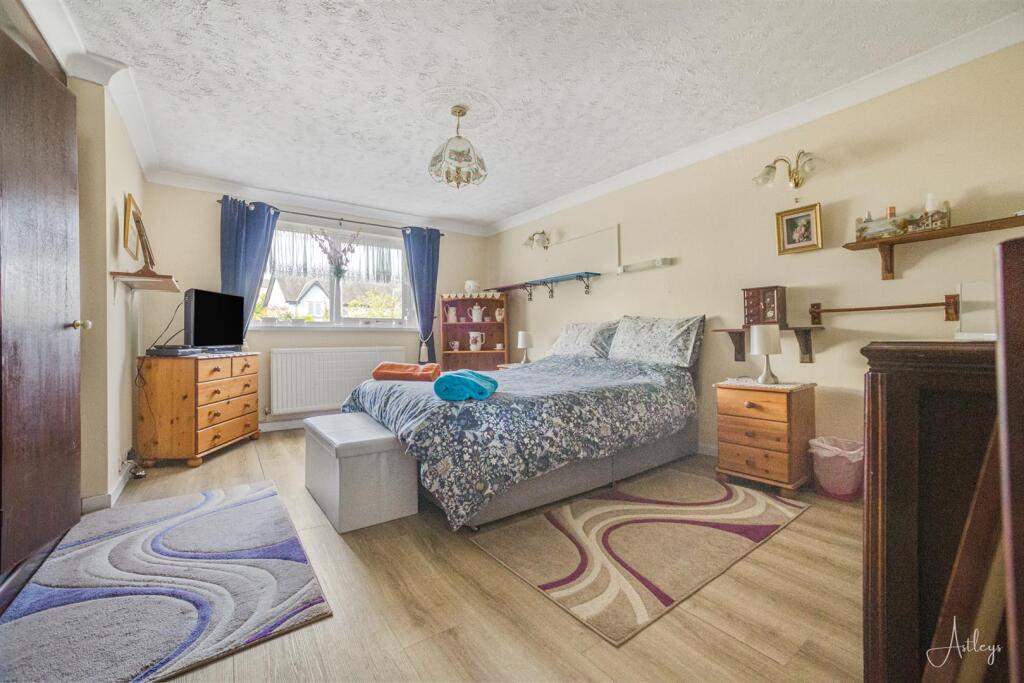
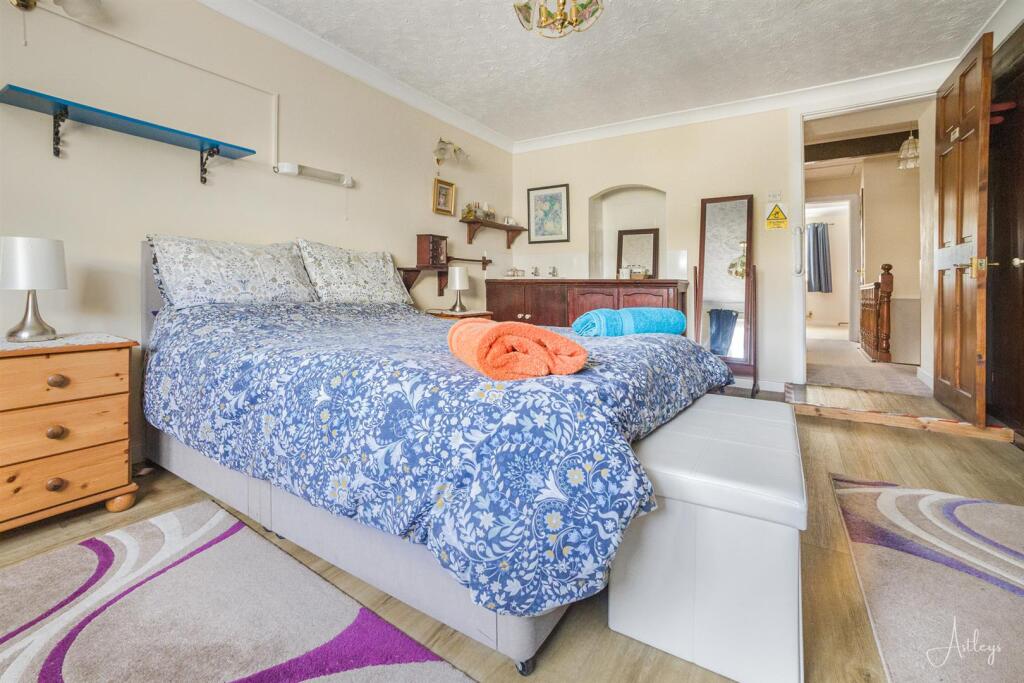
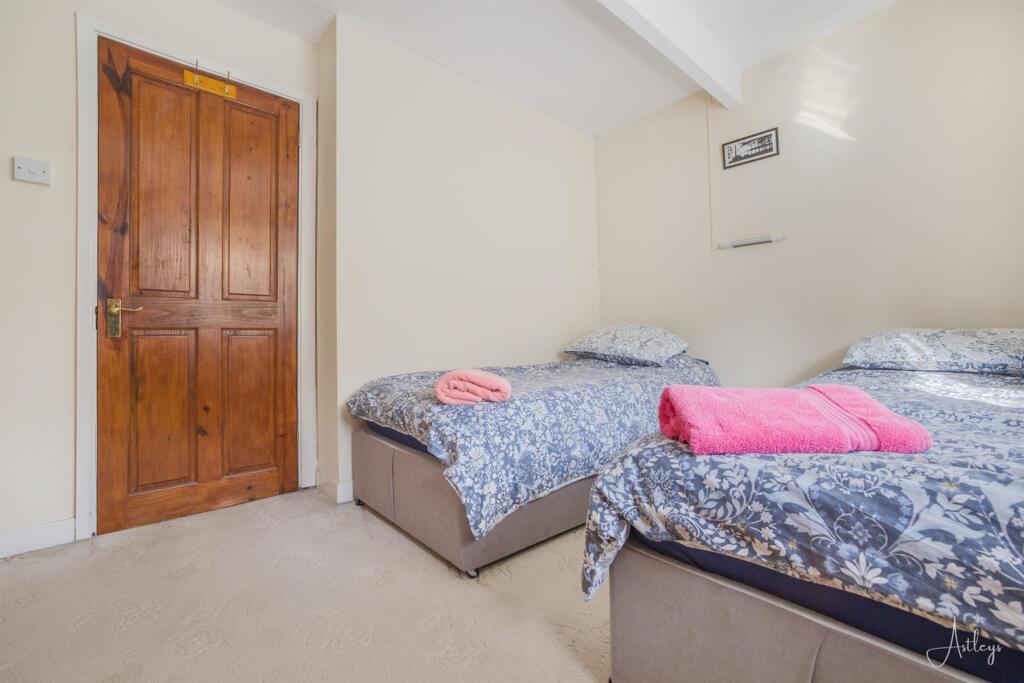
Bedroom One - 4.000 x 4.781 (13'1" x 15'8" ) - With a set of double glazed windows to the rear. Radiator. Wash hand basin. Doors to built in wardrobes.
Bedroom One -
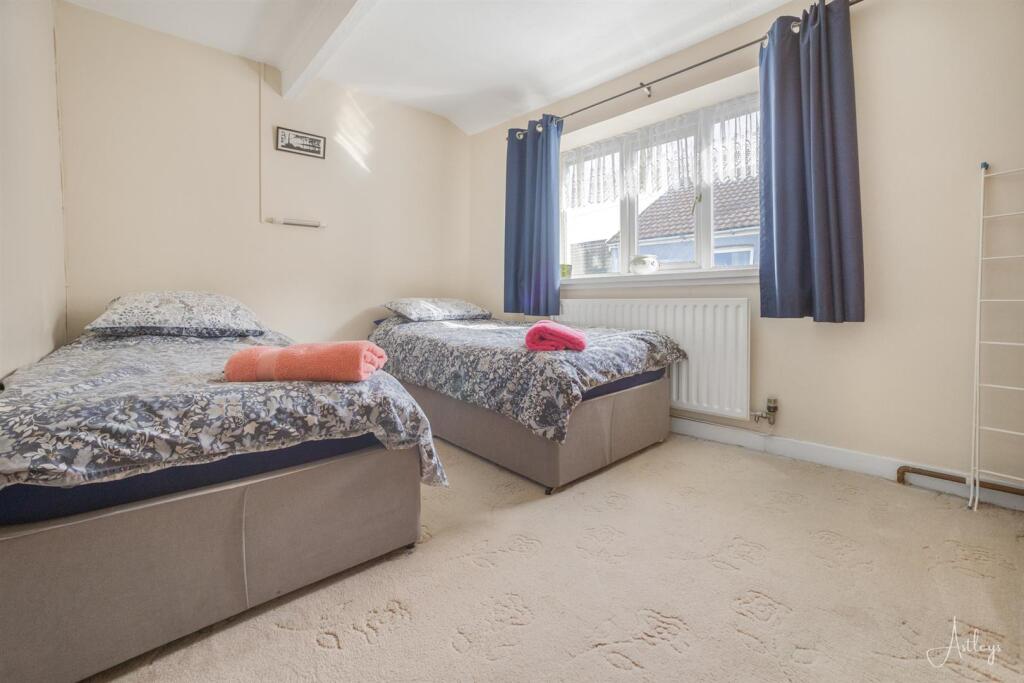
Bedroom Two - 2.886 x 3.886 (9'5" x 12'8" ) - With a set of double glazed windows to the front. Radiator.
Bedroom Two -
External -
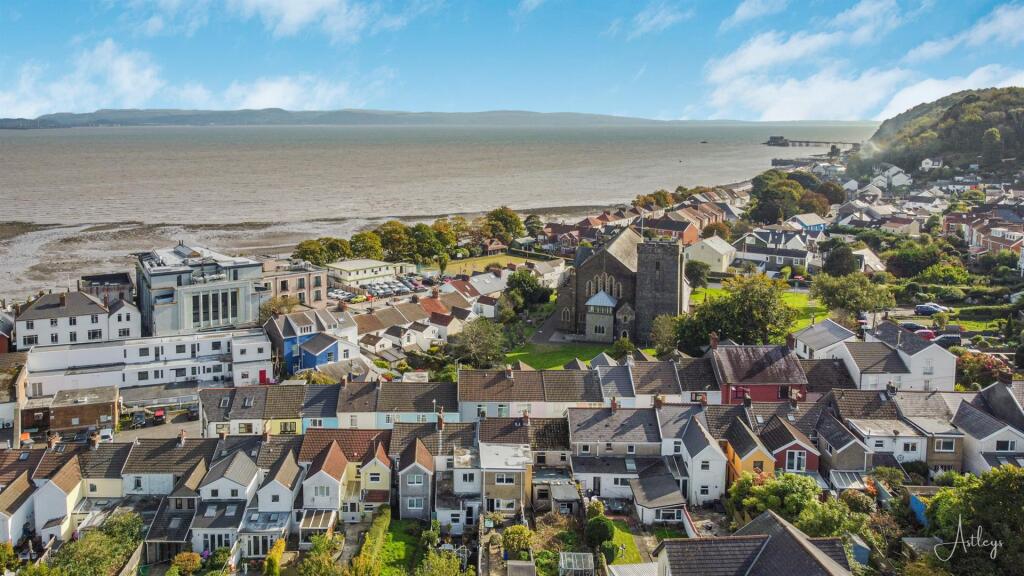
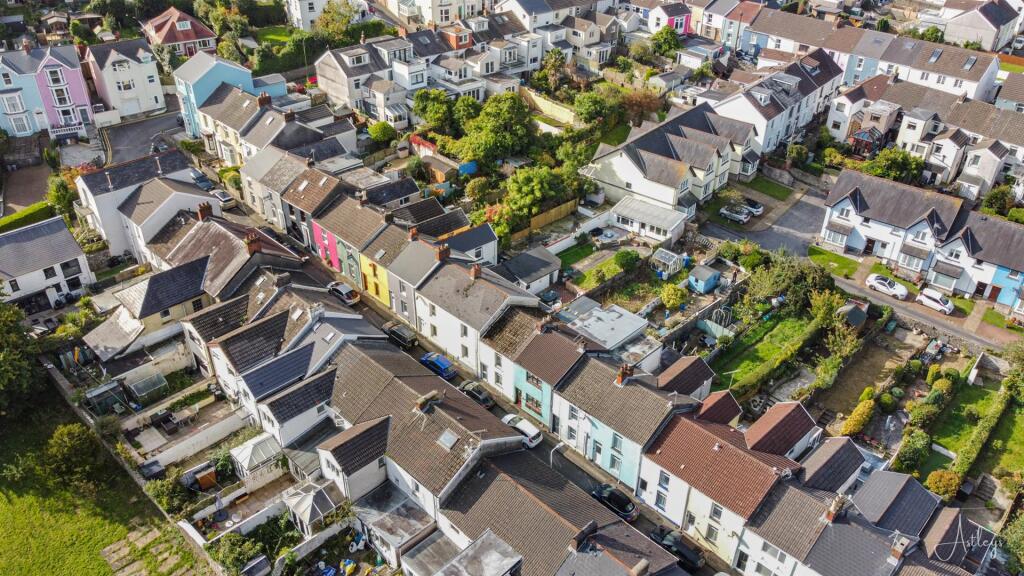
Aerial Aspect -
Aerial Aspect -
Aerial Aspect -
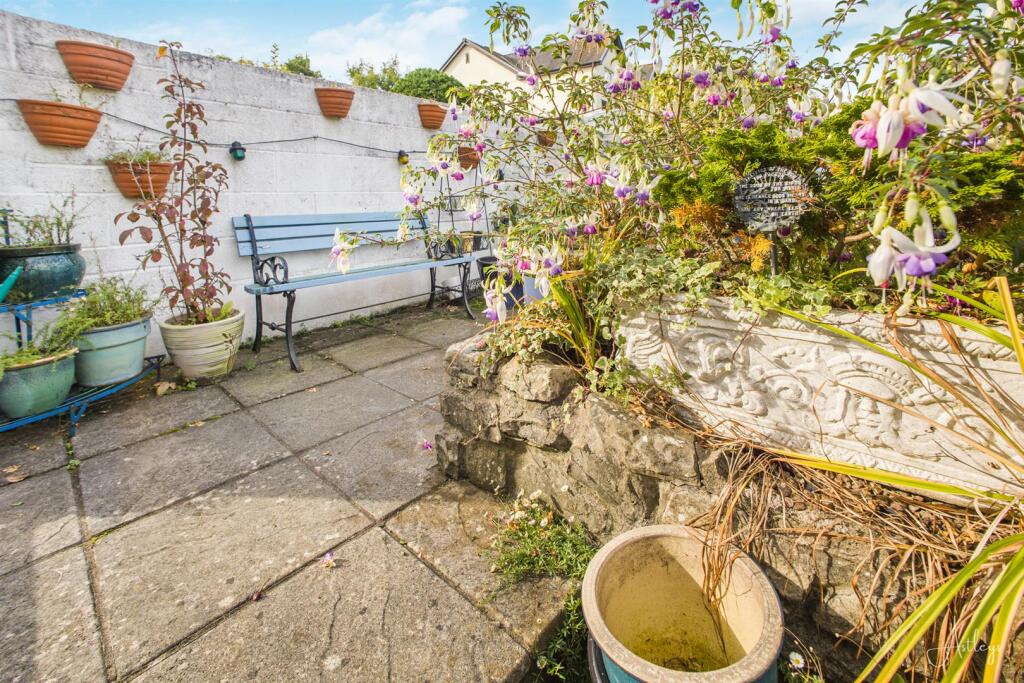
Rear - You have a raised patio seating area with room for tables and chairs. Detached garden shed. Steps leading up to a further raised patio seating area.
Rear Garden -
Rear Garden -
Rear Garden -
Rear Garden -
Council Tax Band - Council Tax Band -
Services - Mains electric. Mains sewerage. Mains water. Mains Gas. Broadband type - ultrafast fibre. Mobile phone coverage available with EE, Three, O2 & Vodafone.
Tenure - Freehold.
Listed by
Mumbles
Astley Residential Limited
Reference: 162503144
EPC Rating & Upgrade Cost
Current rating: C
Potential rating: B
Inspection date: 11/10/2024
Expiry date: 10/10/2034
Current heating cost: £600/year
Potential heating cost: £541/year
Est. upgrade cost to C: £10,500
Recommendations
- Cavity wall insulation (£500 - £1,500)
- Solar water heating (£4,000 - £6,000)
- Solar photovoltaic panels, 2.5 kWp (£3,500 - £5,500)
Flood risk
Zone: 1
Risk: Low
Job (default Low)
Floorplans
Floorplan.jpg
EPC Graphs
EE Rating
FENSA Certificates
This property has 1 FENSA certificate(s) on record, indicating window/door installations by FENSA-approved installers.
FENSA Certificate #2736918
Property Details
Street: 28 Park Street
Town: Mumbles
Postcode: SA3 4DA
Installation Details
Items: 1 window and 1 door
Certificate Issued: 30/05/2005
Work Completed: 29/04/2005
This certificate data was retrieved from FENSA's database
What is FENSA? FENSA (Fenestration Self-Assessment Scheme) is a government-authorised scheme that monitors building regulation compliance for replacement windows and doors. Certificates indicate that work was completed by FENSA-approved installers.
Price history
343% since 1995
| Event | Date | Price | % change |
|---|---|---|---|
| Sold | 13/03/2026 (4 months ago) | £255,000 | +131.8% |
| Sold | 10/06/2002 (24 years ago) | £110,000 | +63% |
| Sold | 11/07/1997 (29 years ago) | £67,500 | +17.4% |
| Sold | 15/03/1995 (31 years ago) | £57,500 | — |
Source: HM Land Registry Price Paid Data. Crown copyright.
Sold Comparables
Same street and nearby sales within 0.25 miles (last 5 years). Data from Land Registry Price Paid.
| Address | Price | Date | Type |
|---|---|---|---|
| 2 WINDSOR PLACE, MUMBLES, SWANSEA, SA3 4LG | £240,000 | 19/11/2025 | Terraced |
| Same street 17 PARK STREET, MUMBLES, SWANSEA, SA3 4DA | £285,000 | 01/12/2023 | Terraced |
| 546 MUMBLES ROAD, MUMBLES, SWANSEA, SA3 4DH | £430,000 | 07/10/2022 | Terraced |
| 4 DUNNS CLOSE, MUMBLES, SWANSEA, SA3 4AF | £325,000 | 12/08/2022 | Terraced |
| 1 WESTBOURNE PLACE, MUMBLES, SWANSEA, SA3 4DB | £405,000 | 22/07/2022 | Terraced |
| 5 WINDSOR PLACE, MUMBLES, SWANSEA, SA3 4LG | £295,000 | 10/06/2022 | Terraced |
| 7 DUNNS CLOSE, MUMBLES, SWANSEA, SA3 4AF | £285,500 | 19/05/2022 | Terraced |
| 6 DUNNS CLOSE, MUMBLES, SWANSEA, SA3 4AF | £298,000 | 18/02/2022 | Terraced |
| Same street 13 PARK STREET, MUMBLES, SWANSEA, SA3 4DA | £212,000 | 03/08/2021 | Terraced |
Street average: £248,500 (2 sales)
Area average: £325,500 (7 sales)
Capital growth trend
Land Registry outcode average: last 12 months vs 5y and 10y ago (from sold prices).
House Price Index (HM Land Registry — official index, not sold-price averages): Swansea. Series: Terraced. As of April 2026.
Rental Range
Estimated market rent for Swansea. Low = conservative, Realistic = average, Optimistic = best case.
Based on Local Authority from postcode lookup → Swansea.
Location
Nearby
Nearest stations, universities and amenities (distance from property).
| Type | Name | Distance |
|---|---|---|
| Shop | Captain's Cabin | 0.0 miles |
| Shop | Gower Gallery | 0.0 miles |
| Bus stop | Oystermouth Square | 0.1 miles |
| Bus stop | Castle Avenue | 0.1 miles |
| Hospital | Gower Physiotherapy Clinic | 2.0 miles |
| University | Swansea University | 3.9 miles |
| Train station | Swansea | 4.4 miles |
| Train station | Gowerton | 5.4 miles |
| Hospital | Prince Philip Hospital | 10.0 miles |
Street-level crime
| Category | Count |
|---|---|
| Violence and sexual offences | 15 |
| Public order | 10 |
| Anti-social behaviour | 8 |
| Drugs | 2 |
| Other crime | 2 |
| Vehicle crime | 2 |
| Criminal damage and arson | 1 |
| Other theft | 1 |
| Total incidents | 41 |
Within 1 mile during May 2026. Source: data.police.uk (England & Wales).
Schools nearby
Nearest open schools with Ofsted ratings (England). Closed schools are not shown. Data from Get Information about Schools and Ofsted.
| Name | Type | Distance | Ofsted |
|---|---|---|---|
| Oystermouth Primary School | Other | 0.2 miles | — (No rating) |
| Grange Primary School | Other | 0.7 miles | — (No rating) |
| St David's Catholic Primary School | Other | 0.7 miles | — (No rating) |
| Newton Primary School | Other | 0.7 miles | — (No rating) |
| Y.G.G. Llwynderw | Other | 0.8 miles | — (No rating) |
Rental Comparables
Residential lets from OpenRent and Rightmove for the area (same bedroom count). Use to validate rent estimates. Student lets are excluded.
| Title | Rent | Beds | Distance | As seen on |
|---|---|---|---|---|
| 2 Bed Terraced House, Park Street, SA3 | £2,600/mo | 2 | 0.02 miles | OpenRent |
| 2 Bed Flat, The Osborne, SA3 | £1,400/mo | 2 | 0.63 miles | OpenRent |
| 2 Bed Flat, Langland, SA3 | £960/mo | 2 | 0.65 miles | OpenRent |
Average rent: £1,653/mo (3 listings)
Rent-driven metrics
Based on OpenRent comparables.
- This street — Gross yield for this street only (Land Registry sales + rental comparables, same postcode + street).
- Rent ratio — Monthly rent ÷ purchase price (1% rule). 1%+ = strong, 0.8–1% = okay, <0.8% = weak for cashflow.
- Max investor price — Rent ÷ 0.8%; the price at which rent would be 0.8% of price (Stoke-style target).
- Target investor price — Rent ÷ 1%; the price at which rent would be 1% of price (strong cashflow band).
- Gross yield — Annual rent as % of purchase price (no costs).
- Cost-to-rent — Price ÷ annual rent (from OpenRent comparables). Under 14× = strong, 14–16× = acceptable, 17×+ = compressed.
- Cashflow — Rent minus mortgage, 10% maintenance, £25/mo compliance. Assumes 75% LTV, 3.95% APR (5yr fixed), 25yr term.
- ROI — Annual profit ÷ cash in (deposit + 4% purchase costs).