FLAT
3 THORNTON SQUARE, MACCLESFIELD, CHESHIRE EAST SK11 7XZ
£165,000
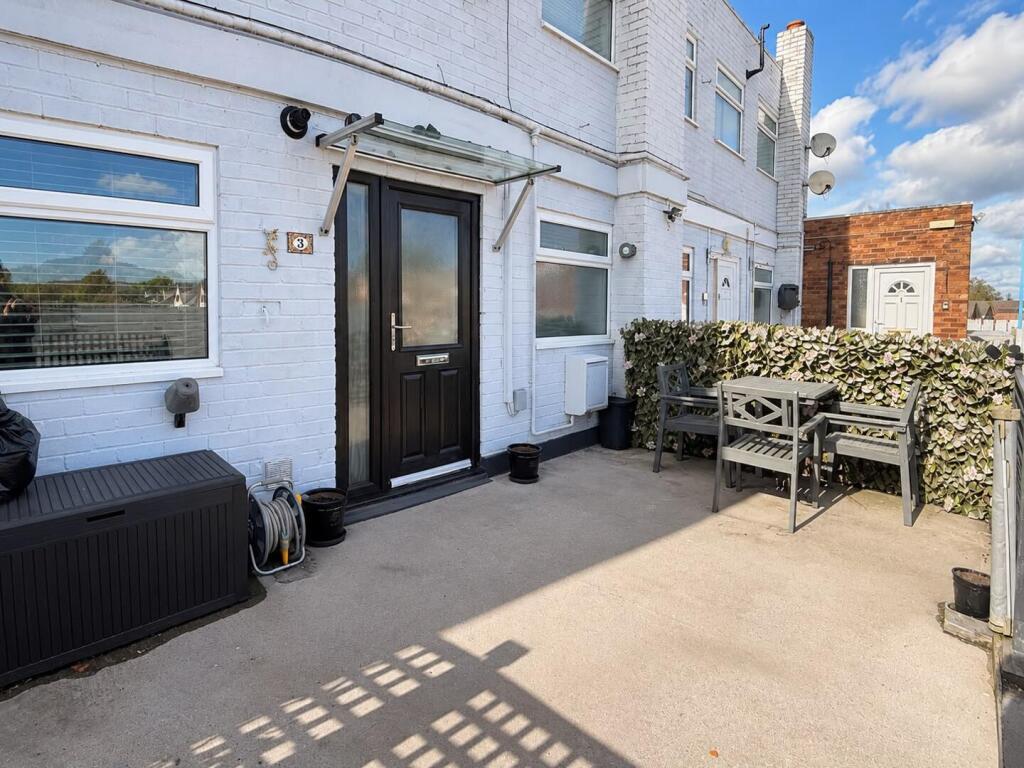
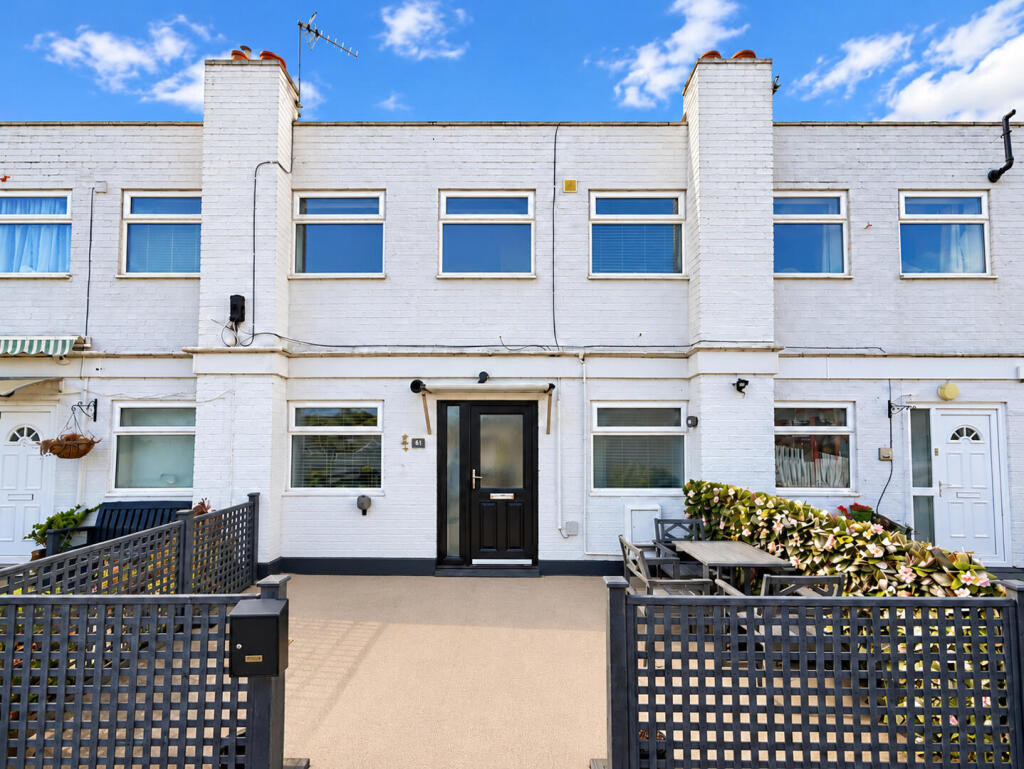
Property details
Tenure
LEASEHOLD (119 years remaining on lease)
Council tax band
A
Last sold
£110,000 May 2020
Local average
£155,607 (+6%)
Deprivation
Decile 9 (29,989 of 33,755)
Street crime
112 incidents within 1 mile (Aug 2026)
Key features
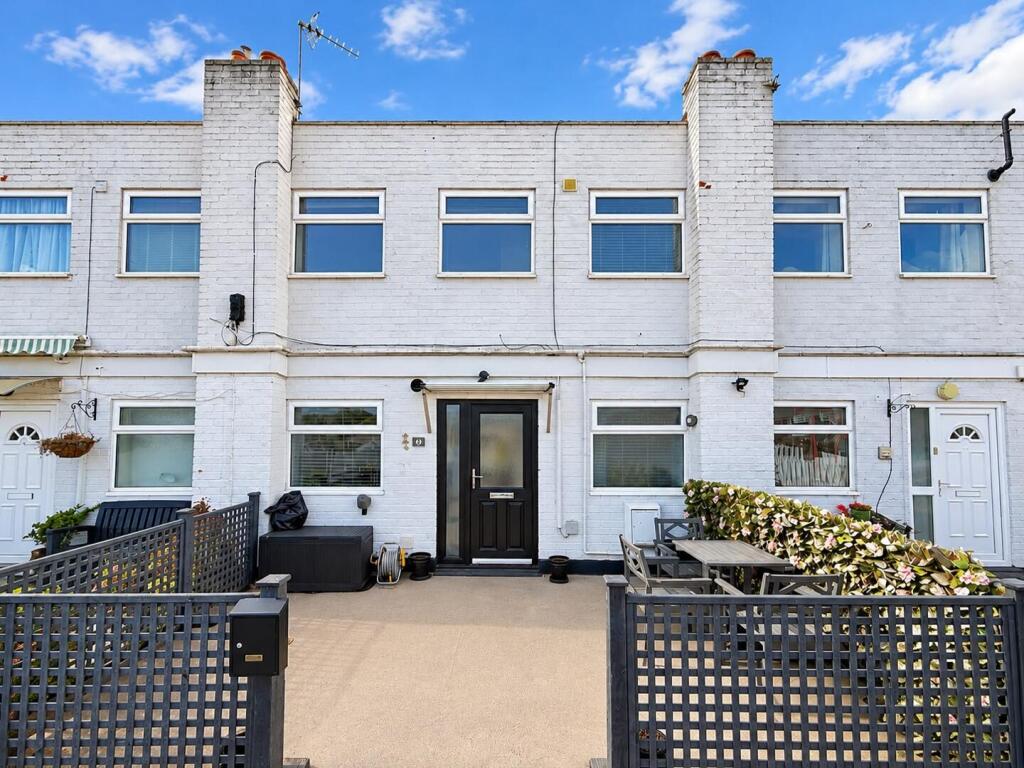
- A beautifully presented and exceptionally spacious three-bedroom maisonette
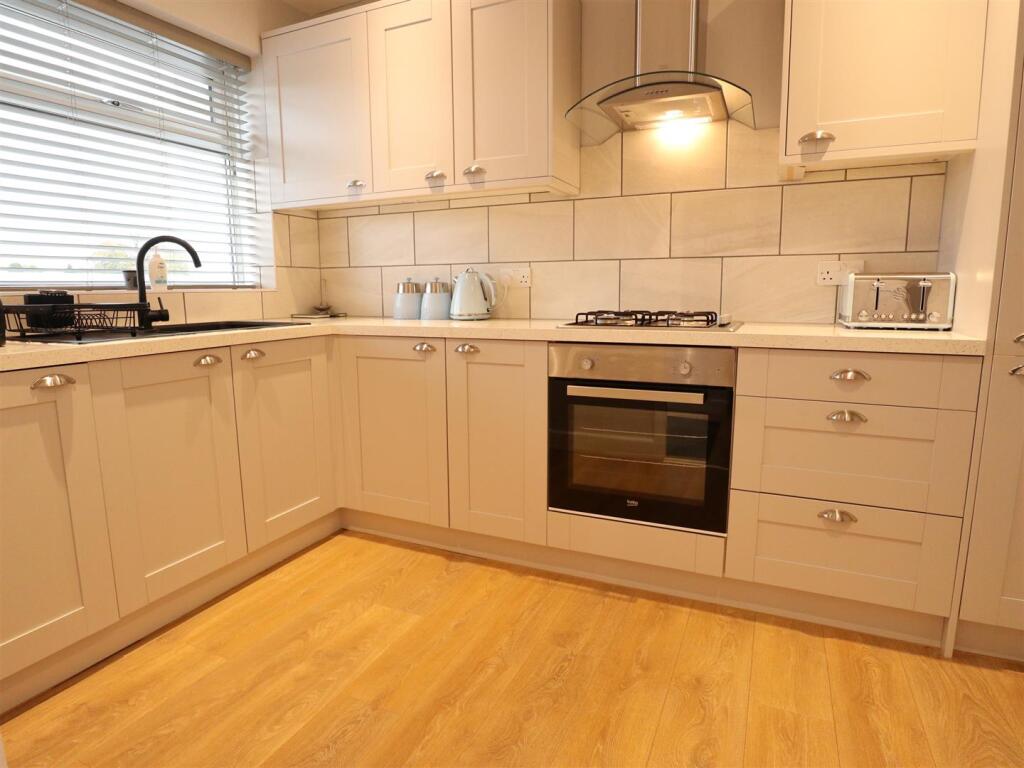
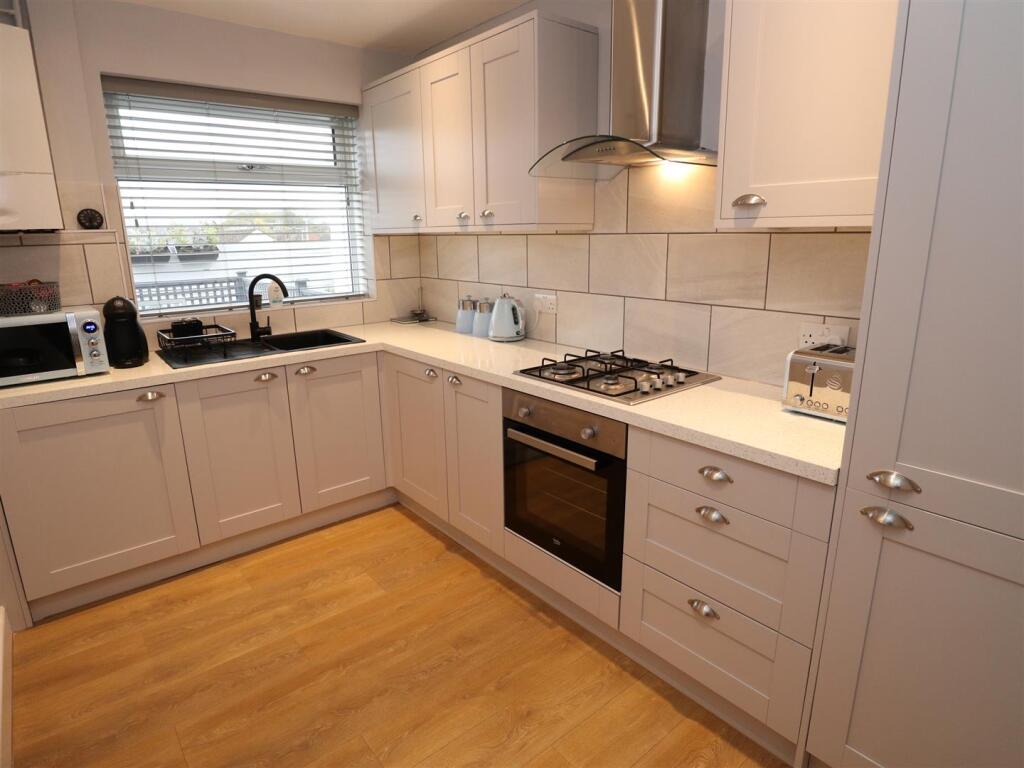
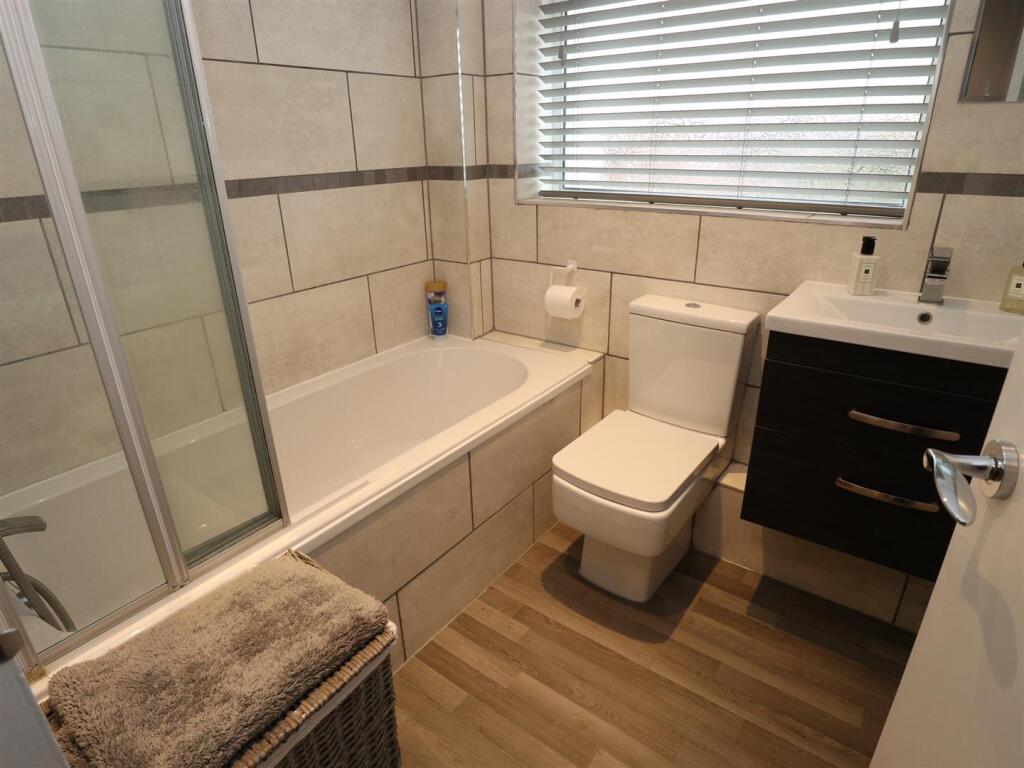
- A stylish modern kitchen and a pristine contemporary bathroom
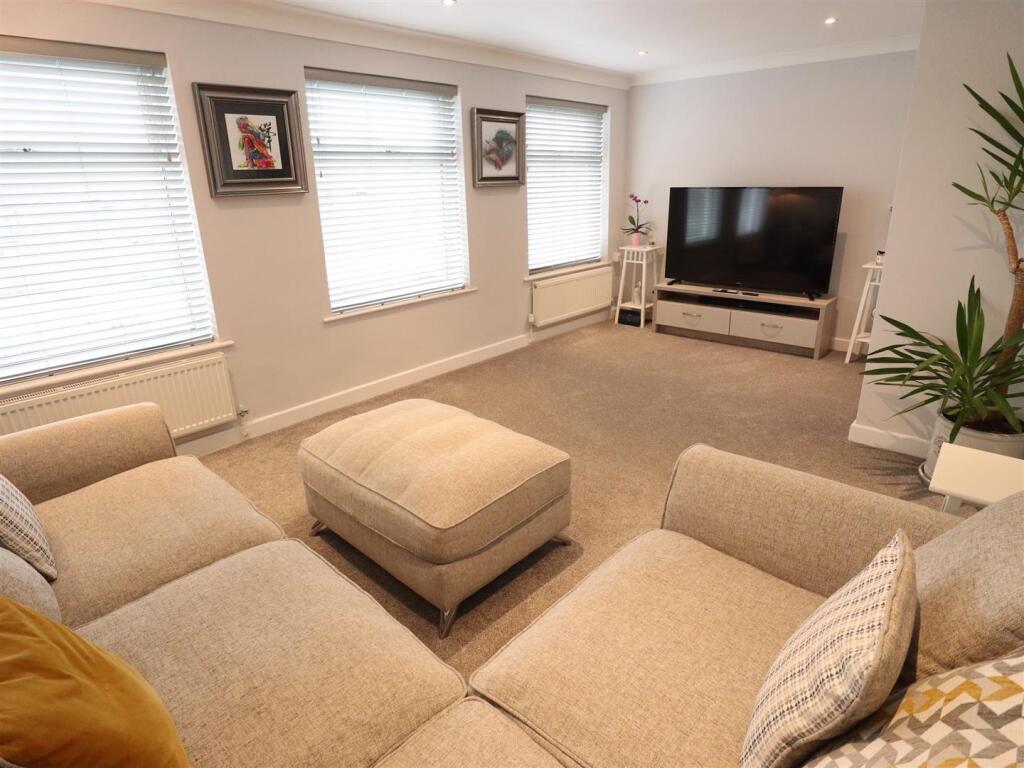
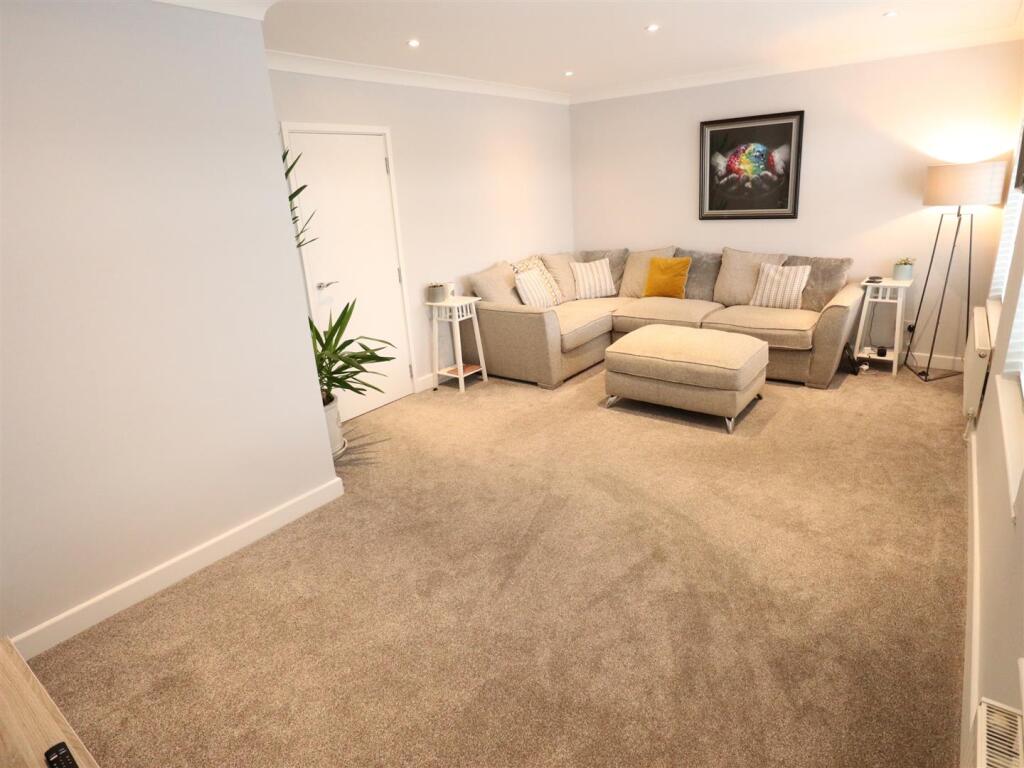
- An impressive 19ft living room provides a generous space to relax and entertain
- Good-sized garage and communal parking area
- No onward chain
Additional details
- Parking
- Yes
Description
Having been significantly improved by the current owners, the property is presented to an excellent standard throughout, with a stylish modern kitchen, a pristine contemporary bathroom, fresh décor and new flooring. Further benefits include double glazing and a modern gas central heating boiler.
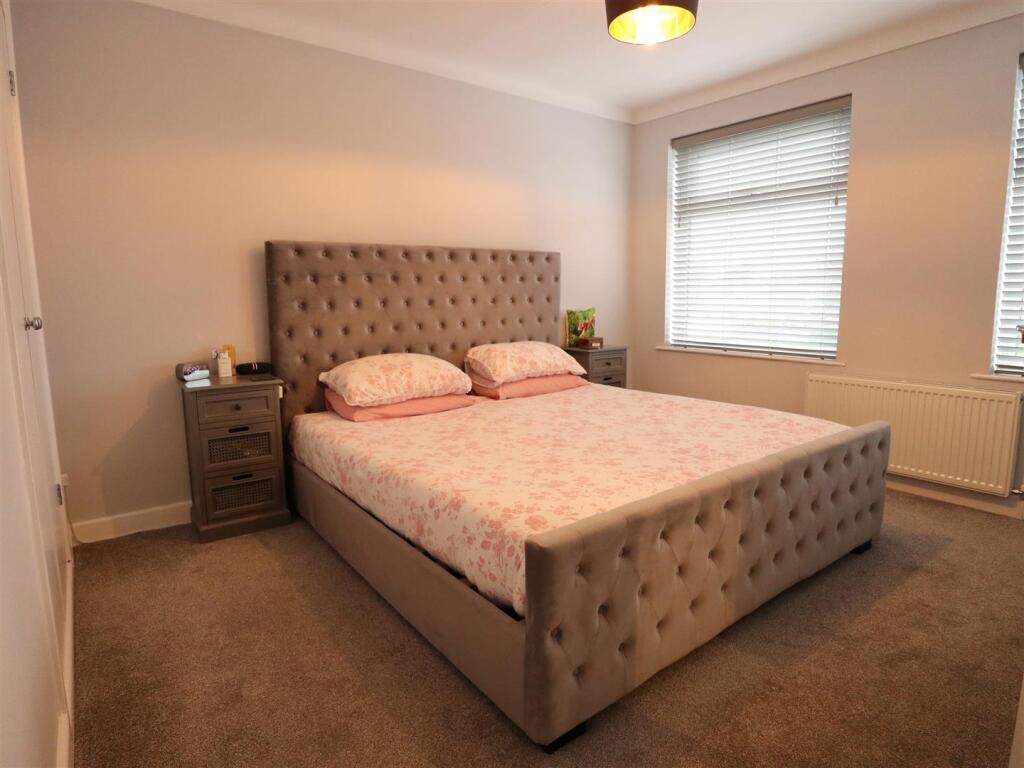
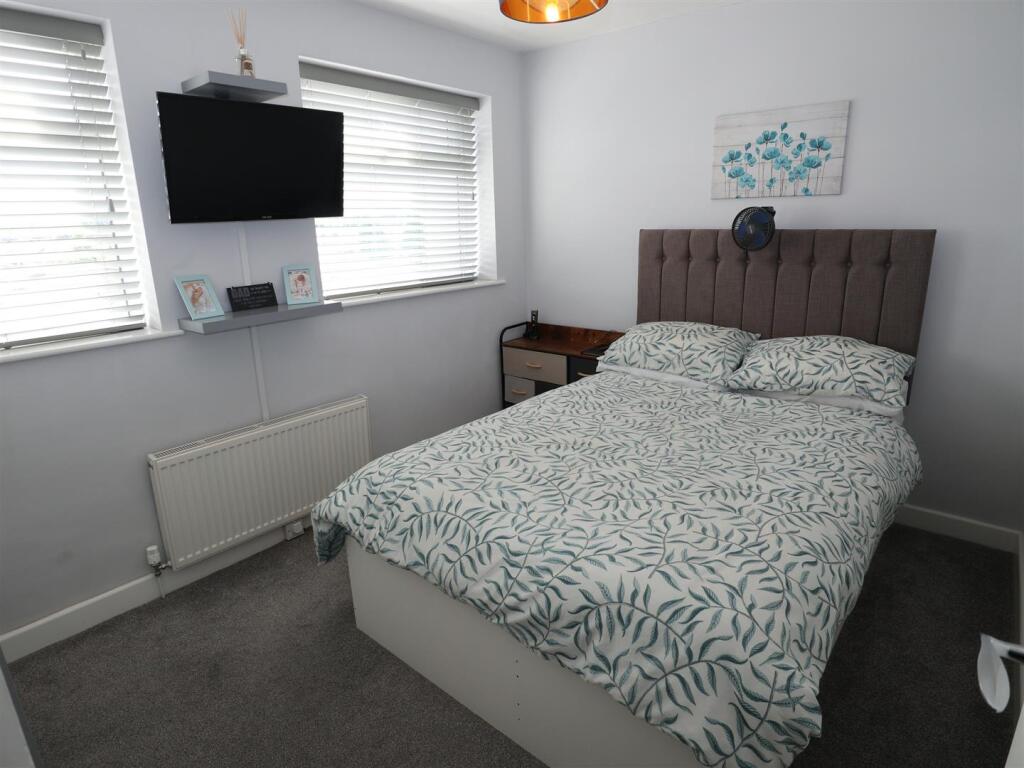
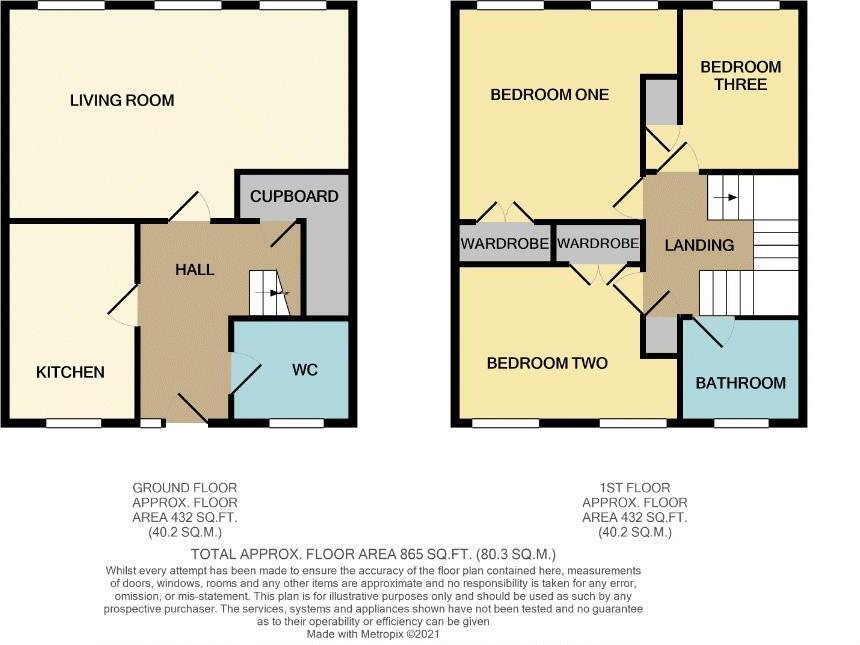
The layout is particularly appealing, with the main living accommodation on the lower floor and the bedrooms and bathroom situated upstairs, creating a layout that feels much more like a traditional house than an apartment. The impressive 19ft living room provides a generous space to relax and entertain, while the fitted kitchen incorporates integrated appliances. Upstairs, there are two well-proportioned double bedrooms, both with built-in wardrobes, a third bedroom with built-in storage and a beautifully maintained family bathroom.
To the front, the property enjoys panoramic views across the rooftops towards the surrounding hills, adding to its appeal. A further standout feature is the good-sized garage, conveniently located to the front of the property, together with access to a communal parking area with non-allocated spaces.
The location is ideal for those seeking everyday convenience, with a wide range of shops and amenities immediately to hand at Thornton Square and a popular local school close by.
Combining generous living space, stylish modern presentation, far-reaching views and the rare benefit of a garage, this is an appealing opportunity for cash buyers seeking a well-maintained home in a convenient location.
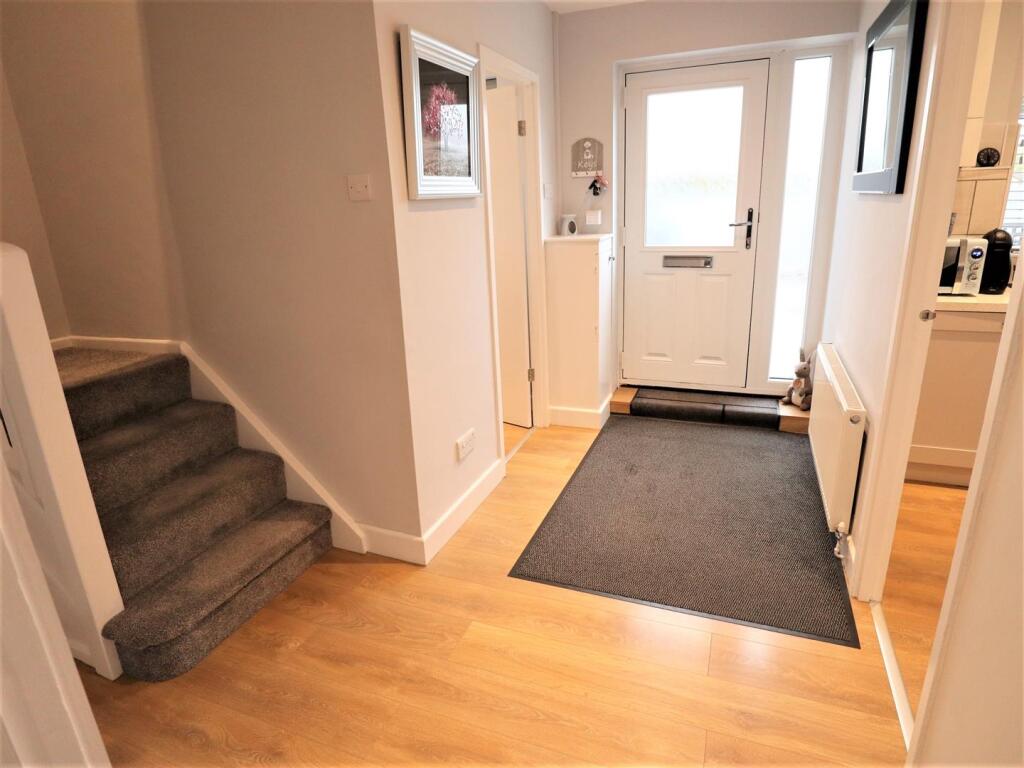
Entrance Hall - Radiator. Laminate flooring. Double glazed window and door. Storage cupboard. - Size : -
Living Room - 19' 0'' x 11' 10'' Maximum into widest point (5.78 - A great sized reception room big enough to incorporate a dining table if required. Two radiators. T.V point. Three double glazed windows. - Size : - 19' 0'' x 11' 10'' Maximum into widest point (5.78
Kitchen - 11' 1'' x 7' 2'' (3.37m x 2.19m) - A modern range of fitted kitchen units to base and eye level. Tiled splash backs. Gas hob. Electric oven. Sink unit with mixer tap. Worcester gas central heating combination boiler. Integrated fridge/freezer. Integrated washing machine. Double glazed window. Laminate flooring. - Size : - 11' 1'' x 7' 2'' (3.37m x 2.19m)
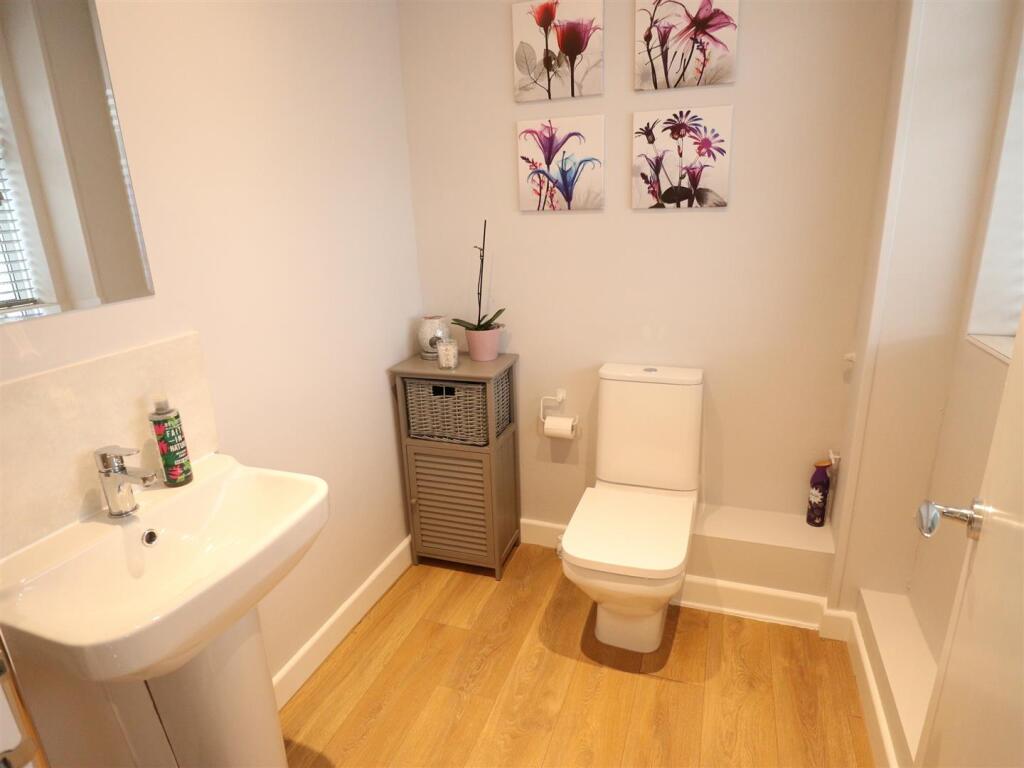
W.C. - 6' 2'' x 5' 9'' (1.88m x 1.74m) - Push button w.c. Pedestal wash basin. Laminate flooring. Double glazed window. Ladder towel rail. - Size : - 6' 2'' x 5' 9'' (1.88m x 1.74m)
Landing - An airy landing area with spindled balustrade. - Size : -
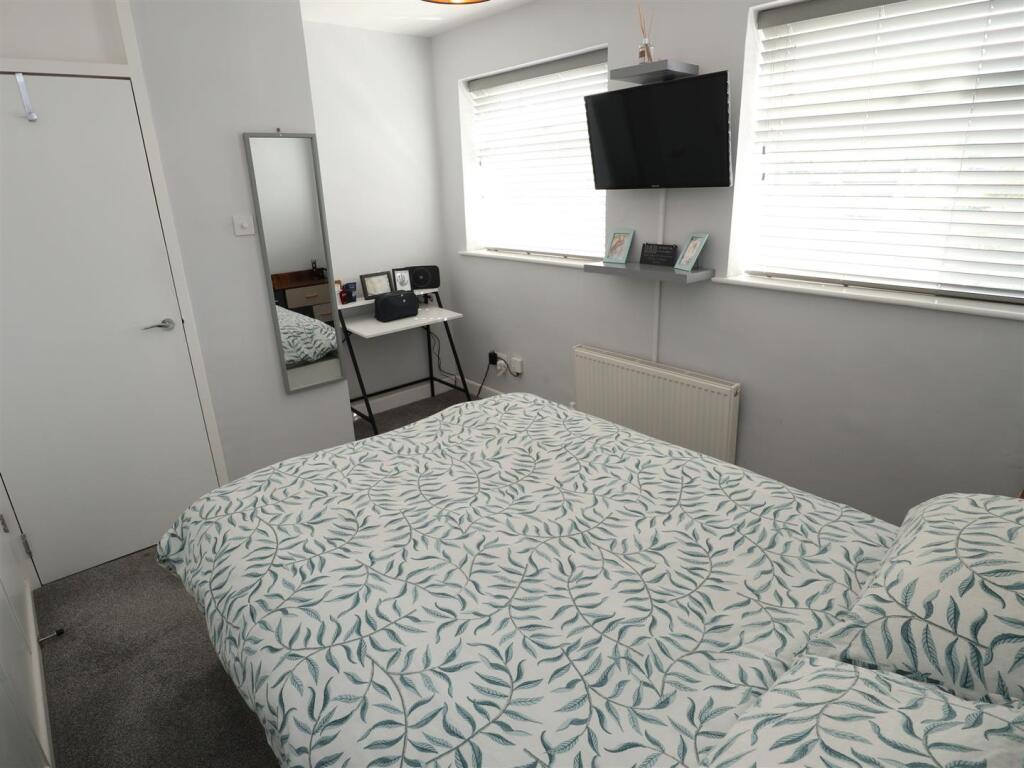
Bedroom One - 11' 11'' x 10' 3'' plus wardrobe and alcove (3.63m - Two double glazed windows. Built-in wardrobes. Radiator. - Size : - 11' 11'' x 10' 3'' plus wardrobe and alcove (3.63m
Bedroom Two - 10' 1'' x 9' 0'' Plus wardrobe and alcove (3.07m x - Two double glazed windows. Radiator. Built-in wardrobes. - Size : - 10' 1'' x 9' 0'' Plus wardrobe and alcove (3.07m x
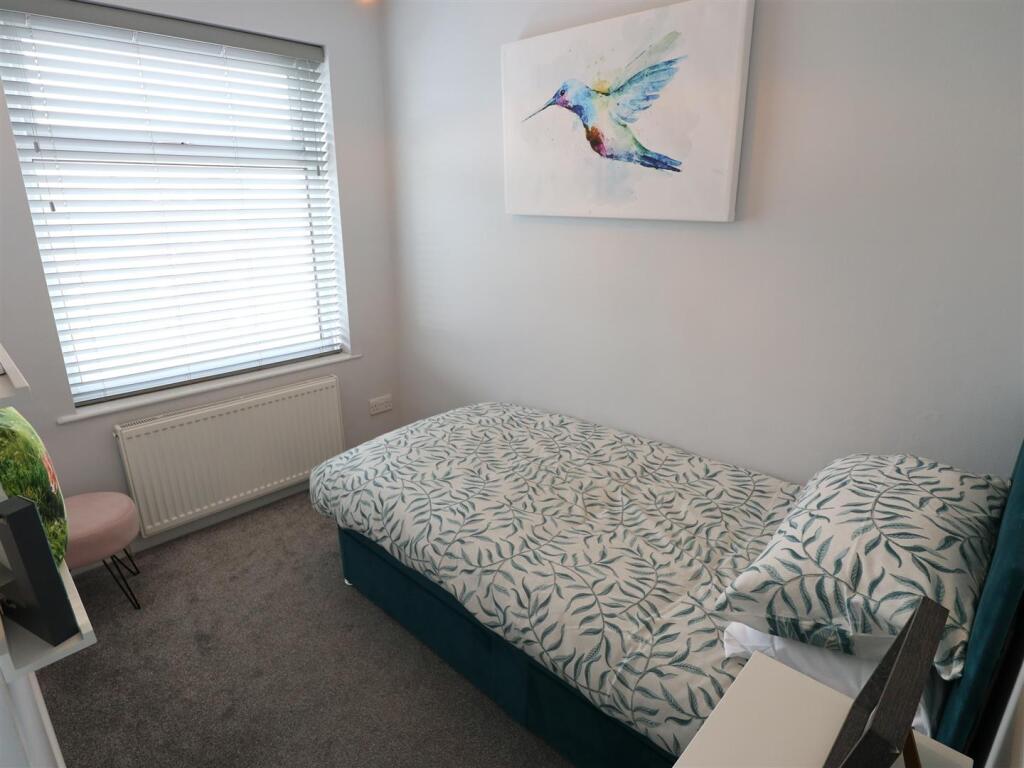
Bedroom Three - 9' 1'' x 6' 2'' plus entrance and cupboard (2.77m - Double glazed window. Radiator. - Size : - 9' 1'' x 6' 2'' plus entrance and cupboard (2.77m
Bathroom - A contemporary bathroom with tiled walls. Paneled bath with mixer tap/shower attachment with two shower heads. Vanity sink unit. Push button w.c. Ladder towel rail. Double glazed window. - Size : -
Garage And Parking - 18' 1'' x 8' 2'' (5.5m x 2.5m) - A rare commodity to find a garage on offer with an apartment! Double doors to front. Lighting. Parking area for residents and businesses within the parade. - Size : - 18' 1'' x 8' 2'' (5.5m x 2.5m)
Mortgage Enquiries Welcome – Lending Restrictions - Due to the property's position above a commercial hot-food takeaway, mortgage availability may be limited. Prospective purchasers are advised to seek independent mortgage advice to establish whether suitable lending is available before proceeding. Cash buyers are also welcome.
Listed by
Macclesfield
Rostons
Reference: 94253676
Flood risk
Zone: 1
Risk: Low
Job (default Low)
Registered land (INSPIRE)
This location is outside the imported HM Land Registry INSPIRE registered freehold polygons.
Source: HM Land Registry INSPIRE Index Polygons.
Floorplans
Floorplan 1
EPC Graphs
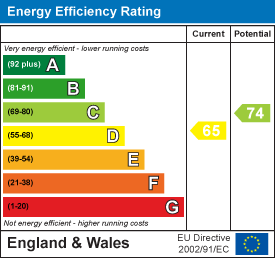
EE Rating
Price history
| Event | Date | Price | % change |
|---|---|---|---|
| Listed for sale | — | £165,000 | +50% |
| Sold | 18/05/2020 (6 years ago) | £110,000 | — |
Source: HM Land Registry Price Paid Data. Crown copyright.
Sold Comparables
Same street and nearby sales within 0.25 miles (last 5 years). Data from Land Registry Price Paid.
| Address | Price | Date | Type |
|---|---|---|---|
| Same street 7 FLAT THORNTON SQUARE, MACCLESFIELD, CHESHIRE EAST, SK11 7XZ | £106,500 | 30/06/2022 | Flat |
Street average: £106,500 (1 sale)
Capital growth trend
Land Registry outcode average: last 12 months vs 5y and 10y ago (from sold prices).
House Price Index (HM Land Registry — official index, not sold-price averages): Cheshire East. Series: Flats and maisonettes. As of August 2026.
Rental Range
Estimated market rent for Cheshire East. Low = conservative, Realistic = average, Optimistic = best case.
Based on Local Authority from postcode lookup → Cheshire East.
LHA (30th percentile) floor for East Cheshire: £992/mo (Apr 2025 – Mar 2026)
Location
Nearby
Nearest stations, universities and amenities (distance from property).
| Type | Name | Distance |
|---|---|---|
| Bus stop | Weston, Thornton Avenue / Thornton Square | 0.0 miles |
| Shop | Co-Op | 0.0 miles |
| Shop | Barnardo's | 0.0 miles |
| Hospital | Rosemount Resource Centre | 0.9 miles |
| Train station | Macclesfield | 1.4 miles |
| Train station | Prestbury | 3.1 miles |
| Hospital | John Munroe Hospital | 8.9 miles |
| University | University of Derby, Buxton | 9.6 miles |
| University | Tovell Building, Buxton & Leek College | 11.0 miles |
Street-level crime
| Category | Count |
|---|---|
| Violence and sexual offences | 53 |
| Anti-social behaviour | 12 |
| Other crime | 11 |
| Shoplifting | 8 |
| Vehicle crime | 8 |
| Public order | 5 |
| Criminal damage and arson | 4 |
| Drugs | 4 |
| Other theft | 3 |
| Burglary | 2 |
| Bicycle theft | 1 |
| Possession of weapons | 1 |
| Total incidents | 112 |
Within 1 mile during Aug 2026. Source: data.police.uk (England & Wales).
Schools nearby
Nearest open schools with Ofsted ratings (England). Closed schools are not shown. Data from Get Information about Schools and Ofsted.
| Name | Type | Distance | Ofsted |
|---|---|---|---|
| Ivy Bank Primary School | Primary | 0.0 miles | Good — 27 Mar 2018 |
| Park Lane School | Other | 0.4 miles | Good — 27 Jun 2024 |
| Macclesfield College | Other | 0.5 miles | — (No rating) |
| St John the Evangelist CofE Primary School Macclesfield | Primary | 0.5 miles | Good — 15 Jun 2018 |
| The Macclesfield Academy | Secondary | 0.5 miles | Requires improvement — 21 Jul 2020 |
Rental Comparables
Rental listings exist nearby, but none matched the 3-bedroom count for this property.
Rent-driven metrics
Based on Area rent estimate.
- Rent ratio — Monthly rent ÷ purchase price (1% rule). 1%+ = strong, 0.8–1% = okay, <0.8% = weak for cashflow.
- Max investor price — Rent ÷ 0.8%; the price at which rent would be 0.8% of price (Stoke-style target).
- Target investor price — Rent ÷ 1%; the price at which rent would be 1% of price (strong cashflow band).
- Gross yield — Annual rent as % of purchase price (no costs).