Spen Green
Smallwood, CW11, CW11 2UZ
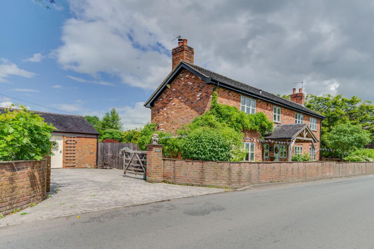
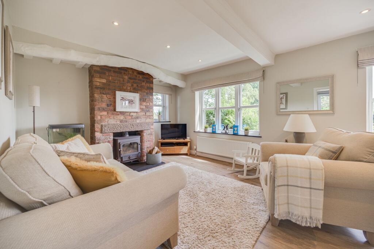
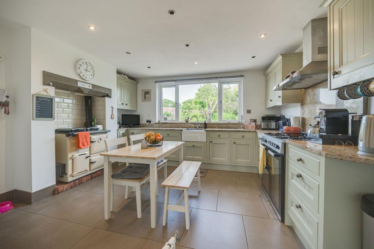
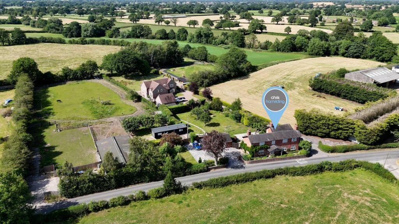
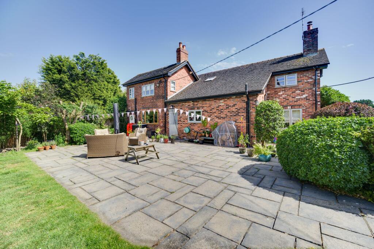
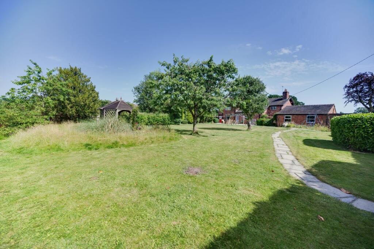
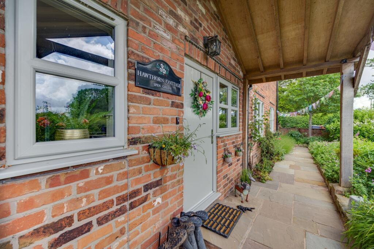
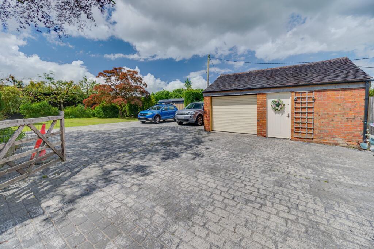
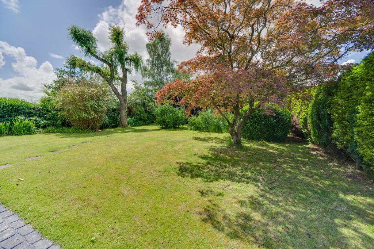
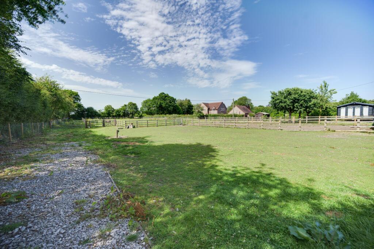
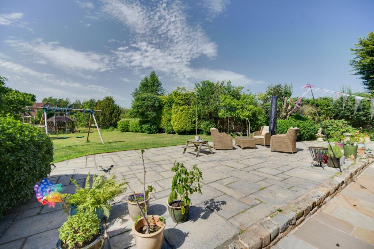
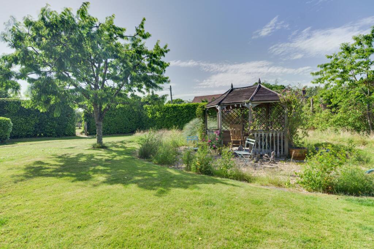
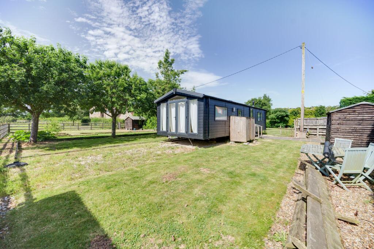
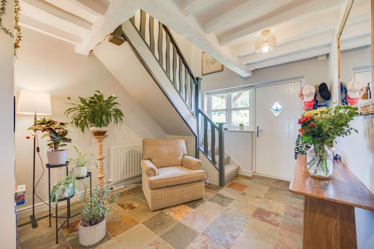
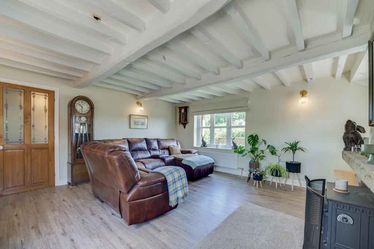
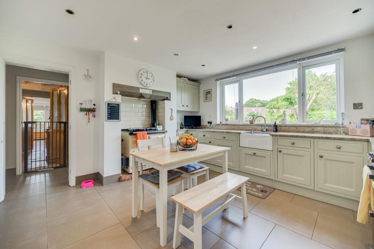
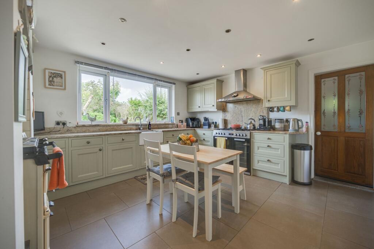
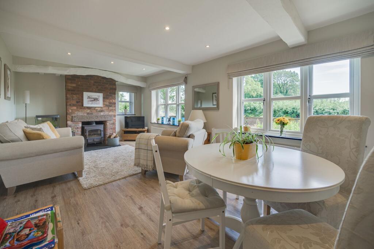
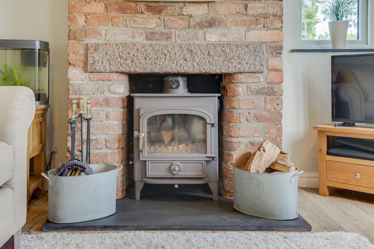
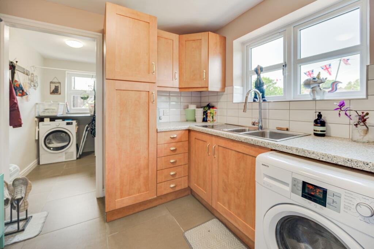
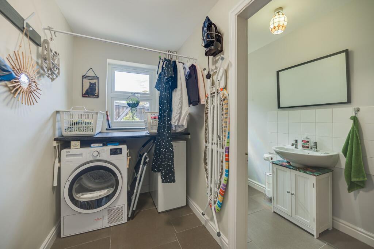
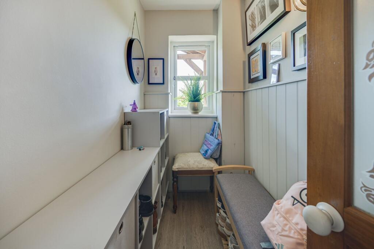
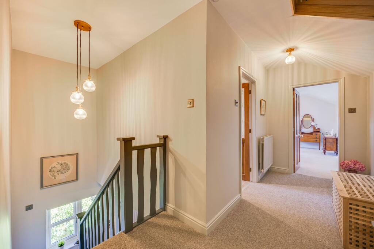
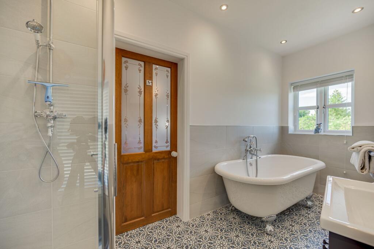
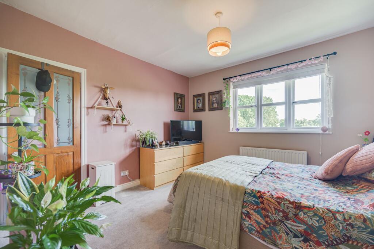
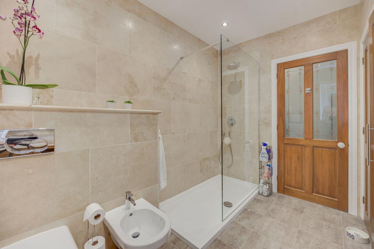
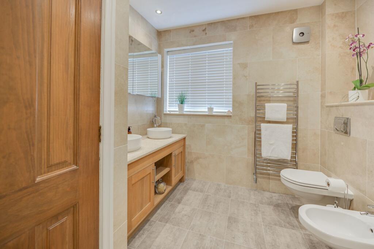
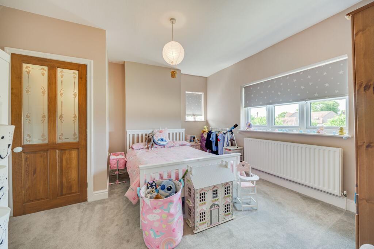
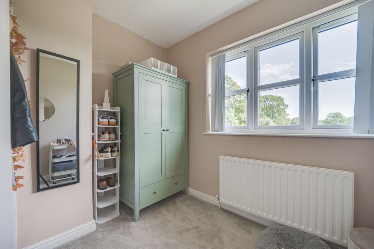
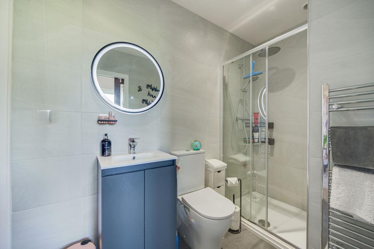
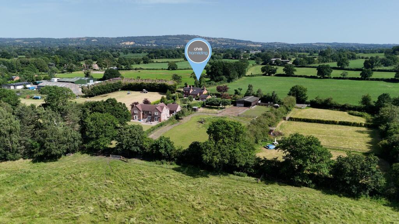
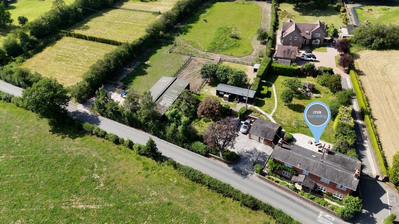
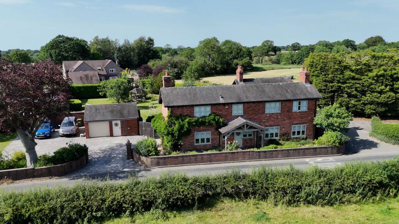
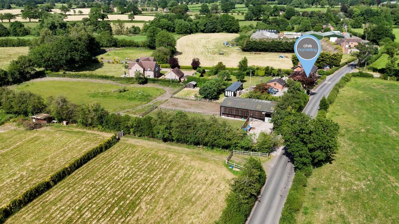
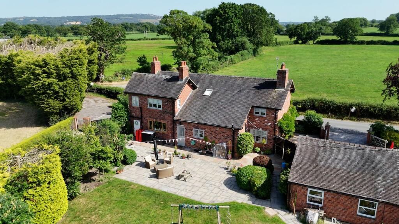
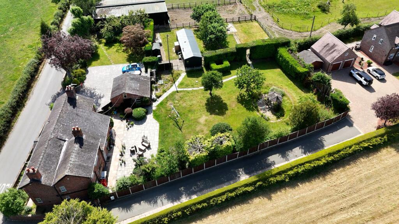
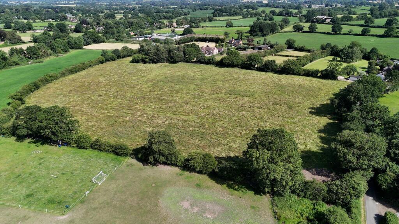
Photo 1 Photo 2 Photo 3 Photo 4 Photo 5 Photo 6 Photo 7 Photo 8 Photo 9 Photo 10 Photo 11 Photo 12 Photo 13 Photo 14 Photo 15 Photo 16 Photo 17 Photo 18 Photo 19 Photo 20 Photo 21 Photo 22 Photo 23 Photo 24 Photo 25 Photo 26 Photo 27 Photo 28 Photo 29 Photo 30 Photo 31 Photo 32 Photo 33 Photo 34 Photo 35 Photo 36 Photo 37
/ 37
Property details
Tenure
FREEHOLD
Council tax band
G
Local average
£414,115 (+189.8%)
Street crime
0 incidents within 1 mile (May 2026)
Key features
- Beautifully restored period cottage set within the sought-after Cheshire hamlet of Smallwood, offering a peaceful rural lifestyle.
- Character-filled interior featuring exposed beams, wood-burning stoves, spacious reception rooms and a stunning farmhouse kitchen with pantry, utility and boot rooms.
- Three generous double bedrooms with uninterrupted countryside views, complemented by luxurious bathrooms and en-suite facilities.
- Stunning landscaped gardens with terraces, immaculate lawns, vegetable beds and idyllic outdoor entertaining spaces.
- Excellent potential for home-based businesses, with a substantial garage, workshop, barn and flexible ancillary buildings.
- Additional acreage available by separate negotiation, providing exceptional privacy, space for families and future development potential.
- Tranquil countryside setting with easy access to local amenities, scenic walks and popular pubs including The Bluebell and The Brownlow, combining rural charm with everyday convenience.
Additional details
- Electricity
- Mains supply
- Water
- Mains supply
- Sewerage
- Private supply
- Heating
- Oil
- Parking
- Driveway
- Garden
- Rear garden
- Restrictions
- No
- Rights of way
- No
- Flooded in last 5 years
- No
- Flood defences
- No
Description
Some homes offer space. Others offer opportunity. Hawthorn Cottage offers an entirely different way of life.
Set amongst the rolling Cheshire countryside within the sought-after hamlet of Smallwood, this exceptional country home combines the timeless appeal of a beautifully restored period cottage. Whether your passion lies in horses, livestock, gardening, working from home or simply escaping the pace of modern life, this is a property that adapts effortlessly to your ambitions.
From the moment the gates open, there is an unmistakable sense of arriving somewhere special. The private driveway, beautifully landscaped gardens and picturesque façade create an immediate feeling of peace, while mature planting, fragrant lavender and climbing wisteria frame the house with colour throughout the seasons.
Inside, character and comfort exist in perfect harmony. Exposed beams, wood-burning stoves, generous reception rooms and thoughtfully restored original features create a home that feels both elegant and wonderfully welcoming. Whether gathering with family around the fire on winter evenings or entertaining friends from the heart of the farmhouse kitchen, every room has been designed for living rather than simply occupying. The kitchen is unmistakably the heart of the home, complete with traditional farmhouse styling, extensive storage, a walk-in pantry and practical utility and boot rooms that make country living wonderfully effortless. From muddy dogs after woodland walks to riding boots after an early morning hack, the house has been designed to embrace rural life rather than fight against it. Upstairs, three beautifully proportioned double bedrooms enjoy uninterrupted countryside views, each offering a peaceful retreat where every morning begins with open skies instead of neighbouring rooftops. Luxurious bathrooms and en-suite facilities add a boutique quality that complements the home's timeless character.
Step outside and Hawthorne Cottage truly begins to reveal everything it has to offer.
The formal gardens are beautifully established, providing sheltered terraces for summer entertaining, immaculate lawns for children to explore, productive vegetable beds and quiet corners where the only soundtrack is birdsong. Whether hosting family celebrations, enjoying long summer evenings with friends or simply sitting with a morning coffee overlooking the gardens, every season brings a new reason to spend time outdoors.
Beyond the garden lies a lifestyle that few properties can genuinely offer.
The registered smallholding, complete with barn, paddocks and useful outbuildings, opens the door to countless possibilities. For equestrian buyers, there is the priceless convenience of keeping horses at home, with space for grazing, exercising and developing further facilities if desired. For those seeking a more sustainable lifestyle, the land lends itself perfectly to keeping livestock, poultry or alpacas, establishing productive vegetable gardens, orchards or embracing the rewards of smallholding life.
Equally, the property offers enormous appeal for buyers whose lifestyle revolves around working from home. The substantial garage, workshop, barn and ancillary buildings provide exceptional flexibility for a wide range of home-based businesses, trades or creative pursuits. Whether you require secure storage for equipment, a workshop for specialist projects, studio space or room to expand a growing business, the infrastructure is already here!
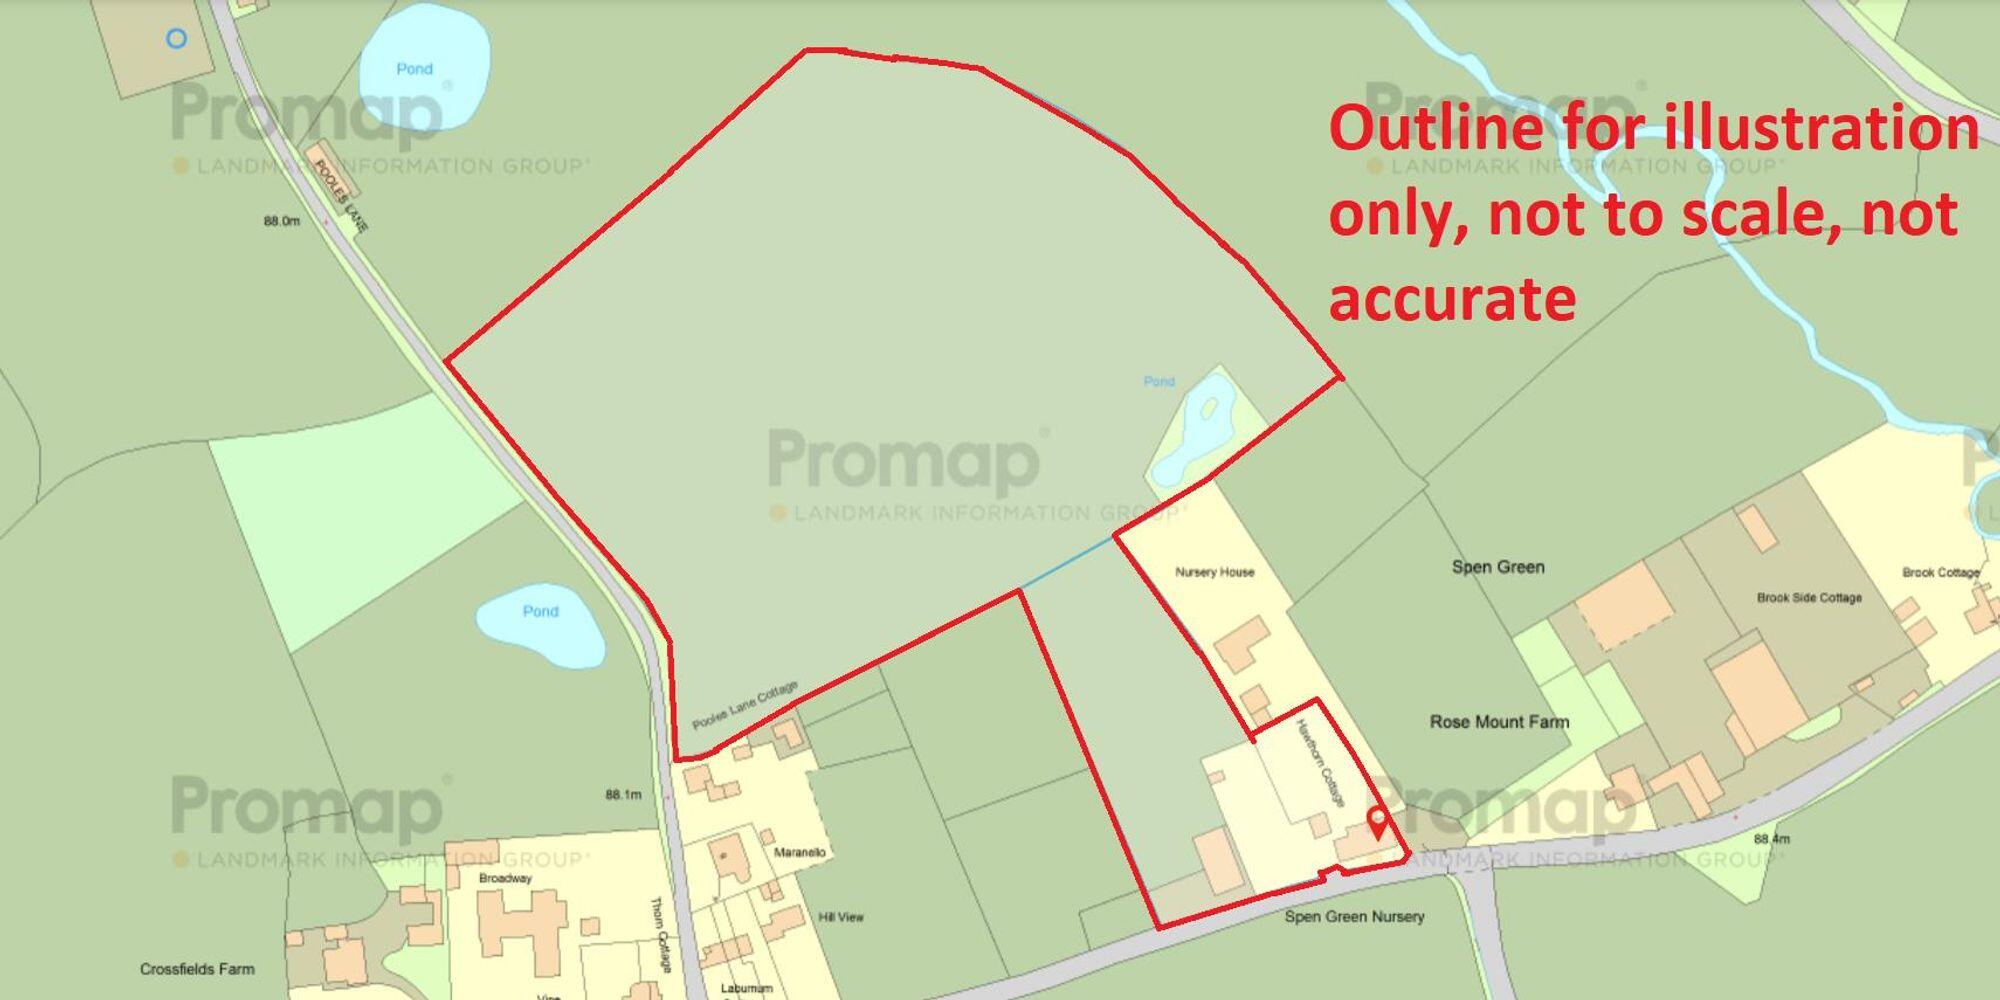
For buyers simply seeking privacy and space, the acreage at the rear (which can be acquired subject to separate negotiation) provides an increasingly rare sense of freedom. Children can grow up exploring fields and woodland instead of busy roads, dogs have room to roam, and every member of the family can enjoy the peace that only genuine countryside living can provide. The land itself has been thoughtfully arranged, creating distinct areas that work together beautifully. Formal gardens flow naturally into productive growing areas before giving way to paddocks and agricultural land, allowing each part of the property to fulfil its own purpose while remaining seamlessly connected. It is a home that offers flexibility today whilst retaining enormous potential for tomorrow.
Yet despite its wonderfully rural setting, Hawthorne Cottage remains reassuringly connected. Charming country pubs/Restaurants such as ‘The Bluebell’ & ‘The Brownlow’, picturesque walks and local amenities are all close at hand, allowing you to enjoy the tranquillity of village life without sacrificing convenience.
Hawthorne Cottage is far more than an exceptional country home.
It is a place where mornings begin with coffee overlooking your own land, where evenings end beneath uninterrupted star-filled skies, and where every day offers the freedom to live exactly as you choose. Whether your vision is an equestrian retreat, a thriving smallholding, a home-based business or simply a peaceful family sanctuary surrounded by nature, Hawthorne Cottage provides the rare opportunity to make that lifestyle a reality.
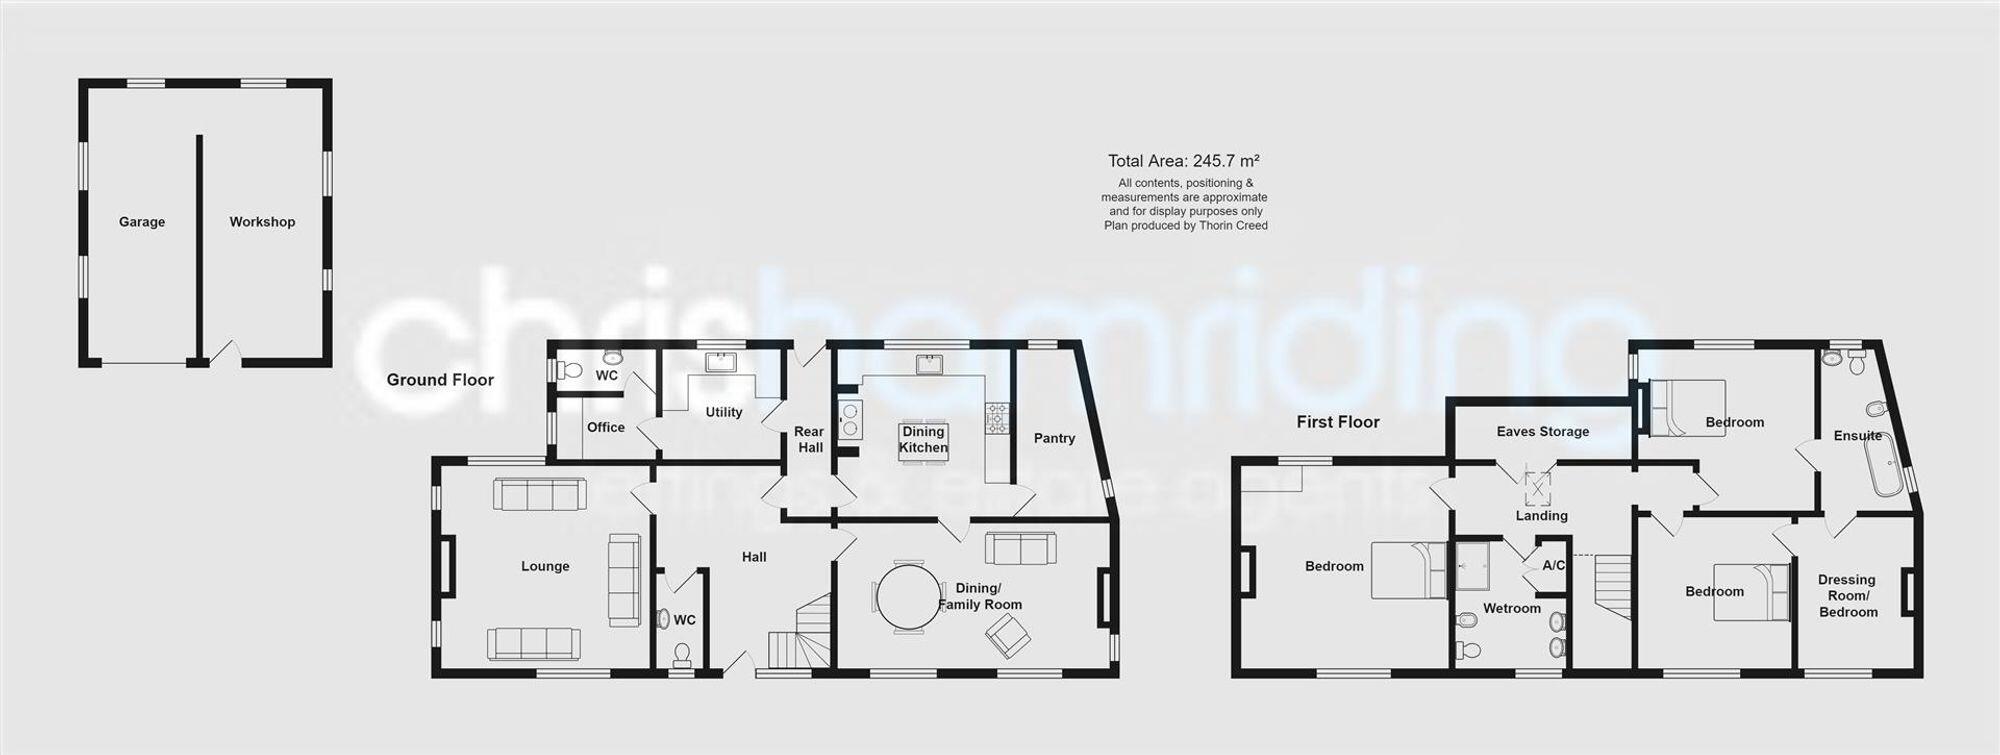
Entrance Hall (4.18m x 4.99m)
Cloakroom (1.14m x 2.25m)
Lounge (4.96m x 5.01m)
Inner Hall (1.06m x 3.9m)
Kitchen (3.94m x 4.07m)
Pantry (2.07m x 2.23m)
Dining/Family Room (3.67m x 6.47m)
Utility Room (2.76m x 2.86m)
Laundry Room (1.65m x 2.36m)
WC (1.05m x 2.36m)
First Floor Landing (1.6m x 5.74m)
Bedroom One (4.83m x 4.94m)
Bathroom (2.65m x 3.1m)
Bedroom Two (3.5m x 3.64m)
En-suite (1.42m x 2.61m)
Dressing Room (1.86m x 2.69m)
Bedroom Three (2.71m x 3.93m)
En-Suite (1.89m x 3.81m)
(Maximum)
Caravan (3.51m x 11.5m)
Detached Garage (5.68m x 7.54m)
Agricultural building (9.41m x 18.03m)
Parking - Driveway
Disclaimer
As the Sellers agent, we are not Surveyors or Conveyancing experts and as such we cannot and do not comment on the condition of the property or other issues relating to title or other legal issues that may affect this property, unless we have been made aware of such matters. Interested parties should employ their own professionals to make such enquiries before making any transactional decisions. We have not carried out a structural survey and the services, appliances and specific fittings have not been tested. All photographs, measurements, floor plans and distances referred to are given as a guide only. Lease details, service charges and ground rent (where applicable) and council tax are given as a guide only and should be checked and confirmed by a solicitor prior to exchange of contracts. The copyright of all details, photographs and floorplans remain the possession of Chris Hamriding Lettings & Estates.
Listed by
Sandbach
Chris Hamriding Lettings & Estates
Reference: 90566652
EPC ratings on this postcode
We don't have a matched EPC for this property yet. Below are efficiency scores and details for other addresses on this postcode.
| Address | Current | Potential | Floor area | Age band | Type |
|---|---|---|---|---|---|
| Abbey Grove Farm, Spen Green, Smallwood, SANDBACH | 16 | 88 | 135 m² | England and Wales: 1900-1929 | Detached |
| Blackthorn Cottage, Spen Green, Smallwood, SANDBACH | 64 | 89 | 134 m² | — | Detached |
| Brook Cottage, Spen Green, Smallwood, SANDBACH | 41 | 84 | 60 m² | England and Wales: before 1900 | Detached |
| Brookside Nursery, Spen Green, Smallwood, SANDBACH | 65 | 79 | 166 m² | — | Detached |
| HAWTHORN COTTAGE, SPEN GREEN, SMALLWOOD, SANDBACH | 41 | 76 | 204 m² | England and Wales: before 1900 | Detached |
| Littlebrook Barn, Spen Green, Smallwood, SANDBACH | 69 | 74 | 320 m² | England and Wales: 2003-2006 | Detached |
| Mulberry Cottage, Spen Green, Smallwood, SANDBACH | 63 | 90 | 122 m² | — | Detached |
| Noahs Ark Farm, Abbey Grove, SMALLWOOD | 54 | 79 | 341 m² | England and Wales: 1976-1982 | Detached |
| Oak House, Spen Green, Smallwood, SANDBACH | 58 | 81 | 243 m² | England and Wales: 1996-2002 | Detached |
| Old Spen Green Farm, Spen Green, Smallwood, SANDBACH | 42 | 71 | 303 m² | England and Wales: before 1900 | Detached |
| Spen Green Farm, Spen Green, Smallwood, SANDBACH | 45 | 90 | 208 m² | England and Wales: before 1900 | Detached |
| The Old Forge, Spen Green, Smallwood, SANDBACH | 70 | 98 | 131 m² | England and Wales: 2012 onwards | Detached |
Flood risk
Zone: 1
Risk: Low
Job (default Low)
Floorplans
All
Site Plan
Price history
| Event | Date | Price | % change |
|---|---|---|---|
| Listed for sale | — | £1,200,000 | — |
Source: HM Land Registry Price Paid Data. Crown copyright.
Sold Comparables
Same street and nearby sales within 0.25 miles (last 5 years). Data from Land Registry Price Paid.
| Address | Price | Date | Type |
|---|---|---|---|
| Same street OAK HOUSE SPEN GREEN, SMALLWOOD, SANDBACH, CHESHIRE EAST, CW11 2UZ | £1,000,000 | 08/07/2022 | Other |
| Same street HAWTHORN COTTAGE SPEN GREEN, SMALLWOOD, SANDBACH, CHESHIRE EAST, CW11 2UZ | £1,125,000 | 18/10/2021 | Other |
Street average: £1,062,500 (2 sales)
Capital growth trend
Land Registry outcode average: last 12 months vs 5y and 10y ago (from sold prices).
House Price Index (HM Land Registry — official index, not sold-price averages): Cheshire East. Series: Detached. As of April 2026.
Rental Range
Estimated market rent for Cheshire East. Low = conservative, Realistic = average, Optimistic = best case.
Based on Local Authority from postcode lookup → Cheshire East.
LHA (30th percentile) floor for South Cheshire: £678/mo (Apr 2025 – Mar 2026)
Location
Address
Congleton Road
Nearby
Nearest stations, universities and amenities (distance from property).
| Type | Name | Distance |
|---|---|---|
| Bus stop | Spen Green, Congleton Road / Blue Bell Inn | 0.2 miles |
| Shop | Astbury Garage | 1.8 miles |
| Shop | Wash Me | 1.9 miles |
| Train station | Alsager | 3.5 miles |
| Train station | Congleton | 3.6 miles |
| Hospital | Haywood Hospital Walk-in Centre | 6.9 miles |
| University | University of Buckingham Crewe Campus | 6.9 miles |
| Hospital | John Munroe Hospital | 8.1 miles |
| University | Keele University | 9.7 miles |
Street-level crime
| Category | Count |
|---|---|
| Total incidents | 0 |
Within 1 mile during May 2026. Source: data.police.uk (England & Wales).
Schools nearby
Nearest open schools with Ofsted ratings (England). Closed schools are not shown. Data from Get Information about Schools and Ofsted.
| Name | Type | Distance | Ofsted |
|---|---|---|---|
| Smallwood CofE Primary School | Primary | 0.7 miles | Good — 4 Apr 2019 |
| Congleton High School | Secondary | 2.0 miles | Good — 15 Jan 2015 |
| Astbury St Mary's CofE Primary School | Primary | 2.0 miles | Good — 3 May 2023 |
| Rode Heath Primary School | Primary | 2.0 miles | Outstanding — 1 May 2024 |
| The Quinta Primary School | Primary | 2.1 miles | Good — 12 Sep 2023 |
Rental Comparables
Residential lets from OpenRent and Rightmove for the area (same bedroom count). Use to validate rent estimates. Student lets are excluded.
| Title | Rent | Beds | Distance | As seen on |
|---|---|---|---|---|
| St. Oswalds Crescent, Sandbach, CW11 | £1,500/mo | 3 | 3.21 miles | Rightmove |
Average rent: £1,500/mo (1 listing)
Rent-driven metrics
Based on OpenRent comparables.
- Rent ratio — Monthly rent ÷ purchase price (1% rule). 1%+ = strong, 0.8–1% = okay, <0.8% = weak for cashflow.
- Max investor price — Rent ÷ 0.8%; the price at which rent would be 0.8% of price (Stoke-style target).
- Target investor price — Rent ÷ 1%; the price at which rent would be 1% of price (strong cashflow band).
- Gross yield — Annual rent as % of purchase price (no costs).
- Cost-to-rent — Price ÷ annual rent (from OpenRent comparables). Under 14× = strong, 14–16× = acceptable, 17×+ = compressed.
- Cashflow — Rent minus mortgage, 10% maintenance, £25/mo compliance. Assumes 75% LTV, 3.95% APR (5yr fixed), 25yr term.
- ROI — Annual profit ÷ cash in (deposit + 4% purchase costs).
Enter House Number
Enter the house number to help us retrieve more accurate pricing history and property data.
Please log in to submit or correct the house number for this listing.
Log in to continue