Lower Loxley
Staffordshire, ST14 8RZ
£925,000
dji_fly_20260518_162548_284_1779117980163_photo_op CAM03473G0-PR0666-STILL009.jpg CAM03473G0-PR0666-STILL039.jpg CAM03473G0-PR0666-STILL040.jpg CAM03473G0-PR0666-STILL041.jpg CAM03473G0-PR0666-STILL042.jpg CAM03473G0-PR0666-STILL038.jpg CAM03473G0-PR0666-STILL046.jpg CAM03473G0-PR0666-STILL037.jpg CAM03473G0-PR0666-STILL036.jpg CAM03473G0-PR0666-STILL034.jpg CAM03473G0-PR0666-STILL029.jpg CAM03473G0-PR0666-STILL031.jpg CAM03473G0-PR0666-STILL032.jpg CAM03473G0-PR0666-STILL047.jpg CAM03473G0-PR0666-STILL048.jpg CAM03473G0-PR0666-STILL050.jpg CAM03473G0-PR0666-STILL053.jpg CAM03473G0-PR0666-STILL059.jpg CAM03473G0-PR0666-STILL056.jpg CAM03473G0-PR0666-STILL061.jpg CAM03473G0-PR0666-STILL064.jpg CAM03473G0-PR0666-STILL066.jpg CAM03473G0-PR0666-STILL069.jpg CAM03473G0-PR0666-STILL072.jpg CAM03473G0-PR0666-STILL027.jpg CAM03473G0-PR0666-STILL025.jpg CAM03473G0-PR0666-STILL026.jpg dji_fly_20260518_162532_283_1779117980167_photo_op CAM03473G0-PR0666-STILL004.jpg CAM03473G0-PR0666-STILL005.jpg CAM03473G0-PR0666-STILL011.jpg CAM03473G0-PR0666-STILL017.jpg CAM03473G0-PR0666-STILL006.jpg CAM03473G0-PR0666-STILL007.jpg CAM03473G0-PR0666-STILL008.jpg CAM03473G0-PR0666-STILL019.jpg CAM03473G0-PR0666-STILL012.jpg CAM03473G0-PR0666-STILL013.jpg CAM03473G0-PR0666-STILL014.jpg CAM03473G0-PR0666-STILL018.jpg CAM03473G0-PR0666-STILL020.jpg CAM03473G0-PR0666-STILL022.jpg dji_fly_20260518_162340_277_1779117855976_photo_op dji_fly_20260518_162504_281_1779117951190_photo_op dji_fly_20260518_162808_293_1779118126679_photo_op dji_fly_20260518_163444_300_1779118498007_photo_op dji_fly_20260518_163514_303_1779118534910_photo_op
/ 48
Property details
Tenure
FREEHOLD
Local average
£735,097 (+25.8%)
Deprivation
Decile 8 (23,816 of 33,755)
Street crime
1 incident within 1 mile (May 2026)
Additional details
- Garden
- Yes
Description
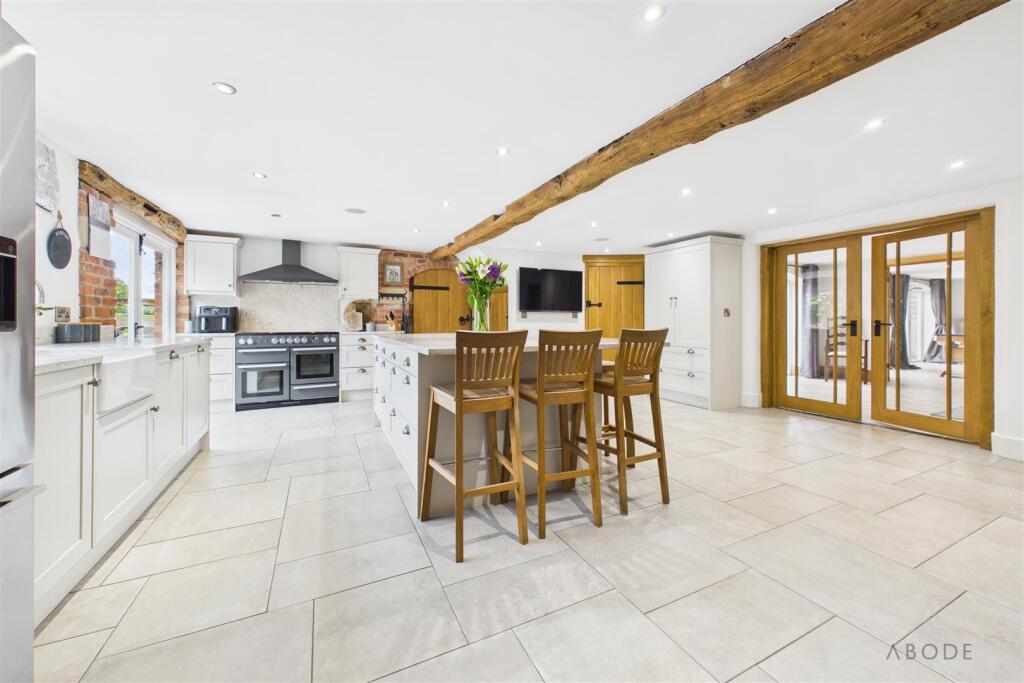
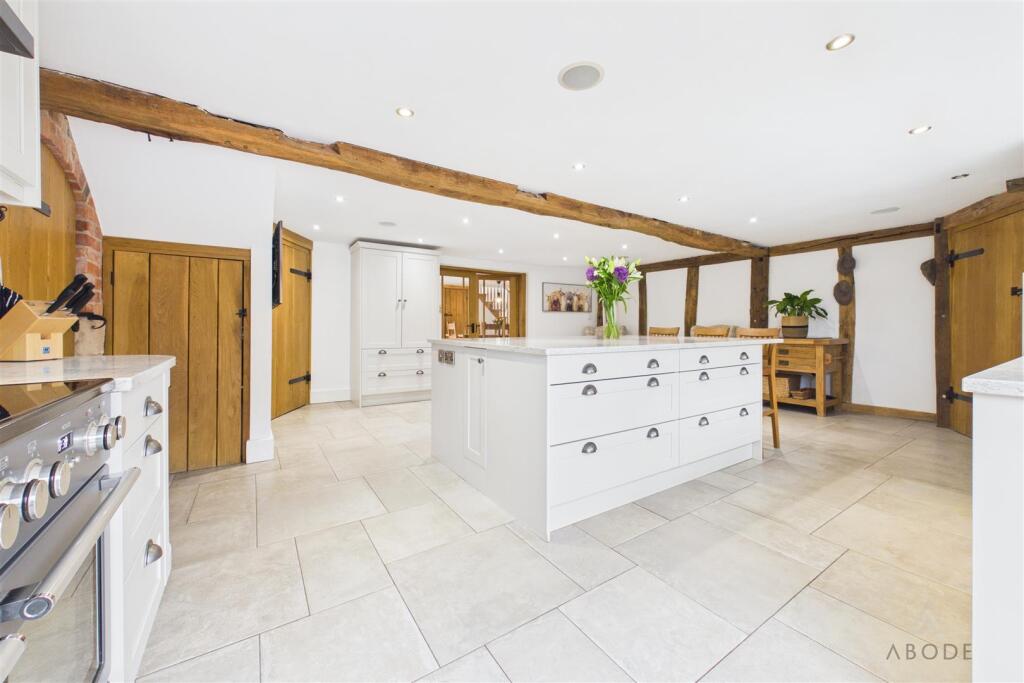
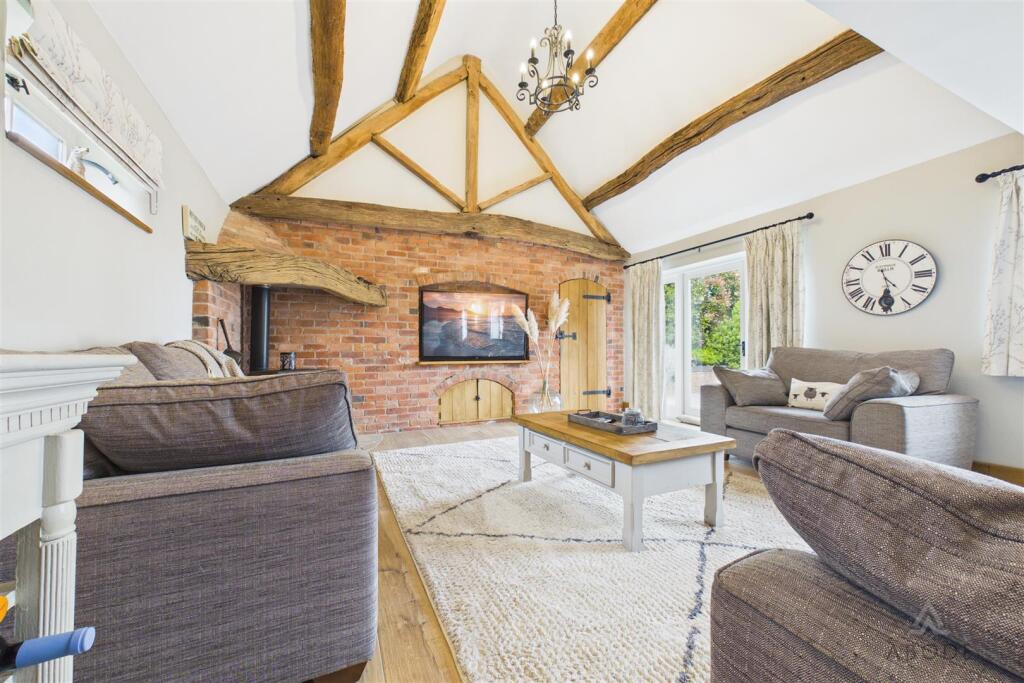
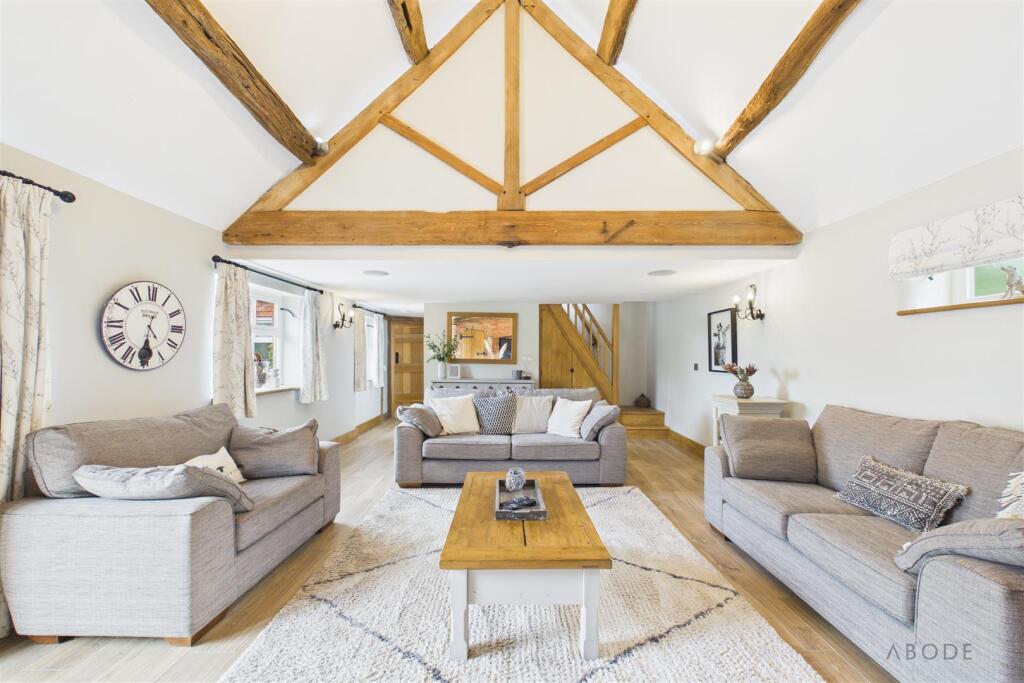
At the heart of the home is a stunning open-plan kitchen and dining area, thoughtfully designed for both entertaining and day-to-day practicality. The bespoke shaker-style kitchen benefits from quality cabinetry, extensive preparation surfaces, Belfast sink, Quooker boiling water tap, modern appliances, and a substantial central island with breakfast seating. The impressive lounge further enhances the home’s appeal with vaulted ceilings, exposed A-frame beam work, glazed elevations, and a feature log-burning fireplace creating a warm and inviting atmosphere.
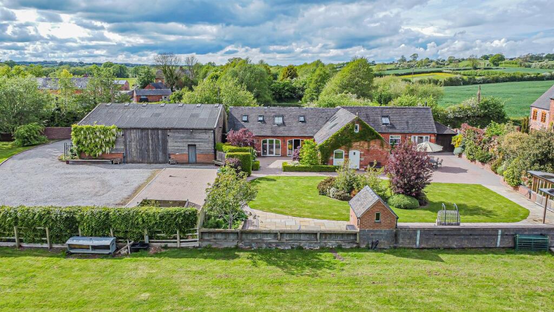
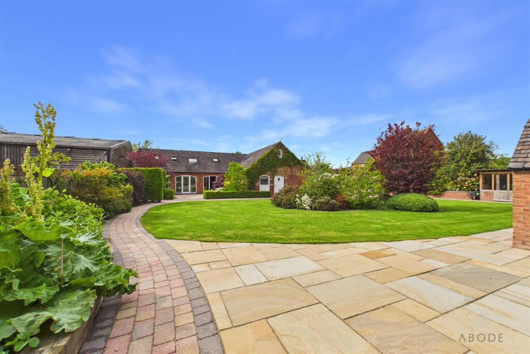
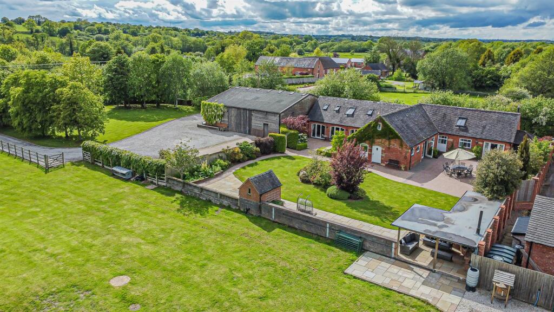
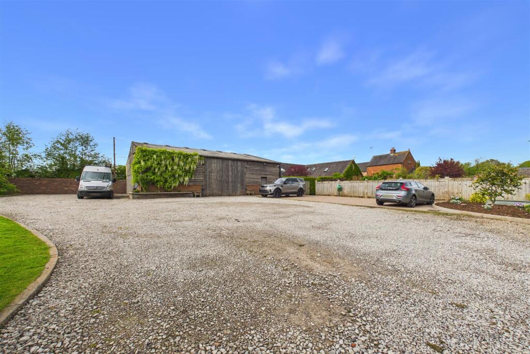
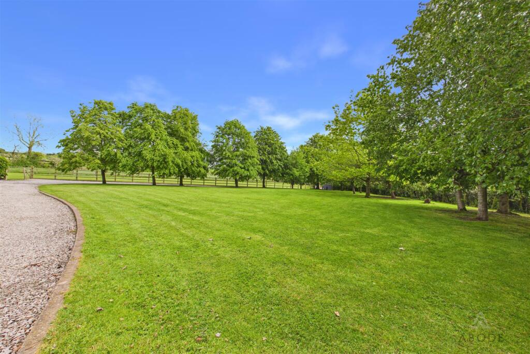
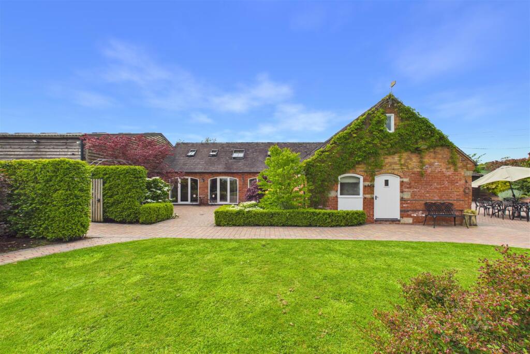
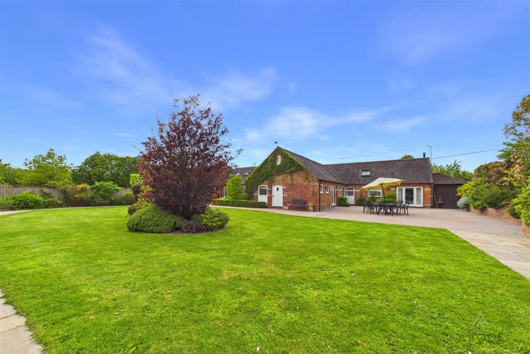
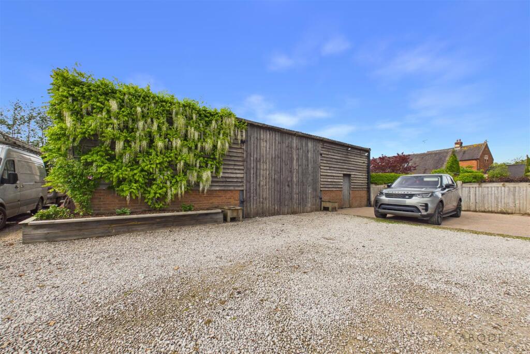
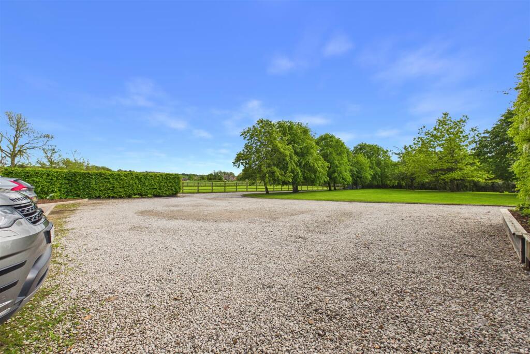
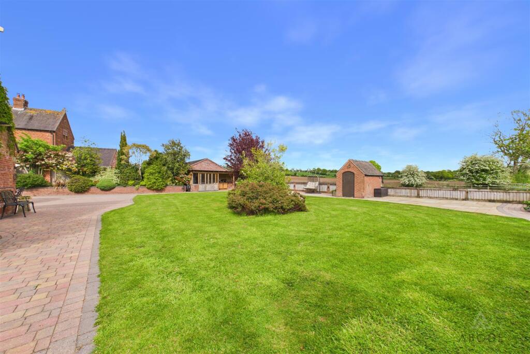
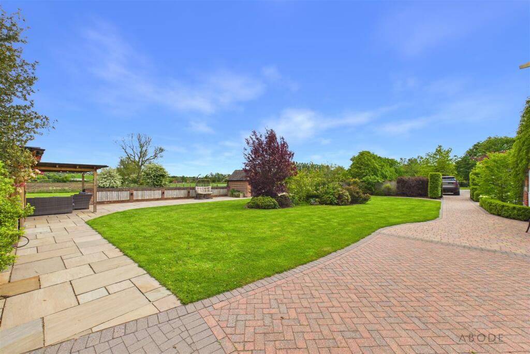
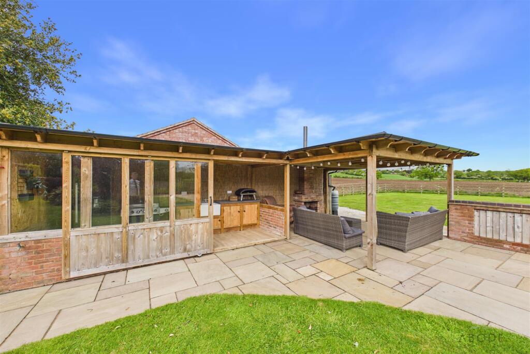
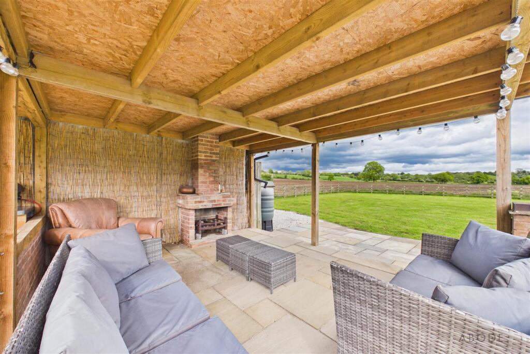
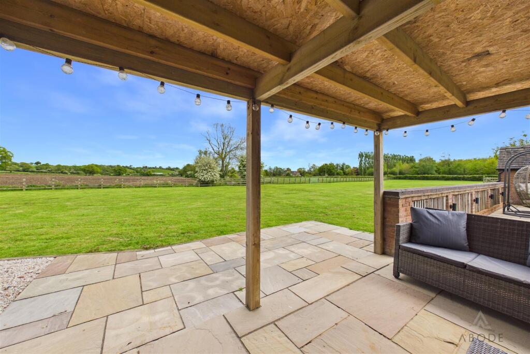
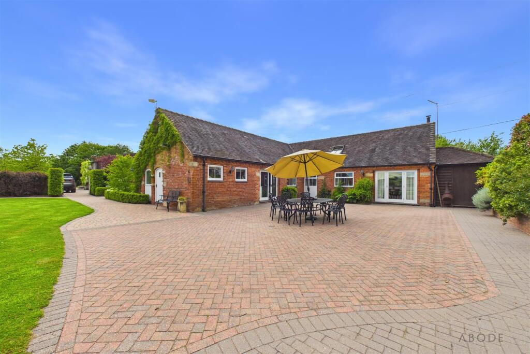
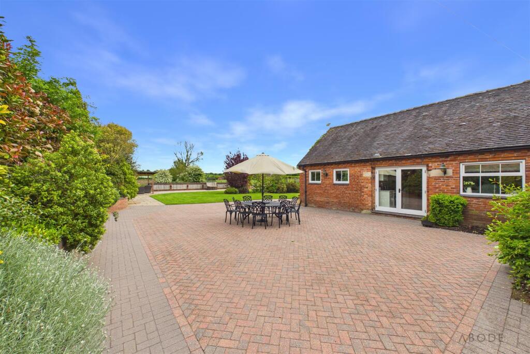
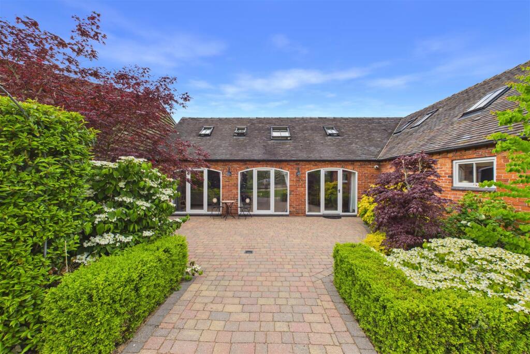
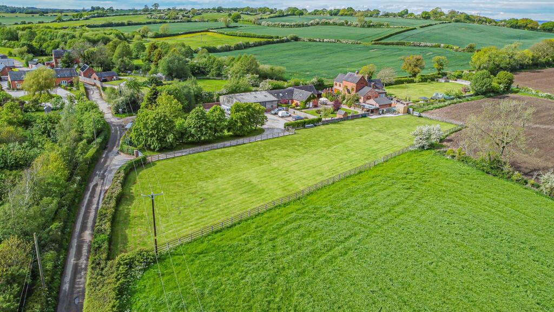
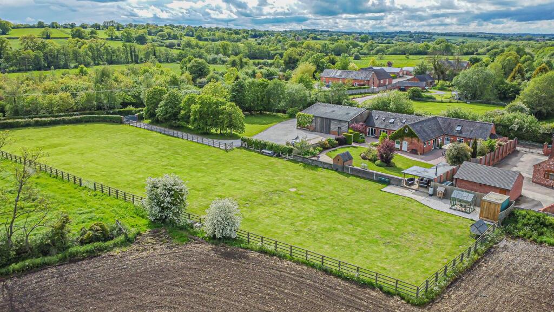
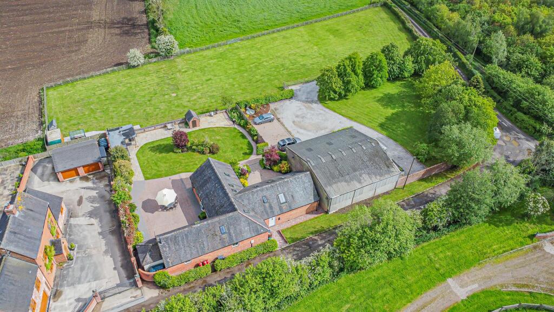
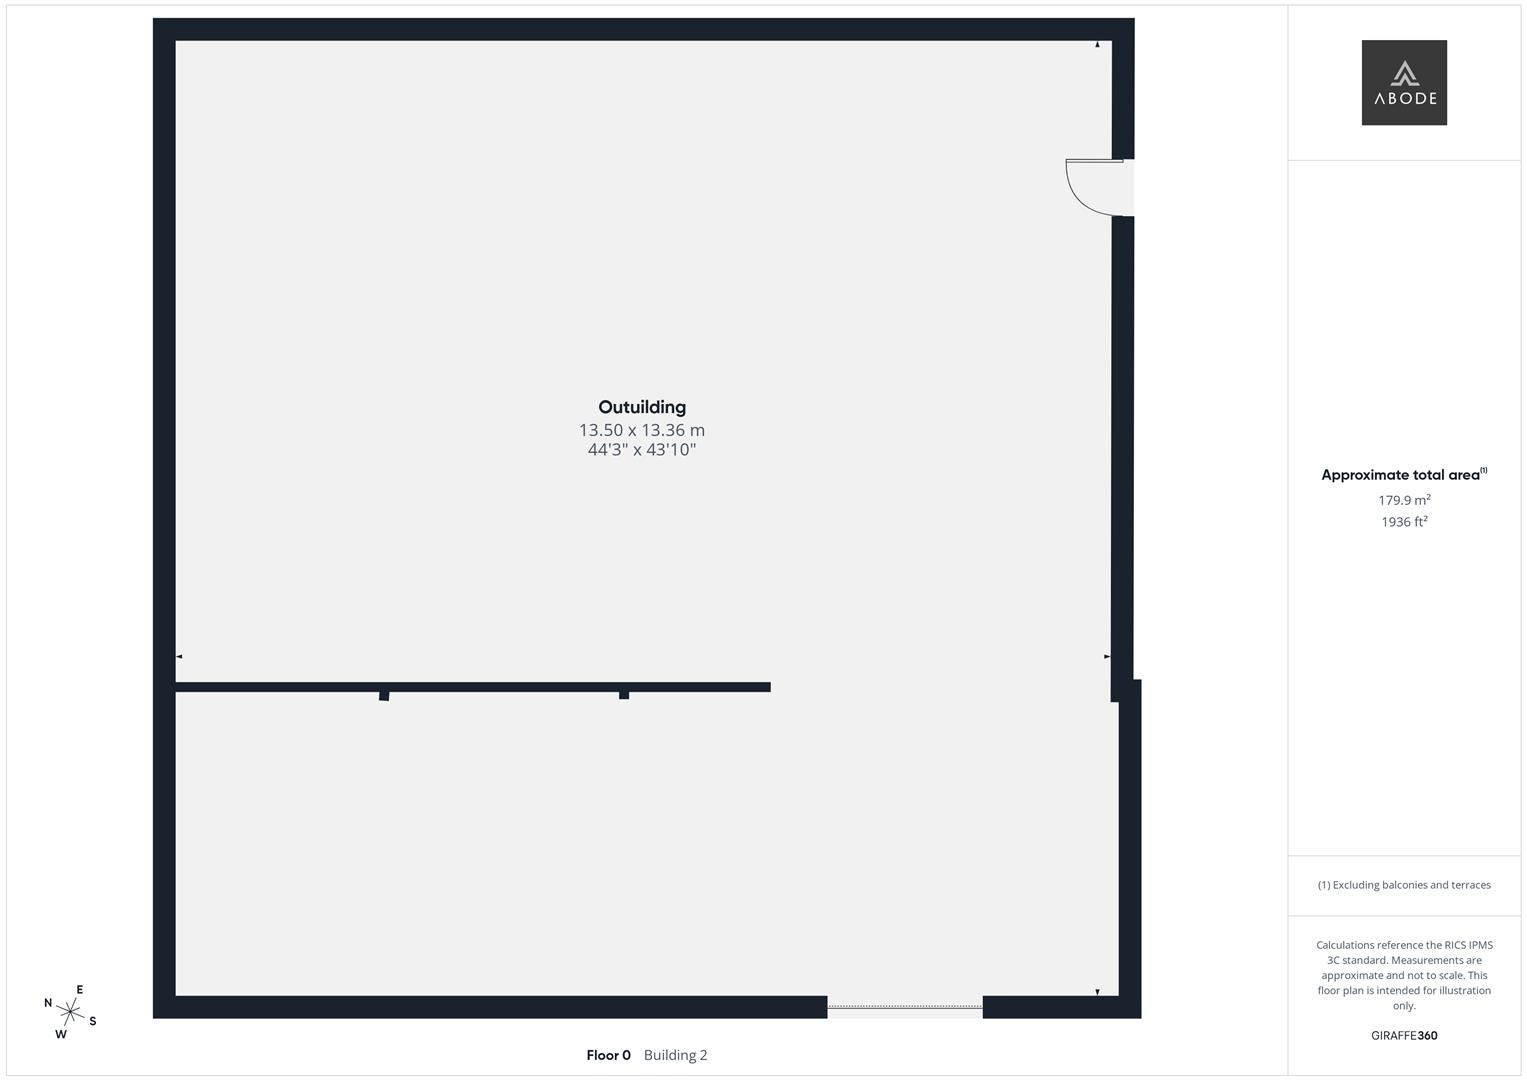
The well-appointed bedroom accommodation offers generous proportions, built-in storage, stylish bathroom suites, and a luxurious principal bedroom with fitted wardrobes and en suite facilities. Externally, the property enjoys attractive gardens and outdoor entertaining space together with a substantial outbuilding offering exceptional versatility, ideally suited for running a business from home, workshop use, or secure storage for larger motor vehicles and equipment.
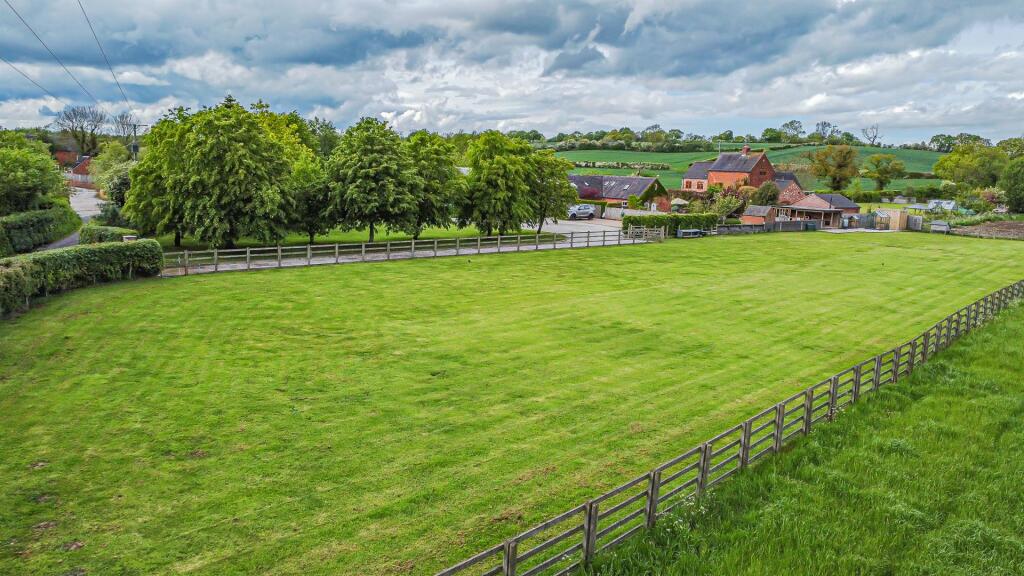
Despite its peaceful rural setting, the property remains conveniently located approximately 4.2 miles from Uttoxeter town centre with its range of shopping and leisure facilities. The surrounding area offers excellent walking, hiking, and equestrian hacking routes, together with nearby golf courses and horse racing at Uttoxeter Racecourse. Stafford lies approximately 11.4 miles away, while excellent road connections via the A50 and A38 provide easy access to the wider motorway network.
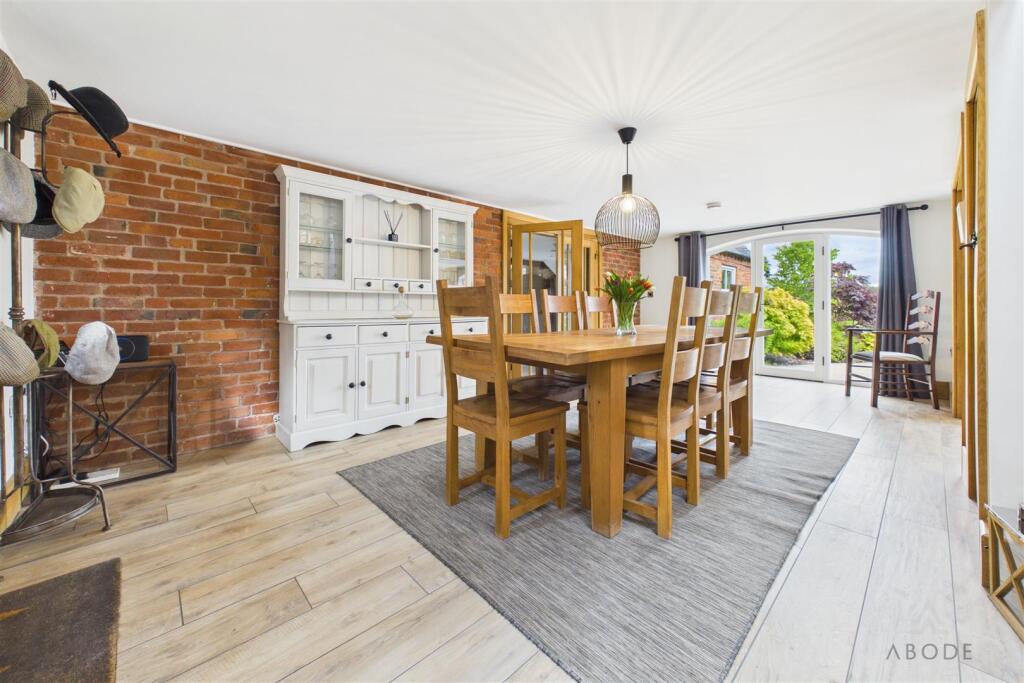
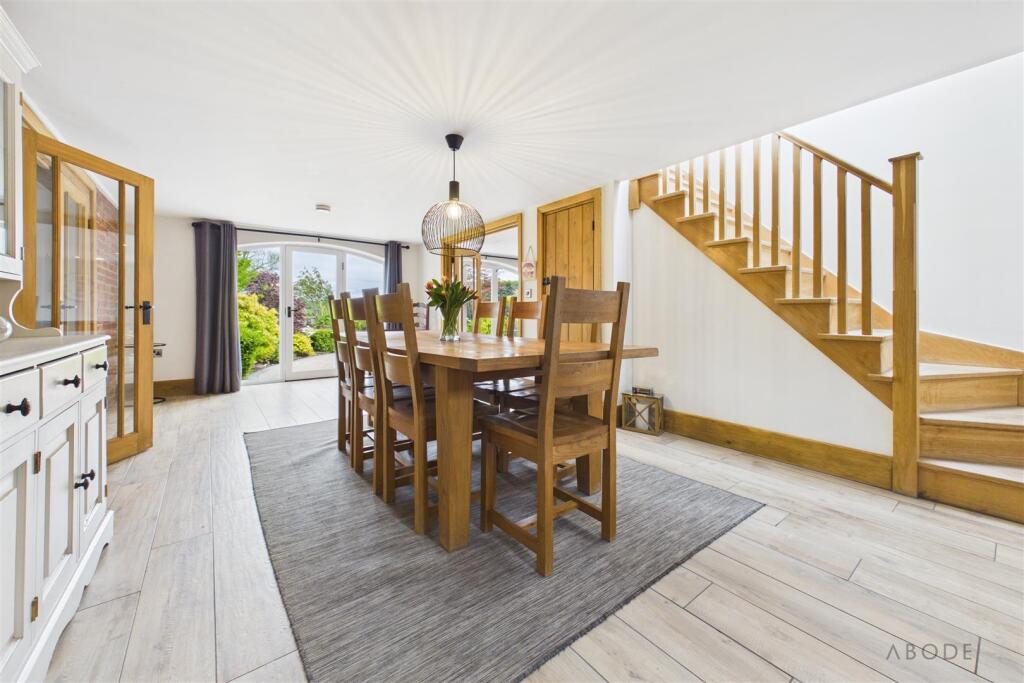
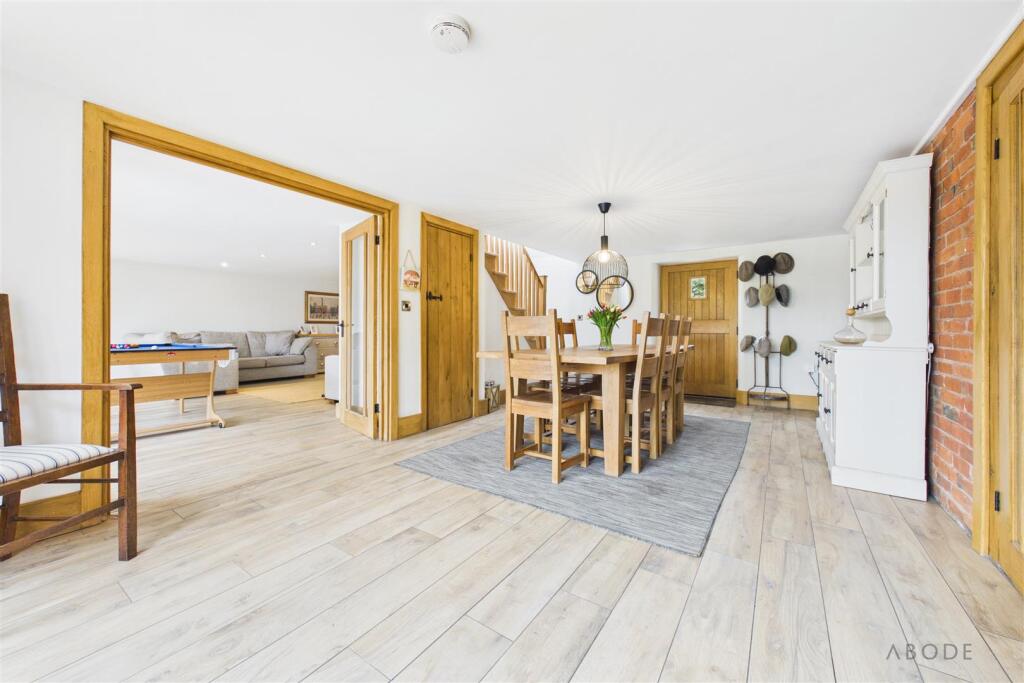
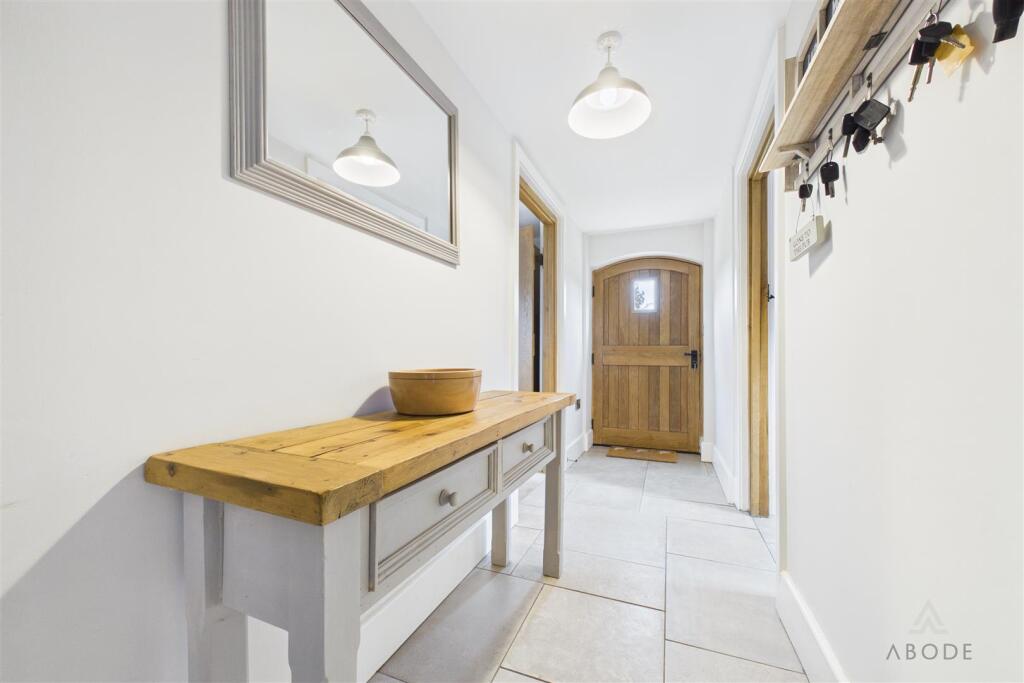
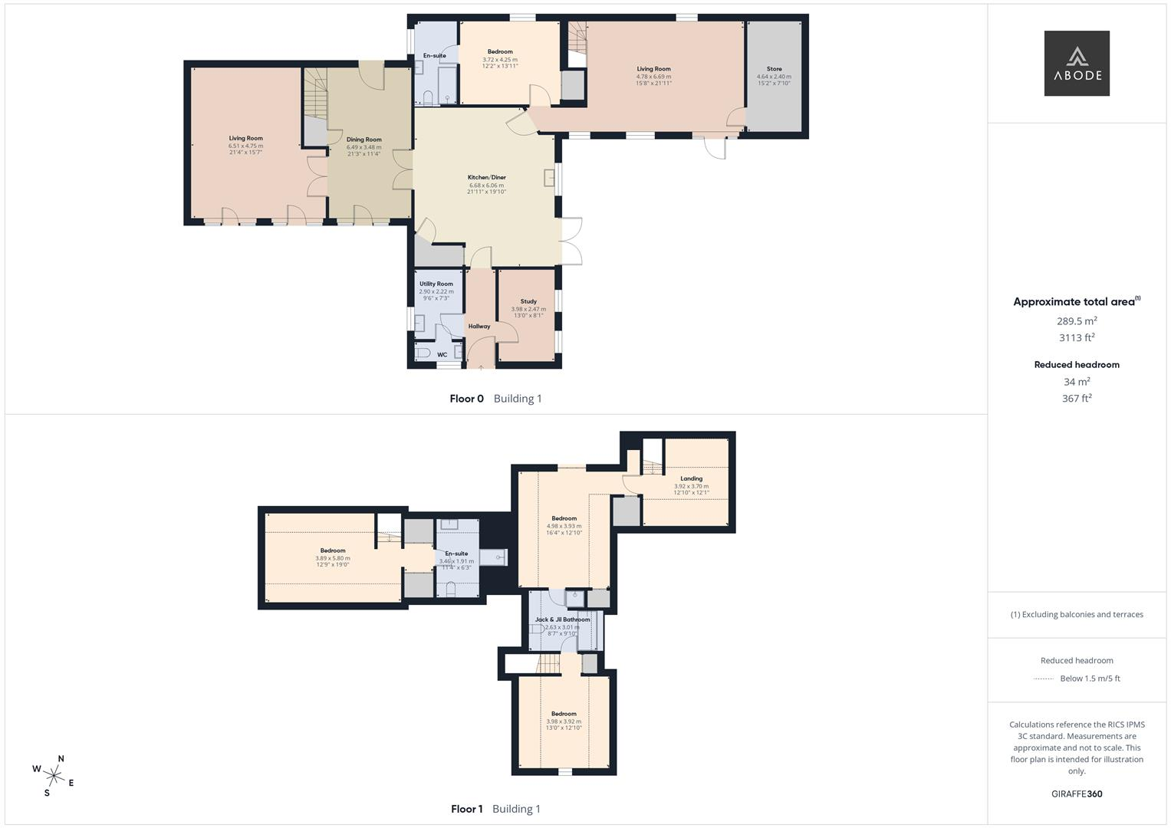
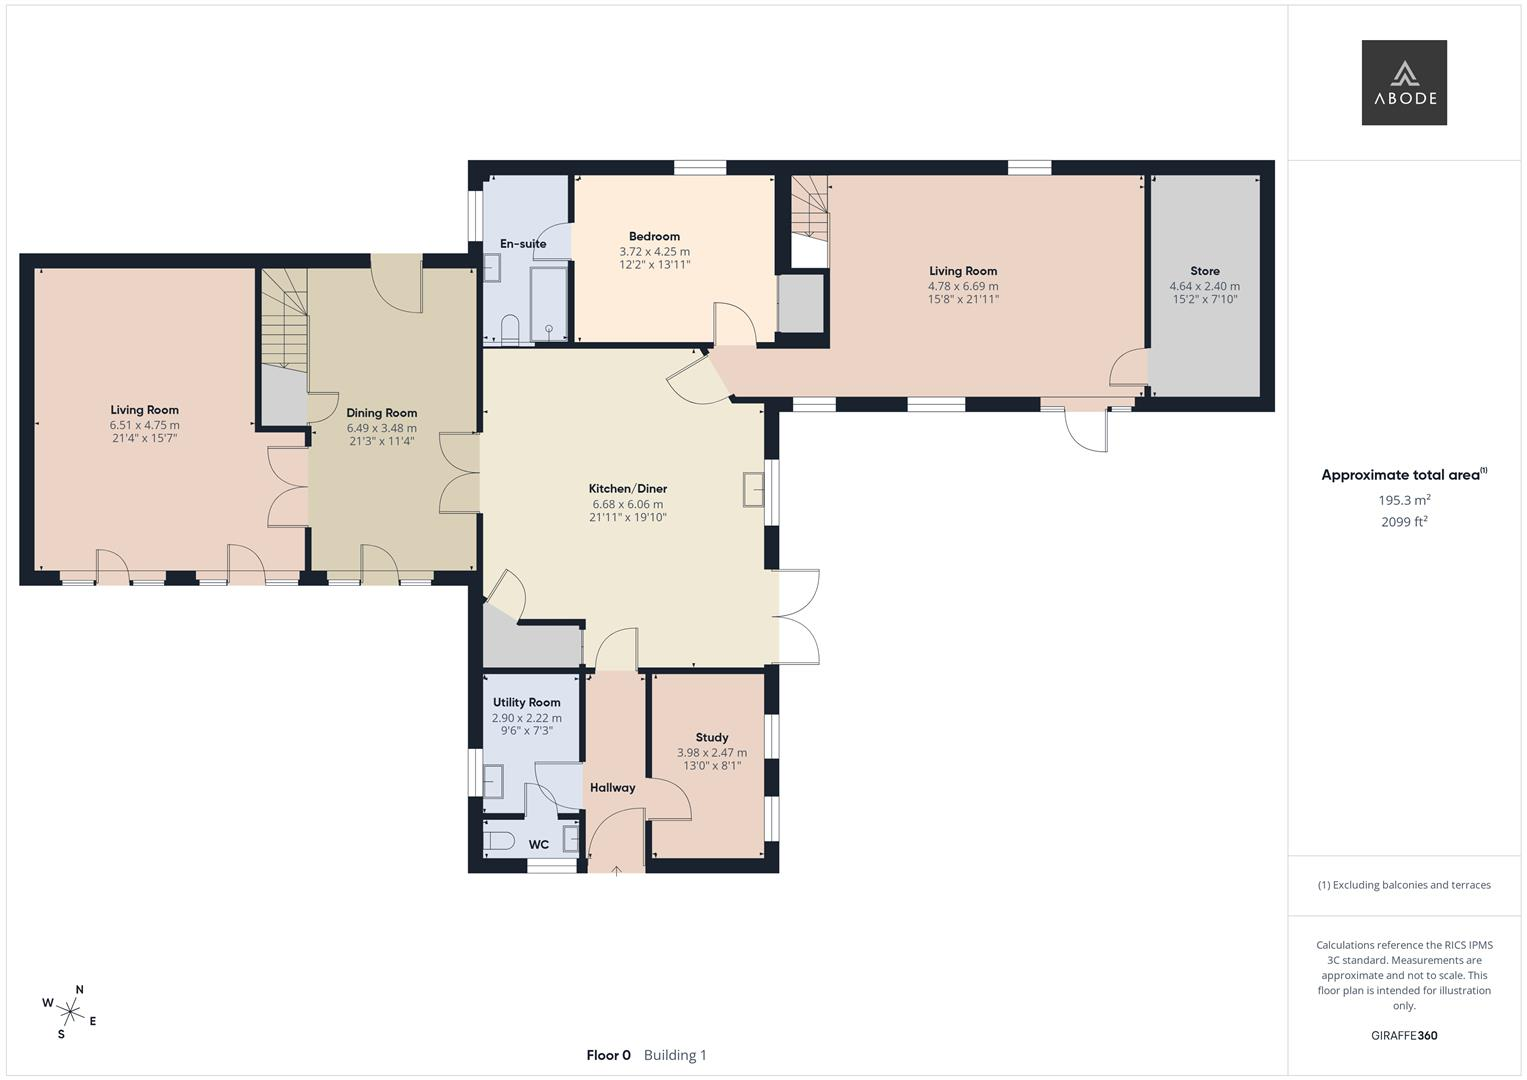
Dining Room - A beautifully presented reception space featuring complementary ceramic tiled flooring throughout and an impressive balustrade staircase rising to the first floor with an exposed brick feature wall. The room benefits from useful under-stairs storage incorporating fitted shelving, lighting, smoke alarm, and fibre connection point, while glazed internal doors provide an elegant flow through to the principal living accommodation.
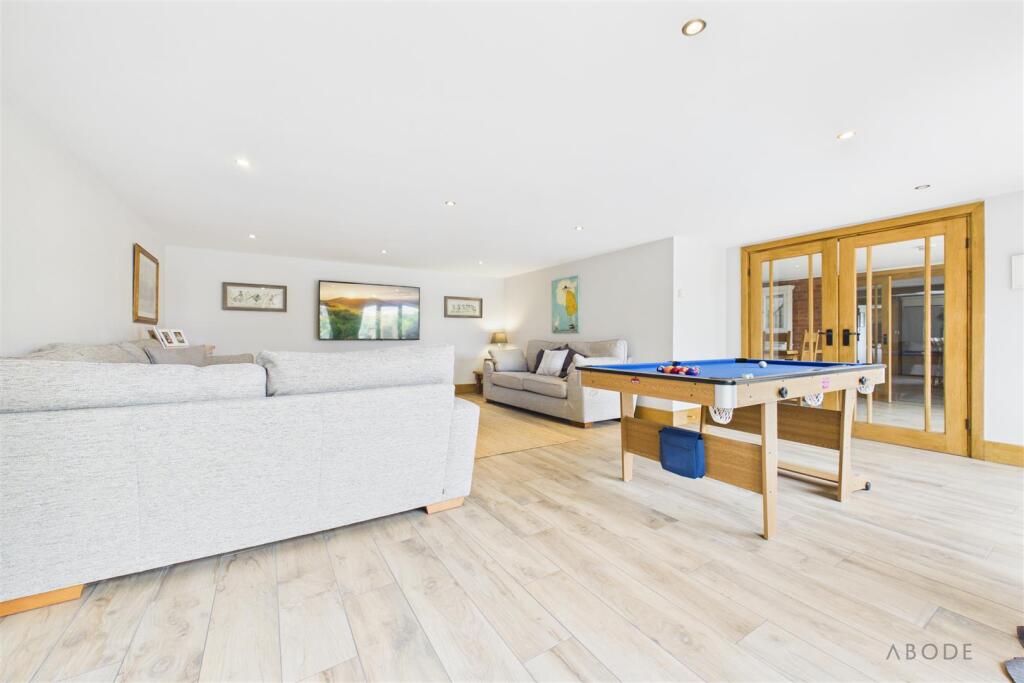
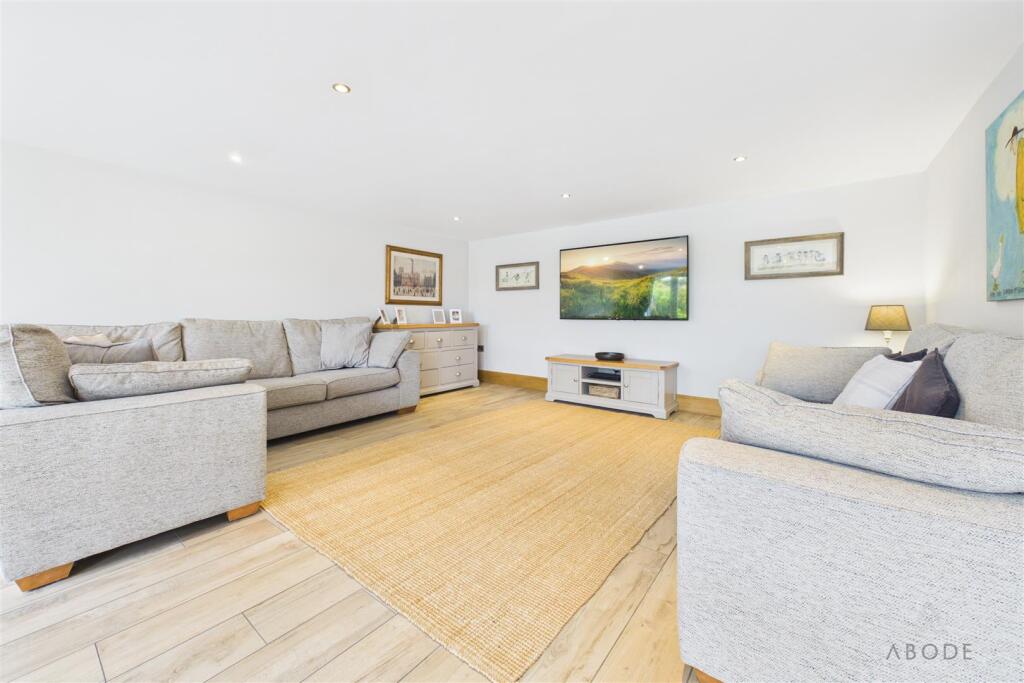
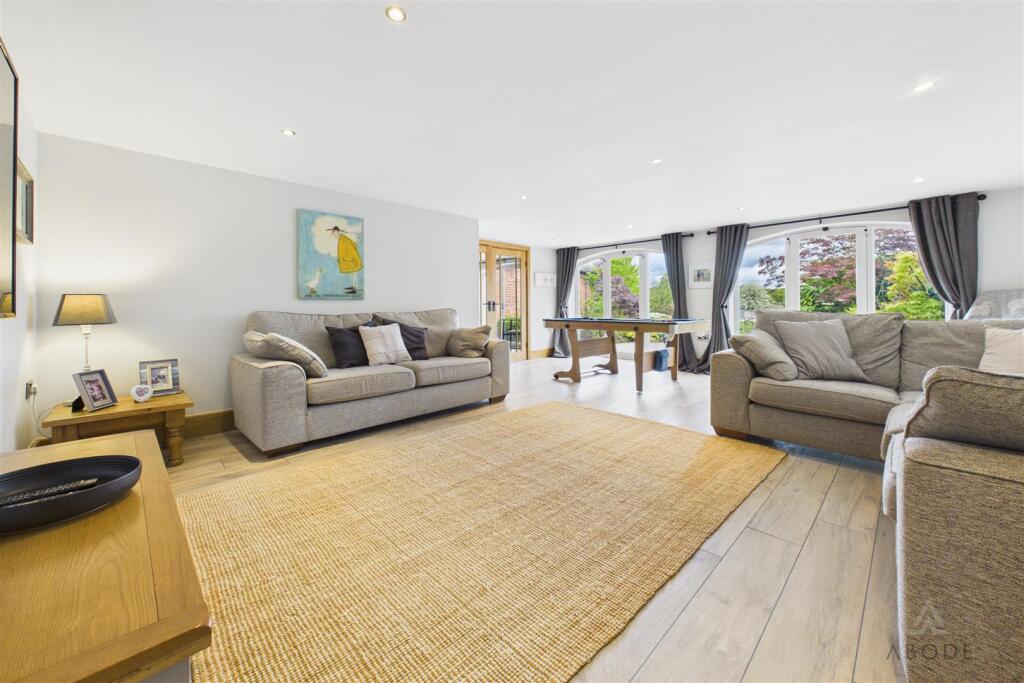
Lounge - A truly spacious principal living room featuring two stunning arched windows to the front elevation, flooding the space with an abundance of natural light. Complemented by elegant panelled flooring, the generous proportions comfortably accommodate a substantial lounge suite, creating an ideal setting for both relaxing and entertaining.
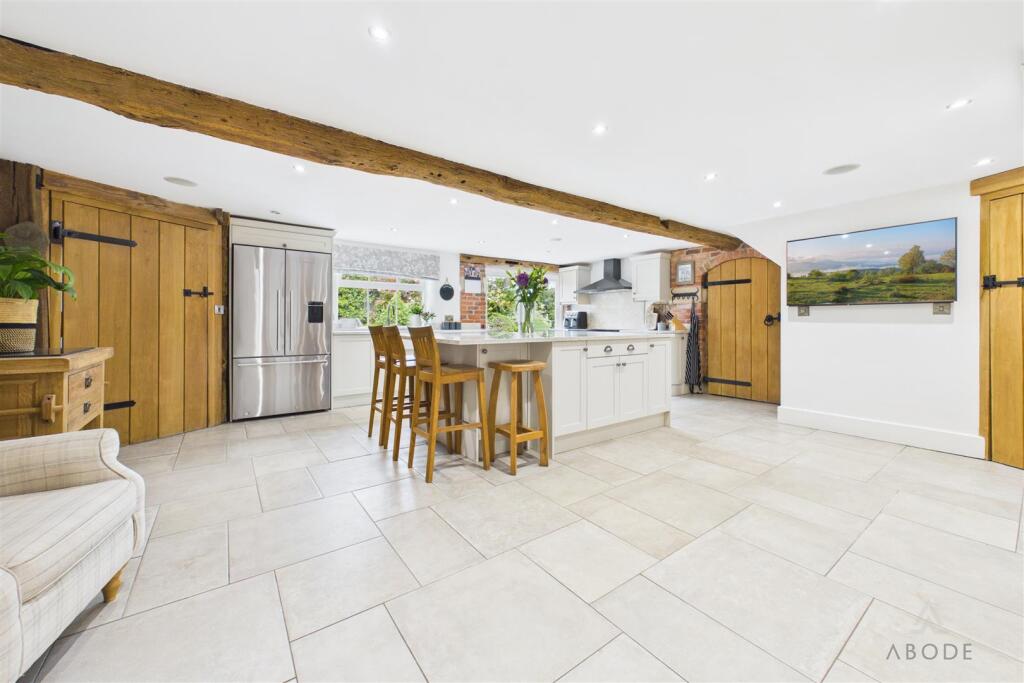
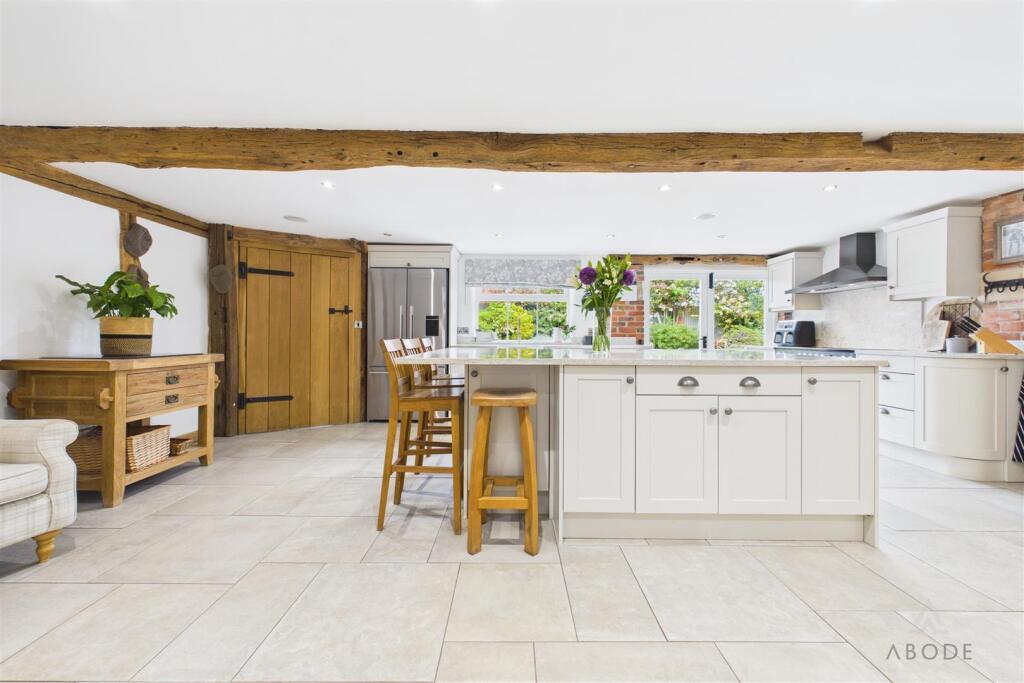
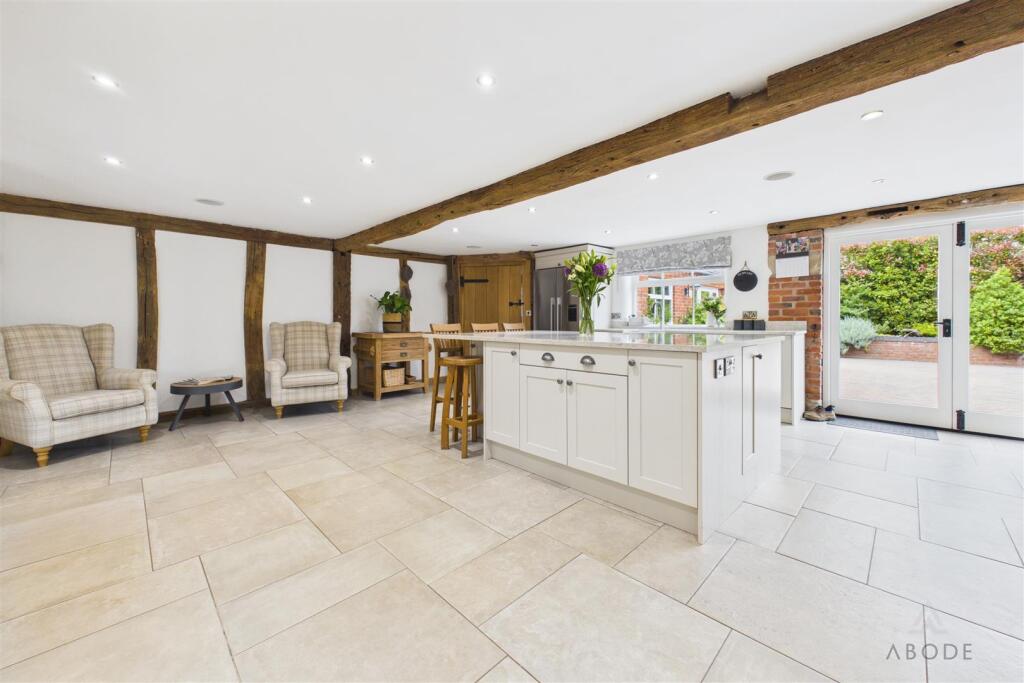
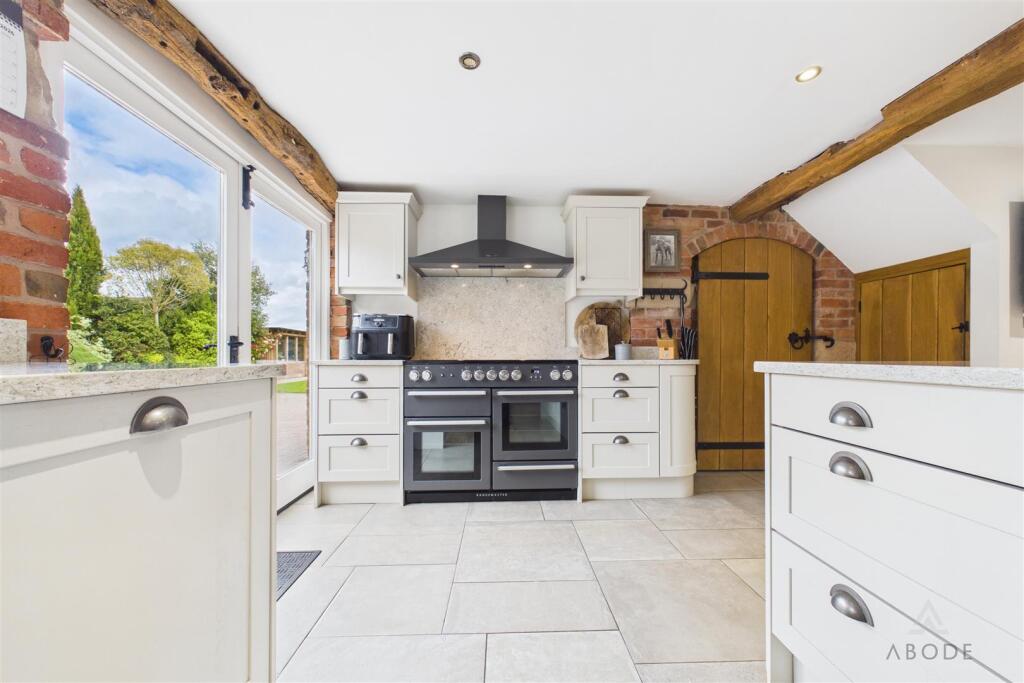
Kitchen/Diner - This beautifully presented open-plan kitchen and family room perfectly combines timeless country charm with contemporary living. Featuring exposed oak beams, premium stone-effect tiled flooring, and a bright neutral colour palette throughout, the space offers a warm and welcoming atmosphere ideal for both everyday family life and entertaining guests. The generous proportions create an impressive sense of space, enhanced further by recessed ceiling lighting and an abundance of natural light flowing through the large windows and glazed doors.
The bespoke shaker-style kitchen has been thoughtfully designed with both style and practicality in mind, offering extensive cabinetry, quality work surfaces, and a substantial central island with integrated storage and breakfast seating. A modern range cooker and contemporary appliances such as the Quooker tap complement the traditional character features, while exposed brick detailing and handcrafted timber doors add further warmth and authenticity to the room’s overall aesthetic.
French doors open directly onto the outdoor terrace and garden beyond, creating an effortless connection between indoor and outdoor living. Whether hosting family gatherings, entertaining friends, or enjoying relaxed day-to-day living, this exceptional kitchen and living space provides a perfect setting for modern country living with elegance, comfort, and character throughout.
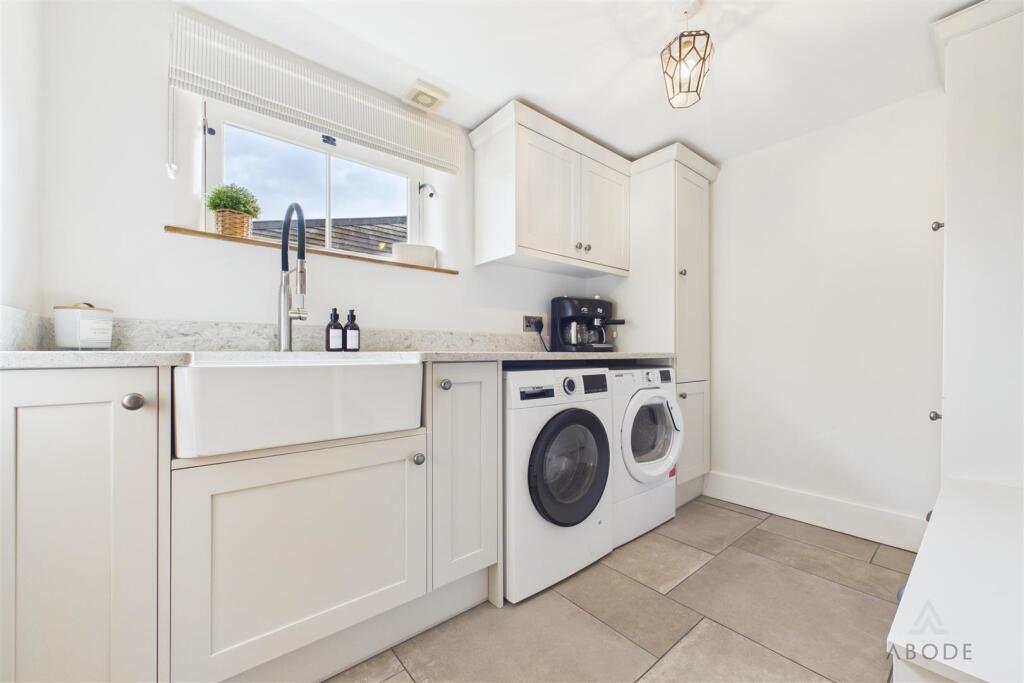
Utility Room - With a double glazed window to the side elevation, the utility room features complementary tiled flooring together with a range of matching base and wall units, granite drop-edge work surfaces, and a Belfast ceramic sink with spray mixer tap. There is plumbing and space for freestanding under-counter appliances, extractor fan, and internal oak latch door leading through to the cloakroom.
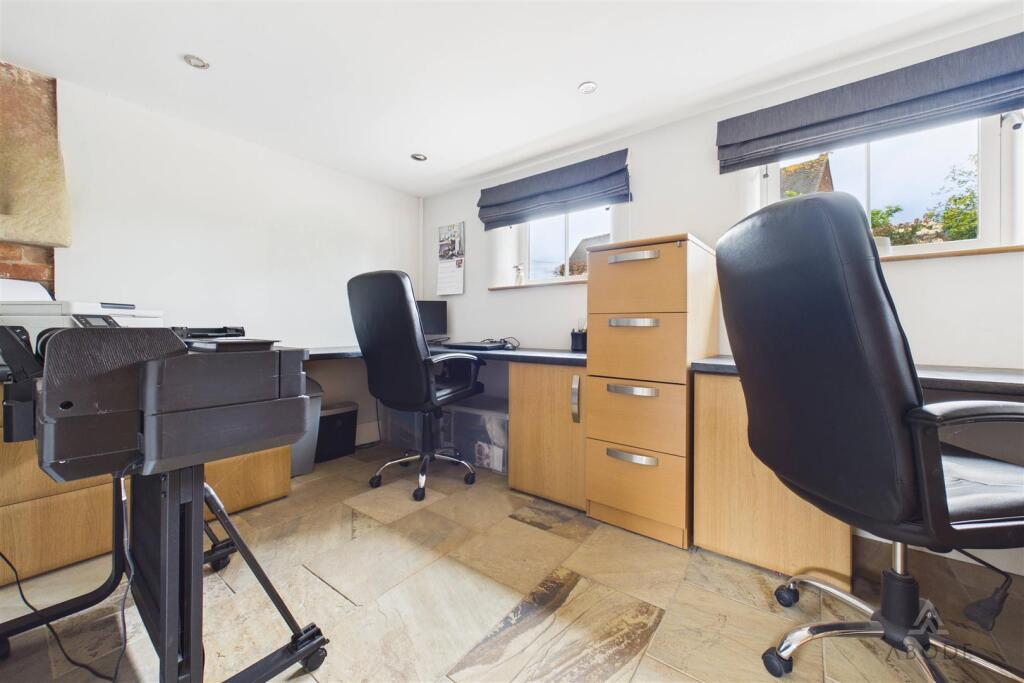
Study - An ideal work-from-home space featuring two glazed windows allowing for an abundance of natural light, perfectly suited for buyers seeking a dedicated office or study area within the home.
Cloakroom/W.C. - Fitted with a frosted glazed window to the side elevation, this stylish cloakroom comprises a low-level WC with continental flush, vanity wash hand basin with mixer tap, complementary tiled flooring, and extractor fan.
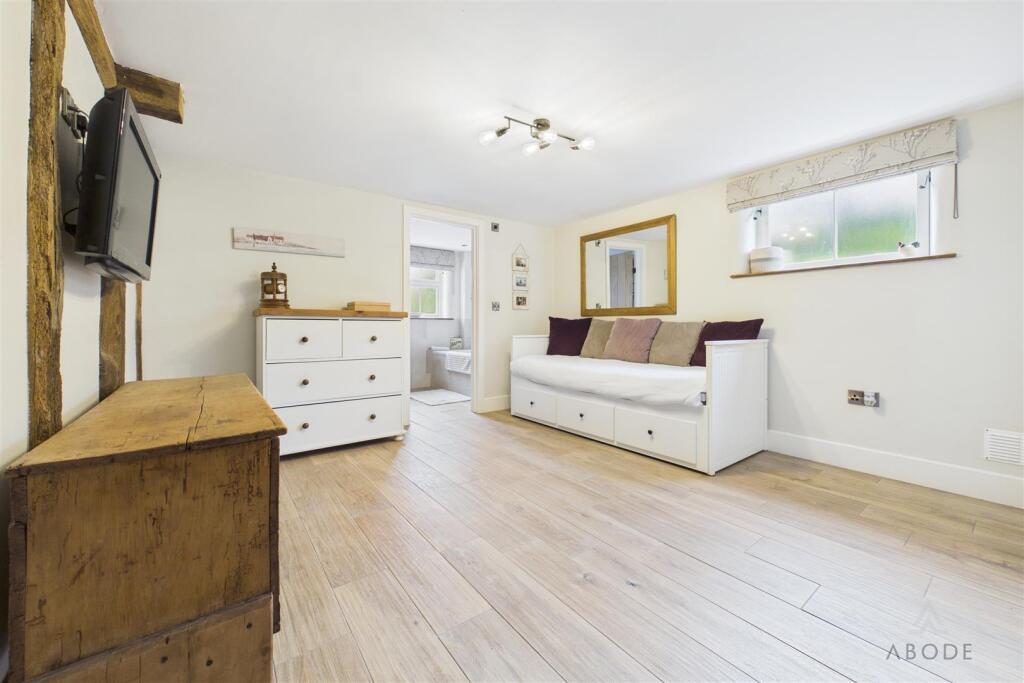
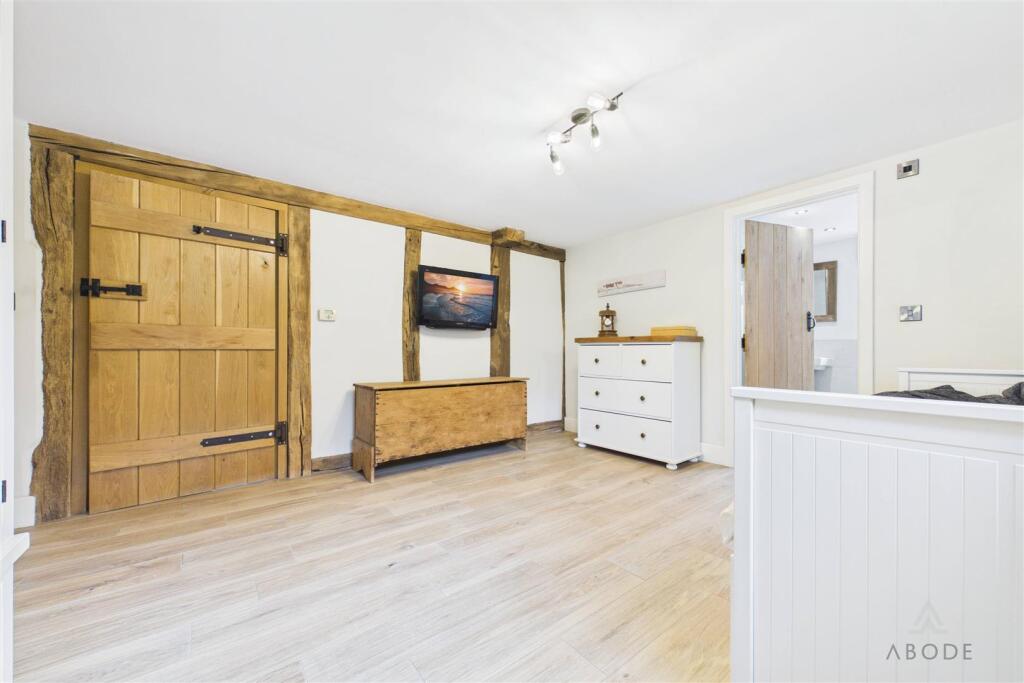
Bedroom Four (Ground Floor) - A versatile room currently utilised as a bedroom with adjoining en suite, though equally suitable as an additional reception room, playroom, or guest suite. Featuring ceramic tiled flooring, exposed timber framework and beams, built-in double storage cupboards with shelving, and housing the pressurised hot water cylinder.
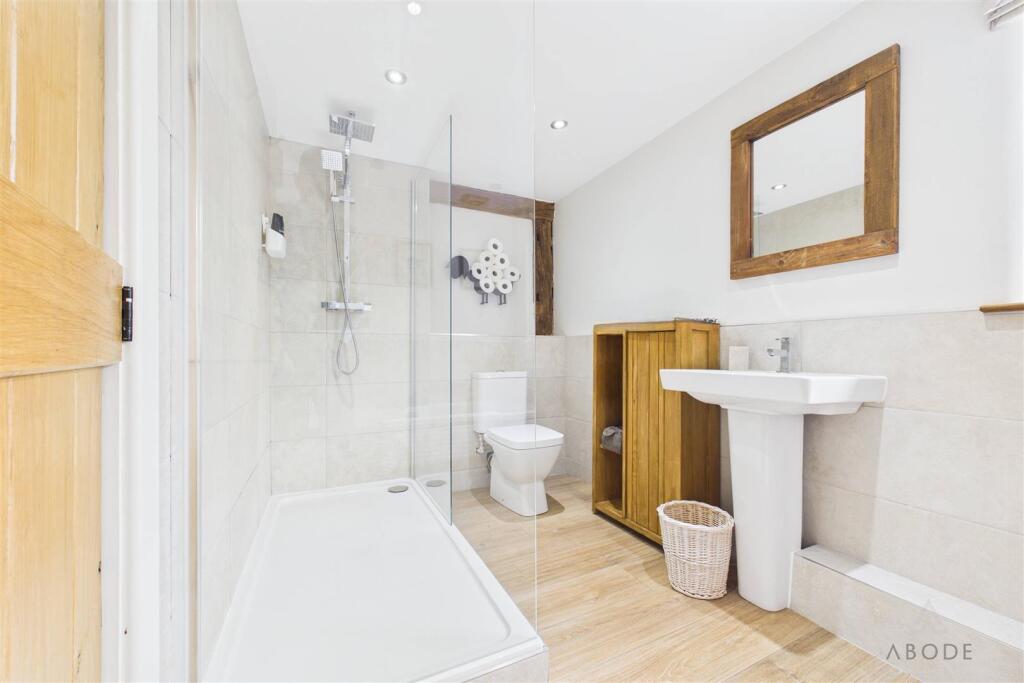
En-Suite Bathroom - Comprising a stylish four-piece suite including bath with mixer tap, double walk-in shower cubicle with waterfall shower head, low-level WC with continental flush, wash hand basin with mixer tap, spotlighting, extractor fan, and frosted glazed side window.
Sitting Room - A truly impressive principal reception room boasting a vaulted ceiling with exposed timber A-frame beam work and glazed windows to both front and rear elevations allowing an abundance of natural light. A feature exposed brick wall provides an ideal focal point for media display, while the log-burning fireplace with tiled hearth creates warmth and character. External access doors and oak latch panelled doors further enhance the charm and functionality of the room.
Store Room - Providing excellent additional storage space with versatility for further appliances or household items.
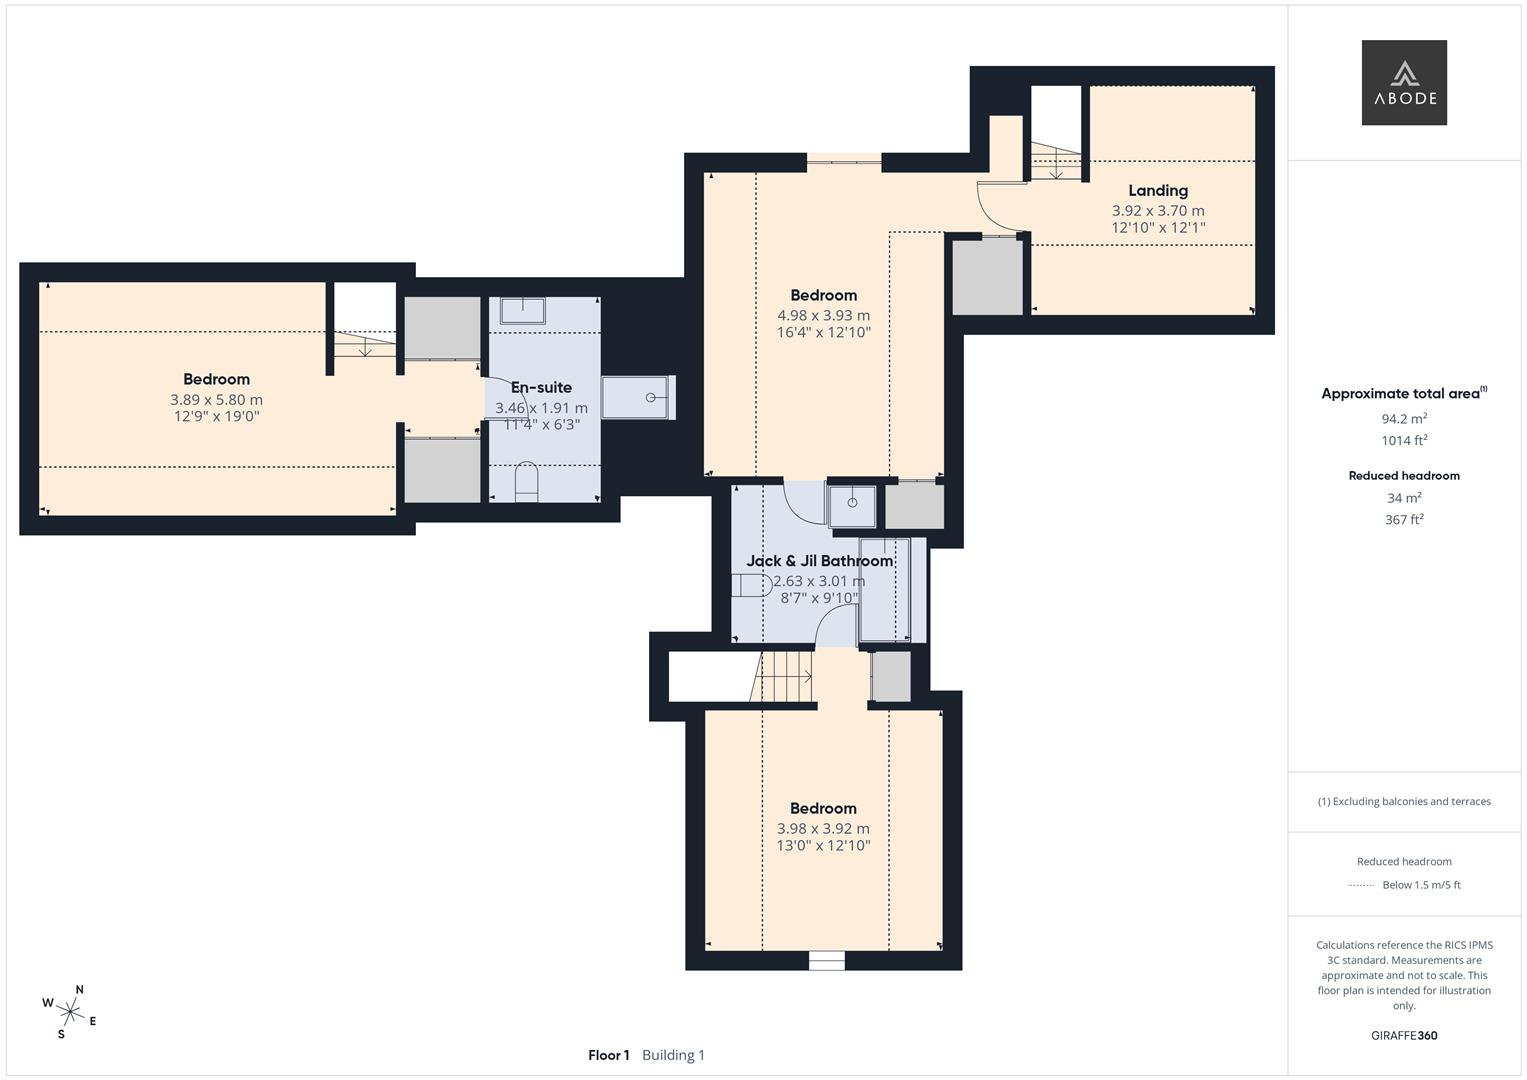
Landing/Study Area - An internal staircase rises from the lounge to an attractive study landing, perfectly suited as a home office space, reading area, or children’s play area, offering flexibility for modern family requirements.
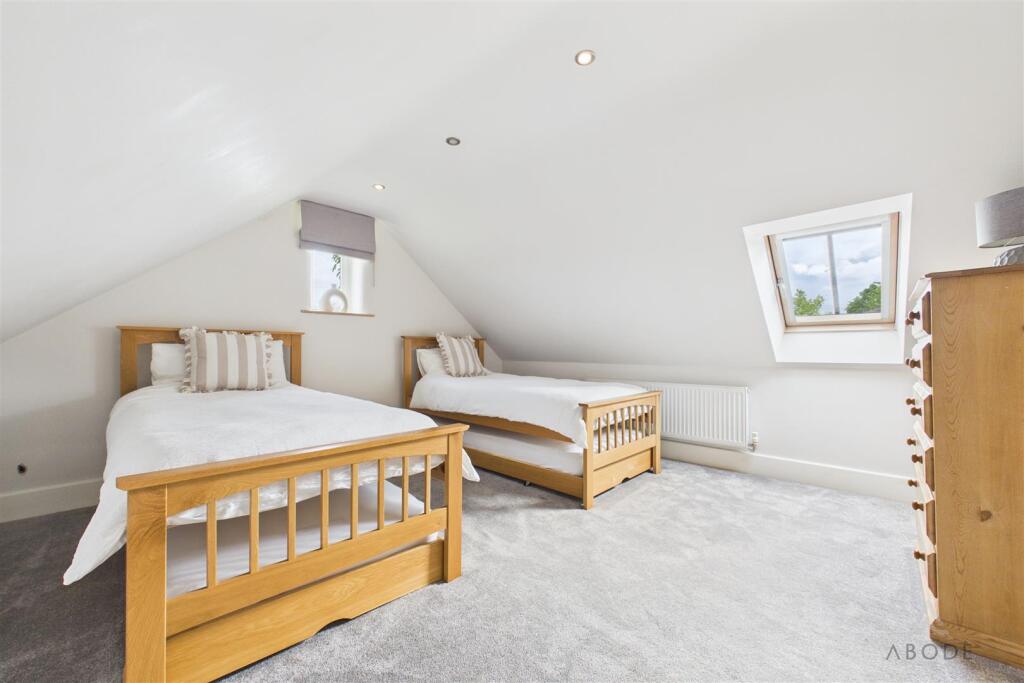
Bedroom Two - A well-proportioned double bedroom featuring central heating radiator, TV aerial point, spotlighting to ceiling, useful built-in storage cupboards, and glazed window to the side elevation. Oak latch doors lead through to the adjoining Jack and Jill bathroom.
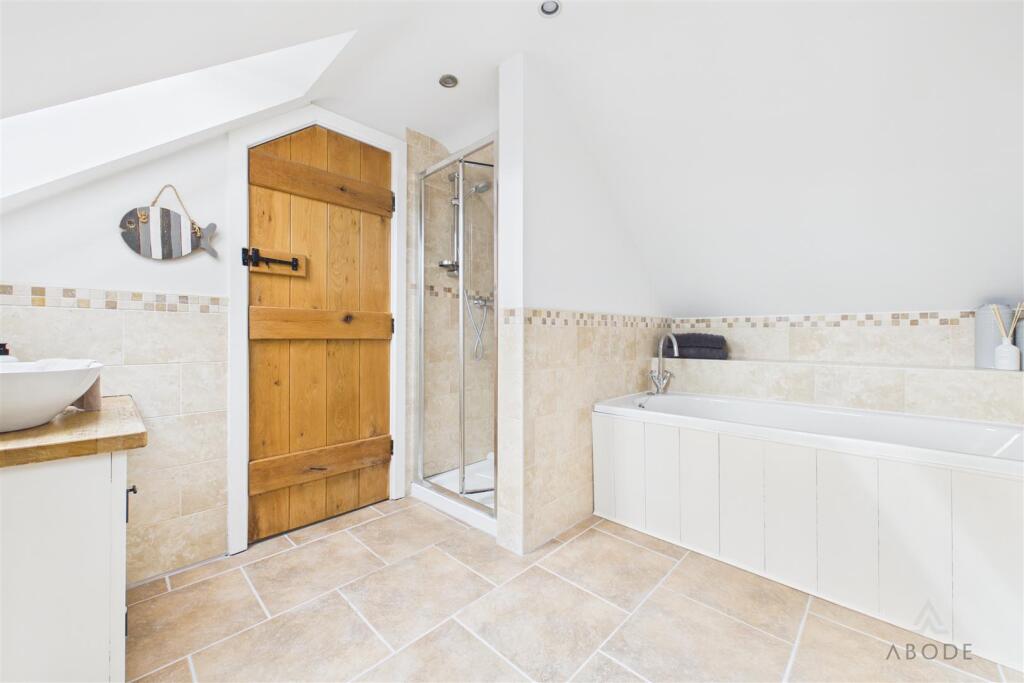
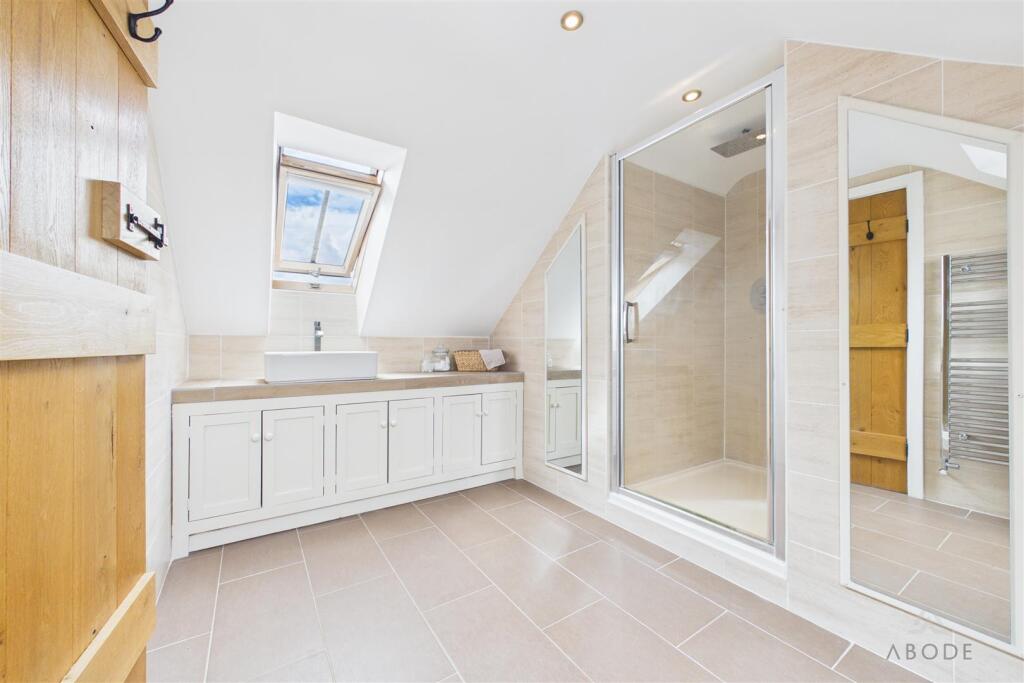
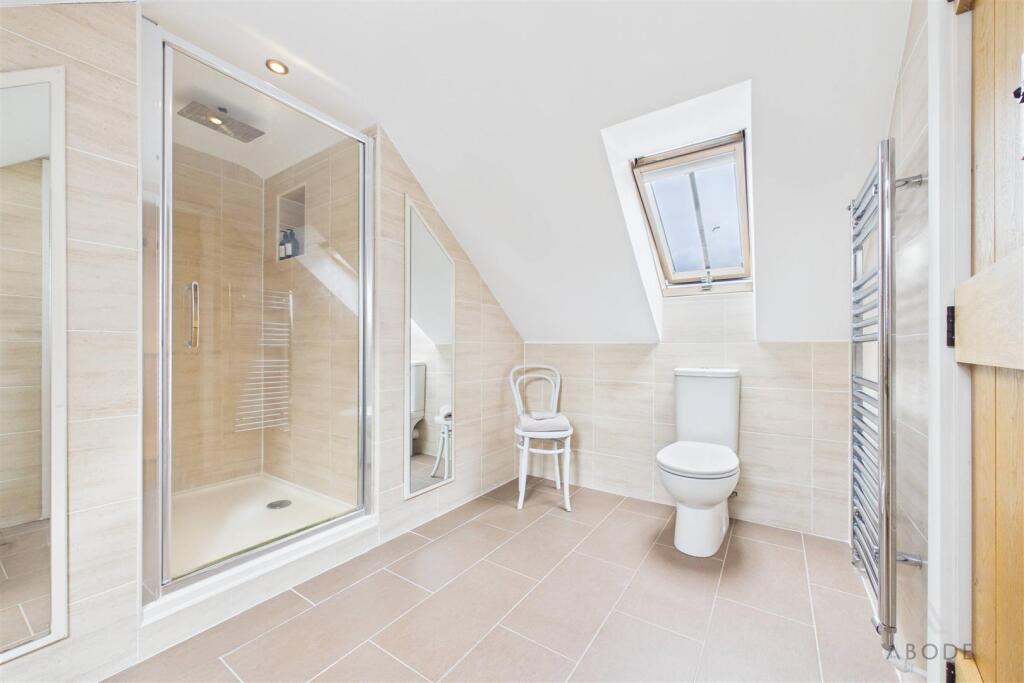
Jack & Jill Bathroom - Beautifully appointed and benefiting from two Velux windows, this luxurious four-piece suite comprises a floating WC, vanity wash hand basin with mixer tap, fitted bath with mixer tap, and shower cubicle with folding glazed screen and shower over. Complementary tiling extends to both floor and wall coverings, finished with chrome heated towel radiator, extractor fan, and spotlighting.
Bedroom Three - A further spacious bedroom enjoying double glazed windows to both the side and front elevations, central heating radiator, TV aerial point, spotlighting, and useful built-in storage cupboards with shelving. An internal staircase provides convenient access back to the ground floor accommodation.
En-Suite Shower Room - Serving the principal bedroom, the en suite features two Velux windows to both front and rear elevations together with a contemporary three-piece suite comprising low-level WC with continental flush, oversized shower enclosure with waterfall shower head, vanity wash hand basin with mixer tap, complementary wall and floor tiling, heated towel radiator, and spotlighting throughout.
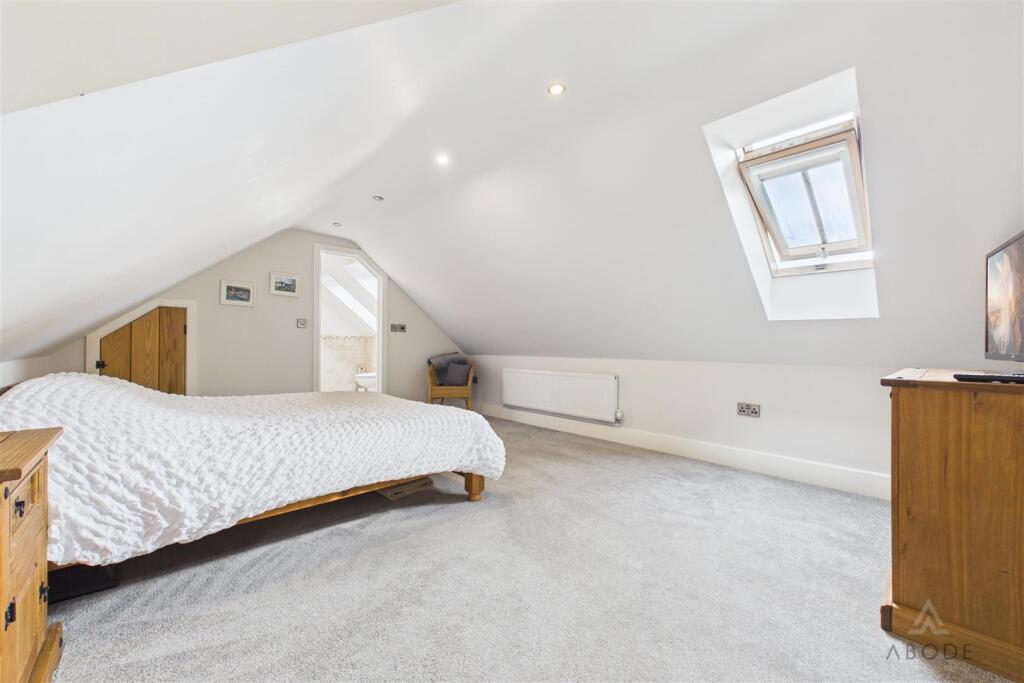
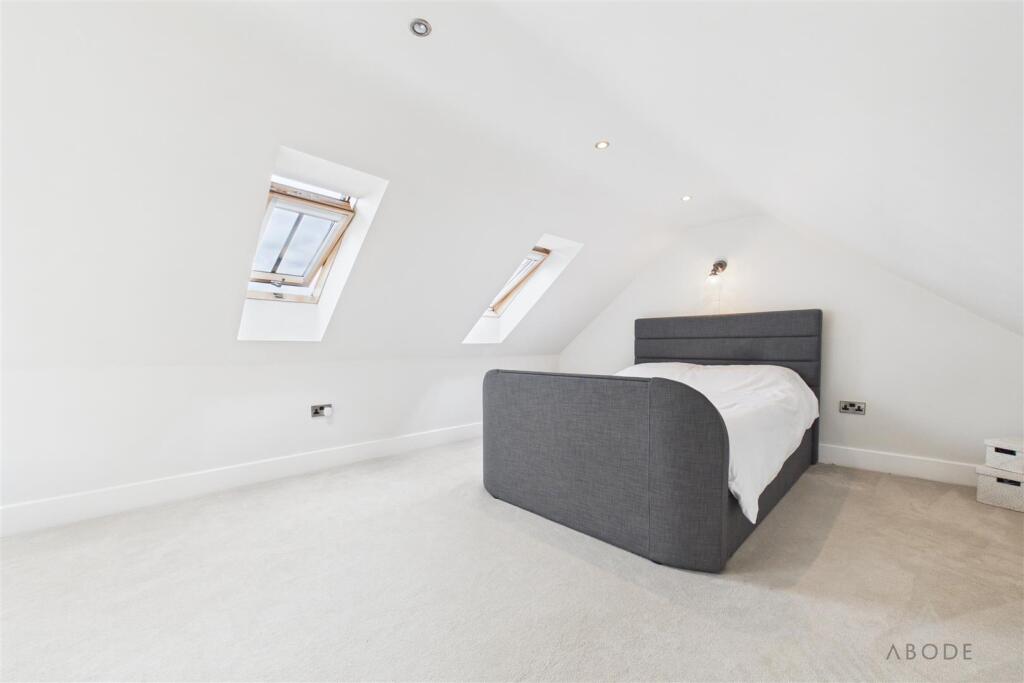
Bedroom One - A superb principal bedroom benefiting from three Velux windows to the front elevation, spotlighting, central heating radiator, and a dedicated dressing area fitted with an extensive range of built-in wardrobes incorporating hanging rails and shelving behind oak double doors.
Listed by
Staffordshire & Derbyshire
Abode (Midlands) Ltd
Reference: 88965345
EPC ratings on this postcode
We don't have a matched EPC for this property yet. Below are efficiency scores and details for other addresses on this postcode.
| Address | Current | Potential | Floor area | Age band | Type |
|---|---|---|---|---|---|
| April Cottage, Caverswall Farm, Lower Loxley | 65 | 79 | 95 m² | England and Wales: before 1900 | House |
| April Cottage, Caverswall Farm, Lower Loxley, UTTOXETER | 65 | 79 | 95 m² | England and Wales: before 1900 | Detached |
| Blythe Barn, Lower Loxley | 59 | 60 | 126 m² | England and Wales: 2007 onwards | House |
| Blythe Barn, Lower Loxley, UTTOXETER | 73 | 84 | 309 m² | England and Wales: 2007-2011 | Detached |
| Burndhurst Mill, Lower Loxley | 45 | 77 | 348 m² | England and Wales: before 1900 | House |
| Burndhurst Mill, Lower Loxley, UTTOXETER | 45 | 77 | 348 m² | England and Wales: before 1900 | Detached |
| Carry Coppice Cottage, Lower Loxley | 62 | 103 | 157 m² | England and Wales: 1900-1929 | House |
| Carry Coppice Cottage, Lower Loxley, UTTOXETER | 62 | 103 | 157 m² | England and Wales: 1900-1929 | Detached |
| Caverswall Farm, Lower Loxley | 50 | 87 | 115 m² | England and Wales: before 1900 | Bungalow |
| Caverswall Farm, Lower Loxley | 4 | 50 | 282 m² | England and Wales: before 1900 | House |
| Caverswall Farm, Lower Loxley, UTTOXETER | 50 | 87 | 115 m² | England and Wales: before 1900 | Detached |
| Caverswall Farm, Lower Loxley, UTTOXETER | 4 | 50 | 282 m² | England and Wales: before 1900 | Detached |
| Flat 1, Kingfisher Lodge, Lower Loxley | 67 | 71 | 21 m² | England and Wales: 1991-1995 | Flat |
| Flat 1, Kingfisher Lodge, Lower Loxley | 64 | 69 | 21 m² | England and Wales: 1991-1995 | Flat |
| Flat 1, Kingfisher Lodge, Lower Loxley, UTTOXETER | 67 | 71 | 21 m² | England and Wales: 1991-1995 | Flat |
Flood risk
Zone: 1
Risk: Low
Job (default Low)
Floorplans
CAM03473G0-PR0666-BUILD01.png
CAM03473G0-PR0666-BUILD02-FLOOR00.png
CAM03473G0-PR0666-BUILD01-FLOOR00.png
CAM03473G0-PR0666-BUILD01-FLOOR01.png
Price history
| Event | Date | Price | % change |
|---|---|---|---|
| Listed for sale | — | £925,000 | — |
Source: HM Land Registry Price Paid Data. Crown copyright.
Sold Comparables
Same street and nearby sales within 0.25 miles (last 5 years). Data from Land Registry Price Paid.
| Address | Price | Date | Type |
|---|---|---|---|
| 1 CHURCH STREET, UTTOXETER, EAST STAFFORDSHIRE, STAFFORDSHIRE, ST14 8AG | £250,000 | 16/01/2026 | Other |
| TUFFA UK LTD DOVEFIELDS INDUSTRIAL ESTATE, UTTOXETER, EAST STAFFORDSHIRE, STAFFORDSHIRE, ST14 8SW | £548,680 | 02/12/2025 | Other |
| UNIT 2 DOVEFIELDS RETAIL PARK, UTTOXETER, EAST STAFFORDSHIRE, STAFFORDSHIRE, ST14 8AZ | £2,340,000 | 16/09/2025 | Other |
| 9 MARKET PLACE, UTTOXETER, EAST STAFFORDSHIRE, STAFFORDSHIRE, ST14 8HY | £360,000 | 05/03/2025 | Other |
| MARL HOLLOW FARM HOBB LANE, MARCHINGTON, UTTOXETER, EAST STAFFORDSHIRE, STAFFORDSHIRE, ST14 8RG | £822,000 | 20/12/2024 | Other |
| SPRING FARM STONE ROAD, BRAMSHALL, UTTOXETER, EAST STAFFORDSHIRE, STAFFORDSHIRE, ST14 8SH | £1,150,000 | 19/12/2022 | Other |
| 17 BUXTON ROAD, UTTOXETER, EAST STAFFORDSHIRE, STAFFORDSHIRE, ST14 8WG | £162,757 | 25/11/2022 | Other |
| 15 BUXTON ROAD, UTTOXETER, EAST STAFFORDSHIRE, STAFFORDSHIRE, ST14 8WG | £162,757 | 25/11/2022 | Other |
| 6 BUXTON ROAD, UTTOXETER, EAST STAFFORDSHIRE, STAFFORDSHIRE, ST14 8WG | £138,254 | 03/11/2022 | Other |
| ROBIN HILL WOOD LANE, UTTOXETER, EAST STAFFORDSHIRE, STAFFORDSHIRE, ST14 8BE | £1,275,000 | 28/10/2022 | Other |
| HAWTHORN COURT 1 QUEEN STREET, UTTOXETER, EAST STAFFORDSHIRE, STAFFORDSHIRE, ST14 8HJ | £48,000 | 19/10/2022 | Other |
| THE HAYLOFT WOOD LANE, GRATWICH, UTTOXETER, EAST STAFFORDSHIRE, STAFFORDSHIRE, ST14 8SB | £900,000 | 07/10/2022 | Other |
| SPRINGBANK WOOD LANE, UTTOXETER, EAST STAFFORDSHIRE, STAFFORDSHIRE, ST14 8BE | £1,995,000 | 30/09/2022 | Other |
| WOOD FARM WOOD LANE, GRATWICH, UTTOXETER, EAST STAFFORDSHIRE, STAFFORDSHIRE, ST14 8SB | £738,000 | 08/04/2022 | Other |
| HOLLY BANK HIGH STREET, MARCHINGTON, UTTOXETER, EAST STAFFORDSHIRE, STAFFORDSHIRE, ST14 8LD | £635,000 | 28/02/2022 | Other |
| ASHLEIGH NETHERLAND GREEN, UTTOXETER, EAST STAFFORDSHIRE, STAFFORDSHIRE, ST14 8NT | £1,135,000 | 18/02/2022 | Other |
| CINEBOWL DOVEFIELDS RETAIL PARK, UTTOXETER, EAST STAFFORDSHIRE, STAFFORDSHIRE, ST14 8AZ | £1,500,000 | 17/02/2022 | Other |
| 5 ARBORFIELD ROAD, MARCHINGTON, UTTOXETER, EAST STAFFORDSHIRE, STAFFORDSHIRE, ST14 8LS | £195,000 | 28/01/2022 | Other |
| 85 SORREL CLOSE, UTTOXETER, EAST STAFFORDSHIRE, STAFFORDSHIRE, ST14 8UP | £118,920 | 26/11/2021 | Other |
| 57 SORREL CLOSE, UTTOXETER, EAST STAFFORDSHIRE, STAFFORDSHIRE, ST14 8UP | £354,873 | 11/11/2021 | Other |
Area average: £741,462 (20 sales)
Capital growth trend
Land Registry outcode average: last 12 months vs 5y and 10y ago (from sold prices).
House Price Index (HM Land Registry — official index, not sold-price averages): East Staffordshire. Series: All dwelling types. As of April 2026.
Rental Range
Estimated market rent for East Staffordshire. Low = conservative, Realistic = average, Optimistic = best case.
Based on Local Authority from postcode lookup → East Staffordshire.
LHA (30th percentile) floor for Eastern Staffordshire: £983/mo (Apr 2025 – Mar 2026)
Location
Address
Caverswall Lane
Nearby
Nearest stations, universities and amenities (distance from property).
| Type | Name | Distance |
|---|---|---|
| Bus stop | Wood Lane | 0.7 miles |
| Shop | Strawberry Garden Centre | 2.0 miles |
| Shop | Unknown | 2.6 miles |
| Train station | Chartley Halt | 3.5 miles |
| Train station | Uttoxeter | 3.6 miles |
| University | Staffordshire University Blackheath Lane Site | 7.3 miles |
| Hospital | Cheadle Hosptal | 7.5 miles |
| Hospital | County Hospital | 8.2 miles |
Street-level crime
| Category | Count |
|---|---|
| Violence and sexual offences | 1 |
| Total incidents | 1 |
Within 1 mile during May 2026. Source: data.police.uk (England & Wales).
Schools nearby
Nearest open schools with Ofsted ratings (England). Closed schools are not shown. Data from Get Information about Schools and Ofsted.
| Name | Type | Distance | Ofsted |
|---|---|---|---|
| Loxley Hall School | Other | 1.3 miles | Good — 12 Jan 2015 |
| Talbot First School | Primary | 1.7 miles | Requires improvement — 23 Nov 2021 |
| Bramshall Meadows First School | Primary | 2.4 miles | — (No rating) |
| Tynsel Parkes CofE Primary Academy | Primary | 2.9 miles | Good — 3 Mar 2014 |
| Oldfields Hall Middle School | Primary | 2.9 miles | Good — 11 Jul 2016 |
Rental Comparables
Loading rental comparables for this postcode. Refresh in a few minutes.
Rent-driven metrics
Based on Area rent estimate.
- Rent ratio — Monthly rent ÷ purchase price (1% rule). 1%+ = strong, 0.8–1% = okay, <0.8% = weak for cashflow.
- Max investor price — Rent ÷ 0.8%; the price at which rent would be 0.8% of price (Stoke-style target).
- Target investor price — Rent ÷ 1%; the price at which rent would be 1% of price (strong cashflow band).
- Gross yield — Annual rent as % of purchase price (no costs).
Enter House Number
Enter the house number to help us retrieve more accurate pricing history and property data.
Please log in to submit or correct the house number for this listing.
Log in to continue