MAGPIE COTTAGE
STODMARSH ROAD, CANTERBURY, KENT CT3 4AP
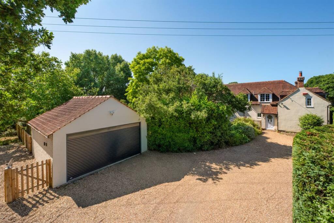
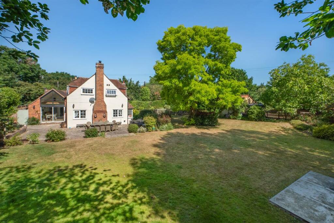
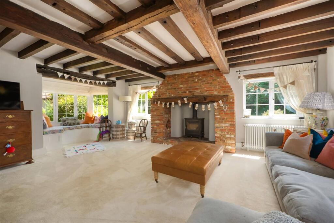
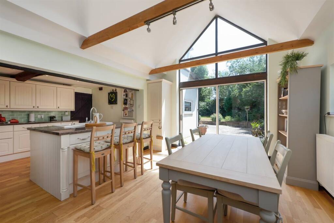
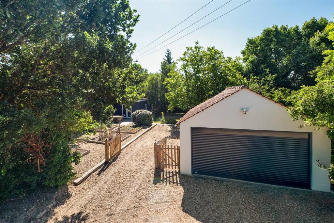
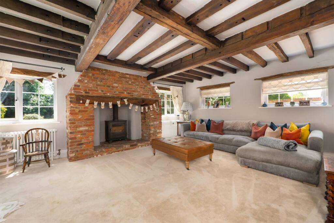
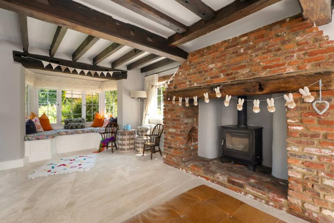
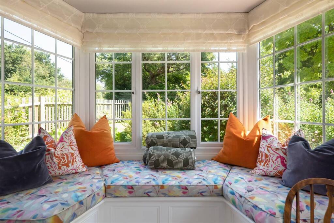
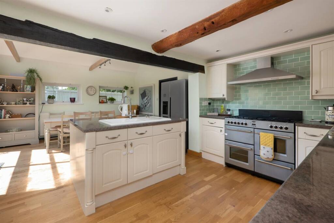
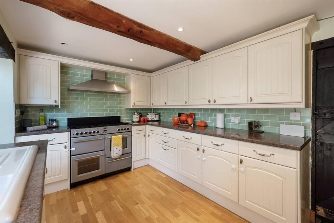
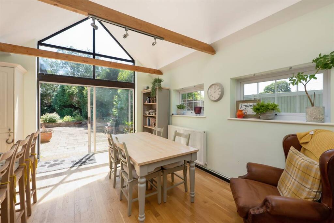
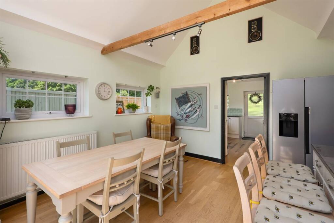
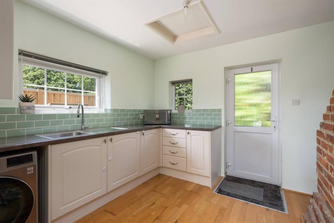
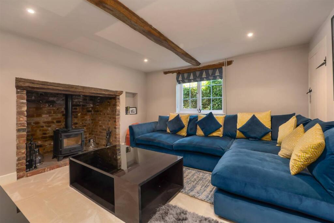
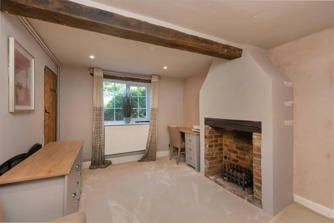
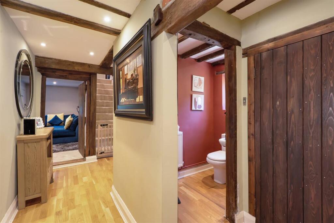
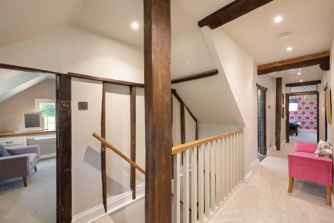
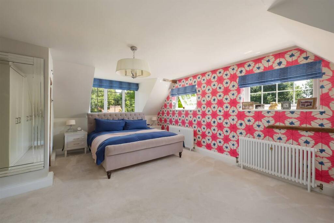
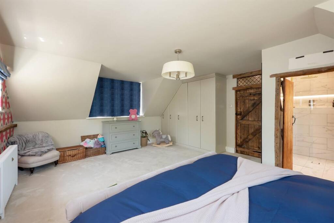
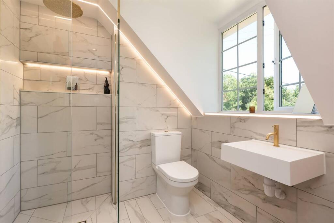
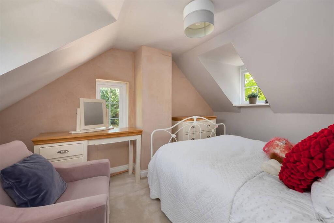
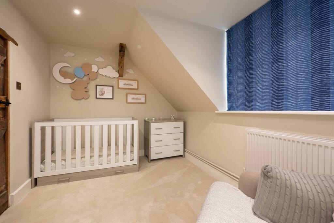
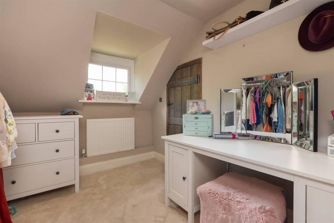
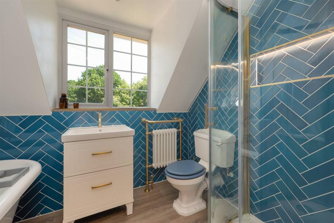
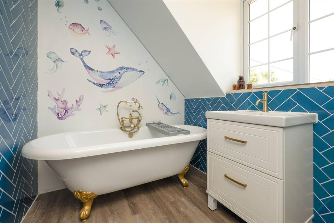
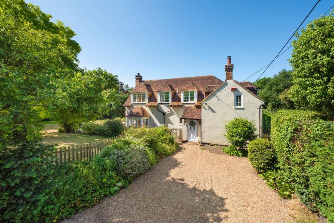
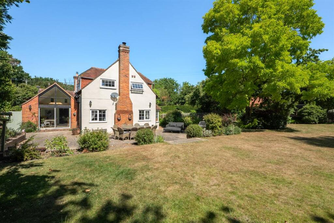
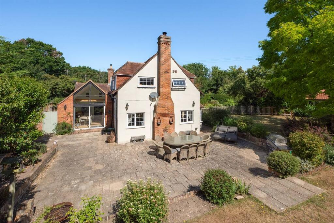
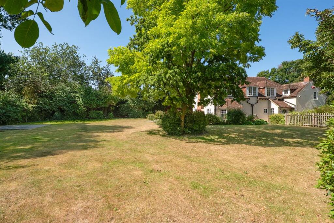
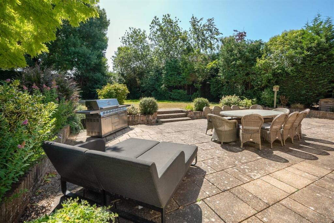
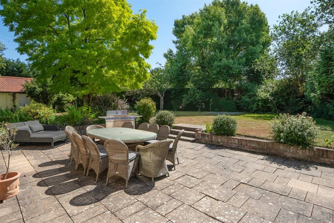
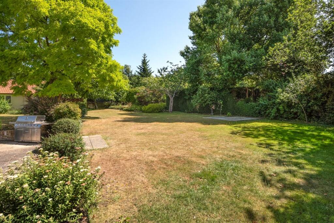
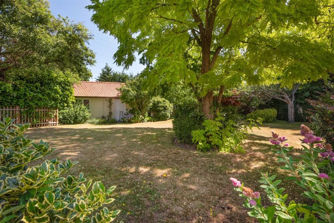
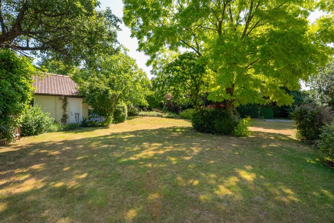
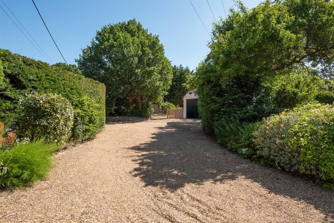
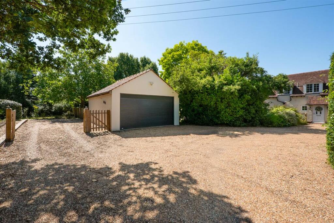
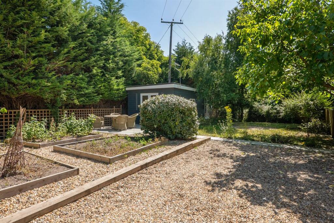
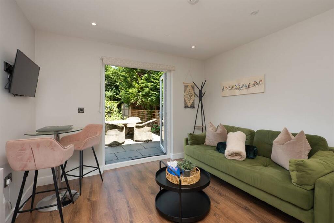
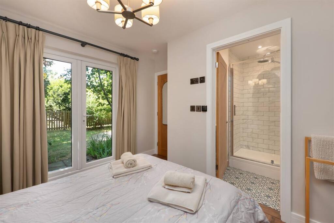
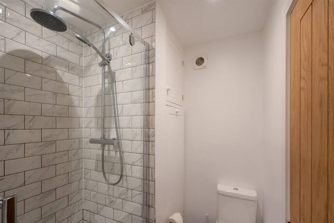
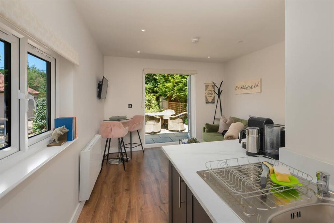
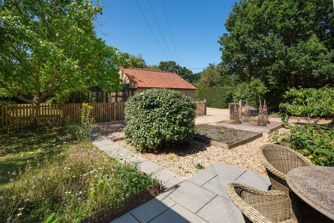
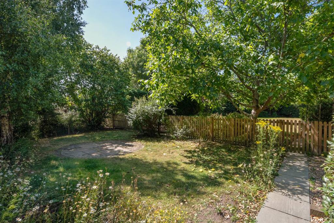
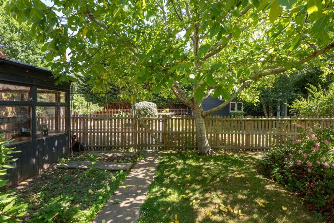
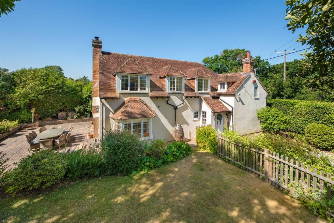
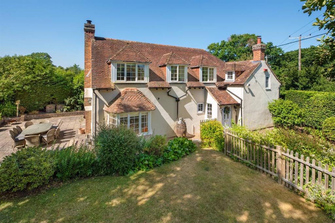
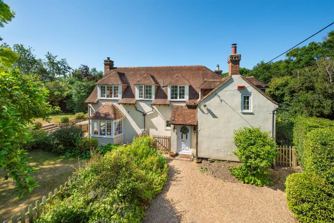
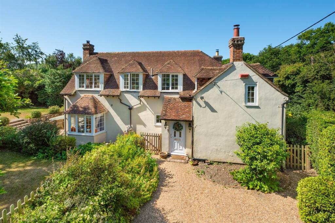
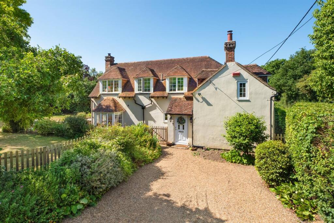
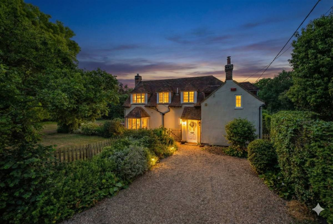
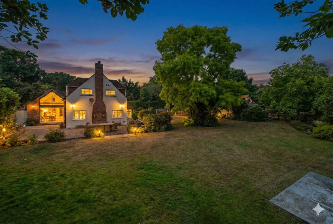
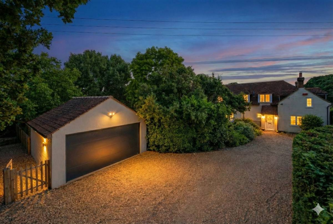
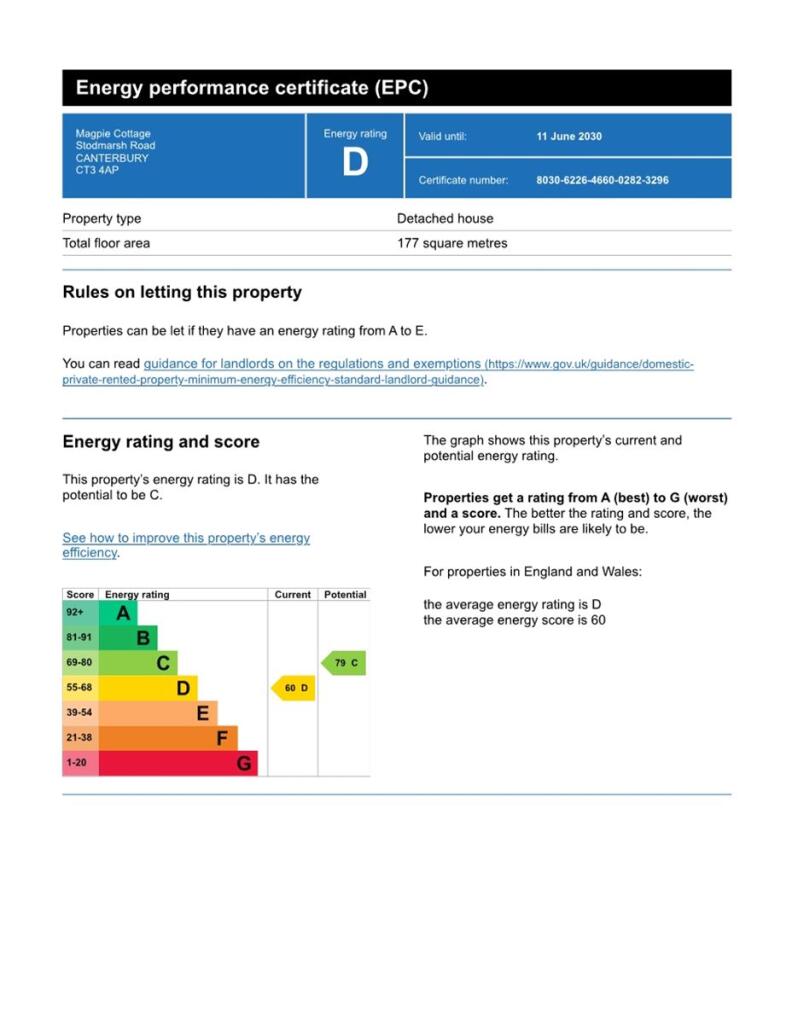
Photo 1 Photo 2 Photo 3 Photo 4 Photo 5 Photo 6 Photo 7 Photo 8 Photo 9 Photo 10 Photo 11 Photo 12 Photo 13 Photo 14 Photo 15 Photo 16 Photo 17 Photo 18 Photo 19 Photo 20 Photo 21 Photo 22 Photo 23 Photo 24 Photo 25 Photo 26 Photo 27 Photo 28 Photo 29 Photo 30 Photo 31 Photo 32 Photo 33 Photo 34 Photo 35 Photo 36 Photo 37 Photo 38 Photo 39 Photo 40 Photo 41 Photo 42 Photo 43 Photo 44 Photo 45 Photo 46 Photo 47 Photo 48 Photo 49 Photo 50 Photo 51 Photo 52 EPC
/ 53
Property details
Tenure
FREEHOLD
Floor area
177 m²
EPC rating
D
Year built
England and Wales: before 1900
Last sold
£775,000 Feb 2021
Price per m²
£5,367/m²
Local average
£649,268 (+46.3%)
Deprivation
Decile 5 (14,222 of 33,755)
Street crime
69 incidents within 1 mile (May 2026)
Key features
- Substantially Extended Detached Home
- Half Acre Of Stunning South Facing Mature Gardens
- Four Double Bedrooms With Main En-Suite
- Three Seperate Receptions With Inglenook Fireplace
- Large Driveway For Multiple Cars & Double Garage
- Multi-Purpose Cabin Perfect For Family & Guests
- Kitchen With Vaulted Breakfast Room & Utility Room
- Huge Array Of Countryside & Woodland Walks Nearby
- Short Distance To Kings Junior School
- Walking Distance To Fordwich Arms Michelin Pub
Additional details
- Parking
- Yes
- Garden
- Yes
Description
The current owners have lovingly restored the property which now perfectly blends character and modern convenience.
From the moment you enter the front door you are instantly greeted by the sense of charm and character on offer with exposed wood and beams throughout the hallway. The ground floor of the property presents three main reception rooms in the form of a study, formal dining room or snug and a separate drawing room.
Both the drawing room and dining room offer incredible inglenook fireplaces with wood burning stoves.
The ground floor continues with the open plan kitchen/breakfast room with feature vaulted ceiling opening through patio doors to stunning gardens with a large patio. There is also a sizeable utility room with side garden access perfect for those with pets and a WC to finish the ground floor.
The first floor oozes further character with more original wood features alongside a beautifully updated family bathroom and stunning en-suite shower room to the main bedroom.
There are four bedrooms in total, all double in size with a stand-out and luxurious main bedroom with fitted wardrobes.
From the road vehicular access is gained onto a gravel driveway providing parking, turning and access to the detached double garage. From the drive is a path to the front door and gated access to the multi-purpose cabin. The principal garden areas comprise extensive lawns with inset mature beds, well stocked borders and a selection of mature small trees. Adjacent to the house is a large paved seating area with a timber gate to the rear having vegetable beds and a path extending to the side.
To the rear of the garage is a timber framed greenhouse. To the far end of the garden is a large multi-purpose cabin that could provide an ideal space for an independent teenager, work from home office, artists studio or gym as required. The building incorporates a shower room, WC and kitchenette. The cabin is surrounded by its own private fenced garden with driveway and gates to front for extra parking. The gardens and grounds amount to approx. half an acre
Location:
The property is located just to the south of Canterbury City centre on a highly regarded road opposite Canterbury golf course and close to Polo Farm sports centre. The property is perfectly situated for easy access to Junior Kings School, King Senior School, Kent College and St Edmunds. The historic village of Fordwich is only a short walk away (approximately 20 minutes using the nearby footpath through the fields opposite) with its stunning Fordwich Arms Michelin star restaurant/pub. The Cathedral City of Canterbury is easily accessible and offers a comprehensive range of shopping, leisure and educational facilities and boasts an enviable selection of schools and colleges plus two universities. Easy access can be gained onto the A2 to Dover and the M2 to London. The High Speed rail link is available from Canterbury west station with an estimated journey time of 55 mins to London St. Pancras.
Hallway
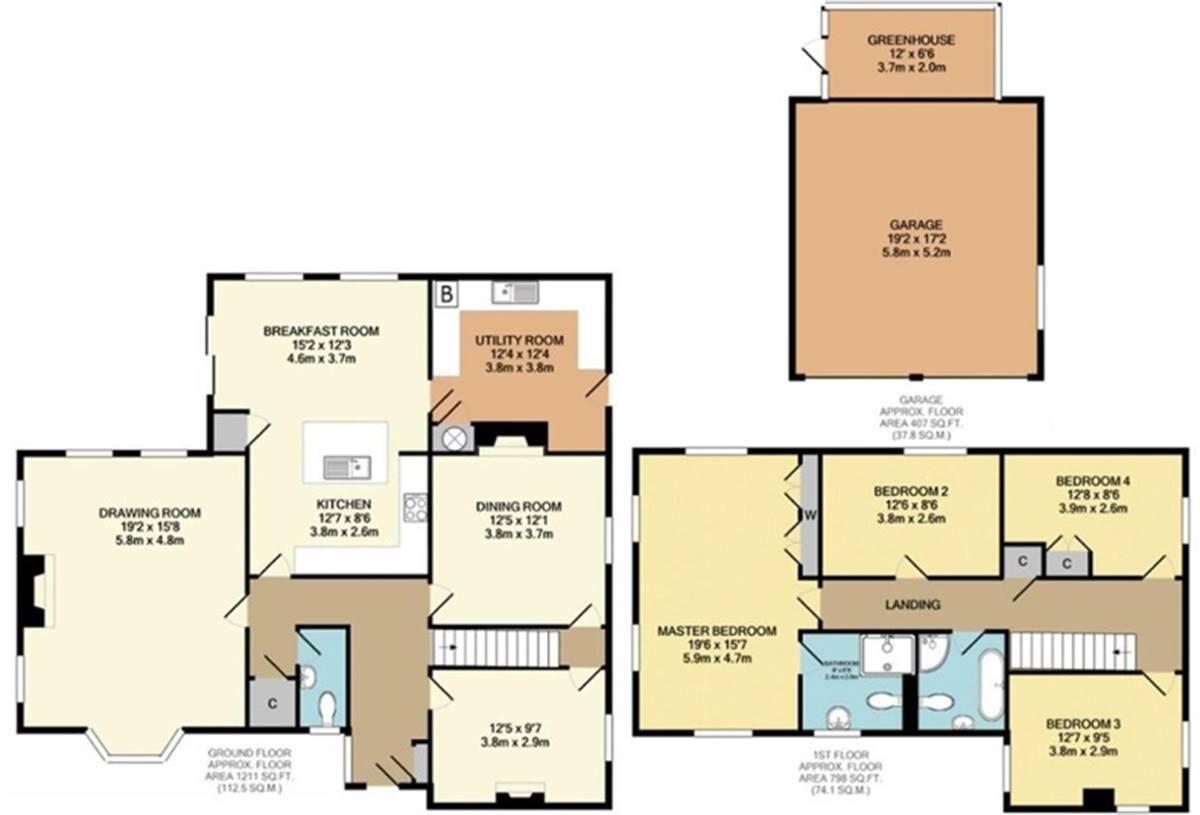
Drawing Room - 19' 2 x 15' 8 (5.85m x 4.78m)
Dining Room - 12' 5 x 12' 1 (3.79m x 3.69m)
Study - 12' 5 x 9' 7 (3.79m x 2.93m)
Kitchen - 12' 7 x 8' 6 (3.84m x 2.6m)
Breakfast Room - 15' 2 x 12' 3 (4.63m x 3.74m)
Utility Room - 12' 4 x 12' 4 (3.76m x 3.76m)
WC
Landing
Bedroom One - 19' 6 x 15' 7 (5.95m x 4.75m)
En-Suite To Bedroom One
Bedroom Two - 12' 6 x 8' 6 (3.81m x 2.6m)
Bedroom Three - 12' 7 x 9' 5 (3.84m x 2.88m)
Bedroom Four - 12' 8 x 8' 6 (3.87m x 2.44m)
Family Bathroom
Multi-Purpose Cabin
Kitchenette with undercounter fridge and sink . Shower room with WC. Mains water. Mains drainage. Fully insulated. UPVC double glazed doors and windows.
Plot - Total Size
Approximately half an acre.
Double Garage - 19' 2 x 17' 2 (5.85m x 5.24m)
Remote operated roller door.
Greenhouse - 12' 0 x 6' 6 (3.66m x 1.99m)
Internet
The property has a full Star Link satellite internet setup in place for superfast speeds.
Other information
In accordance with section 21 of the estate agents act 1979 we would advise that the vendor is an employee of Kent Estate Agencies Ltd.
Main Services
The following mains services are connected to the property electricity, water, gas, drainage and a telephone line. All services will be subject to the appropriate companies transfer conditions.
Heating
Central heating is provided by a gas fired boiler situated in the utility room and hot water radiators as indicated in these particulars.
Windows
The windows are UPVC double glazed units
Tenure
The property is to be sold Freehold with vacant possession.
Council Tax
We are advised by the Valuation Office that the property is currently within Council Tax Band G. The amount payable under tax band G for the year 2025/2026 is £3,838.75.
Viewing
Please ring us to make an appointment. We are open from 9am to 6pm Monday to Friday, 9am to 5pm Saturdays and by appointment only on Sundays.
Agent Notes
Kent Estate Agencies gives notice for themselves and for the sellers of the property, whose agents they are that any floor plans, plans or mapping and measurements are approximate quoted in metric with imperial equivalents. All are for general guidance only and whilst every attempt has been made to ensure accuracy, they must not be relied on. The measurements are provided in accordance with the R.I.C.S. Code of Measuring Practice 6th edition.
We have not carried out a structural survey and the services, appliances and specific fittings have not been tested and therefore no guarantee can be given that they are in working order. Photographs are reproduced for general information and it must not be inferred that any item shown is included with the property. Prospective purchasers or lessees should seek their own professional advice. Kent Estate Agencies retain the copyright in all advertising material used to market this property.
No person in the employment of Kent Estate Agencies has any authority to make any representation or warranty whatever in relation to this property. Purchase prices, rents or other prices quoted are correct at the date of publication and, unless otherwise stated, exclusive of VAT.
For a free valuation of your property contact the number on this brochure. Printed ………..2025
Listed by
Herne Bay
Kent Estate Agencies
Reference: 164209535
EPC Rating & Upgrade Cost
Current rating: D
Potential rating: C
Inspection date: 12/06/2020
Expiry date: 11/06/2030
Current heating cost: £1,314/year
Potential heating cost: £796/year
Est. upgrade cost to C: £21,635
Recommendations
- Room-in-roof insulation (£1,500 - £2,700)
- Cavity wall insulation (£500 - £1,500)
- 50 mm internal or external wall insulation (£4,000 - £14,000)
- Floor insulation (solid floor) (£4,000 - £6,000)
- Low energy lighting for all fixed outlets (£35)
- Solar photovoltaic panels, 2.5 kWp (£3,500 - £5,500)
Flood risk
Zone: 1
Risk: Low
Job (default Low)
Floorplans
Floorplan 1
EPC Graphs

EPC
Price history
38% since 2010
| Event | Date | Price | % change |
|---|---|---|---|
| Sold | 26/02/2021 (5 years ago) | £775,000 | +38.4% |
| Sold | 20/08/2010 (15 years ago) | £560,000 | — |
Source: HM Land Registry Price Paid Data. Crown copyright.
Sold Comparables
Same street and nearby sales within 0.25 miles (last 5 years). Data from Land Registry Price Paid.
| Address | Price | Date | Type |
|---|---|---|---|
| BOUNDARY HOUSE STODMARSH ROAD, CANTERBURY, KENT, CT3 4AH | £670,000 | 08/12/2025 | Detached |
| Same street MERSE VIEW STODMARSH ROAD, CANTERBURY, KENT, CT3 4AP | £775,000 | 08/12/2023 | Detached |
| SKYFALL MANOR STODMARSH ROAD, CANTERBURY, KENT, CT3 4AH | £1,600,000 | 30/06/2022 | Detached |
| Same street FOREST VIEW STODMARSH ROAD, CANTERBURY, KENT, CT3 4AP | £450,000 | 01/06/2022 | Other |
| MELROSE TRENLEY DRIVE, CANTERBURY, KENT, CT3 4AW | £517,500 | 30/09/2021 | Detached |
Street average: £612,500 (2 sales)
Area average: £929,167 (3 sales)
Capital growth trend
Land Registry outcode average: last 12 months vs 5y and 10y ago (from sold prices).
House Price Index (HM Land Registry — official index, not sold-price averages): Canterbury. Series: Detached. As of April 2026.
Rental Range
Estimated market rent for Canterbury. Low = conservative, Realistic = average, Optimistic = best case.
Based on Local Authority from postcode lookup → Canterbury.
LHA (30th percentile) floor for Canterbury: £1,311/mo (Apr 2025 – Mar 2026)
Location
Address
Stodmarsh Road
Nearby
Nearest stations, universities and amenities (distance from property).
| Type | Name | Distance |
|---|---|---|
| Shop | The Gardeners Paradise | 0.1 miles |
| Bus stop | Stodmarsh Road Post Box | 0.4 miles |
| Bus stop | Polo Farm | 0.5 miles |
| Shop | Unknown | 0.8 miles |
| Train station | Sturry | 1.1 miles |
| Train station | Bekesbourne | 1.7 miles |
| University | University of the Creative Arts | 1.8 miles |
| University | Careers and Employability Service | 2.5 miles |
| Hospital | Estuary View Medical Centre | 6.2 miles |
Street-level crime
| Category | Count |
|---|---|
| Violence and sexual offences | 25 |
| Anti-social behaviour | 22 |
| Shoplifting | 8 |
| Criminal damage and arson | 7 |
| Other theft | 4 |
| Burglary | 1 |
| Other crime | 1 |
| Vehicle crime | 1 |
| Total incidents | 69 |
Within 1 mile during May 2026. Source: data.police.uk (England & Wales).
Schools nearby
Nearest open schools with Ofsted ratings (England). Closed schools are not shown. Data from Get Information about Schools and Ofsted.
| Name | Type | Distance | Ofsted |
|---|---|---|---|
| Parkside Community Primary School | Primary | 0.9 miles | Good — 21 Jun 2023 |
| Junior King's School | Other | 1.0 miles | — (No rating) |
| Barton Manor School | Secondary | 1.3 miles | — (No rating) |
| Pilgrims' Way Primary School | Primary | 1.5 miles | Good — 19 Oct 2022 |
| Sturry Church of England Primary School | Primary | 1.5 miles | Outstanding — 25 Feb 2015 |
Rental Comparables
Rental listings exist nearby, but none matched the 4-bedroom count for this property.
Rent-driven metrics
Based on Area rent estimate.
- Rent ratio — Monthly rent ÷ purchase price (1% rule). 1%+ = strong, 0.8–1% = okay, <0.8% = weak for cashflow.
- Max investor price — Rent ÷ 0.8%; the price at which rent would be 0.8% of price (Stoke-style target).
- Target investor price — Rent ÷ 1%; the price at which rent would be 1% of price (strong cashflow band).
- Gross yield — Annual rent as % of purchase price (no costs).