51 HOE VIEW ROAD
NOTTINGHAM, CROPWELL BISHOP, NOTTINGHAMSHIRE NG12 3DE
£122,500
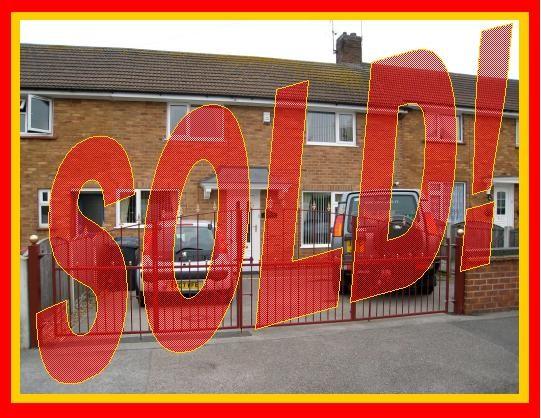
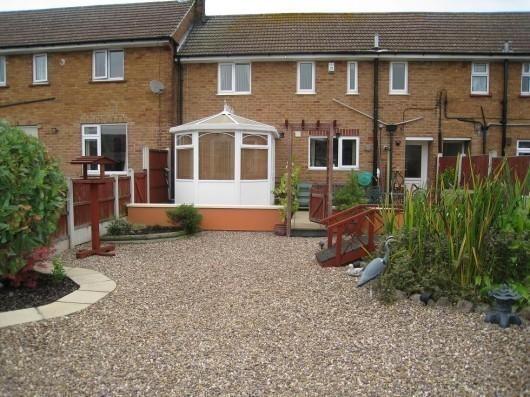
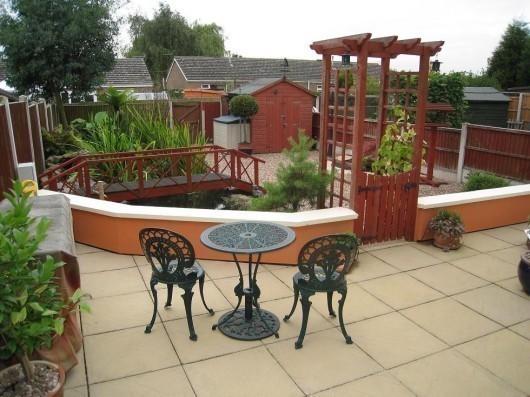
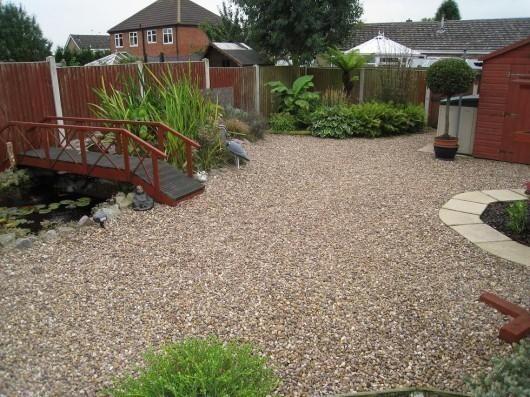
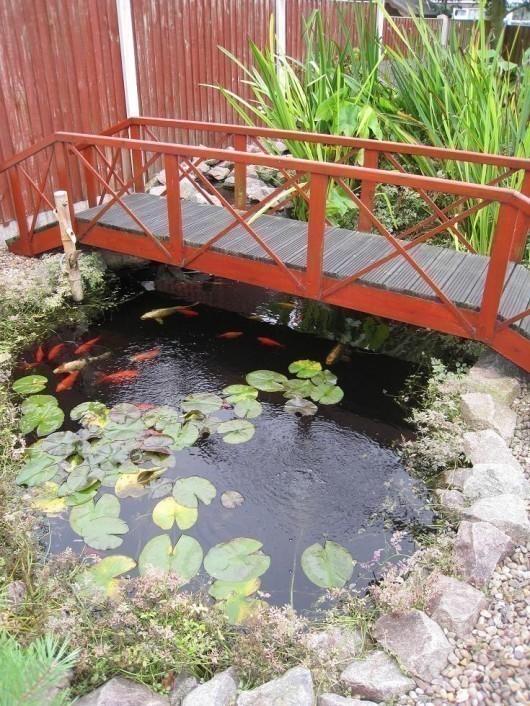
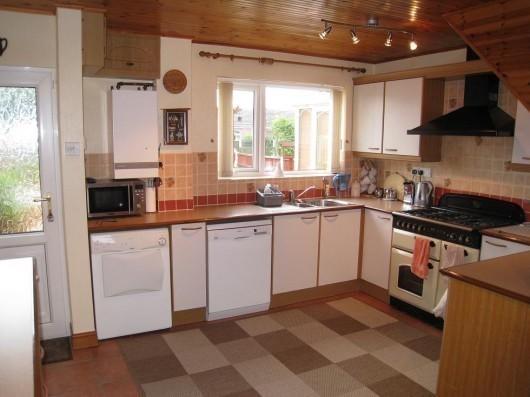
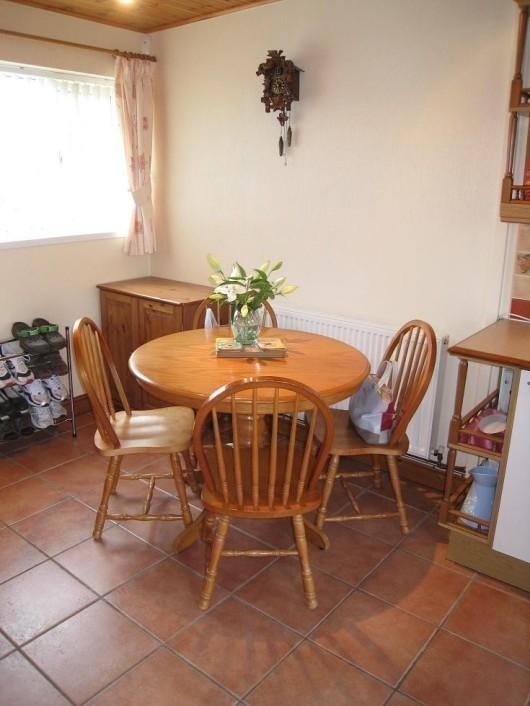
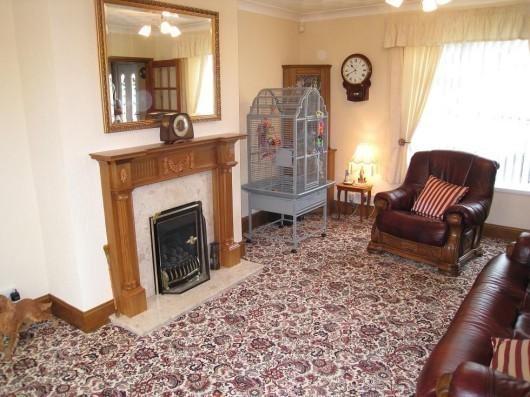
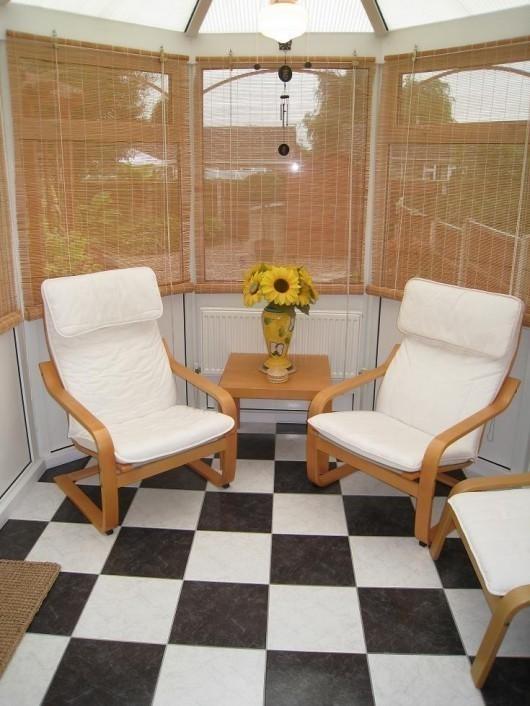
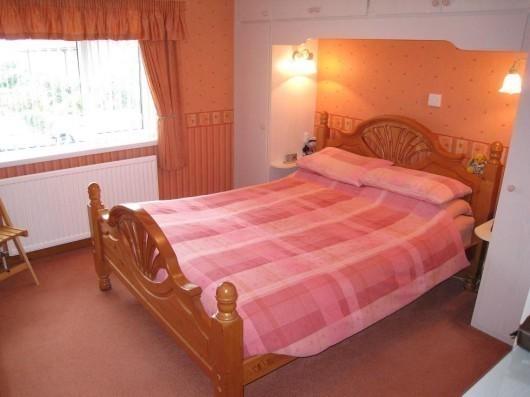
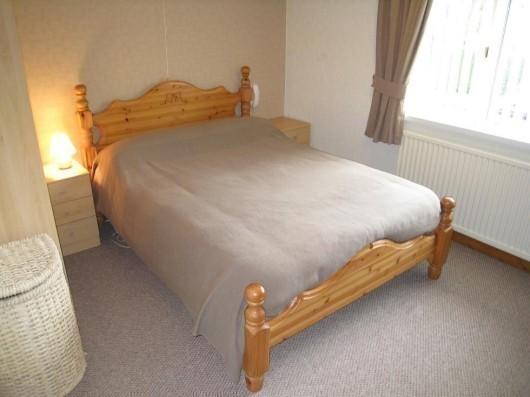
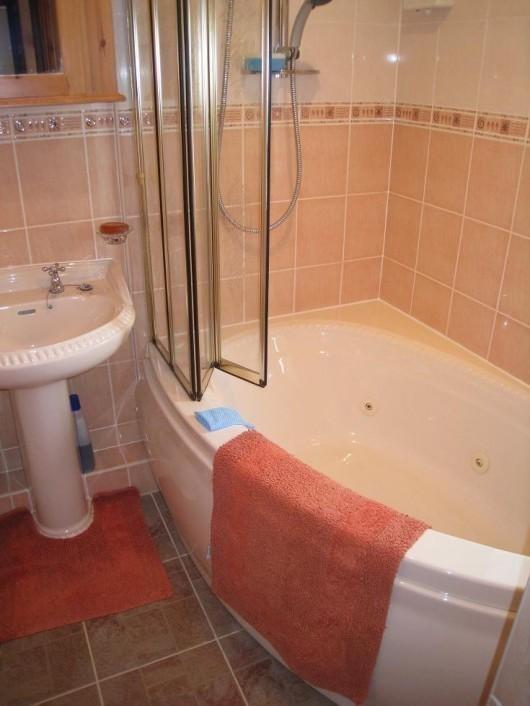
Photo 1 Photo 2 Photo 3 Photo 4 Photo 5 Photo 6 Photo 7 Photo 8 Photo 9 Photo 10 Photo 11 Photo 12
/ 12
Property details
Tenure
FREEHOLD
Floor area
85 m²
EPC rating
D
Last sold
£162,000 Apr 2026
Price per m²
£1,441/m²
Local average
£4,673,826 (-97.4%)
Deprivation
Decile 8 (25,998 of 33,755)
Street crime
15 incidents within 1 mile (May 2026)
Key features
- Hall, dining kitchen, lounge, conservatory.
- 3 bedrooms, bathroom, separate wc
- Gated car standing, attractive lanscaped garden. Two sheds.
- Gas central heating & double glazing.
Additional details
- Garden
- Yes
Description
Accommodation
Double glazed entrance door through to
RECEPTION HALL with stairs to the first floor. Central heating radiator. Tiled floor.
DINING KITCHEN 18' x 13' with work surfaces to three sides with drawers and cupboards under. Further work surface with drawers and cupboards under. Tiled floor. Wall mounted cupboard units. Gas fired boiler serving the domestic hot water supply and central heating system. Five ring gas cooker with oven/grill and electric oven. Cooker hood. Plumbing for an automatic washing machine & Dishwasher. Double glazed window. Double glazed door to the garden. Central heating radiator. Complementary tiling.
LOUNGE 17' x 12' with period style fireplace with marble hearth and backing. Coal effect gas fire. Central heating radiator. Double glazed window. Double glazed French doors leading to conservatory.
CONSERVATORY 10' x 8' with tiled floor. Double glazed windows and doors to the garden. Central heating radiator.
LANDING with airing cupboard.
BEDROOM 1 12' x 10'4 with double glazed window. Central heating radiator. Fitted wardrobes with over head cupboards. Further wardrobe. Access to the loft space with light.
BATHROOM with suite comprising corner jacuzzi bath with shower over and pedestal wash basin. Complementary tiling. Double glazed window. Central heating radiator. Tiled floor.
SEPARATE WC with low flush wc. Corner wash hand basin. Double glazed window.
BEDROOM 3 9' x 8' with double glazed window. Central heating radiator. Fitted wardrobes.
BEDROOM 2 12' x 9'8 with double glazed window. Central heating radiator.
OUTSIDE To the fore of the property are gates opening onto the car standing area. To the rear is a sizeable garden designed for ease of maintenance. There is a patio with gravelled areas beyond. There is also a pond with ornamental bridge. The two sheds are included in the sale
How to find the property
From our Bingham Office the property may be approached via Market Street. At the T junction turn right into Long Acre. Pass through the traffic lights into Nottingham Road and continue to Saxondale island. Take the second exit signposted Leicester (A46). Continue for approximately 2.5 miles turn left at the traffic lights as directed to Cropwell Bishop. On entering the village turn left into Hoe View Road. Continue along Hoe View Road where this particular property will then be found eventually on the right hand side clearly denoted by the HAMMOND HARWOOD for sale sign.
Listed by
Bingham
HAMMOND Property Services
Reference: 23155976
EPC Rating & Upgrade Cost
Current rating: D
Potential rating: C
Inspection date: 04/12/2025
Expiry date: 03/12/2035
Current heating cost: £858/year
Potential heating cost: £603/year
Est. upgrade cost to C: £19,585
Recommendations
- Floor insulation (suspended floor) (£5,000 - £10,000)
- Upgrade heating controls (£220 - £250)
- Replace boiler with new condensing boiler (£2,200 - £3,500)
- Solar photovoltaic panels, 2.5 kWp (£8,000 - £10,000)
Flood risk
Zone: 1
Risk: Low
Job (default Low)
EPC Graphs
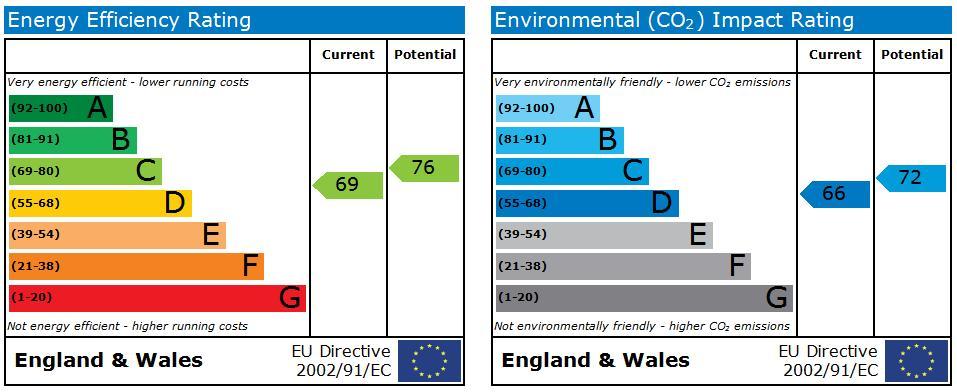
EPC 1
Price history
37% since 2009
| Event | Date | Price | % change |
|---|---|---|---|
| Sold | 24/04/2026 (2 months ago) | £162,000 | +37.3% |
| Sold | 01/05/2009 (17 years ago) | £118,000 | — |
Source: HM Land Registry Price Paid Data. Crown copyright.
Sold Comparables
Same street and nearby sales within 0.25 miles (last 5 years). Data from Land Registry Price Paid.
| Address | Price | Date | Type |
|---|---|---|---|
| Same street 21 HOE VIEW ROAD, CROPWELL BISHOP, NOTTINGHAM, RUSHCLIFFE, NOTTINGHAMSHIRE, NG12 3DE | £222,500 | 15/11/2023 | Terraced |
| Same street 33 HOE VIEW ROAD, CROPWELL BISHOP, NOTTINGHAM, RUSHCLIFFE, NOTTINGHAMSHIRE, NG12 3DE | £216,000 | 27/10/2023 | Terraced |
| 45B CHURCH STREET, CROPWELL BISHOP, NOTTINGHAM, RUSHCLIFFE, NOTTINGHAMSHIRE, NG12 3BY | £237,500 | 15/07/2022 | Other |
| 23 SIMPSON DRIVE, CROPWELL BISHOP, NOTTINGHAM, RUSHCLIFFE, NOTTINGHAMSHIRE, NG12 3GY | £119,202 | 11/03/2022 | Other |
Street average: £219,250 (2 sales)
Area average: £178,351 (2 sales)
Capital growth trend
Land Registry outcode average: last 12 months vs 5y and 10y ago (from sold prices).
House Price Index (HM Land Registry — official index, not sold-price averages): Rushcliffe. Series: All dwelling types. As of April 2026.
Rental Range
Estimated market rent for Rushcliffe. Low = conservative, Realistic = average, Optimistic = best case.
Based on Local Authority from postcode lookup → Rushcliffe.
LHA (30th percentile) floor for Nottingham: £748/mo (Apr 2025 – Mar 2026)
Location
Nearby
Nearest stations, universities and amenities (distance from property).
| Type | Name | Distance |
|---|---|---|
| Bus stop | Hoe View Road | 0.1 miles |
| Shop | The Cheesemaker's Shop | 0.3 miles |
| Shop | Live 9 Events | 1.9 miles |
| Train station | Bingham | 3.0 miles |
| Train station | Radcliffe | 3.1 miles |
| Hospital | Priory Hospital Nottingham | 7.2 miles |
| Hospital | The Wells Road Centre | 7.3 miles |
| University | Chaucer Study Space | 7.6 miles |
| University | Nottingham Trent University - Brackenhurst Campus | 10.2 miles |
Street-level crime
| Category | Count |
|---|---|
| Burglary | 6 |
| Other theft | 3 |
| Anti-social behaviour | 2 |
| Criminal damage and arson | 1 |
| Other crime | 1 |
| Shoplifting | 1 |
| Vehicle crime | 1 |
| Total incidents | 15 |
Within 1 mile during May 2026. Source: data.police.uk (England & Wales).
Schools nearby
Nearest open schools with Ofsted ratings (England). Closed schools are not shown. Data from Get Information about Schools and Ofsted.
| Name | Type | Distance | Ofsted |
|---|---|---|---|
| Cropwell Bishop Primary School | Primary | 0.3 miles | Good — 11 Dec 2022 |
| Colston Bassett School Limited | Other | 2.0 miles | Good — 18 Jan 2024 |
| Cotgrave Candleby Lane School | Primary | 2.3 miles | Outstanding — 22 Jan 2024 |
| Ash Lea School | Other | 2.4 miles | Good — 18 Nov 2019 |
| Cotgrave Church of England Primary School | Primary | 2.4 miles | Good — 15 Jan 2016 |
Rental Comparables
Residential lets from OpenRent and Rightmove for the area (same bedroom count). Use to validate rent estimates. Student lets are excluded.
| Title | Rent | Beds | Distance | As seen on |
|---|---|---|---|---|
| 3 Bed Detached House, Newberry Close, NG12 | £1,095/mo | 3 | 0.11 miles | OpenRent |
Average rent: £1,095/mo (1 listing)
Rent-driven metrics
Based on OpenRent comparables.
- Rent ratio — Monthly rent ÷ purchase price (1% rule). 1%+ = strong, 0.8–1% = okay, <0.8% = weak for cashflow.
- Max investor price — Rent ÷ 0.8%; the price at which rent would be 0.8% of price (Stoke-style target).
- Target investor price — Rent ÷ 1%; the price at which rent would be 1% of price (strong cashflow band).
- Gross yield — Annual rent as % of purchase price (no costs).
- Cost-to-rent — Price ÷ annual rent (from OpenRent comparables). Under 14× = strong, 14–16× = acceptable, 17×+ = compressed.
- Cashflow — Rent minus mortgage, 10% maintenance, £25/mo compliance. Assumes 75% LTV, 3.95% APR (5yr fixed), 25yr term.
- ROI — Annual profit ÷ cash in (deposit + 4% purchase costs).