29 LONGPORT ROAD
STOKE-ON-TRENT, STOKE-ON-TRENT, STOKE-ON-TRENT ST6 4NJ
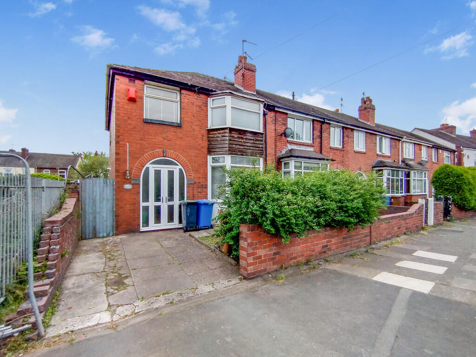
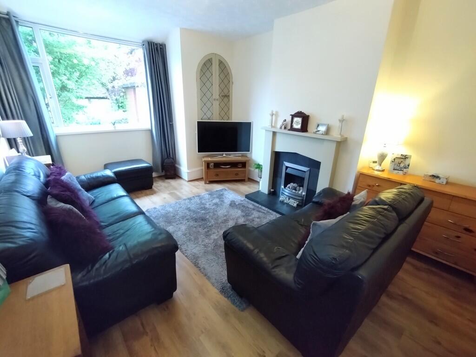
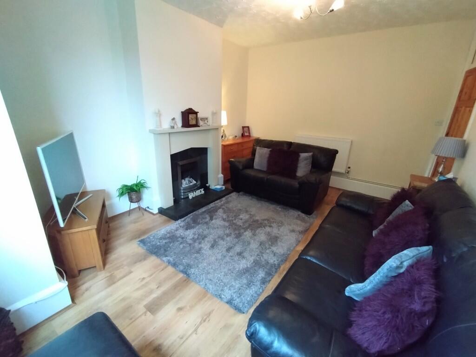
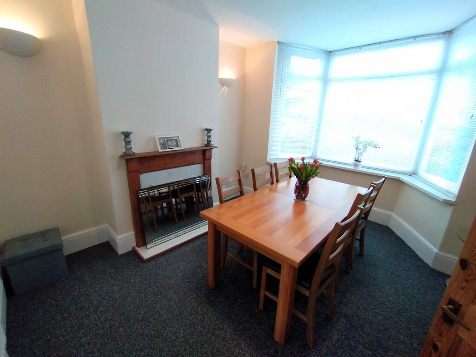
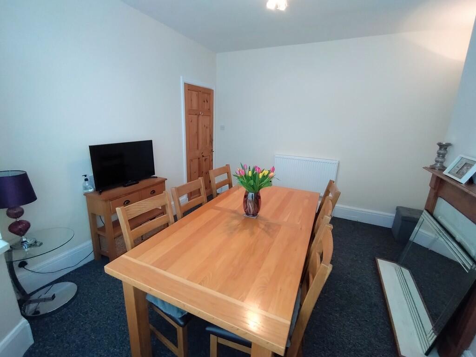
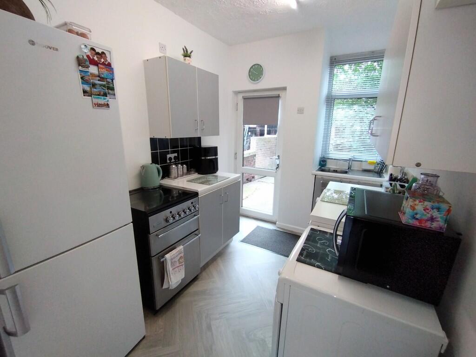
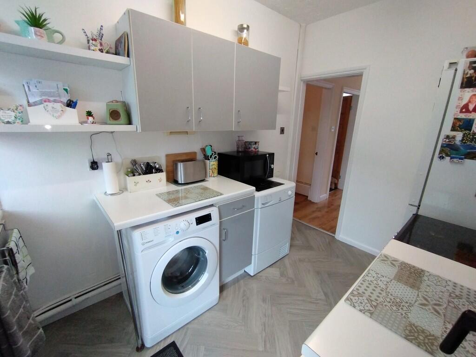
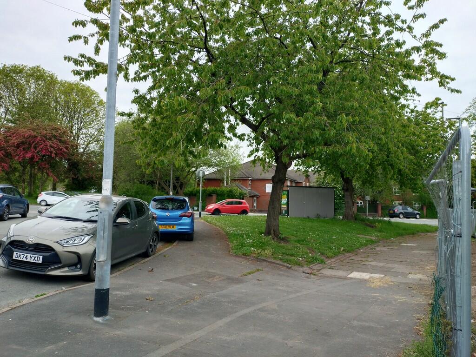
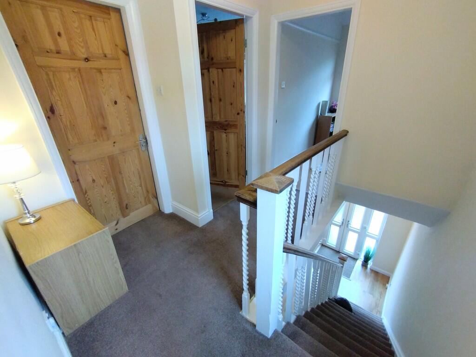
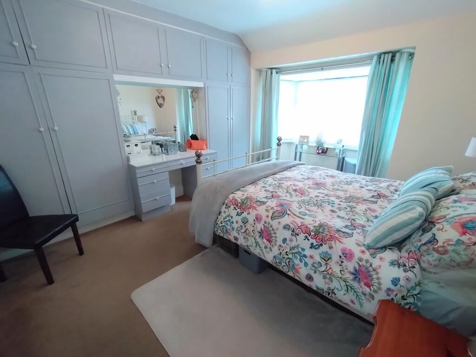
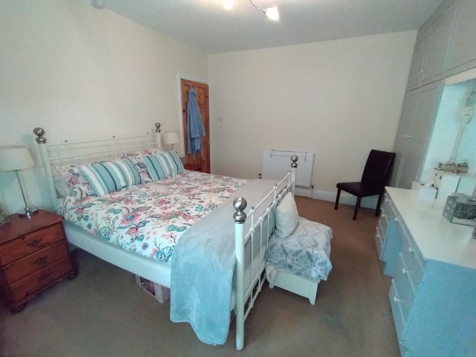
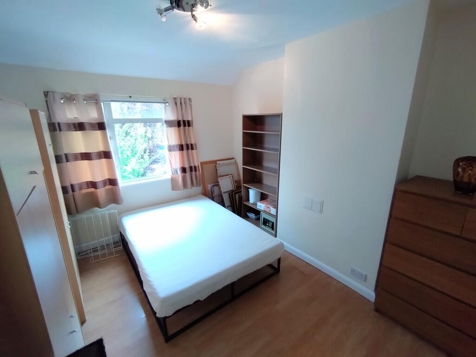
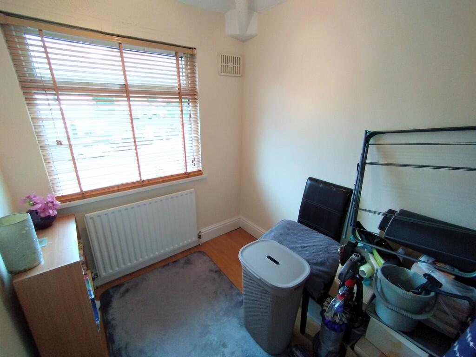
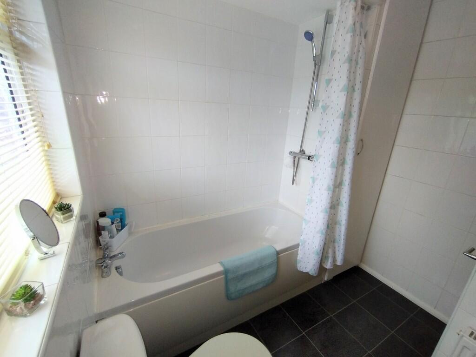
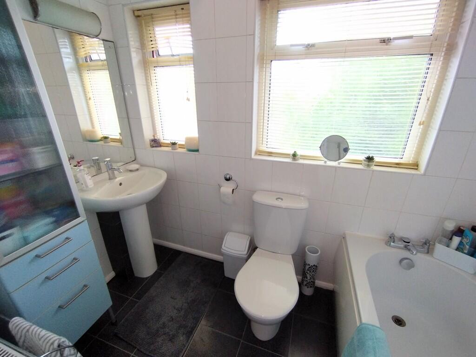
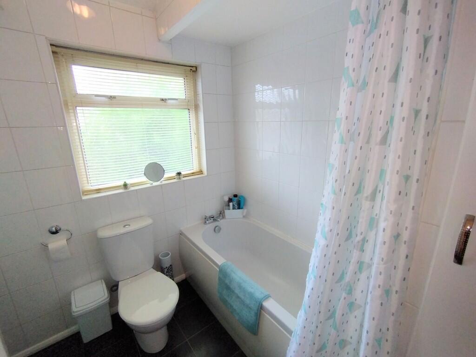
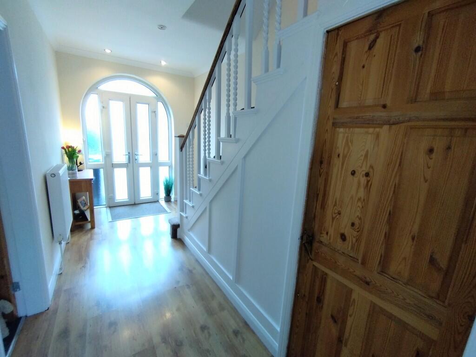
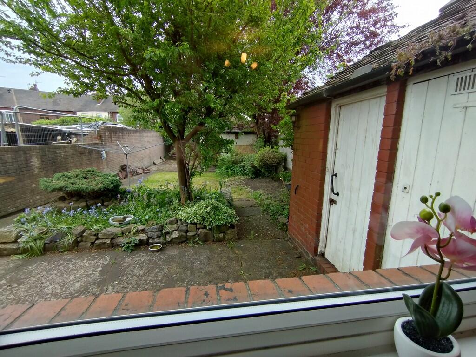
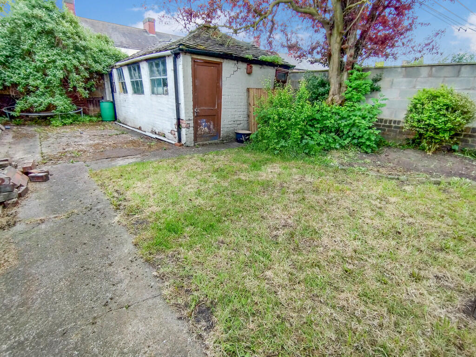
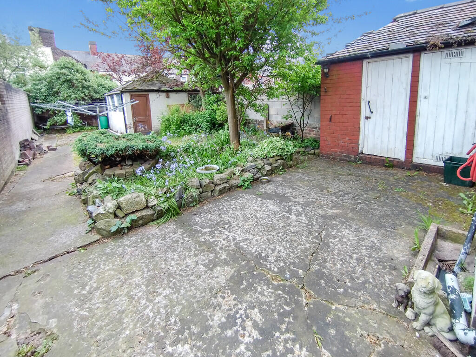
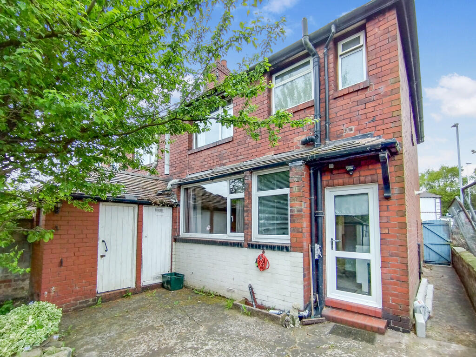
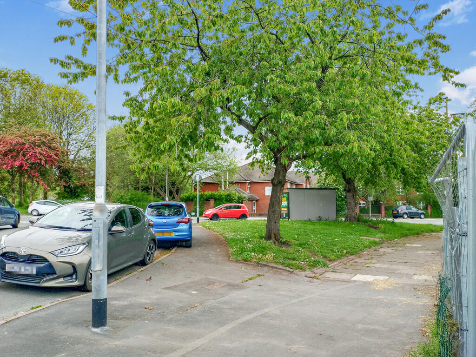
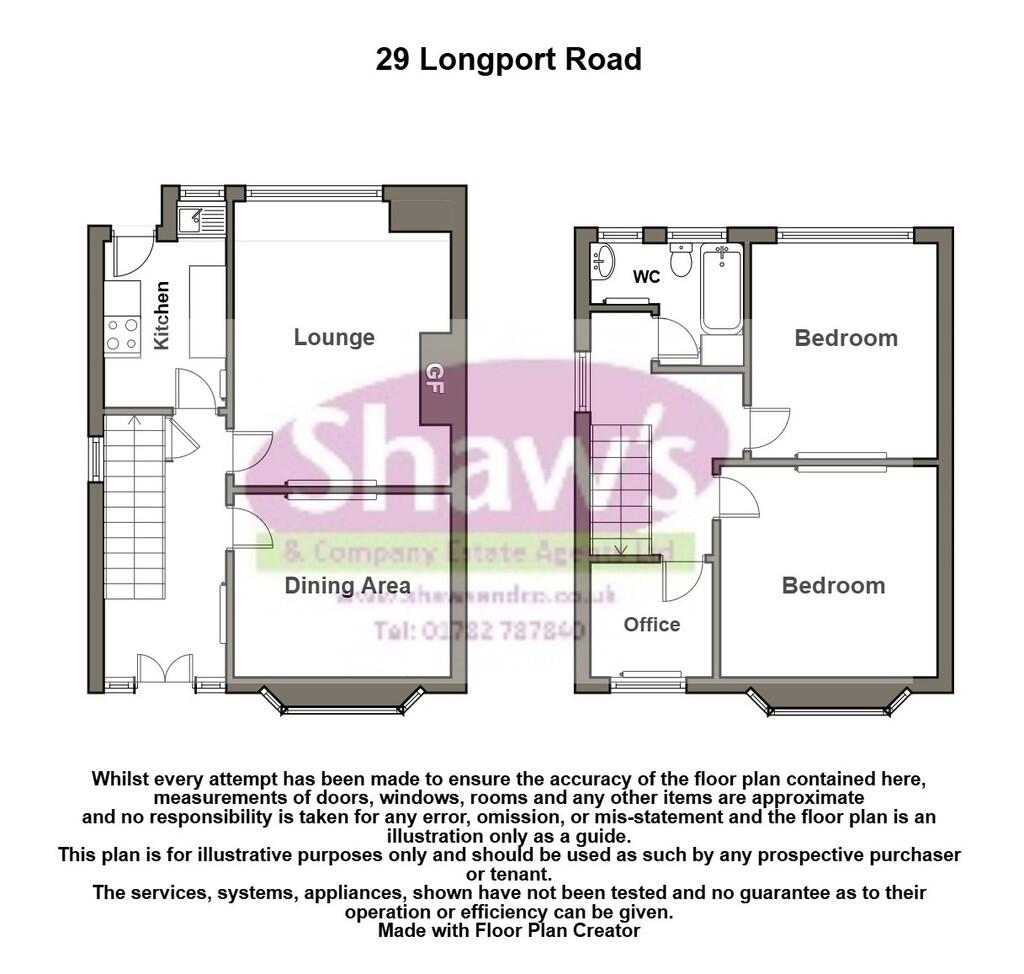
Photo 1 Photo 2 Photo 3 Photo 4 Photo 5 Photo 6 Photo 7 Photo 8 Photo 9 Photo 10 Photo 11 Photo 12 Photo 13 Photo 14 Photo 15 Photo 16 Photo 17 Photo 18 Photo 19 Photo 20 Photo 21 Photo 22 Photo 23
/ 23
Property details
Tenure
FREEHOLD
Floor area
85 m²
EPC rating
D
Year built
England and Wales: 1930-1949
Last sold
£59,950 Jun 2003
Price per m²
£1,788/m²
Local average
£167,952 (-9.5%)
Deprivation
Decile 1 (1,116 of 33,755)
Street crime
350 incidents within 1 mile (Jun 2026)
Key features
- A SPACIOUS END TOWN HOUSE
- BEAUTIFULLY PRESENTED, NEATURAL DECOR ETC
- HALL, TWO RECEPTION ROOMS
- THREE BEDROOMS, FF BATHROOM
- DRIVEWAY, REAR GARDEN
- UPVC D/GLAZING & GAS C/HEATING
- CONVENIENT LOCATION
- EASY ACCESS TO THE A500/A34/M6
- VIEWING IMPERATIVE
Additional details
- Parking
- Yes
- Garden
- Yes
Description
DIRECTIONS Please follow Sat Nav with postcode ST6 4NT. From the A500 turn in To Longport Road. The property can be found on the left hand side, as identified by our for sale sign.
ENTRANCE HALL Entered through a UPVC door with glazed panels. Staircase to the first floor, under stairs store area, laminate flooring.
DINING ROOM 11' 3" x 10' 7" (3.43m x 3.23m) Bay window to the front elevation. Wall lights.
LOUNGE 15' 3" x 11' 4" (4.65m x 3.45m) Window to the rear elevation. Feature fireplace, laminate flooring.
KITCHEN 7' 2" x 7' 1" (2.18m x 2.16m) Window to the rear elevation. A range of wall and base units, single drainer sink unit, worksurface. Space for appliances, radiator.
FIRST FLOOR LANDING Window to the side elevation. Access to the loft. Doors to:
BEDROOM ONE 12' 1" x 11' 1" (3.68m x 3.38m) Window to the front elevation, radiator.
BEDROOM TWO 11' 11" x 10' 7" (3.63m x 3.23m) Window to the rear elevation, radiator.
BEDROOM THREE 7' 10" x 6' 4" (2.39m x 1.93m) Window to the front, radiator.
BATHROOM Window to the rear elevation. Suite comprising: panelled bath and an over bath shower, low level W.C, wash hand basin. Splash back tiling, radiator.
EXTERNALLY
FRONTAGE Off road parking, shrub borders.
REAR Lawn area and paved patio.
GARAGE A detached construction requiring work/demolition.
OUTBUILDING
** VIEWING ARRANGEMENTS
Strictly by appointment with the selling agents Shaw's & Company Estate Agents Ltd Telephone or you can email
FIXTURES AND FITTINGS
NOTE The Agent has not tested any equipment, fittings or services and cannot verify that they are in working order. All items normally designated as fixtures and fittings are excluded from the sale unless otherwise stated. The Agent would also point out that the photographs are taken with a non standard lens. These particulars are set out as a guide and do not form part of a contract, neither has the agent checked the legal documents, purchasers/tenants should confirm the postcode for themselves. All room sizes are approximate at the time of inspection.
Please note, all of our client's properties are sold on a 'SOLD AS SEEN' basis - Unless otherwise stated.
MORTGAGES
If you are seeking a mortgage for a property or require independent financial advice, we can provide a free quotation, please Telephone .
VALUATION
Do you have a property to sell? if so Shaw's & Company Estate Agents Ltd can offer a free valuation and offer No Sale No Fee terms (subject to agency agreement) and advise on the method of sale to suit your requirements. Your property will marketed using the latest methods and internet advertising on multiple internet web sites including Rightmove.co.uk and Zoopla.co.uk. We are open daily, please call us on .
LOCAL AUTHORITY
Stoke On Trent City Council
COUNCIL TAX BAND C
EPC RATING (PDF available online)
Current: 63D Potential: 71C
Listed by
Kidsgrove
Shaw's & Company Estate Agents
Reference: 88234689
EPC Rating & Upgrade Cost
Current rating: D
Potential rating: C
Inspection date: 05/05/2026
Expiry date: 04/05/2036
Current heating cost: £1,275/year
Potential heating cost: £1,197/year
Est. upgrade cost to C: £16,988
Recommendations
- Floor insulation (solid floor) (£5,000 - £10,000)
- Low energy lighting for all fixed outlets (£450 - £525)
- Solar photovoltaic panels, 2.5 kWp (£8,000 - £10,000)
Flood risk
Zone: 1
Risk: Low
Job (default Low)
Registered land (INSPIRE)
This location falls inside an HM Land Registry INSPIRE registered freehold polygon.
Plot: ~115 m² (0.03 acres)
Source: HM Land Registry INSPIRE Index Polygons.
Floorplans
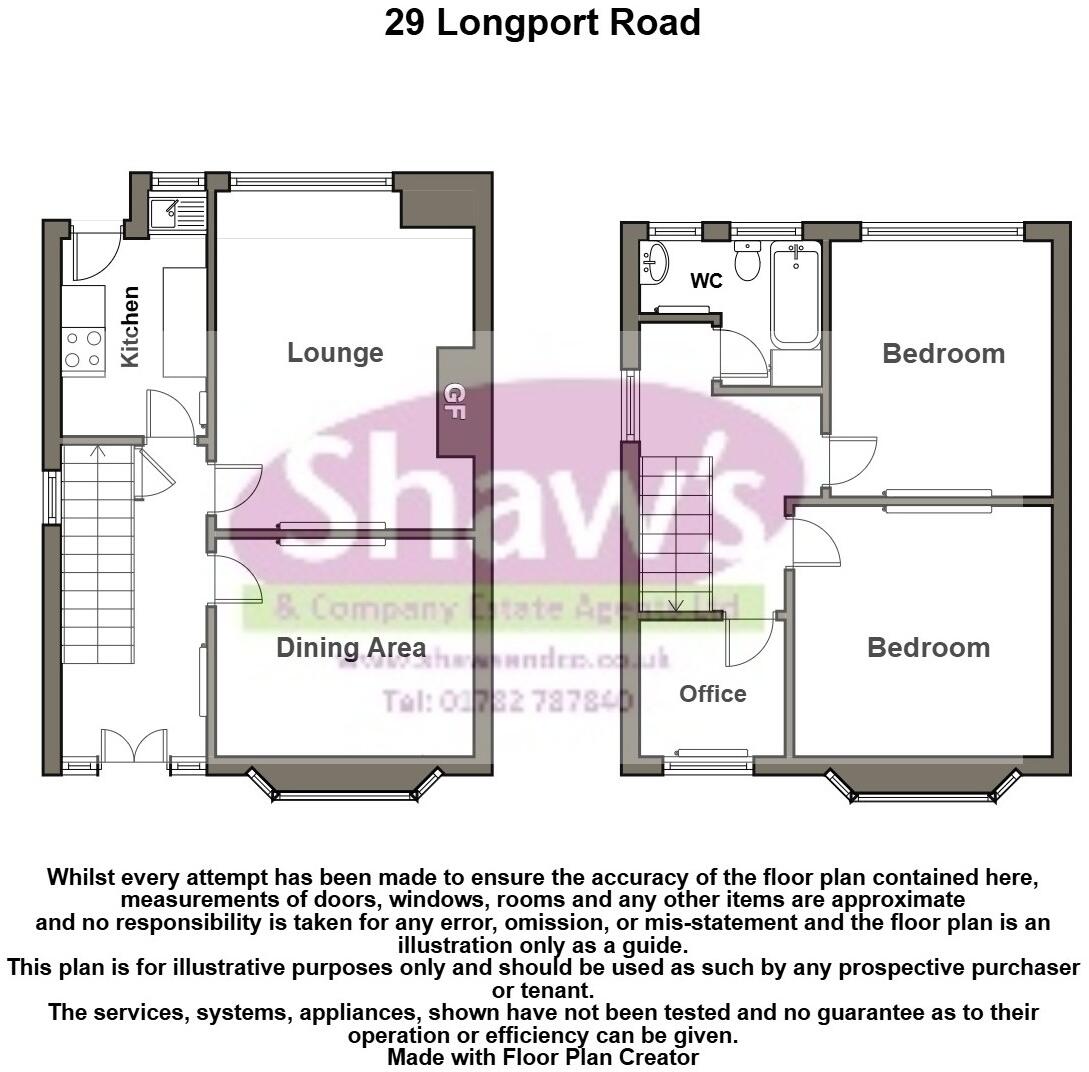
Floorplan 1
EPC Graphs

EPC Front Page
Price history
| Event | Date | Price | % change |
|---|---|---|---|
| Listed for sale | — | £152,000 | +153.5% |
| Sold | 27/06/2003 (23 years ago) | £59,950 | — |
Source: HM Land Registry Price Paid Data. Crown copyright.
Sold Comparables
Same street and nearby sales within 0.25 miles (last 5 years). Data from Land Registry Price Paid.
| Address | Price | Date | Type |
|---|---|---|---|
| Same street 43 LONGPORT ROAD, STOKE-ON-TRENT, ST6 4NJ | £115,000 | 10/09/2025 | Terraced |
| Same street 35 LONGPORT ROAD, STOKE-ON-TRENT, ST6 4NJ | £149,950 | 15/08/2025 | Terraced |
| Same street 3 FIRST FLOOR FLAT LONGPORT ROAD, STOKE-ON-TRENT, ST6 4NJ | £65,000 | 12/06/2025 | Terraced |
| Same street 37 LONGPORT ROAD, STOKE-ON-TRENT, ST6 4NJ | £105,000 | 21/08/2024 | Terraced |
| Same street 51 LONGPORT ROAD, STOKE-ON-TRENT, ST6 4NJ | £102,000 | 31/05/2024 | Terraced |
| Same street 63 LONGPORT ROAD, STOKE-ON-TRENT, ST6 4NJ | £92,000 | 08/01/2024 | Terraced |
| Same street 61 LONGPORT ROAD, STOKE-ON-TRENT, ST6 4NJ | £103,000 | 08/12/2023 | Terraced |
| Same street 37 LONGPORT ROAD, STOKE-ON-TRENT, ST6 4NJ | £112,000 | 16/11/2023 | Terraced |
| Same street 9 LONGPORT ROAD, STOKE-ON-TRENT, ST6 4NJ | £140,700 | 29/09/2023 | Terraced |
| Same street 7 LONGPORT ROAD, STOKE-ON-TRENT, ST6 4NJ | £82,000 | 26/05/2023 | Terraced |
| 11 VALE VIEW, NEWCASTLE, NEWCASTLE-UNDER-LYME, STAFFORDSHIRE, ST5 0AF | £115,000 | 27/05/2022 | Semi-detached |
| 28 ORFORD STREET, NEWCASTLE, NEWCASTLE-UNDER-LYME, STAFFORDSHIRE, ST5 0AJ | £105,000 | 29/04/2022 | Semi-detached |
| Same street 12 LONGPORT ROAD, STOKE-ON-TRENT, ST6 4NJ | £154,950 | 26/01/2022 | Semi-detached |
| 27 VALE VIEW, NEWCASTLE, NEWCASTLE-UNDER-LYME, STAFFORDSHIRE, ST5 0AF | £120,450 | 26/11/2021 | Semi-detached |
| Same street 51 LONGPORT ROAD, STOKE-ON-TRENT, ST6 4NJ | £88,000 | 06/10/2021 | Terraced |
Street average: £109,133 (12 sales)
Area average: £113,483 (3 sales)
Capital growth trend
Land Registry outcode average: last 12 months vs 5y and 10y ago (from sold prices).
House Price Index (HM Land Registry — official index, not sold-price averages): Stoke-on-Trent. Series: Semi-detached. As of May 2026.
Rental Range
Estimated market rent for Stoke-on-Trent. Low = conservative, Realistic = average, Optimistic = best case.
Based on Local Authority from postcode lookup → Stoke-on-Trent.
LHA (30th percentile) floor for Staffordshire North: £593/mo (Apr 2025 – Mar 2026)
Location
Nearby
Nearest stations, universities and amenities (distance from property).
| Type | Name | Distance |
|---|---|---|
| Bus stop | Longport, Porthill Road / Longport Road | 0.1 miles |
| Shop | Longport Convenience Store | 0.1 miles |
| Train station | Longport | 0.2 miles |
| Shop | Wayne Walker Quality Meats Factory Shop | 0.3 miles |
| Hospital | Haywood Hospital Walk-in Centre | 1.4 miles |
| Train station | Apedale Road | 2.2 miles |
| Hospital | Royal Stoke University Hospital | 2.7 miles |
| University | Keele University | 3.7 miles |
| University | Buxton & Leek College | 9.1 miles |
Street-level crime
| Category | Count |
|---|---|
| Violence and sexual offences | 119 |
| Anti-social behaviour | 56 |
| Public order | 30 |
| Shoplifting | 28 |
| Criminal damage and arson | 26 |
| Other theft | 24 |
| Vehicle crime | 22 |
| Burglary | 20 |
| Drugs | 14 |
| Other crime | 7 |
| Bicycle theft | 2 |
| Robbery | 2 |
| Total incidents | 350 |
Within 1 mile during Jun 2026. Source: data.police.uk (England & Wales).
Schools nearby
Nearest open schools with Ofsted ratings (England). Closed schools are not shown. Data from Get Information about Schools and Ofsted.
| Name | Type | Distance | Ofsted |
|---|---|---|---|
| Oaklands Nursery School | Nursery | 0.5 miles | Outstanding — 15 Feb 2013 |
| Kaleidoscope School | Other | 0.5 miles | Good — 10 Dec 2023 |
| Saint Nathaniel's Academy | Primary | 0.6 miles | Good — 20 Jun 2024 |
| Ellison Primary Academy | Primary | 0.6 miles | Good — 14 Sep 2023 |
| Cedars - Newcastle, Moorlands and Darwin Bases | Other | 0.6 miles | Good — 26 Jun 2015 |
Rental Comparables
Residential lets from OpenRent and Rightmove for the area (same bedroom count). Use to validate rent estimates. Student lets are excluded.
Average rent: £924/mo (21 listings)
Rent-driven metrics
Based on OpenRent comparables.
- This street — Gross yield for this street only (Land Registry sales + rental comparables, same postcode + street).
- Rent ratio — Monthly rent ÷ purchase price (1% rule). 1%+ = strong, 0.8–1% = okay, <0.8% = weak for cashflow.
- Max investor price — Rent ÷ 0.8%; the price at which rent would be 0.8% of price (Stoke-style target).
- Target investor price — Rent ÷ 1%; the price at which rent would be 1% of price (strong cashflow band).
- Gross yield — Annual rent as % of purchase price (no costs).
- Cost-to-rent — Price ÷ annual rent (from OpenRent comparables). Under 14× = strong, 14–16× = acceptable, 17×+ = compressed.
- Cashflow — Rent minus mortgage, 10% maintenance, £25/mo compliance. Assumes 75% LTV, 3.95% APR (5yr fixed), 25yr term.
- ROI — Annual profit ÷ cash in (deposit + 4% purchase costs).