11 GREET PARK CLOSE
SOUTHWELL, NOTTINGHAMSHIRE NG25 0EE
new front Greet.jpg 22DCA2D4-32CF-420E-BBE0-3166256B54B0.JPEG DSC_0243.jpg DSC_0254.jpg DSC_0257.jpg DSC_0253.jpg DSC_0250.jpg DSC_0252.jpg DSC_0245.jpg DSC_0240.jpg DSC_0242.jpg DSC_0248.jpg DSC_0247.jpg DSC_0238.jpg DSC_0233.jpg DSC_0229.jpg DSC_0232.jpg DSC_0235.jpg IMG_1608.JPEG DSC_0237.jpg IMG_0508.jpg IMG_0510.jpg IMG_1606.JPEG IMG_1607.JPEG
/ 24
Property details
Tenure
FREEHOLD
Floor area
156 m²
Council tax band
F
Last sold
£465,000 Jan 2026
Local average
£505,262 (-6%)
Deprivation
Decile 9 (28,726 of 33,755)
Street crime
12 incidents within 1 mile (May 2026)
Key features
- A Spacious Detached House
- Excellent Family Sized Accommdation
- Lounge & Diner
- Large Conservatory
- Kitchen, Breakfast Room
- Utility & GF W/C
- Ground Floor Bedroom With En Suite
- 4 Bedrooms to First Floor
- Family Bathroom Plus En Suite
- Large Mature Plot, Driveway
Additional details
- Parking
- Yes
- Garden
- Yes
Description
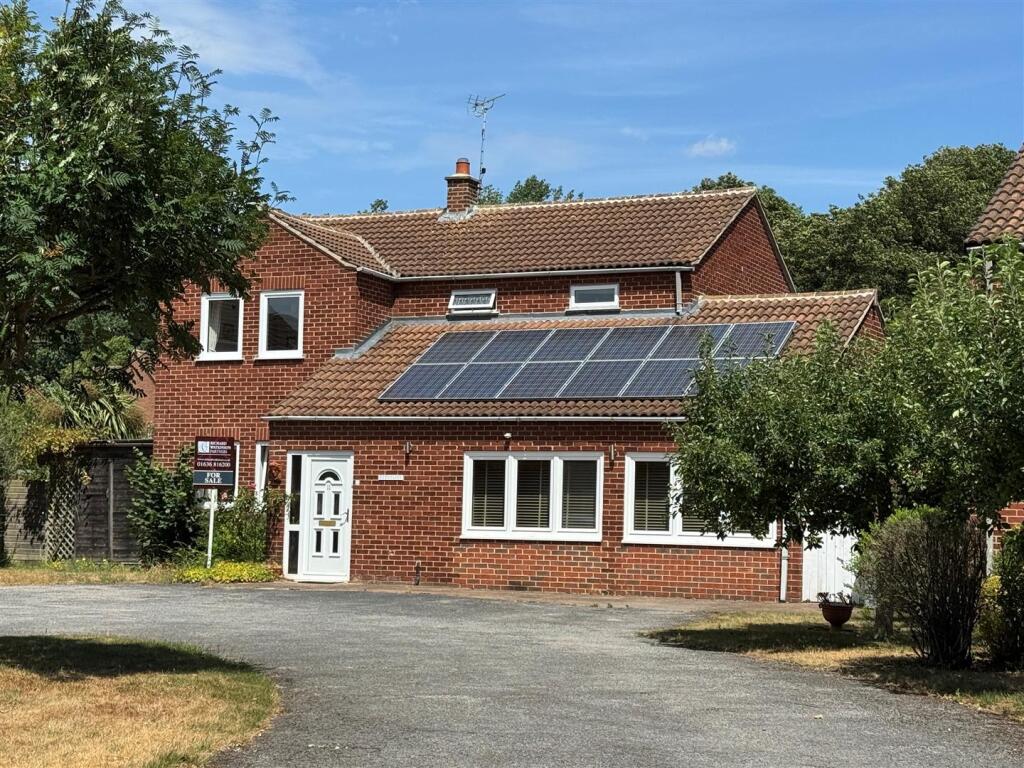
Occupying a pleasant cul-de-sac setting, this spacious detached home offers an excellent level of family orientated accommodation, occupies a generous mature plot and is bought to the market with no upward chain.
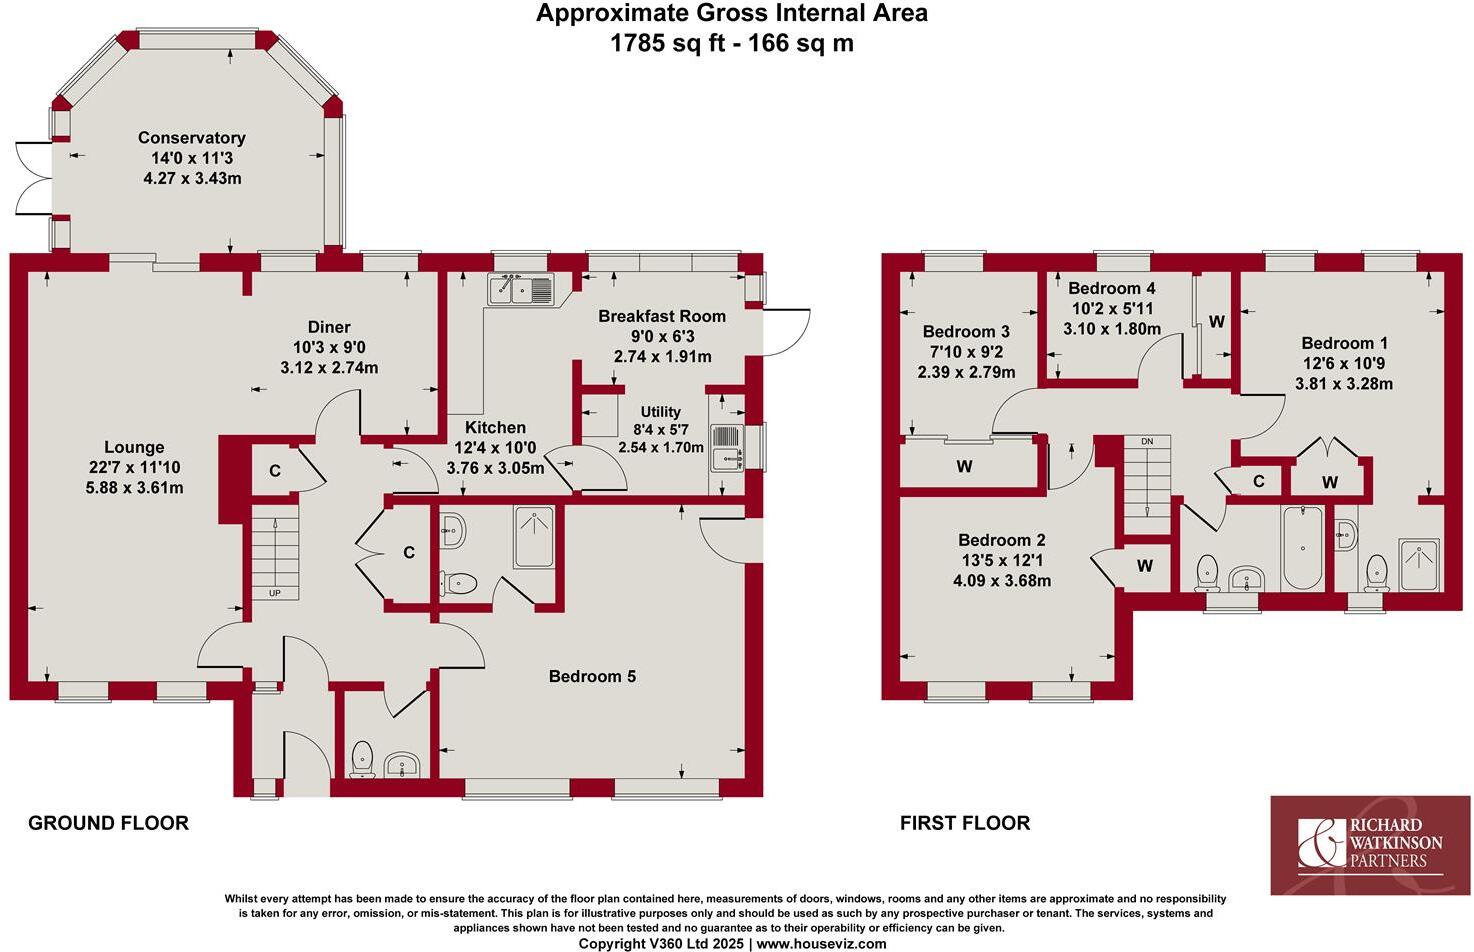
The accommodation has been altered over the years to now provide a versatile layout with the option of a ground floor bedroom suite if required. The family orientated accommodation is well-appointed and comprises: an entrance porch and hallway with storage, a generous lounge with log burner and arch into the dining area. There is a large conservatory overlooking the rear garden, a fitted kitchen with breakfast room and utility off, plus a useful ground floor W/C.
The large ground floor double bedroom features an en suite shower and would also suit the use as a family room or 2nd sitting room whilst to the 1st floor are 4 bedrooms, the bathroom, and an en suite shower.
The size of the property is a particular feature, being larger than most other plots in this cul de sac, including parking to the front and a mature, lawned garden to the rear.
Accommodation - A uPVC double glazed entrance door leads into the porch/boot room.
Porch/Boot Room - With uPVC double glazed obscured window to the side aspect and a panelled door into the entrance hall.
Entrance Hall - With stairs to the first floor and a useful understairs storage cupboard, a useful built-in double cupboard with hanging rail and shelving.
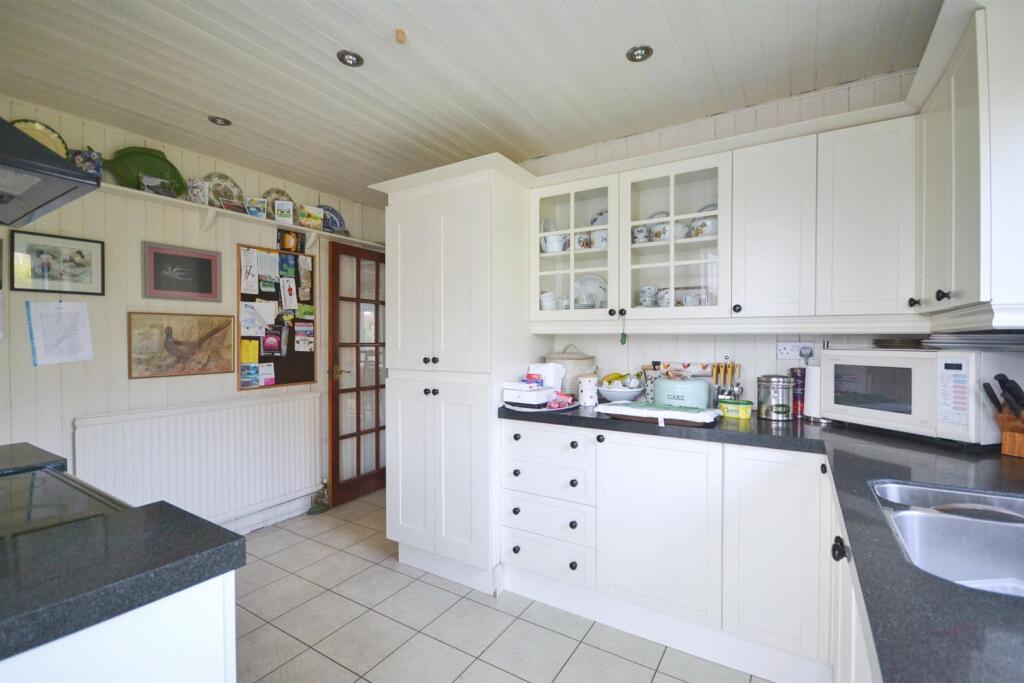
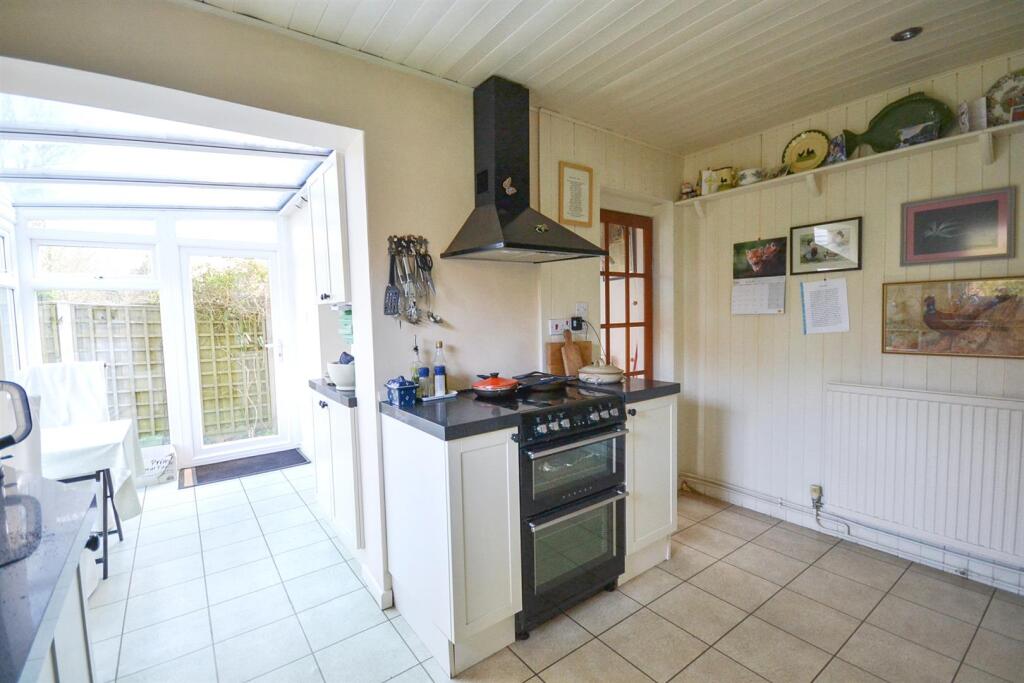
Kitchen - Fitted with a range of cream fronted shaker style base and wall cabinets with linear edge granite topped work surfaces, tiled splashbacks and an under-mounted 1.5 bowl sink with mixer tap and water filter tap. There is a recess for an electric cooker plus space for further appliances. Spotlights to the ceiling, a uPVC double glazed window overlooking the rear garden, a central heating radiator and open access into the breakfast room.
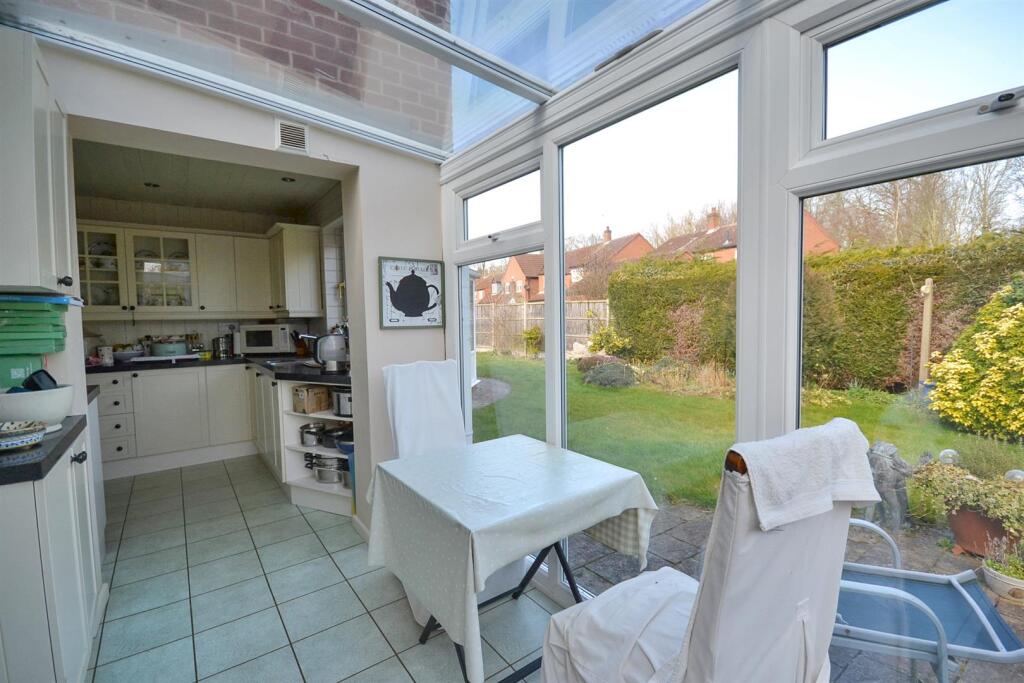
Breakfast Room - A lovely space at the side of the kitchen with uPVC double glazed windows, a French door onto the rear garden and benefiting from the morning sun. This in turn leads to the utility room.
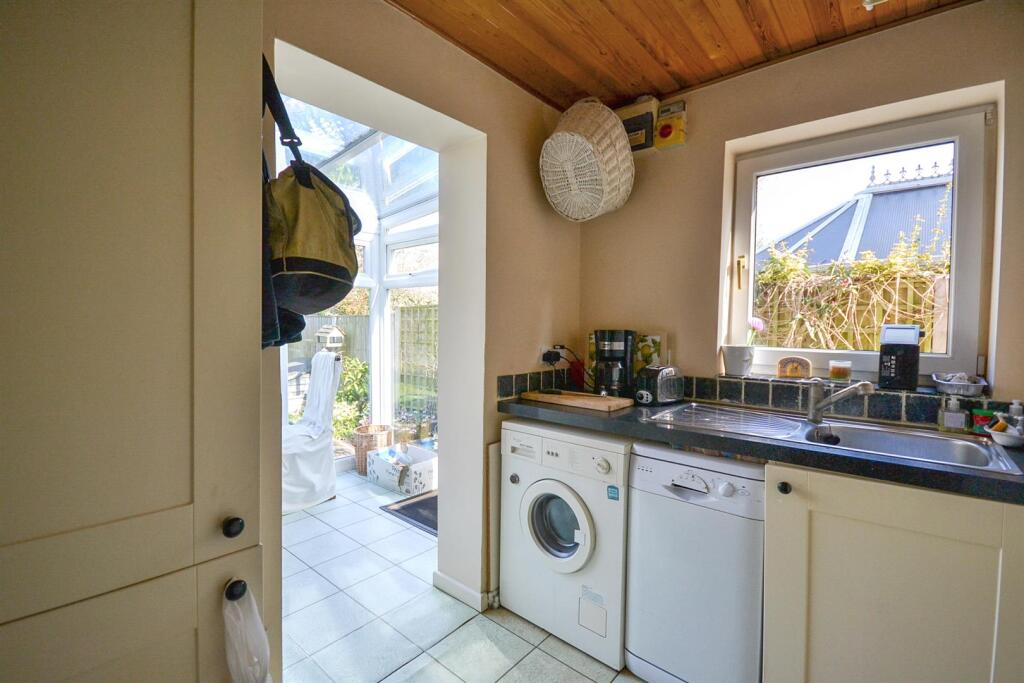
Utilty Room - With Shaker style fitted cabinets, a granite topped work surface with an inset stainless steel sink and mixer tap. There is tiling for splashbacks and space for appliances including plumbing for a washing machine and plumbing for a dishwasher. Central heating radiator, a uPVC double glazed window to the side aspect, a cupboard housing the Worcester combination boiler and a return door to the kitchen.
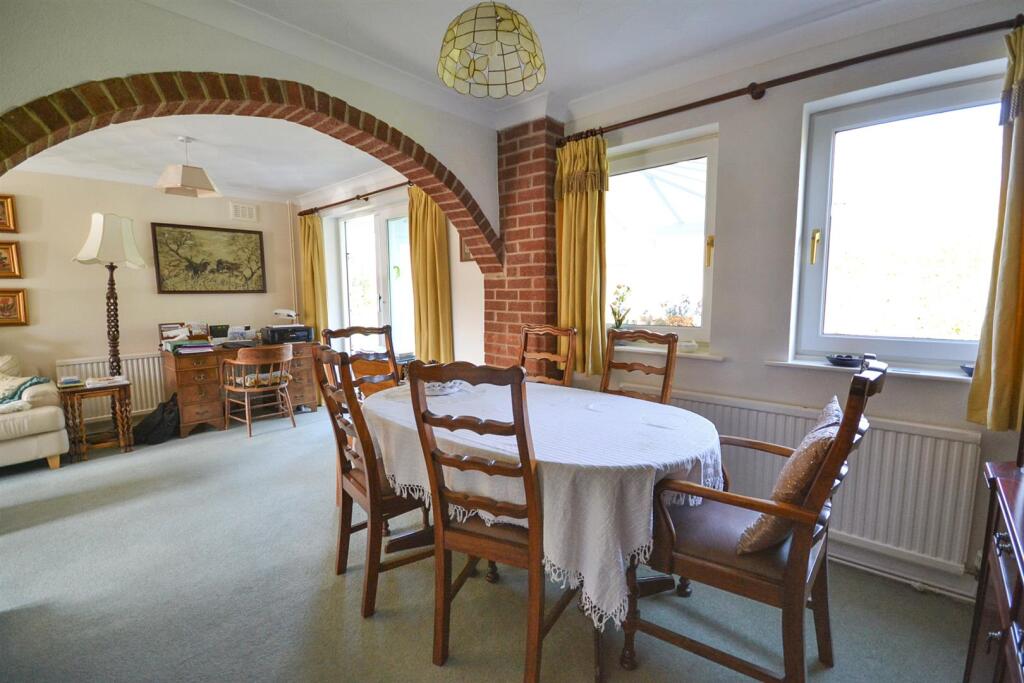
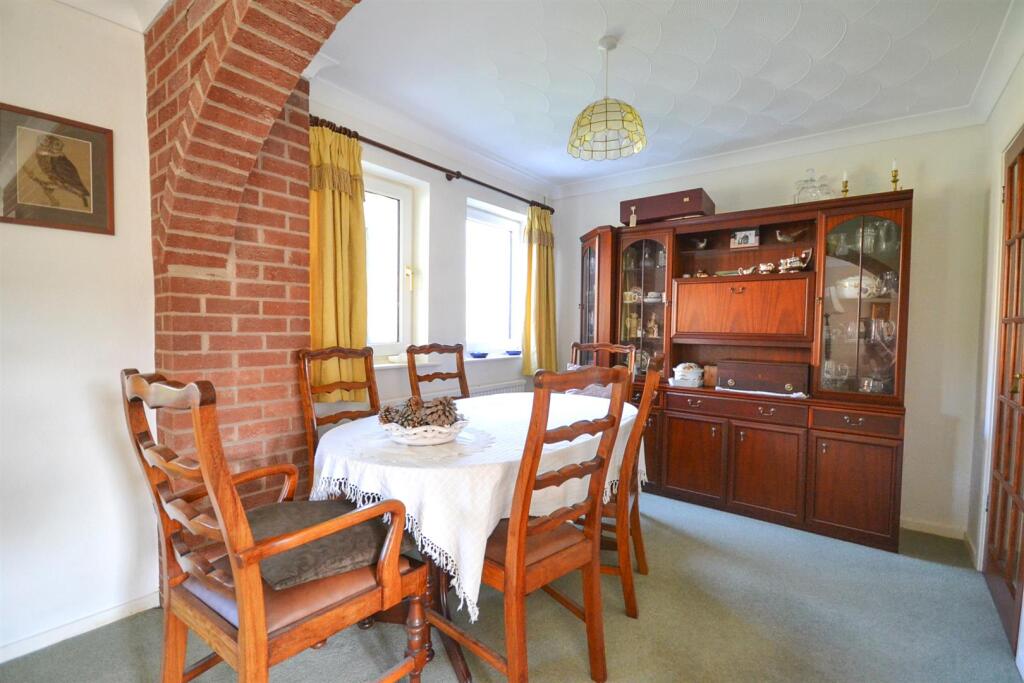
Dining Room - With a central heating radiator, a return door to the entrance hall and two uPVC double glazed windows to the rear.
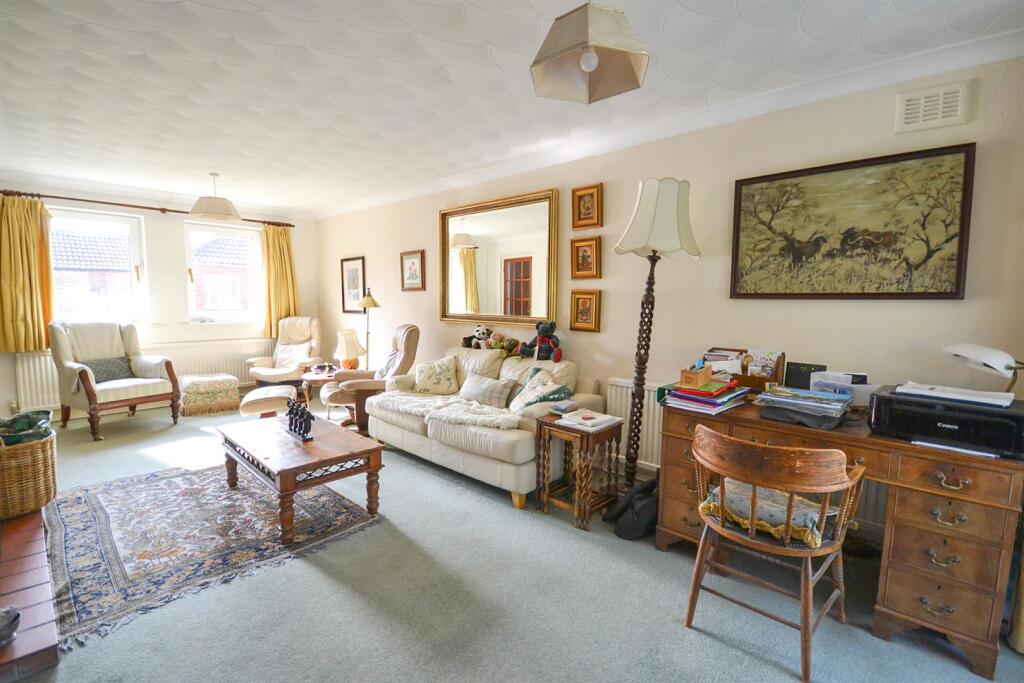
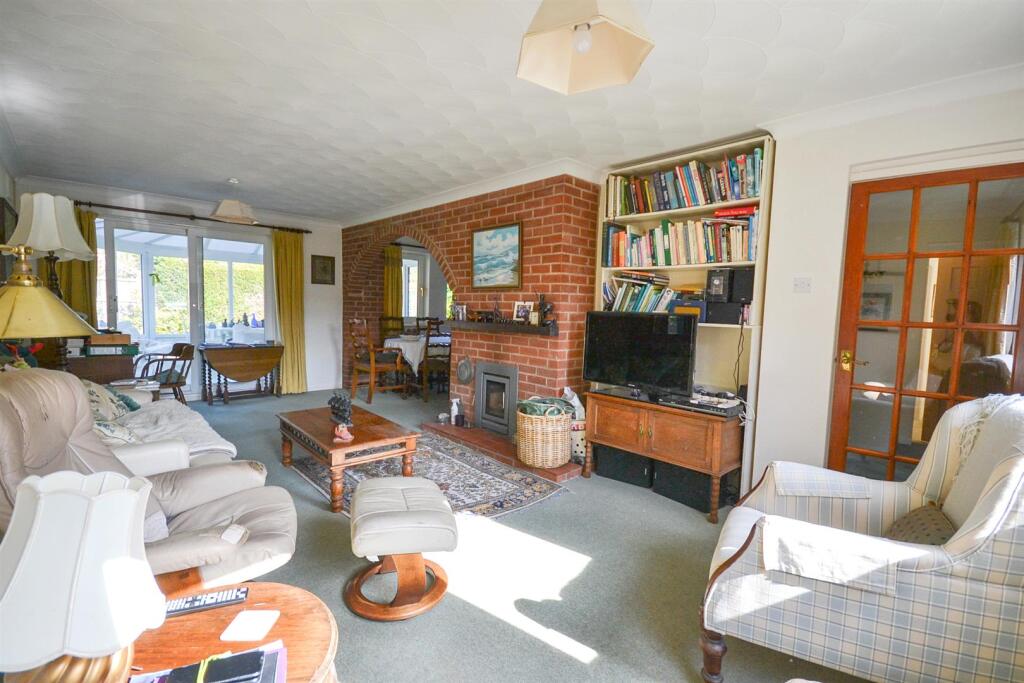
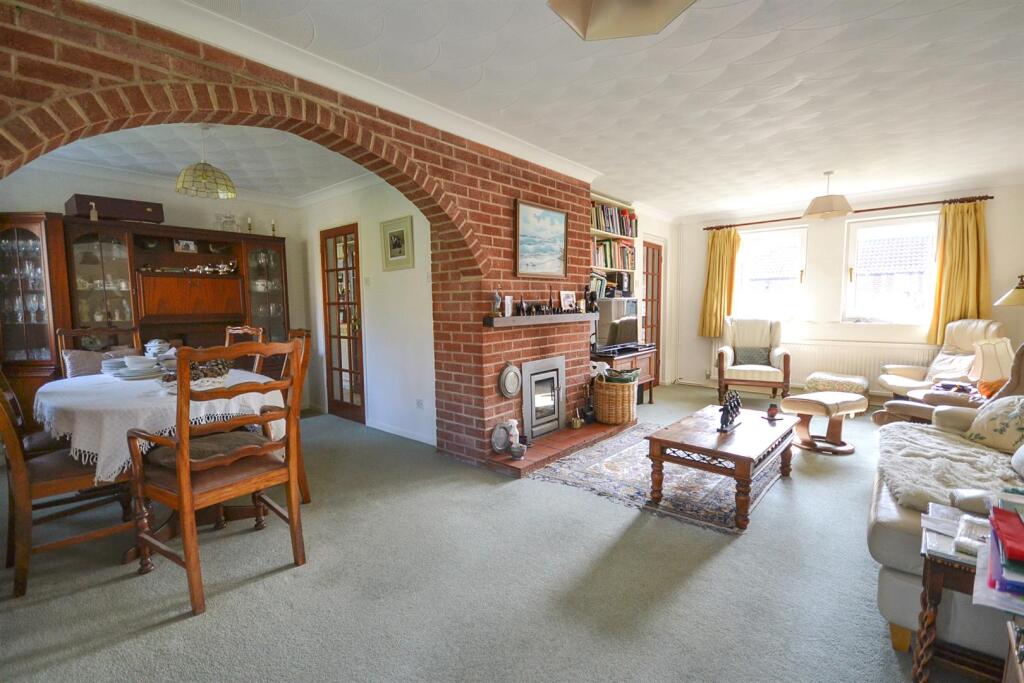
Lounge - A good sized reception room with two central heating radiators, two uPVC double glazed windows to the front aspect, coved ceiling and a feature fireplace with brick surround housing an inset log burner. An arch leads into the dining room and sliding patio doors into the conservatory.
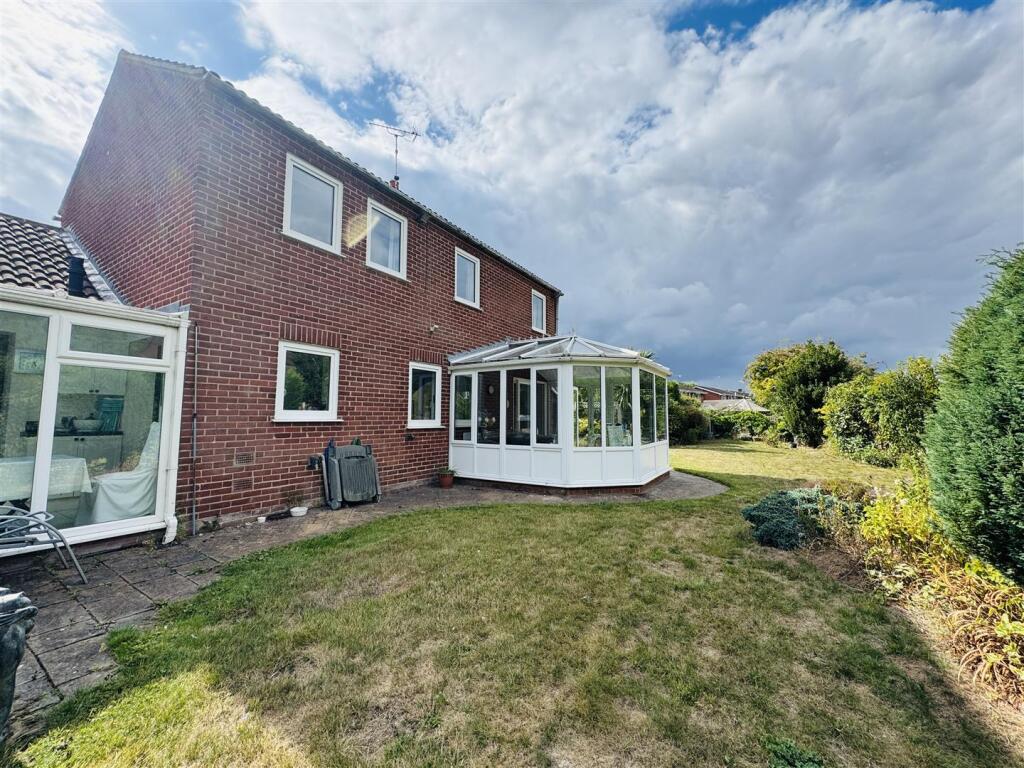
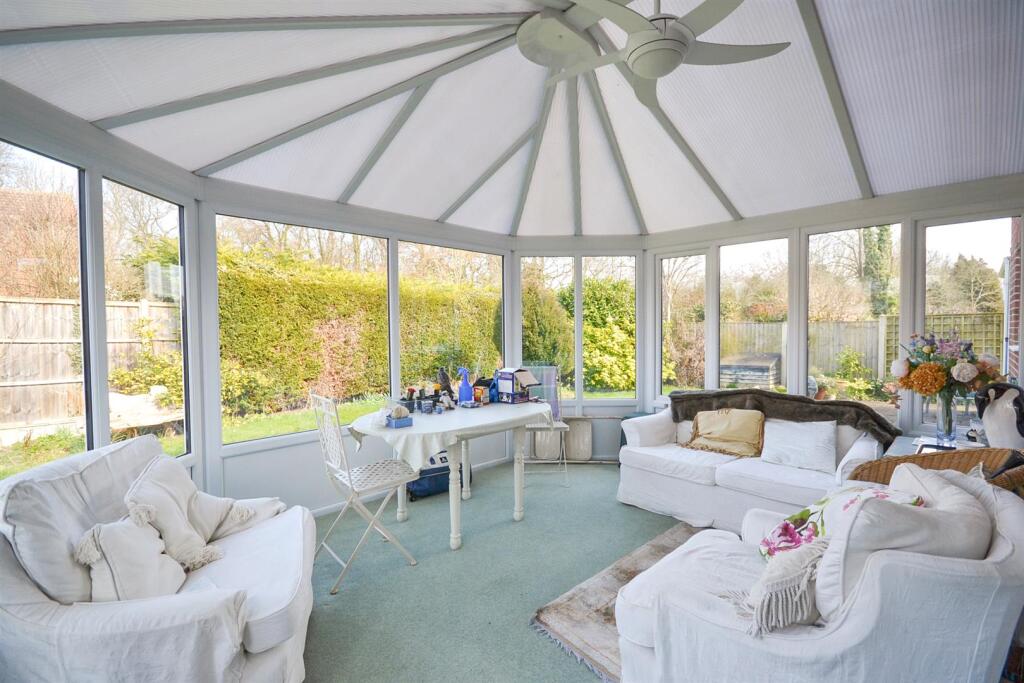
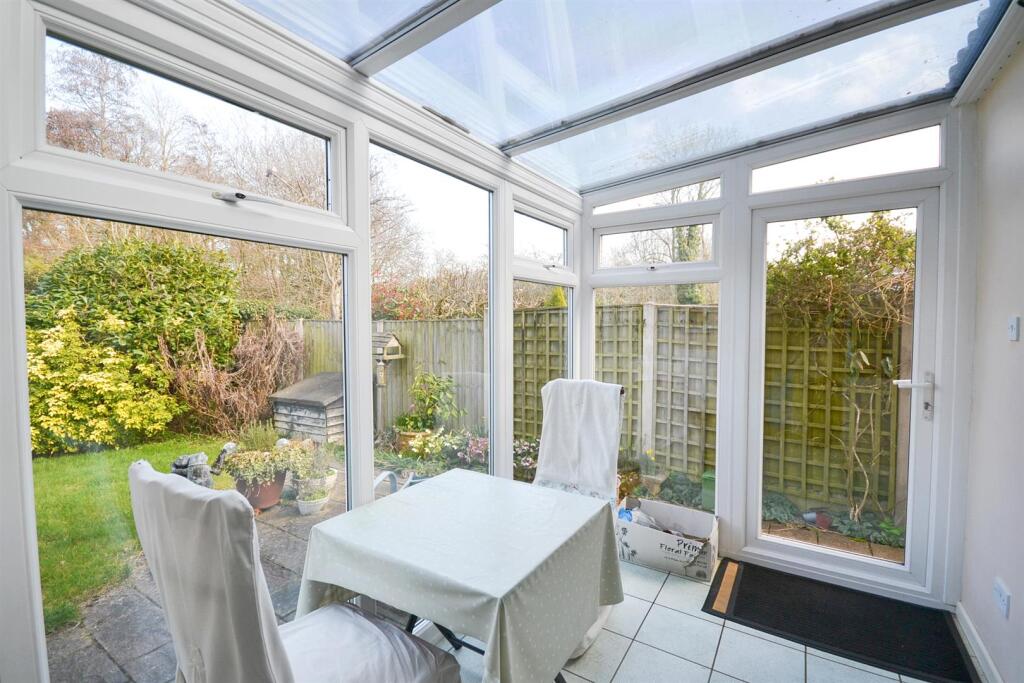
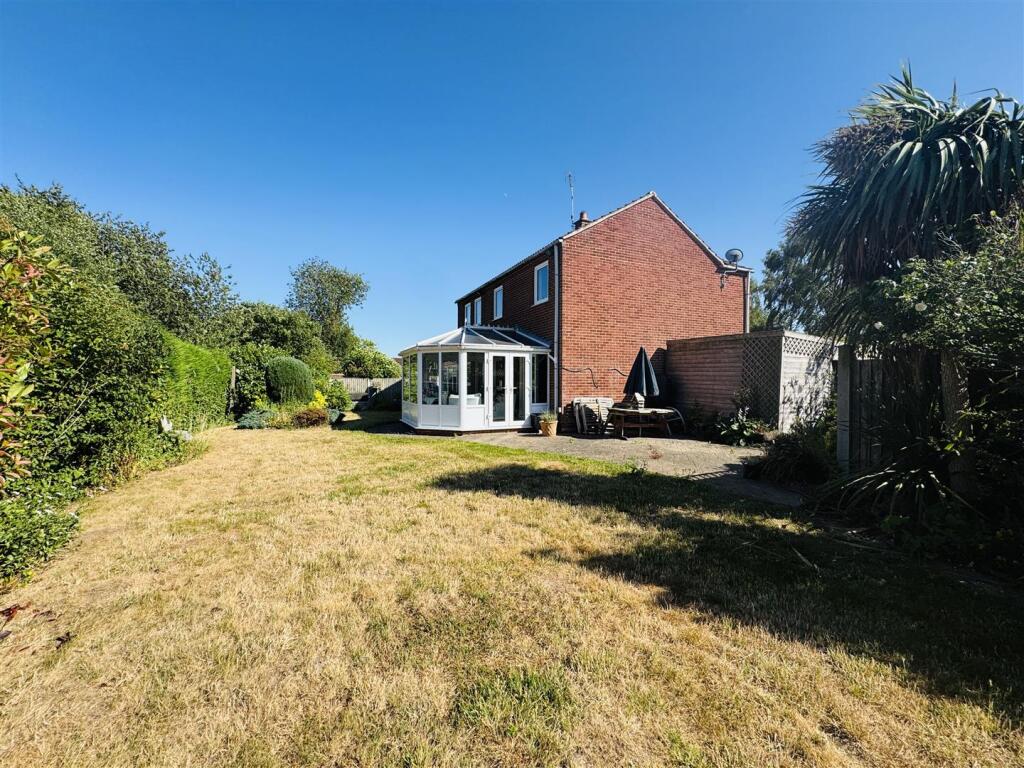
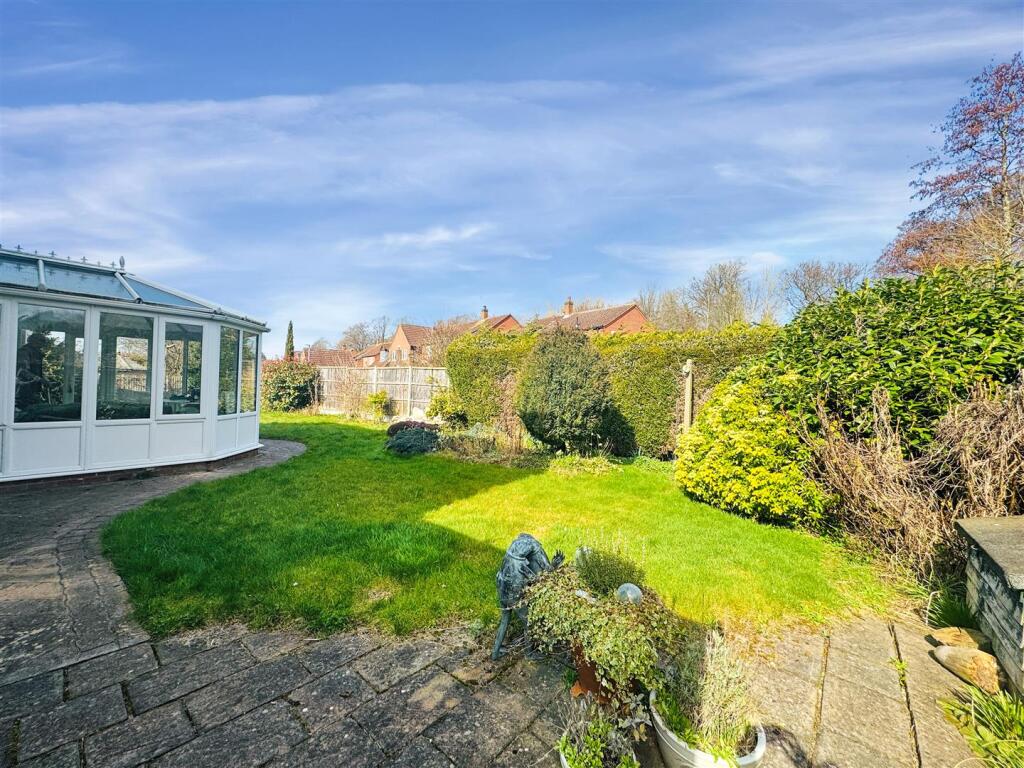
Conservatory - A superb addition across the rear of the property of uPVC double glazed construction with a central heating radiator and French doors onto the garden.
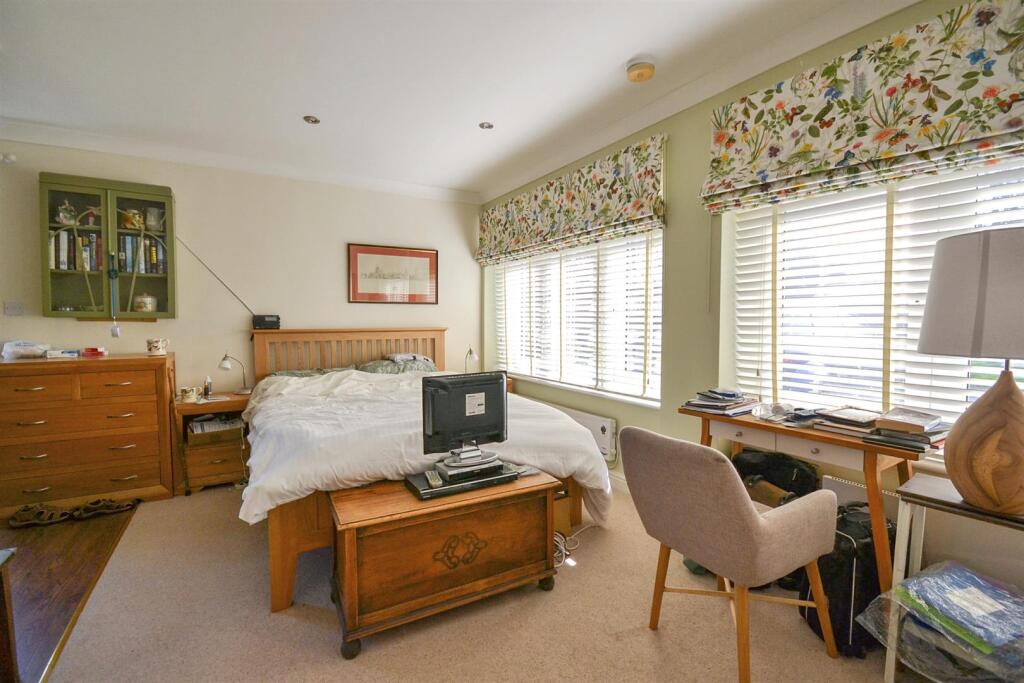
Ground Floor Bedroom/Family Room - A versatile room at the side of the property currently used as a ground floor bedroom and having two uPVC double glazed windows to the front aspect, spotlights to the ceiling, coved ceiling, wall mounted electric heaters, a uPVC double glazed door to the outside and a door into the en-suite shower room.
En-Suite Shower Room - Fitted in white with a pedestal wash basin and mixer tap, a dual flush toilet and a shower enclosure with mains fed shower and glazed sliding screen. There is tiling for splashbacks, tiled flooring, spotlights to the ceiling and an electric chrome towel radiator.
Ground Floor W/C - Fitted in white with a low level toilet and a pedestal wash basin with mixer tap and tiled splashbacks. Central heating radiator and an obscured window to the side aspect.
First Floor Landing - With an access hatch to the roof space and a built-in cupboard with slatted shelving.
Bedroom One - A double bedroom with a central heating radiator, two uPVC double glazed windows to the rear aspect, a built-in double wardrobe with hanging rail and shelving and a doorway into the en-suite shower room.
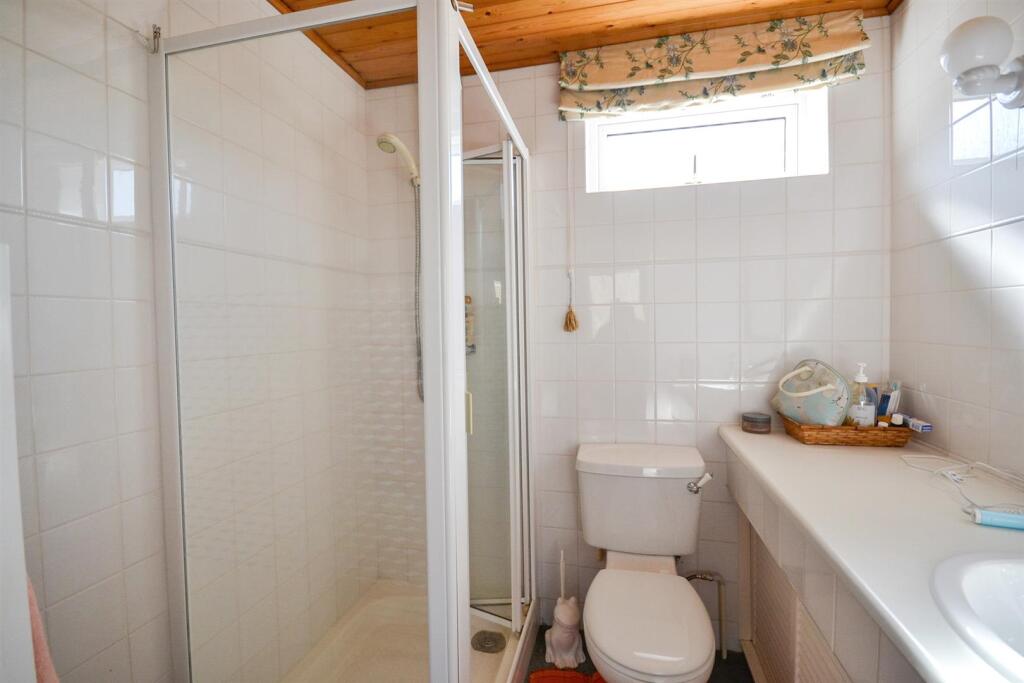
En-Suite Shower Room - Including a shower enclosure with glazed folding door and mains fed shower plus a close coupled toilet and a vanity wash basin with hot and cold taps and storage below. Towel radiator, fully tiled walls, electric shaver point and a uPVC double glazed obscured window to the front aspect.
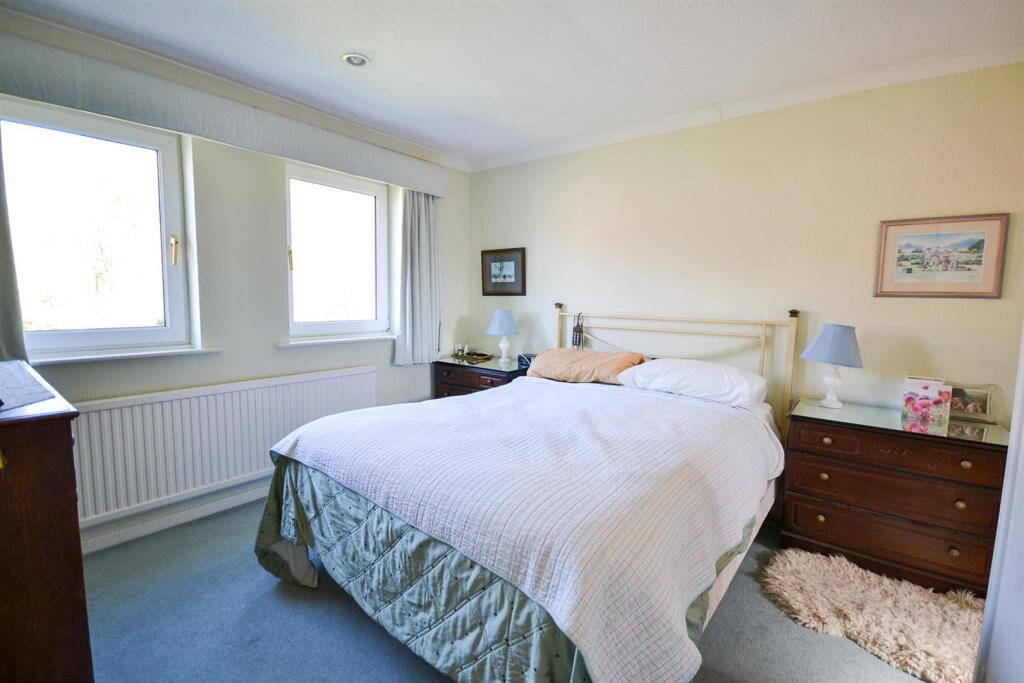
Bedroom Two - A double bedroom with a central heating radiator, two uPVC double glazed windows to the front aspect and a useful built-in cupboard over the stairs with hanging rail and shelving.
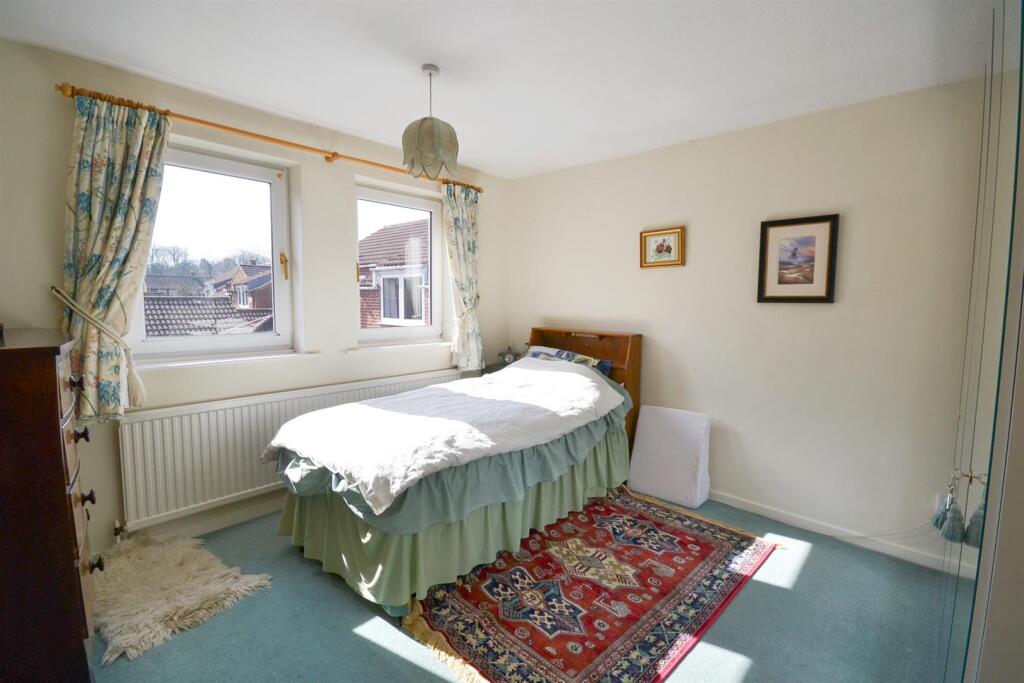
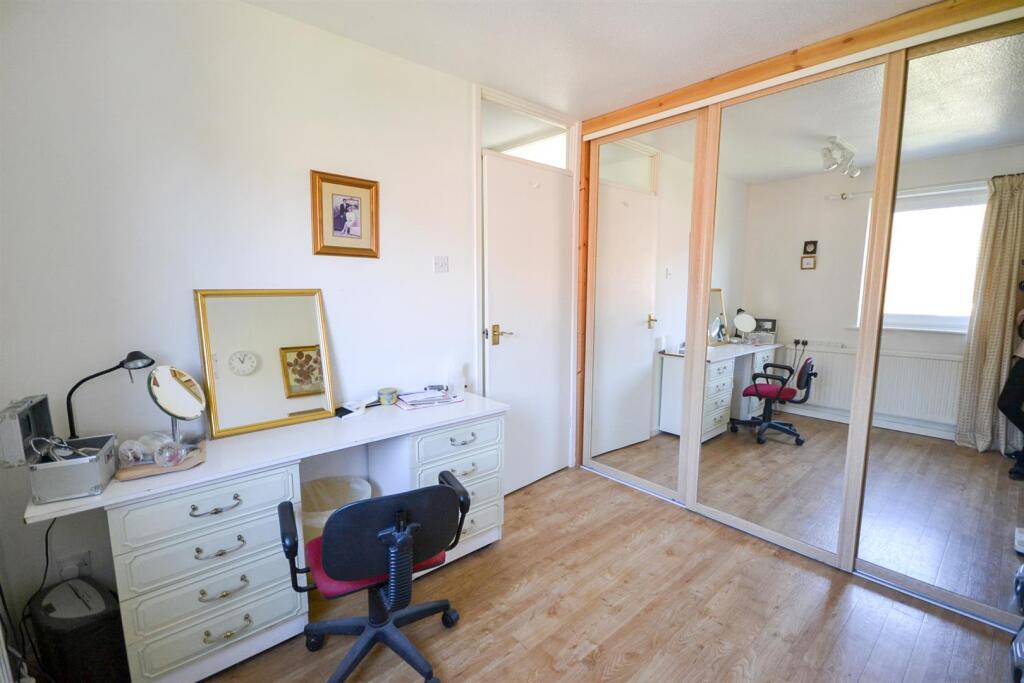
Bedroom Three - With a central heating radiator, a uPVC double glazed window to the rear aspect and fitted wall-to-wall wardrobes with mirror fronted sliding doors and shelving.
Bedroom Four - Currently used as a home office and having a central heating radiator, a uPVC double glazed window to the rear aspect and fitted wall-to-wall mirror fronted wardrobes with hanging rail and shelving.
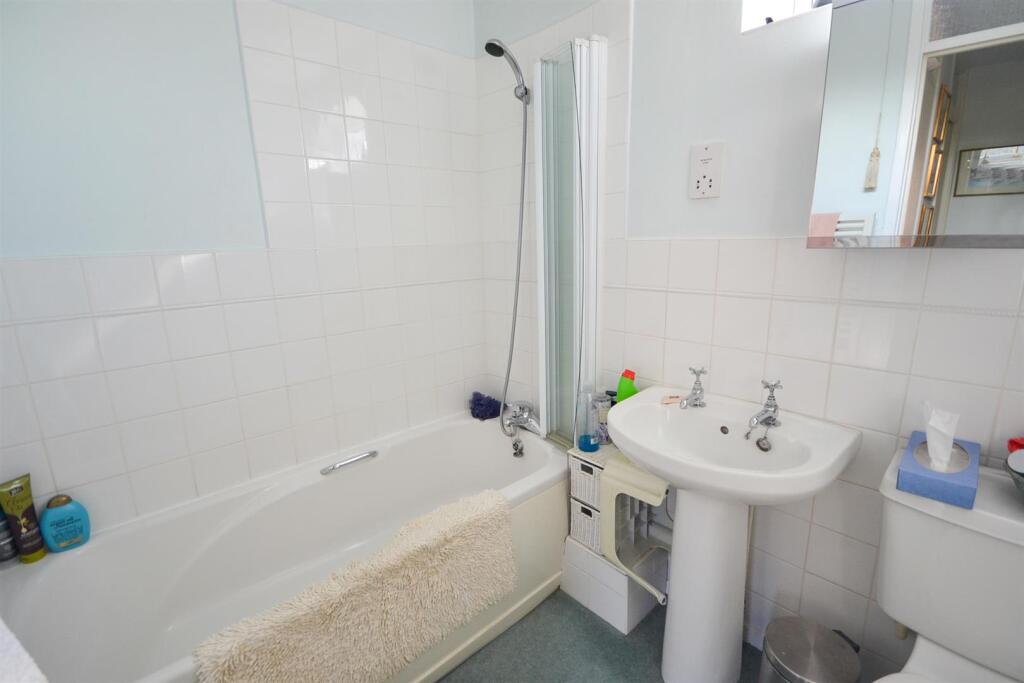
Bathroom - Fitted in white with a close coupled toilet and a pedestal wash basin with hot and cold taps. There is a panel sided bath with mixer tap and shower attachment plus folding shower screen. Tiling for splashbacks, electric shaver point, spotlights to the ceiling, towel radiator and a uPVC double glazed obscured window to the front aspect.
Parking - Having private parking outside the property.
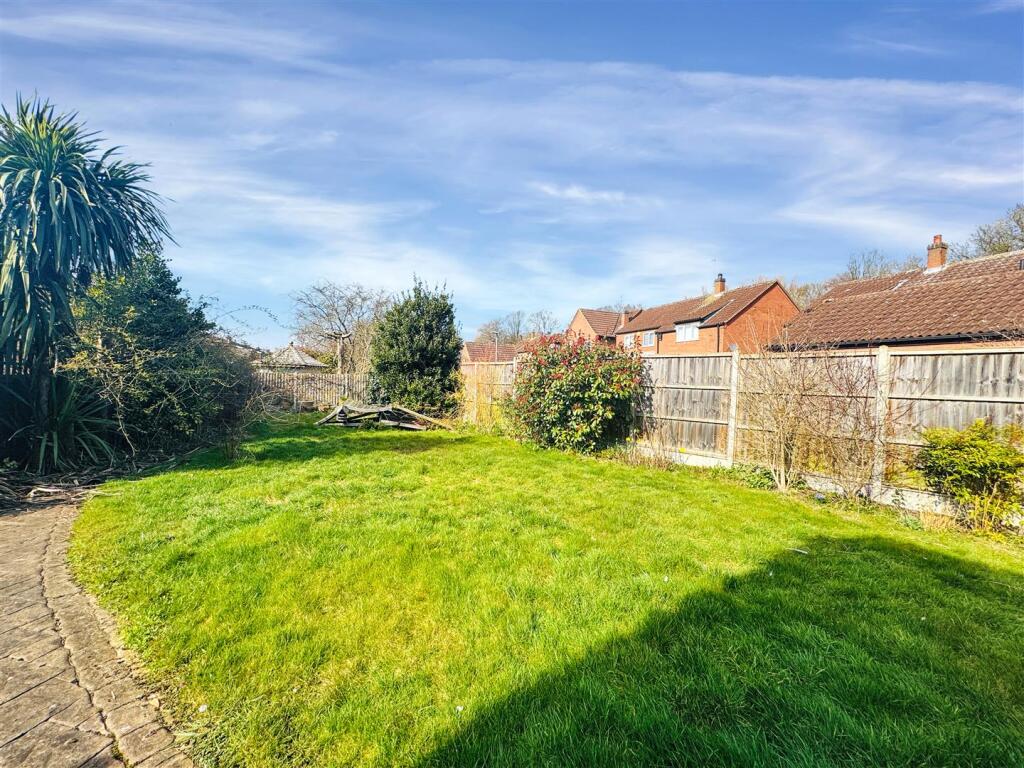
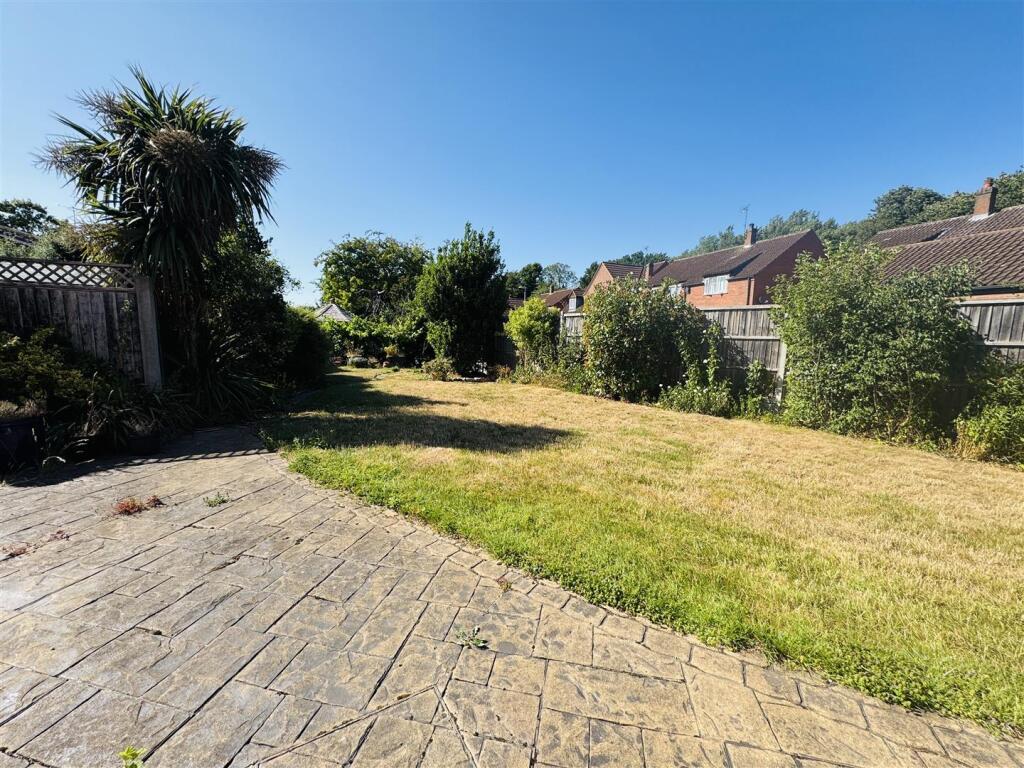
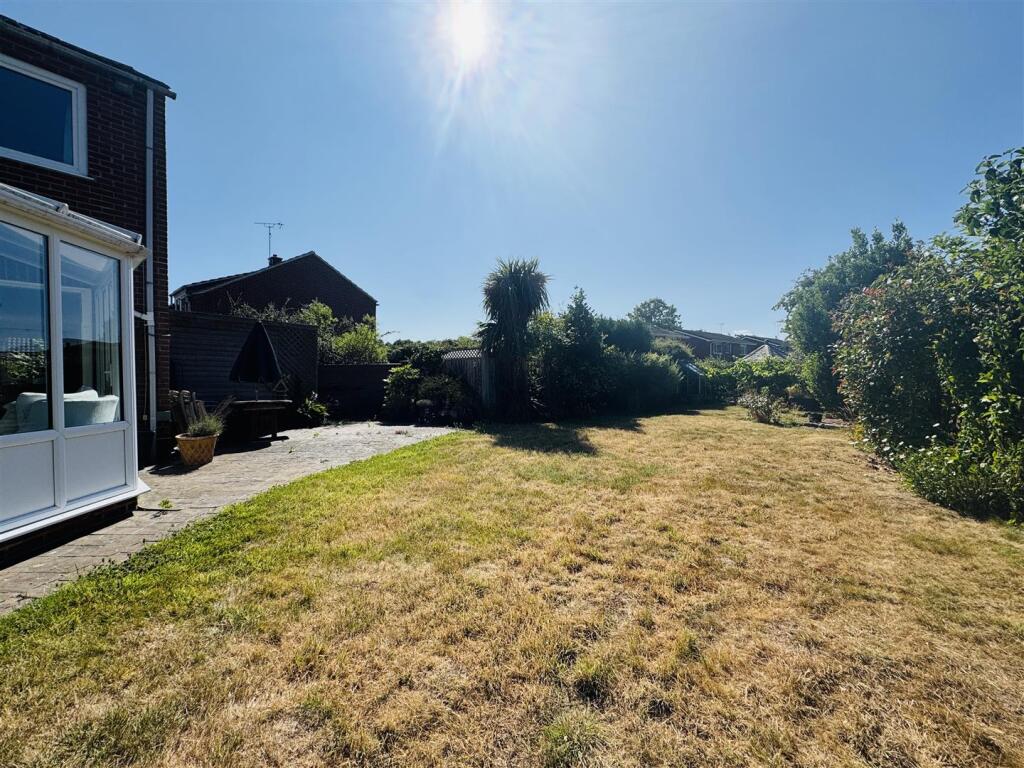
Gardens - The property occupies a delightful and larger than average plot, the majority of which is set to the rear and side, being enclosed with timber panelled fencing and mainly set to lawn with presscrete pathways and patio areas.
Council Tax - The property is registered as council tax band F.
Viewings - By appointment with Richard Watkinson & Partners.
Additional Information - Please see the links below to check for additional information regarding environmental criteria (i.e. flood assessment), school Ofsted ratings, planning applications and services such as broadband and phone signal. Note Richard Watkinson & Partners has no affiliation to any of the below agencies and cannot be responsible for any incorrect information provided by the individual sources.
Flood assessment of an area:_
Broadband & Mobile coverage:-
School Ofsted reports:-
Planning applications:-
Listed by
Southwell
Richard Watkinson & Partners
Reference: 160077368
EPC Rating & Upgrade Cost
Fetching EPC data… Refresh this page in a moment.
Flood risk
Zone: 1
Risk: Low
Job (default Low)
Floorplans
Floorplan 1
EPC Graphs
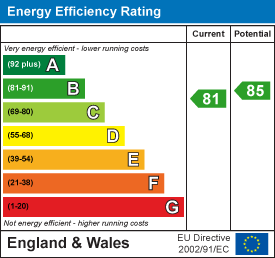
EE Rating
FENSA Certificates
This property has 2 FENSA certificate(s) on record, indicating window/door installations by FENSA-approved installers.
FENSA Certificate #7857151
Property Details
Street: 11 Greet Park Close
Town: SOUTHWELL
Postcode: NG25 0EE
Installation Details
Items: 2 windows and 1 door
Certificate Issued: 20/12/2010
Work Completed: 19/11/2010
This certificate data was retrieved from FENSA's database
FENSA Certificate #4060132
Property Details
Street: 11 Greet Park Close
Town: SOUTHWELL
Postcode: NG25 0EE
Installation Details
Items: 1 door
Certificate Issued: 18/09/2006
Work Completed: 04/09/2006
This certificate data was retrieved from FENSA's database
What is FENSA? FENSA (Fenestration Self-Assessment Scheme) is a government-authorised scheme that monitors building regulation compliance for replacement windows and doors. Certificates indicate that work was completed by FENSA-approved installers.
Price history
244% since 1999
| Event | Date | Price | % change |
|---|---|---|---|
| Sold | 23/01/2026 (6 months ago) | £465,000 | +244.4% |
| Sold | 26/02/1999 (27 years ago) | £135,005 | — |
Source: HM Land Registry Price Paid Data. Crown copyright.
Sold Comparables
Same street and nearby sales within 0.25 miles (last 5 years). Data from Land Registry Price Paid.
| Address | Price | Date | Type |
|---|---|---|---|
| 2 MARRISON WAY, SOUTHWELL, NEWARK AND SHERWOOD, NOTTINGHAMSHIRE, NG25 0ED | £525,000 | 05/04/2023 | Detached |
| 22 RIVERSIDE, SOUTHWELL, NEWARK AND SHERWOOD, NOTTINGHAMSHIRE, NG25 0HA | £430,000 | 09/09/2022 | Detached |
| INGLENOOK SHADY LANE, SOUTHWELL, NEWARK AND SHERWOOD, NOTTINGHAMSHIRE, NG25 0HX | £395,000 | 26/08/2022 | Detached |
| 1 MARRISON WAY, SOUTHWELL, NEWARK AND SHERWOOD, NOTTINGHAMSHIRE, NG25 0ED | £515,000 | 05/07/2022 | Detached |
| 4 CANONS CLOSE, SOUTHWELL, NEWARK AND SHERWOOD, NOTTINGHAMSHIRE, NG25 0GA | £1,210,000 | 01/06/2022 | Detached |
| 20 TEMPLEMANS WAY, SOUTHWELL, NEWARK AND SHERWOOD, NOTTINGHAMSHIRE, NG25 0EF | £550,000 | 27/05/2022 | Detached |
| 32 RIVERSIDE, SOUTHWELL, NEWARK AND SHERWOOD, NOTTINGHAMSHIRE, NG25 0HA | £375,000 | 28/03/2022 | Detached |
| 30 NEWARK ROAD, SOUTHWELL, NEWARK AND SHERWOOD, NOTTINGHAMSHIRE, NG25 0ES | £435,000 | 11/03/2022 | Detached |
| 10 DORNOCH AVENUE, SOUTHWELL, NEWARK AND SHERWOOD, NOTTINGHAMSHIRE, NG25 0EU | £325,000 | 17/01/2022 | Detached |
| 12 TEMPLEMANS WAY, SOUTHWELL, NEWARK AND SHERWOOD, NOTTINGHAMSHIRE, NG25 0EF | £410,000 | 25/08/2021 | Detached |
| JONRIC NEWARK ROAD, SOUTHWELL, NEWARK AND SHERWOOD, NOTTINGHAMSHIRE, NG25 0ES | £330,000 | 06/08/2021 | Detached |
Area average: £500,000 (11 sales)
Capital growth trend
Land Registry outcode average: last 12 months vs 5y and 10y ago (from sold prices).
House Price Index (HM Land Registry — official index, not sold-price averages): Newark and Sherwood. Series: Detached. As of April 2026.
Rental Range
Estimated market rent for Newark and Sherwood. Low = conservative, Realistic = average, Optimistic = best case.
Based on Local Authority from postcode lookup → Newark and Sherwood.
LHA (30th percentile) floor for Grantham & Newark: £873/mo (Apr 2025 – Mar 2026)
Location
Nearby
Nearest stations, universities and amenities (distance from property).
| Type | Name | Distance |
|---|---|---|
| Bus stop | Meadow View | 0.1 miles |
| Shop | Unknown | 0.5 miles |
| Shop | Goffs of Southwell | 0.5 miles |
| Train station | Fiskerton | 1.9 miles |
| Train station | Rolleston | 2.1 miles |
| Hospital | Clipstone Health Centre | 9.7 miles |
| Hospital | Forest Independent Hospital | 10.1 miles |
| University | Nottingham Trent University Vision University Centre | 10.6 miles |
Street-level crime
| Category | Count |
|---|---|
| Violence and sexual offences | 6 |
| Burglary | 2 |
| Other crime | 2 |
| Criminal damage and arson | 1 |
| Other theft | 1 |
| Total incidents | 12 |
Within 1 mile during May 2026. Source: data.police.uk (England & Wales).
Schools nearby
Nearest open schools with Ofsted ratings (England). Closed schools are not shown. Data from Get Information about Schools and Ofsted.
| Name | Type | Distance | Ofsted |
|---|---|---|---|
| Lowe's Wong Anglican Methodist Junior School | Primary | 0.6 miles | Good — 6 Mar 2016 |
| Lowe's Wong Infant School | Primary | 0.6 miles | Requires improvement — 18 Jan 2024 |
| The Minster School | Primary | 0.8 miles | Good — 21 Dec 2023 |
| Holy Trinity CofE Infant School | Primary | 0.8 miles | Outstanding — 27 Sep 2013 |
| Halam Church of England Primary School | Primary | 1.9 miles | Good — 16 Nov 2012 |
Rental Comparables
Rental comparables are temporarily unavailable while listing-site fetches are paused. Try again later.
Rent-driven metrics
Based on Area rent estimate.
- Rent ratio — Monthly rent ÷ purchase price (1% rule). 1%+ = strong, 0.8–1% = okay, <0.8% = weak for cashflow.
- Max investor price — Rent ÷ 0.8%; the price at which rent would be 0.8% of price (Stoke-style target).
- Target investor price — Rent ÷ 1%; the price at which rent would be 1% of price (strong cashflow band).
- Gross yield — Annual rent as % of purchase price (no costs).