56 CAESAR AVENUE
ASHFORD, KINGSNORTH, KENT TN23 3PZ
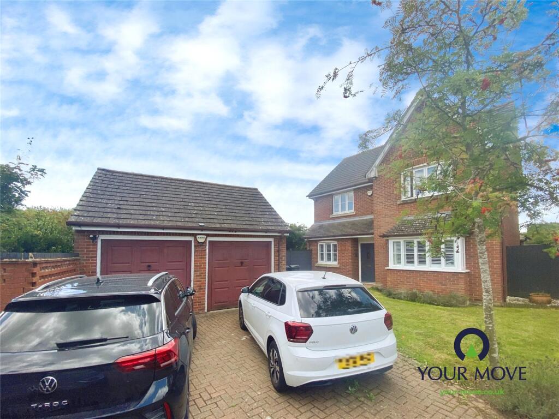
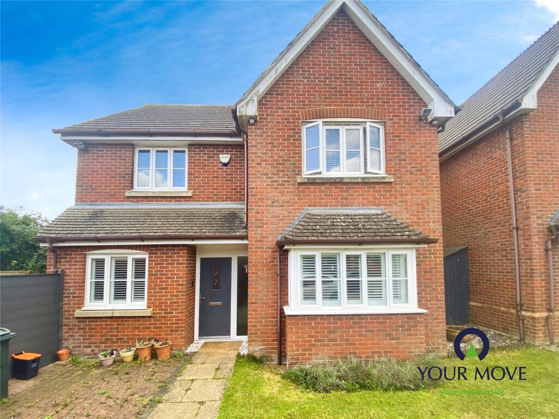
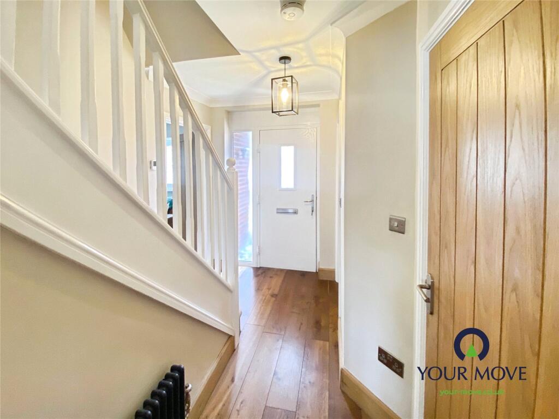
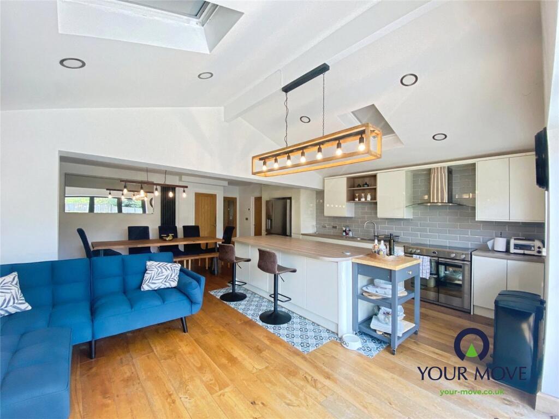
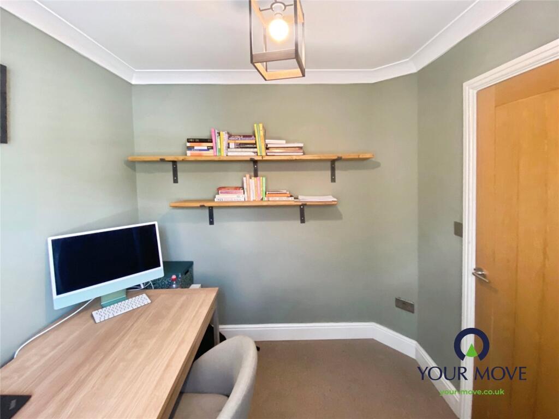
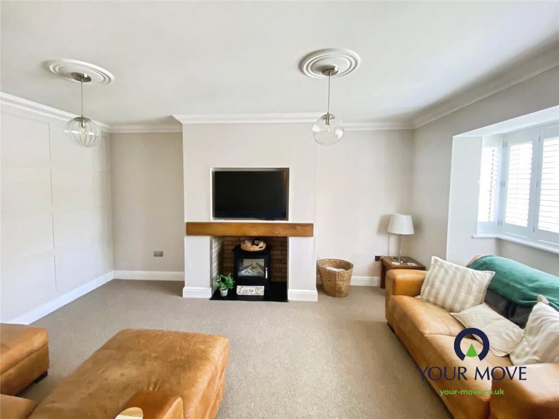
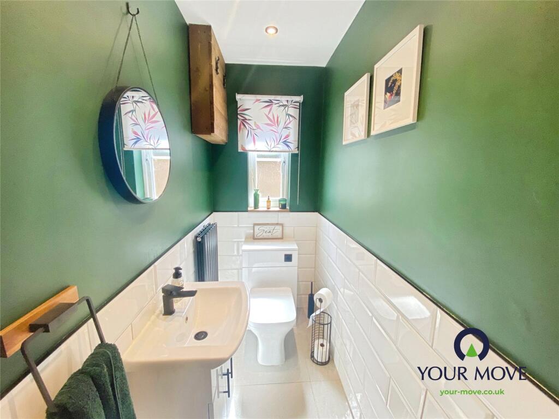
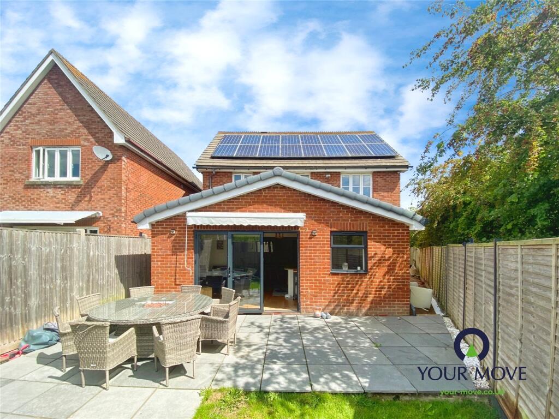
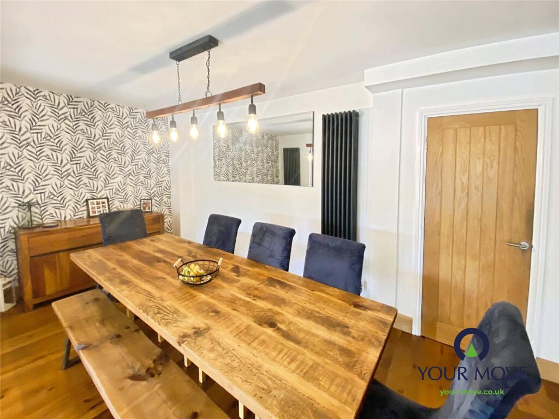
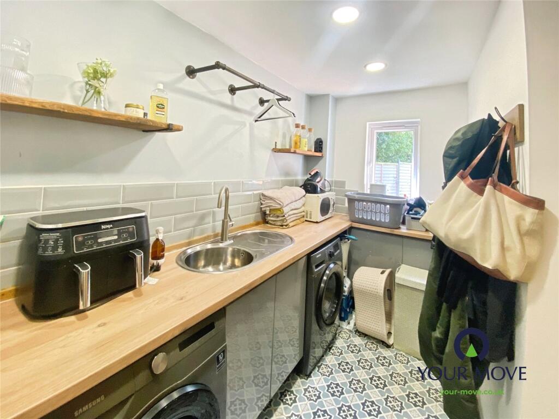
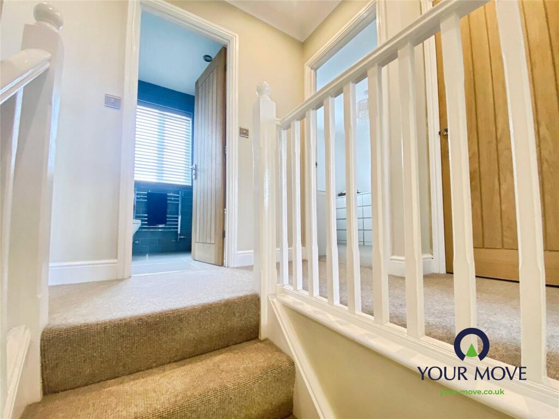
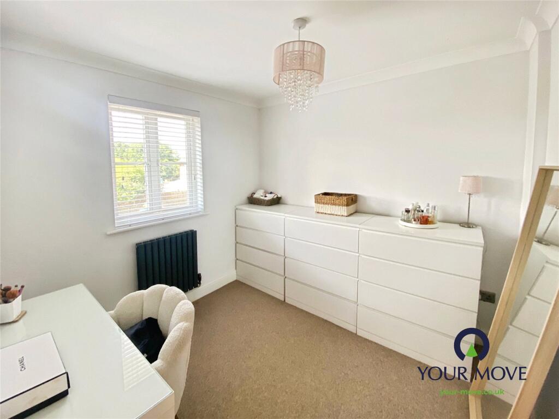
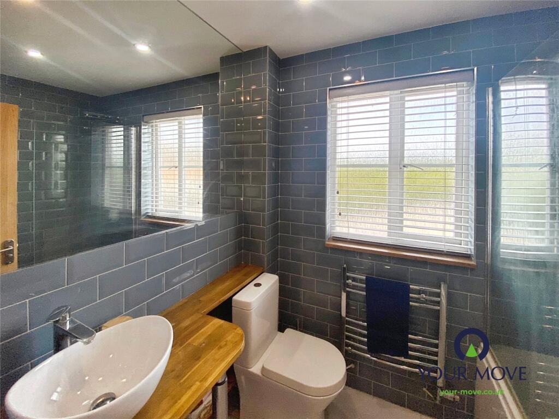

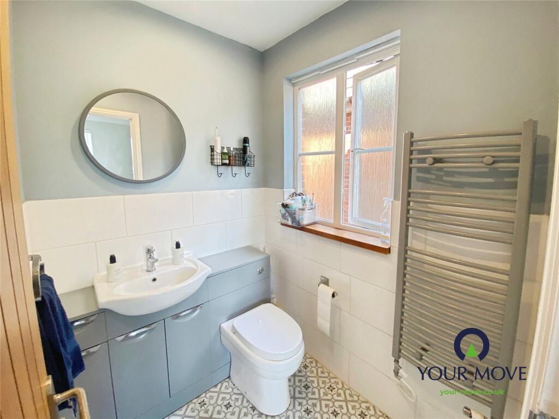
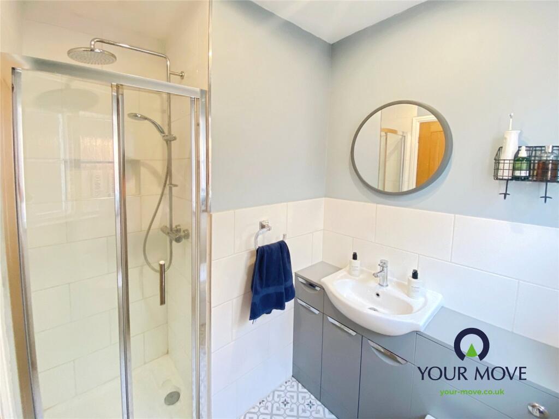
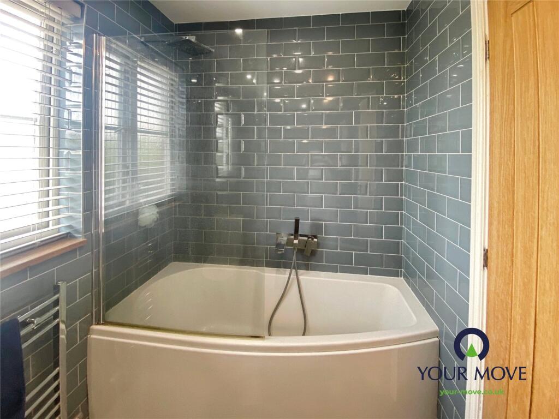
Picture No. 05 Picture No. 04 Picture No. 20 Picture No. 07 Picture No. 18 Picture No. 08 Picture No. 21 Picture No. 06 Picture No. 09 Picture No. 13 Picture No. 11 Picture No. 12 Picture No. 15 Picture No. 24 Picture No. 03 Picture No. 01 Picture No. 02 Picture No. 10 Picture No. 14 Picture No. 16 Picture No. 23 Picture No. 17 Picture No. 19 Picture No. 22 Picture No. 25
/ 25
Property details
Tenure
FREEHOLD
Floor area
181 m²
Council tax band
E
EPC rating
A
Last sold
£500,000 Jan 2026
Price per m²
£2,762/m²
Local average
£443,662 (+12.7%)
Deprivation
Decile 10 (31,270 of 33,755)
Street crime
78 incidents within 1 mile (May 2026)
Key features
- Immaculate detached family home
- Spacious four double bedrooms
- Principal bedroom with en-suite
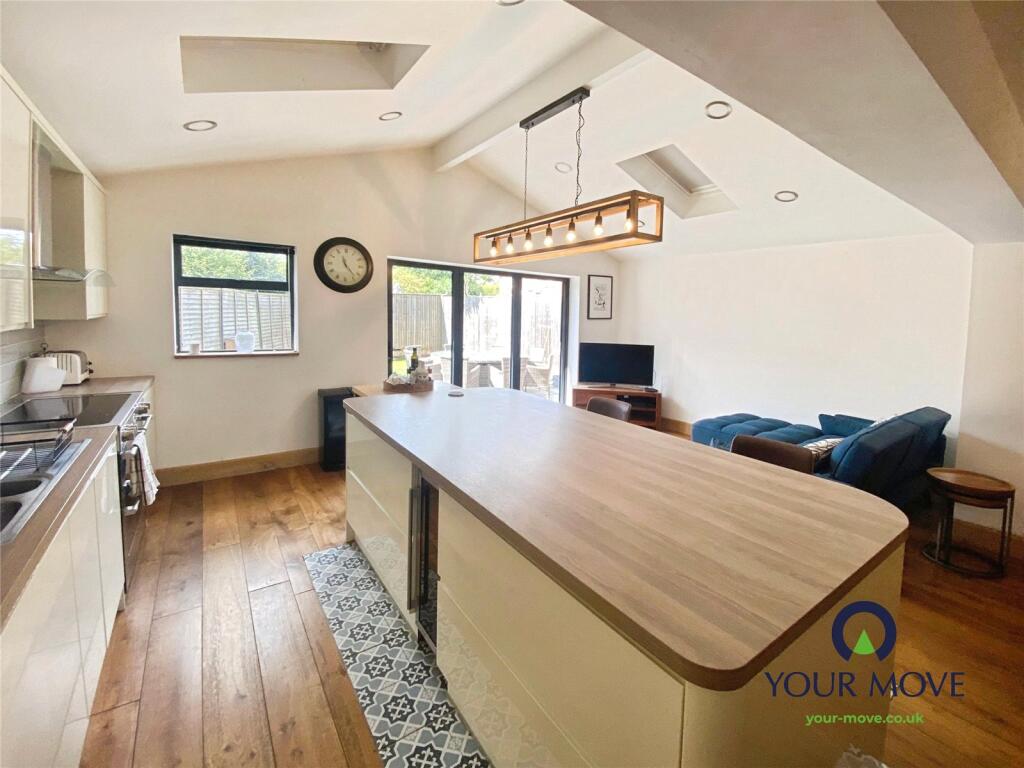
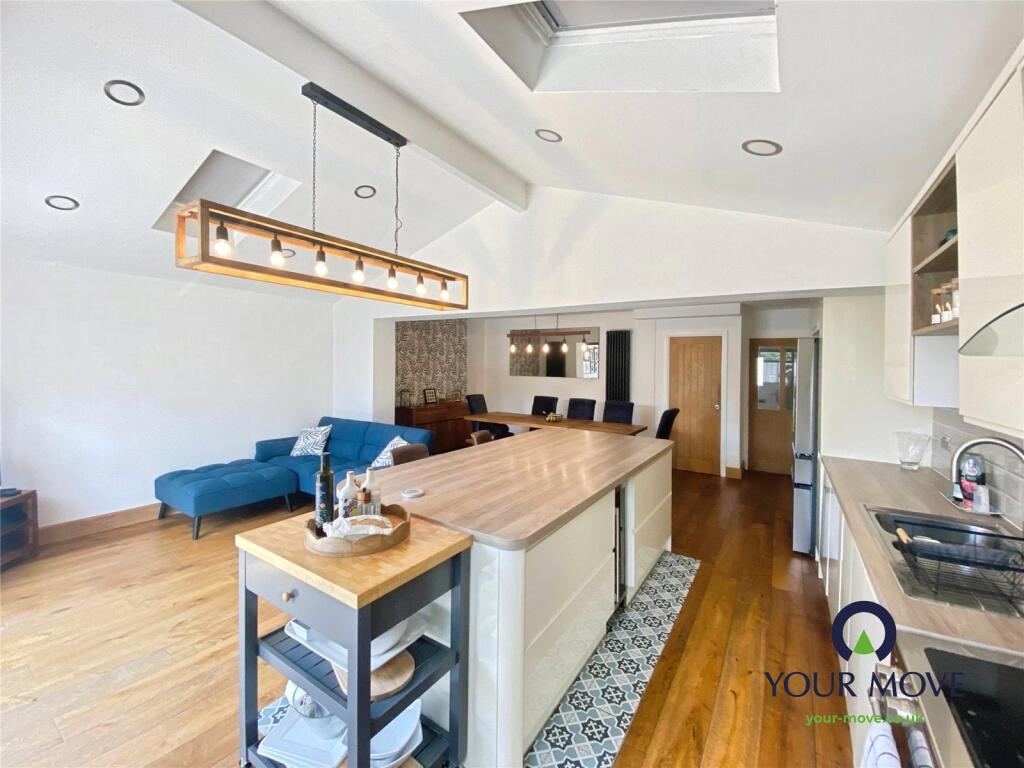
- Open-plan kitchen with island
- Marble countertops and breakfast area
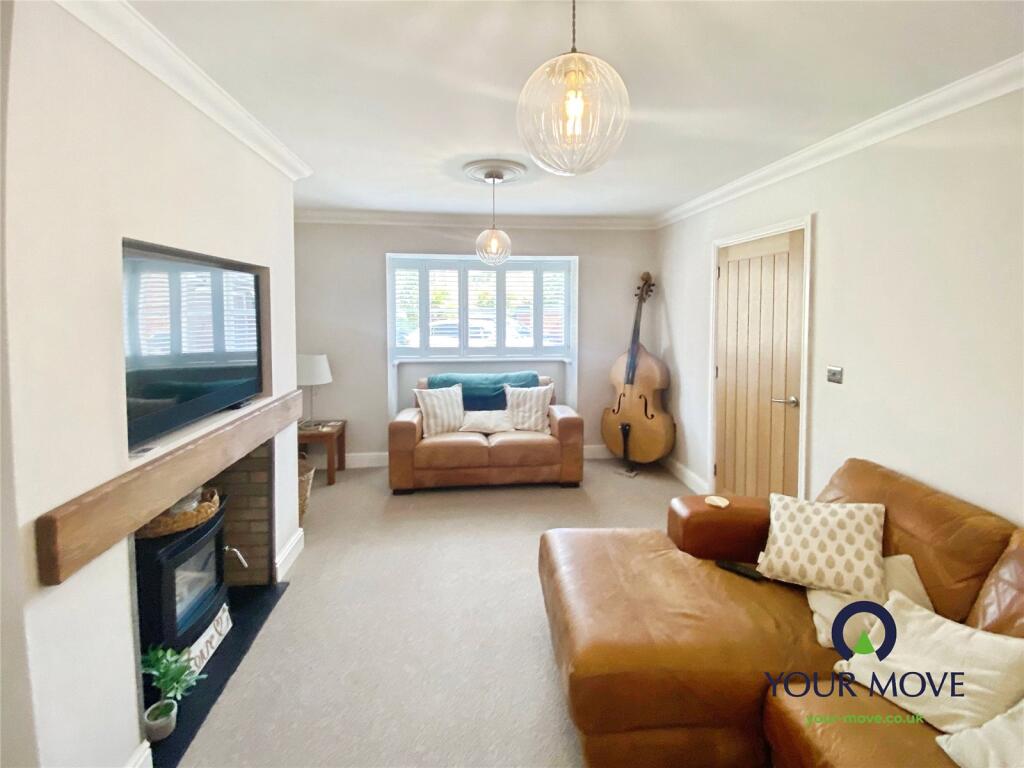
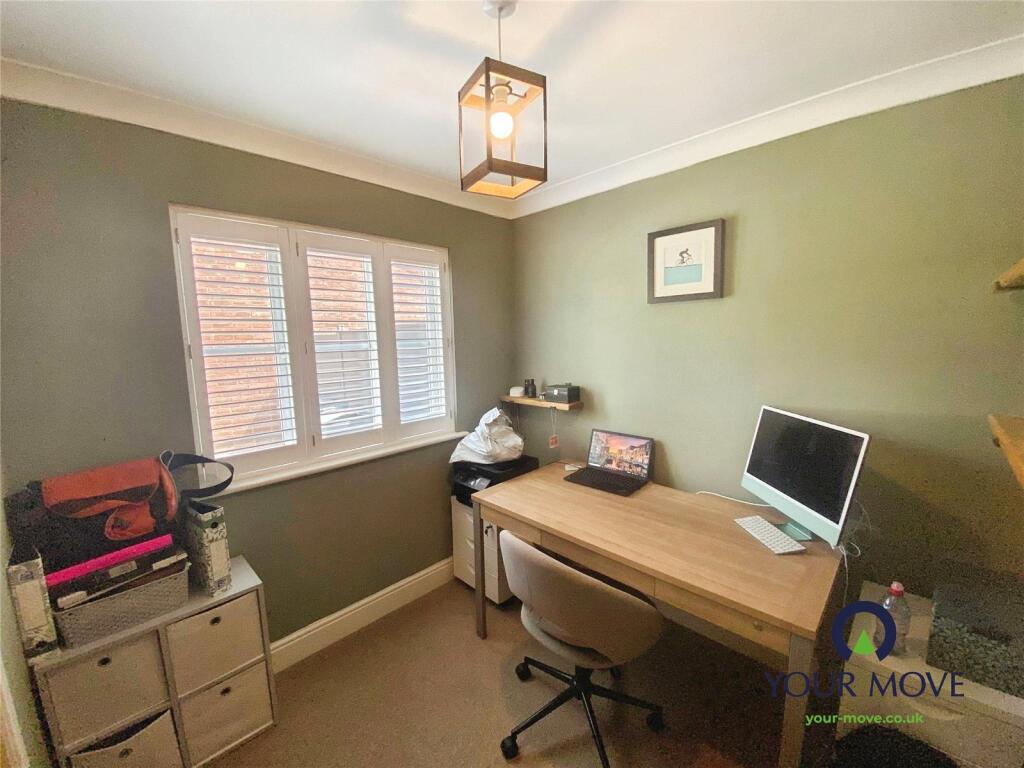
- Three versatile reception rooms
- Solar panels and EV charging
- Double garage plus ample parking
- Close to parks and green spaces
- Highly sought-after convenient location
Additional details
- Parking
- Yes
Description
Upon entering, you are greeted by a bright and airy atmosphere enhanced by large windows in the principal reception room, creating the perfect environment for relaxation or entertaining guests. The house comprises three reception rooms and a stunning open-plan kitchen, beautifully appointed with under-floor heating, a kitchen island, and a generous dining space. Natural light floods the kitchen, highlighting the breakfast area and convenient utility room.
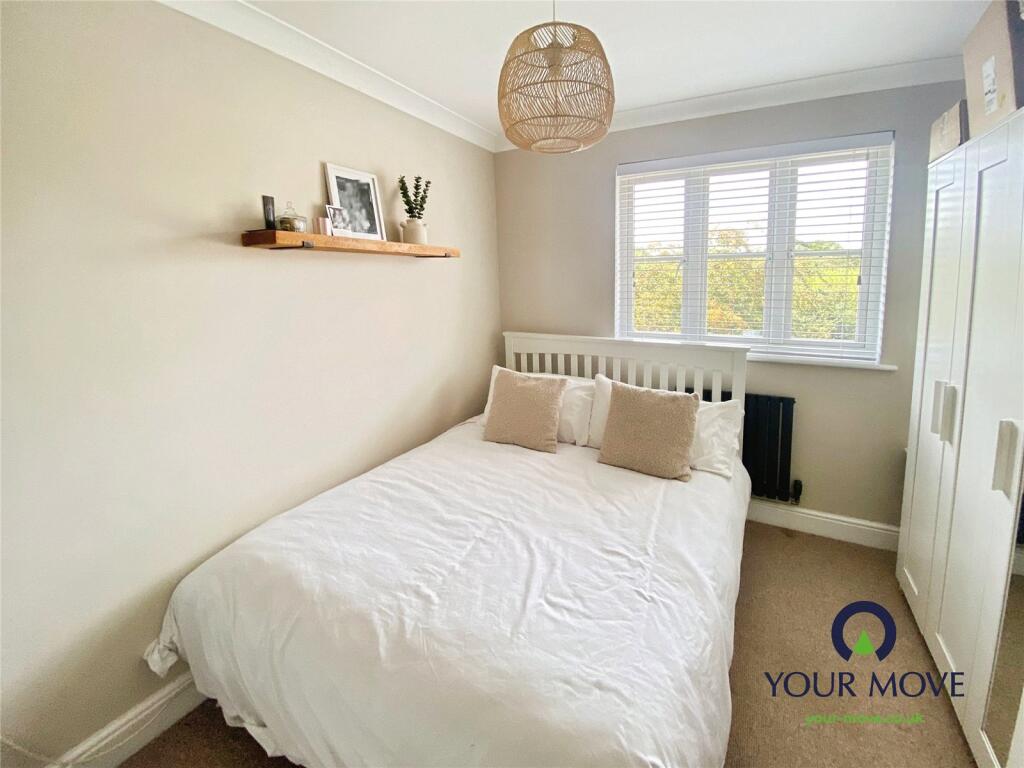
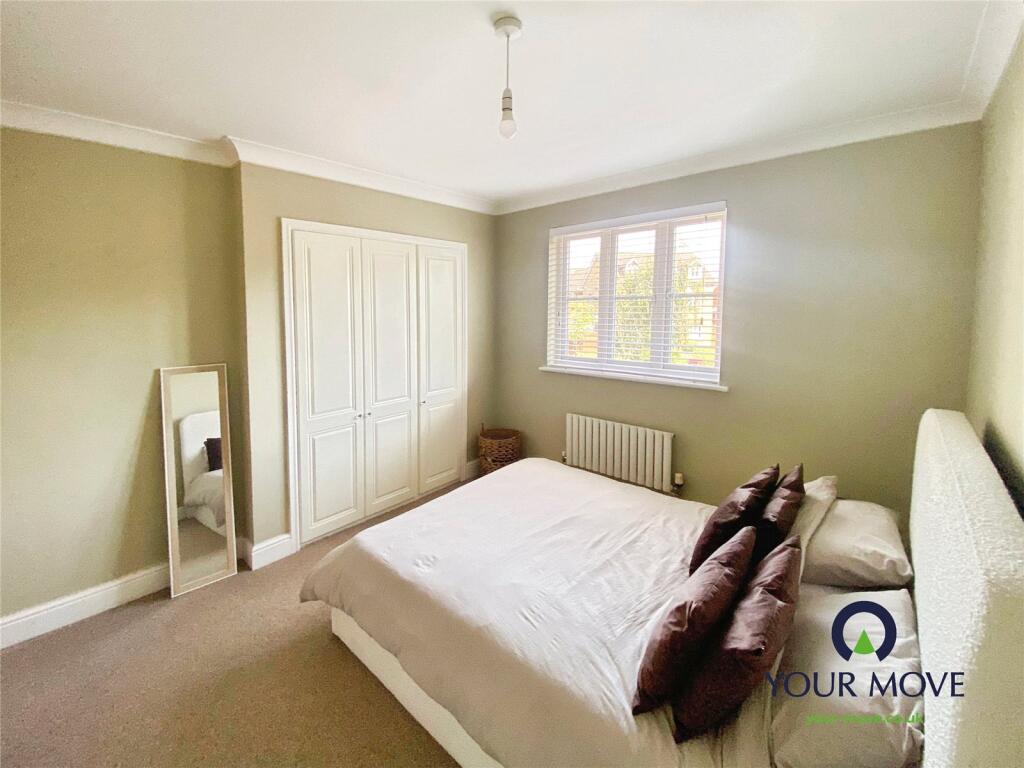
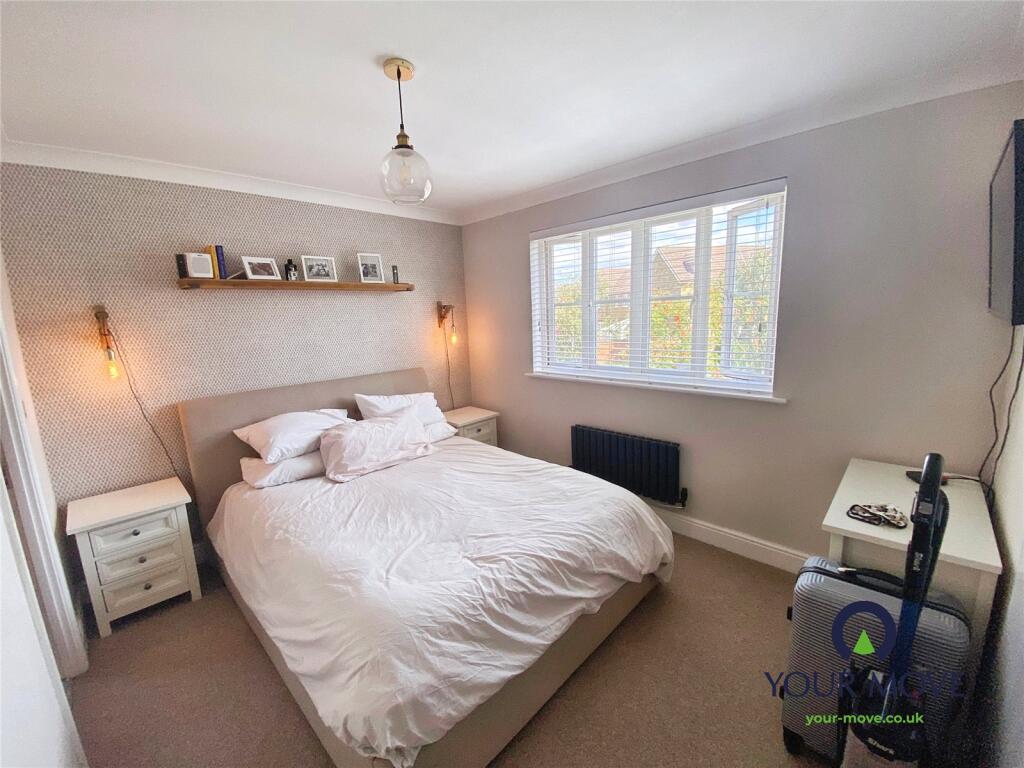
The accommodation is thoughtfully arranged over four double bedrooms. The principal bedroom boasts an en-suite for added comfort and privacy, while a further bedroom is equipped with built-in wardrobes, ensuring ample storage. Two additional double bedrooms offer flexible space, ideal for family living or home office requirements.
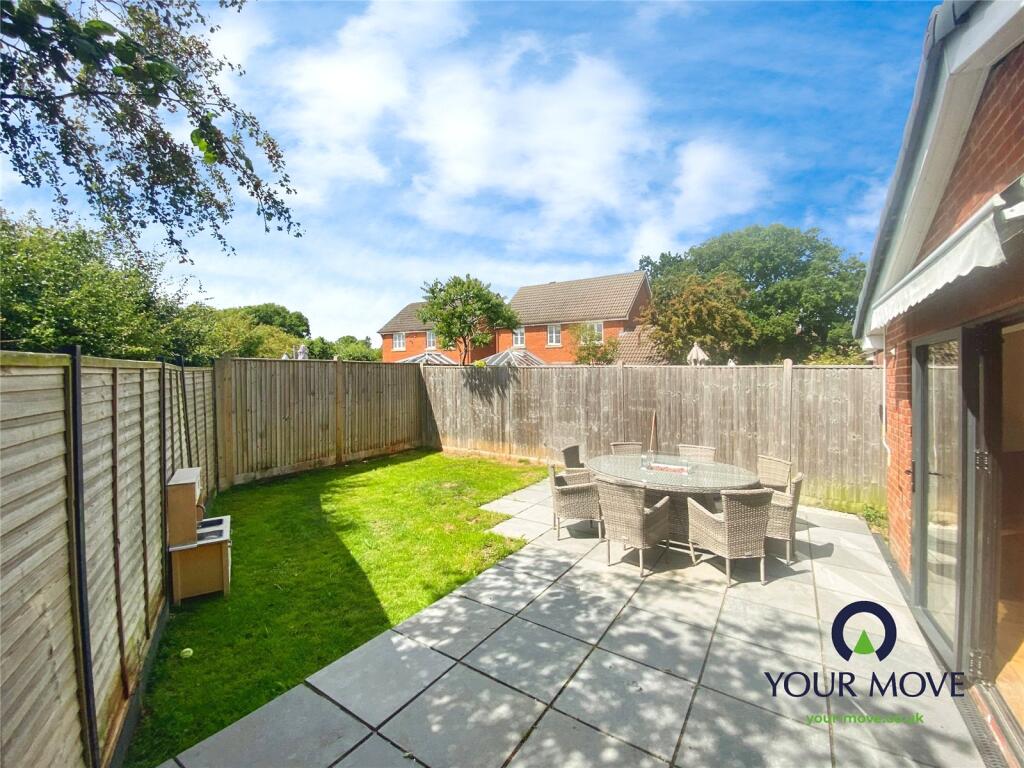
Modern features include efficient solar panels, dedicated EV charging, and a double garage, supplemented by ample parking for multiple vehicles—meeting the demands of today’s low-carbon lifestyle. The property’s exterior is designed for both practicality and curb appeal.
This beautifully presented home strikes an ideal balance between contemporary living and effortless access to nature and amenities. Viewings are highly recommended to fully appreciate all that this exceptional property has to offer. It even includes Solar panels!
IMPORTANT NOTE TO POTENTIAL PURCHASERS & TENANTS:
We endeavour to make our particulars accurate and reliable, however, they do not constitute or form part of an offer or any contract and none is to be relied upon as statements of representation or fact. The services, systems and appliances listed in this specification have not been tested by us and no guarantee as to their operating ability or efficiency is given. All photographs and measurements have been taken as a guide only and are not precise. Floor plans where included are not to scale and accuracy is not guaranteed. If you require clarification or further information on any points, please contact us, especially if you are traveling some distance to view. POTENTIAL PURCHASERS: Fixtures and fittings other than those mentioned are to be agreed with the seller. POTENTIAL TENANTS: All properties are available for a minimum length of time, with the exception of short term accommodation. Please contact the branch for details. A security deposit of at least one month’s rent is required. Rent is to be paid one month in advance. It is the tenant’s responsibility to insure any personal possessions. Payment of all utilities including water rates or metered supply and Council Tax is the responsibility of the tenant in most cases.
QAS250327/2
Listed by
Ashford
National Home Move - LSL Franchise
Reference: 165389303
EPC Rating & Upgrade Cost
Current rating: A
Potential rating: A
Inspection date: 15/08/2025
Expiry date: 14/08/2035
Current heating cost: £960/year
Potential heating cost: £960/year
Flood risk
Zone: 1
Risk: Low
Job (default Low)
Floorplans
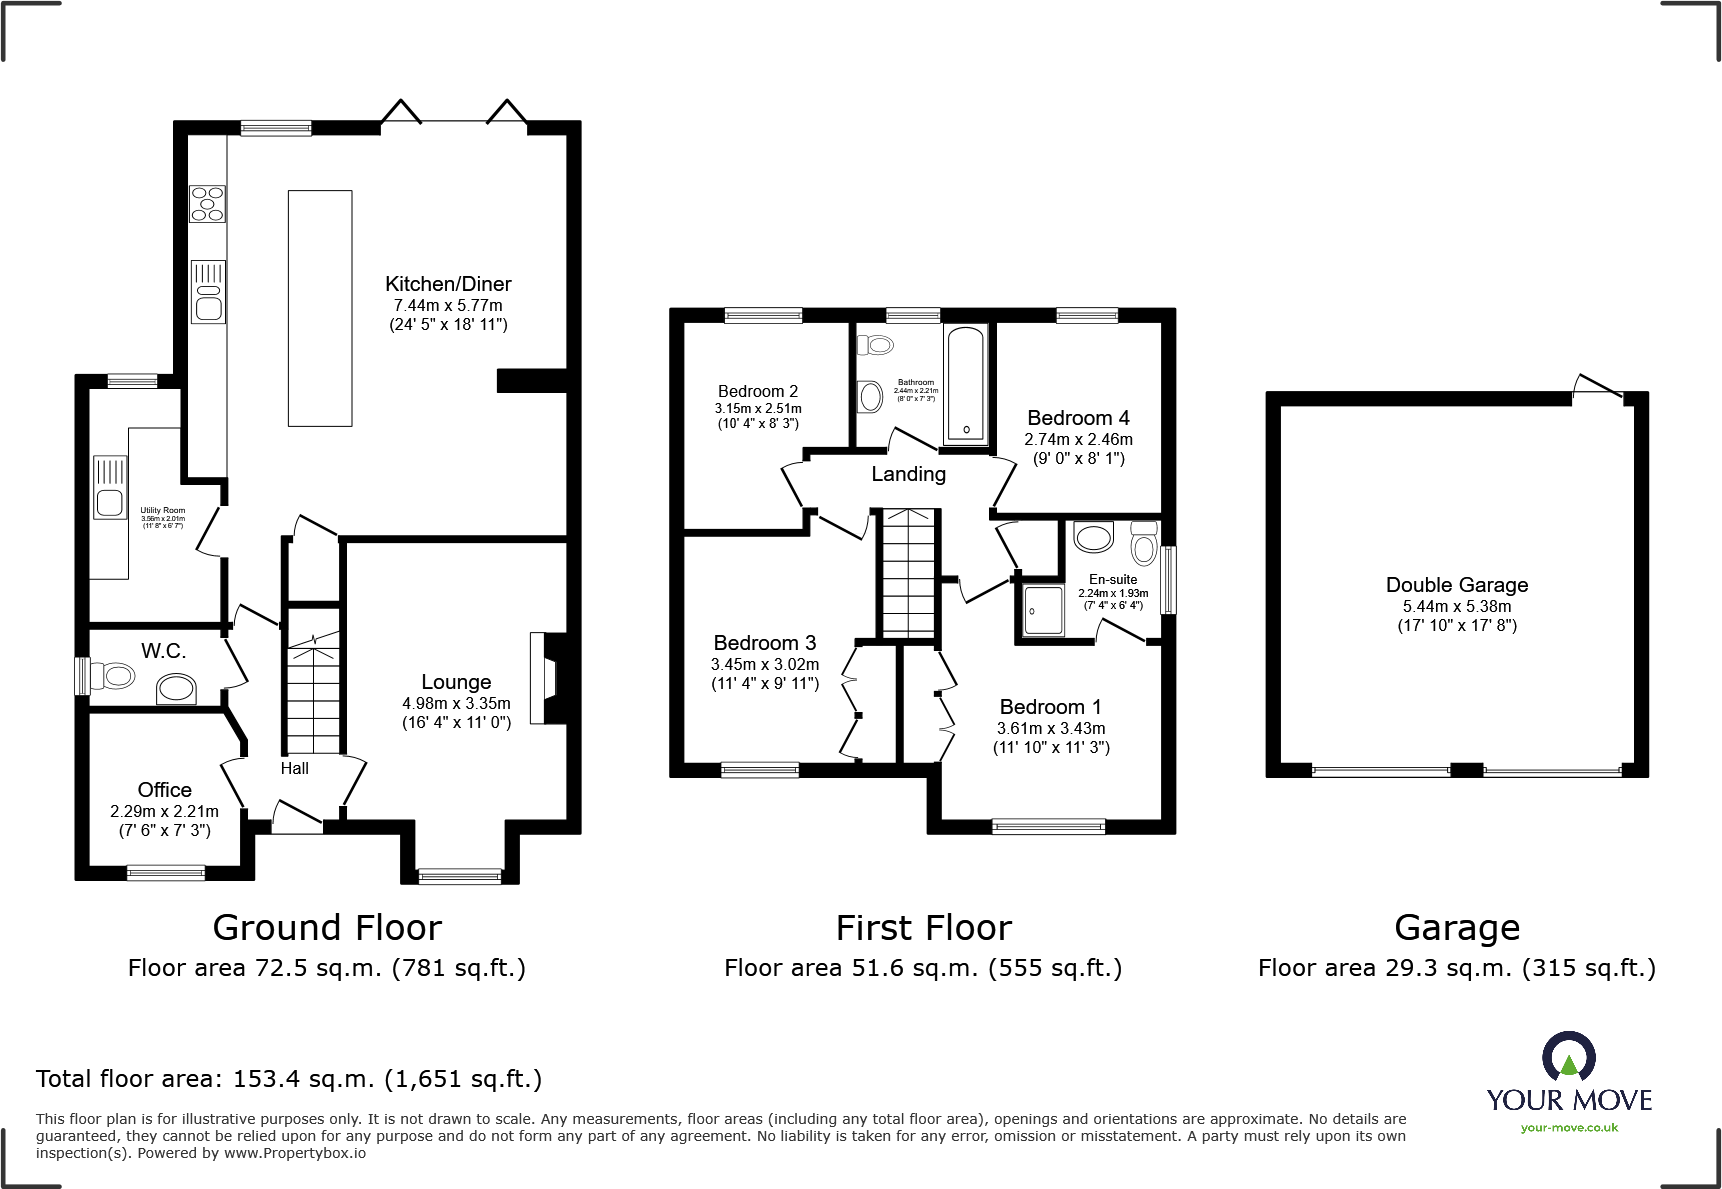
Floorplan
EPC Graphs
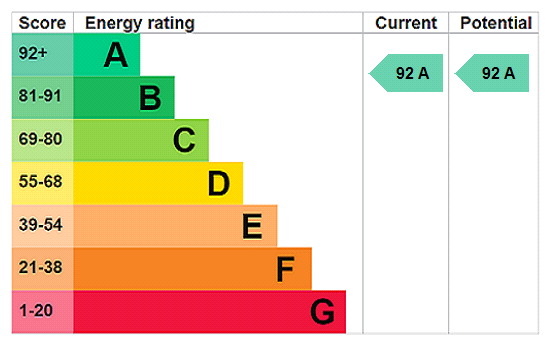
EPC Rating Graph
FENSA Certificates
This property has 1 FENSA certificate(s) on record, indicating window/door installations by FENSA-approved installers.
FENSA Certificate #13667775
Property Details
Street: 56 Caesar Avenue
Town: Kingsnorth
Postcode: TN23 3PZ
Installation Details
Items: 1 door
Certificate Issued: 22/07/2019
Work Completed: 05/07/2019
This certificate data was retrieved from FENSA's database
What is FENSA? FENSA (Fenestration Self-Assessment Scheme) is a government-authorised scheme that monitors building regulation compliance for replacement windows and doors. Certificates indicate that work was completed by FENSA-approved installers.
Price history
209% since 2002
| Event | Date | Price | % change |
|---|---|---|---|
| Sold | 30/01/2026 (6 months ago) | £500,000 | +35.1% |
| Sold | 15/05/2019 (7 years ago) | £370,000 | +17.5% |
| Sold | 26/08/2015 (10 years ago) | £315,000 | +94.4% |
| Sold | 25/07/2002 (24 years ago) | £162,000 | — |
Source: HM Land Registry Price Paid Data. Crown copyright.
Sold Comparables
Same street and nearby sales within 0.25 miles (last 5 years). Data from Land Registry Price Paid.
| Address | Price | Date | Type |
|---|---|---|---|
| 11 CONSTANTINE ROAD, ASHFORD, KENT, TN23 3PN | £475,000 | 21/01/2026 | Detached |
| 25 LUCILLA AVENUE, KINGSNORTH, ASHFORD, KENT, TN23 3PU | £585,000 | 10/12/2025 | Detached |
| 28 ROMULUS GARDENS, KINGSNORTH, ASHFORD, KENT, TN23 3PX | £377,500 | 27/11/2025 | Detached |
| 22 ROMULUS GARDENS, KINGSNORTH, ASHFORD, KENT, TN23 3PX | £440,000 | 07/11/2025 | Detached |
| Same street 7 CAESAR AVENUE, KINGSNORTH, ASHFORD, KENT, TN23 3PZ | £547,500 | 09/06/2023 | Detached |
| Same street 39 CAESAR AVENUE, KINGSNORTH, ASHFORD, KENT, TN23 3PZ | £505,000 | 26/05/2023 | Detached |
| 48 LUCILLA AVENUE, KINGSNORTH, ASHFORD, KENT, TN23 3PS | £605,000 | 18/05/2023 | Detached |
| 3 VESPASIAN WAY, KINGSNORTH, ASHFORD, KENT, TN23 3QX | £400,000 | 12/12/2022 | Detached |
| 2 LUCILLA AVENUE, KINGSNORTH, ASHFORD, KENT, TN23 3PS | £525,000 | 08/09/2022 | Detached |
| 19 ROMULUS GARDENS, KINGSNORTH, ASHFORD, KENT, TN23 3PX | £445,000 | 26/08/2022 | Detached |
| 4 REMUS CLOSE, KINGSNORTH, ASHFORD, KENT, TN23 3PY | £410,000 | 27/07/2022 | Detached |
| Same street 46 CAESAR AVENUE, KINGSNORTH, ASHFORD, KENT, TN23 3PZ | £465,000 | 28/06/2022 | Detached |
| 42 EMPEROR WAY, KINGSNORTH, ASHFORD, KENT, TN23 3QY | £475,000 | 24/06/2022 | Detached |
| 32 LUCILLA AVENUE, KINGSNORTH, ASHFORD, KENT, TN23 3PS | £493,000 | 08/04/2022 | Detached |
| 9 LUCILLA AVENUE, KINGSNORTH, ASHFORD, KENT, TN23 3PU | £385,000 | 11/02/2022 | Detached |
| 21 LUCILLA AVENUE, KINGSNORTH, ASHFORD, KENT, TN23 3PU | £461,250 | 02/02/2022 | Detached |
| 10 REMUS CLOSE, KINGSNORTH, ASHFORD, KENT, TN23 3PY | £385,000 | 29/11/2021 | Detached |
| SUMMERS END ASHFORD ROAD, KINGSNORTH, ASHFORD, KENT, TN23 3ED | £395,000 | 13/09/2021 | Detached |
| 47 EMPEROR WAY, KINGSNORTH, ASHFORD, KENT, TN23 3QY | £370,000 | 19/08/2021 | Detached |
Street average: £505,833 (3 sales)
Area average: £451,672 (16 sales)
Capital growth trend
Land Registry outcode average: last 12 months vs 5y and 10y ago (from sold prices).
House Price Index (HM Land Registry — official index, not sold-price averages): Ashford. Series: Detached. As of April 2026.
Rental Range
Estimated market rent for Ashford. Low = conservative, Realistic = average, Optimistic = best case.
Based on Local Authority from postcode lookup → Ashford.
LHA (30th percentile) floor for Chelmsford: £1,446/mo (Apr 2025 – Mar 2026)
Location
Nearby
Nearest stations, universities and amenities (distance from property).
| Type | Name | Distance |
|---|---|---|
| Bus stop | Aurelius Close | 0.1 miles |
| Bus stop | Emperor Way | 0.1 miles |
| Shop | Coral | 0.4 miles |
| Shop | Keith Francis | 0.4 miles |
| Train station | Ashford International | 1.7 miles |
| Hospital | William Harvey Hospital (Ashford) | 2.9 miles |
| Hospital | WIlliam Harvey Hospital | 3.0 miles |
| Train station | Ham Street | 3.7 miles |
Street-level crime
| Category | Count |
|---|---|
| Violence and sexual offences | 29 |
| Anti-social behaviour | 14 |
| Criminal damage and arson | 11 |
| Other theft | 5 |
| Burglary | 4 |
| Other crime | 3 |
| Public order | 3 |
| Shoplifting | 3 |
| Drugs | 2 |
| Vehicle crime | 2 |
| Bicycle theft | 1 |
| Robbery | 1 |
| Total incidents | 78 |
Within 1 mile during May 2026. Source: data.police.uk (England & Wales).
Schools nearby
Nearest open schools with Ofsted ratings (England). Closed schools are not shown. Data from Get Information about Schools and Ofsted.
| Name | Type | Distance | Ofsted |
|---|---|---|---|
| The John Wallis Church of England Academy | Other | 0.4 miles | Good — 18 Mar 2024 |
| Kingsnorth Church of England Primary School | Primary | 0.5 miles | Good — 10 Apr 2013 |
| Furley Park Primary Academy | Primary | 0.9 miles | — (Inspected (no overall grade)) |
| Beaver Green Primary School | Primary | 0.9 miles | Good — 1 Nov 2017 |
| The John Wesley Church of England Methodist Voluntary Aided Primary School | Primary | 1.1 miles | Good — 3 Feb 2012 |
Rental Comparables
Rental comparables are temporarily unavailable while listing-site fetches are paused. Try again later.
Rent-driven metrics
Based on Area rent estimate.
- Rent ratio — Monthly rent ÷ purchase price (1% rule). 1%+ = strong, 0.8–1% = okay, <0.8% = weak for cashflow.
- Max investor price — Rent ÷ 0.8%; the price at which rent would be 0.8% of price (Stoke-style target).
- Target investor price — Rent ÷ 1%; the price at which rent would be 1% of price (strong cashflow band).
- Gross yield — Annual rent as % of purchase price (no costs).