29 DALE ROAD
SHREWSBURY, SHROPSHIRE SY2 5TE
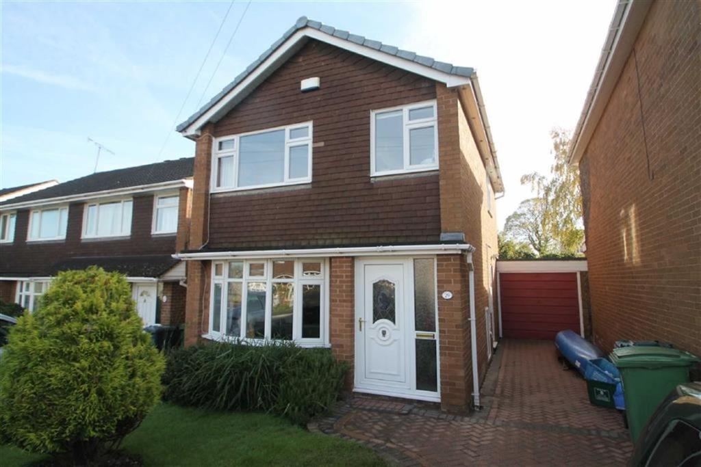
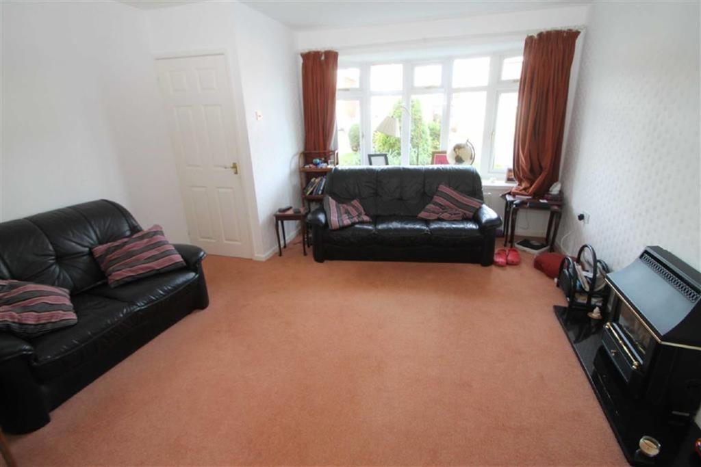
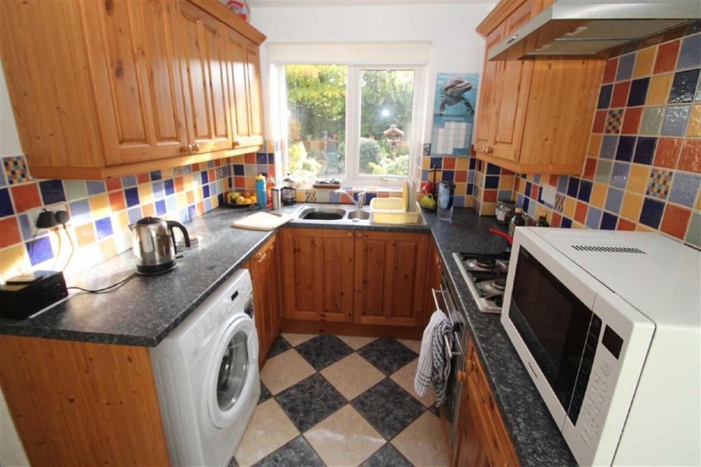
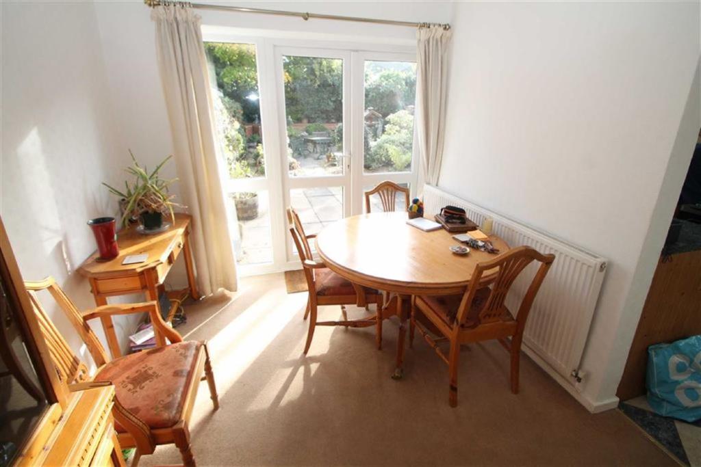
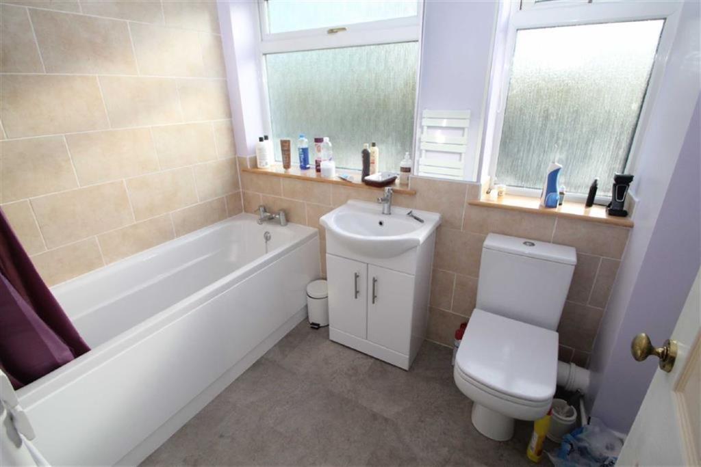
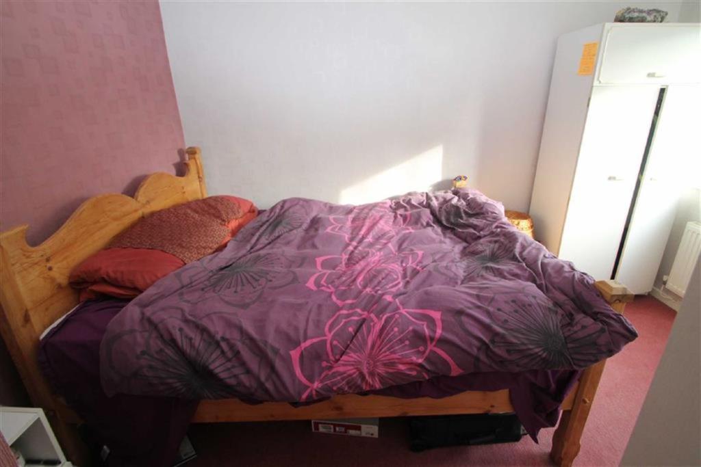
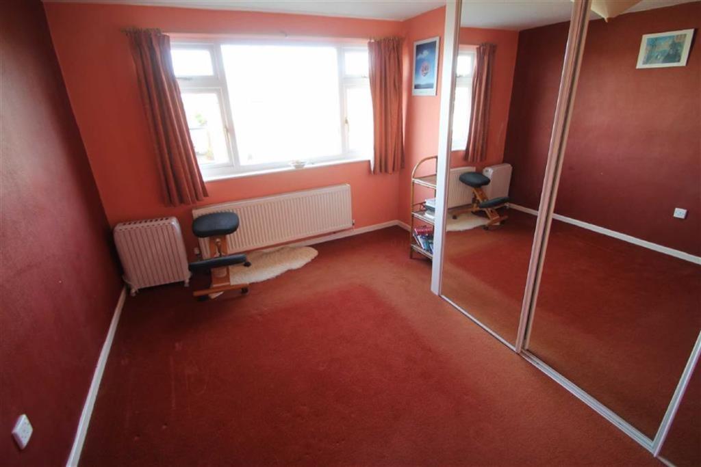
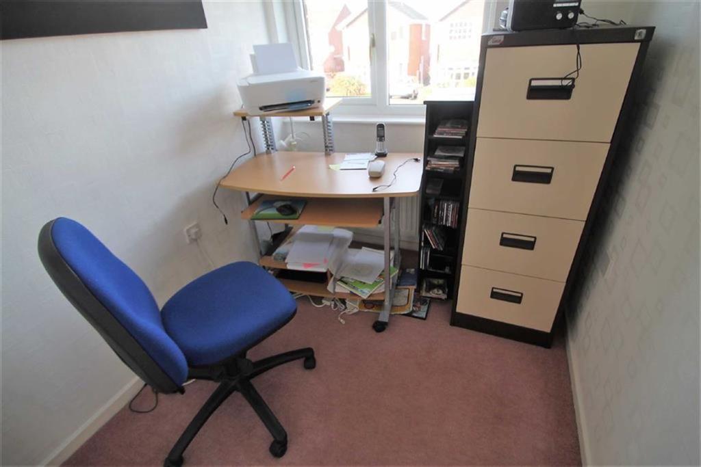
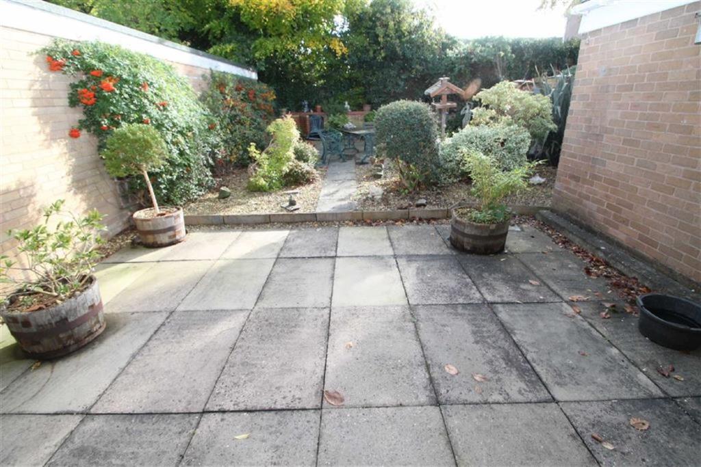
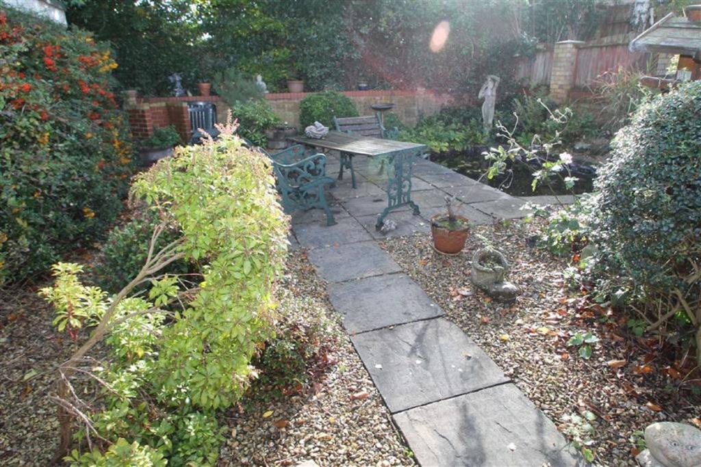
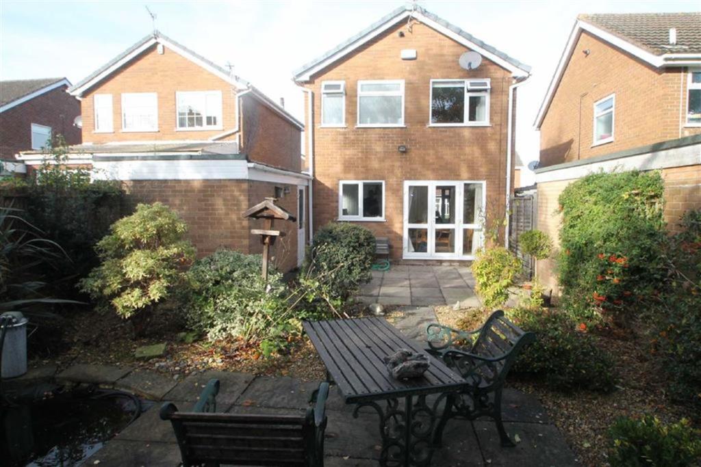
Photo 1 Photo 2 Photo 3 Photo 4 Photo 5 Photo 6 Photo 7 Photo 8 Photo 9 Photo 10 Photo 11
/ 11
Property details
Floor area
78 m²
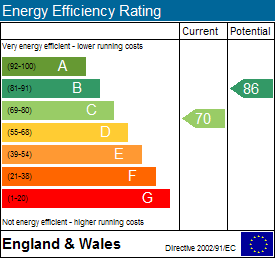
EPC rating
C
Year built
England and Wales: 1967-1975
Last sold
£178,000 May 2019
Price per m²
£2,435/m²
Local average
£372,973 (-49.1%)
Deprivation
Decile 4 (12,801 of 33,755)
Street crime
113 incidents within 1 mile (May 2026)
Additional details
- Parking
- Yes
- Garden
- Yes
Description
An attractive, modern, well appointed three bedroom detached house, having the benefits of gas fired central heating, uPVC double glazing, garage, on site parking and beautifully landscaped rear gardens.
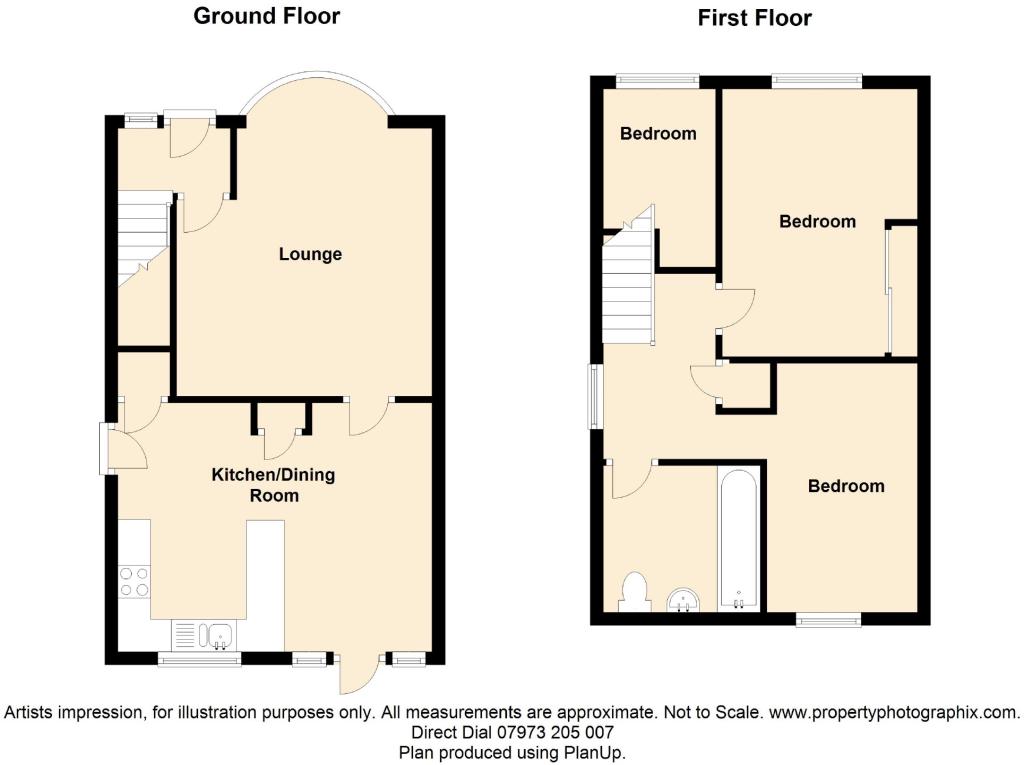
The accommodation which is worthy of a full inspection briefly comprises: reception hall, living room, dining room and kitchen. On the first floor are landing area giving access to three bedrooms and modern bathroom. EPC Rating: TBC
The property occupies a very pleasant and convenient position in this popular locality close to a range of local amenities and easily accessible to the Shrewsbury town centre and road networks.
UPVC front door with matching opaque side screens providing access into:
Reception Hall - With radiator and door leading through to:
Living Room - 13'3 x 13'0 (4.04m x 3.96m) - Plus uPVC oriel bay window with double radiator beneath, TV aerial connection, marble raised hearth with fitted living flame coal effect gas fire and door leading through to:
Dining Room - 11'7 x 8'5 (3.53m x 2.57m) - With radiator, telephone point, TV aerial connection, door enclosing large built-in store/cloaks cupboard with shelf above, uPVC double glazed French casement door with matching side screen providing access to the patio and delightful rear gardens.
Kitchen - 10'10 x 7'4 (3.30m x 2.24m) - With ceramic tiled floor, ranges of granite effect worksurfaces with pine undercupboards and drawers, extensive tiled splash areas, ranges of matching wall cupboard, inset single drainer bowl and a quarter stainless steel sink unit with chromium style mixer taps, space and plumbing for washing machine, fitted roller blind, built-in brushed steel Diplomat electric oven with matching brushed steel unit above and brushed steel extractor canopy with light, uPVC double glazed window overlooking the rear gardens, spotlight cluster, door giving access to built-in shelved larder, uPVC opaque double glazed door to exterior.
From the reception hall a staircase with handrail ascends to:
Naturally Lit First Floor Landing - With uPVC double glazed window to the side, radiator, door enclosing built-in airing cupboard with slatted shelving and Worcester gas fired combination central heating boiler which heats the domestic hot water and supplies the radiators, large roof hatch with pull down wooden ladder providing access to roof space with boarding and insulation and lighting point.
Bedroom One (Front) - 12'6 x 9'10 (3.81m x 3.00m) - With uPVC double glazed window overlooking the front gardens with double radiator beneath and extensive range of fitted wardrobing with triple sliding mirrored doors.
Bedroom Two (Rear) - 11'9 x 7'10 (3.58m x 2.39m) - Plus recess to doorway. With radiator, uPVC double glazed window overlooking the delightful landscaped rear gardens.
Bedroom Three (Front) - 9'4 x 6'0 (2.84m x 1.83m) - With radiator and uPVC double glazed window.
Family Bathroom - With Karndean tiled floor and attractive modern three piece white suite comprising: panelled bath with chromium style mixer taps, fully tiled surround and chromium style mixer unit with riser rail and head, vanity unit comprising: wall mounted hand basin with mixer taps and cupboard beneath, low level WC, two opaque uPVC double glazed windows each having fitted roller blind and gas-fired modern ladder style towel rail/radiator and further matching electrically operated ladder style radiator.
Outside (Front) - The property is divided from the footpath by hedging and shrubs, shaped front lawn, herbaceous border and vehicular access is via a brick paviour driveway with brick edging which leads past the side of the property providing parking for two/three vehicles with external security light and outside meter cupboard, uPVC door proving access to external built-in store cupboard, the driveway extends down to:
Attached Single Garage - 18'0 x 8'2 (5.49m x 2.49m) - With metal up and over door, concrete floor, power and lighting supply, uPVC part glazed door to:
Delightful Landscaped Rear Gardens - Which consists of a large patio immediately to the rear of the property with external lighting point, outside water tap and opening onto the large landscaped rear garden area laid for ease of maintenance with further paved terracing and pathway flanked to one side by gravelled areas with inset shrubs and to the other side by an ornamental garden pool with pump and adjacent gravelled rockery areas, shrubberies and corner BBQ area. The whole is bounded by brick walling, timber fencing and hedge and trees to the rear.
Epc: C - For a full copy of the Energy Performance Certificate, please contact agents.
Important notice to all prospective purchasers - Property Misrepresentations Act 1991
Any central heating, electrical, plumbing installation or other appliances mentioned in these details have not been tested. Pre-contract surveys are advised prior to exchange of contracts. All measurements are approximate.
Whilst Roger Parry & Partners endeavour to provide prospective clients with accurate yet informative sales particulars, descriptions of many features of any given property are of a subjective and personal nature. We advise prospective purchasers to contact us to discuss the property's suitability prior to viewing, particularly if travelling a distance to view.
Roger Parry & Partners for themselves, and the vendor of this property whose agents they are, give notice that these particulars do not constitute in any part an offer or contract. All statements herein are made without responsibility on the part of Roger Parry & Partners, or the vendor, and must not be relied upon as a statement or representative of fact. Any intending purchaser must satisfy himself by inspection, or otherwise, as to the correctness of each of the statements contained in these particulars.
Listed by
Shrewsbury
Roger Parry & Partners
Reference: 70104623
EPC Rating & Upgrade Cost
Current rating: C
Potential rating: B
Inspection date: 09/11/2017
Expiry date: 08/11/2027
Est. upgrade cost to C: £16,530
Recommendations
- Floor insulation (solid floor) (£4,000 - £6,000)
- Low energy lighting for all fixed outlets (£30)
- Solar water heating (£4,000 - £6,000)
- Solar photovoltaic panels, 2.5 kWp (£5,000 - £8,000)
Flood risk
Zone: 1
Risk: Low
Job (default Low)
Floorplans
Floorplan 1
EPC Graphs

EPC 1
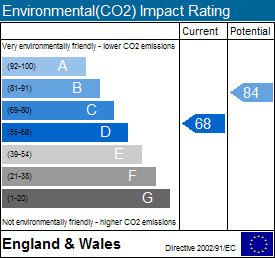
EPC 2
EPC 3
Price history
| Event | Date | Price | % change |
|---|---|---|---|
| Sold | 01/05/2019 (7 years ago) | £178,000 | — |
Source: HM Land Registry Price Paid Data. Crown copyright.
Sold Comparables
Same street and nearby sales within 0.25 miles (last 5 years). Data from Land Registry Price Paid.
| Address | Price | Date | Type |
|---|---|---|---|
| Same street 20 DALE ROAD, SHREWSBURY, SHROPSHIRE, SY2 5TE | £235,000 | 17/02/2023 | Semi-detached |
| Same street 45 DALE ROAD, SHREWSBURY, SHROPSHIRE, SY2 5TE | £275,000 | 26/10/2022 | Semi-detached |
| Same street 11 DALE ROAD, SHREWSBURY, SHROPSHIRE, SY2 5TE | £200,000 | 04/03/2022 | Semi-detached |
| Same street 16 DALE ROAD, SHREWSBURY, SHROPSHIRE, SY2 5TE | £227,500 | 14/01/2022 | Semi-detached |
| 2 RUSHBROOKE WAY, SHREWSBURY, SHROPSHIRE, SY2 5TQ | £385,000 | 29/11/2021 | Detached |
| Same street 19 DALE ROAD, SHREWSBURY, SHROPSHIRE, SY2 5TE | £160,000 | 27/08/2021 | Semi-detached |
Street average: £219,500 (5 sales)
Area average: £385,000 (1 sale)
Capital growth trend
Land Registry outcode average: last 12 months vs 5y and 10y ago (from sold prices).
House Price Index (HM Land Registry — official index, not sold-price averages): Shropshire. Series: Detached. As of April 2026.
Rental Range
Estimated market rent for Shropshire. Low = conservative, Realistic = average, Optimistic = best case.
Based on Local Authority from postcode lookup → Shropshire.
LHA (30th percentile) floor for Shropshire: £723/mo (Apr 2025 – Mar 2026)
Location
Nearby
Nearest stations, universities and amenities (distance from property).
| Type | Name | Distance |
|---|---|---|
| Shop | Hartley Storage | 0.2 miles |
| Shop | Salop Car Breakers | 0.2 miles |
| Bus stop | Conway Drive Shops | 0.3 miles |
| Bus stop | Spar Stores | 0.3 miles |
| Train station | Shrewsbury | 1.3 miles |
| Train station | Yorton | 6.1 miles |
| Hospital | Cardio / Respiratory | 8.8 miles |
| Hospital | Discharge Lounge | 8.9 miles |
| University | Unknown | 12.0 miles |
Street-level crime
| Category | Count |
|---|---|
| Violence and sexual offences | 62 |
| Criminal damage and arson | 16 |
| Public order | 8 |
| Shoplifting | 7 |
| Other theft | 6 |
| Drugs | 5 |
| Burglary | 3 |
| Robbery | 3 |
| Other crime | 2 |
| Vehicle crime | 1 |
| Total incidents | 113 |
Within 1 mile during May 2026. Source: data.police.uk (England & Wales).
Schools nearby
Nearest open schools with Ofsted ratings (England). Closed schools are not shown. Data from Get Information about Schools and Ofsted.
| Name | Type | Distance | Ofsted |
|---|---|---|---|
| Wilfred Owen Primary School | Primary | 0.2 miles | — (Inspected (no overall grade)) |
| Severndale Specialist Academy | Other | 0.2 miles | — (Inspected (no overall grade)) |
| Belvidere Primary School | Primary | 0.5 miles | Requires improvement — 1 Dec 2022 |
| Tuition, Medical and Behaviour Support Service | Other | 0.6 miles | Good — 26 Mar 2018 |
| Sundorne Infant School and Nursery | Primary | 0.7 miles | Good — 9 Dec 2021 |
Rental Comparables
Rental listings exist nearby, but none matched the 3-bedroom count for this property.
Rent-driven metrics
Based on Area rent estimate.
- Rent ratio — Monthly rent ÷ purchase price (1% rule). 1%+ = strong, 0.8–1% = okay, <0.8% = weak for cashflow.
- Max investor price — Rent ÷ 0.8%; the price at which rent would be 0.8% of price (Stoke-style target).
- Target investor price — Rent ÷ 1%; the price at which rent would be 1% of price (strong cashflow band).
- Gross yield — Annual rent as % of purchase price (no costs).