32 SOLENT ROAD
FAREHAM, HILL HEAD, HAMPSHIRE PO14 3LD
£775,000
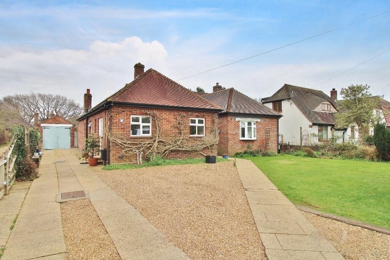
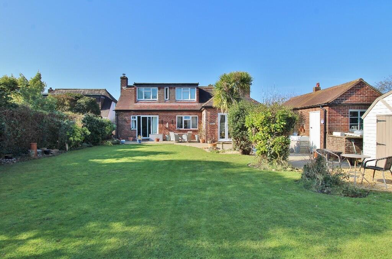
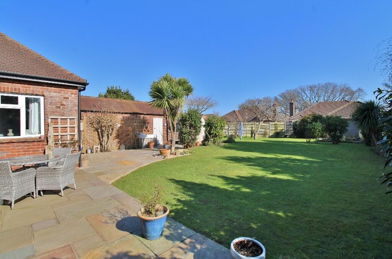
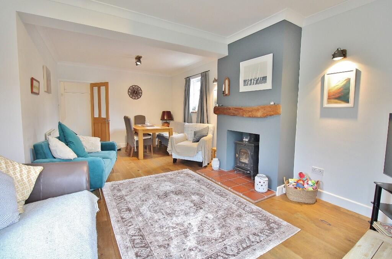
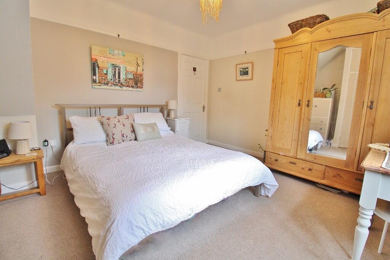
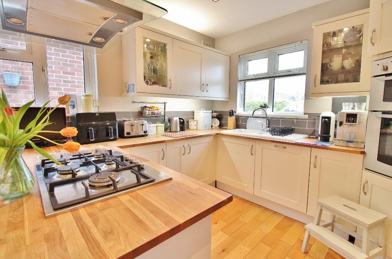
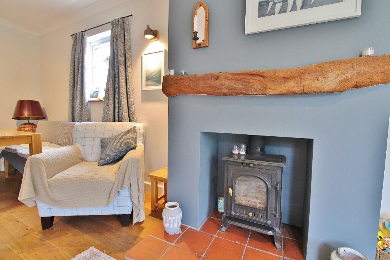
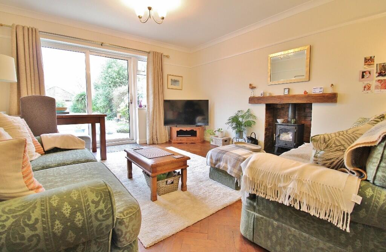
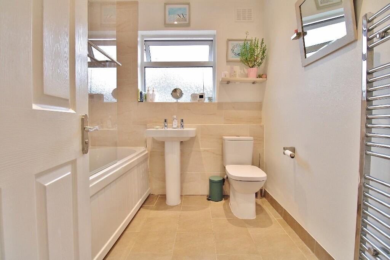
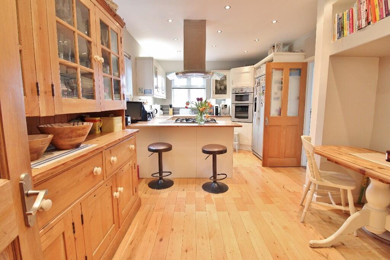
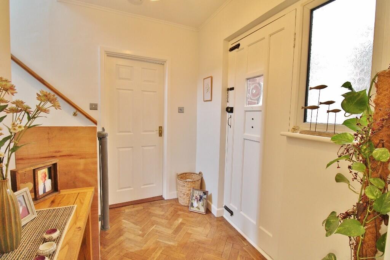
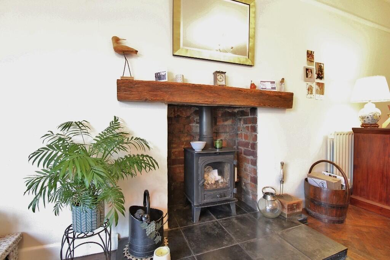
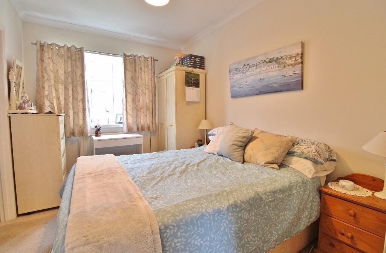
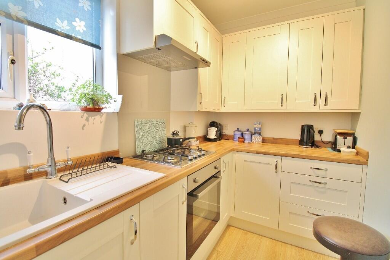
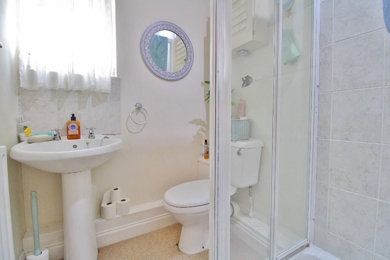
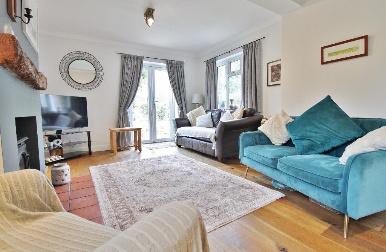
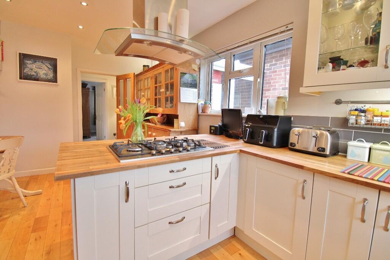
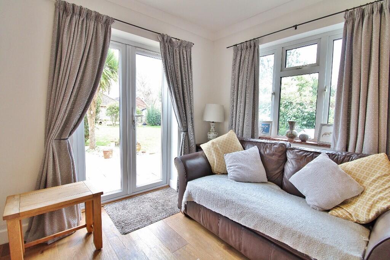
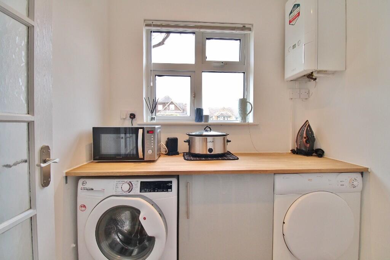
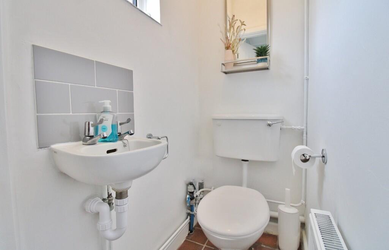
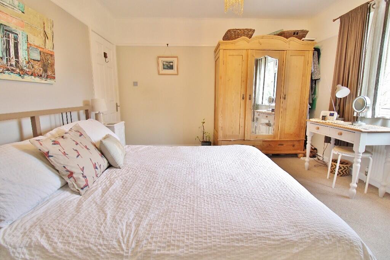
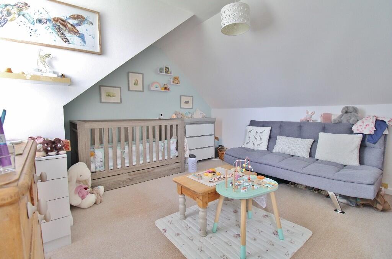
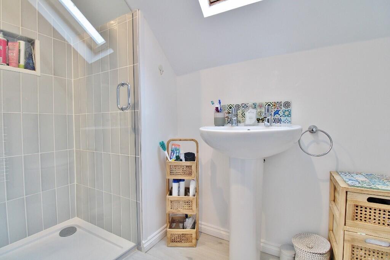
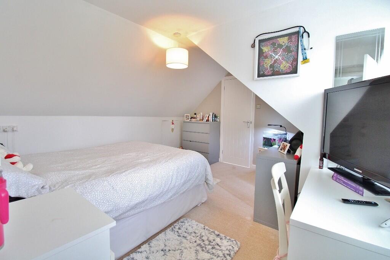
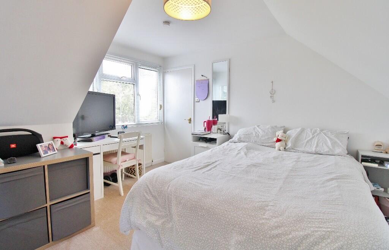
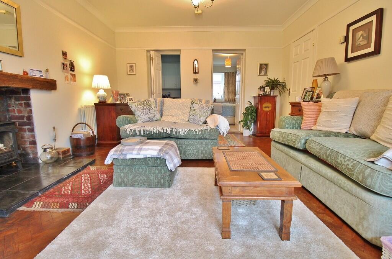
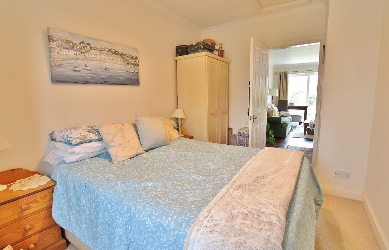
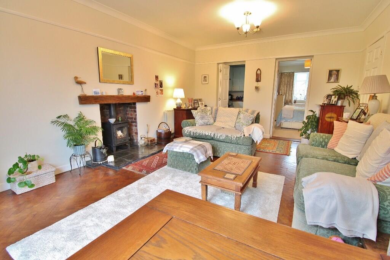
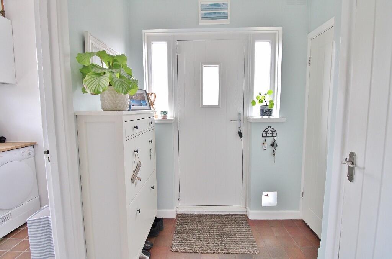
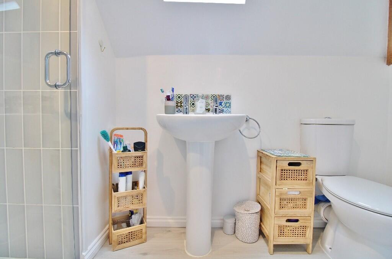
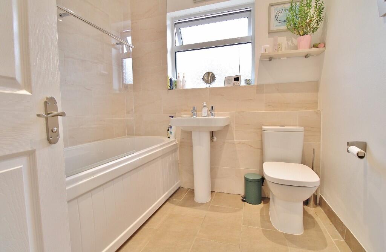
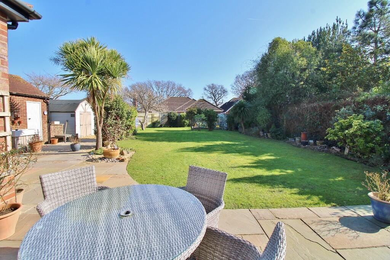
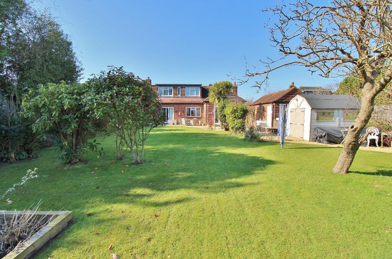
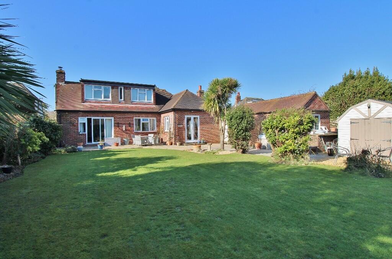
Photo 1 Photo 2 Photo 3 Photo 4 Photo 5 Photo 6 Photo 7 Photo 8 Photo 9 Photo 10 Photo 11 Photo 12 Photo 13 Photo 14 Photo 15 Photo 16 Photo 17 Photo 18 Photo 19 Photo 20 Photo 21 Photo 22 Photo 23 Photo 24 Photo 25 Photo 26 Photo 27 Photo 28 Photo 29 Photo 30 Photo 31 Photo 32 Photo 33 Photo 34 Photo 35
/ 35
Property details
Tenure
FREEHOLD
Floor area
153 m²
Council tax band
F
EPC rating
D
Last sold
£755,000 Feb 2026
Price per m²
£5,065/m²
Local average
£555,845 (+39.4%)
Deprivation
Decile 10 (33,017 of 33,755)
Street crime
28 incidents within 1 mile (May 2026)
Key features
- A stone's throw from Hill Head Beach
- Attached annex
- Fantastic Plot
- Potential to Extend and Improve (STPP)
Additional details
- Parking
- Garage
- Garden
- Yes
Description
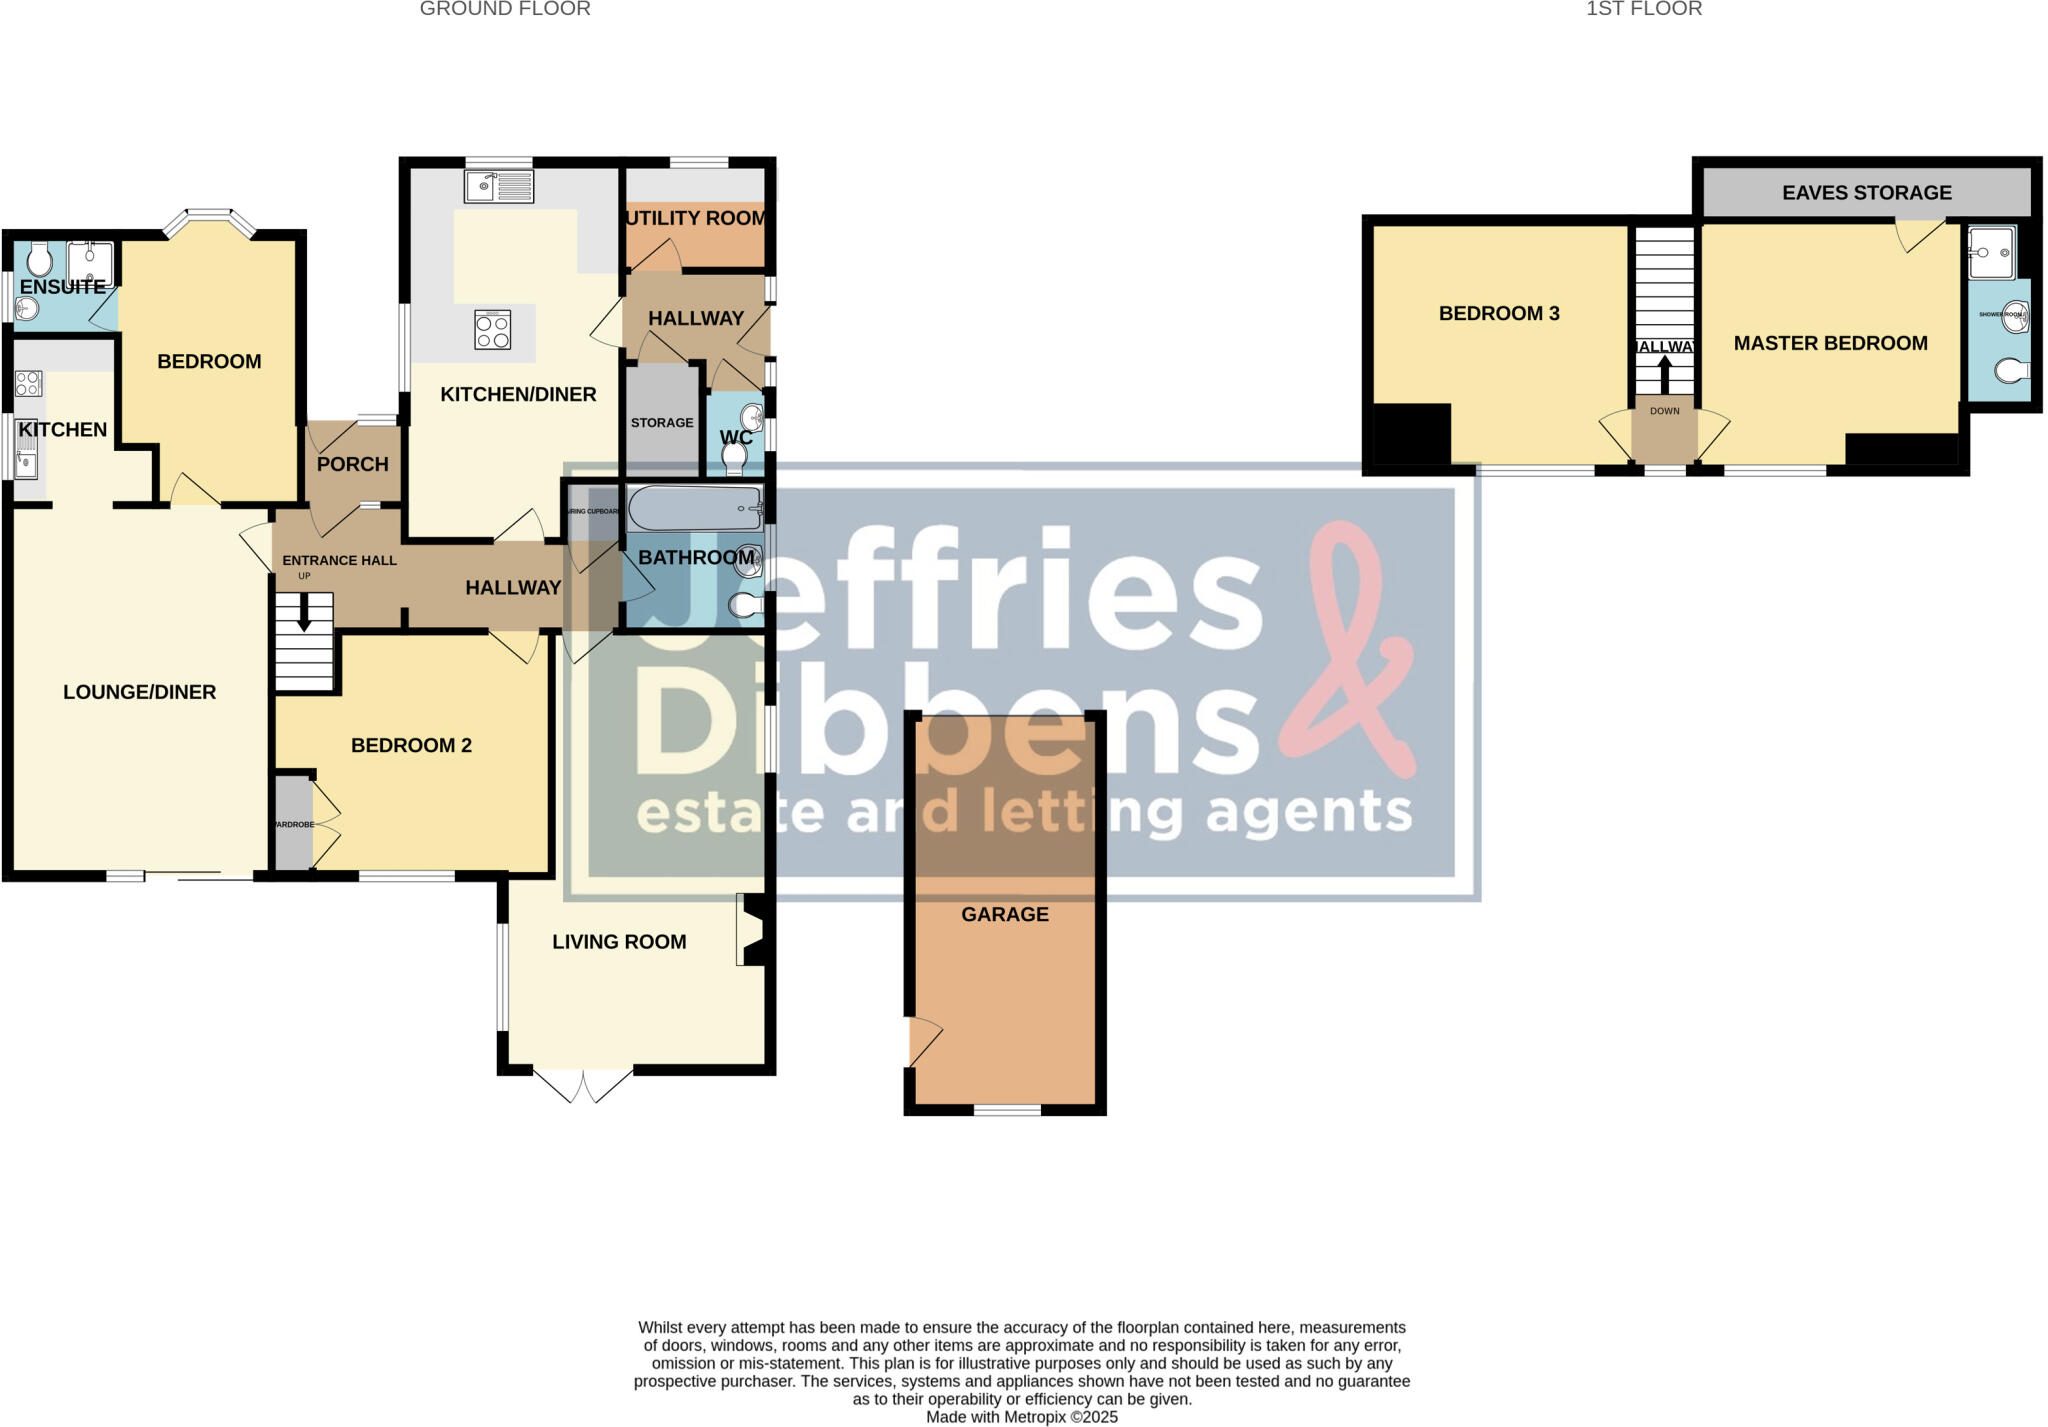
PORCH
HALLWAY
LIVING ROOM 21' 7" x 13' 2" (6.58m x 4.01m)
KITCHEN/DINER 18' 8" x 10' 7" (5.69m x 3.23m)
UTILITY ROOM 6' 1" x 5' 4" (1.85m x 1.63m)
WC 4' 4" x 2' 7" (1.32m x 0.79m)
BEDROOM TWO 13' 9" x 12' (4.19m x 3.66m)
BATHROOM 7' 6" x 7' 4" (2.29m x 2.24m)
LANDING
MASTER BEDROOM 13' 2" x 12' 4" (4.01m x 3.76m)
BEDRROM THREE 12' 5" x 12' 4" (3.78m x 3.76m)
ANNEXE
KITCHEN 8' 4" x 5' 5" (2.54m x 1.65m)
LOUNGE/DINER 18' 3" x 13' (5.56m x 3.96m)
BEDROOM 14' 9" x 8' 3" (4.5m x 2.51m)
ENSUITE 5' 5" x 5' (1.65m x 1.52m)
OUTSIDE
GARAGE 19' 5" x 9' 5" (5.92m x 2.87m)
REAR GARDEN
OWN DRIVEWAY
AGENTS NOTE ** Council Tax: F
Annexe Council Tax: A
EPC Rating:
Listed by
Stubbington
Jeffries Estate Agents
Reference: 159072017
EPC Rating & Upgrade Cost
Current rating: D
Potential rating: C
Inspection date: 26/02/2025
Expiry date: 25/02/2035
Current heating cost: £1,679/year
Potential heating cost: £1,100/year
Est. upgrade cost to C: £12,650
Recommendations
- Room-in-roof insulation (£1,500 - £2,700)
- Floor insulation (suspended floor) (£800 - £1,200)
- Low energy lighting for all fixed outlets (£50)
- Solar water heating (£4,000 - £6,000)
- Solar photovoltaic panels, 2.5 kWp (£3,500 - £5,500)
Flood risk
Zone: 1
Risk: Low
Job (default Low)
Floorplans
Floorplan 1
EPC Graphs
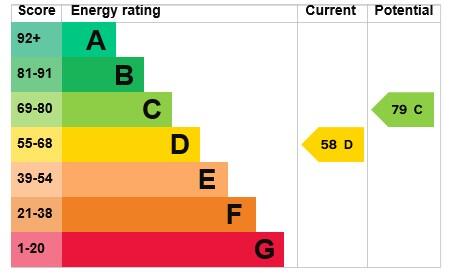
EPC Graph

EPC Front Page
FENSA Certificates
This property has 1 FENSA certificate(s) on record, indicating window/door installations by FENSA-approved installers.
FENSA Certificate #2591703
Property Details
Street: 32 Solent Road
Town: FAREHAM
Postcode: PO14 3LD
Installation Details
Items: 1 door
Certificate Issued: 29/03/2005
Work Completed: 25/02/2005
This certificate data was retrieved from FENSA's database
What is FENSA? FENSA (Fenestration Self-Assessment Scheme) is a government-authorised scheme that monitors building regulation compliance for replacement windows and doors. Certificates indicate that work was completed by FENSA-approved installers.
Price history
| Event | Date | Price | % change |
|---|---|---|---|
| Sold | 20/02/2026 (5 months ago) | £755,000 | — |
Source: HM Land Registry Price Paid Data. Crown copyright.
Sold Comparables
Same street and nearby sales within 0.25 miles (last 5 years). Data from Land Registry Price Paid.
| Address | Price | Date | Type |
|---|---|---|---|
| THE LIGHT HOUSE, 29 CROFTON LANE, HILL HEAD, FAREHAM, HAMPSHIRE, PO14 3LP | £1,260,000 | 02/09/2025 | Detached |
| 44 COTTES WAY, HILL HEAD, FAREHAM, HAMPSHIRE, PO14 3NL | £400,000 | 28/06/2024 | Detached |
| 28B COTTES WAY, HILL HEAD, FAREHAM, HAMPSHIRE, PO14 3NQ | £890,000 | 06/10/2023 | Detached |
| 56A HILL HEAD ROAD, HILL HEAD, FAREHAM, HAMPSHIRE, PO14 3JL | £750,000 | 25/09/2023 | Detached |
| Same street 36 SOLENT ROAD, HILL HEAD, FAREHAM, HAMPSHIRE, PO14 3LD | £843,000 | 04/05/2023 | Detached |
| 29A CROFTON LANE, FAREHAM, HAMPSHIRE, PO14 3LP | £550,000 | 19/10/2022 | Detached |
| 17 SOLENT ROAD, HILL HEAD, FAREHAM, HAMPSHIRE, PO14 3LB | £780,000 | 08/09/2022 | Detached |
| 26 CLIFF ROAD, HILL HEAD, FAREHAM, HAMPSHIRE, PO14 3JS | £1,400,000 | 18/08/2022 | Detached |
| 11 OLD STREET, FAREHAM, HAMPSHIRE, PO14 3HU | £900,000 | 05/08/2022 | Detached |
| 63 HILL HEAD ROAD, HILL HEAD, FAREHAM, HAMPSHIRE, PO14 3JL | £960,000 | 01/08/2022 | Detached |
| 22 HAVEN CRESCENT, FAREHAM, HAMPSHIRE, PO14 3LA | £725,000 | 28/01/2022 | Detached |
| 2A COTTESWAY EAST, FAREHAM, HAMPSHIRE, PO14 3NG | £690,000 | 19/01/2022 | Detached |
| 10 CLIFF ROAD, HILL HEAD, FAREHAM, HAMPSHIRE, PO14 3JS | £1,550,000 | 21/12/2021 | Detached |
| 29 KNIGHTS BANK ROAD, FAREHAM, HAMPSHIRE, PO14 3HX | £875,000 | 03/11/2021 | Detached |
| 49 COTTES WAY, HILL HEAD, FAREHAM, HAMPSHIRE, PO14 3NQ | £590,000 | 21/10/2021 | Detached |
| 1 HAVEN CRESCENT, FAREHAM, HAMPSHIRE, PO14 3JX | £777,800 | 30/09/2021 | Detached |
| 85 HILL HEAD ROAD, HILL HEAD, FAREHAM, HAMPSHIRE, PO14 3JP | £1,100,000 | 30/09/2021 | Detached |
| 7 PEMBROKE CRESCENT, HILL HEAD, FAREHAM, HAMPSHIRE, PO14 3PP | £650,000 | 17/09/2021 | Detached |
| 5 SHORT ROAD, FAREHAM, HAMPSHIRE, PO14 3HP | £660,000 | 01/09/2021 | Detached |
Street average: £843,000 (1 sale)
Area average: £861,544 (18 sales)
Capital growth trend
Land Registry outcode average: last 12 months vs 5y and 10y ago (from sold prices).
House Price Index (HM Land Registry — official index, not sold-price averages): Fareham. Series: Detached. As of April 2026.
Rental Range
Estimated market rent for Fareham. Low = conservative, Realistic = average, Optimistic = best case.
Based on Local Authority from postcode lookup → Fareham.
LHA (30th percentile) floor for Portsmouth: £1,296/mo (Apr 2025 – Mar 2026)
Location
Nearby
Nearest stations, universities and amenities (distance from property).
| Type | Name | Distance |
|---|---|---|
| Bus stop | Short Road | 0.0 miles |
| Shop | The Bakers | 0.9 miles |
| Shop | Bloom | 0.9 miles |
| Train station | Fareham | 2.9 miles |
| Hospital | Forton Medical Centre | 4.1 miles |
| Train station | Swanwick | 4.2 miles |
| University | St Andrew's Court Information Centre | 6.2 miles |
| University | Careers and Employability Service | 6.2 miles |
| Hospital | Laidlaw Day Hospital | 8.2 miles |
Street-level crime
| Category | Count |
|---|---|
| Violence and sexual offences | 13 |
| Anti-social behaviour | 5 |
| Shoplifting | 4 |
| Other theft | 3 |
| Criminal damage and arson | 1 |
| Other crime | 1 |
| Vehicle crime | 1 |
| Total incidents | 28 |
Within 1 mile during May 2026. Source: data.police.uk (England & Wales).
Schools nearby
Nearest open schools with Ofsted ratings (England). Closed schools are not shown. Data from Get Information about Schools and Ofsted.
| Name | Type | Distance | Ofsted |
|---|---|---|---|
| Crofton Hammond Infant School | Primary | 0.6 miles | Good — 29 Sep 2022 |
| Crofton Hammond Junior School | Primary | 0.6 miles | Requires improvement — 10 Jul 2024 |
| Crofton Anne Dale Junior School | Primary | 0.6 miles | Good — 22 Apr 2015 |
| Crofton Anne Dale Infant School | Primary | 0.6 miles | Good — 22 Mar 2022 |
| Baycroft School | Other | 1.2 miles | Good — 10 Oct 2013 |
Rental Comparables
Loading rental comparables for this postcode. Refresh in a few minutes.
Rent-driven metrics
Based on Area rent estimate.
- Rent ratio — Monthly rent ÷ purchase price (1% rule). 1%+ = strong, 0.8–1% = okay, <0.8% = weak for cashflow.
- Max investor price — Rent ÷ 0.8%; the price at which rent would be 0.8% of price (Stoke-style target).
- Target investor price — Rent ÷ 1%; the price at which rent would be 1% of price (strong cashflow band).
- Gross yield — Annual rent as % of purchase price (no costs).