12 CHEQUER LANE
CANTERBURY, ASH, KENT CT3 2ET
£199,995
Property details
Last sold
£182,500 Sep 2011
Local average
£317,667 (-37%)
Deprivation
Decile 4 (12,021 of 33,755)
Street crime
12 incidents within 1 mile (May 2026)
Description
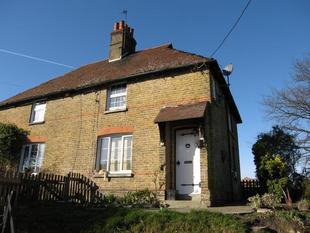
VILLAGE LOCATION
3 BEDROOMS
D.G & G.F.C.H.
OFF ROAD PARKING
KITCHEN
BEROOM THREE
Entrance: Door to inner porch ( currently used as store cupboard). Owners use rear entrance to property. Stripped wooden door to:
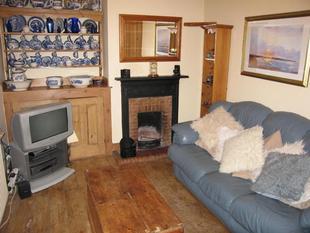
Living Room: 13'6" (4.11m) x 9'2" (2.8m) plus recess. Fireplace with cast iron surround, exposed stripped wooden floor boards, radiator, double glazed window to front, feature beamed ceiling. Stripped wooden door to staircase and:
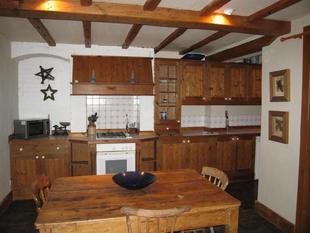
Kitchen/Dining Room:
Dining Area: 16'4" (4.98m) x 11'2" (3.4m) plus 10'5" (3.18m) x 6'5" (1.96m) 'L' shaped room. Dual aspect room with double glazed 'French' doors to patio, window to side, radiator, built-in under stairs cupboard, feature beams to ceiling.
Kitchen: 10'5" x 6'5" (3.18m x 1.96m). Fitted matching 'Antique' pine wall and base units with work surface over, gas hob, fitted oven, 'Butler' sink with mixer tap. Double glazed 'Georgian' style window to side, door to patio, floor tiling, plumbing for washing machine, space for fridge, cooker canopy, glass display units, radiator, stripped wooden door to:
Ground Floor Bathroom: White suite comprising roll top 'claw' foot bath, pedestal wash hand basin, WC, shower cubicle, radiator, wall tiling, heated towel rail, double glazed windows to side.
First Floor: Double glazed window to side and stripped wooden doors to:
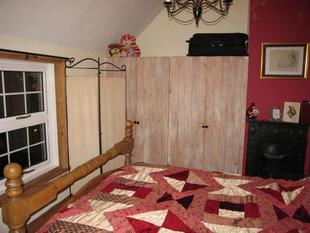
Bedroom One: 14'8" (4.47m) plus recess x 9'4" (2.84m). Double glazed window to front and side, exposed floor boards, fitted wardrobes. built-in cupboard, radiator, cast iron fireplace.
Bedroom Two: 11'3" x 8'7" (3.43m x 2.62m). Cast iron fireplace, exposed floor boards, double glazed window to rear, radiator.
Bedroom Three: 8'4" x 7'5" (2.54m x 2.26m). Double glazed window to side, exposed floor boards, radiator.
Garden: Mainly paved courtyard area and surrounding gardens with variety of trees, plants and shrubs. Brick built outhouse.
Listed by
Sandwich
Regal Estates
Reference: 9998946
EPC Rating & Upgrade Cost
Fetching EPC data… Refresh this page in a moment.
Flood risk
Zone: 1
Risk: Low
Job (default Low)
FENSA Certificates
This property has 1 FENSA certificate(s) on record, indicating window/door installations by FENSA-approved installers.
FENSA Certificate #15171706 Recent
Property Details
Street: 12 Chequer Lane
Town: Ash
Postcode: CT3 2ET
Installation Details
Items: 4 windows and 1 door
Certificate Issued: 25/04/2022
Work Completed: 21/04/2022
This certificate data was retrieved from FENSA's database
What is FENSA? FENSA (Fenestration Self-Assessment Scheme) is a government-authorised scheme that monitors building regulation compliance for replacement windows and doors. Certificates indicate that work was completed by FENSA-approved installers.
Price history
-4% since 2008
| Event | Date | Price | % change |
|---|---|---|---|
| Sold | 02/09/2011 (14 years ago) | £182,500 | -3.9% |
| Sold | 30/07/2008 (18 years ago) | £190,000 | — |
Source: HM Land Registry Price Paid Data. Crown copyright.
Sold Comparables
Same street and nearby sales within 0.25 miles (last 5 years). Data from Land Registry Price Paid.
| Address | Price | Date | Type |
|---|---|---|---|
| 10 MOLLAND LEA, ASH, CANTERBURY, DOVER, KENT, CT3 2JF | £340,000 | 16/10/2023 | Semi-detached |
| 14 QUEENS ROAD, ASH, CANTERBURY, DOVER, KENT, CT3 2BG | £265,000 | 20/04/2023 | Semi-detached |
| 38 GLEBELANDS, ASH, CANTERBURY, DOVER, KENT, CT3 2HZ | £410,000 | 27/10/2022 | Semi-detached |
| 46 CHILTON FIELD, ASH, CANTERBURY, DOVER, KENT, CT3 2EY | £265,000 | 05/09/2022 | Semi-detached |
| 27 MOLLAND LEA, ASH, CANTERBURY, DOVER, KENT, CT3 2JE | £415,000 | 09/08/2022 | Semi-detached |
| 56 THE STREET, ASH, CANTERBURY, DOVER, KENT, CT3 2EW | £453,000 | 08/08/2022 | Semi-detached |
| 9 JAMES CLOSE, ASH, CANTERBURY, DOVER, KENT, CT3 2JJ | £347,000 | 06/06/2022 | Semi-detached |
| 3 GOODBAN SQUARE, ASH, CANTERBURY, DOVER, KENT, CT3 2ER | £253,000 | 19/11/2021 | Semi-detached |
Area average: £343,500 (8 sales)
Capital growth trend
Land Registry outcode average: last 12 months vs 5y and 10y ago (from sold prices).
House Price Index (HM Land Registry — official index, not sold-price averages): Dover. Series: Semi-detached. As of April 2026.
Rental Range
Estimated market rent for Dover. Low = conservative, Realistic = average, Optimistic = best case.
Based on Local Authority from postcode lookup → Dover.
LHA (30th percentile) floor for Canterbury: £1,097/mo (Apr 2025 – Mar 2026)
Location
Nearby
Nearest stations, universities and amenities (distance from property).
| Type | Name | Distance |
|---|---|---|
| Shop | Welcome | 0.0 miles |
| Bus stop | The Chequer Inn | 0.1 miles |
| Shop | Poparound | 0.1 miles |
| Train station | Sandwich | 2.9 miles |
| Train station | Minster | 3.8 miles |
| University | University of the Creative Arts | 8.2 miles |
| Hospital | Queen Elizabeth The Queen Mother Hospital | 8.3 miles |
| University | Careers and Employability Service | 9.0 miles |
| Hospital | Whitstable and Tankerton Hospital | 11.2 miles |
Street-level crime
| Category | Count |
|---|---|
| Violence and sexual offences | 6 |
| Anti-social behaviour | 4 |
| Burglary | 1 |
| Other theft | 1 |
| Total incidents | 12 |
Within 1 mile during May 2026. Source: data.police.uk (England & Wales).
Schools nearby
Nearest open schools with Ofsted ratings (England). Closed schools are not shown. Data from Get Information about Schools and Ofsted.
| Name | Type | Distance | Ofsted |
|---|---|---|---|
| Ash Cartwright and Kelsey Church of England Primary School | Primary | 0.1 miles | Good — 17 Oct 2019 |
| St Faith's At Ash School Limited | Other | 0.1 miles | — (No rating) |
| The Davenport School | Other | 2.2 miles | Good — 13 Dec 2022 |
| Preston Primary School | Primary | 2.6 miles | Good — 10 Sep 2013 |
| Eastry Church of England Primary School | Primary | 2.6 miles | Good — 24 Jul 2023 |
Rental Comparables
Residential lets from OpenRent and Rightmove for the area (same bedroom count). Use to validate rent estimates. Student lets are excluded.
| Title | Rent | Beds | Distance | As seen on |
|---|---|---|---|---|
| 3 Bed Semi-Detached House, Pudding Lane, CT3 | £1,500/mo | 3 | 0.12 miles | OpenRent |
Average rent: £1,500/mo (1 listing)
Rent-driven metrics
Based on OpenRent comparables.
- Rent ratio — Monthly rent ÷ purchase price (1% rule). 1%+ = strong, 0.8–1% = okay, <0.8% = weak for cashflow.
- Max investor price — Rent ÷ 0.8%; the price at which rent would be 0.8% of price (Stoke-style target).
- Target investor price — Rent ÷ 1%; the price at which rent would be 1% of price (strong cashflow band).
- Gross yield — Annual rent as % of purchase price (no costs).
- Cost-to-rent — Price ÷ annual rent (from OpenRent comparables). Under 14× = strong, 14–16× = acceptable, 17×+ = compressed.
- Cashflow — Rent minus mortgage, 10% maintenance, £25/mo compliance. Assumes 75% LTV, 3.95% APR (5yr fixed), 25yr term.
- ROI — Annual profit ÷ cash in (deposit + 4% purchase costs).