Oakleigh
Knutsford, WA16, WA16 8QW
£1,195,000
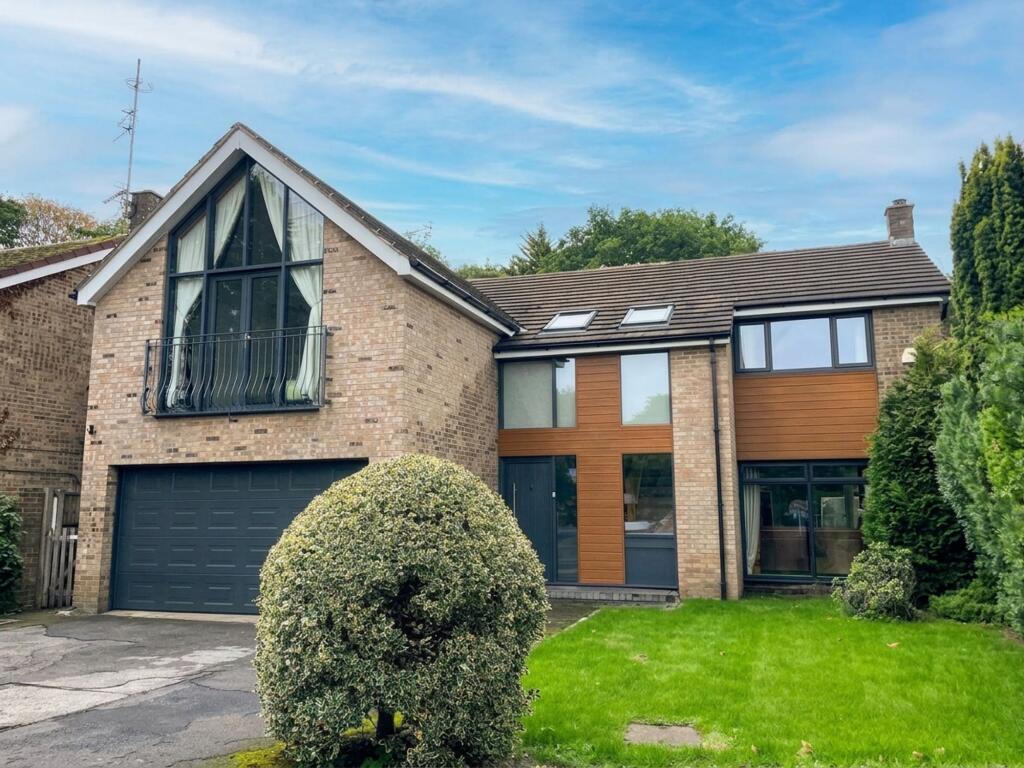


Photo 1 Photo 2 Photo 3 Photo 4 Photo 5 Photo 6 Photo 7 Photo 8 Photo 9 Photo 10 Photo 11 Photo 12 Photo 13 Photo 14 Photo 15 Photo 16 Photo 17 Photo 18 Photo 19 Photo 20 Photo 21 Photo 22 Photo 23 Photo 24 Photo 25 Photo 26 Photo 27 Photo 28 Photo 29
/ 29
Property details
Tenure
FREEHOLD
Council tax band
G
Last sold
£480,000
Local average
£895,088 (+33.5%)
Deprivation
Decile 10 (33,571 of 33,755)
Street crime
32 incidents within 1 mile (Jul 2026)
Key features
- Impressive Detached Residence with No Chain
- Highly Desirable Cul-De-Sac Setting
- Located off Prestigious Legh Road
- Approaching 2,600 Sq.ft. of Accommodation
- Impressive Dual Aspect Living Room with Log-Burner
- Extended Dining Kitchen with Further Potential
- Fabulous Principal Bedroom with Feature Glazing
- Generous Sized Private Rear Garden with Decking
- Integral Double Garage & Sizeable Driveway
- Further Scope to Reconfigure or Extend (STPP)
Additional details
- Electricity
- Mains supply
- Broadband
- FTTC (fibre to the cabinet)
- Water
- Mains supply
- Sewerage
- Mains supply
- Heating
- Gas central
- Parking
- Yes
- Garden
- Yes
- Listed property
- No
- Restrictions
- No
- Required access
- No
- Rights of way
- No
- Flooded in last 5 years
- No
- Flood defences
- No
Description
Situated on Oakleigh, a well-regarded residential cul-de-sac bordering the prestigious Legh Road Conservation Area, the property enjoys an enviable position close to what is widely recognised as Knutsford’s premier residential address. Legh Road is renowned for its exceptional homes, mature surroundings, and highly sought-after setting, while a number of neighbouring properties have been comprehensively redeveloped or significantly extended in recent years, creating an increasingly impressive enclave of outstanding residences.
The home has been thoughtfully updated and enhanced over recent years, with highlights including a striking galleried entrance hall, fabulous principal bedroom with Juliette balcony set within a feature window, well-appointed family bathroom, stylish downstairs shower room and a superb dual-aspect living room with log burner.
The extended dining kitchen forms the heart of the home and provides an excellent space for everyday family life and entertaining. There is also exciting potential, subject to the necessary planning consents, to open the kitchen into the adjoining family room, creating a generously proportioned open-plan living, dining and kitchen space overlooking the rear garden - further enhancing an already impressive day-to-day living environment.
Upstairs, the light-filled galleried landing is a real focal point and provides access to four generous double bedrooms, three of which benefit from fitted wardrobes. The principal bedroom is particularly impressive, featuring a striking feature window, Juliette balcony and en-suite shower room. The remaining bedrooms are served by a stylish family bathroom with twin wash basins.
Externally, the property is approached via a substantial private driveway providing excellent off-road parking and leading to the integral double garage. To the rear, the generous and well-maintained garden enjoys a high degree of privacy, providing an attractive setting for outdoor entertaining, relaxation, and family life.
This is an exciting opportunity to secure a substantial and highly versatile detached home in an elite and exceptionally sought-after Knutsford location, with the added benefit of considerable scope to further reconfigure and extend, subject to the necessary planning consents.
EPC Rating: C
Listed by
Knutsford
Gascoigne Halman - Connells
Reference: 93066897
EPC ratings on this postcode
We don't have a matched EPC for this property yet. Below are efficiency scores and details for other addresses on this postcode.
| Address | Current | Potential | Floor area | Age band | Type |
|---|---|---|---|---|---|
| 1, Oakleigh, KNUTSFORD | 23 | 43 | 158 m² | England and Wales: 1950-1966 | Detached |
| 10 Oakleigh, KNUTSFORD | 51 | 83 | 156 m² | England and Wales: 1967-1975 | Detached |
| 14, Oakleigh, KNUTSFORD | 22 | 64 | 224 m² | England and Wales: 1967-1975 | Detached |
| 16, Oakleigh, KNUTSFORD | 35 | 69 | 171 m² | England and Wales: 1967-1975 | Detached |
| 3 Oakleigh, KNUTSFORD | 55 | 73 | 169 m² | England and Wales: 1967-1975 | Detached |
| 4, Oakleigh, KNUTSFORD | 50 | 79 | 147 m² | England and Wales: 1967-1975 | Detached |
| 6 Oakleigh, Knutsford | 83 | 86 | 324 m² | England and Wales: 1967-1975 | Detached |
| 6 Oakleigh, Knutsford | 57 | 78 | 147 m² | England and Wales: 1967-1975 | Detached |
| 7, Oakleigh, KNUTSFORD | 71 | 78 | 293 m² | England and Wales: 1967-1975 | Detached |
| 8 Oakleigh, KNUTSFORD | 62 | 76 | 199 m² | England and Wales: 1967-1975 | Detached |
| 8, Oakleigh, KNUTSFORD | 33 | 61 | — | England and Wales: 1967-1975 | — |
| 9 Oakleigh, KNUTSFORD | 74 | 79 | 250 m² | England and Wales: 1996-2002 | Detached |
| 9, Oakleigh, KNUTSFORD | 63 | 80 | 185 m² | England and Wales: 1967-1975 | Detached |
| Al-Villa, Oakleigh, KNUTSFORD | 68 | 77 | 224 m² | England and Wales: 1991-1995 | Detached |
| Al-Villa, Oakleigh, KNUTSFORD | 69 | 79 | 224 m² | England and Wales: 1996-2002 | Detached |
Flood risk
Zone: 1
Risk: Low
Job (default Low)
Registered land (INSPIRE)
This location falls inside an HM Land Registry INSPIRE registered freehold polygon.
Plot: ~571 m² (0.14 acres)
Source: HM Land Registry INSPIRE Index Polygons.
Floorplans

All
EPC Graphs

EPC 1
Price history
| Event | Date | Price | % change |
|---|---|---|---|
| Listed for sale | — | £1,195,000 | — |
Source: HM Land Registry Price Paid Data. Crown copyright.
Sold Comparables
Same street and nearby sales within 0.25 miles (last 5 years). Data from Land Registry Price Paid.
| Address | Price | Date | Type |
|---|---|---|---|
| Same street 3 OAKLEIGH, KNUTSFORD, CHESHIRE EAST, WA16 8QW | £956,000 | 27/11/2025 | Detached |
| HAYSVILLE CHELFORD ROAD, KNUTSFORD, CHESHIRE EAST, WA16 8QP | £2,100,000 | 15/08/2025 | Detached |
| 44 GOUGHS LANE, KNUTSFORD, CHESHIRE EAST, WA16 8QN | £2,500,000 | 29/09/2023 | Detached |
| 5 RUTHERFORD DRIVE, KNUTSFORD, CHESHIRE EAST, WA16 8GX | £1,700,000 | 25/04/2023 | Detached |
| Same street 3 OAKLEIGH, KNUTSFORD, CHESHIRE EAST, WA16 8QW | £806,600 | 30/09/2022 | Detached |
| 31 GOUGHS LANE, KNUTSFORD, CHESHIRE EAST, WA16 8QN | £1,150,000 | 08/04/2022 | Detached |
| Same street 8 OAKLEIGH, KNUTSFORD, CHESHIRE EAST, WA16 8QW | £865,000 | 25/02/2022 | Detached |
Street average: £875,867 (3 sales)
Area average: £1,862,500 (4 sales)
Capital growth trend
Land Registry outcode average: last 12 months vs 5y and 10y ago (from sold prices).
House Price Index (HM Land Registry — official index, not sold-price averages): Cheshire East. Series: Detached. As of June 2026.
Rental Range
Estimated market rent for Cheshire East. Low = conservative, Realistic = average, Optimistic = best case.
Based on Local Authority from postcode lookup → Cheshire East.
LHA (30th percentile) floor for East Lancs: £793/mo (Apr 2025 – Mar 2026)
Location
Address
Oakleigh
Nearby
Nearest stations, universities and amenities (distance from property).
| Type | Name | Distance |
|---|---|---|
| Bus stop | Knutsford, Chelford Road / Carrwood | 0.4 miles |
| Shop | Asda Express | 0.5 miles |
| Shop | Unknown | 0.8 miles |
| Train station | Knutsford | 0.9 miles |
| Train station | Mobberley | 2.6 miles |
| Hospital | Altrincham Hospital | 6.3 miles |
| Hospital | Altrincham Health and Wellbeing Centre | 6.5 miles |
| University | University of Chester - Warrington Campus | 11.6 miles |
| University | Fallowfield Reception and Richmond Amenities Building | 12.0 miles |
Street-level crime
| Category | Count |
|---|---|
| Violence and sexual offences | 13 |
| Public order | 6 |
| Other theft | 5 |
| Anti-social behaviour | 2 |
| Burglary | 2 |
| Criminal damage and arson | 2 |
| Vehicle crime | 2 |
| Total incidents | 32 |
Within 1 mile during Jul 2026. Source: data.police.uk (England & Wales).
Schools nearby
Nearest open schools with Ofsted ratings (England). Closed schools are not shown. Data from Get Information about Schools and Ofsted.
| Name | Type | Distance | Ofsted |
|---|---|---|---|
| St Vincent De Paul Catholic Primary School | Primary | 0.7 miles | Good — 6 Jun 2013 |
| Manor Park Primary School and Nursery | Primary | 0.9 miles | Good — 13 Sep 2023 |
| Adelaide Heath Academy | Other | 0.9 miles | Good — 24 Jul 2024 |
| Bexton Primary School | Primary | 0.9 miles | Good — 5 Mar 2018 |
| Egerton Primary School | Primary | 1.1 miles | Good — 13 Feb 2023 |
Rental Comparables
Rental comparables are temporarily unavailable while listing-site fetches are paused. Try again later.
Rent-driven metrics
Based on Area rent estimate.
- Rent ratio — Monthly rent ÷ purchase price (1% rule). 1%+ = strong, 0.8–1% = okay, <0.8% = weak for cashflow.
- Max investor price — Rent ÷ 0.8%; the price at which rent would be 0.8% of price (Stoke-style target).
- Target investor price — Rent ÷ 1%; the price at which rent would be 1% of price (strong cashflow band).
- Gross yield — Annual rent as % of purchase price (no costs).
Enter House Number
Enter the house number to help us retrieve more accurate pricing history and property data.
Please log in to submit or correct the house number for this listing.
Log in to continue