15 SETLEY WAY
BRACKNELL, BRACKNELL, BRACKNELL FOREST RG12 9FF
£279,950
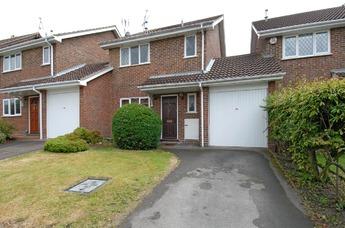
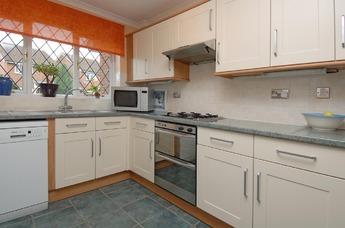
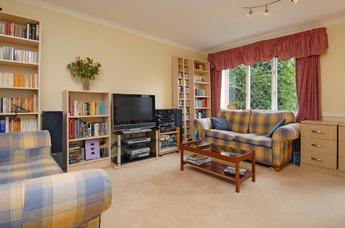
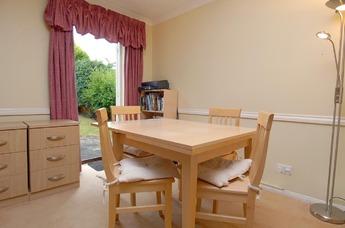
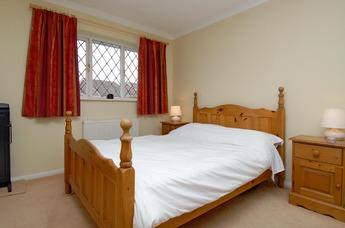
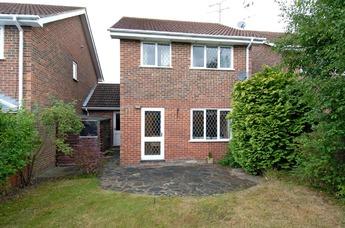
Photo 1 Photo 2 Photo 3 Photo 4 Photo 5 Photo 6
/ 6
Property details
Last sold
£222,000 Aug 2003
Local average
£597,021 (-53.1%)
Deprivation
Decile 10 (33,436 of 33,755)
Key features
- 3 Bedrooms
- Refitted Kitchen
- Downstairs Cloakroom
- En-Suite To Master Bedroom
- Private Rear Garden
- Motivated Seller
Additional details
- Parking
- Yes
- Garden
- Yes
Description
A link detached property located within easy reach of Martin Heron's train station, local supermarket and Ascot Race Course. Further features and benefits include: -
GROUND FLOOR
Part glazed solid wood front door providing access into:
Entrance Hall
Doors providing access to downstairs cloakroom, kitchen and living room.
Kitchen
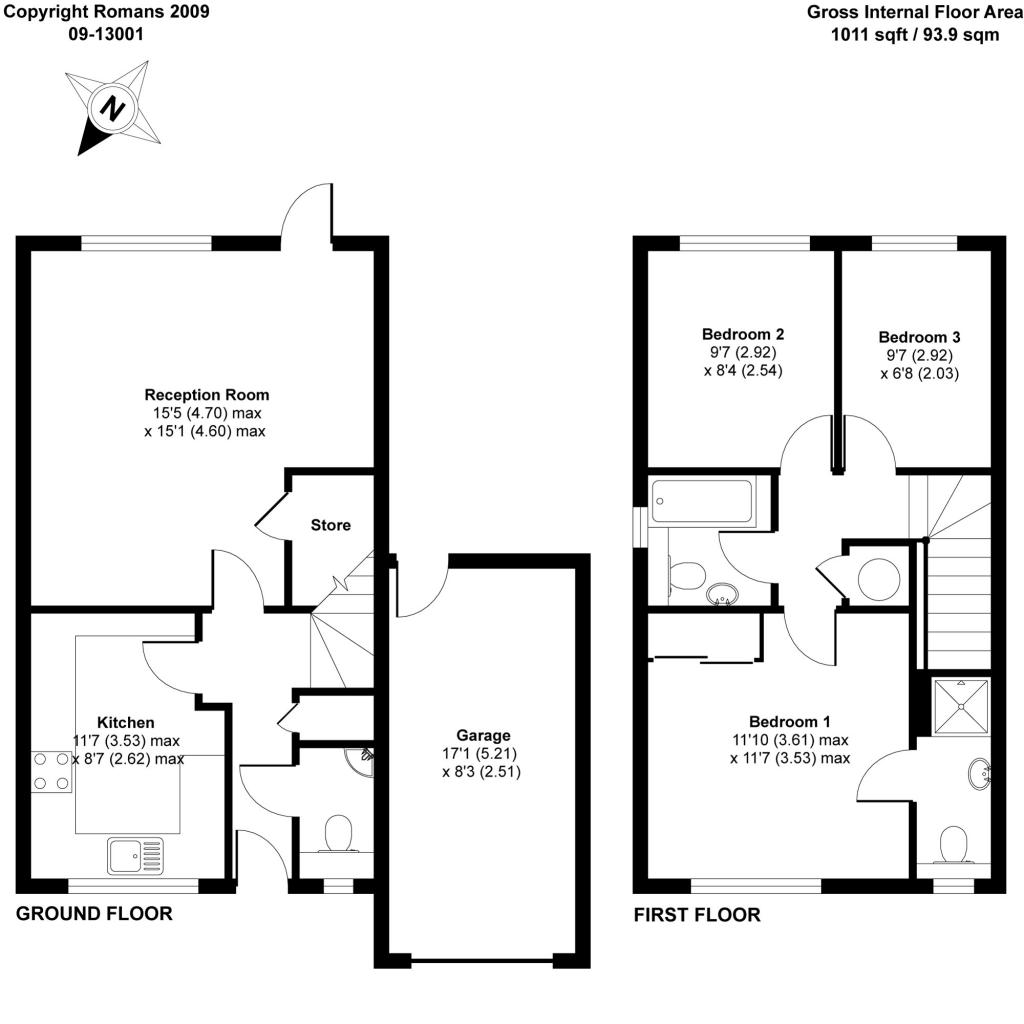
(maximum measurements) Window to front, refitted units with base and eye level storage units, 4 burner gas hob with extractor unit over, electric oven and grill under, sink unit with mixer tap, space and plumbing for washing machine and dishwasher, space for freestanding fridge freezer, various power points.
11' 7" x 8' 7"
Living Room
(maximum measurements) Window, door providing access to rear garden, under-stairs storage cupboard, TV point, telephone point, various power points, space for dining table and chairs.
15' 5" x 15' 1"
Dining Area
.
Downstairs Cloakroom
Frosted window, matching 2 piece suite comprising low level WC, corner sink.
FIRST FLOOR LANDING
Doors providing access to all first floor rooms, access to loft via hatch, airing cupboard.
Bedroom 1
(maximum measurements) Window to front, door providing access to en-suite, built-in wardrobe, various power points, TV point.
11' 10" x 11' 7"
En-Suite
Frosted window, matching 3 piece suite comprising low level WC, wall mounted wash hand basin, integrated shower cubicle.
Bedroom 2
Window to rear, various power points.
9' 7" x 8' 4"
Bedroom 3
Window to rear, various power points.
9' 7" x 6' 8"
Bathroom
Window, 3 piece suite comprising of a low level WC, pedestal wash hand basin, panel enclosed bath with shower attachment.
OUTSIDE
.
To The Front
Driveway parking for 1 vehicle, area laid to lawn, pathway to front door.
Garage
Courtesy door to rear, metal up and over door, light and power.
17' 1" x 8' 3"
To The Rear**
Fully enclosed, mainly laid to lawn with patio area.
Listed by
Bracknell & Warfield
Leaders and Romans Group
Reference: 23436073
EPC Rating & Upgrade Cost
Fetching EPC data… Refresh this page in a moment.
Flood risk
Zone: 1
Risk: Low
Not in Flood Risk Area (no data)
Floorplans
Floorplan 1
FENSA Certificates
This property has 1 FENSA certificate(s) on record, indicating window/door installations by FENSA-approved installers.
FENSA Certificate #7555809
Property Details
Street: 15 Setley Way
Town: BRACKNELL
Postcode: RG12 9FF
Installation Details
Items: 8 windows and 2 doors
Certificate Issued: 04/08/2010
Work Completed: 23/07/2010
This certificate data was retrieved from FENSA's database
What is FENSA? FENSA (Fenestration Self-Assessment Scheme) is a government-authorised scheme that monitors building regulation compliance for replacement windows and doors. Certificates indicate that work was completed by FENSA-approved installers.
Price history
| Event | Date | Price | % change |
|---|---|---|---|
| Sold | 15/08/2003 (22 years ago) | £222,000 | — |
Source: HM Land Registry Price Paid Data. Crown copyright.
Sold Comparables
Same street and nearby sales within 0.25 miles (last 5 years). Data from Land Registry Price Paid.
| Address | Price | Date | Type |
|---|---|---|---|
| 17 NICHOLSON PARK, BRACKNELL, BRACKNELL FOREST, RG12 9QN | £585,000 | 09/02/2026 | Detached |
| 17 LYNDHURST CLOSE, BRACKNELL, BRACKNELL FOREST, RG12 9QP | £635,000 | 05/01/2026 | Detached |
| 72 FORDWELLS DRIVE, BRACKNELL, BRACKNELL FOREST, RG12 9YL | £542,000 | 08/12/2025 | Detached |
| 98 JAGUAR LANE, BRACKNELL, BRACKNELL FOREST, RG12 9SF | £400,000 | 28/11/2025 | Detached |
| 10 TORNADO CHASE, BRACKNELL, BRACKNELL FOREST, RG12 9PH | £630,000 | 19/09/2025 | Detached |
| Same street 24 SETLEY WAY, BRACKNELL, WOKINGHAM, RG12 9FF | £450,000 | 12/09/2025 | Detached |
| Same street 5 SETLEY WAY, BRACKNELL, BRACKNELL FOREST, RG12 9FF | £810,000 | 29/07/2025 | Detached |
| 2 ASCOT OAKS CRESCENT, BRACKNELL, BRACKNELL FOREST, RG12 9TT | £950,000 | 30/05/2025 | Detached |
| 11 ABBEY CLOSE, BRACKNELL, BRACKNELL FOREST, RG12 9NX | £440,000 | 17/04/2025 | Detached |
| Same street 40 SETLEY WAY, BRACKNELL, BRACKNELL FOREST, RG12 9FF | £465,000 | 06/09/2024 | Detached |
| Same street 26 SETLEY WAY, BRACKNELL, BRACKNELL FOREST, RG12 9FF | £455,750 | 11/06/2024 | Semi-detached |
| Same street 14 SETLEY WAY, BRACKNELL, BRACKNELL FOREST, RG12 9FF | £400,000 | 05/04/2024 | Terraced |
| 6 HASTINGS VIEW, BRACKNELL, BRACKNELL FOREST, RG12 9GW | £475,000 | 15/11/2023 | Detached |
| 6 LYNDHURST CLOSE, BRACKNELL, BRACKNELL FOREST, RG12 9QP | £770,000 | 25/09/2023 | Detached |
| 9 WHISTLEY CLOSE, BRACKNELL, BRACKNELL FOREST, RG12 9LQ | £725,000 | 25/08/2023 | Detached |
| 19 HUNTER WAY, BRACKNELL, BRACKNELL FOREST, RG12 9SH | £645,000 | 22/08/2023 | Detached |
| 52 VULCAN DRIVE, BRACKNELL, BRACKNELL FOREST, RG12 9GN | £520,000 | 15/05/2023 | Detached |
| 16 ABBEY CLOSE, BRACKNELL, BRACKNELL FOREST, RG12 9NX | £480,000 | 29/03/2023 | Detached |
| 35 LYSANDER DRIVE, BRACKNELL, BRACKNELL FOREST, RG12 9NZ | £615,000 | 21/12/2022 | Detached |
| Same street 19 SETLEY WAY, BRACKNELL, BRACKNELL FOREST, RG12 9FF | £455,000 | 02/12/2022 | Detached |
| 33 EMERY DOWN CLOSE, BRACKNELL, BRACKNELL FOREST, RG12 9FH | £782,500 | 30/11/2022 | Detached |
| 38 CROSS GATES CLOSE, BRACKNELL, BRACKNELL FOREST, RG12 9TY | £522,500 | 29/11/2022 | Detached |
| 1 BEAULIEU CLOSE, BRACKNELL, BRACKNELL FOREST, RG12 9QL | £740,000 | 26/10/2022 | Detached |
| 3 RADNOR ROAD, BRACKNELL, BRACKNELL FOREST, RG12 9FD | £475,000 | 26/10/2022 | Detached |
| 7 MARTINS LANE, BRACKNELL, BRACKNELL FOREST, RG12 9EN | £467,000 | 21/10/2022 | Detached |
| 11 WHISTLEY CLOSE, BRACKNELL, BRACKNELL FOREST, RG12 9LQ | £500,000 | 06/10/2022 | Detached |
Street average: £505,958 (6 sales)
Area average: £594,950 (20 sales)
Capital growth trend
Land Registry outcode average: last 12 months vs 5y and 10y ago (from sold prices).
House Price Index (HM Land Registry — official index, not sold-price averages): Bracknell Forest. Series: Detached. As of April 2026.
Rental Range
Estimated market rent for Bracknell Forest. Low = conservative, Realistic = average, Optimistic = best case.
Based on Local Authority from postcode lookup → Bracknell Forest.
Location
Street-level crime
Crime data is not yet available for this property.
Rental Comparables
Residential lets from OpenRent and Rightmove for the area (same bedroom count). Use to validate rent estimates. Student lets are excluded.
| Title | Rent | Beds | As seen on |
|---|---|---|---|
| 3 Bed End Terrace, Charterhouse Close, RG12 | £1,850/mo | 3 | OpenRent |
| 3 Bed Bungalow, Fernbank Road, SL5 | £1,975/mo | 3 | OpenRent |
| 3 Bed Terraced House, Bullbrook Drive, RG12 | £2,000/mo | 3 | OpenRent |
| 3 Bed Terraced House, Bullbrook Drive, RG12 | £2,100/mo | 3 | OpenRent |
Average rent: £1,981/mo (4 listings)
Rent-driven metrics
Based on OpenRent comparables.
- Rent ratio — Monthly rent ÷ purchase price (1% rule). 1%+ = strong, 0.8–1% = okay, <0.8% = weak for cashflow.
- Max investor price — Rent ÷ 0.8%; the price at which rent would be 0.8% of price (Stoke-style target).
- Target investor price — Rent ÷ 1%; the price at which rent would be 1% of price (strong cashflow band).
- Gross yield — Annual rent as % of purchase price (no costs).
- Cost-to-rent — Price ÷ annual rent (from OpenRent comparables). Under 14× = strong, 14–16× = acceptable, 17×+ = compressed.
- Cashflow — Rent minus mortgage, 10% maintenance, £25/mo compliance. Assumes 75% LTV, 3.95% APR (5yr fixed), 25yr term.
- ROI — Annual profit ÷ cash in (deposit + 4% purchase costs).