37A
MOSS LANE, STOCKPORT, BRAMHALL, GREATER MANCHESTER SK7 1EQ
£1,275,000
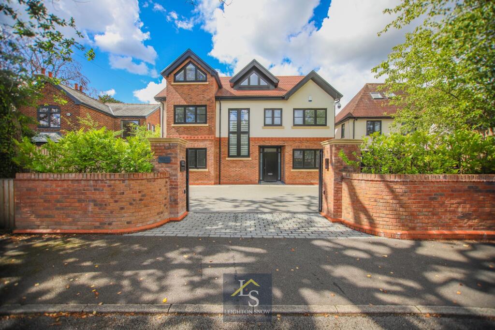
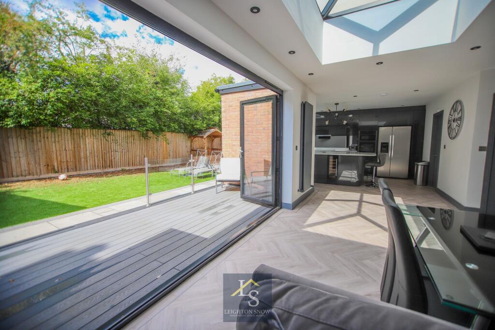
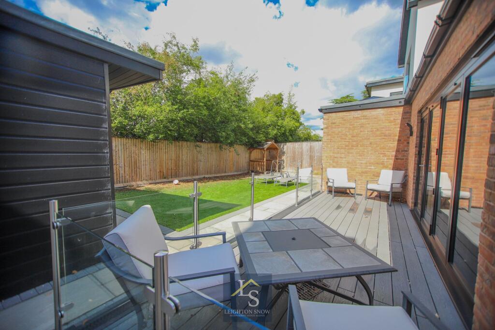
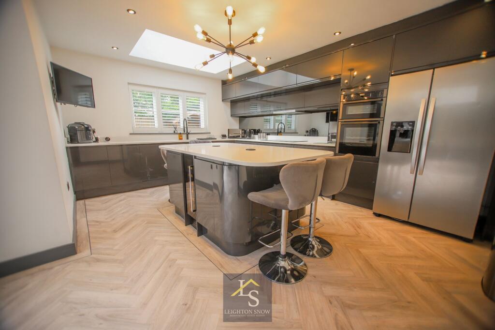
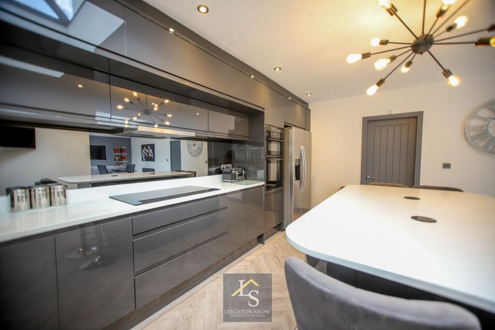
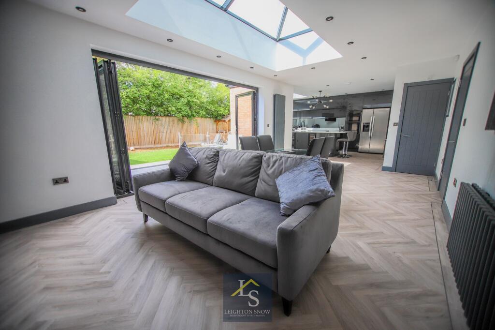
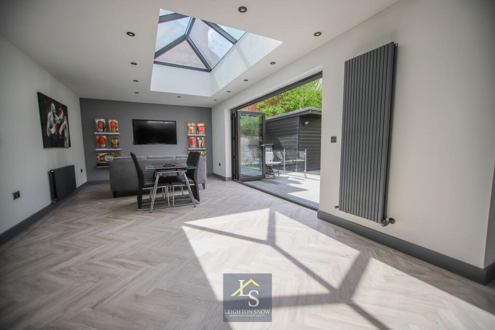
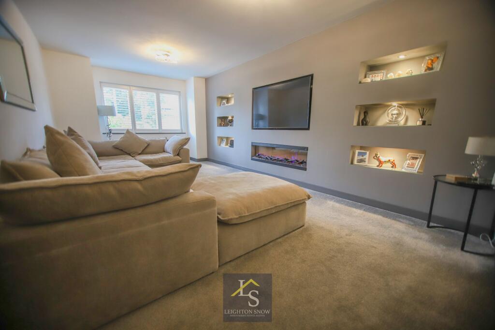
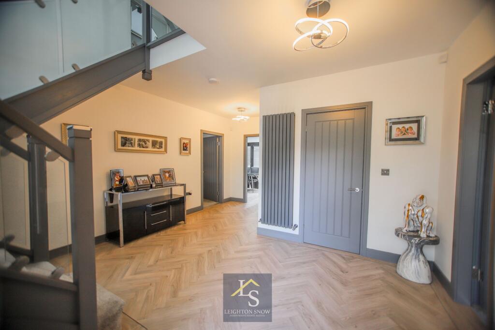
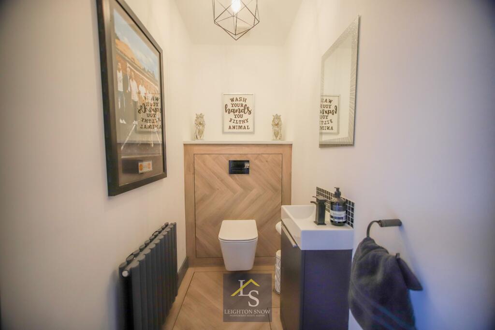
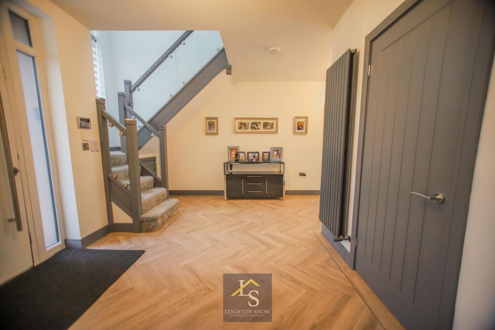
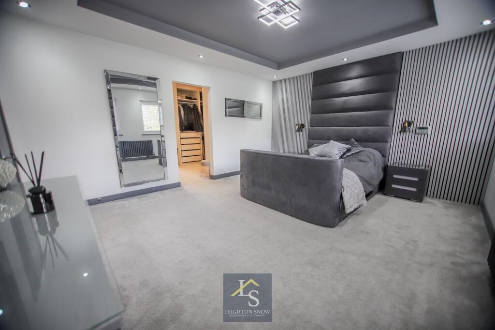
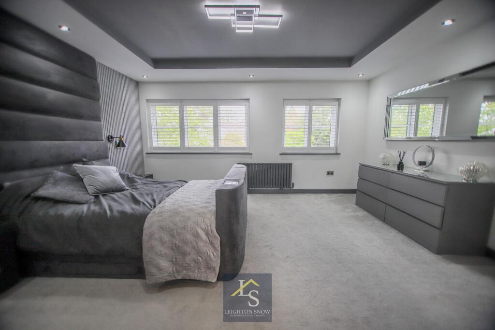
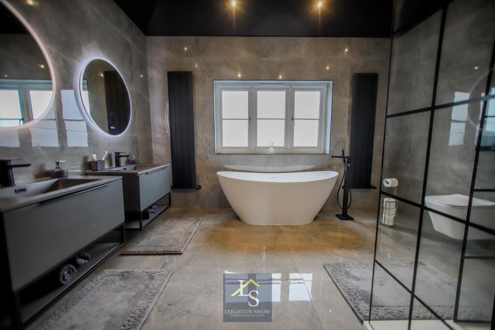
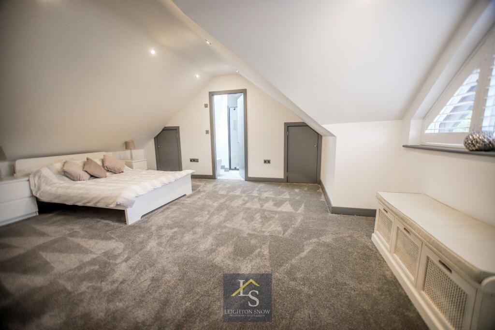
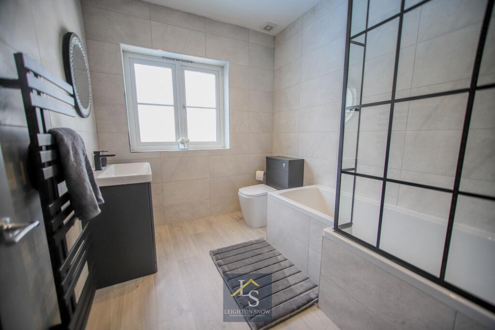
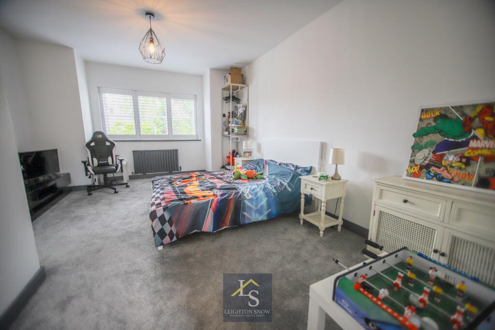
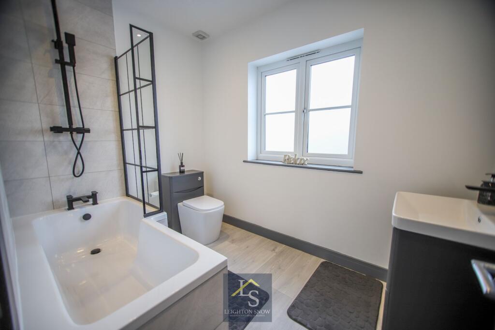
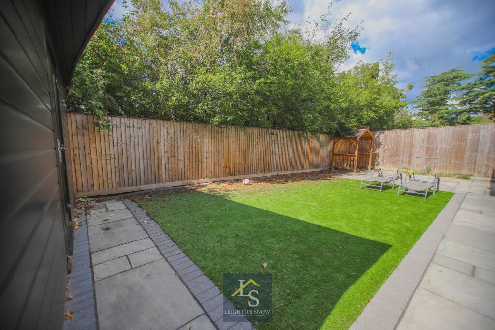
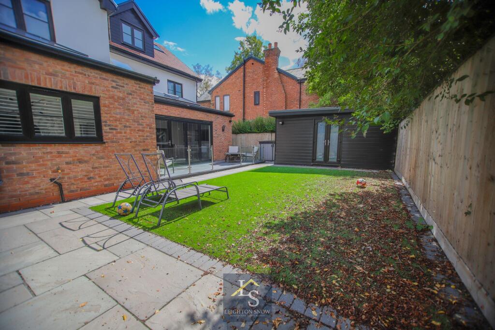
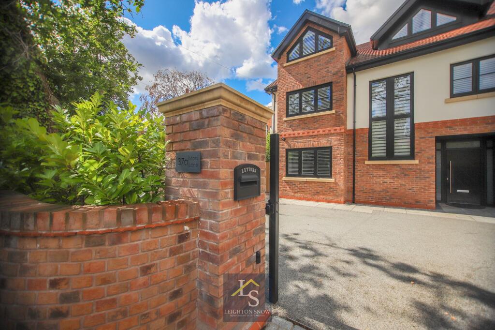
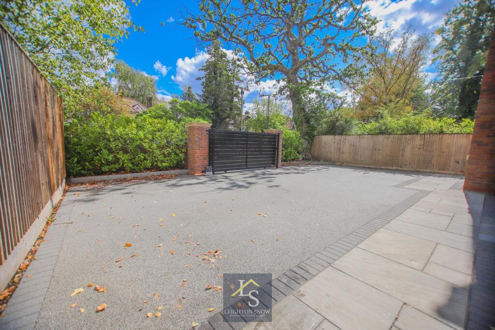
Photo 1 Photo 2 Photo 3 Photo 4 Photo 5 Photo 6 Photo 7 Photo 8 Photo 9 Photo 10 Photo 11 Photo 12 Photo 13 Photo 14 Photo 15 Photo 16 Photo 17 Photo 18 Photo 19 Photo 20 Photo 21 Photo 22
/ 22
Property details
Tenure
FREEHOLD
Floor area
251 m²
Council tax band
G
Last sold
£525,000 Aug 2010
Local average
£805,993 (+58.2%)
Deprivation
Decile 10 (33,688 of 33,755)
Street crime
3 incidents within 1 mile (Aug 2026)
Key features
- BUILT IN 2024
- FOUR DOUBLE BEDROOMS, THREE EN-SUITE
- OVER 2,800 sq.ft
- PRIME BRAMHALL LOCATION - 0.7miles INTO THE VILLAGE
- ELECTRIC GATED DRIVEWAY
- WEST FACING REAR GARDEN
- IMMACULATE RENOVATIONS
- NO ONWARD CHAIN
Additional details
- Parking
- Yes
- Garden
- Yes
- Listed property
- No
- Restrictions
- No
- Required access
- No
- Rights of way
- No
- Flooded in last 5 years
- No
- Flood defences
- No
Description
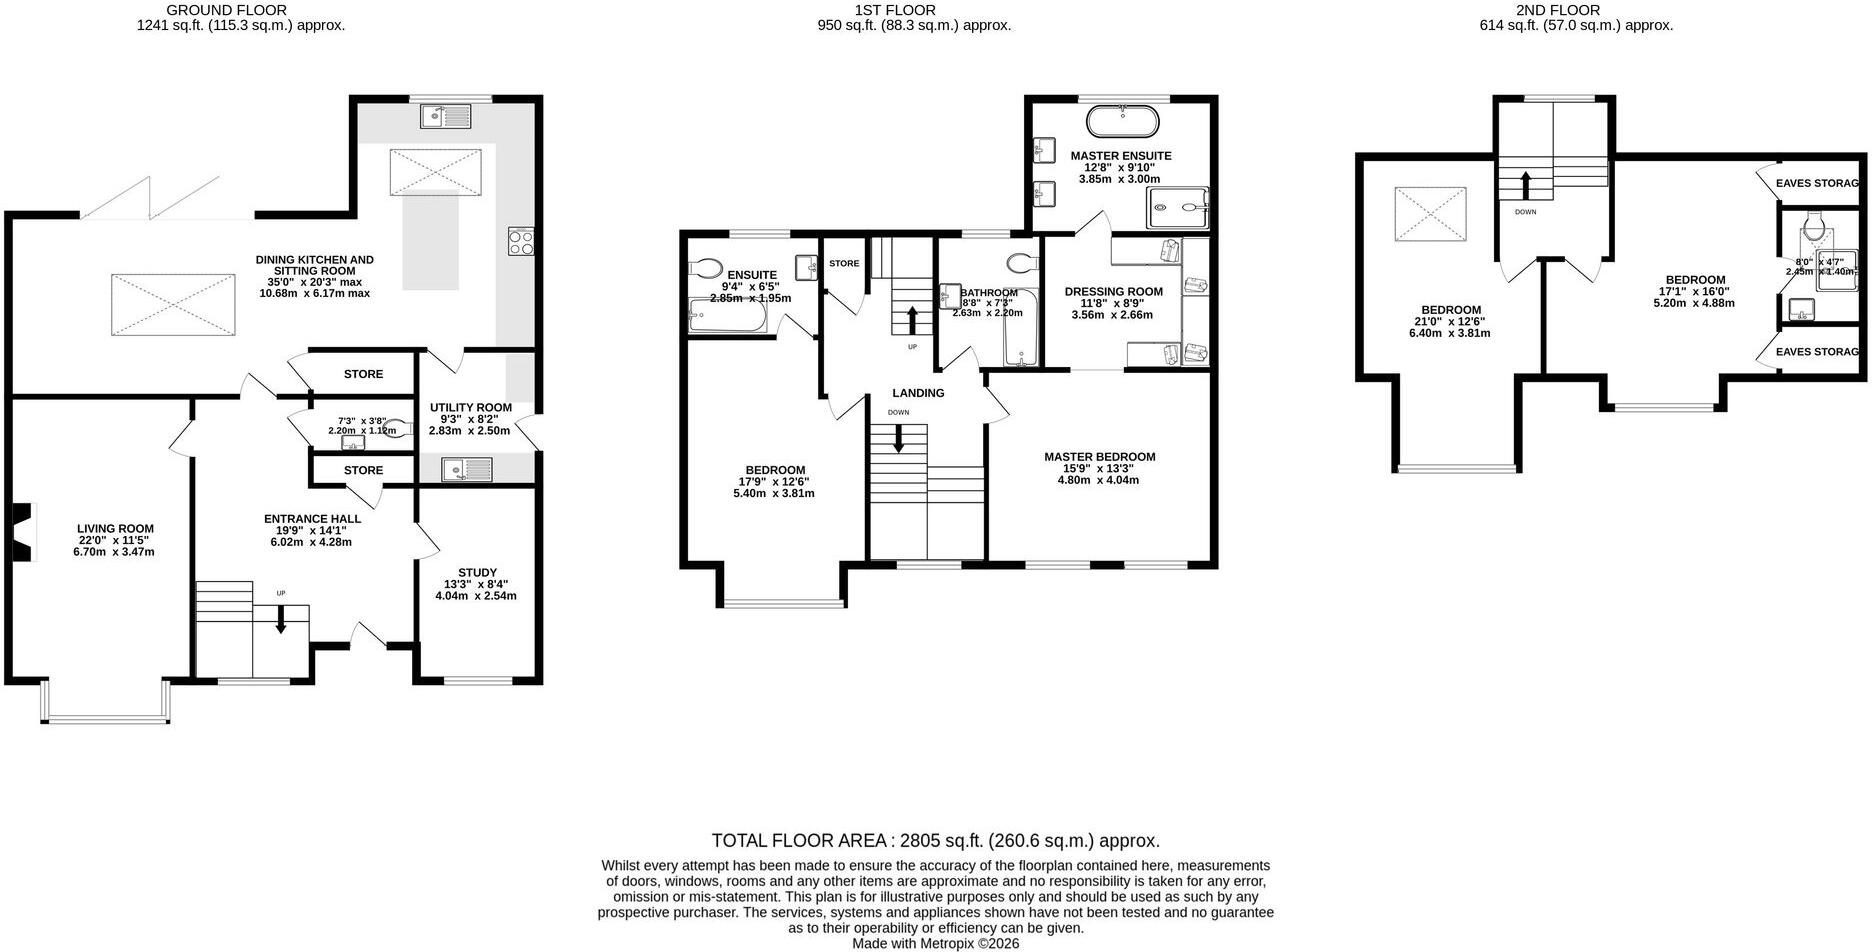
Welcome to 37a Moss Lane, a beautiful family home close to sought-after schools, handy transport links and all the offerings of the highly desirable Bramhall village. Arranged over three floors there is versatile space for everyone, with large room proportions providing a luxurious feel. A welcoming entrance hallway sits centrally within the home with a two-storey window positioned over a modern turning staircase. Two reception rooms sit off the hallway together with a generous storage cupboard and WC. At the foot of the hallway is the impressive open-plan dining kitchen and sitting room, spanning the width of the property. Sitting under lantern ceilings together with bi-folding doors there is an abundance of natural light, making the most of the Westerly-facing rear aspect. The contemporary kitchen sits under Quartz worktops and leads to a large utility room. Karndean flooring keeps the space modern yet homely whilst providing durable for all the traffic of a family home.
The top two floors showcase the four double bedrooms, all of which are larger than your average, and three of which provide en-suite bathrooms. The Master bedroom is positioned on the first floor with two windows sitting behind bespoke shutters, a theme throughout the home, whilst an opening leads into a spacious walk-in-wardrobe and dressing room that in turn leads into the luxurious en-suite bathroom. With vaulted ceilings and a sleek finish it gives the feel of a high-end hotel bathroom with his’n’hers sinks, Crittall shower screen and stylish black fittings. Bedroom two also sits on the first floor with another en-suite shower room, together with the principle family bathroom, completing the first floor. The second floor offers bedrooms three and four and en-suite 3. Set within the roof line there are quirky bay windows and useful eaves storage cupboards.
Externally the rear garden offers a lawn alongside a timber decking that is positioned off the bi-folding doors from the open-plan sitting area. Enclosed by wooden fencing, there is space down each side of the home, providing access to the tarmac driveway at the front of the house. A timber-framed construction is tucked away discretely in the bottom corner of the garden, with composite cladding ensuring stylish protection from the elements. Currently used as a gym, this space would also lend itself to a home office or additional reception room.
PROPERTY MISDESCRIPTIONS ACT 1991 For clarification, Leighton Snow Agents wish to inform prospective purchasers, that we have not carried out a detailed survey, nor have we tested any of the appliances or heating system and cannot give any warranties as to their full working order. Purchasers are advised to obtain independent specialist reports if they have any doubts. All measurements are approximate and should not be relied upon for carpets or furnishings.
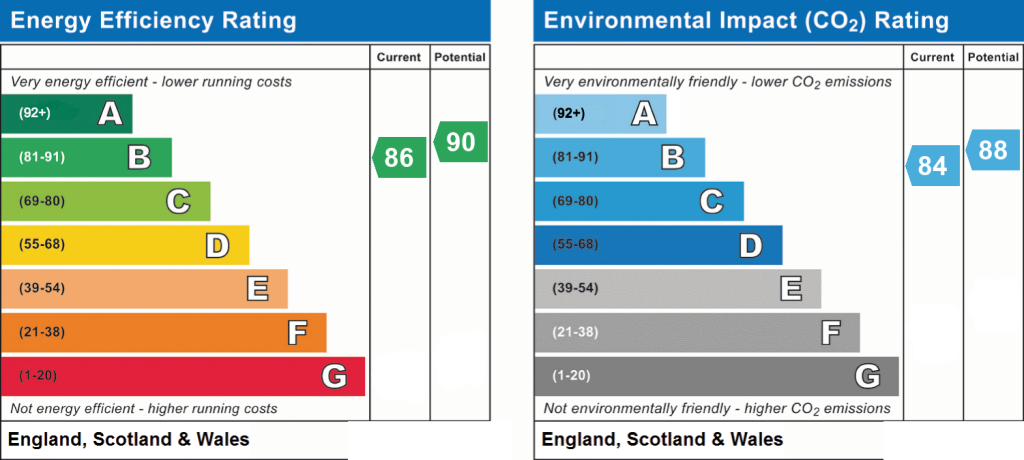
EPC Rating: B
Listed by
Bramhall
LEIGHTON SNOW INDEPENDENT ESTATE AGENTS LTD
Reference: 92337102
Flood risk
Zone: 1
Risk: Low
Job (default Low)
Registered land (INSPIRE)
This location is outside the imported HM Land Registry INSPIRE registered freehold polygons.
Source: HM Land Registry INSPIRE Index Polygons.
Floorplans
All
EPC Graphs
EPC 1
Price history
-20% since 2010
| Event | Date | Price | % change |
|---|---|---|---|
| Listed for sale | — | £1,275,000 | +205.4% |
| Sold | 04/11/2022 (3 years ago) | £417,520 | -20.5% |
| Sold | 06/08/2010 (16 years ago) | £525,000 | — |
Source: HM Land Registry Price Paid Data. Crown copyright.
Sold Comparables
Same street and nearby sales within 0.25 miles (last 5 years). Data from Land Registry Price Paid.
| Address | Price | Date | Type |
|---|---|---|---|
| 35 ESKDALE AVENUE, BRAMHALL, STOCKPORT, GREATER MANCHESTER, SK7 1DU | £488,666 | 28/01/2026 | Detached |
| 8 SPATH WALK, CHEADLE HULME, CHEADLE, STOCKPORT, GREATER MANCHESTER, SK8 7NJ | £635,000 | 02/09/2025 | Detached |
| 10 MILVERTON DRIVE, BRAMHALL, STOCKPORT, GREATER MANCHESTER, SK7 1EY | £750,000 | 25/01/2024 | Detached |
| Same street 43 MOSS LANE, BRAMHALL, STOCKPORT, GREATER MANCHESTER, SK7 1EQ | £1,100,000 | 07/12/2023 | Detached |
| 20 COPPERFIELD ROAD, CHEADLE HULME, CHEADLE, STOCKPORT, GREATER MANCHESTER, SK8 7PN | £360,000 | 04/12/2023 | Detached |
| 21 HURST AVENUE, CHEADLE HULME, CHEADLE, STOCKPORT, GREATER MANCHESTER, SK8 7PQ | £515,000 | 07/06/2023 | Detached |
| Same street 53 MOSS LANE, BRAMHALL, STOCKPORT, GREATER MANCHESTER, SK7 1EQ | £1,080,000 | 05/05/2023 | Detached |
| 9 COPPERFIELD ROAD, CHEADLE HULME, CHEADLE, STOCKPORT, GREATER MANCHESTER, SK8 7PN | £525,000 | 14/04/2023 | Detached |
| 37 HALL MOSS LANE, BRAMHALL, STOCKPORT, GREATER MANCHESTER, SK7 1RB | £915,000 | 13/01/2023 | Detached |
| 66 MOSS LANE, BRAMHALL, STOCKPORT, GREATER MANCHESTER, SK7 1EJ | £730,500 | 11/11/2022 | Detached |
| 5 HALL MOSS LANE, BRAMHALL, STOCKPORT, GREATER MANCHESTER, SK7 1RB | £671,000 | 16/09/2022 | Detached |
| 30 ALDERSGATE ROAD, CHEADLE HULME, CHEADLE, STOCKPORT, GREATER MANCHESTER, SK8 7PJ | £500,000 | 01/04/2022 | Detached |
| 10 MOSS LANE, BRAMHALL, STOCKPORT, GREATER MANCHESTER, SK7 1EH | £1,135,000 | 28/03/2022 | Detached |
| 17 DICKENS CLOSE, CHEADLE HULME, CHEADLE, STOCKPORT, GREATER MANCHESTER, SK8 7PP | £425,000 | 01/03/2022 | Detached |
| 16 COPPERFIELD ROAD, CHEADLE HULME, CHEADLE, STOCKPORT, GREATER MANCHESTER, SK8 7PN | £409,950 | 12/01/2022 | Detached |
| 25 ESKDALE AVENUE, BRAMHALL, STOCKPORT, GREATER MANCHESTER, SK7 1DS | £399,950 | 10/12/2021 | Detached |
| Same street 53 MOSS LANE, BRAMHALL, STOCKPORT, GREATER MANCHESTER, SK7 1EQ | £915,000 | 04/11/2021 | Detached |
Street average: £1,031,667 (3 sales)
Area average: £604,290 (14 sales)
Capital growth trend
Land Registry outcode average: last 12 months vs 5y and 10y ago (from sold prices).
House Price Index (HM Land Registry — official index, not sold-price averages): Stockport. Series: Detached. As of July 2026.
Rental Range
Estimated market rent for Stockport. Low = conservative, Realistic = average, Optimistic = best case.
Based on Local Authority from postcode lookup → Stockport.
LHA (30th percentile) floor for Richmond & Hambleton: £828/mo (Apr 2025 – Mar 2026)
Location
Nearby
Nearest stations, universities and amenities (distance from property).
| Type | Name | Distance |
|---|---|---|
| Bus stop | Gillbent, Acre Lane / at Copperfield Road | 0.3 miles |
| Bus stop | Gillbent, Acre Lane / near Yew Tree Park Road | 0.3 miles |
| Shop | Chrome Motors | 0.3 miles |
| Shop | Cheshire Hearing Centres | 0.6 miles |
| Train station | Bramhall | 0.9 miles |
| Train station | Handforth | 1.4 miles |
| Hospital | Newlands Care Home | 4.7 miles |
| Hospital | Withington Clinic | 5.6 miles |
| University | Fallowfield Reception and Richmond Amenities Building | 6.4 miles |
| University | Manchester School of Art | 8.2 miles |
Street-level crime
| Category | Count |
|---|---|
| Anti-social behaviour | 1 |
| Bicycle theft | 1 |
| Criminal damage and arson | 1 |
| Total incidents | 3 |
Within 1 mile during Aug 2026. Source: data.police.uk (England & Wales).
Schools nearby
Nearest open schools with Ofsted ratings (England). Closed schools are not shown. Data from Get Information about Schools and Ofsted.
| Name | Type | Distance | Ofsted |
|---|---|---|---|
| Valley School | Other | 0.1 miles | Outstanding — 15 Mar 2011 |
| Moss Hey Primary School | Primary | 0.2 miles | Good — 15 Nov 2021 |
| Hursthead Infant School | Primary | 0.5 miles | Good — 18 Jan 2024 |
| Hursthead Junior School | Primary | 0.5 miles | Good — 11 Jan 2018 |
| Thorn Grove Primary School | Primary | 0.7 miles | Good — 15 Jun 2015 |
Rental Comparables
Rental listings exist nearby, but none matched the 4-bedroom count for this property.
Rent-driven metrics
Based on Area rent estimate.
- Rent ratio — Monthly rent ÷ purchase price (1% rule). 1%+ = strong, 0.8–1% = okay, <0.8% = weak for cashflow.
- Max investor price — Rent ÷ 0.8%; the price at which rent would be 0.8% of price (Stoke-style target).
- Target investor price — Rent ÷ 1%; the price at which rent would be 1% of price (strong cashflow band).
- Gross yield — Annual rent as % of purchase price (no costs).