Bronte Drive
HEATH HAYES, Cannock, WS11 7GL
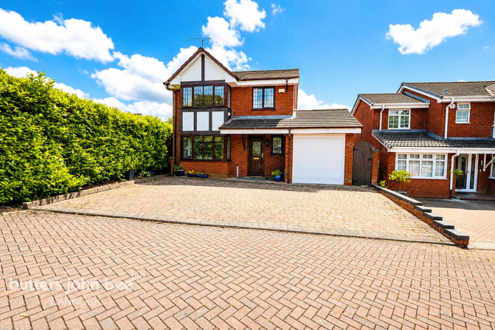
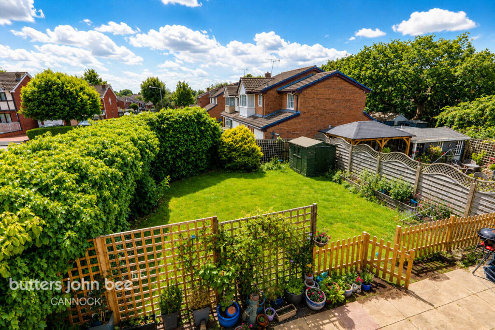
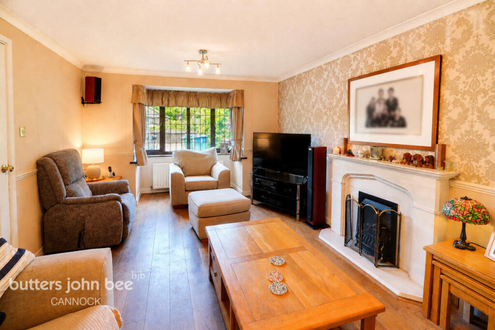
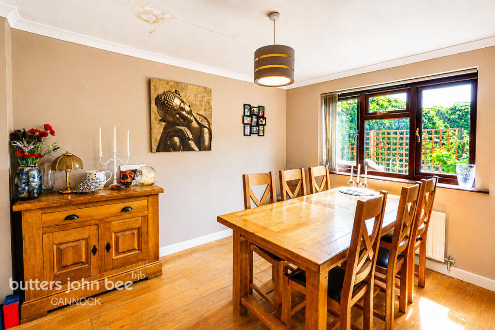
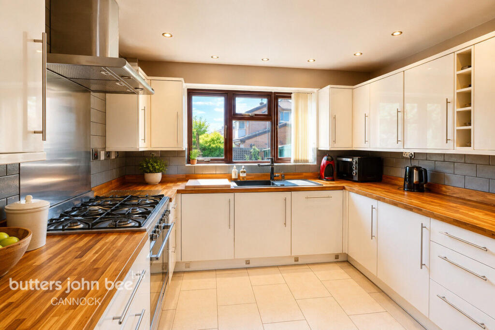
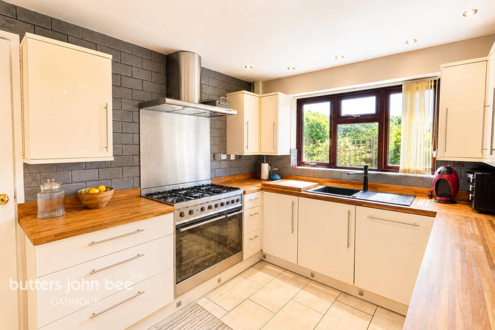
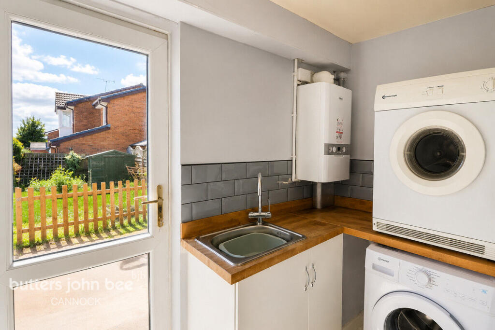
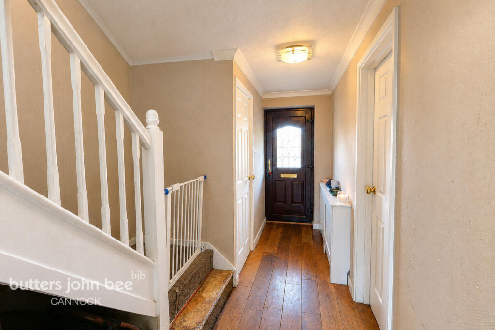
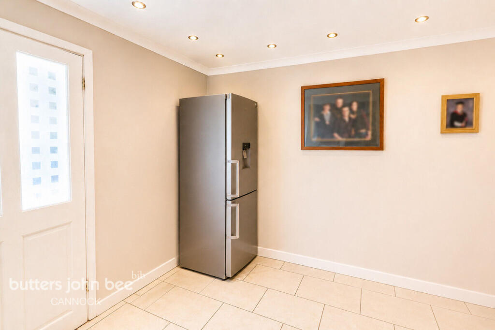
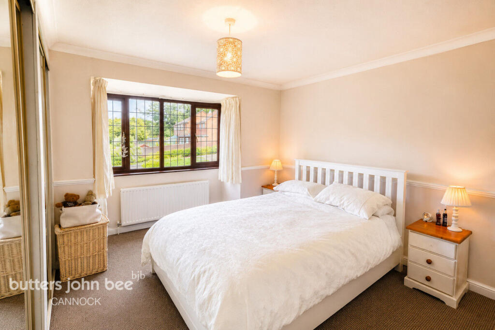
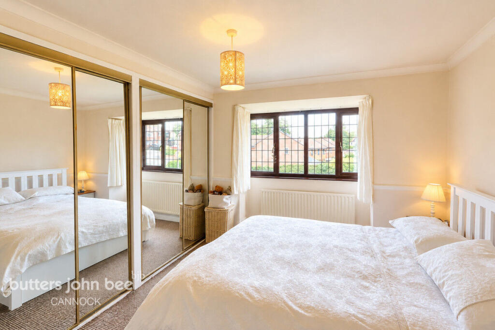
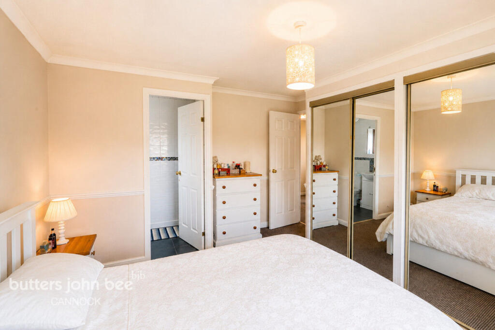
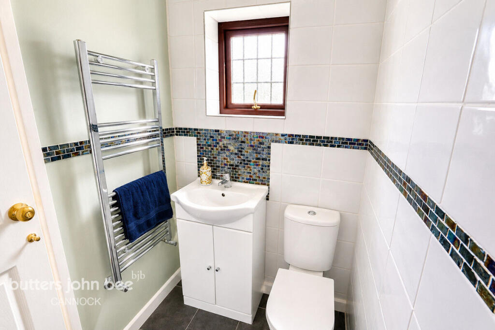
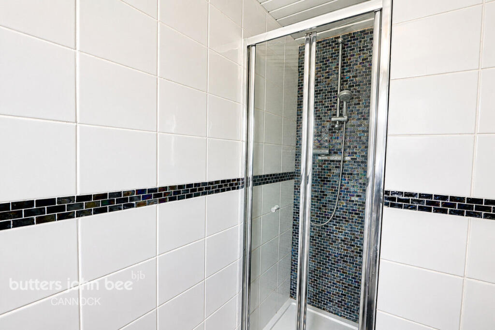
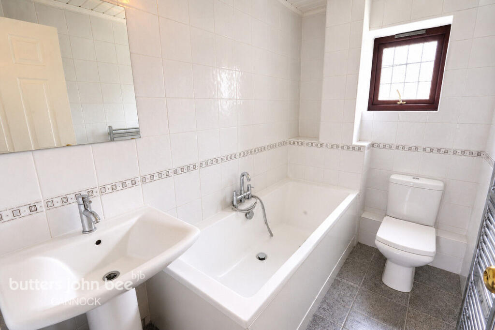
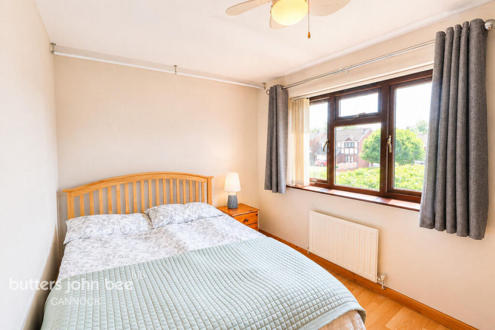
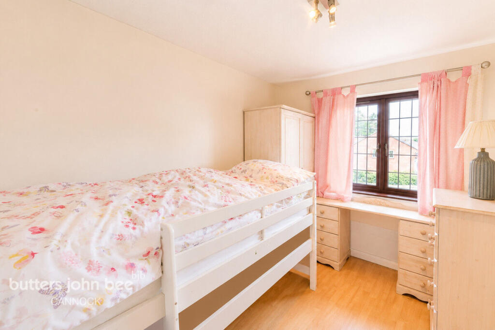
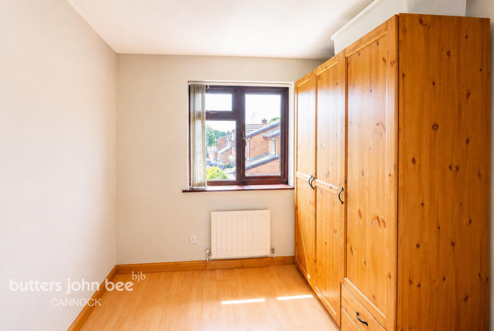
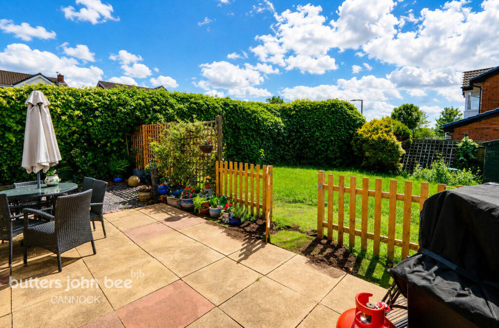
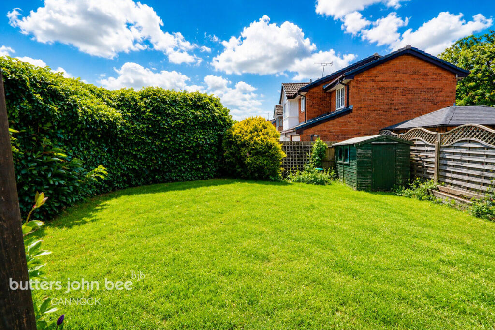
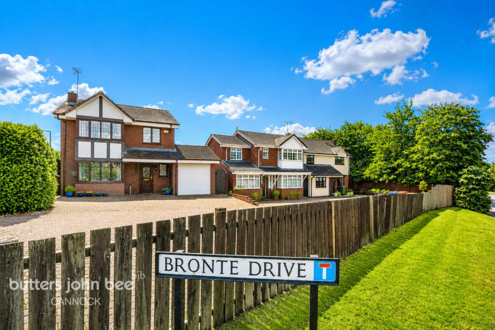
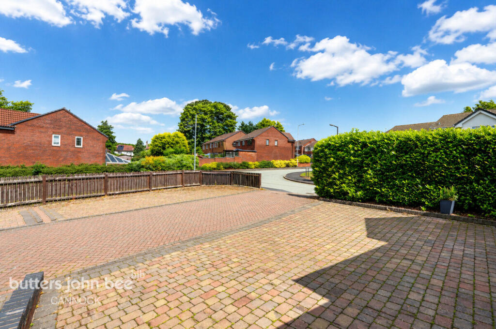
Photo 1 Photo 2 Photo 3 Photo 4 Photo 5 Photo 6 Photo 7 Photo 8 Photo 9 Photo 10 Photo 11 Photo 12 Photo 13 Photo 14 Photo 15 Photo 16 Photo 17 Photo 18 Photo 19 Photo 20 Photo 21 Photo 22
/ 22
Property details
Tenure
FREEHOLD
Local average
£368,099 (+1.9%)
Deprivation
Decile 7 (21,947 of 33,755)
Street crime
128 incidents within 1 mile (May 2026)
Key features
- DETACHED FAMILY HOME
- GENEROUS CORNER PLOT
- FOUR BEDROOMS
- DRIVEWAY AND GARAGE
- EN-SUITE SHOWER
- GREAT LOCATION
Additional details
- Parking
- Yes
- Garden
- Yes
- Rights of way
- Yes
Description
Positioned at the head of a peaceful cul-de-sac and occupying one of the most generous plots within this established residential development, this substantial four-bedroom detached family home offers a rare combination of space, privacy and potential.
Set back behind an expansive block-paved driveway providing ample parking for multiple vehicles, the property immediately enjoys an imposing presence. Mature hedging frames the front aspect, creating a sense of privacy, while the integral garage adds both practicality and future versatility.
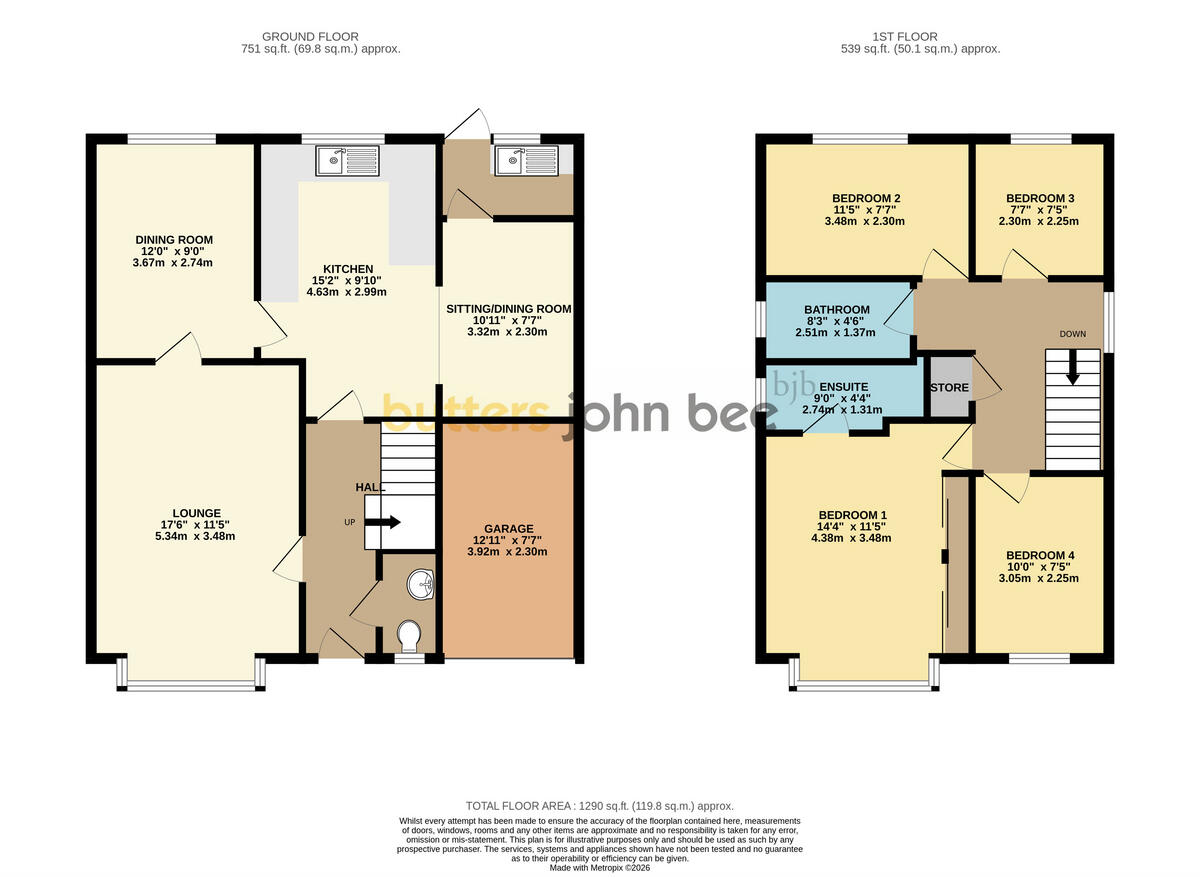
Stepping through the front door, the welcoming entrance hallway provides an introduction to the generous proportions found throughout the home. Designed with family living in mind, the layout offers a balance of open connectivity and clearly defined living spaces, making it equally suited to growing families and those who enjoy entertaining.
The bay-fronted lounge is a particularly inviting reception room, enjoying excellent natural light courtesy of the walk-in bay window overlooking the front aspect. A feature marble fireplace with gas inset creates a focal point, while the room's proportions provide ample space for a variety of furniture arrangements, making it the perfect place to relax and unwind after a busy day.
Leading through, the formal dining room offers a dedicated space for family meals, celebrations and entertaining guests. Conveniently positioned between the lounge and kitchen, the room enhances the natural flow of the ground floor whilst retaining its own sense of character and purpose.
The kitchen has been thoughtfully designed to maximise storage and workspace, featuring a range of high-gloss cream wall and base units, integrated dishwasher, wine rack, space for a range-style cooker and room for an American-style fridge freezer. Adjoining the kitchen is a separate dining area, creating a practical family hub where everyday life naturally unfolds. Whether enjoying breakfast before school runs, helping with homework or hosting friends and family, this versatile space provides the heart of the home.
A useful utility room offers additional storage, appliance space and houses the boiler, helping to keep the main kitchen free from everyday clutter. Completing the ground floor is a convenient cloakroom/WC.
Ascending to the first floor, the spacious landing provides access to four well-proportioned bedrooms and the family bathroom. The principal bedroom enjoys a commanding position at the front of the property, benefitting from a walk-in bay window, fitted mirrored wardrobes and a private en-suite shower room. The remaining bedrooms offer flexible accommodation for children, guests, home working or hobbies, ensuring the property can adapt to the changing needs of modern family life.
Whilst the property has been lovingly maintained over the years, there is clear scope for cosmetic modernisation, presenting an exciting opportunity for the next owner to personalise the accommodation and create a home tailored to their own tastes and lifestyle. The generous room sizes and excellent layout provide a superb canvas upon which to build.
Outside, the property truly comes into its own. The rear garden is a standout feature and offers a level of privacy and space that is increasingly difficult to find. Predominantly laid to lawn and enclosed by mature hedging, the garden creates a wonderful environment for families, pets and outdoor entertaining. The established boundaries provide a green and leafy backdrop throughout the seasons, while the generous plot allows plenty of room for children to play, summer gatherings with friends or simply enjoying a peaceful morning coffee in the sunshine.
The position of the home further enhances its appeal. Located within a sought-after residential area, the property enjoys convenient access to local amenities, reputable schools, transport links and everyday facilities, whilst retaining the tranquillity of its tucked-away cul-de-sac setting.
Homes occupying plots of this nature and offering such exciting potential are becoming increasingly difficult to find. Combining generous family accommodation, a highly desirable location, excellent parking, private gardens and the opportunity to modernise and add value, this is a property that offers far more than simply a place to live. It presents the chance to create a long-term family home in a location that continues to be highly regarded by local buyers.
A viewing is highly recommended to fully appreciate the size of the plot, the flexibility of the accommodation and the exceptional opportunity on offer.
Listed by
Cannock
Spicerhaart
Reference: 89599200
EPC ratings on this postcode
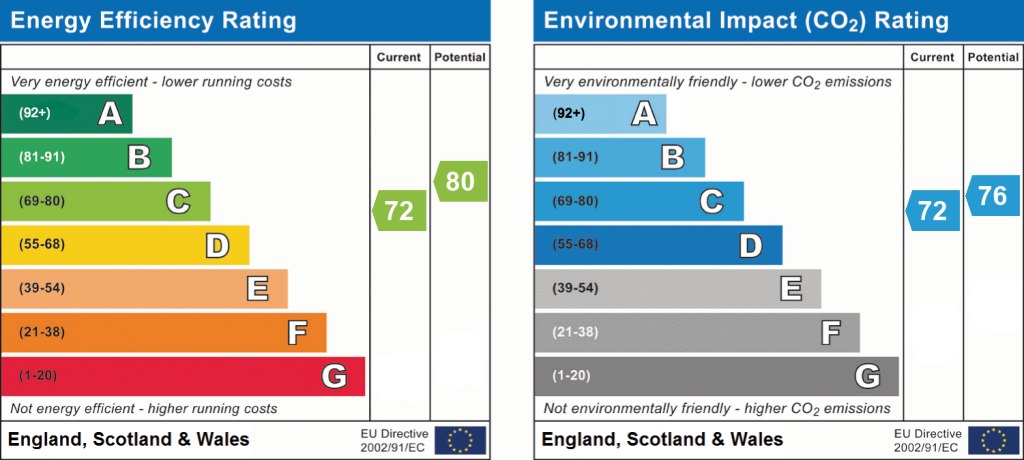
We don't have a matched EPC for this property yet. Below are efficiency scores and details for other addresses on this postcode.
| Address | Current | Potential | Floor area | Age band | Type |
|---|---|---|---|---|---|
| 1 Bronte Drive, CANNOCK | 70 | 79 | 138 m² | England and Wales: 1991-1995 | Detached |
| 10, Bronte Drive, CANNOCK | 78 | 86 | 97 m² | England and Wales: 1983-1990 | Detached |
| 12, Bronte Drive, CANNOCK | 69 | 85 | 98 m² | England and Wales: 1996-2002 | Detached |
| 13 Bronte Drive, CANNOCK | 66 | 81 | 78 m² | England and Wales: 1983-1990 | Detached |
| 14, Bronte Drive, CANNOCK | 68 | 83 | 111 m² | England and Wales: 1991-1995 | Detached |
| 22 Bronte Drive, CANNOCK | 66 | 80 | 86 m² | England and Wales: 1983-1990 | Detached |
| 24, Bronte Drive, CANNOCK | 66 | 83 | 80 m² | England and Wales: 1996-2002 | Detached |
| 26 Bronte Drive, CANNOCK | 72 | 80 | 109 m² | England and Wales: 1983-1990 | Detached |
Flood risk
Zone: 1
Risk: Low
Job (default Low)
Floorplans
Floorplan 1
EPC Graphs
EPC 1
Price history
| Event | Date | Price | % change |
|---|---|---|---|
| Listed for sale | — | £375,000 | — |
Source: HM Land Registry Price Paid Data. Crown copyright.
Sold Comparables
Same street and nearby sales within 0.25 miles (last 5 years). Data from Land Registry Price Paid.
| Address | Price | Date | Type |
|---|---|---|---|
| 2 WILLOWHERB CLOSE, CANNOCK, CANNOCK CHASE, STAFFORDSHIRE, WS11 7FL | £315,000 | 28/11/2025 | Detached |
| 9 TURQUOISE GROVE, CANNOCK, CANNOCK CHASE, STAFFORDSHIRE, WS11 7FZ | £348,000 | 26/11/2025 | Detached |
| 31 SAPPHIRE DRIVE, CANNOCK, CANNOCK CHASE, STAFFORDSHIRE, WS11 7FY | £380,000 | 21/11/2025 | Detached |
| 2 WILLOWHERB CLOSE, CANNOCK, CANNOCK CHASE, STAFFORDSHIRE, WS11 7FL | £240,000 | 03/10/2023 | Detached |
| 2 JADE GROVE, CANNOCK, CANNOCK CHASE, STAFFORDSHIRE, WS11 7FX | £375,000 | 29/09/2023 | Detached |
| 7 WILLOWHERB CLOSE, CANNOCK, CANNOCK CHASE, STAFFORDSHIRE, WS11 7FL | £245,000 | 21/07/2023 | Detached |
| 132 HILL STREET, HEDNESFORD, CANNOCK, CANNOCK CHASE, STAFFORDSHIRE, WS12 2DR | £377,500 | 23/06/2023 | Detached |
| 2 ATTLEE GROVE, CANNOCK, CANNOCK CHASE, STAFFORDSHIRE, WS11 7GT | £300,000 | 01/06/2023 | Detached |
| 4 ASQUITH DRIVE, CANNOCK, CANNOCK CHASE, STAFFORDSHIRE, WS11 7GG | £310,000 | 01/12/2022 | Detached |
| 2 WILSON GROVE, CANNOCK, CANNOCK CHASE, STAFFORDSHIRE, WS11 7GZ | £463,000 | 17/10/2022 | Detached |
| Same street 13 BRONTE DRIVE, CANNOCK, CANNOCK CHASE, STAFFORDSHIRE, WS11 7GL | £295,000 | 07/10/2022 | Detached |
| 9 TURQUOISE GROVE, CANNOCK, CANNOCK CHASE, STAFFORDSHIRE, WS11 7FZ | £290,000 | 17/06/2022 | Detached |
| 4 WILSON GROVE, CANNOCK, CANNOCK CHASE, STAFFORDSHIRE, WS11 7GZ | £310,000 | 09/06/2022 | Detached |
| 8 LLOYD GEORGE GROVE, CANNOCK, CANNOCK CHASE, STAFFORDSHIRE, WS11 7GY | £345,000 | 29/04/2022 | Detached |
| 5 CALLAGHAN GROVE, CANNOCK, CANNOCK CHASE, STAFFORDSHIRE, WS11 7GX | £340,000 | 08/04/2022 | Detached |
| 1 ASQUITH DRIVE, CANNOCK, CANNOCK CHASE, STAFFORDSHIRE, WS11 7GG | £327,500 | 01/04/2022 | Detached |
| 130 HILL STREET, HEDNESFORD, CANNOCK, CANNOCK CHASE, STAFFORDSHIRE, WS12 2DR | £332,500 | 04/02/2022 | Detached |
| 23 SIDON HILL WAY, CANNOCK, CANNOCK CHASE, STAFFORDSHIRE, WS11 7GE | £288,000 | 28/01/2022 | Detached |
| 4 VAN GOGH CLOSE, CANNOCK, CANNOCK CHASE, STAFFORDSHIRE, WS11 7GP | £288,000 | 28/01/2022 | Detached |
| 4 ASQUITH DRIVE, CANNOCK, CANNOCK CHASE, STAFFORDSHIRE, WS11 7GG | £310,000 | 01/12/2021 | Detached |
| 9 WILLOWHERB CLOSE, CANNOCK, CANNOCK CHASE, STAFFORDSHIRE, WS11 7FL | £258,000 | 15/10/2021 | Detached |
Street average: £295,000 (1 sale)
Area average: £322,125 (20 sales)
Capital growth trend
Land Registry outcode average: last 12 months vs 5y and 10y ago (from sold prices).
House Price Index (HM Land Registry — official index, not sold-price averages): Cannock Chase. Series: Detached. As of April 2026.
Rental Range
Estimated market rent for Cannock Chase. Low = conservative, Realistic = average, Optimistic = best case.
Based on Local Authority from postcode lookup → Cannock Chase.
LHA (30th percentile) floor for Mid Staffs: £992/mo (Apr 2025 – Mar 2026)
Location
Address
Bronte Drive
Nearby
Nearest stations, universities and amenities (distance from property).
| Type | Name | Distance |
|---|---|---|
| Bus stop | Levetts Hollow | 0.2 miles |
| Bus stop | Hemlock Way | 0.2 miles |
| Shop | Newlife Plus+ | 0.6 miles |
| Shop | Katherine House Hospice Big Shop | 0.6 miles |
| Train station | Hednesford | 1.0 miles |
| Train station | Cannock | 1.3 miles |
| Hospital | Samuel Johnson Community Hospital | 7.5 miles |
| University | University of Wolverhampton, Walsall Campus | 8.6 miles |
| University | Staffordshire University Blackheath Lane Site | 8.8 miles |
| Hospital | County Hospital | 9.0 miles |
Street-level crime
| Category | Count |
|---|---|
| Violence and sexual offences | 51 |
| Anti-social behaviour | 33 |
| Public order | 11 |
| Shoplifting | 8 |
| Vehicle crime | 8 |
| Criminal damage and arson | 4 |
| Other crime | 4 |
| Drugs | 3 |
| Other theft | 3 |
| Burglary | 2 |
| Possession of weapons | 1 |
| Total incidents | 128 |
Within 1 mile during May 2026. Source: data.police.uk (England & Wales).
Schools nearby
Nearest open schools with Ofsted ratings (England). Closed schools are not shown. Data from Get Information about Schools and Ofsted.
| Name | Type | Distance | Ofsted |
|---|---|---|---|
| Five Ways Primary School | Primary | 0.3 miles | Good — 9 Jun 2015 |
| Gorsemoor Primary School | Primary | 0.4 miles | Good — 10 Nov 2021 |
| Kingsmead School | Secondary | 0.5 miles | Good — 24 Jan 2022 |
| St Joseph's Catholic Primary School | Primary | 0.5 miles | Good — 17 Dec 2013 |
| St Peter's CofE Primary Academy | Primary | 0.7 miles | Good — 26 Jan 2023 |
Rental Comparables
Residential lets from OpenRent and Rightmove for the area (same bedroom count). Use to validate rent estimates. Student lets are excluded.
| Title | Rent | Beds | Distance | As seen on |
|---|---|---|---|---|
| 4 Bed Semi-Detached House, Matlock Drive, WS11 | £1,200/mo | 4 | 0.81 miles | OpenRent |
Average rent: £1,200/mo (1 listing)
Rent-driven metrics
Based on OpenRent comparables.
- Rent ratio — Monthly rent ÷ purchase price (1% rule). 1%+ = strong, 0.8–1% = okay, <0.8% = weak for cashflow.
- Max investor price — Rent ÷ 0.8%; the price at which rent would be 0.8% of price (Stoke-style target).
- Target investor price — Rent ÷ 1%; the price at which rent would be 1% of price (strong cashflow band).
- Gross yield — Annual rent as % of purchase price (no costs).
- Cost-to-rent — Price ÷ annual rent (from OpenRent comparables). Under 14× = strong, 14–16× = acceptable, 17×+ = compressed.
- Cashflow — Rent minus mortgage, 10% maintenance, £25/mo compliance. Assumes 75% LTV, 3.95% APR (5yr fixed), 25yr term.
- ROI — Annual profit ÷ cash in (deposit + 4% purchase costs).
Enter House Number
Enter the house number to help us retrieve more accurate pricing history and property data.
Please log in to submit or correct the house number for this listing.
Log in to continue