3 ELM CRESCENT
MANCHESTER, WORSLEY, GREATER MANCHESTER M28 2DD
£465,000
Property details
Tenure
LEASEHOLD
Floor area
113 m²
Council tax band
C
EPC rating
D
Year built
England and Wales: 1930-1949
Last sold
£305,000 Feb 2018
Price per m²
£4,115/m²
Local average
£302,133 (+53.9%)
Deprivation
Decile 9 (30,362 of 33,755)
Street crime
0 incidents within 1 mile (May 2026)
Key features
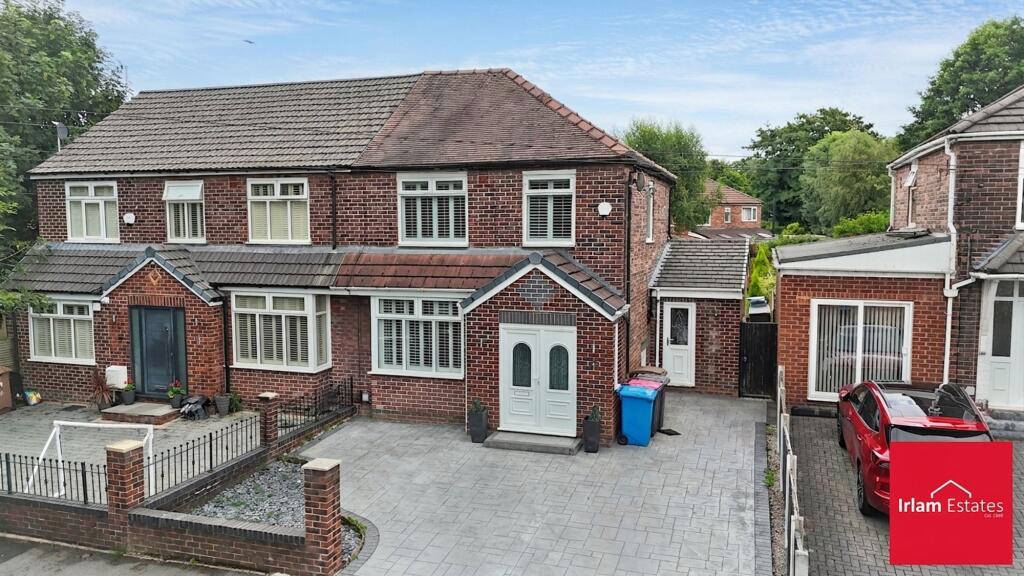
- Spacious three-bedroom semi-detached family home situated in the highly sought-after area of Worsley.
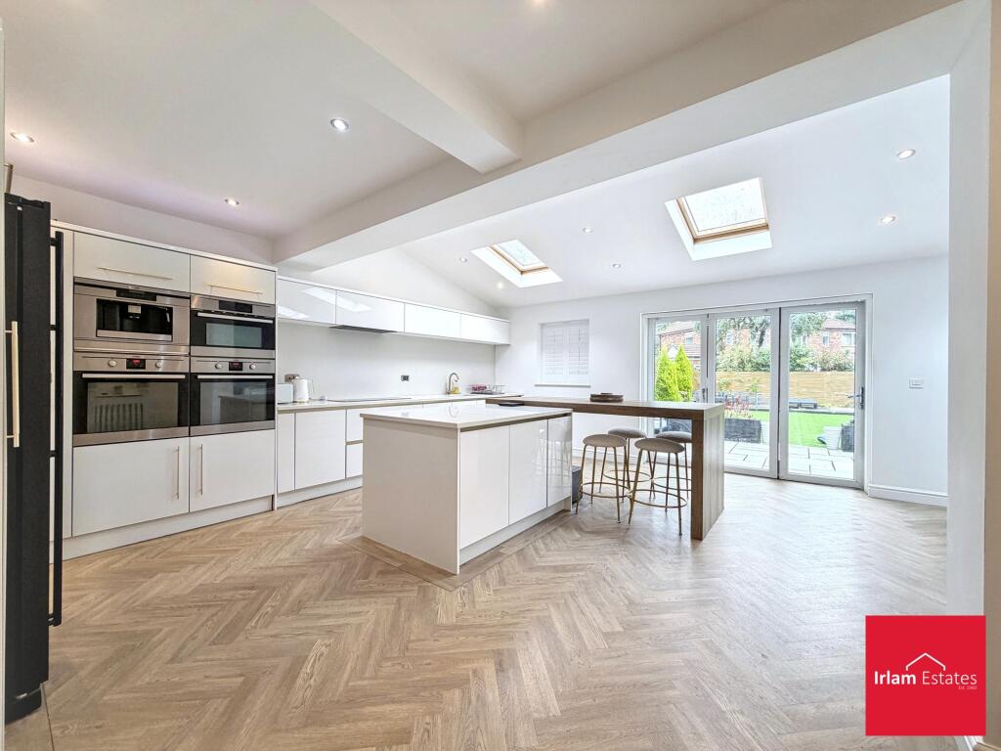
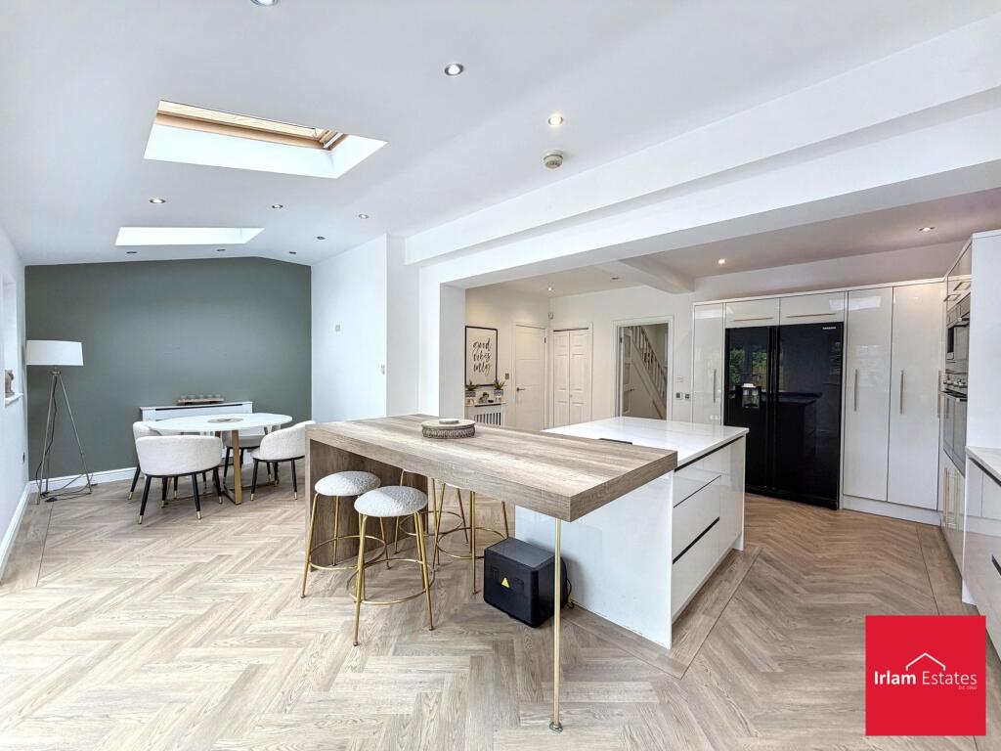
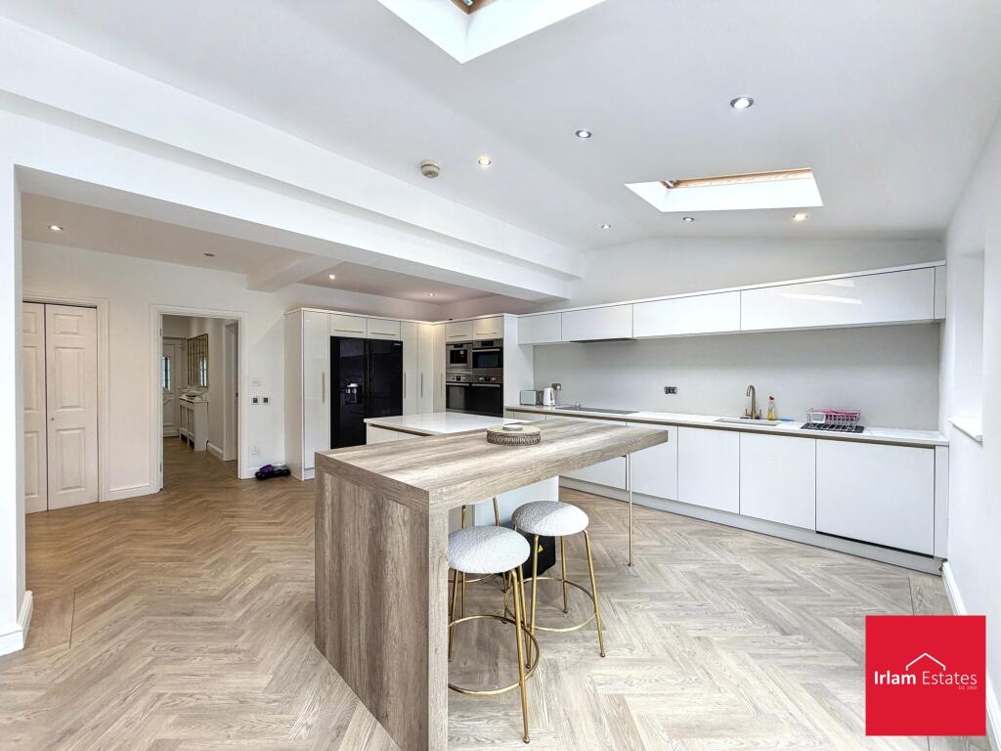
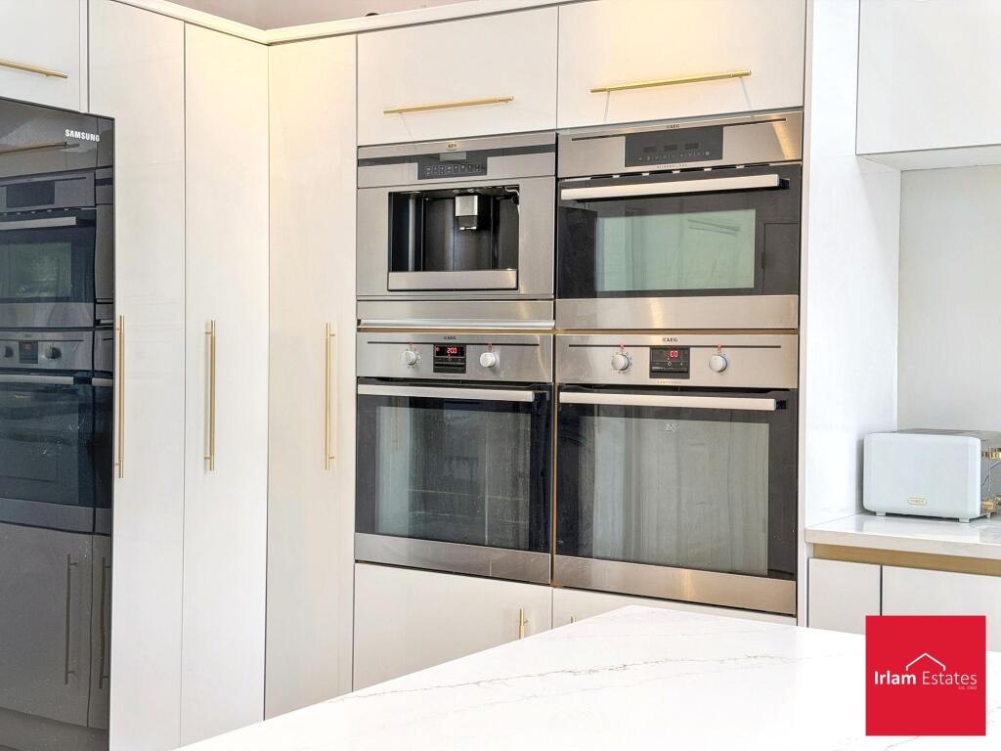
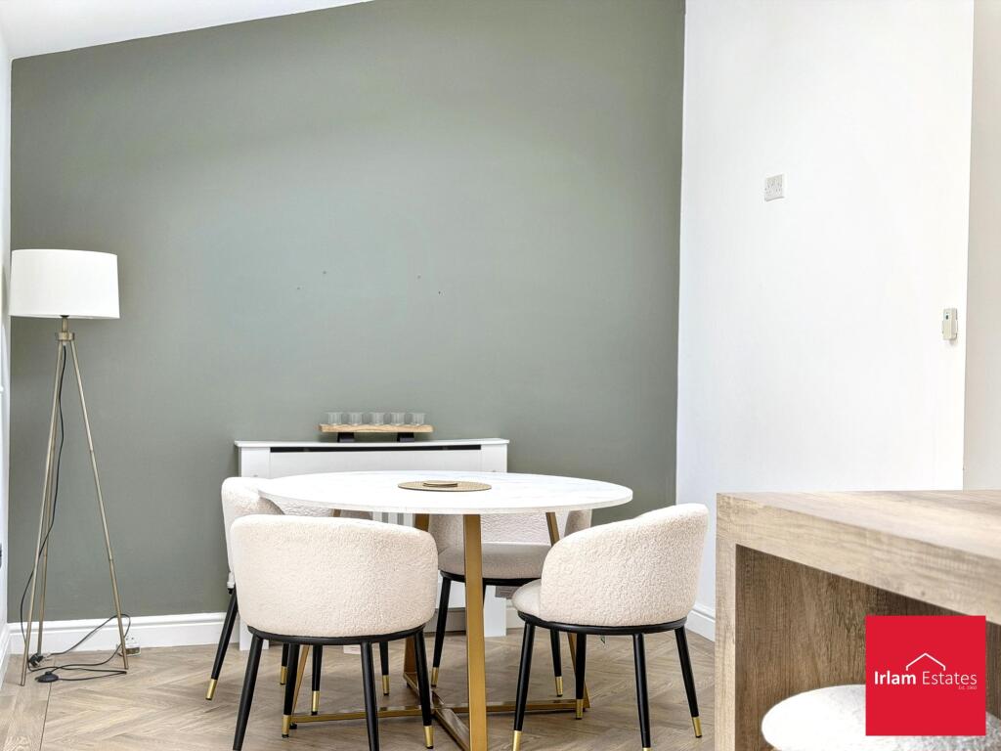
- Impressive open-plan kitchen and dining space, thoughtfully designed to create the heart of the home, offering plenty of room for family living and entertaining.
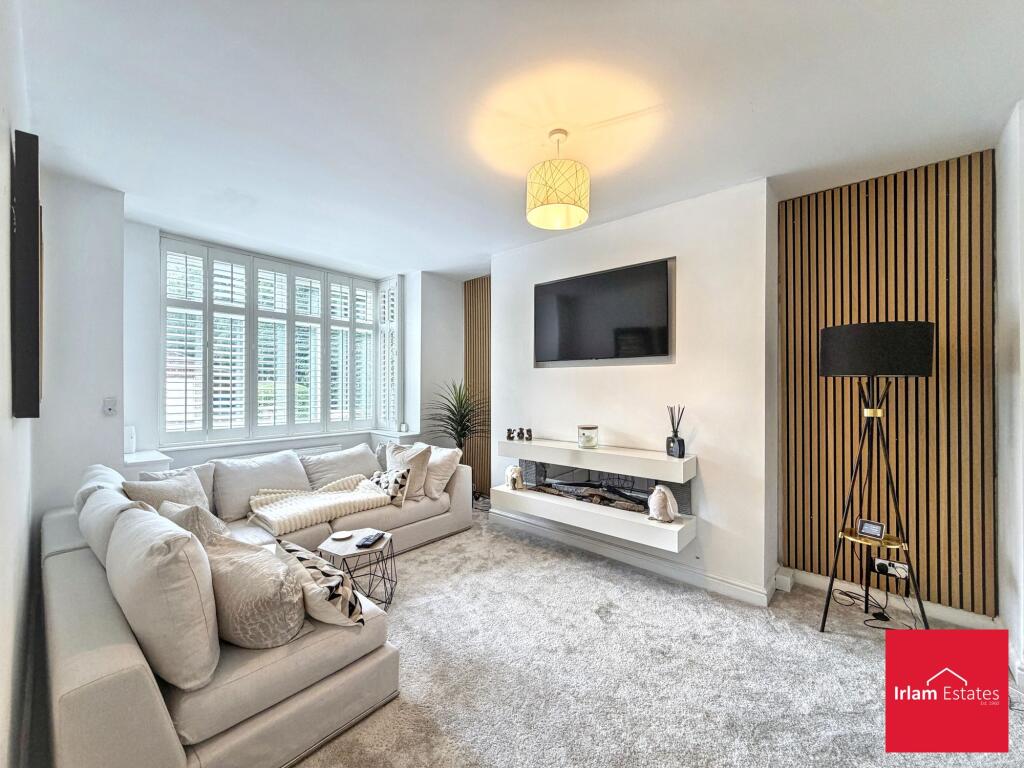
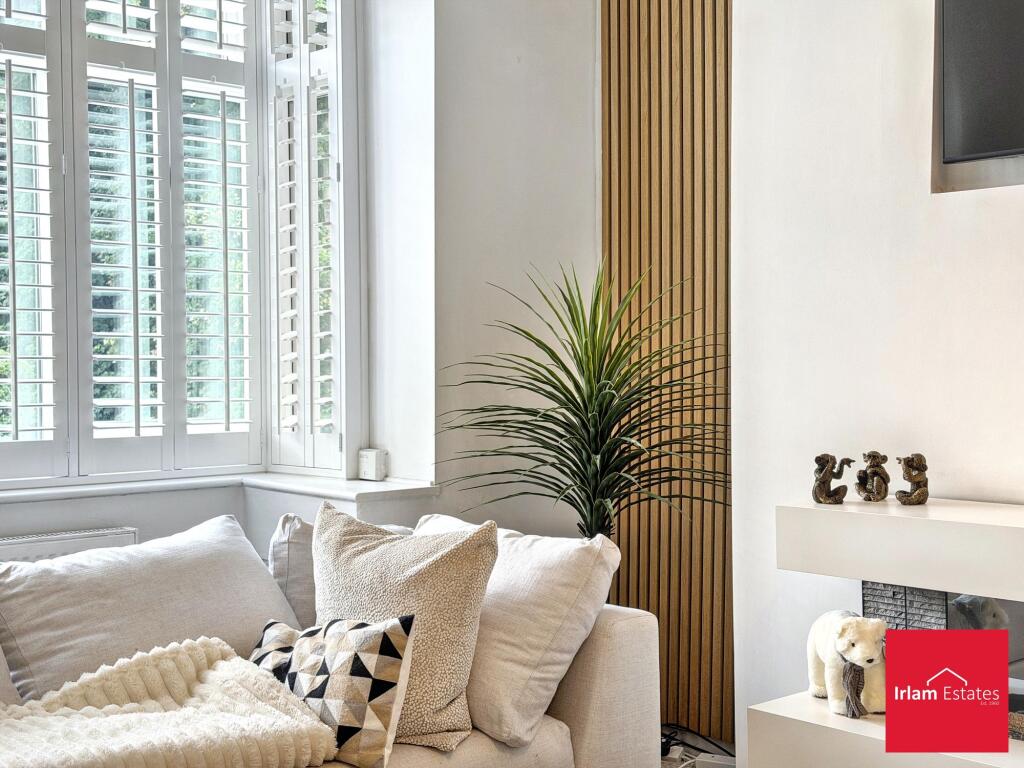
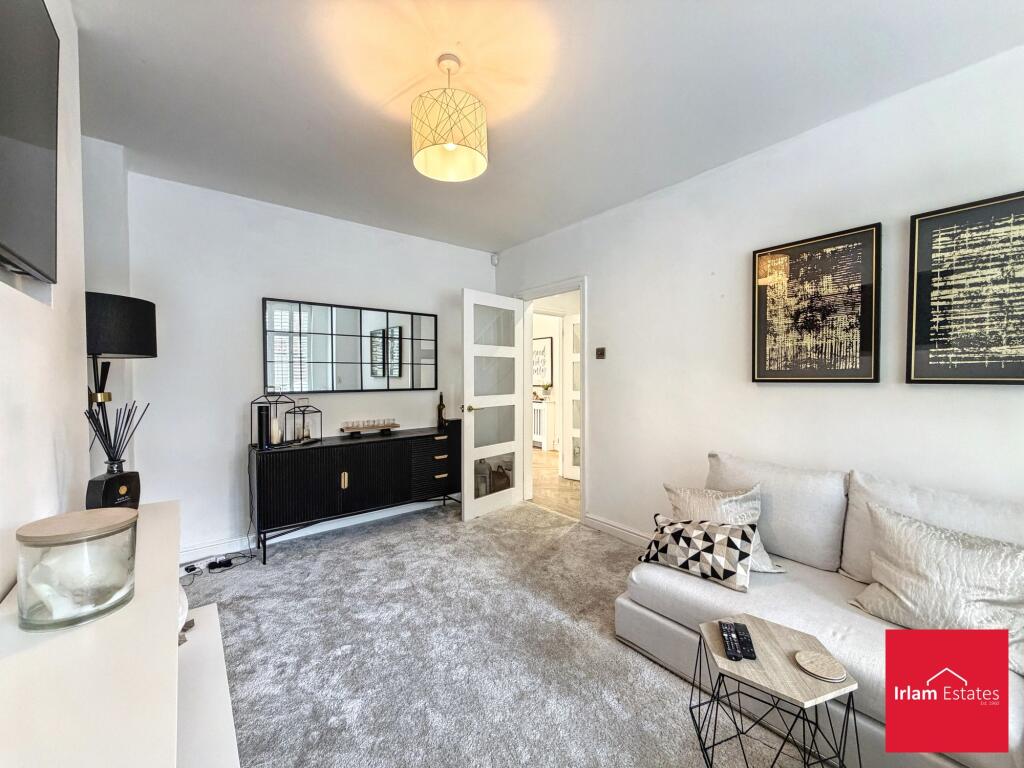
- Bright and comfortable lounge with generous proportions, providing a welcoming space to relax.
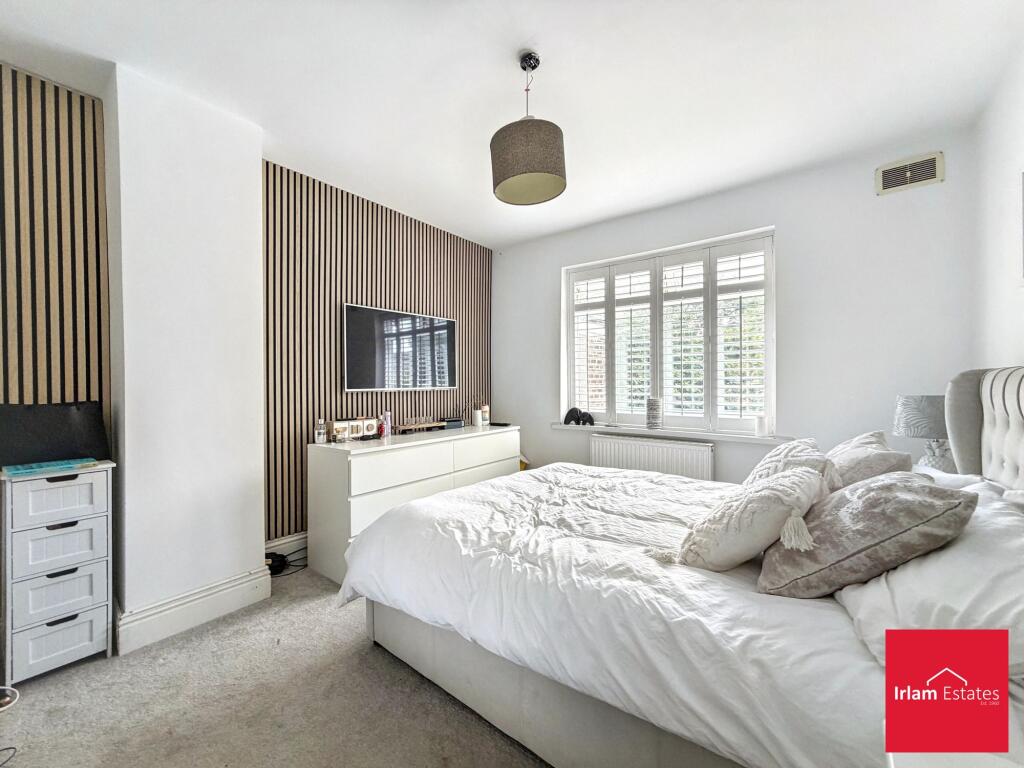
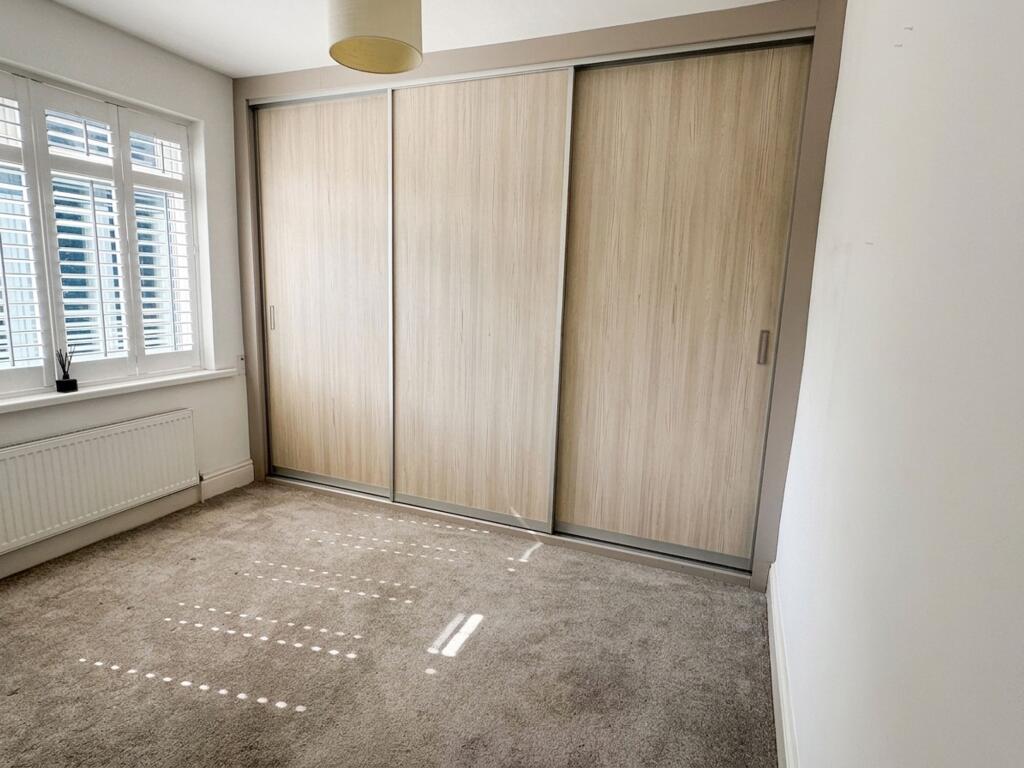
- Three well-proportioned double bedrooms, each offering ample space for wardrobes and additional furniture.
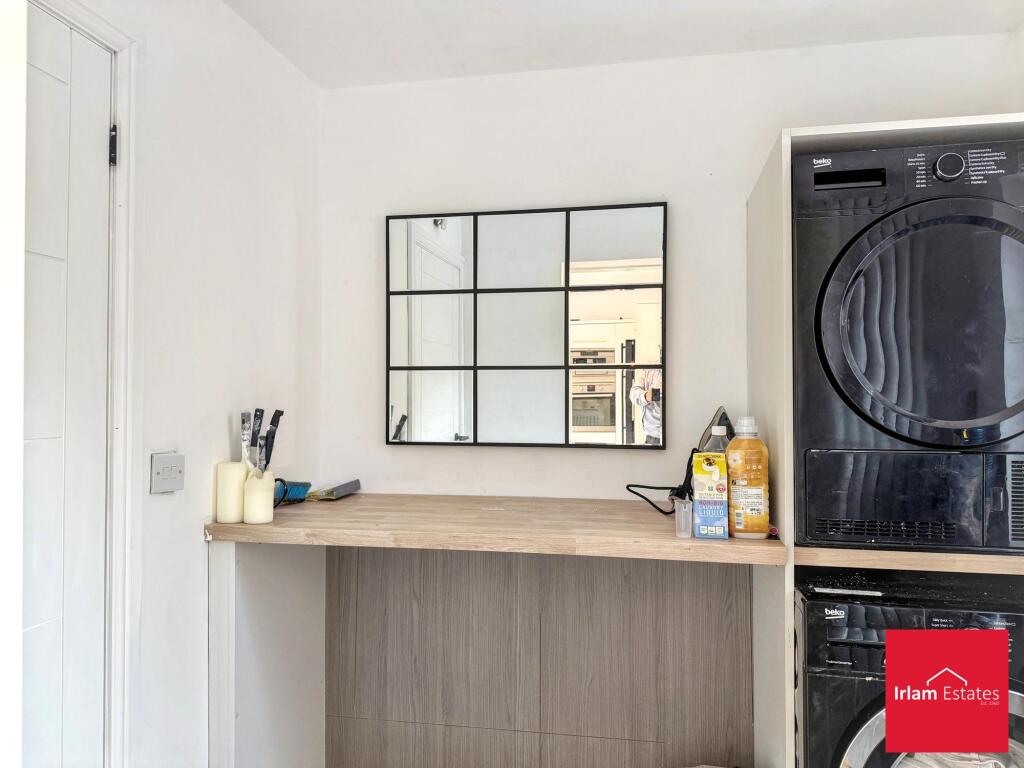
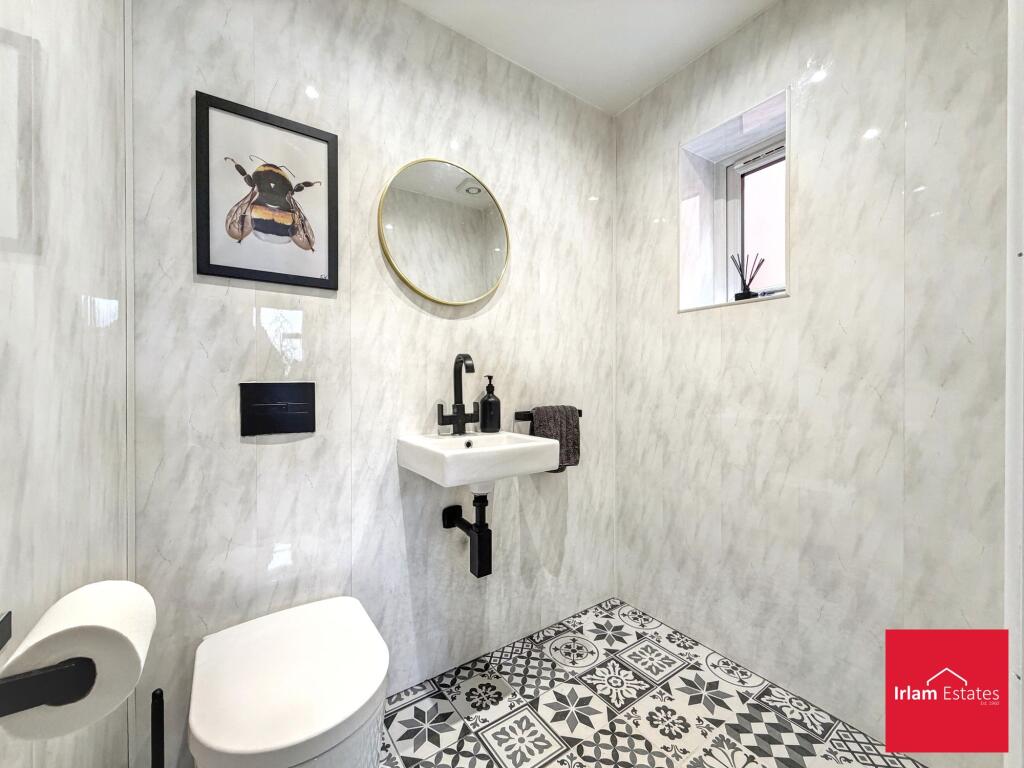
- Convenient ground floor WC and separate utility room, providing practical everyday living and additional storage.
- Driveway providing off-road parking
- Ideally located in the heart of Worsley, close to highly regarded schools, local amenities, parks, restaurants and excellent transport links for commuters.
Additional details
- Electricity
- Mains supply
- Water
- Mains supply
- Sewerage
- Mains supply
- Heating
- Gas central
- Parking
- Yes
- Garden
- Private garden
- Listed property
- No
- Restrictions
- No
- Required access
- No
- Rights of way
- No
- Flooded in last 5 years
- No
- Flood defences
- No
Description
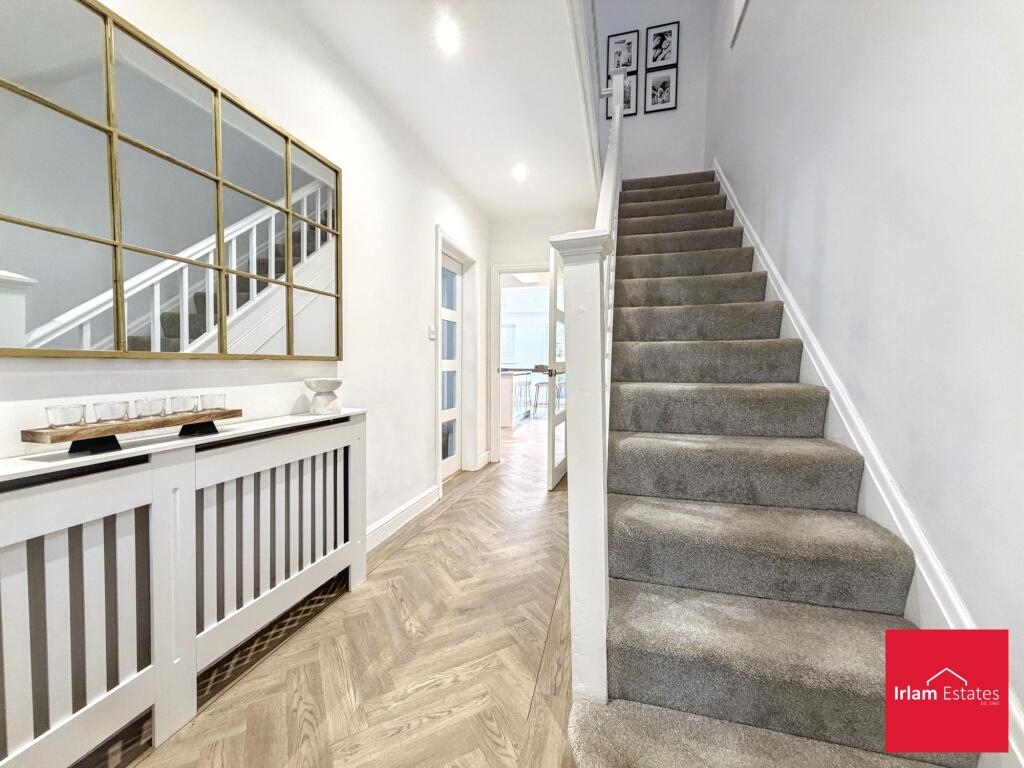
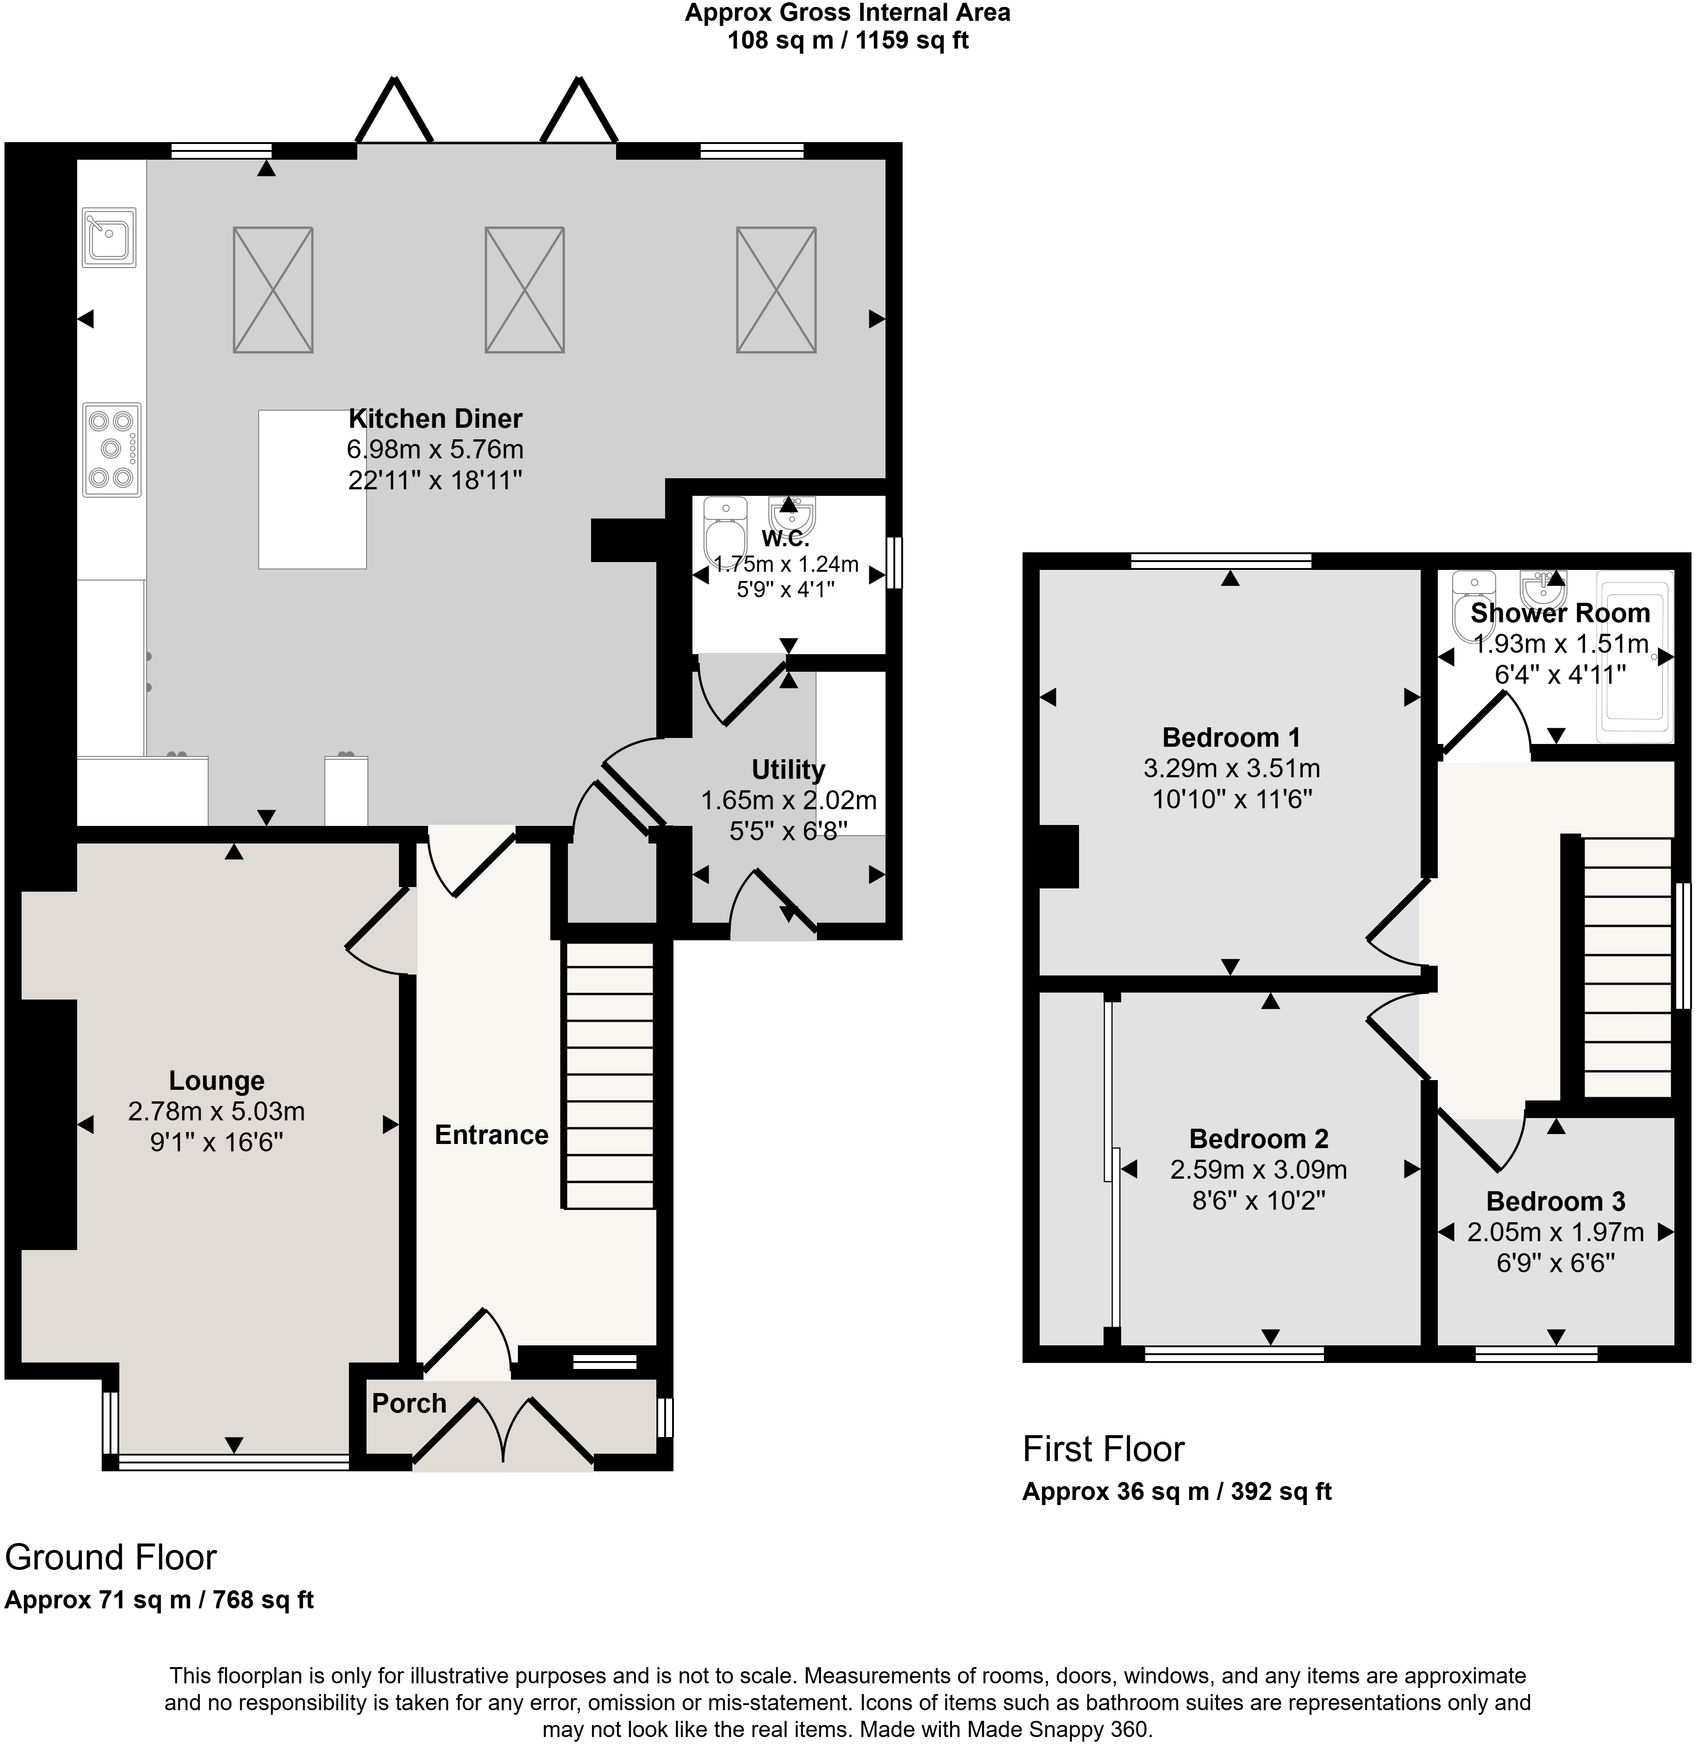
The property centres around a generous open-plan kitchen and dining area, providing a practical space for everyday family life as well as entertaining. A spacious lounge offers a comfortable place to relax, while the ground floor also benefits from a separate utility room and a convenient WC.
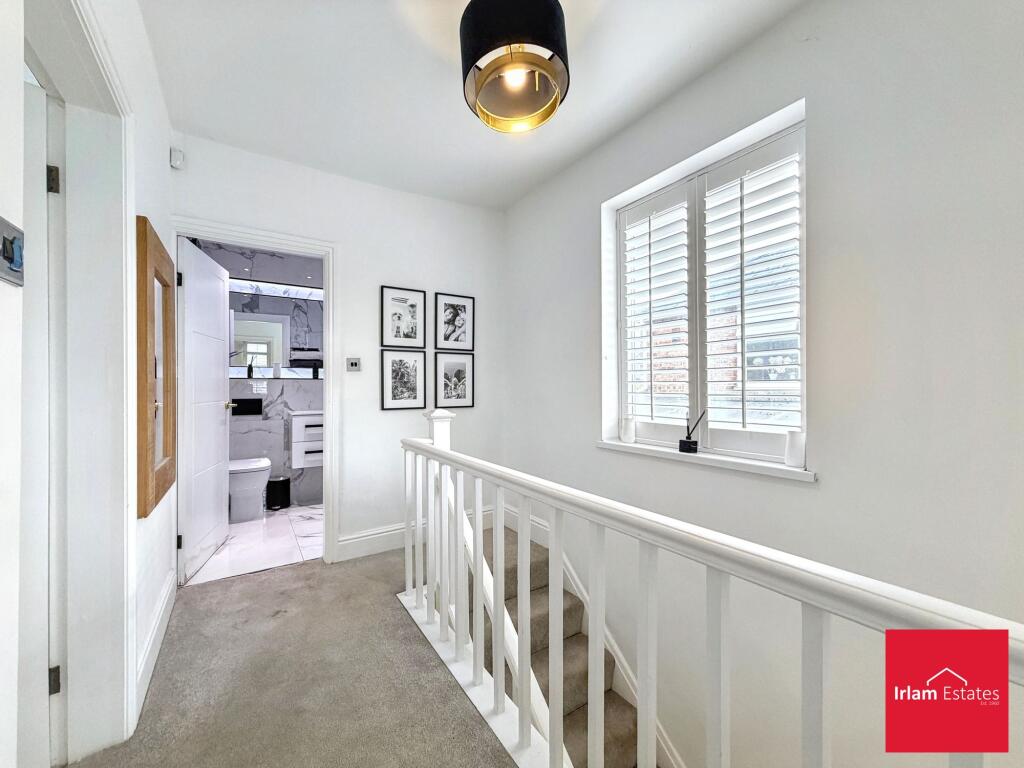
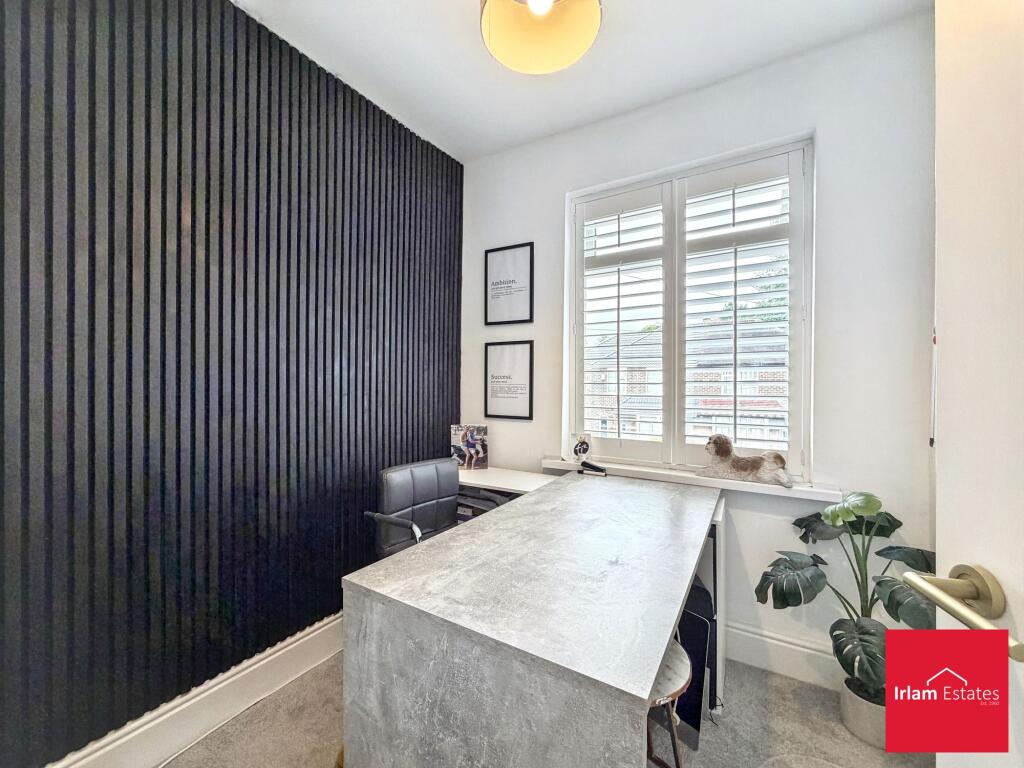
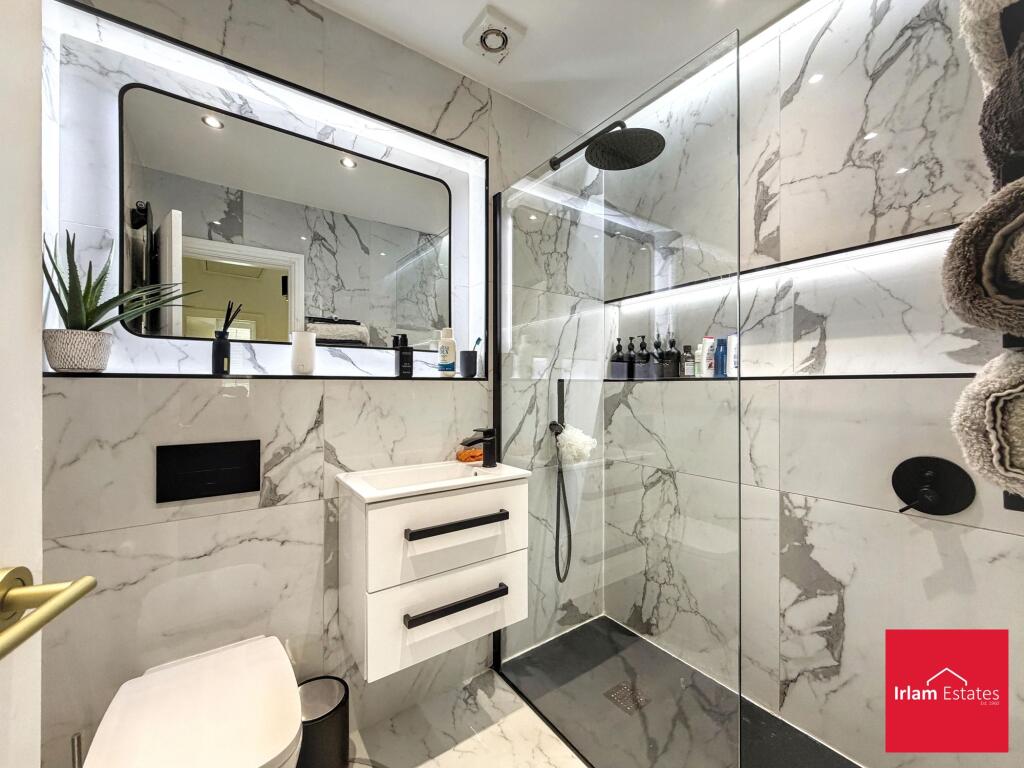
Upstairs are three well-proportioned double bedrooms, with the principal bedroom benefiting from fitted wardrobes, providing excellent built-in storage. The remaining bedrooms offer flexible space for family members, guests or those working from home, and are complemented by a modern family bathroom finished to a high standard.
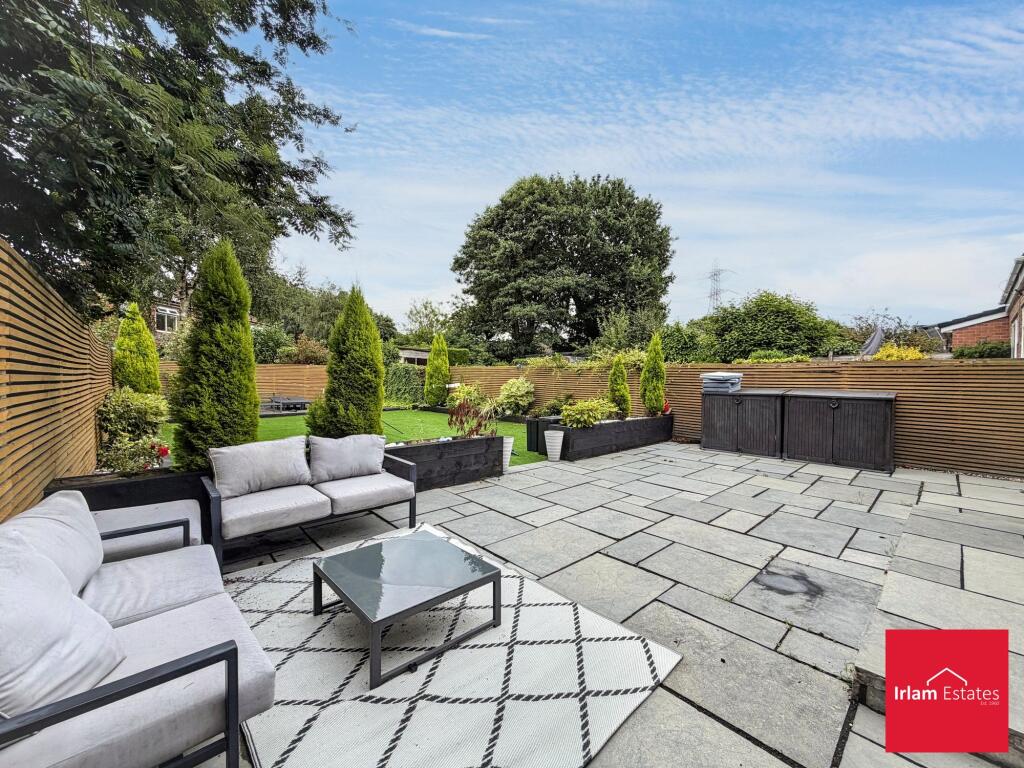
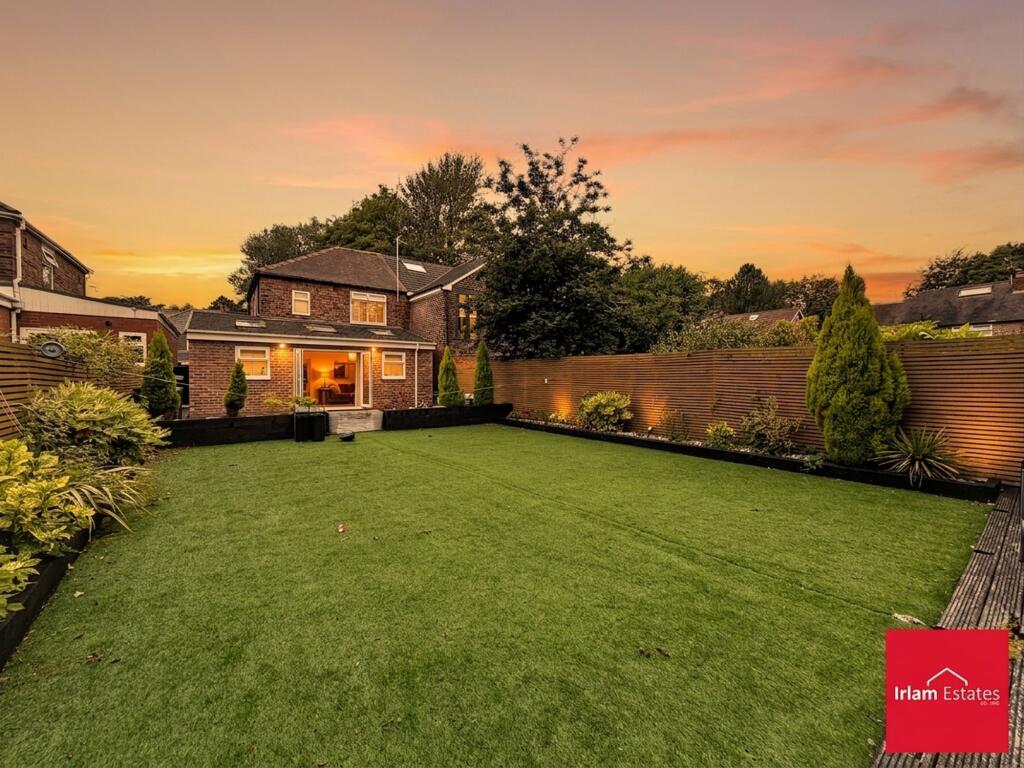
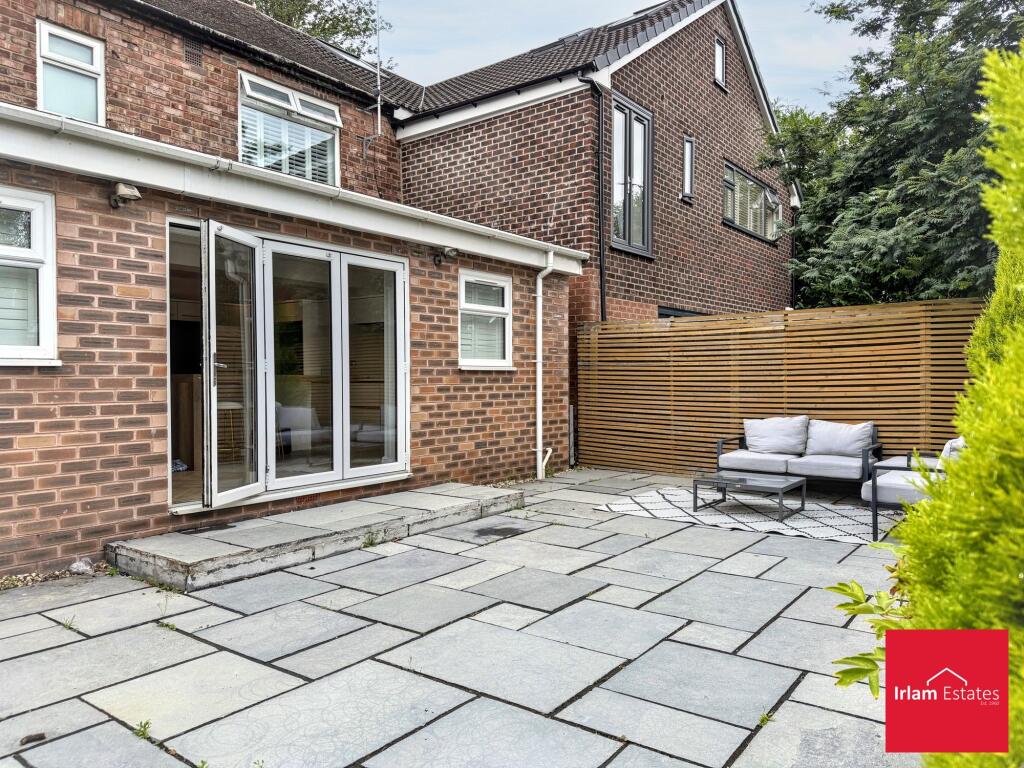
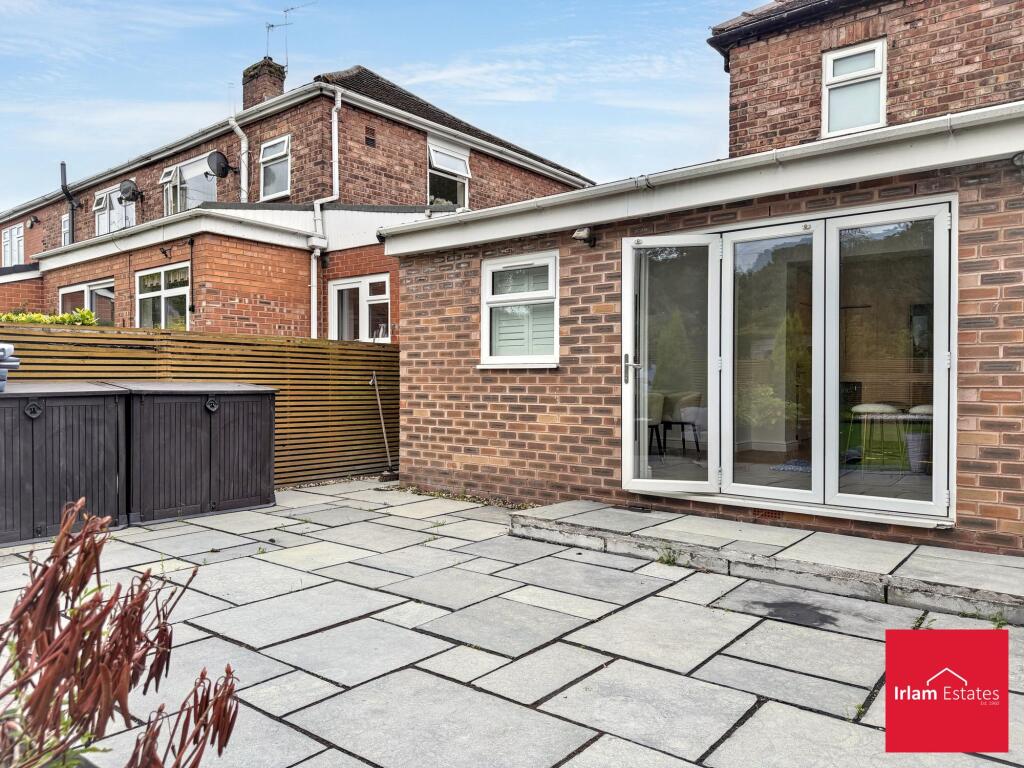
Externally, the property enjoys a private rear garden with a low-maintenance artificial lawn, ideal for children, pets and outdoor dining. To the front, a driveway provides off-road parking.
Ideally located, the property is within easy reach of a range of local amenities including shops, cafés and restaurants at Worsley Village and the nearby Ellesmere Centre. Families will appreciate the selection of well-regarded local schools, while outdoor enthusiasts can enjoy walks along the Bridgewater Canal and the nearby Worsley Woods.
Commuters are well served by excellent transport links, with the M60 motorway, M61 motorway and M62 motorway all within easy reach, providing convenient access to Manchester, Bolton, Salford and beyond. Regular bus services also connect the area with Manchester city centre and surrounding towns.
Combining generous living space, a practical layout and an excellent location, this is a fantastic opportunity to purchase a home in one of Worsley's most popular residential areas.
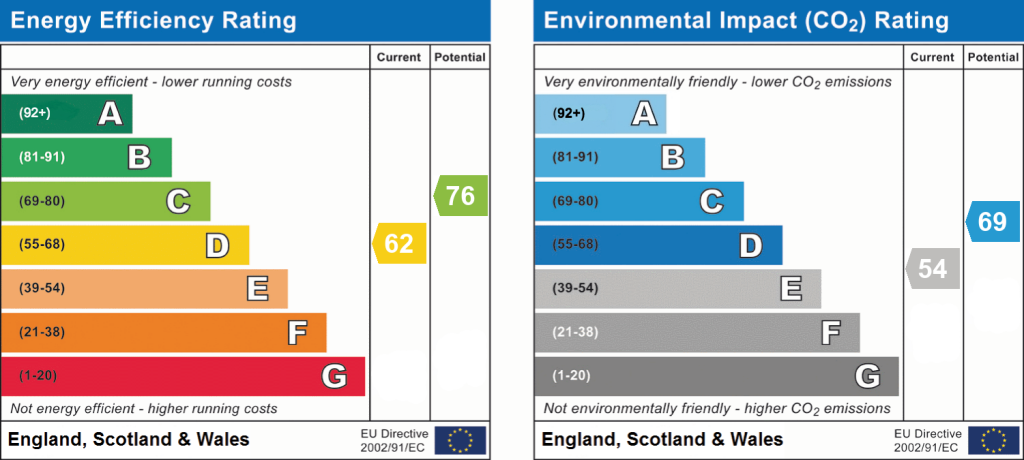
EPC Rating: D
Listed by
Irlam
Irlam Estates
Reference: 90599931
EPC Rating & Upgrade Cost
Current rating: D
Potential rating: C
Inspection date: 13/07/2017
Expiry date: 12/07/2027
Current heating cost: £928/year
Potential heating cost: £801/year
Est. upgrade cost to C: £12,530
Recommendations
- Cavity wall insulation (£500 - £1,500)
- Low energy lighting for all fixed outlets (£30)
- Solar water heating (£4,000 - £6,000)
- Solar photovoltaic panels, 2.5 kWp (£5,000 - £8,000)
Flood risk
Zone: 1
Risk: Low
Job (default Low)
Floorplans
All
EPC Graphs
EPC 1
Price history
| Event | Date | Price | % change |
|---|---|---|---|
| Listed for sale | — | £465,000 | +52.5% |
| Sold | 06/02/2018 (8 years ago) | £305,000 | — |
Source: HM Land Registry Price Paid Data. Crown copyright.
Sold Comparables
Same street and nearby sales within 0.25 miles (last 5 years). Data from Land Registry Price Paid.
| Address | Price | Date | Type |
|---|---|---|---|
| 7 MABEL AVENUE, WORSLEY, MANCHESTER, SALFORD, GREATER MANCHESTER, M28 2TT | £530,000 | 07/10/2025 | Semi-detached |
| 67 GLEN AVENUE, WORSLEY, MANCHESTER, SALFORD, GREATER MANCHESTER, M28 2RP | £455,000 | 04/11/2022 | Semi-detached |
| 15 HAWTHORNE DRIVE, WORSLEY, MANCHESTER, SALFORD, GREATER MANCHESTER, M28 2DA | £415,000 | 26/08/2022 | Semi-detached |
| 175 GREENLEACH LANE, WORSLEY, MANCHESTER, SALFORD, GREATER MANCHESTER, M28 2RR | £756,000 | 25/07/2022 | Semi-detached |
| 18 ALFRED AVENUE, WORSLEY, MANCHESTER, SALFORD, GREATER MANCHESTER, M28 2TX | £260,000 | 13/06/2022 | Semi-detached |
| 5 MABEL AVENUE, WORSLEY, MANCHESTER, SALFORD, GREATER MANCHESTER, M28 2TT | £400,000 | 04/05/2022 | Semi-detached |
| 21 MULGRAVE ROAD, WORSLEY, MANCHESTER, SALFORD, GREATER MANCHESTER, M28 2RW | £350,000 | 14/04/2022 | Semi-detached |
| 106 GREENLEACH LANE, WORSLEY, MANCHESTER, SALFORD, GREATER MANCHESTER, M28 2TY | £769,500 | 04/03/2022 | Semi-detached |
| 10 SUMMERFIELD ROAD, WORSLEY, MANCHESTER, SALFORD, GREATER MANCHESTER, M28 2JW | £315,000 | 10/12/2021 | Semi-detached |
| 10 SUMMERFIELD ROAD, WORSLEY, MANCHESTER, SALFORD, GREATER MANCHESTER, M28 2JW | £315,000 | 10/12/2021 | Semi-detached |
| 39 MULGRAVE ROAD, WORSLEY, MANCHESTER, SALFORD, GREATER MANCHESTER, M28 2RW | £300,000 | 25/11/2021 | Semi-detached |
| 1 GLEN AVENUE, WORSLEY, MANCHESTER, SALFORD, GREATER MANCHESTER, M28 2RQ | £335,000 | 30/07/2021 | Semi-detached |
Area average: £433,375 (12 sales)
Capital growth trend
Land Registry outcode average: last 12 months vs 5y and 10y ago (from sold prices).
House Price Index (HM Land Registry — official index, not sold-price averages): Salford. Series: Semi-detached. As of April 2026.
Rental Range
Estimated market rent for Salford. Low = conservative, Realistic = average, Optimistic = best case.
Based on Local Authority from postcode lookup → Salford.
LHA (30th percentile) floor for East Lancs: £593/mo (Apr 2025 – Mar 2026)
Location
Nearby
Nearest stations, universities and amenities (distance from property).
| Type | Name | Distance |
|---|---|---|
| Bus stop | Greenleach Lane/Mabel Avenue | 0.1 miles |
| Shop | Co-Op | 0.7 miles |
| Train station | Moorside | 1.0 miles |
| Shop | Unknown | 1.0 miles |
| Train station | Walkden | 1.3 miles |
| Hospital | Salford Gastric Bypass Surgery | 3.5 miles |
| University | University of Bolton Orlando Village Residence | 4.9 miles |
| University | University of Greater Manchester | 5.3 miles |
| Hospital | Leigh Health Centre | 5.7 miles |
Street-level crime
| Category | Count |
|---|---|
| Total incidents | 0 |
Within 1 mile during May 2026. Source: data.police.uk (England & Wales).
Schools nearby
Nearest open schools with Ofsted ratings (England). Closed schools are not shown. Data from Get Information about Schools and Ofsted.
| Name | Type | Distance | Ofsted |
|---|---|---|---|
| Bridgewater School | Other | 0.5 miles | — (No rating) |
| St Mark's CofE Primary School | Primary | 0.5 miles | Good — 28 Feb 2019 |
| Broadoak Primary School | Primary | 0.6 miles | Outstanding — 18 Jun 2024 |
| Co-op Academy Walkden | Secondary | 0.7 miles | Good — 10 Jul 2023 |
| St Charles' RC Primary School | Primary | 0.9 miles | Good — 4 Mar 2019 |
Rental Comparables
Residential lets from OpenRent and Rightmove for the area (same bedroom count). Use to validate rent estimates. Student lets are excluded.
| Title | Rent | Beds | Distance | As seen on |
|---|---|---|---|---|
| 3 Bed Terraced House, Stablefold, M28 | £1,495/mo | 3 | 0.73 miles | OpenRent |
Average rent: £1,495/mo (1 listing)
Rent-driven metrics
Based on OpenRent comparables.
- Rent ratio — Monthly rent ÷ purchase price (1% rule). 1%+ = strong, 0.8–1% = okay, <0.8% = weak for cashflow.
- Max investor price — Rent ÷ 0.8%; the price at which rent would be 0.8% of price (Stoke-style target).
- Target investor price — Rent ÷ 1%; the price at which rent would be 1% of price (strong cashflow band).
- Gross yield — Annual rent as % of purchase price (no costs).
- Cost-to-rent — Price ÷ annual rent (from OpenRent comparables). Under 14× = strong, 14–16× = acceptable, 17×+ = compressed.
- Cashflow — Rent minus mortgage, 10% maintenance, £25/mo compliance. Assumes 75% LTV, 3.95% APR (5yr fixed), 25yr term.
- ROI — Annual profit ÷ cash in (deposit + 4% purchase costs).