61 PENNYCROFT ROAD
UTTOXETER, UTTOXETER, STAFFORDSHIRE ST14 7ES
£205,000
CAM03473G0-PR0745-STILL039.jpg CAM03473G0-PR0745-STILL030.jpg CAM03473G0-PR0745-STILL017.jpg CAM03473G0-PR0745-STILL018.jpg CAM03473G0-PR0745-STILL019.jpg CAM03473G0-PR0745-STILL020.jpg CAM03473G0-PR0745-STILL023.jpg CAM03473G0-PR0745-STILL026.jpg CAM03473G0-PR0745-STILL022.jpg CAM03473G0-PR0745-STILL024.jpg CAM03473G0-PR0745-STILL025.jpg CAM03473G0-PR0745-STILL027.jpg CAM03473G0-PR0745-STILL015.jpg CAM03473G0-PR0745-STILL008.jpg CAM03473G0-PR0745-STILL012.jpg CAM03473G0-PR0745-STILL013.jpg CAM03473G0-PR0745-STILL014.jpg CAM03473G0-PR0745-STILL004.jpg CAM03473G0-PR0745-STILL005.jpg CAM03473G0-PR0745-STILL009.jpg CAM03473G0-PR0745-STILL010.jpg CAM03473G0-PR0745-STILL011.jpg CAM03473G0-PR0745-STILL001.jpg CAM03473G0-PR0745-STILL002.jpg CAM03473G0-PR0745-STILL003.jpg CAM03473G0-PR0745-STILL031.jpg CAM03473G0-PR0745-STILL032.jpg CAM03473G0-PR0745-STILL033.jpg CAM03473G0-PR0745-STILL034.jpg CAM03473G0-PR0745-STILL035.jpg CAM03473G0-PR0745-STILL037.jpg CAM03473G0-PR0745-STILL041.jpg
/ 32
Property details
Tenure
FREEHOLD
Floor area
82 m²
EPC rating
C
Year built
England and Wales: 1950-1966
Last sold
£59,500 Mar 2002
Price per m²
£2,500/m²
Local average
£245,766 (-16.6%)
Deprivation
Decile 4 (11,635 of 33,755)
Street crime
79 incidents within 1 mile (May 2026)
Additional details
- Garden
- Yes
Description
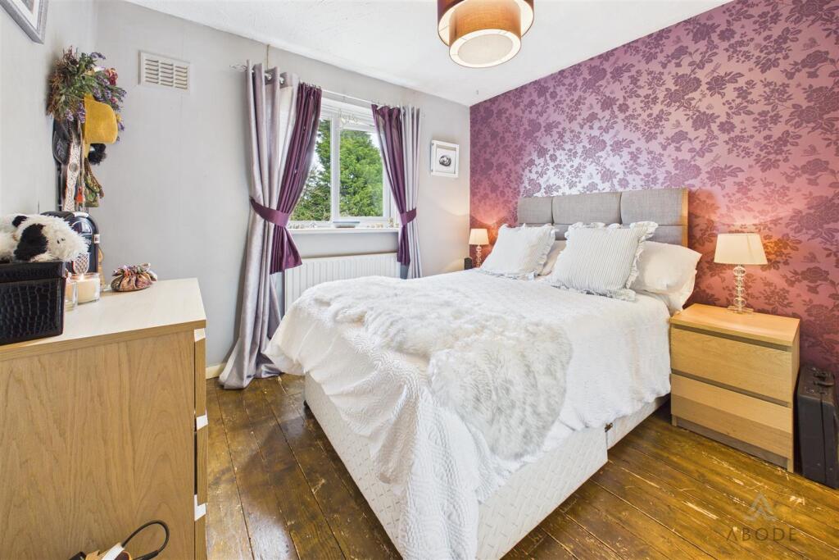
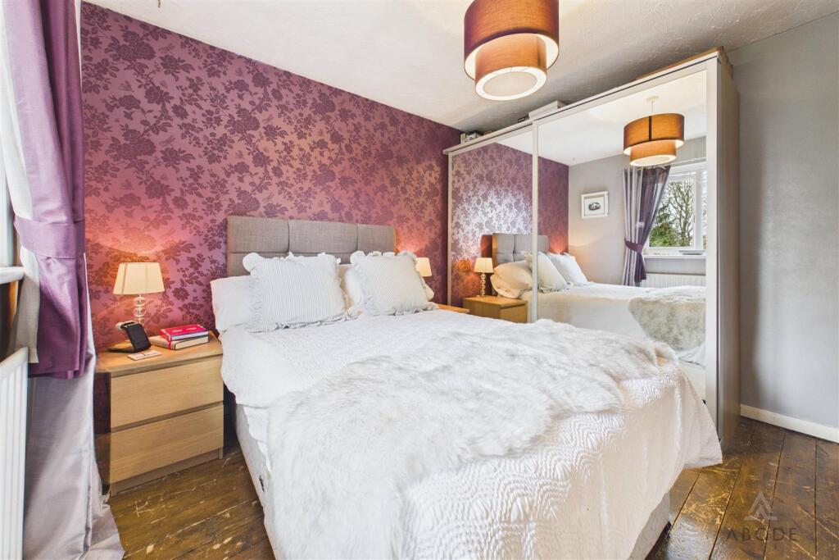
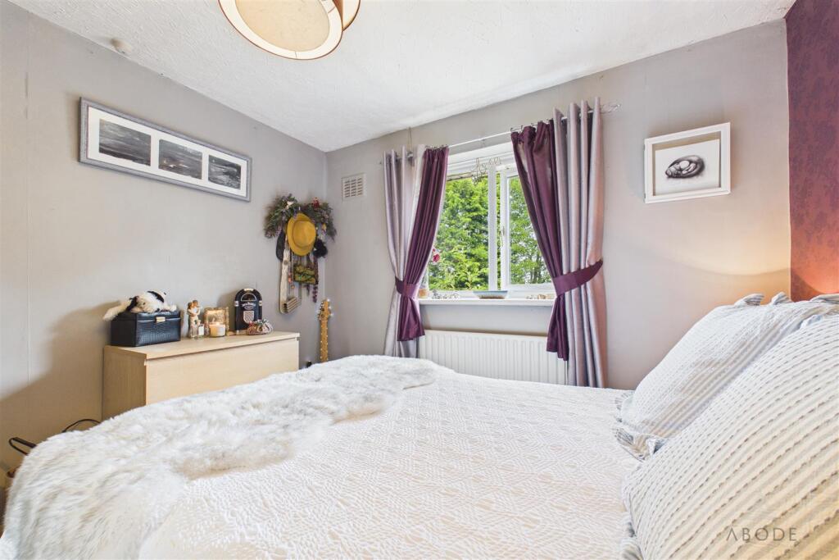
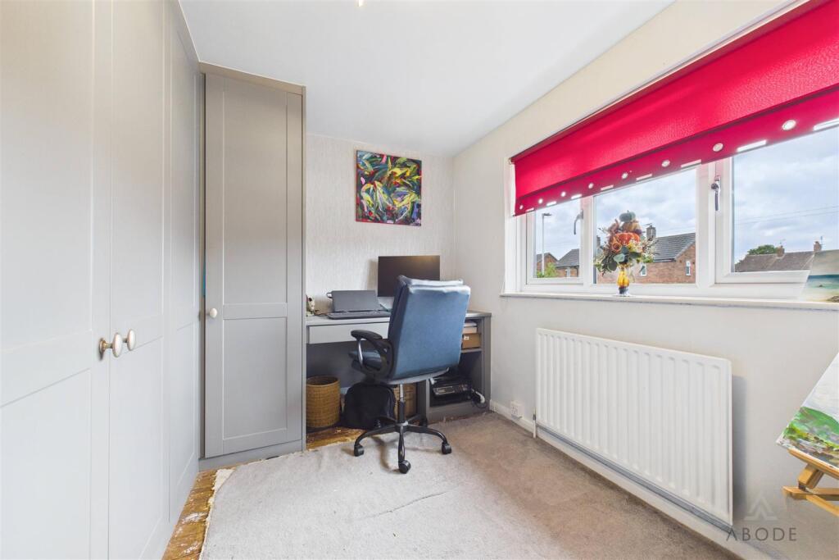
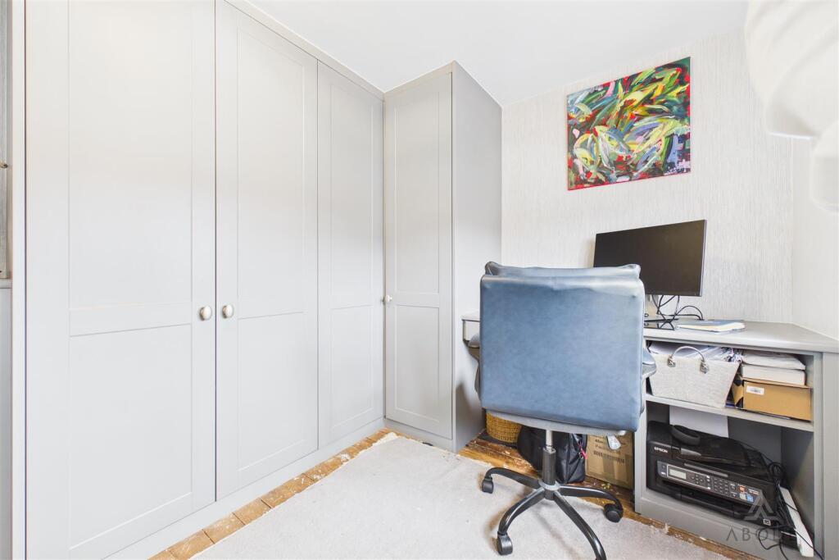
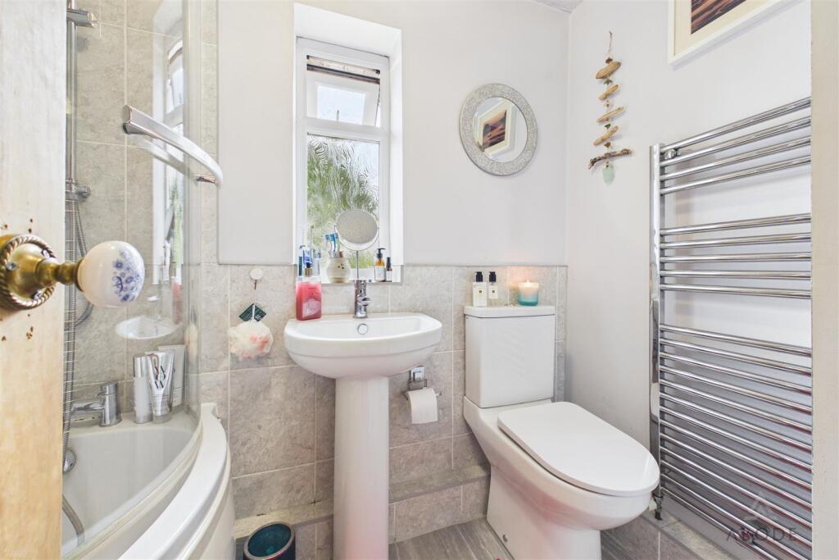
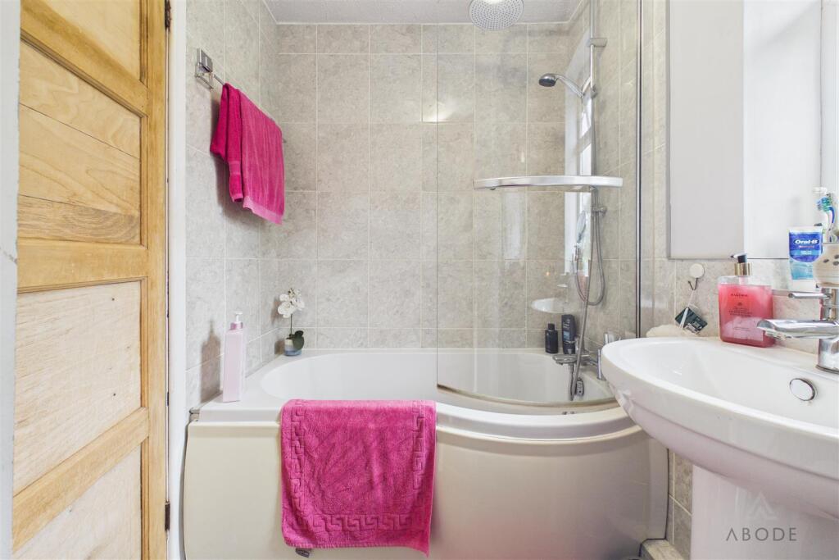
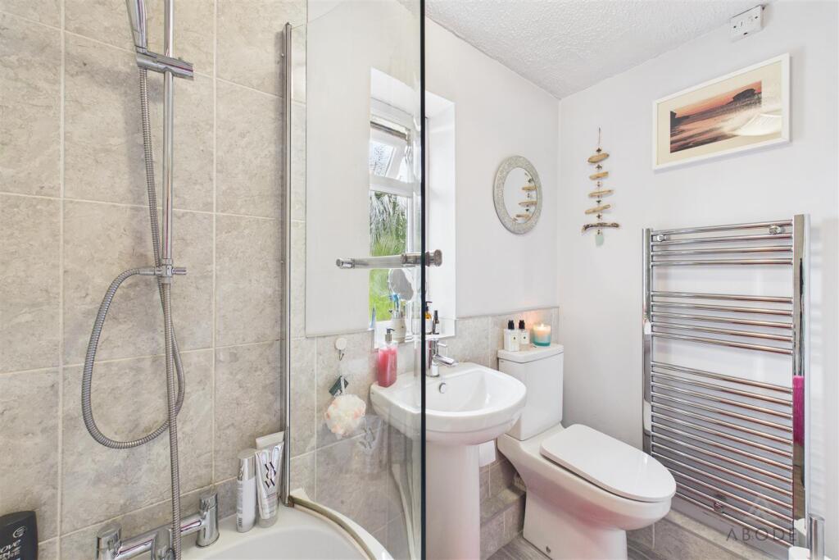
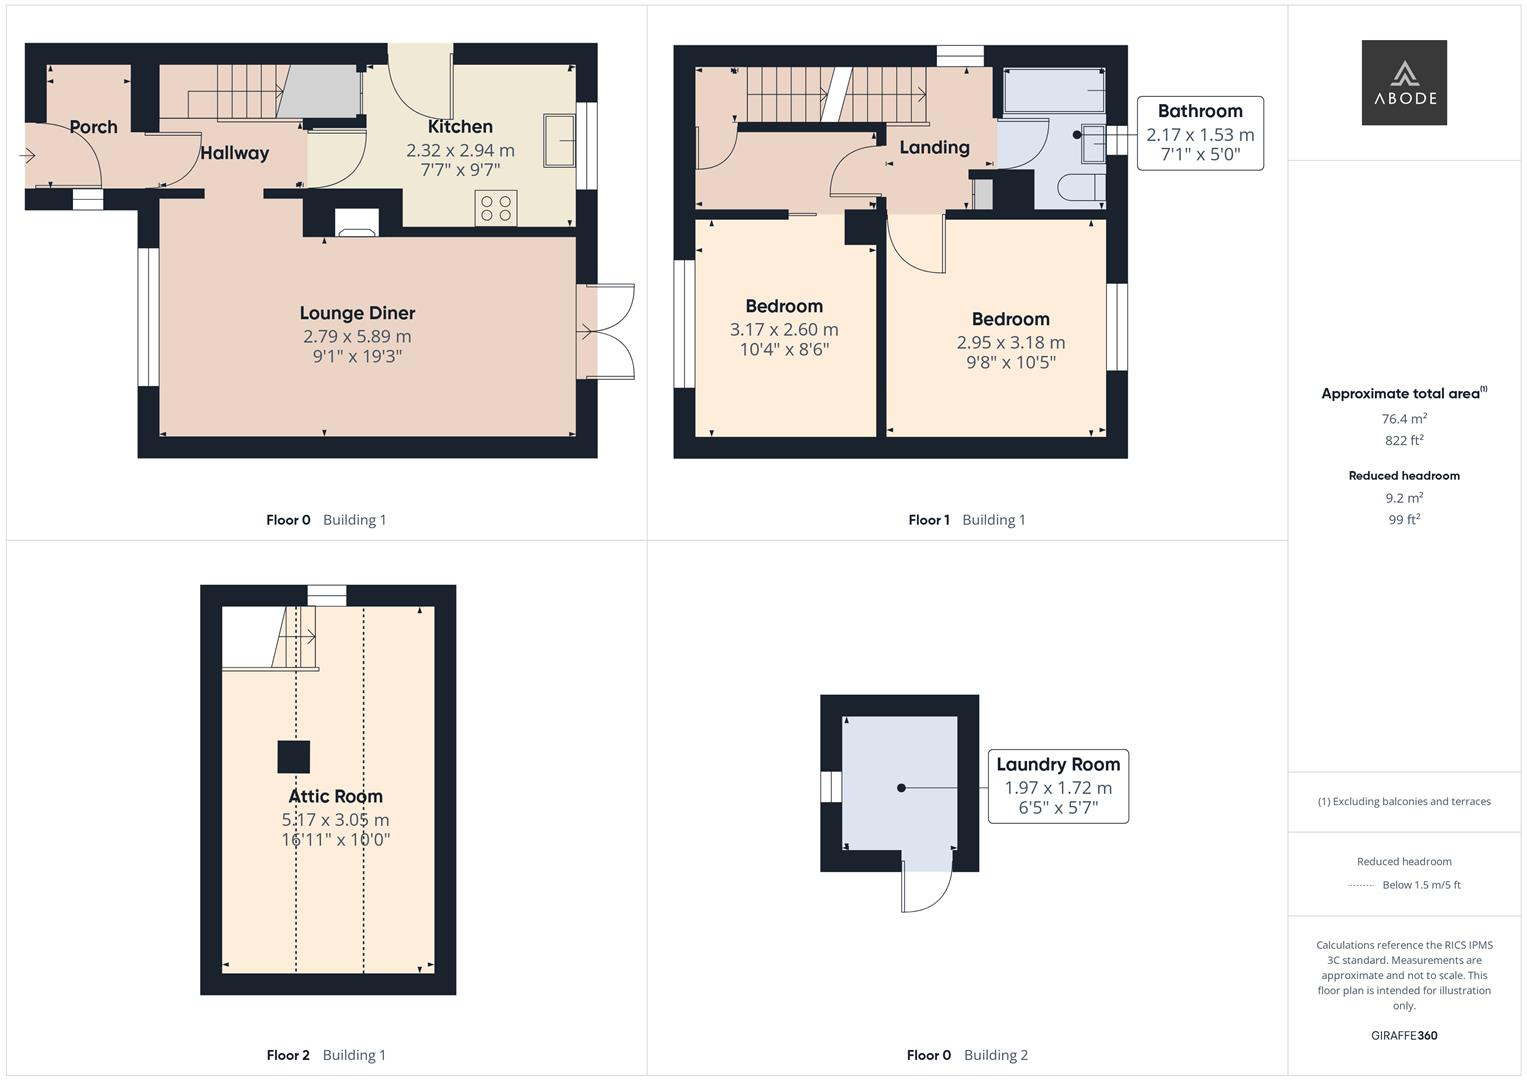
To the first floor are two well-proportioned bedrooms, including a principal bedroom with original panelled flooring and a second bedroom fitted with an extensive range of wardrobes and a built-in dressing table/home office space. The contemporary family bathroom is appointed with a modern three-piece suite incorporating a P-shaped bath with shower over.
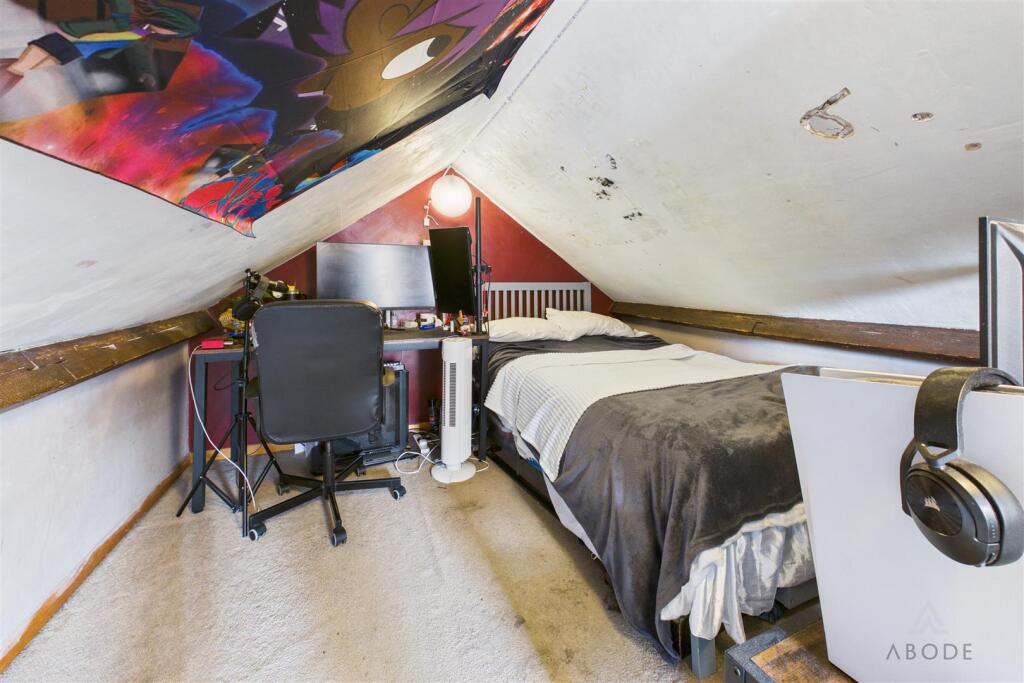
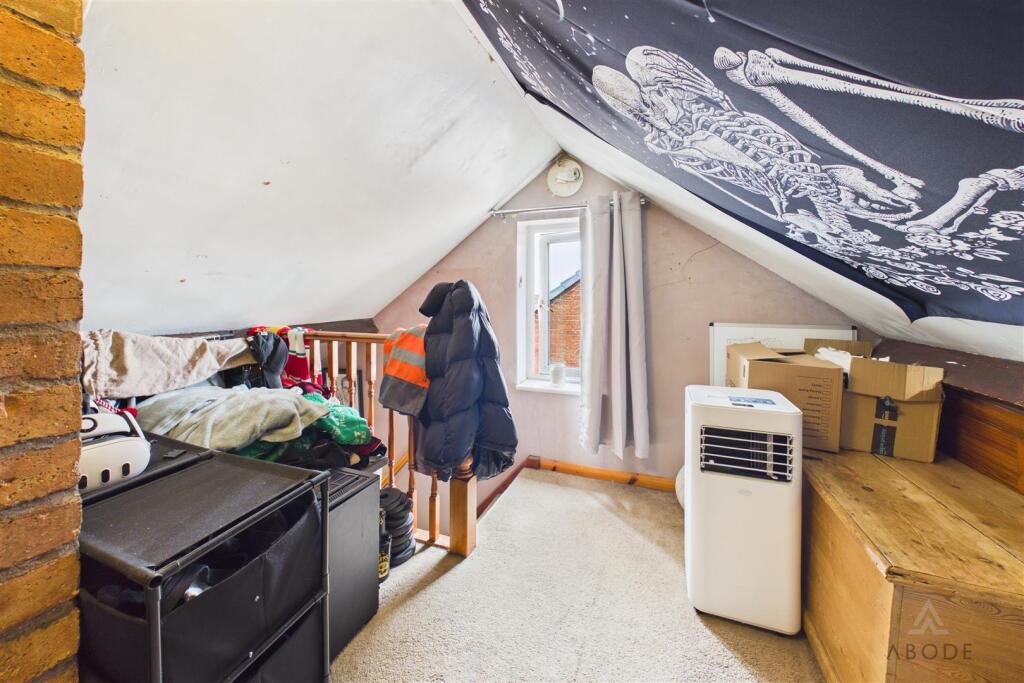
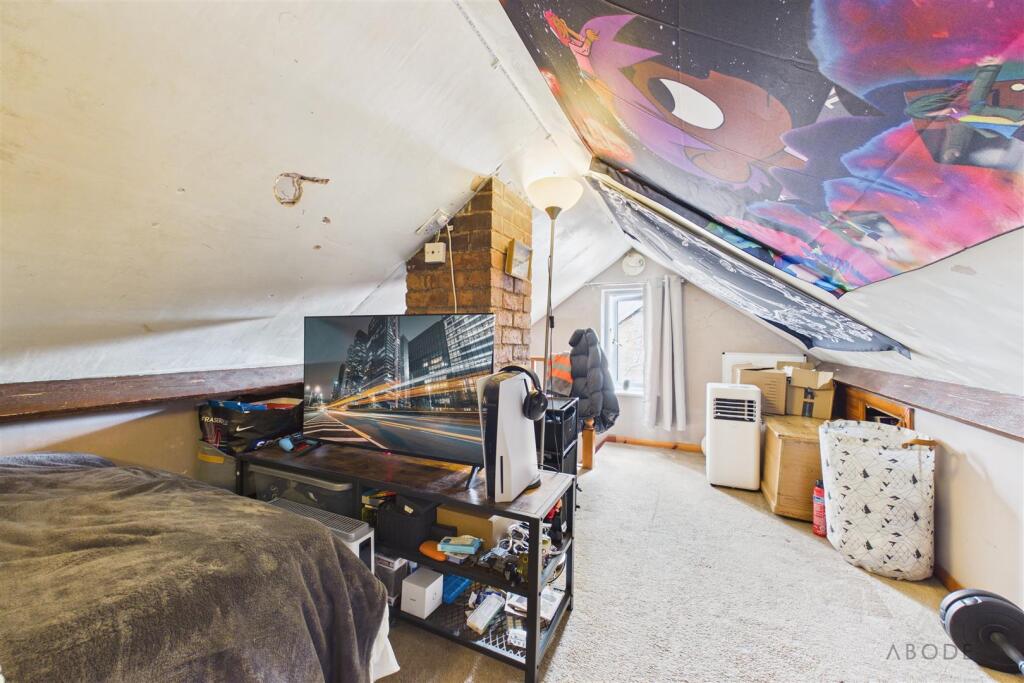
A staircase rises to the second floor where a versatile loft room provides ideal space for a home office, hobby room or occasional bedroom, subject to any necessary consents.
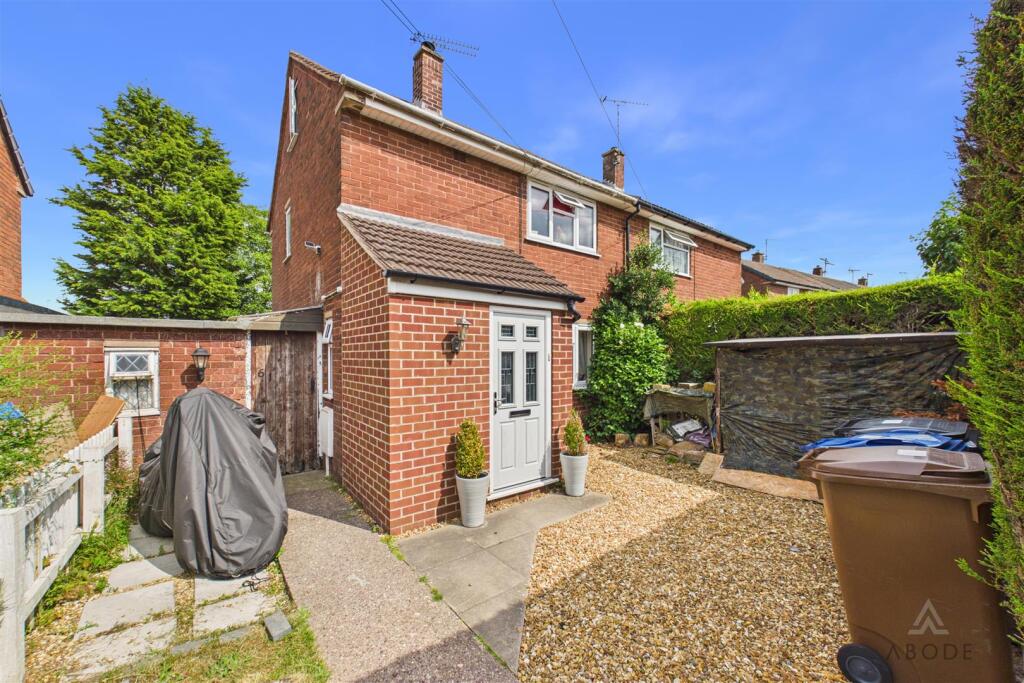
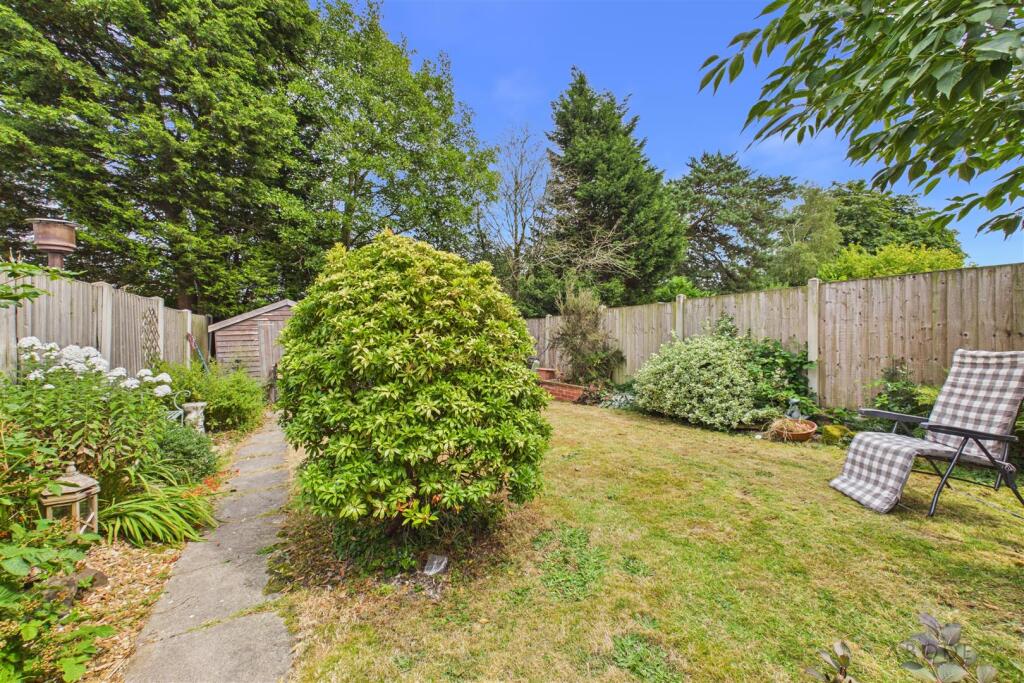
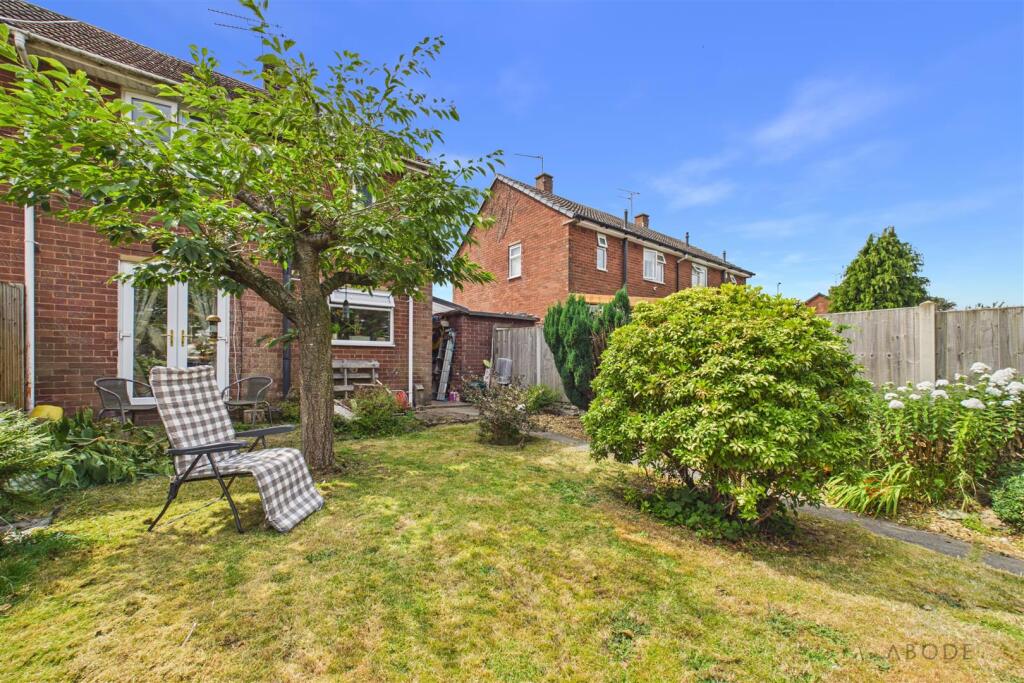
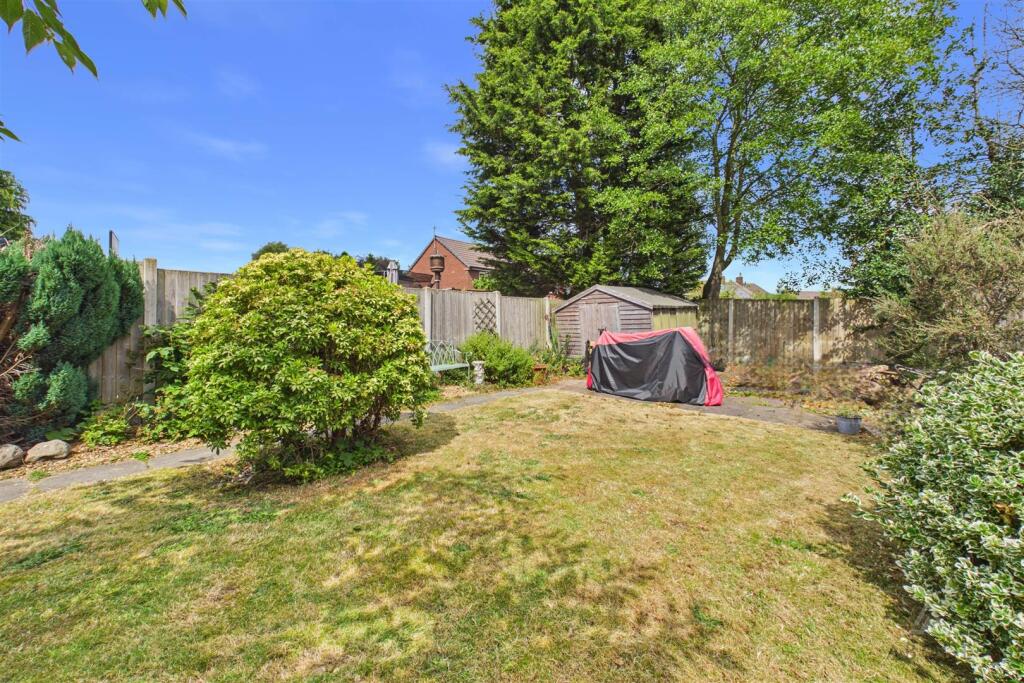
Externally, the property further benefits from a practical brick-built outbuilding offering an excellent utility area with plumbing for appliances, fitted shelving and additional storage.
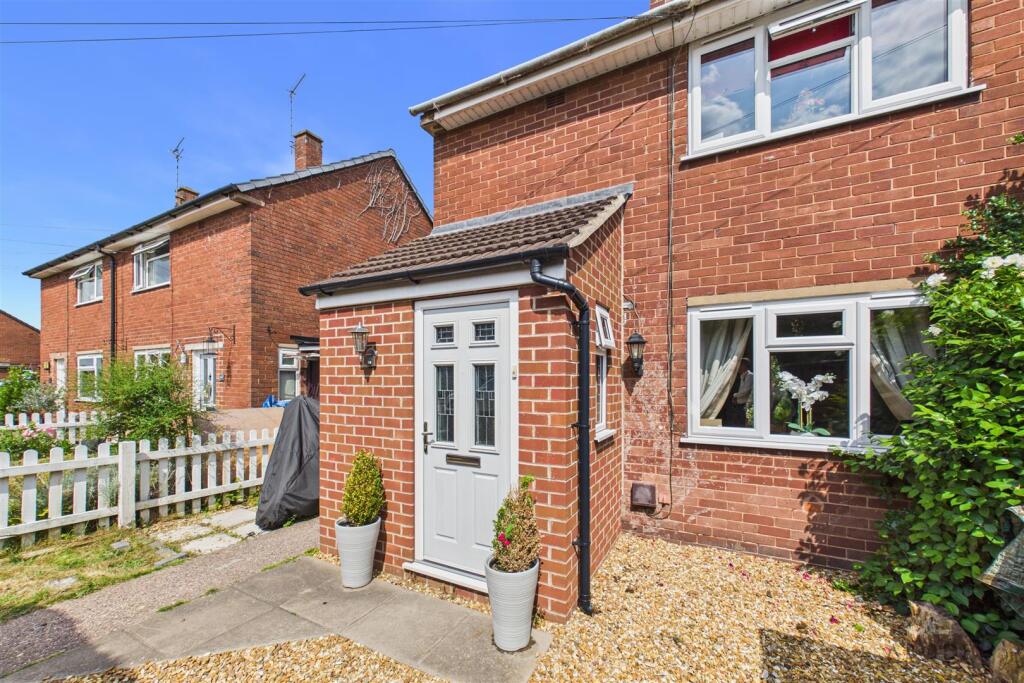
Porch - Entered via a composite double glazed entrance door with a UPVC double glazed side window, recessed spotlights, electric radiator and an internal UPVC door leading into the hallway.
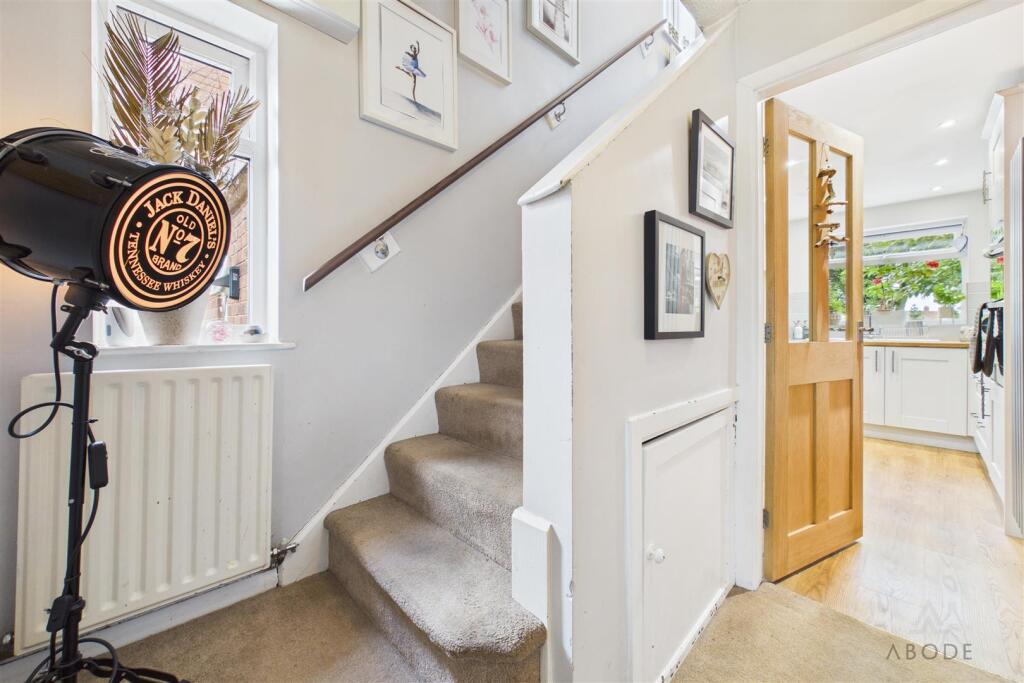
Hallway - A welcoming hallway featuring a UPVC double glazed side window, central heating radiator, electrical consumer unit, smoke alarm and staircase rising to the first floor. Internal doors provide access to the principal ground floor accommodation.
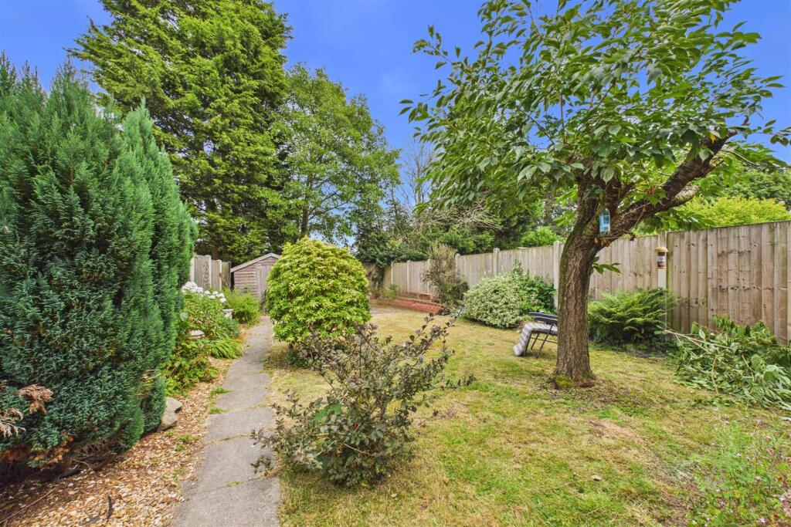
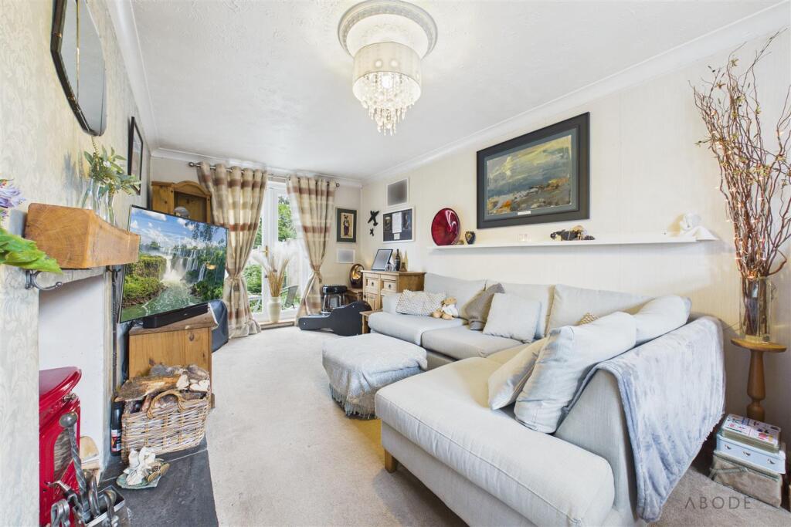
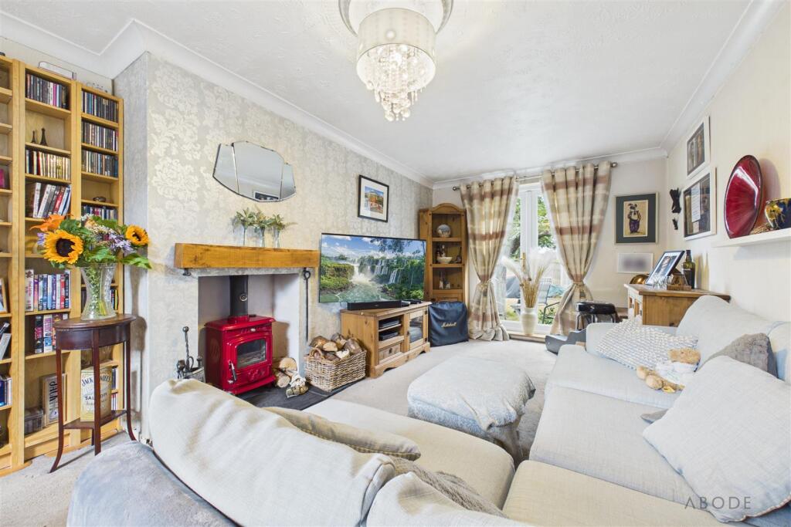
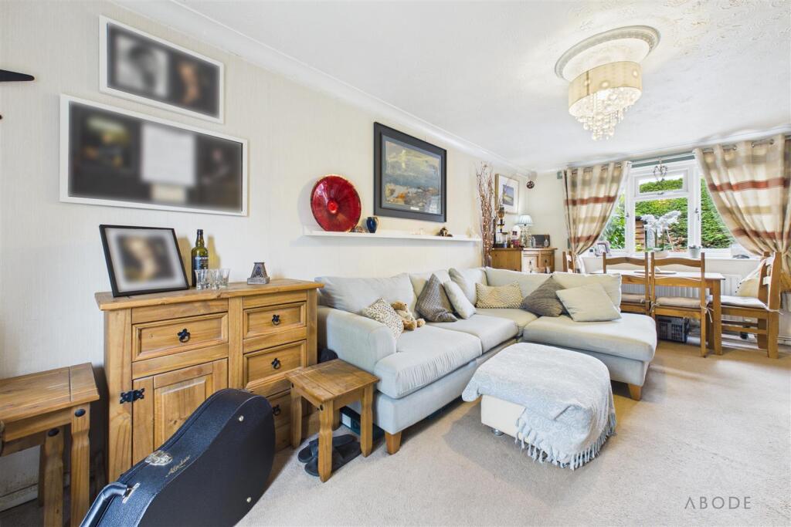
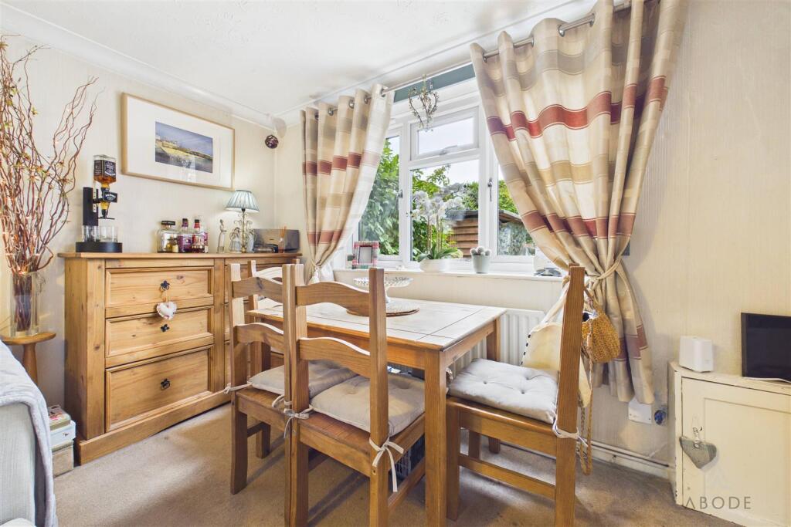
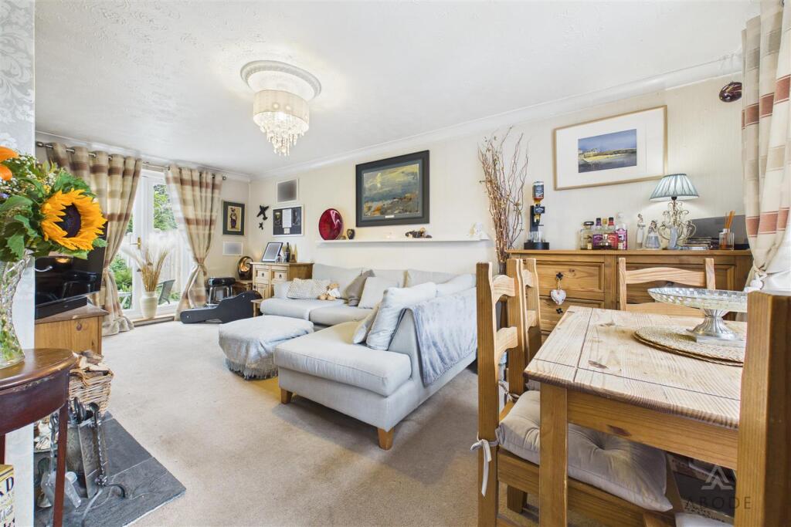
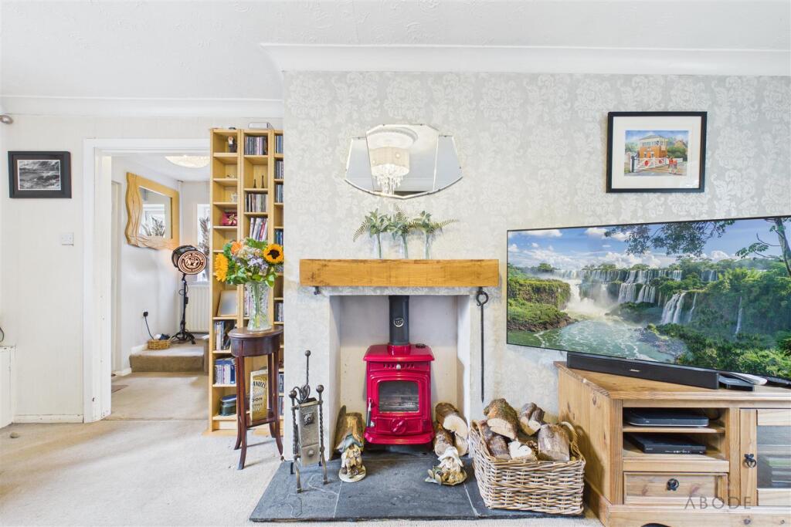
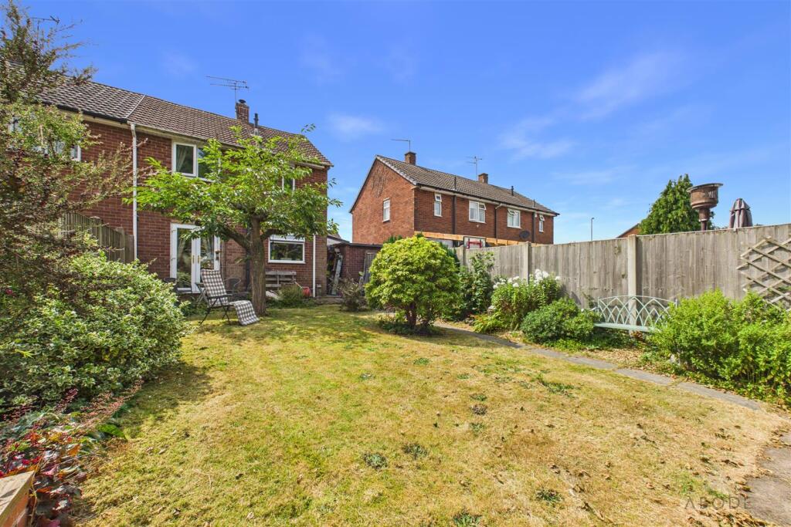
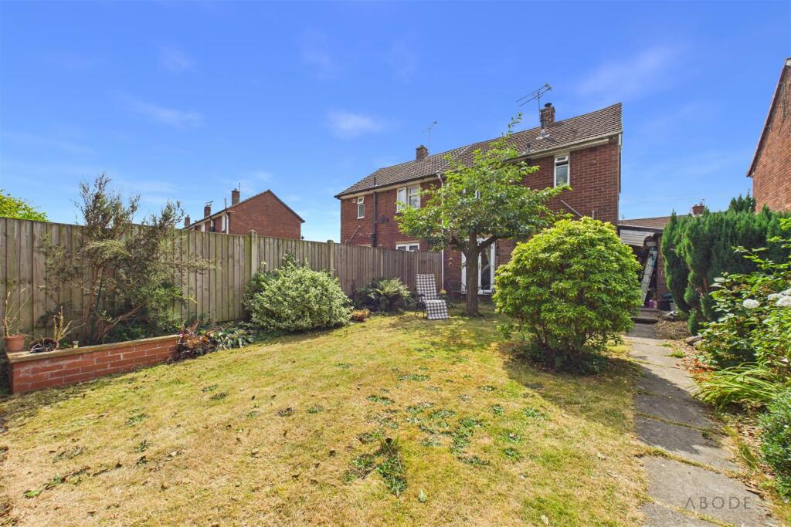
Lounge - A bright dual-aspect reception room enjoying natural light from a UPVC double glazed window to the front elevation and UPVC double glazed French doors opening onto the rear garden. A bespoke timber fireplace with tiled hearth creates an attractive focal point, complemented by a central heating radiator, telephone point and useful meter cupboard.
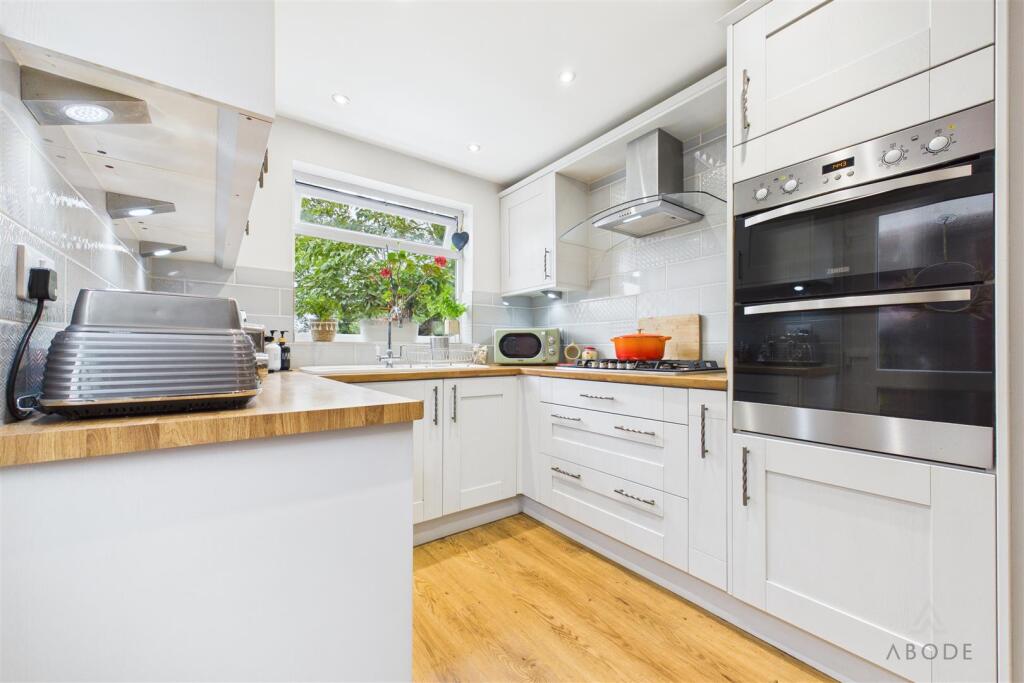
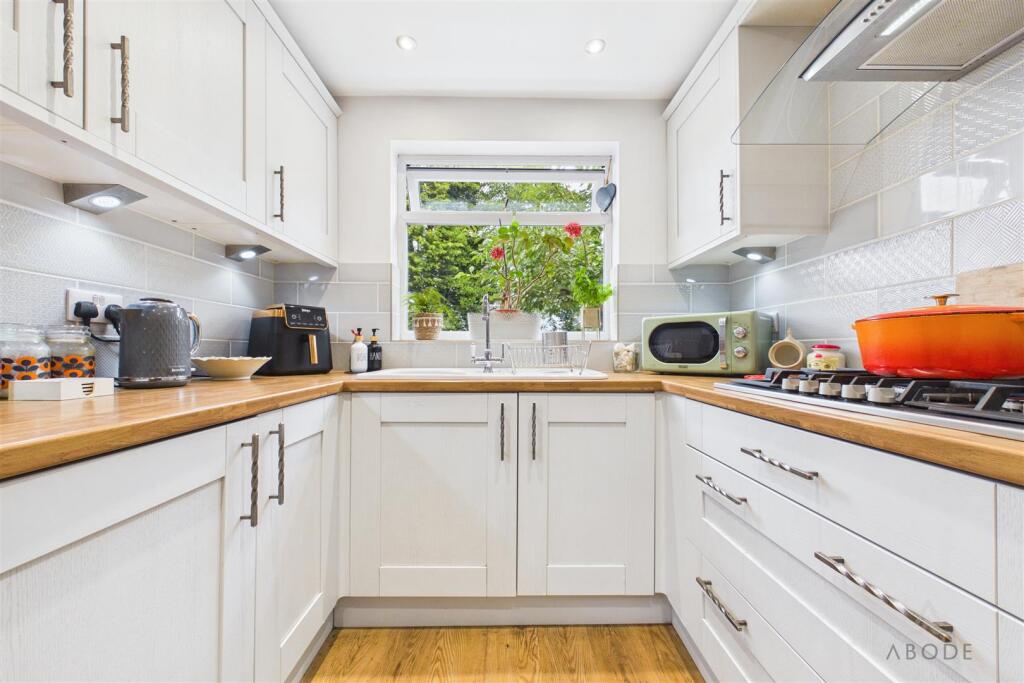
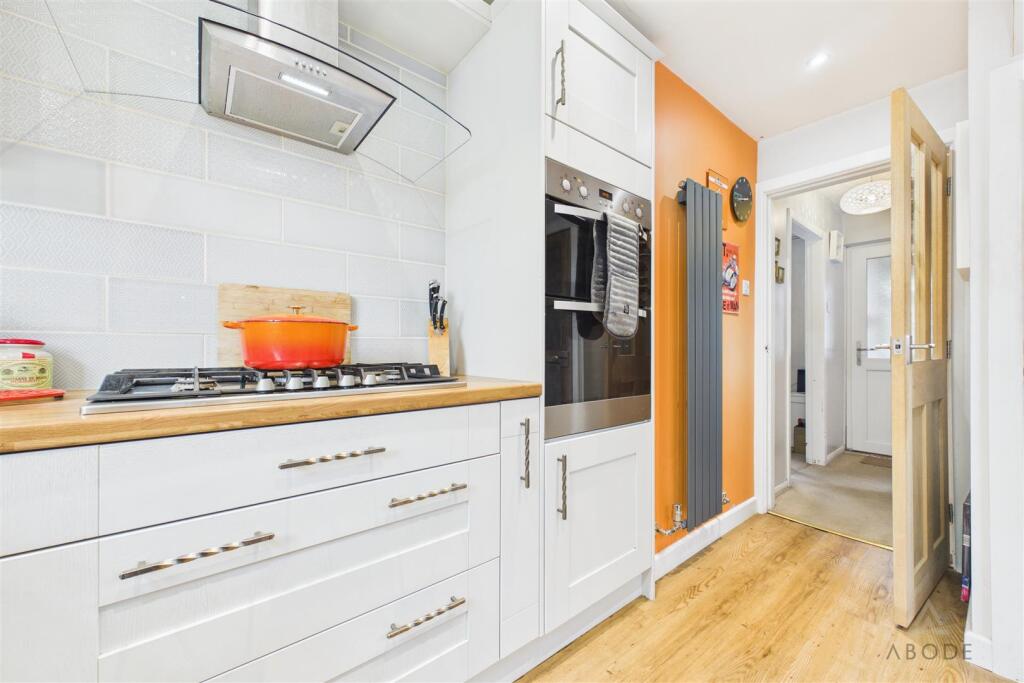
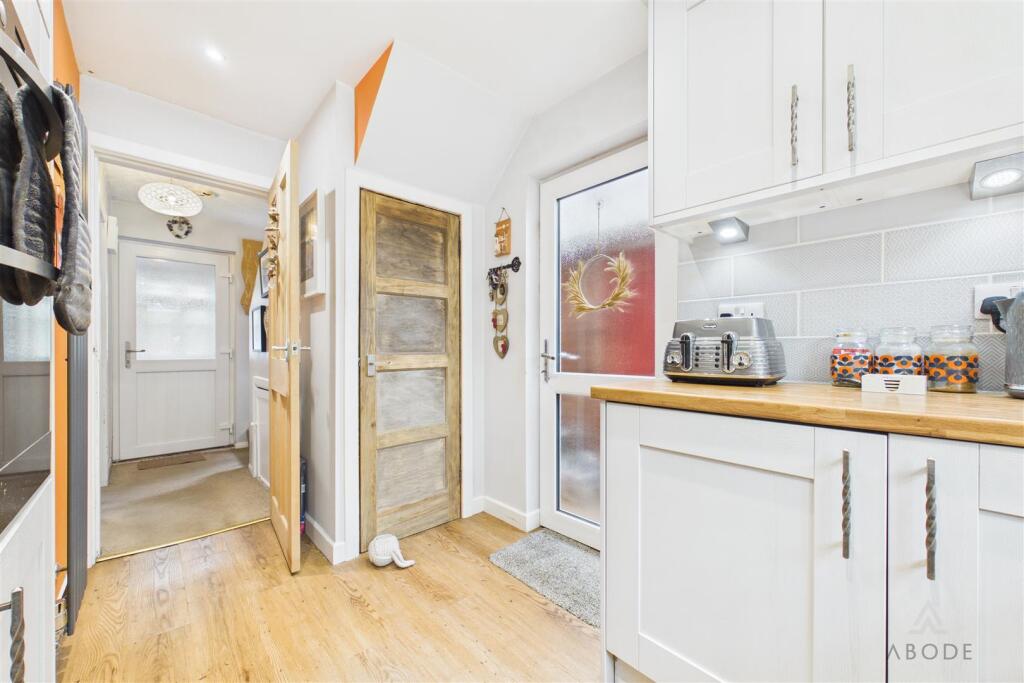
Kitchen - Beautifully refitted with a comprehensive range of matching wall, base and drawer units complemented by woodblock-effect roll-top work surfaces and coordinating tiled splashbacks. Integrated appliances include an oven and grill, five-ring stainless steel gas hob with extractor hood, integrated fridge, and a one-and-a-half bowl ceramic sink with chrome mixer tap and waste disposal unit. Additional features include recessed ceiling spotlights, a vertically mounted central heating radiator, corner carousel storage units, a useful understairs pantry with shelving and side window, a UPVC double glazed rear door with obscure glazing providing external access, and a UPVC double glazed window overlooking the rear garden.
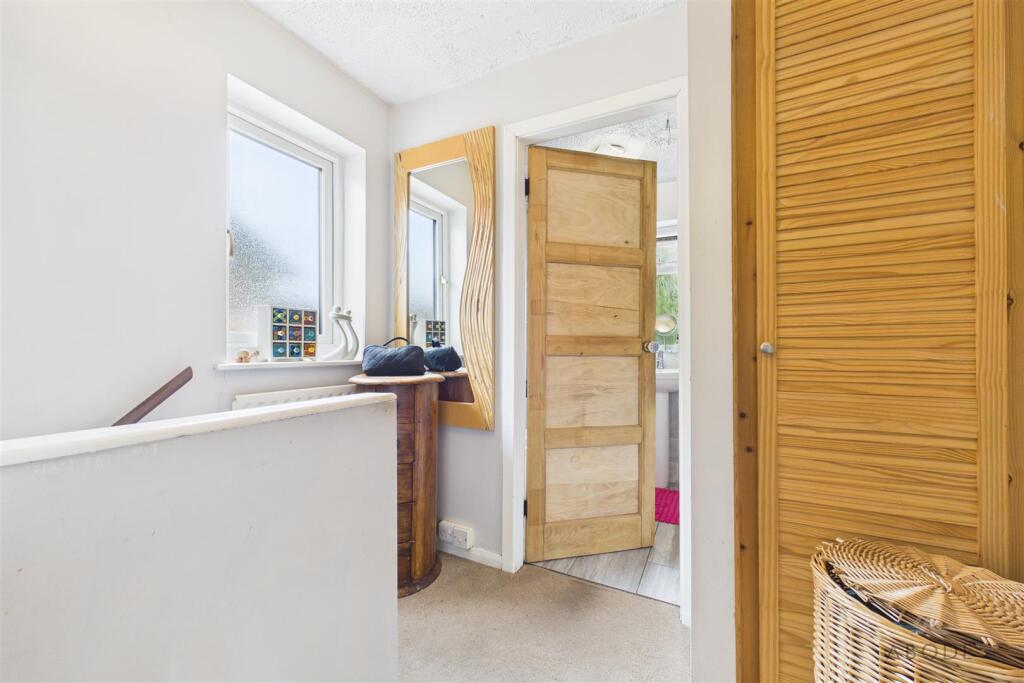
First Floor Landing - With an obscure UPVC double glazed side window, central heating radiator, smoke alarm and airing cupboard housing the Worcester Bosch combination gas central heating boiler. A staircase rises to the second floor, with internal doors leading to the bedrooms and bathroom.
Bedroom One - A generous double bedroom featuring a UPVC double glazed window to the rear elevation, central heating radiator and attractive original panelled flooring.
Bedroom Two - A spacious bedroom with a UPVC double glazed window to the front elevation, central heating radiator and an extensive range of fitted wardrobes, drawers and a built-in dressing table/home office desk.
Bathroom - Well-appointed with a contemporary three-piece suite comprising a low-level WC with concealed cistern, pedestal wash hand basin with mixer tap, and a P-shaped bath with glazed shower screen and waterfall-style shower over. Finished with complementary wall and floor tiling, an obscure UPVC double glazed window to the rear elevation and a chrome heated towel radiator.
Second Floor Landing - With a central heating radiator and access to the loft room.
Attic Room - A versatile attic room with a UPVC double glazed window to the side elevation and a central heating radiator, offering excellent potential as a home office, hobby room (subject to any necessary regulations).
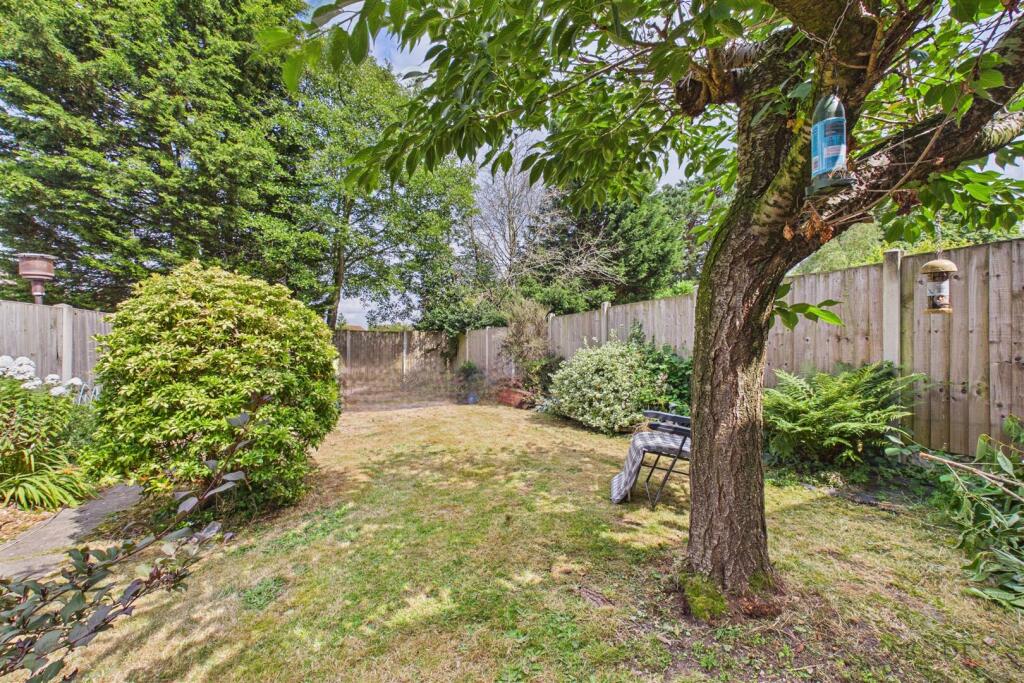
Outbuildings - Uuseful brick-built outbuildings, with the first having an original glazed timber window, providing an ideal utility area with plumbing and space for additional appliances and white goods. The room also benefits from fitted shelving and excellent storage options. A further outbuilding provides ideal storage.
Listed by
Staffordshire & Derbyshire
Abode (Midlands) Ltd
Reference: 91258695
EPC Rating & Upgrade Cost
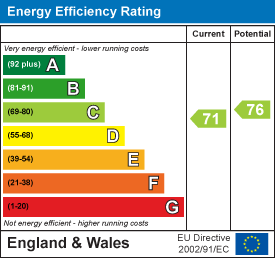
Current rating: C
Potential rating: C
Inspection date: 03/06/2026
Expiry date: 02/06/2036
Current heating cost: £933/year
Potential heating cost: £880/year
Est. upgrade cost to C: £16,500
Recommendations
- Floor insulation (solid floor) (£5,000 - £10,000)
- Solar photovoltaic panels, 2.5 kWp (£8,000 - £10,000)
Flood risk
Zone: 1
Risk: Low
Job (default Low)
Floorplans
CAM03473G0-PR0745-ALL_BUILD.png
EPC Graphs
EE Rating
FENSA Certificates
This property has 1 FENSA certificate(s) on record, indicating window/door installations by FENSA-approved installers.
FENSA Certificate #3090118
Property Details
Street: 61 Pennycroft Road
Town: UTTOXETER
Postcode: ST14 7ES
Installation Details
Items: 3 windows and 2 doors
Certificate Issued: 03/10/2005
Work Completed: 14/07/2005
This certificate data was retrieved from FENSA's database
What is FENSA? FENSA (Fenestration Self-Assessment Scheme) is a government-authorised scheme that monitors building regulation compliance for replacement windows and doors. Certificates indicate that work was completed by FENSA-approved installers.
Price history
| Event | Date | Price | % change |
|---|---|---|---|
| Listed for sale | — | £205,000 | +244.5% |
| Sold | 04/03/2002 (24 years ago) | £59,500 | — |
Source: HM Land Registry Price Paid Data. Crown copyright.
Sold Comparables
Same street and nearby sales within 0.25 miles (last 5 years). Data from Land Registry Price Paid.
| Address | Price | Date | Type |
|---|---|---|---|
| 22 BENTLEY ROAD, UTTOXETER, EAST STAFFORDSHIRE, STAFFORDSHIRE, ST14 7EW | £227,000 | 12/12/2025 | Semi-detached |
| 47 BYRDS LANE, UTTOXETER, EAST STAFFORDSHIRE, STAFFORDSHIRE, ST14 7NF | £245,000 | 12/12/2025 | Semi-detached |
| 11 COPES WAY, UTTOXETER, EAST STAFFORDSHIRE, STAFFORDSHIRE, ST14 7HF | £196,000 | 07/11/2025 | Semi-detached |
| 30 COPES WAY, UTTOXETER, EAST STAFFORDSHIRE, STAFFORDSHIRE, ST14 7HG | £160,000 | 27/06/2025 | Semi-detached |
| 21 PENNYCROFT ROAD, UTTOXETER, EAST STAFFORDSHIRE, STAFFORDSHIRE, ST14 7ER | £199,000 | 27/06/2025 | Semi-detached |
| 38 HAWTHORNDEN AVENUE, UTTOXETER, EAST STAFFORDSHIRE, STAFFORDSHIRE, ST14 7NZ | £194,000 | 15/05/2025 | Semi-detached |
| 105 NEW ROAD, UTTOXETER, EAST STAFFORDSHIRE, STAFFORDSHIRE, ST14 7DQ | £275,000 | 10/01/2025 | Semi-detached |
| 6 HAWTHORNDEN AVENUE, UTTOXETER, EAST STAFFORDSHIRE, STAFFORDSHIRE, ST14 7NZ | £269,950 | 30/08/2024 | Semi-detached |
| 59 LIGHTFOOT ROAD, UTTOXETER, EAST STAFFORDSHIRE, STAFFORDSHIRE, ST14 7HA | £230,000 | 05/07/2024 | Semi-detached |
| 25 COPES WAY, UTTOXETER, EAST STAFFORDSHIRE, STAFFORDSHIRE, ST14 7HF | £178,000 | 01/11/2023 | Semi-detached |
| 39 PENNYCROFT ROAD, UTTOXETER, EAST STAFFORDSHIRE, STAFFORDSHIRE, ST14 7ER | £200,000 | 27/10/2023 | Semi-detached |
| 7 COPES WAY, UTTOXETER, EAST STAFFORDSHIRE, STAFFORDSHIRE, ST14 7HF | £175,000 | 01/09/2023 | Semi-detached |
| Same street 103 PENNYCROFT ROAD, UTTOXETER, EAST STAFFORDSHIRE, STAFFORDSHIRE, ST14 7ES | £142,000 | 14/08/2023 | Semi-detached |
| 27 WEST WAY, UTTOXETER, EAST STAFFORDSHIRE, STAFFORDSHIRE, ST14 7HD | £210,000 | 28/07/2023 | Semi-detached |
| 18 GARDNER PLACE, UTTOXETER, EAST STAFFORDSHIRE, STAFFORDSHIRE, ST14 7EE | £210,000 | 03/04/2023 | Semi-detached |
| 3 LIGHTFOOT ROAD, UTTOXETER, EAST STAFFORDSHIRE, STAFFORDSHIRE, ST14 7HA | £175,000 | 28/03/2023 | Semi-detached |
| 21 BYRDS LANE, UTTOXETER, EAST STAFFORDSHIRE, STAFFORDSHIRE, ST14 7NE | £180,000 | 16/02/2023 | Semi-detached |
| 44 BYRDS LANE, UTTOXETER, EAST STAFFORDSHIRE, STAFFORDSHIRE, ST14 7NT | £217,000 | 15/12/2022 | Semi-detached |
| 19 GRANGE ROAD, UTTOXETER, EAST STAFFORDSHIRE, STAFFORDSHIRE, ST14 7DL | £235,000 | 09/12/2022 | Semi-detached |
| 12 MOSLEY DRIVE, UTTOXETER, EAST STAFFORDSHIRE, STAFFORDSHIRE, ST14 7EY | £205,000 | 02/12/2022 | Semi-detached |
| 61 LIGHTFOOT ROAD, UTTOXETER, EAST STAFFORDSHIRE, STAFFORDSHIRE, ST14 7HA | £250,000 | 22/09/2022 | Semi-detached |
Street average: £142,000 (1 sale)
Area average: £211,548 (20 sales)
Capital growth trend
Land Registry outcode average: last 12 months vs 5y and 10y ago (from sold prices).
House Price Index (HM Land Registry — official index, not sold-price averages): East Staffordshire. Series: Semi-detached. As of April 2026.
Rental Range
Estimated market rent for East Staffordshire. Low = conservative, Realistic = average, Optimistic = best case.
Based on Local Authority from postcode lookup → East Staffordshire.
LHA (30th percentile) floor for Eastern Staffordshire: £598/mo (Apr 2025 – Mar 2026)
Location
Nearby
Nearest stations, universities and amenities (distance from property).
| Type | Name | Distance |
|---|---|---|
| Bus stop | Mosley Drive | 0.0 miles |
| Bus stop | Lightfoot Road | 0.1 miles |
| Shop | Stop&shop | 0.2 miles |
| Shop | Tesco Express | 0.3 miles |
| Train station | Uttoxeter | 1.2 miles |
| Train station | Alton Towers Car Park | 5.6 miles |
| Hospital | Cheadle Hosptal | 7.1 miles |
| Hospital | Saint Oswald's Hospital | 9.5 miles |
| University | Staffordshire University Blackheath Lane Site | 10.2 miles |
Street-level crime
| Category | Count |
|---|---|
| Violence and sexual offences | 34 |
| Anti-social behaviour | 19 |
| Public order | 6 |
| Criminal damage and arson | 5 |
| Other theft | 5 |
| Shoplifting | 3 |
| Vehicle crime | 3 |
| Other crime | 2 |
| Drugs | 1 |
| Robbery | 1 |
| Total incidents | 79 |
Within 1 mile during May 2026. Source: data.police.uk (England & Wales).
Schools nearby
Nearest open schools with Ofsted ratings (England). Closed schools are not shown. Data from Get Information about Schools and Ofsted.
| Name | Type | Distance | Ofsted |
|---|---|---|---|
| Tynsel Parkes CofE Primary Academy | Primary | 0.1 miles | Good — 3 Mar 2014 |
| St Mary's CofE (A) First School | Primary | 0.3 miles | Good — 13 Jul 2016 |
| Windsor Park CE Middle School | Primary | 0.4 miles | Good — 30 Mar 2015 |
| Oldfields Hall Middle School | Primary | 0.5 miles | Good — 11 Jul 2016 |
| St Joseph's Catholic Primary School | Primary | 0.5 miles | Outstanding — 8 Sep 2024 |
Rental Comparables
Loading rental comparables for this postcode. Refresh in a few minutes.
Rent-driven metrics
Based on Area rent estimate.
- Rent ratio — Monthly rent ÷ purchase price (1% rule). 1%+ = strong, 0.8–1% = okay, <0.8% = weak for cashflow.
- Max investor price — Rent ÷ 0.8%; the price at which rent would be 0.8% of price (Stoke-style target).
- Target investor price — Rent ÷ 1%; the price at which rent would be 1% of price (strong cashflow band).
- Gross yield — Annual rent as % of purchase price (no costs).