173A
LEEK ROAD, STOKE-ON-TRENT, ENDON, STAFFORDSHIRE ST9 9EF
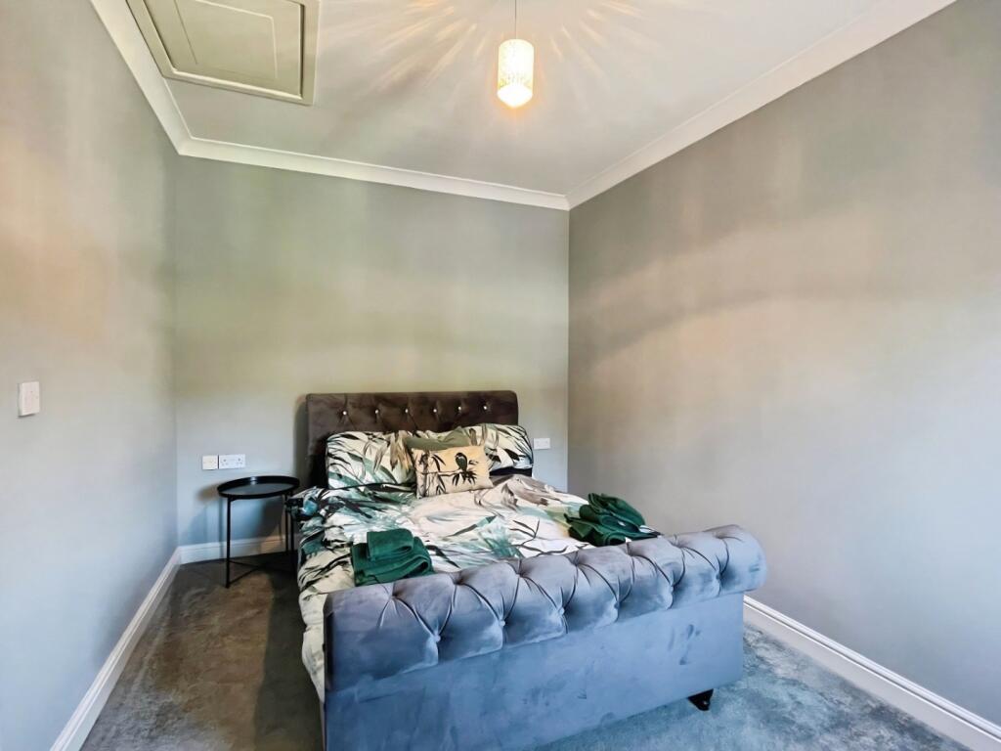
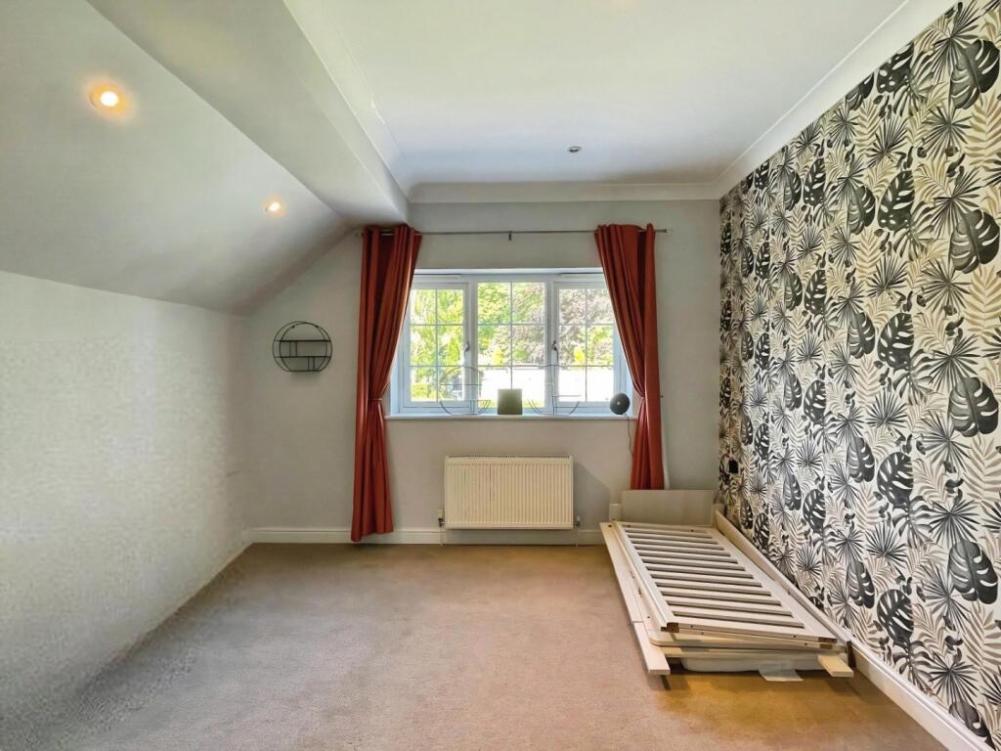
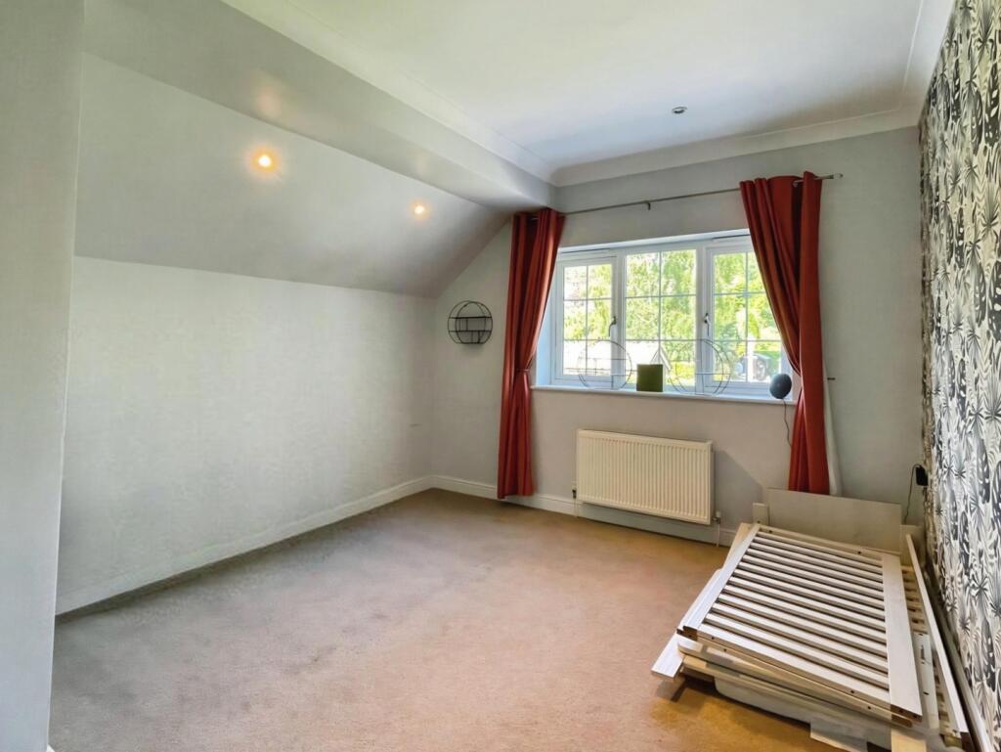
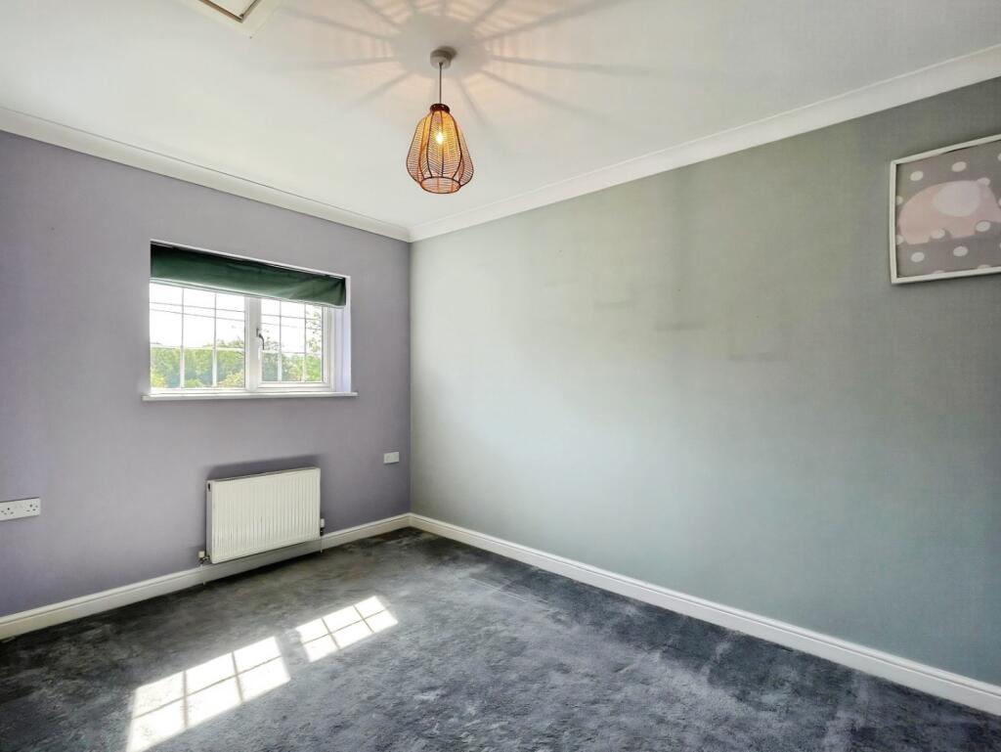
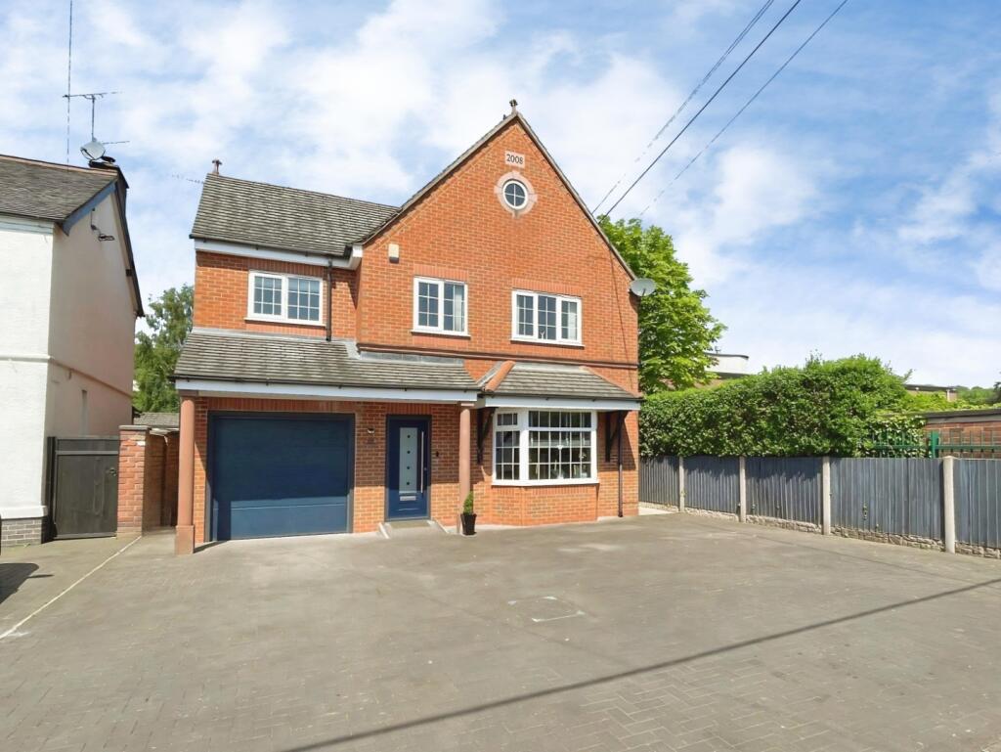

Front Aspect Living Area Ensuite Rear Garden Kitchen Area Kitchen Area Living Area Living Area Kitchen Kitchen Location Play Room Playroom Office WC Entrance Hall Boot Room Bedroom Two Bedroom Two Bedroom Two En-suite Ensuite Bedroom Three Bedroom Five Bedroom Four Bedroom Three Bedroom Five Bedroom Six Bedroom Seven Bathroom First floor landing Primary Bedroom Primary Bedroom Primary Bedroom Primary Bedroom Primary Bedroom Primary Bedroom Ensuite Ensuite Ensuite WC Outside Rear Aspect Rear Garden Front Aspect WE WON!
/ 46
Property details
Tenure
FREEHOLD
Floor area
236 m²
Council tax band
F
EPC rating
C
Year built
England and Wales: 2007-2011
Last sold
£472,000 Mar 2021
Price per m²
£2,331/m²
Local average
£322,275 (+70.7%)
Deprivation
Decile 7 (23,555 of 33,755)
Street crime
18 incidents within 1 mile (May 2026)
Key features
- Exceptional seven-bedroom detached family home extending to over 2,500 sq. ft.
- Constructed in 2008 and finished with bold contemporary interiors throughout
- Sought-after village location within walking distance of popular schools
- Impressive open-plan kitchen, dining and living space with bi-fold doors
- Stylish kitchen with quartz worktops, central island and integrated appliances
- Six bedrooms to the first floor, including a guest bedroom with ensuite
- Luxurious second-floor principal suite with dressing area and ensuite bathroom
- Generous driveway, integral garage with EV charging point, and enclosed family garden
Additional details
- Electricity
- Mains supply
- Broadband
- ADSL copper wire
- Water
- Mains supply
- Sewerage
- Mains supply
- Heating
- Gas central
- Parking
- Driveway
- Garden
- Yes
- Listed property
- No
- Restrictions
- No
- Required access
- No
- Rights of way
- No
- Flooded in last 5 years
- No
- Flood defences
- No
Description
“Home is where your story begins.” - Unknown
Combining over 2,500 sq. ft. of thoughtfully designed accommodation with stylish contemporary interiors and a highly desirable village location, this outstanding home presents a rare opportunity for larger families, multi-generational households, or buyers seeking exceptional space and versatility in one of the area's most sought-after settings.
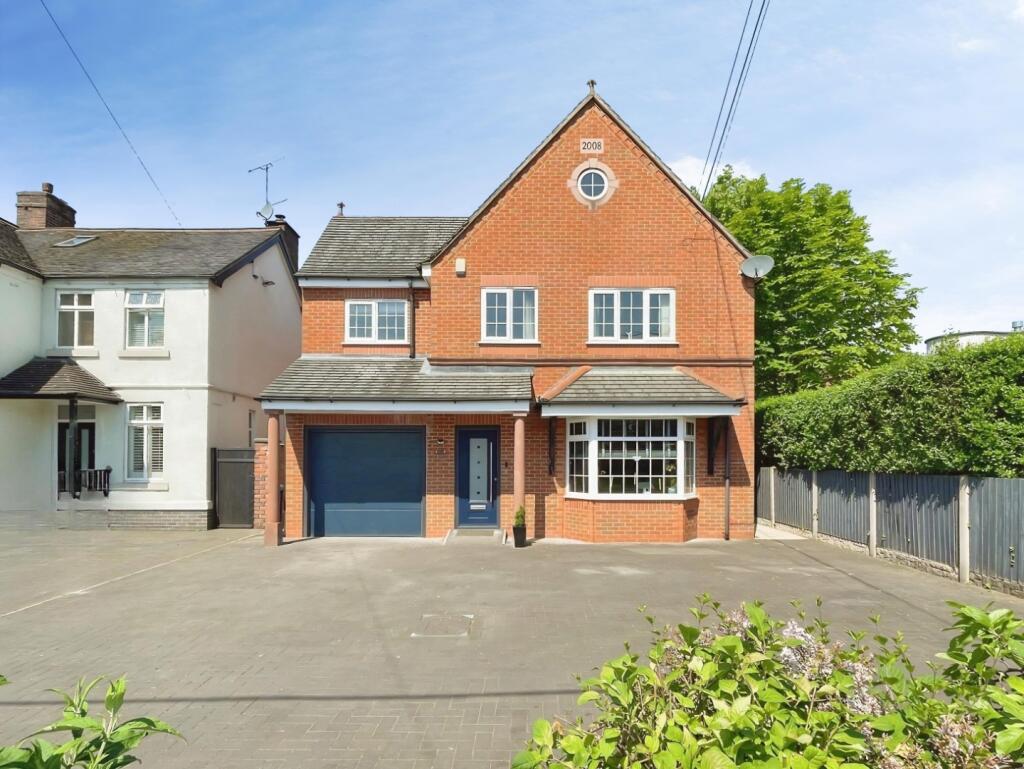
Denise White Estate Agents Comments - Constructed in 2008 and extending to over 2,500 sq. ft., this exceptional seven-bedroom detached residence offers an outstanding amount of beautifully presented accommodation, perfectly suited to modern family life. Occupying a sought-after position within the popular village of Endon, the property lies within the catchment area of highly regarded primary and secondary schools, both of which are within walking distance, making it an ideal choice for growing families.
Designed with space, practicality, and entertaining in mind, the property showcases bold contemporary interiors throughout, with every room offering impressive proportions and an abundance of natural light.
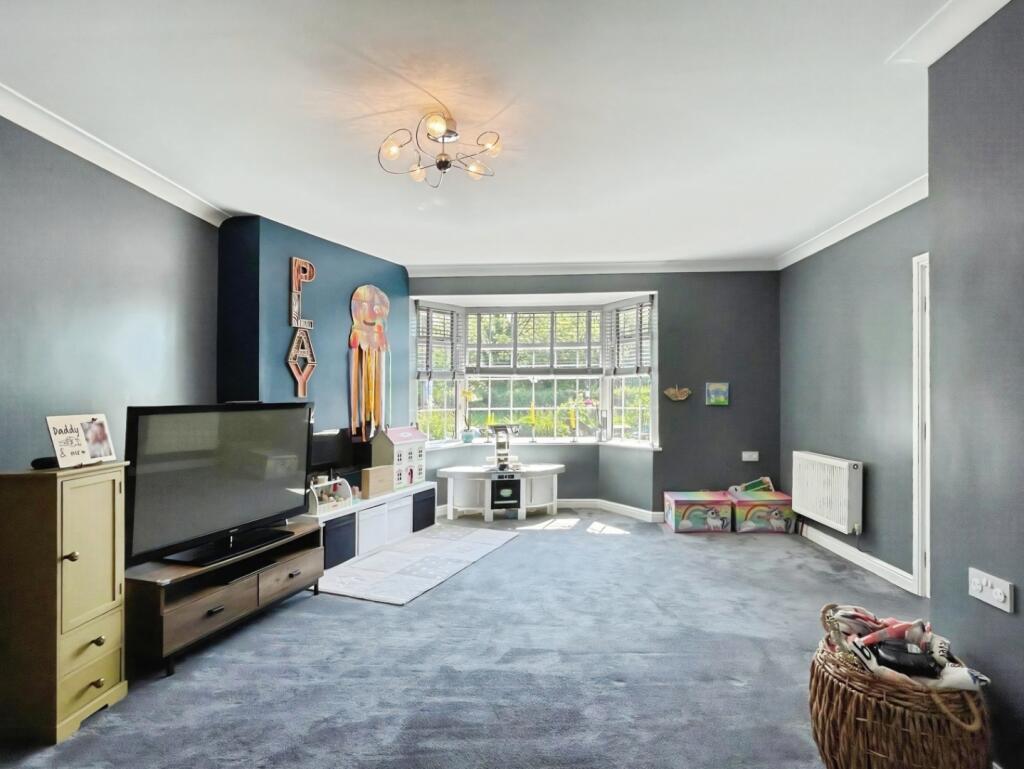
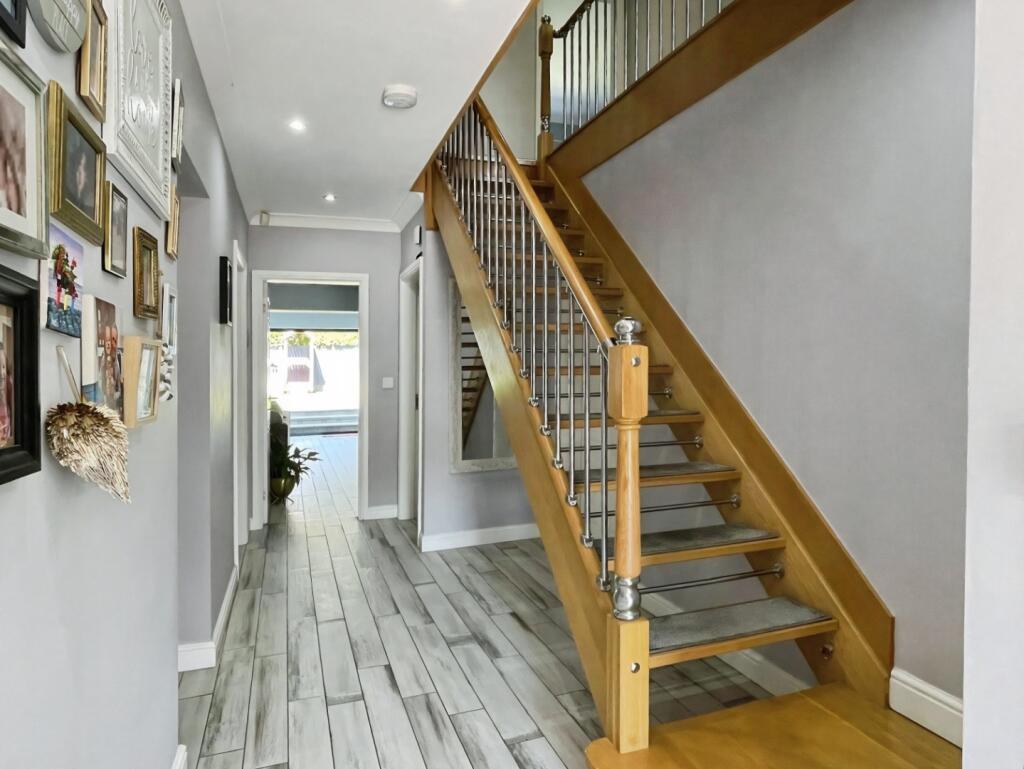
A welcoming entrance hall immediately sets the tone for the accommodation on offer, spanning over eight metres in length and creating a striking first impression. To the front of the property, an impressive reception room features a large bay window and provides a highly versatile space that could be utilised as a formal sitting room, playroom, family room, or additional entertaining area.
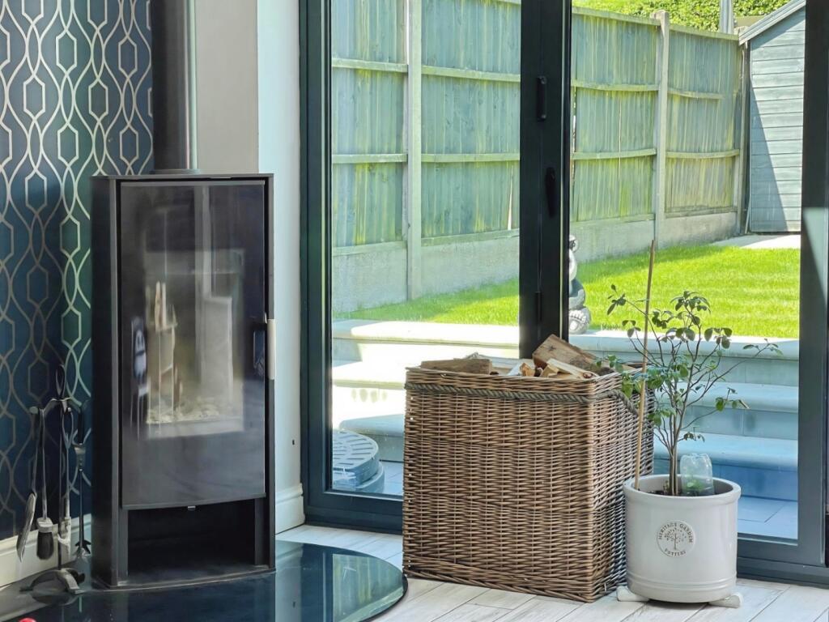
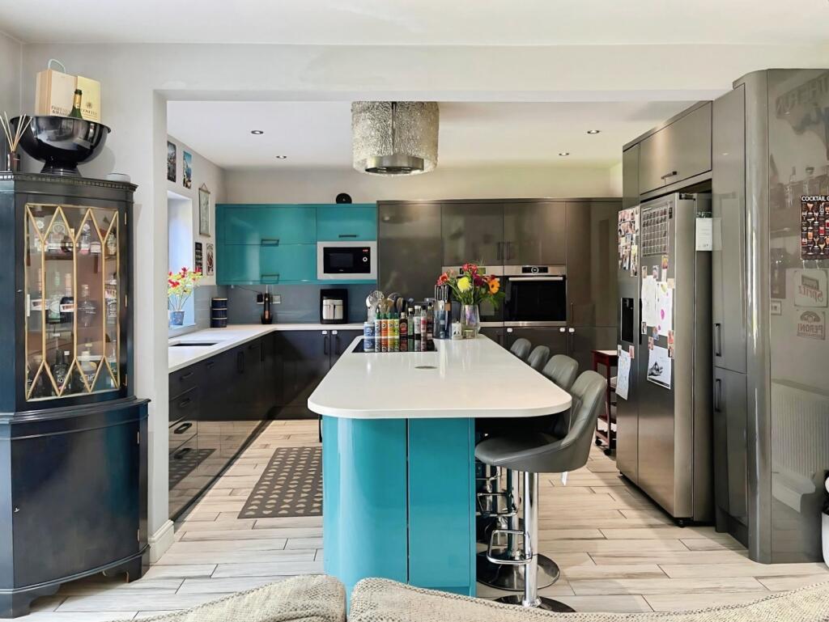
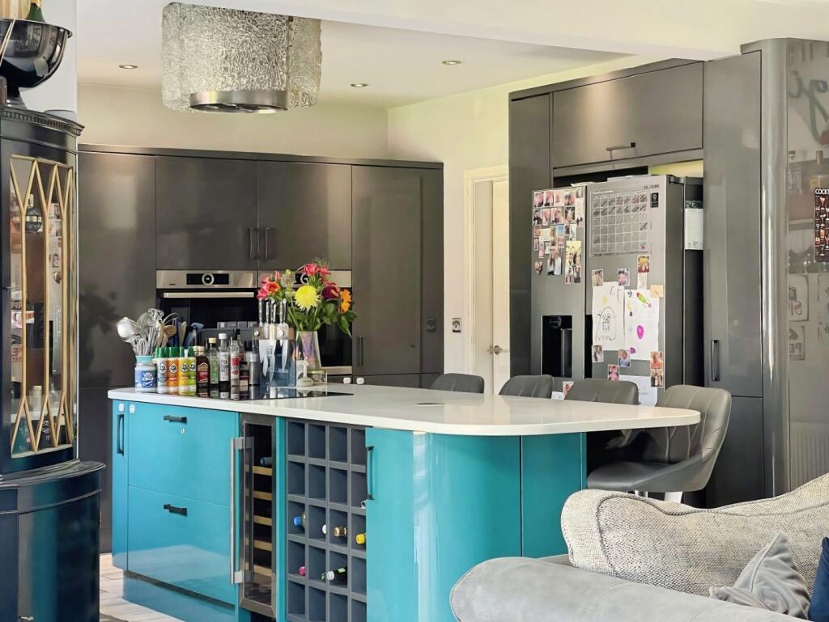
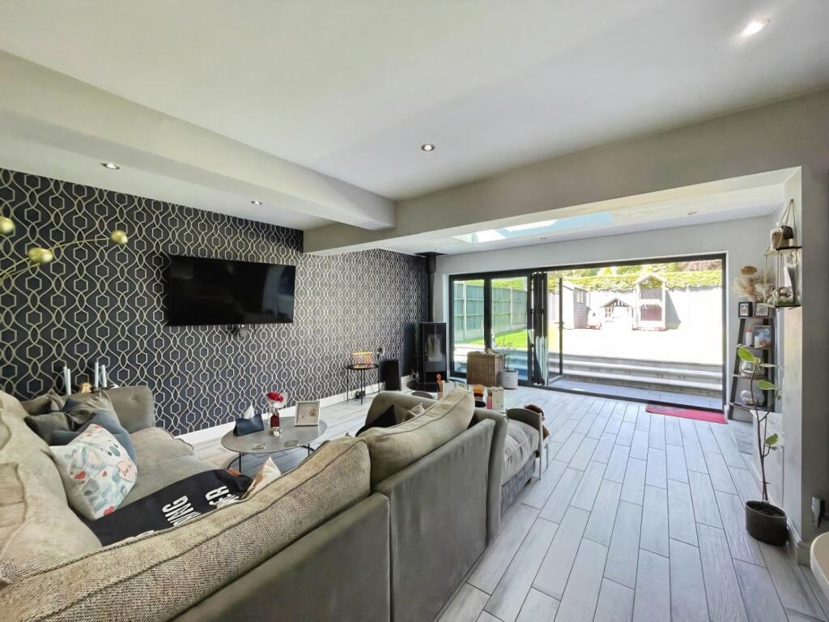
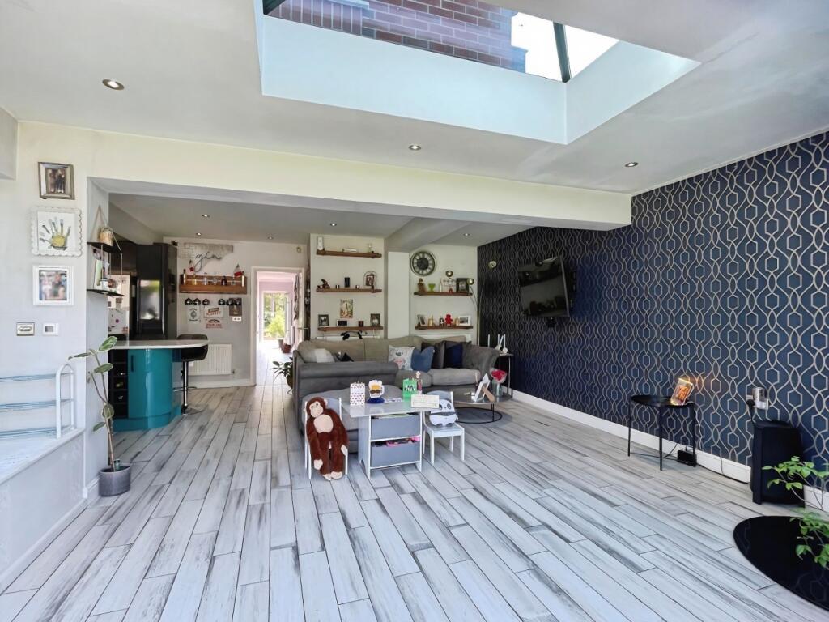
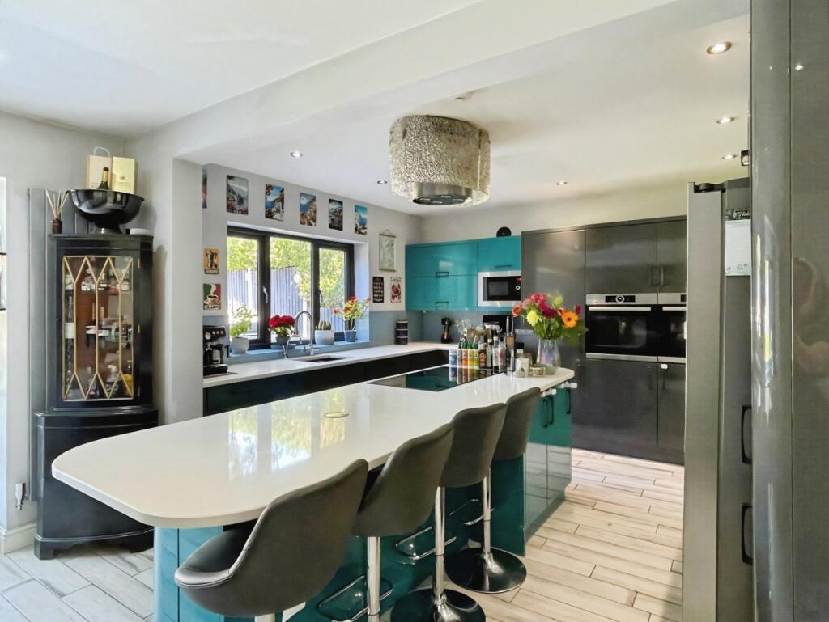
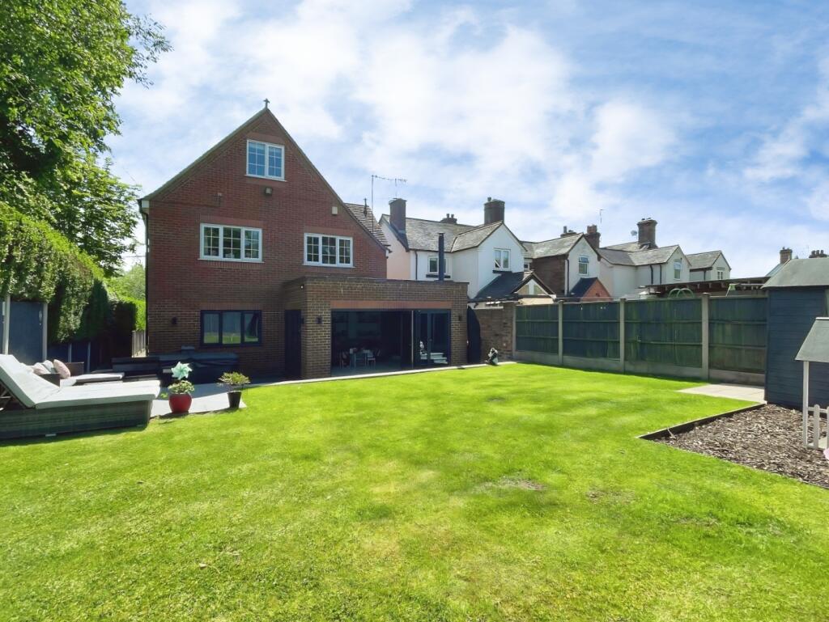
Undoubtedly the heart of the home is the magnificent open-plan kitchen, dining, and living space. Designed for modern family living, this superb room offers ample space to cook, dine, entertain, and relax throughout the year. The kitchen itself is fitted with a stylish range of contemporary gloss-fronted units complemented by quartz work surfaces, a central island with integrated breakfast bar, and a range of integrated appliances. A feature log-burning stove adds warmth and character, while bi-fold doors open directly onto the rear garden, creating a seamless connection between the indoor and outdoor spaces.
The open-plan layout continues into a substantial living and dining area, where dual-aspect bi-fold doors further enhance the sense of space and light while providing direct access to the patio and gardens beyond. A useful utility room is conveniently positioned off the kitchen, helping to keep the main living areas organised and clutter-free.
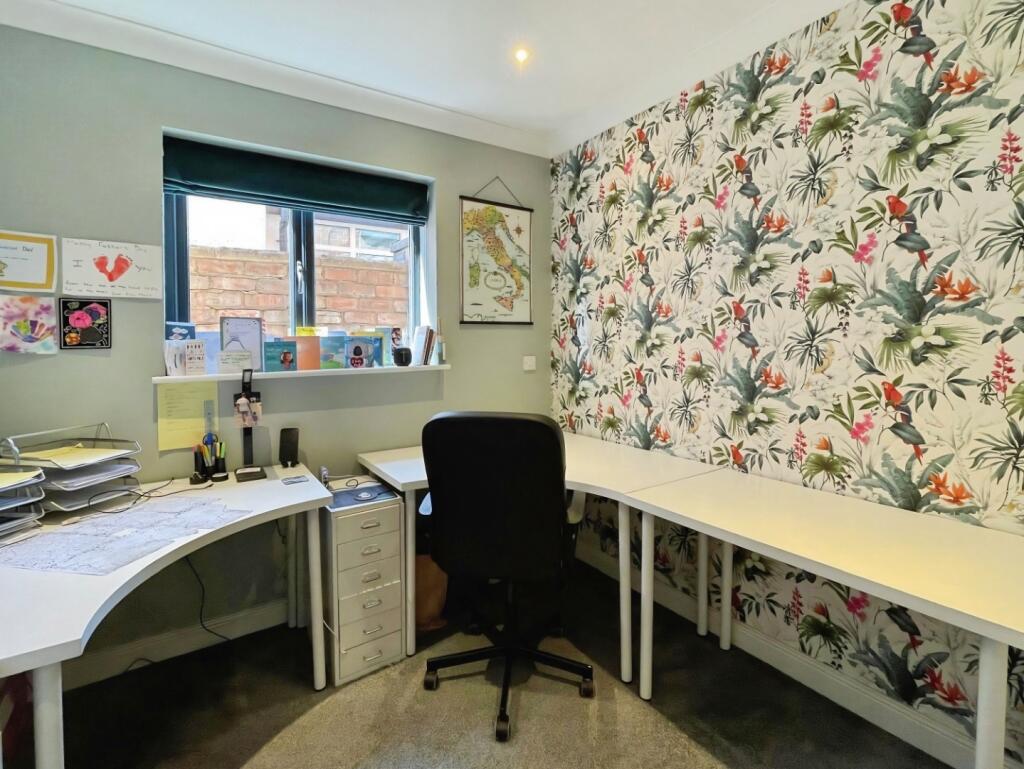
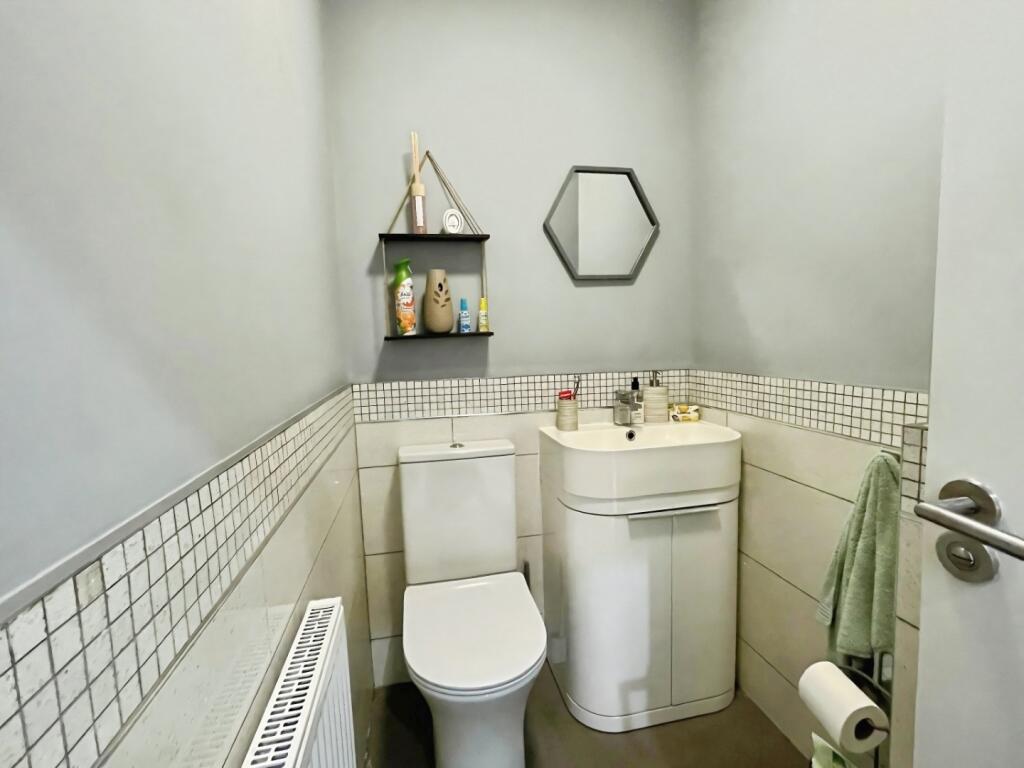
The ground floor accommodation also benefits from a dedicated home office, ideal for remote working, together with a practical boot room providing access to the integral garage, which features an electric vehicle charging point. A downstairs WC completes the ground floor accommodation.
To the first floor, the generous proportions continue with six bedrooms, five of which are excellent double rooms. Bedroom two benefits from its own ensuite shower room, providing valuable additional facilities for larger families or visiting guests. The sixth bedroom is a well-sized single room positioned to the front of the property and offers flexibility as a child's bedroom, dressing room, nursery, or additional home office. A stylish and spacious family bathroom serves the remaining bedrooms.
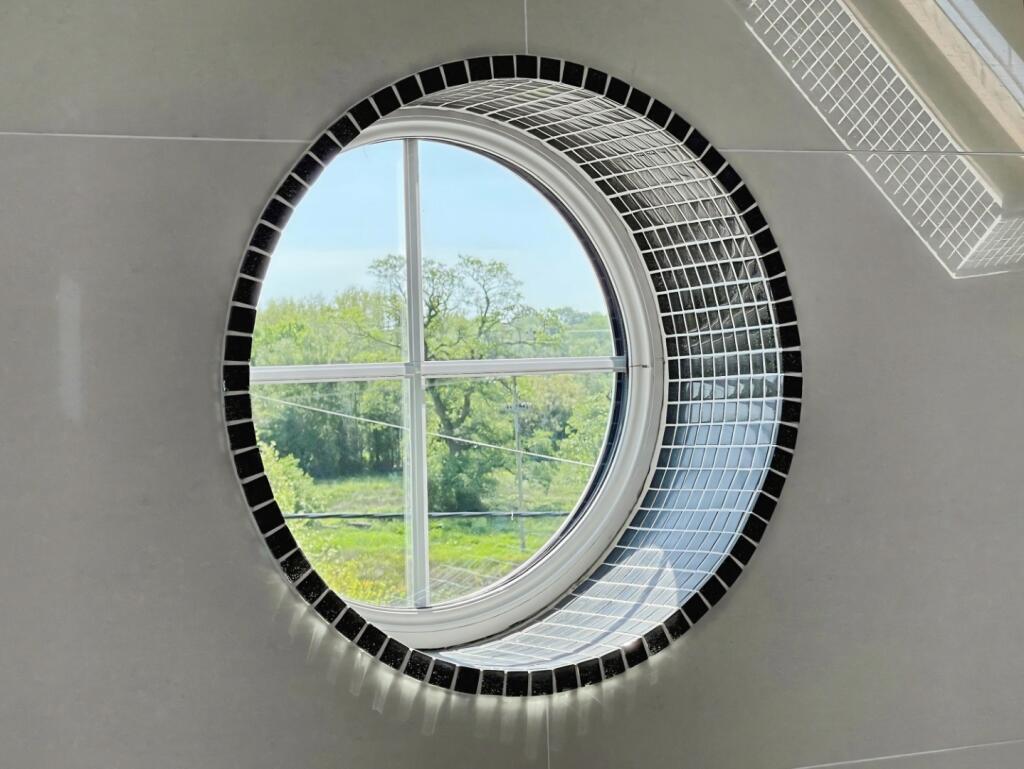
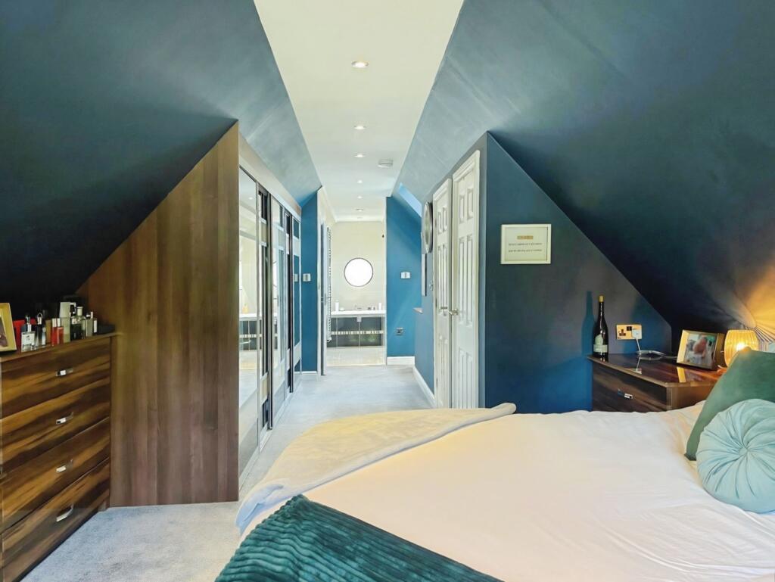
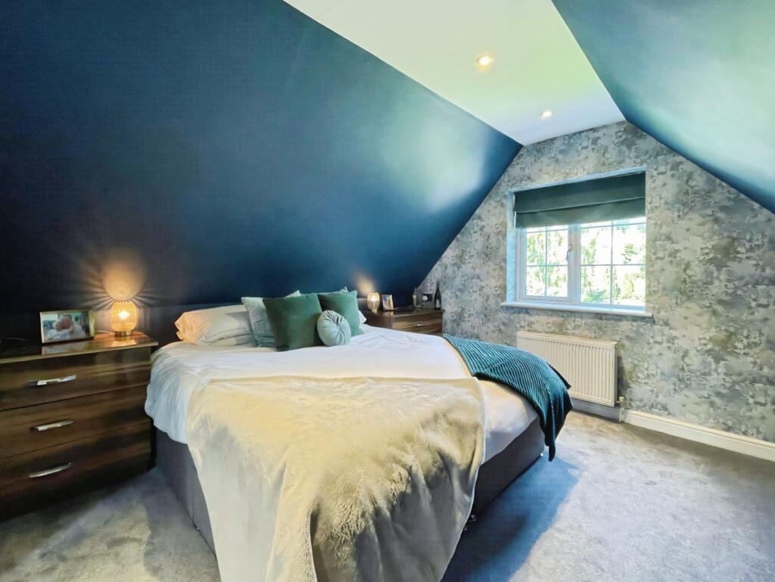
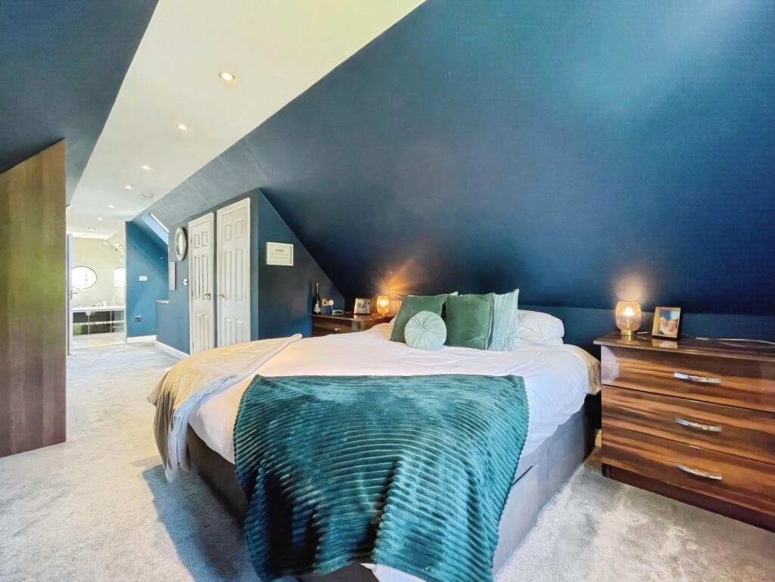
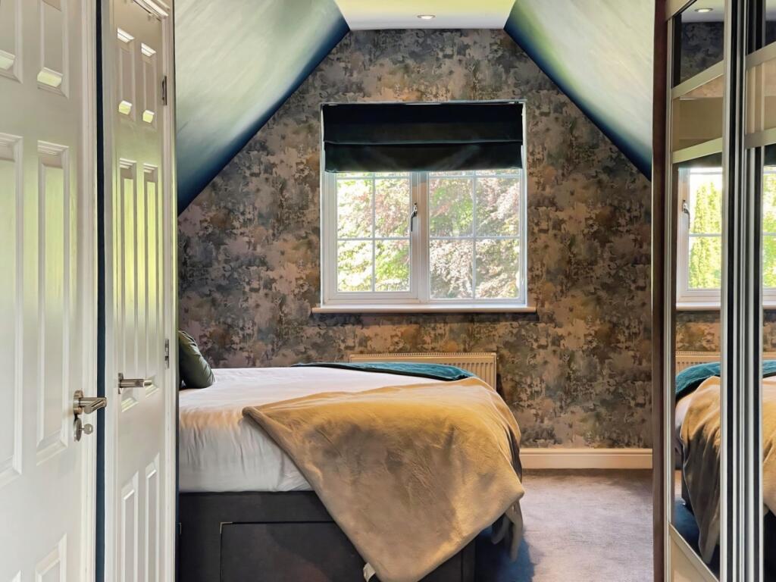
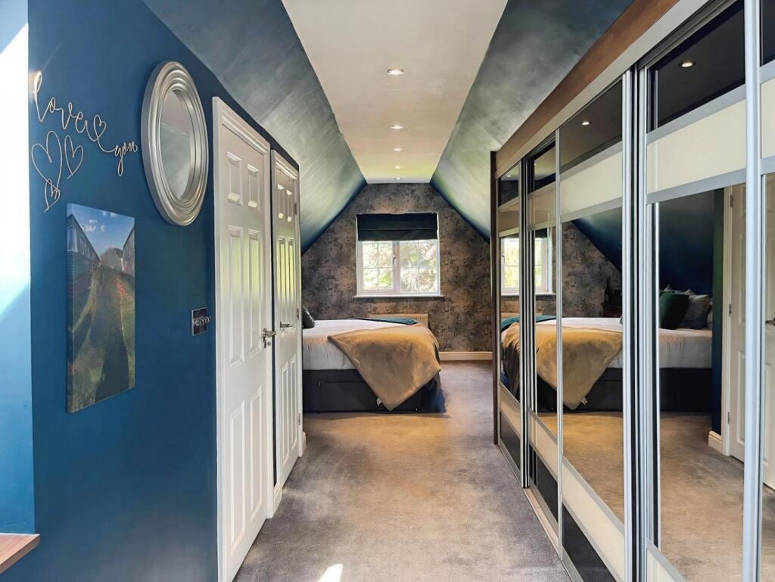
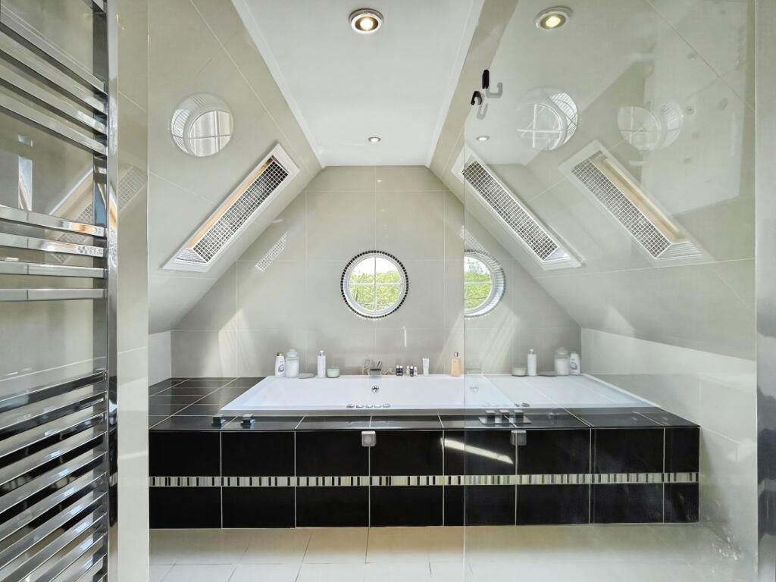
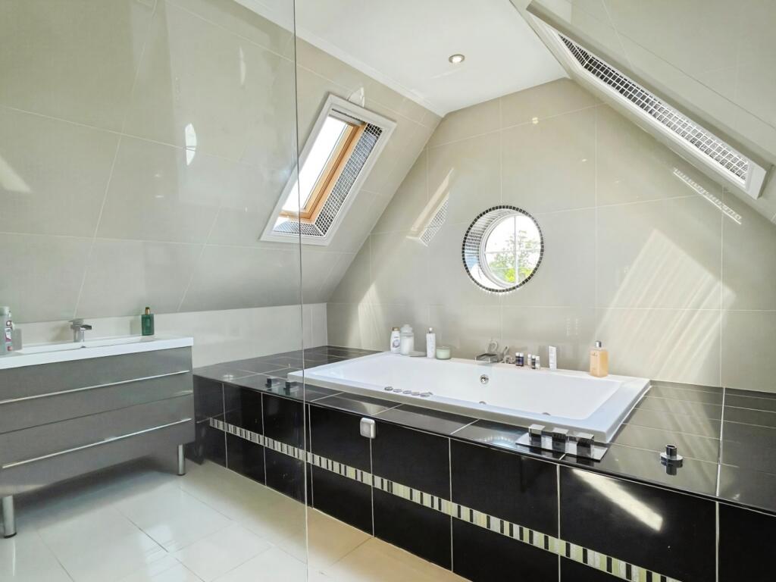
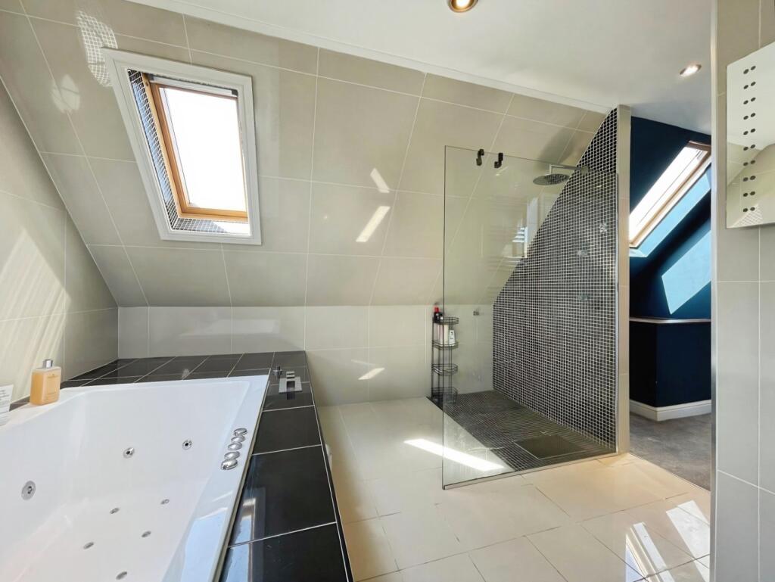
Occupying the entire second floor is the impressive principal suite, creating a luxurious private retreat away from the rest of the home. This substantial space benefits from an extensive range of fitted wardrobes and storage solutions, providing practicality without compromising on style. The accompanying ensuite bathroom is equally impressive, featuring a walk-in shower, a sunken jacuzzi bath positioned beneath a feature window, and a separate WC.
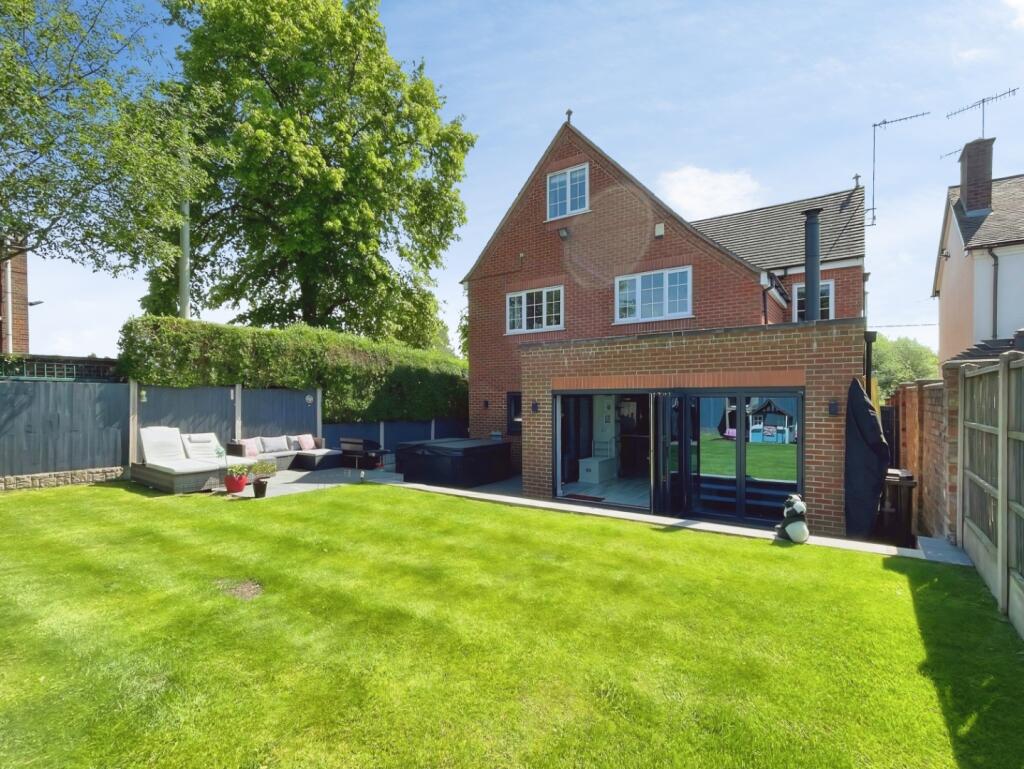
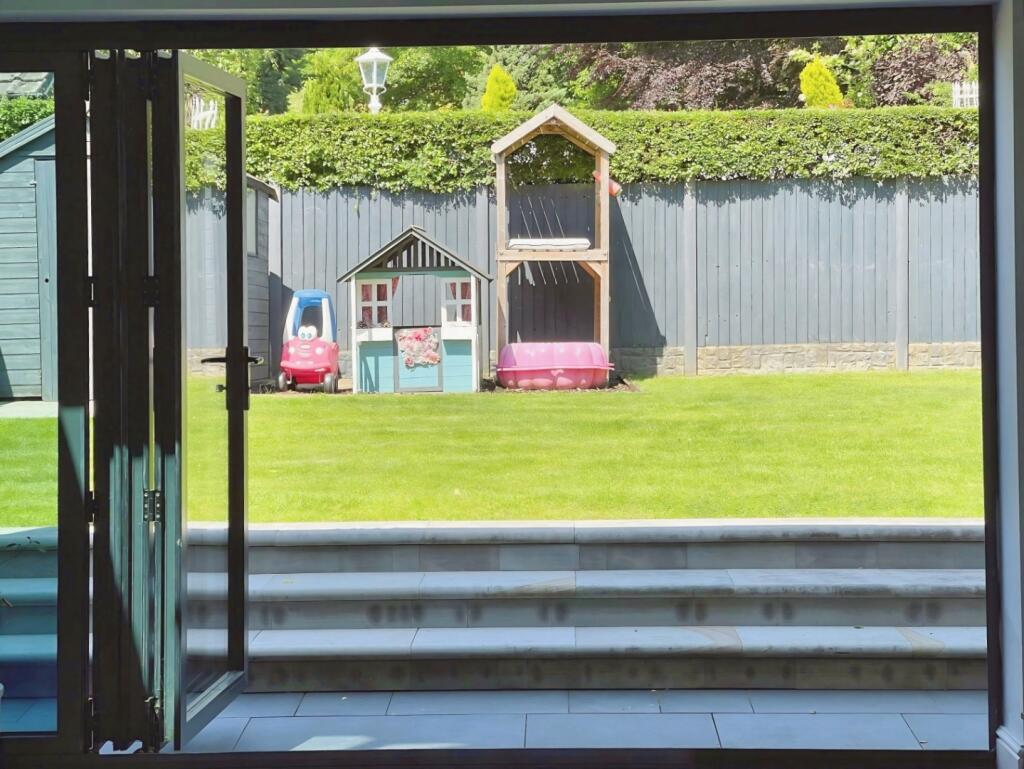
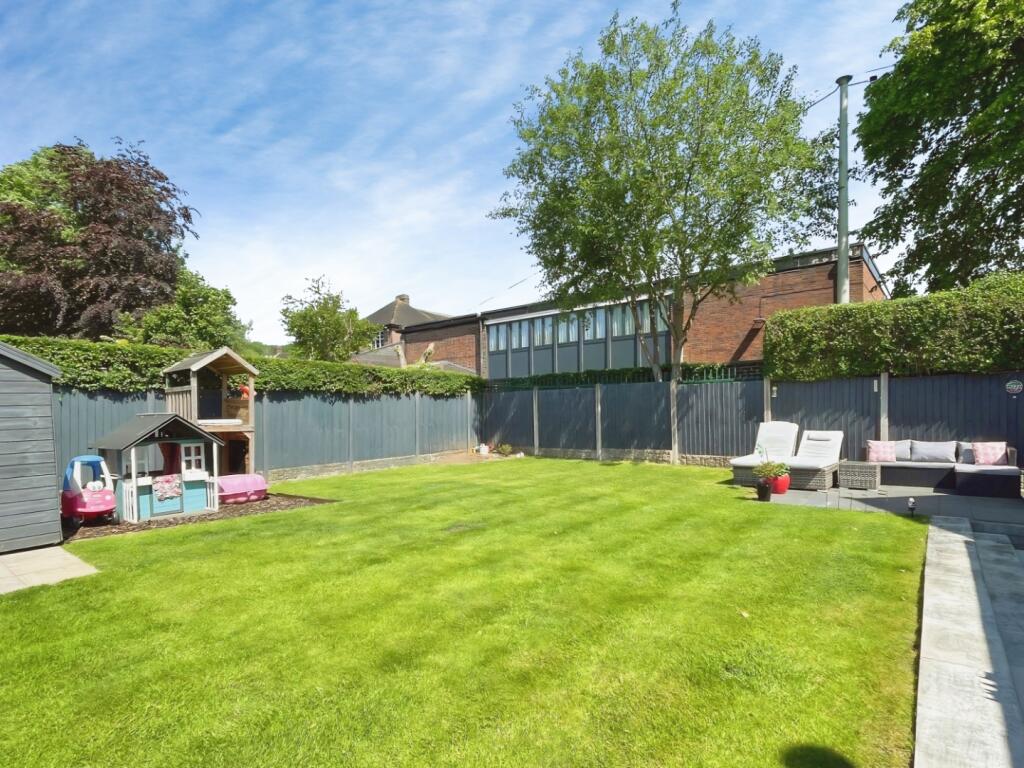
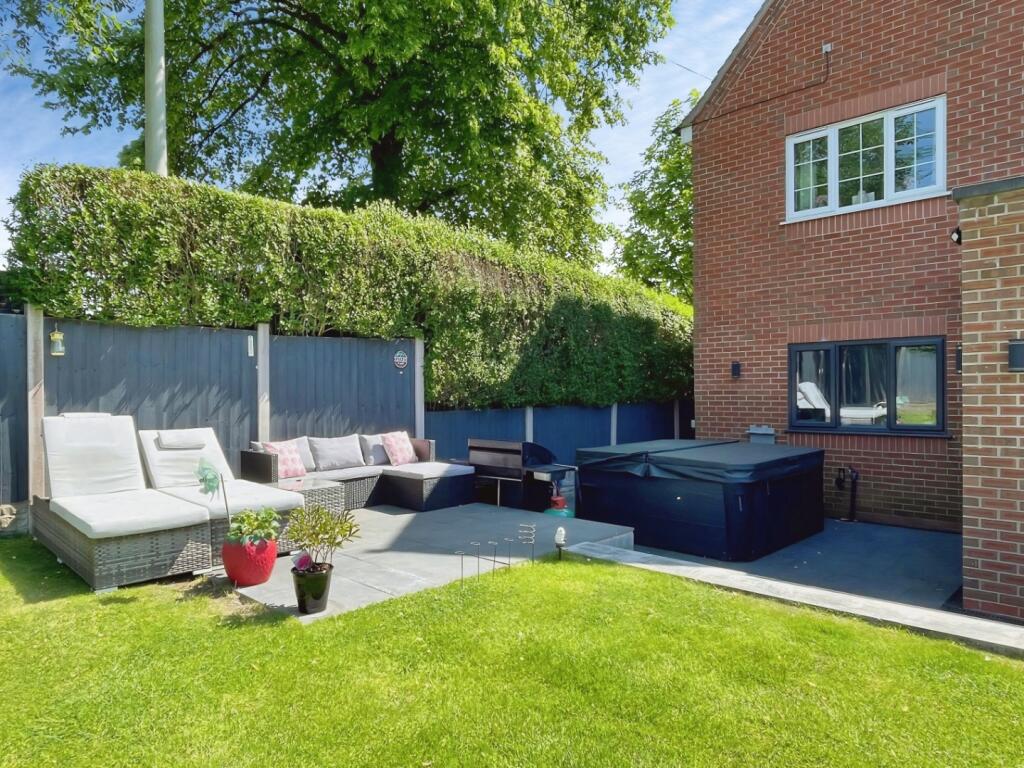
Externally, the property continues to impress. To the front, a generous driveway provides off-road parking for multiple vehicles, while gated side access leads to the enclosed rear garden. Designed with both entertaining and family life in mind, the garden features an extensive patio area ideal for outdoor dining, barbecuing, and social gatherings. Beyond, a raised seating area provides additional outdoor enjoyment, while steps lead to a substantial lawned garden offering plenty of space for children to play safely and for families to enjoy the outdoors.
Location - Endon is a village within the Staffordshire Moorlands district of Staffordshire, It is 4 miles southwest of Leek and 6 miles north-northeast of Stoke-on-Trent. Together with neighbouring Stanley, Endon forms the civil parish of Endon and Stanley. The village boasts three popular schools; St. Luke's Church of England Primary School, Endon Hall Primary School and Endon High School, as well as a selection of village stores, a thriving village hall, popular local pub serving a highly rated carvery, and with a stylish cocktail bar and restaurant just a short drive (or pleasant stroll) down the road in Stockton Brook. The Cauldon Canal also runs through Endon, offering pleasant rural walks through the Staffordshire Moorland Countryside.
Entrance Hall - 8.06 x 1.17 (26'5" x 3'10" ) - Tiled flooring. Wall mounted radiator. Stairs to the first floor accommodation. Storage cupboard. Composite door to the front aspect. Inset Spotlights. Coving.
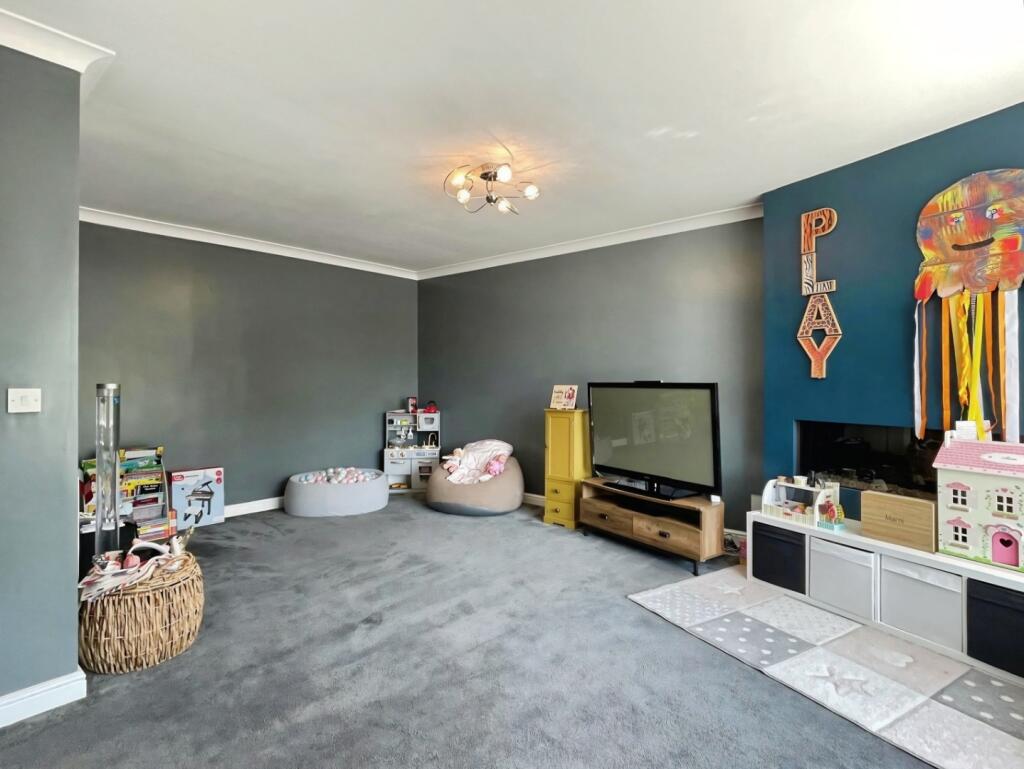
Playroom - 4.52 x 5.54 (14'9" x 18'2" ) - Fitted carpet. Two wall mounted radiators. Electric fireplace. UPVC double glazed bay window to the front aspect. Coving. Ceiling light.
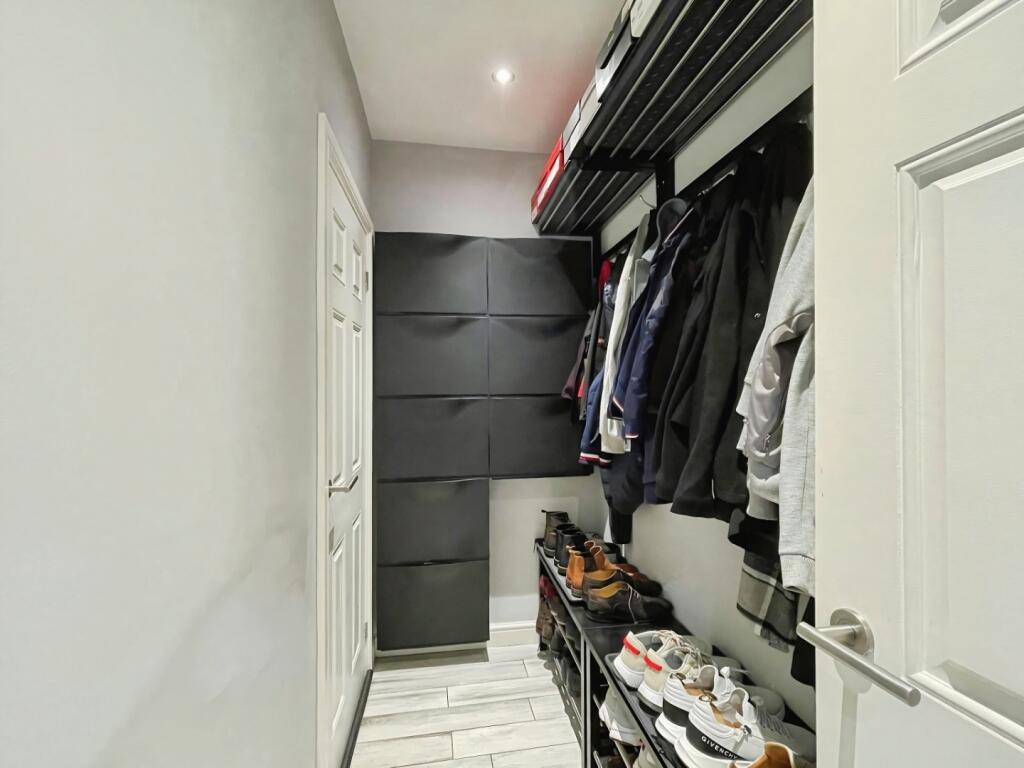
Boot Room - 2.57 x 1.15 (8'5" x 3'9" ) - Continued tiled flooring. Inset spotlights. Access into: –
Integral Garage - 4.74 x 2.60 (15'6" x 8'6" ) - Electric up and over door to the front aspect. Car charging point. Tap. Power and lighting.
Office - 2.71 x 2.67 (8'10" x 8'9" ) - Fitted carpet. Wall mounted radiator. UPVC double glazed window to the side aspect. Coving. Inset spotlights.
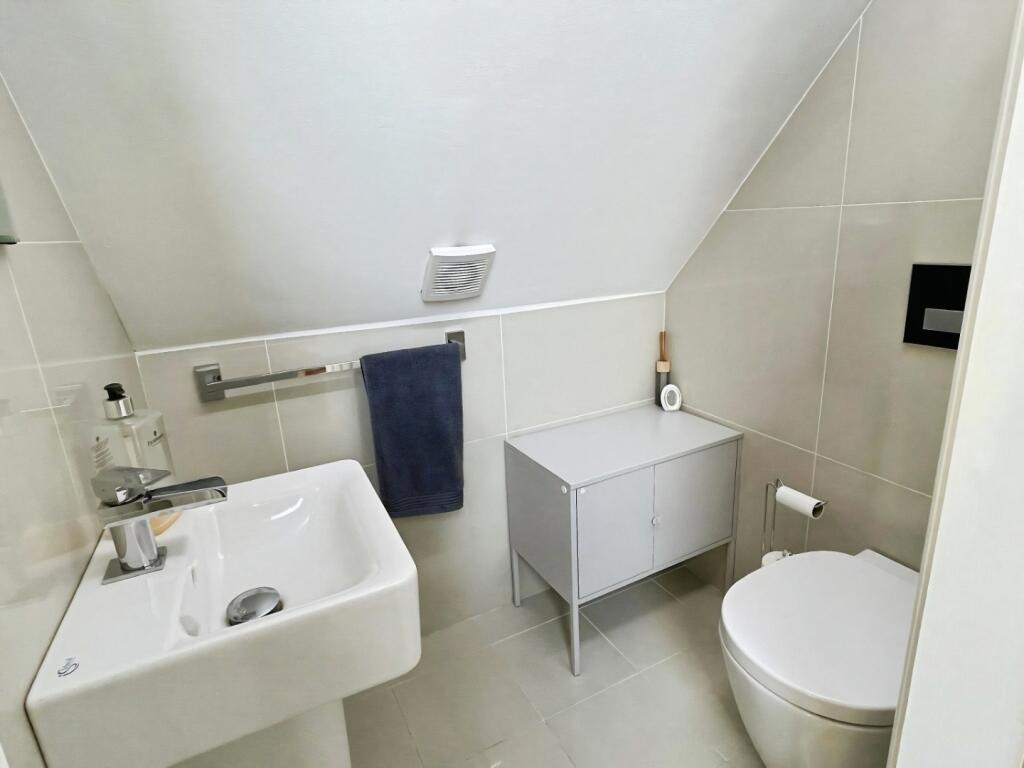
Wc - 1.27 x 1.97 (4'1" x 6'5" ) - Laminate flooring. Low level WC. Wash hand basin. Wall mounted radiator. Covering. Ceiling light. Extractor fan.
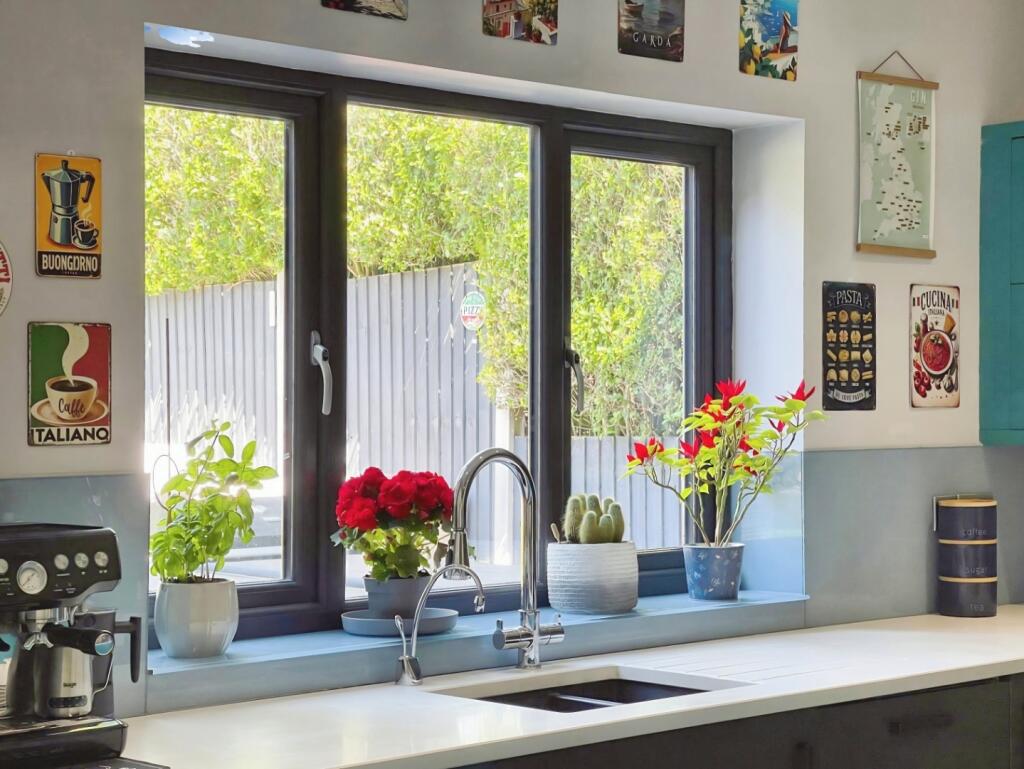
Kitchen Area - 3.40 x 4.04 (11'1" x 13'3" ) - Continued tiled flooring. Range of gloss wall and base unit with quartz worktops above. Integrated sink unit with mixer tap above, CDA microwave, and double ovens. Central Island incorporating wine cooler, electric hob with extractor fan above, and breakfast bar area. Space for American style fridge freezer. UPVC double glazed window to the rear aspect. Access into utility area. Spotlights.
Utility - 2.42 x 2.34 (7'11" x 7'8" ) - Continued tiled flooring. Gloss wall and base units with laminate worktops above. Integrated stainless steel sink and drainer unit with mixer tap above. Under counter space for washing machine. Wall mounted radiator. Composite door to the side aspect. Storage cupboard housing boiler and cylinder. Coving. Ceiling light.
Living Area - 4.86 x 6.94 (15'11" x 22'9" ) - Continued tiled flooring. Two wall mounted radiators. Log burner. Bifold doors to the rear and side aspects. Spotlights. Lantern skylight.
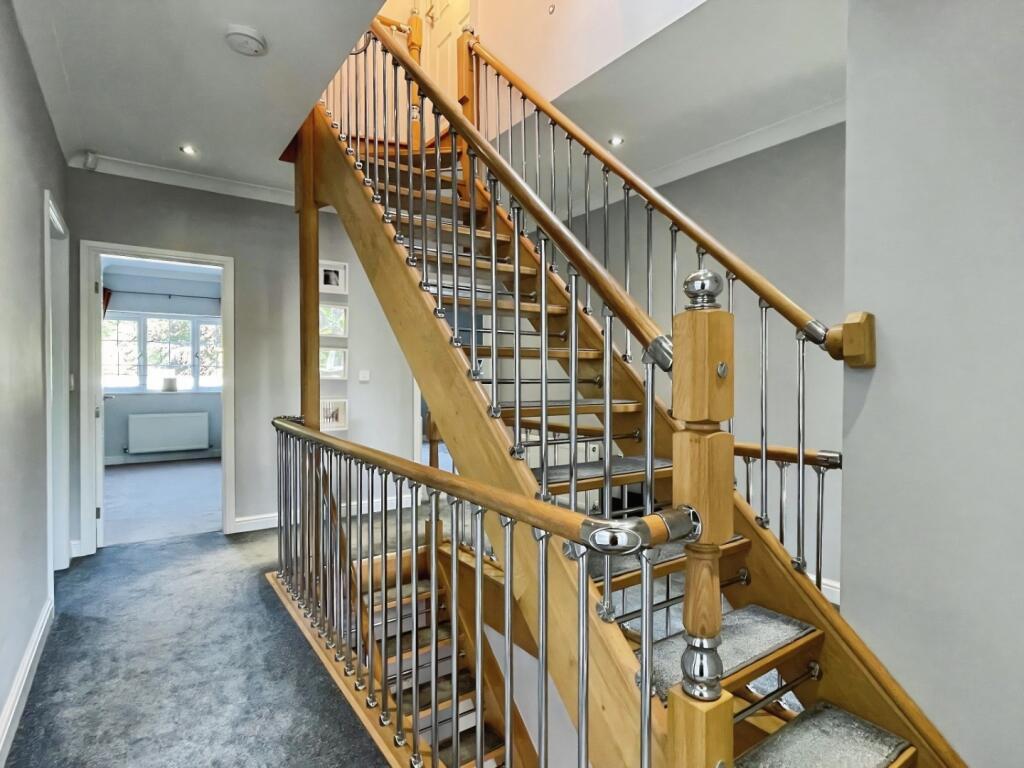
First Floor Landing - Fitted carpet. Wall mounted radiator. Stairs to the second floor accommodation. Coving. Spotlights.
Bedroom Two - 4.04 x 3.46 (13'3" x 11'4" ) - Fitted carpet. Wall mounted radiator. UPVC double glazed window to the rear aspect. Spotlights. Coving. Access into: –
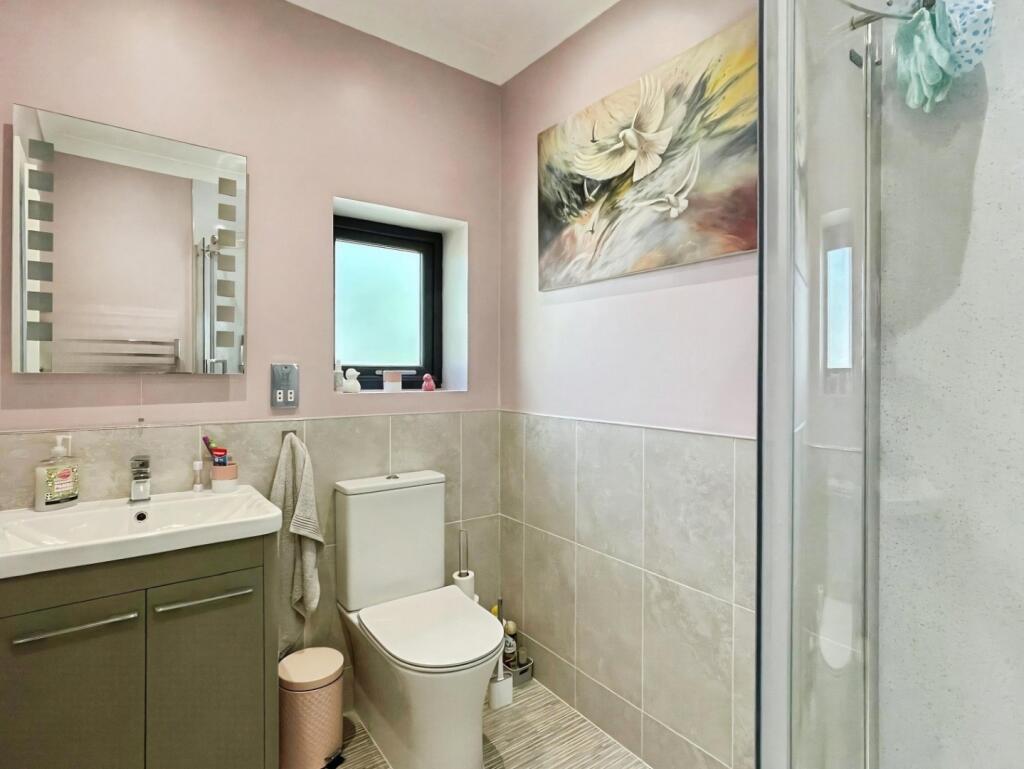
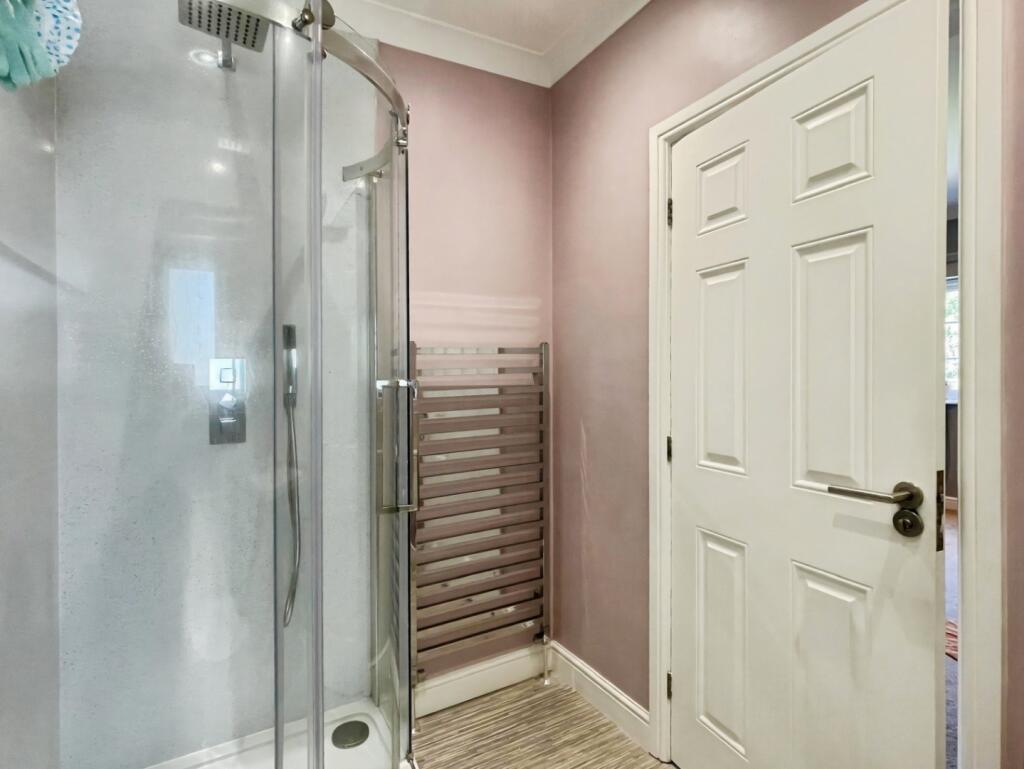
En-Suite - 1.64 x 2.37 (5'4" x 7'9" ) - Vinyl flooring. Low-level WC. Wash hand basin with storage underneath. Wall mounted towel rail. Shower cubicle with rain style showerhead. Obscured UPVC double glazed window to the side aspect. Extractor fan. Coving. Ceiling light.
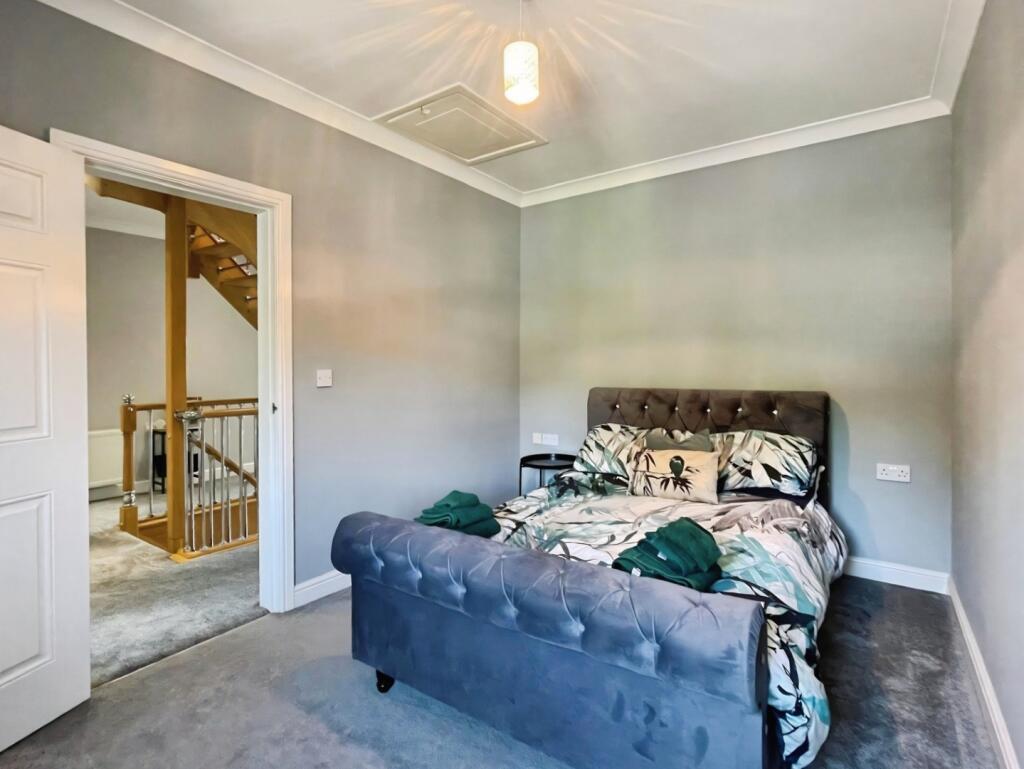
Bedroom Three - 4.04 x 3.39 (13'3" x 11'1") - Fitted carpet. Wall mounted radiator. UPVC double glazed window to the rear aspect. Spotlights. Coving.
Bedroom Four - 3.50 x 3.61 (11'5" x 11'10" ) - Fitted carpet. Wall mounted radiator. UPVC double glazed window to the front aspect. Coving. Spotlights.
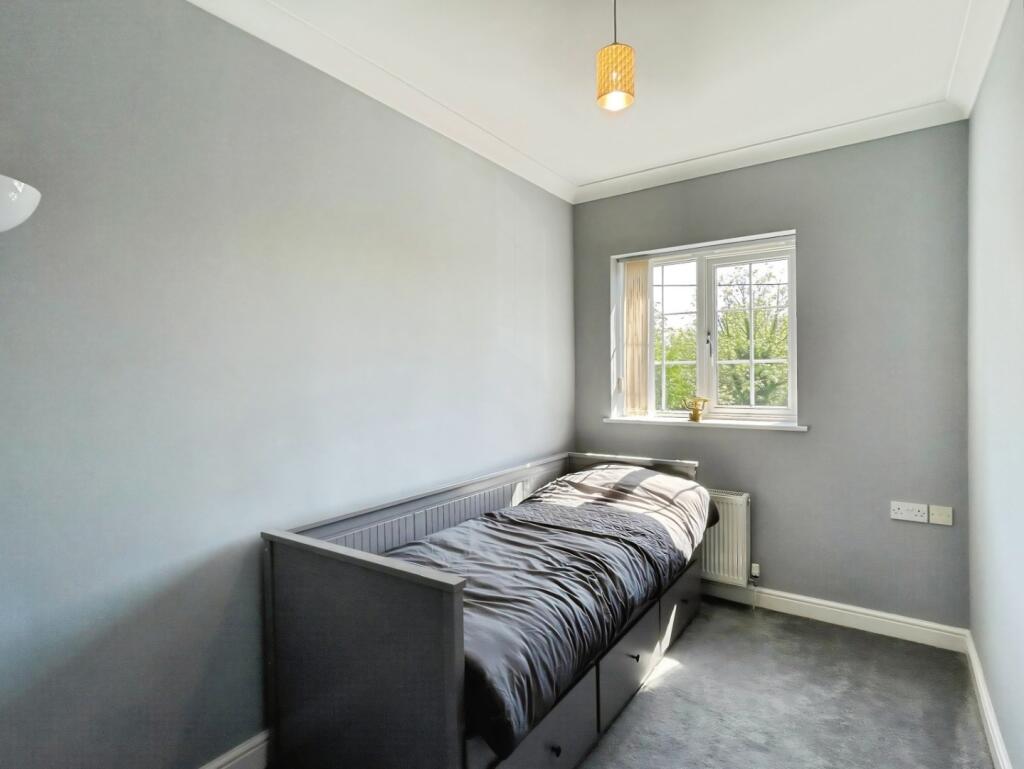
Bedroom Five - 2.72 x 3.94 (8'11" x 12'11" ) - Fitted carpet. Wall mounted radiator. UPVC double glazed window to the rear aspect. Coving. Ceiling light. Loft access.
Bedroom Six - 2.71 x 3.95 (8'10" x 12'11" ) - Fitted carpet. Wall mounted radiator. UPVC double glazed window to the front aspect. Ceiling light. Coving. Loft access.
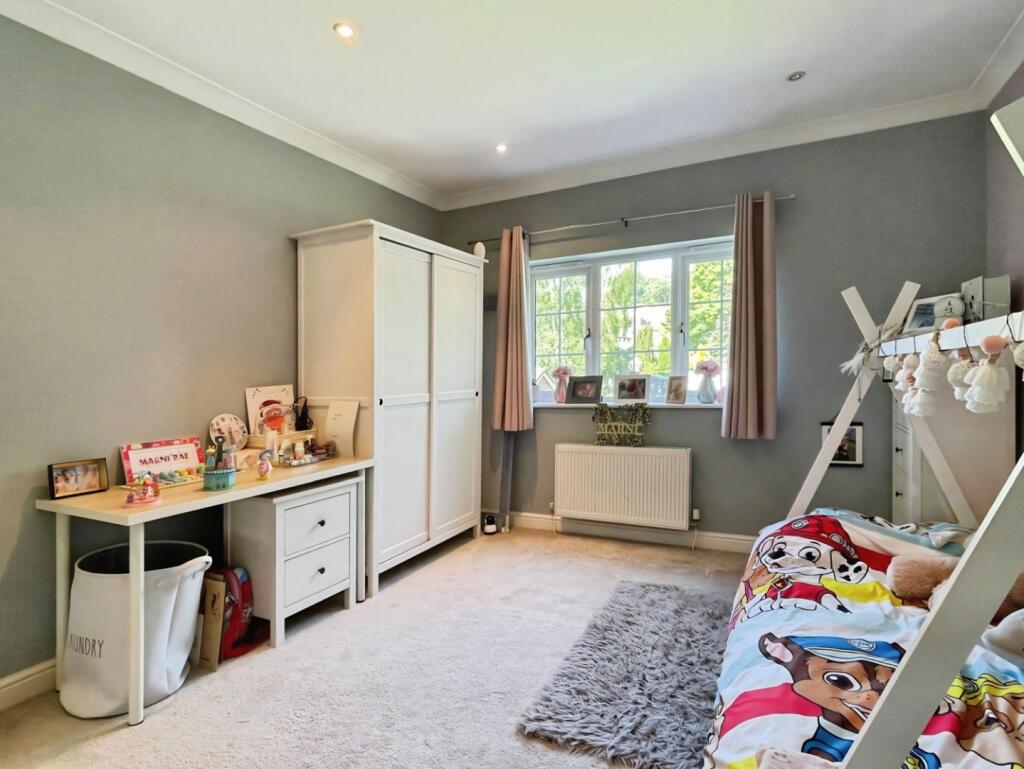
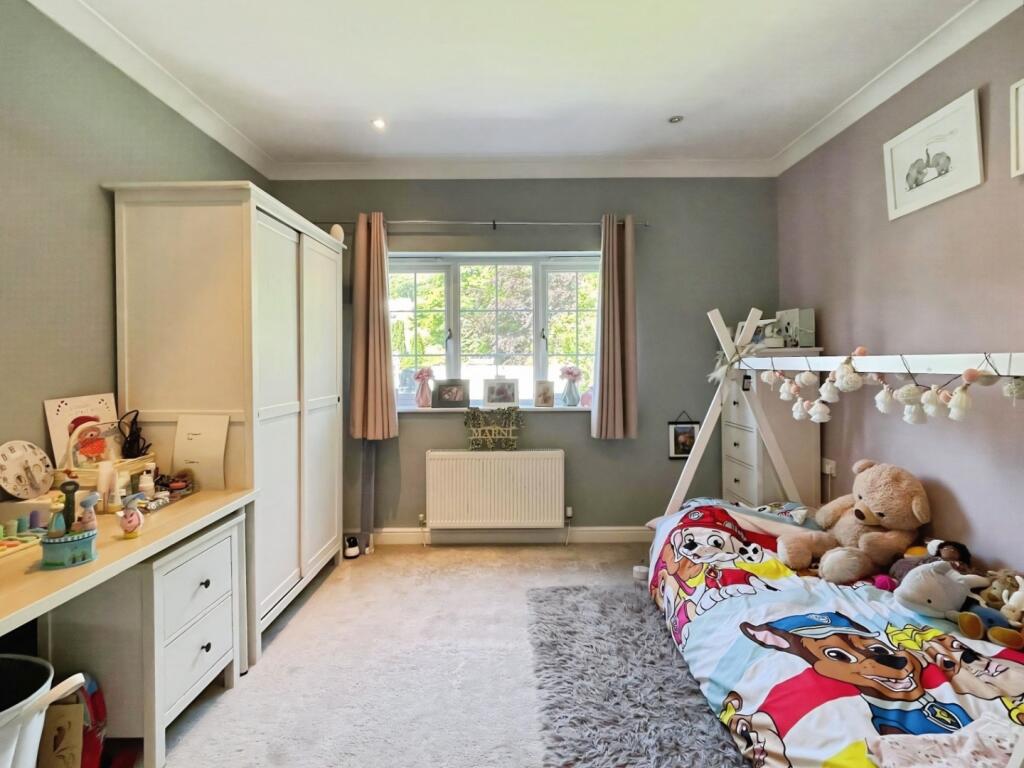
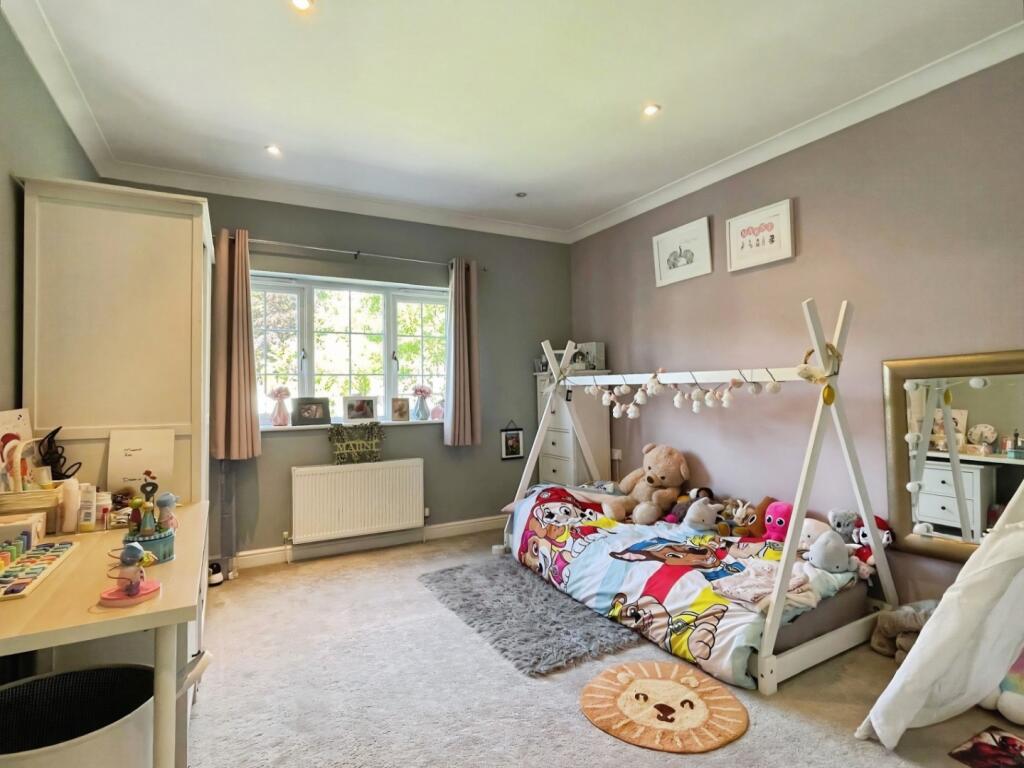
Bedroom Seven - 3.19 x 2.10 (10'5" x 6'10" ) - Fitted carpet. Wall mounted radiator. UPVC double glazed window to the front aspect. Coving. Ceiling light.
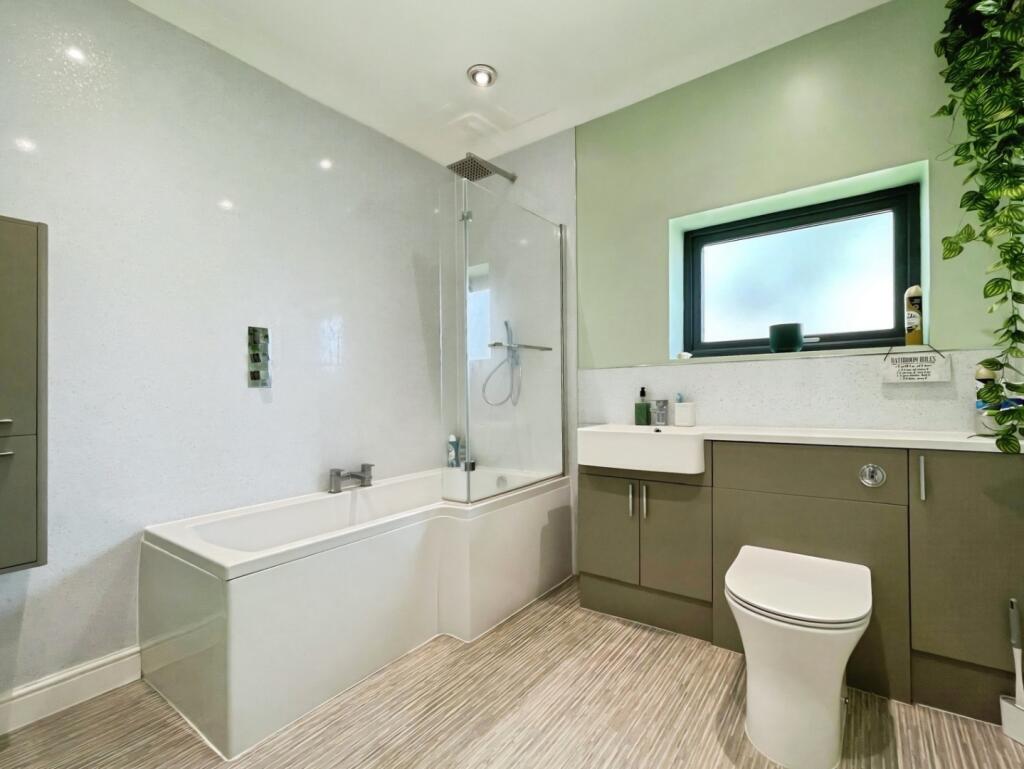
Bathroom - 2.35 x 2.59 (7'8" x 8'5" ) - Vinyl flooring. Vanity unit incorporating low level WC and wash hand basin. Wall mounted radiator. Wall mounted towel rail. Fitted bath with rain style shower above and glass shower screen. Obscured UPVC double glazed window to the side aspect. Extractor fan. Coving. Spotlights.
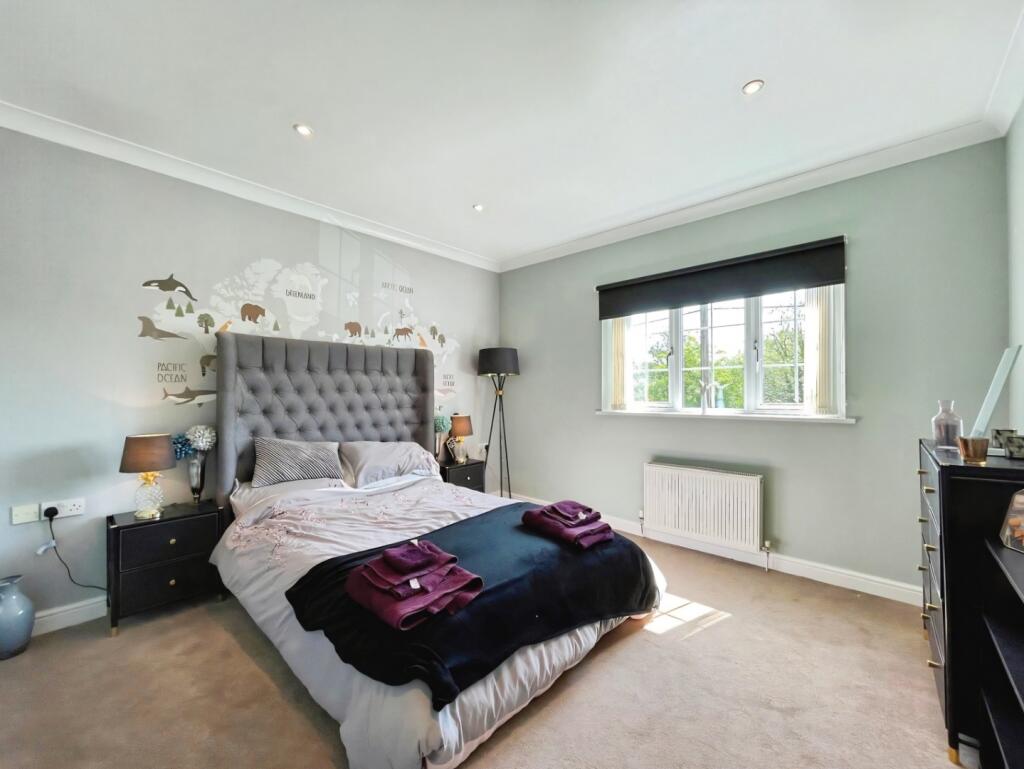
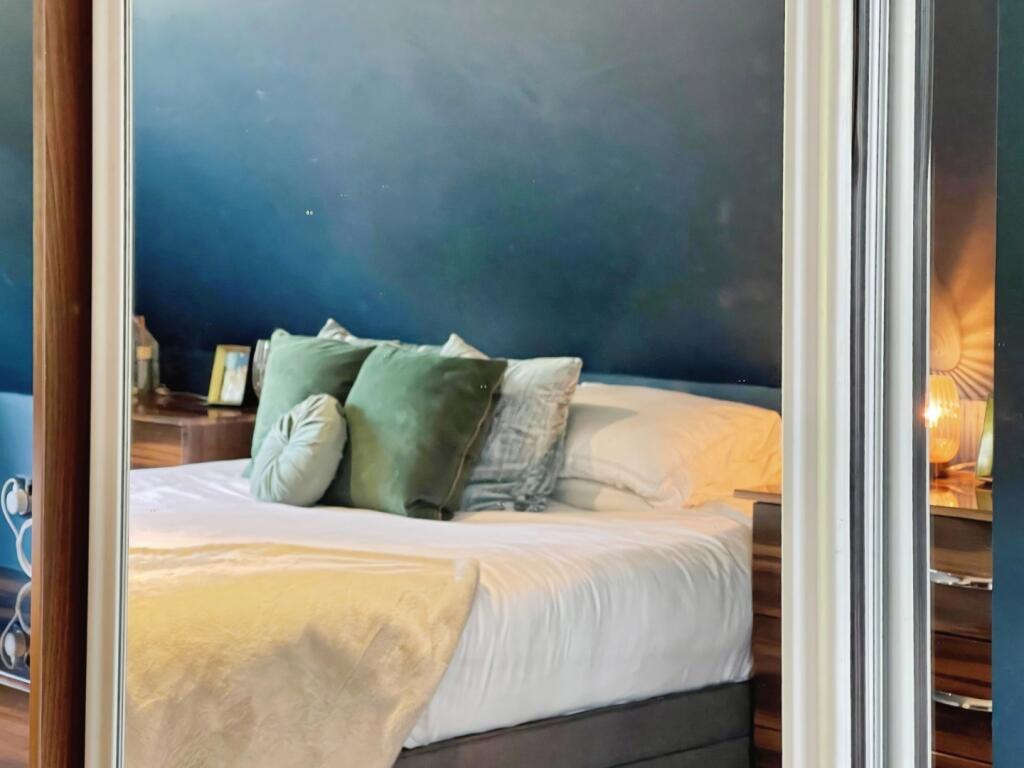
Primary Bedroom - 3.68 max x 7.69 max (12'0" max x 25'2" max ) - Fitted carpet. Wall mounted radiator. UPVC double glazed window to the rear aspect. Storage cupboard. A range of built-in wardrobes and drawers. Skylight. Spotlights. Open access into: –
Ensuite - 3.39 x 3.59 (11'1" x 11'9" ) - Tiled flooring. Tiled walls. Wash hand basin with storage underneath. Walk in shower with rain style showerhead. Built-in sunken Jacuzzi bath. Wall mounted towel rail. Two skylights. UPVC double glazed window to the front aspect. Spotlights. Access into: –
Wc - 1.16 x 1.46 (3'9" x 4'9" ) - Tiled flooring. Tiled walls. Low-level WC. Wall mounted wash hand basin. Extractor fan.
Outside - Externally, the property benefits from a generous frontage with off-road parking for multiple vehicles leading to an integral garage with charging point. Gated side access leads to the enclosed rear garden. The rear garden comprises a substantial patio area ideal for outdoor dining and entertaining, a raised seating area, and a large lawned garden providing ample space for children to play and families to enjoy the outdoors.
Agents Notes - Tenure: Freehold
Services: All mains services connected
Council Tax: Staffordshire Moorlands Band F
Please Note - Please note that all areas, measurements and distances given in these particulars are approximate and rounded. The text, photographs and floor plans are for general guidance only. Denise White Estate Agents has not tested any services, appliances or specific fittings — prospective purchasers are advised to inspect the property themselves. All fixtures, fittings and furniture not specifically itemised within these particulars are deemed removable by the vendor.
About Your Agent - "In a world where you can be anything, be kind"
Denise is the director of Denise White Estate agents and has worked in the local area since 1999. Denise and the team can help and advise with any information on the local property market and the local area.
Denise White Estate Agents deal with all aspects of property including residential sales and lettings.
Please do get in touch with us if you need any help or advise.
Property To Sell? - We can arrange an appointment that is convenient with yourself, we'll view your property and give you an informed FREE market appraisal and arrange the next steps for you.
You Need A Solicitor! - A good conveyancing solicitor can make or break your moving experience – we’re happy to recommend or get a quote for you, so that when the times comes, you’re ready to go.
Do You Require A Mortgage? - Speak to us, we'd be more than happy to point you in the direction of a reputable adviser who works closely with ourselves.
We Won! - Denise White Bespoke Estate Agents has been honoured with the esteemed Gold Award for two years running; 2024 & 2025 from the British Property Awards for their exceptional customer service and extensive local marketing knowledge in Leek and its surrounding areas.
The British Property Awards, renowned for their inclusivity and comprehensive evaluation process, assess estate agents across the United Kingdom based on their customer service levels and understanding of the local market. Denise White Estate Agents demonstrated outstanding performance throughout the rigorous and independent judging period.
Additionally the team have been successful in receiving the GOLD EXCEPTIONAL award from the British Estate Agency Guide 2025 & 2025 and being listed as one of the Top 500 Estate Agents in the UK.
The Best Estate Agency Guide assess data such as the time taken from listing as for sale to sale agreed, achieving the asking price vs the achieved price, market share of properties available, positive reviews and much more!
Anti-Money Laundering & Id Checks - Once an offer is accepted on a property marketed by Denise White Estate Agents we are required to complete ID verification checks on all buyers and to apply ongoing monitoring until the transaction ends. Whilst this is the responsibility of Denise White Estate Agents we may use the services of Guild365, to verify Clients’ identity. This is not a credit check and therefore will have no effect on your credit history. You agree for us to complete these checks, and the cost of these checks is £30.00 inc. VAT per buyer. This is paid in advance, when an offer is agreed and prior to a sales memorandum being issued. This charge is non-refundable.
Listed by
Leek
Denise White Estate Agents
Reference: 89589993
EPC Rating & Upgrade Cost
Current rating: C
Potential rating: B
Inspection date: 23/02/2021
Expiry date: 22/02/2031
Current heating cost: £831/year
Potential heating cost: £831/year
Est. upgrade cost to C: £4,500
Recommendations
- Solar photovoltaic panels, 2.5 kWp (£3,500 - £5,500)
Flood risk
Zone: 1
Risk: Low
Job (default Low)
Floorplans
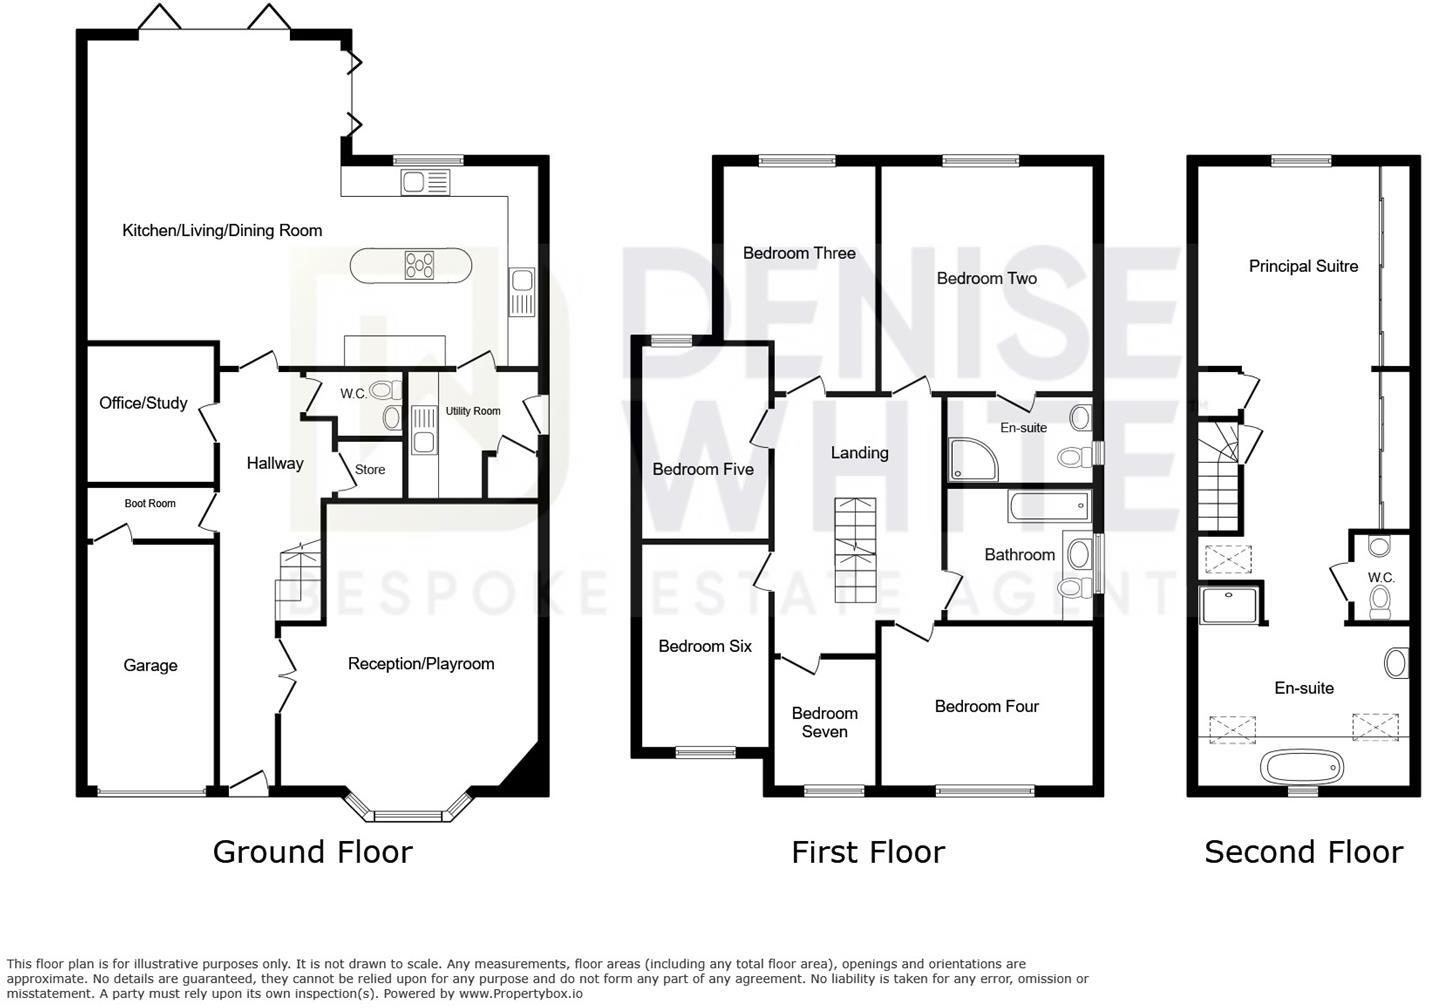
Floorplan
EPC Graphs
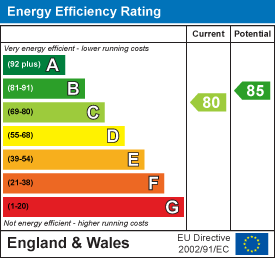
EE Rating
Price history
36% since 2011
| Event | Date | Price | % change |
|---|---|---|---|
| Listed for sale | — | £550,000 | +16.5% |
| Sold | 31/03/2021 (5 years ago) | £472,000 | +35.6% |
| Sold | 26/10/2011 (14 years ago) | £348,000 | — |
Source: HM Land Registry Price Paid Data. Crown copyright.
Sold Comparables
Same street and nearby sales within 0.25 miles (last 5 years). Data from Land Registry Price Paid.
| Address | Price | Date | Type |
|---|---|---|---|
| 1 KENT DRIVE, ENDON, STOKE-ON-TRENT, STAFFORDSHIRE MOORLANDS, STAFFORDSHIRE, ST9 9EH | £373,000 | 06/06/2025 | Detached |
| TREVELA WOODSTONE AVENUE, ENDON, STOKE-ON-TRENT, STAFFORDSHIRE MOORLANDS, STAFFORDSHIRE, ST9 9DL | £395,000 | 30/06/2023 | Detached |
| 51 BASNETTS WOOD, ENDON, STOKE-ON-TRENT, STAFFORDSHIRE MOORLANDS, STAFFORDSHIRE, ST9 9DQ | £360,000 | 31/10/2022 | Detached |
| 41 BASNETTS WOOD, ENDON, STOKE-ON-TRENT, STAFFORDSHIRE MOORLANDS, STAFFORDSHIRE, ST9 9DQ | £355,000 | 28/10/2022 | Detached |
| 17A KENT DRIVE, ENDON, STOKE-ON-TRENT, STAFFORDSHIRE MOORLANDS, STAFFORDSHIRE, ST9 9EH | £440,000 | 21/10/2022 | Detached |
| 12 HAZELWOOD ROAD, ENDON, STOKE-ON-TRENT, STAFFORDSHIRE MOORLANDS, STAFFORDSHIRE, ST9 9DA | £230,000 | 07/04/2022 | Detached |
| 9 CEDAR CRESCENT, ENDON, STOKE-ON-TRENT, STAFFORDSHIRE MOORLANDS, STAFFORDSHIRE, ST9 9DB | £272,500 | 31/01/2022 | Detached |
| LAUREL HOUSE STONEY LANE, ENDON, STOKE-ON-TRENT, STAFFORDSHIRE MOORLANDS, STAFFORDSHIRE, ST9 9BX | £450,000 | 10/12/2021 | Detached |
Area average: £359,438 (8 sales)
Capital growth trend
Land Registry outcode average: last 12 months vs 5y and 10y ago (from sold prices).
House Price Index (HM Land Registry — official index, not sold-price averages): Staffordshire Moorlands. Series: Detached. As of April 2026.
Rental Range
Estimated market rent for Staffordshire Moorlands. Low = conservative, Realistic = average, Optimistic = best case.
Based on Local Authority from postcode lookup → Staffordshire Moorlands.
LHA (30th percentile) floor for Staffordshire North: Apr 2025 – Mar 2026
Location
Nearby
Nearest stations, universities and amenities (distance from property).
| Type | Name | Distance |
|---|---|---|
| Bus stop | Endon High School | 0.0 miles |
| Shop | Scrumbles Cake Shop | 0.9 miles |
| Shop | Revolution | 0.9 miles |
| Hospital | Haywood Hospital Walk-in Centre | 3.3 miles |
| Train station | Leek Brook | 3.6 miles |
| Train station | Rudyard | 3.7 miles |
| Hospital | John Munroe Hospital | 3.9 miles |
| University | Buxton & Leek College | 4.5 miles |
| University | Tovell Building, Buxton & Leek College | 4.6 miles |
Street-level crime
| Category | Count |
|---|---|
| Violence and sexual offences | 8 |
| Anti-social behaviour | 6 |
| Other theft | 1 |
| Public order | 1 |
| Robbery | 1 |
| Vehicle crime | 1 |
| Total incidents | 18 |
Within 1 mile during May 2026. Source: data.police.uk (England & Wales).
Schools nearby
Nearest open schools with Ofsted ratings (England). Closed schools are not shown. Data from Get Information about Schools and Ofsted.
| Name | Type | Distance | Ofsted |
|---|---|---|---|
| Endon High School | Secondary | 0.1 miles | Good — 15 Nov 2023 |
| St Luke's CofE Academy Endon | Primary | 0.2 miles | — (Inspected (no overall grade)) |
| Endon Hall Primary School | Primary | 0.5 miles | Good — 12 Jul 2012 |
| Greenways Primary Academy | Primary | 1.0 miles | Good — 7 Oct 2013 |
| St Anne's CofE (VC) Primary School | Primary | 1.3 miles | Good — 23 Oct 2019 |
Rental Comparables
Residential lets from OpenRent and Rightmove for the area. Bedroom counts vary — use the Beds column to compare like-for-like lets. Student lets are excluded.
| Title | Rent | Beds | Distance | As seen on |
|---|---|---|---|---|
| 2 Bed Terraced House, Breach Road, ST6 | £875/mo | 2 | 0.82 miles | OpenRent |
| 2 Bed Semi-Detached House, Thelma Avenue, ST6 | £950/mo | 2 | 0.97 miles | OpenRent |
Average rent: £913/mo (2 listings)
Rent-driven metrics
Based on OpenRent comparables.
- Rent ratio — Monthly rent ÷ purchase price (1% rule). 1%+ = strong, 0.8–1% = okay, <0.8% = weak for cashflow.
- Max investor price — Rent ÷ 0.8%; the price at which rent would be 0.8% of price (Stoke-style target).
- Target investor price — Rent ÷ 1%; the price at which rent would be 1% of price (strong cashflow band).
- Gross yield — Annual rent as % of purchase price (no costs).
- Cost-to-rent — Price ÷ annual rent (from OpenRent comparables). Under 14× = strong, 14–16× = acceptable, 17×+ = compressed.
- Cashflow — Rent minus mortgage, 10% maintenance, £25/mo compliance. Assumes 75% LTV, 3.95% APR (5yr fixed), 25yr term.
- ROI — Annual profit ÷ cash in (deposit + 4% purchase costs).