47 BUTTONBUSH DRIVE
NANTWICH, STAPELEY, CHESHIRE EAST CW5 7SJ
pbox-IMG.jpg pbox-IMG.jpg pbox-IMG.jpg pbox-IMG.jpg pbox-IMG.jpg pbox-IMG.jpg pbox-IMG.jpg pbox-IMG.jpg pbox-IMG.jpg pbox-IMG.jpg pbox-IMG.jpg pbox-IMG.jpg pbox-IMG.jpg pbox-IMG.jpg pbox-IMG.jpg pbox-IMG.jpg pbox-IMG.jpg pbox-IMG.jpg pbox-IMG.jpg pbox-IMG.jpg pbox-IMG.jpg pbox-IMG.jpg pbox-IMG.jpg pbox-IMG.jpg pbox-IMG.jpg pbox-IMG.jpg
/ 26
Property details
Tenure
FREEHOLD
Floor area
106 m²
Council tax band
D
EPC rating
B
Last sold
£225,000 Jun 2021
Price per m²
£2,736/m²
Local average
£210,874 (+37.5%)
Deprivation
Decile 10 (32,829 of 33,755)
Street crime
27 incidents within 1 mile (May 2026)
Key features
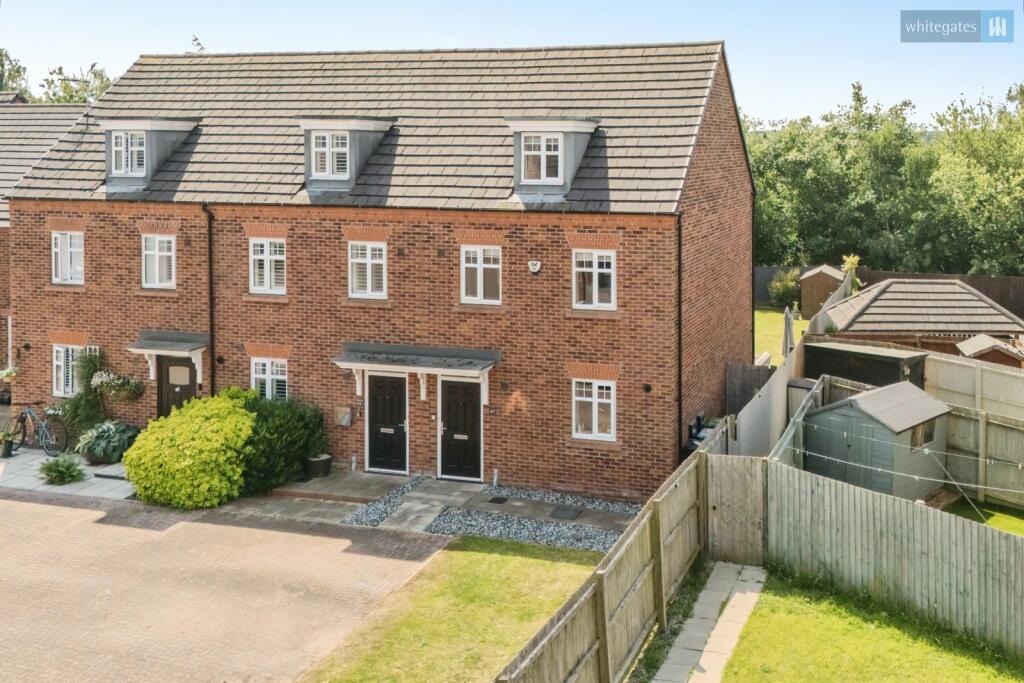
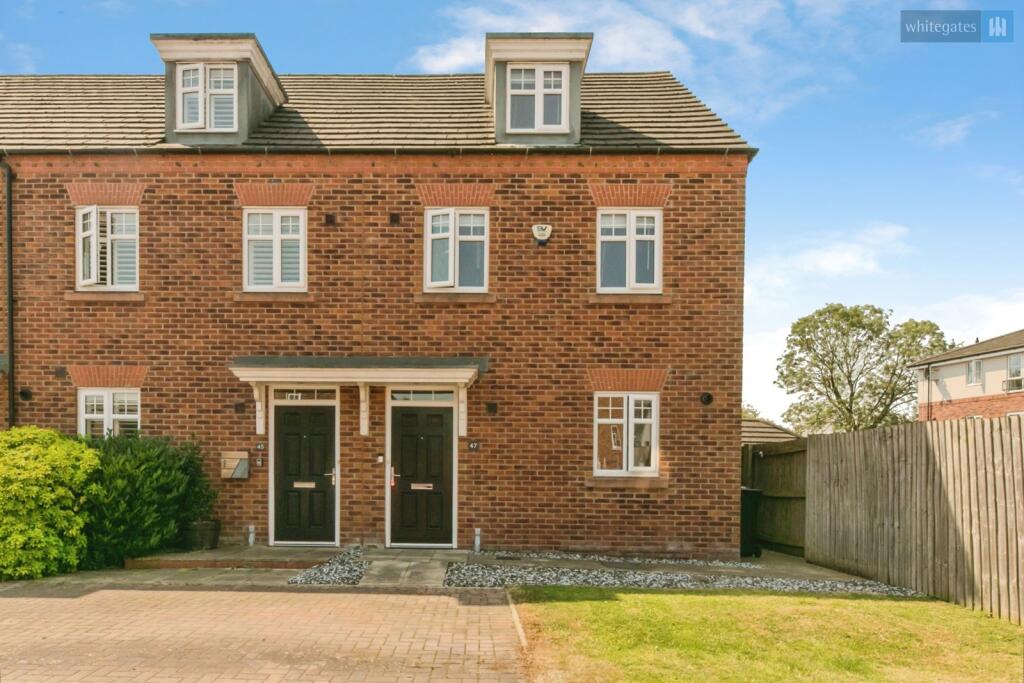
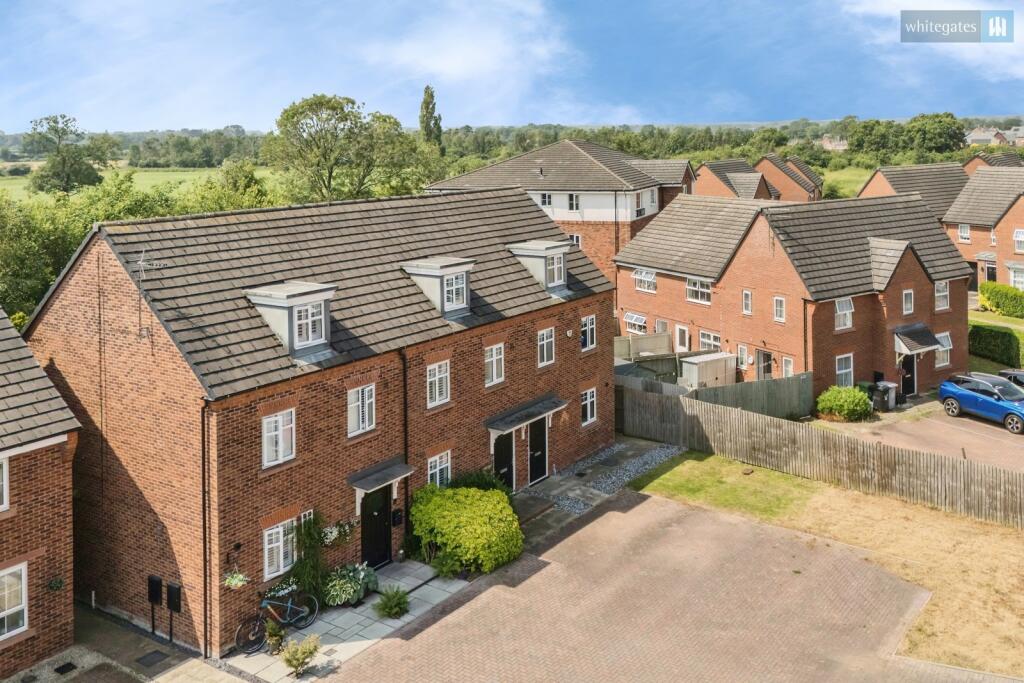
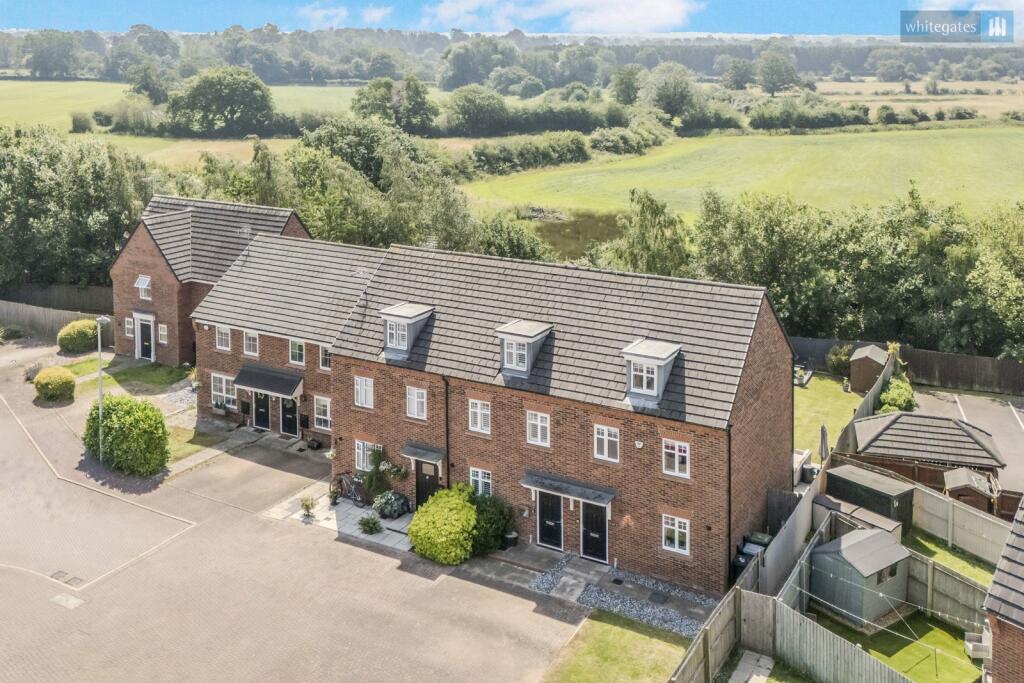
- AN IMMACULATELY PRESENTED THREE STOREY TOWN HOUSE
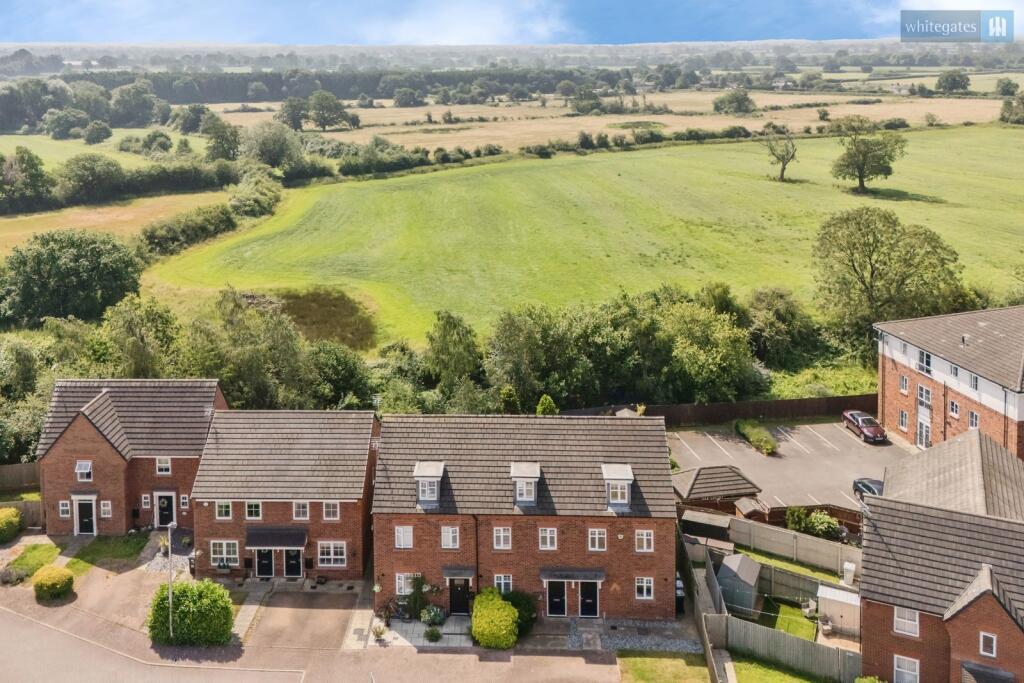
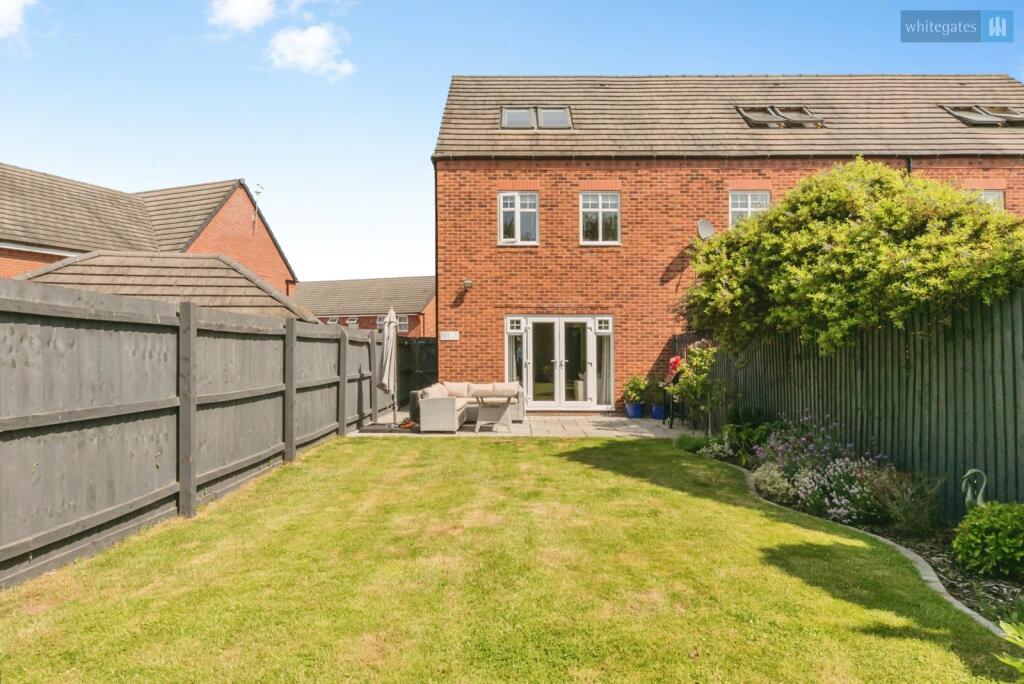
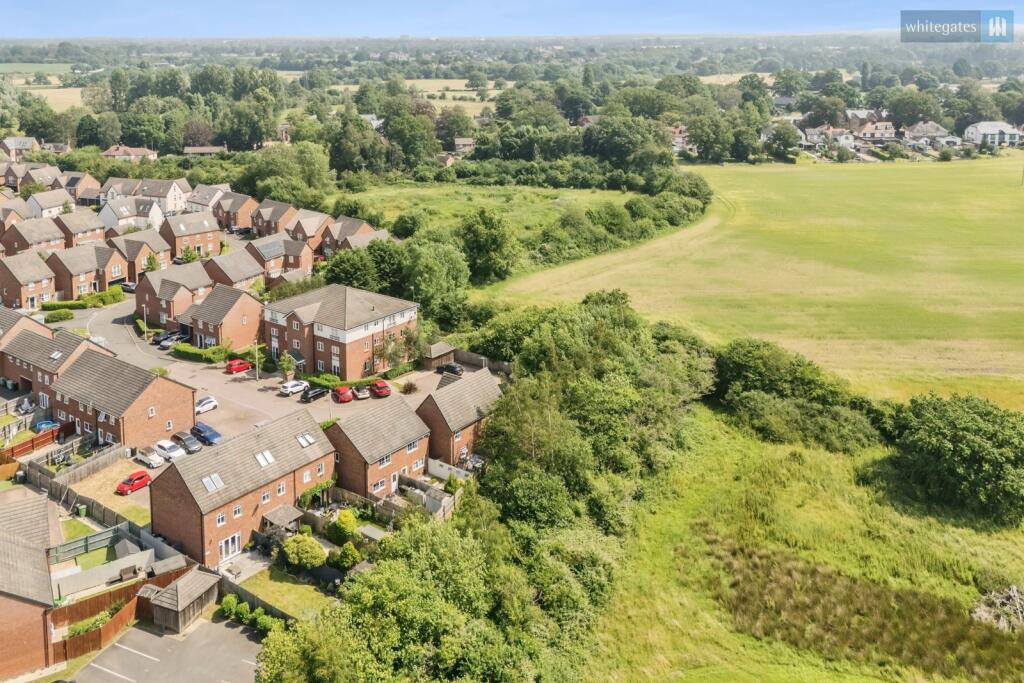
- DELIGHTFUL PLOT WHICH IS NOT OVERLOOKED TO THE REAR
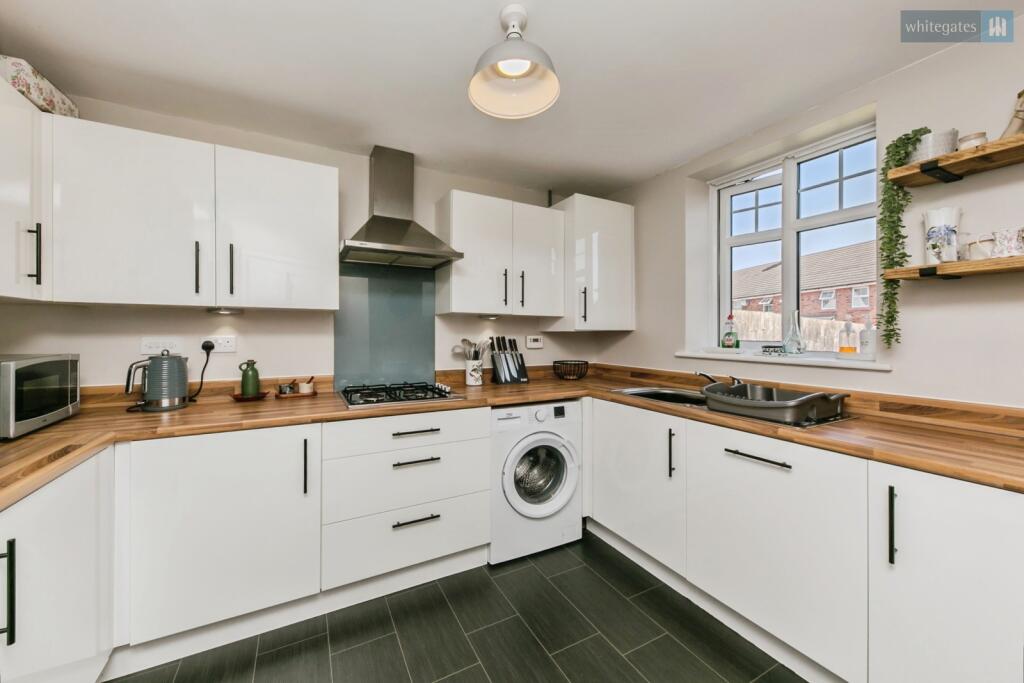
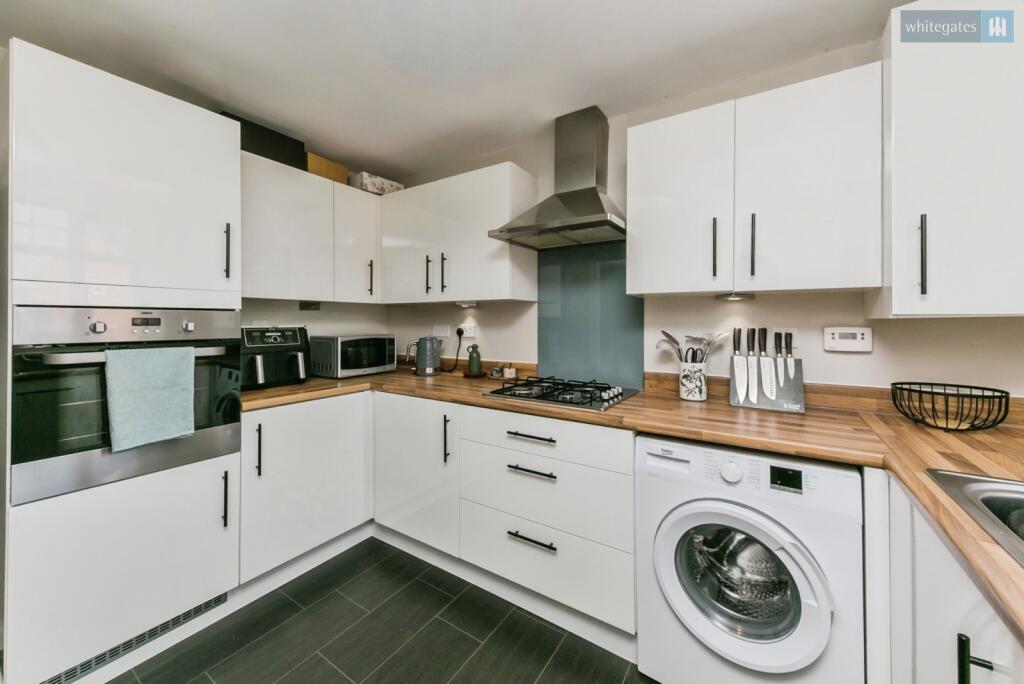
- MODERN AND STYLISH KITCHEN
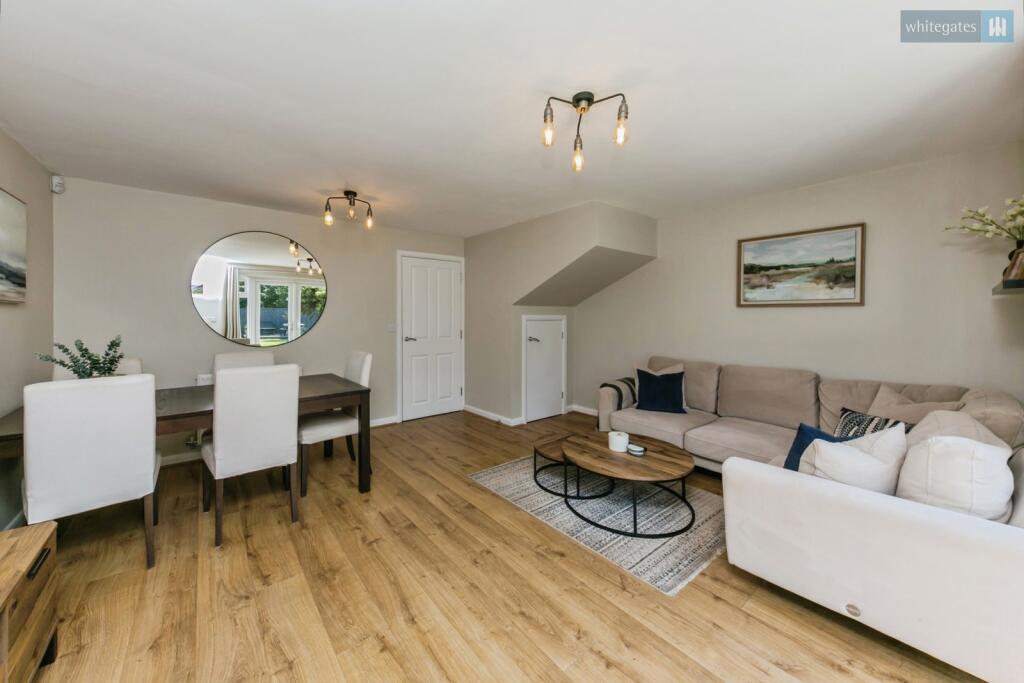
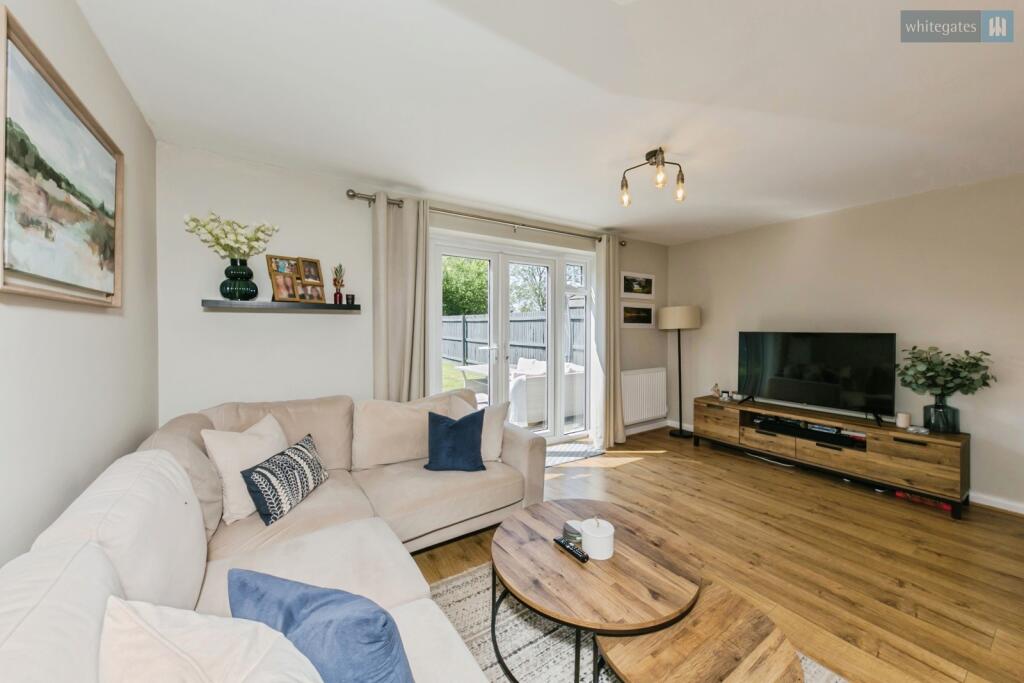
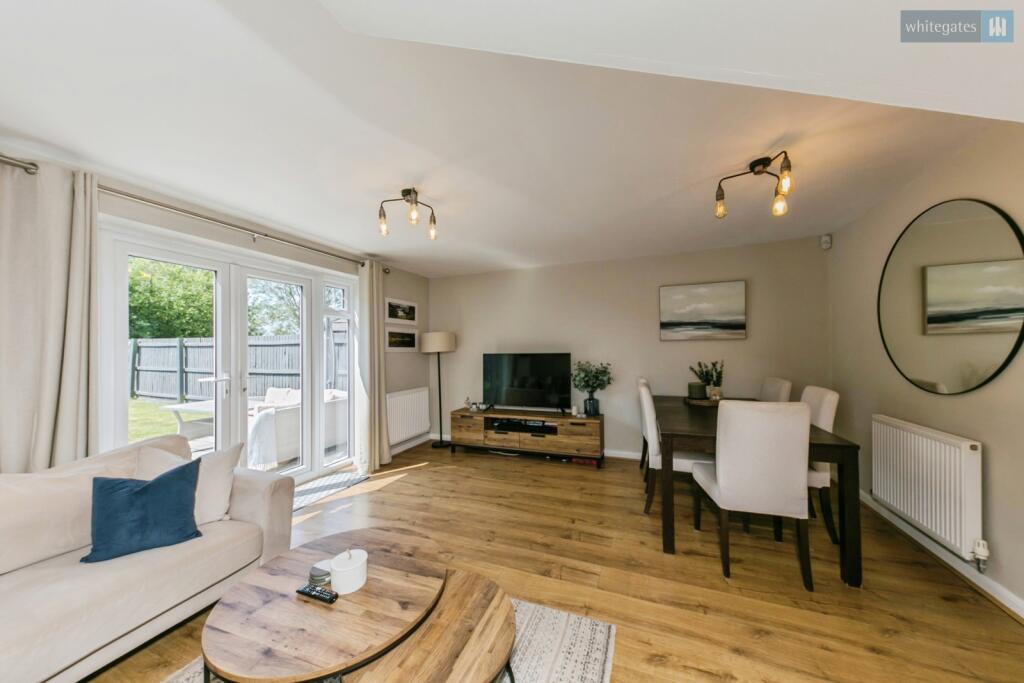
- OPEN PLAN LIVING/DINING ROOM WITH FRENCH DOORS TO THE REAR
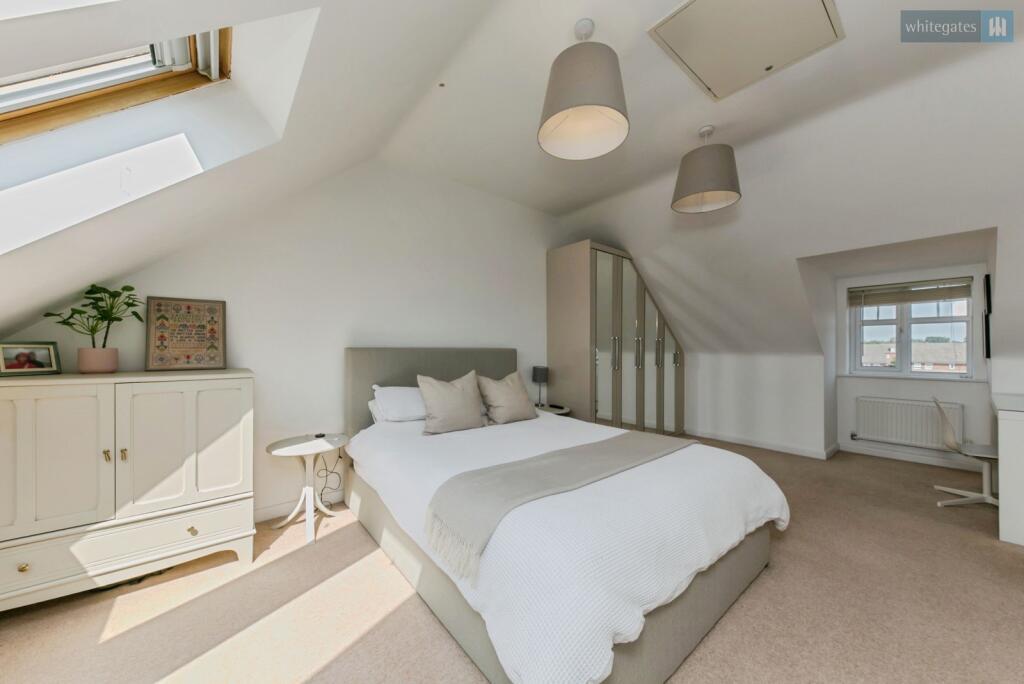
- MAIN BEDROOM SUITE TO TOP FLOOR WITH EN-SUITE SHOWER ROOM
- TWO FURTHER DOUBLE BEDROOMS
- DOWNSTAIRS WC AND MODERN MAIN BATHROOM
- ALLOCATED PARKING TO THE FRONT
- MUST BE VIEWED
Additional details
- Parking
- Yes
- Garden
- Yes
Description
Location
Stapeley offers the best of both worlds being walking distance to the centre of the town, being in the catchment area for highly regarded schools including Brine Leas High School and also ideally placed for the road networks with the A500 providing access to the M6 at Junction 16 and the railway stations at both Nantwich and Crewe. There is a Co-op just across the road and the larger supermarkets of Sainsburys, Aldi and Morrisons are only ten minutes away. Nantwich has a strong community with year-round events including the Jazz Fest, Nantwich Show and the Food Festival.
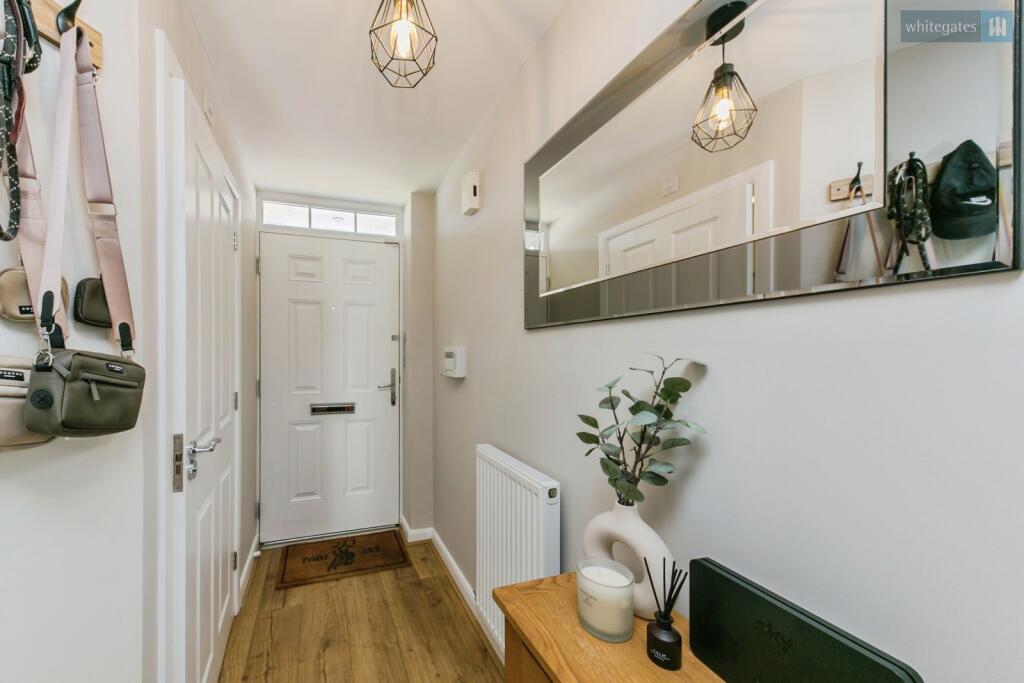
Approached over a paved path to the composite front door leading to the:
Entrance Hall
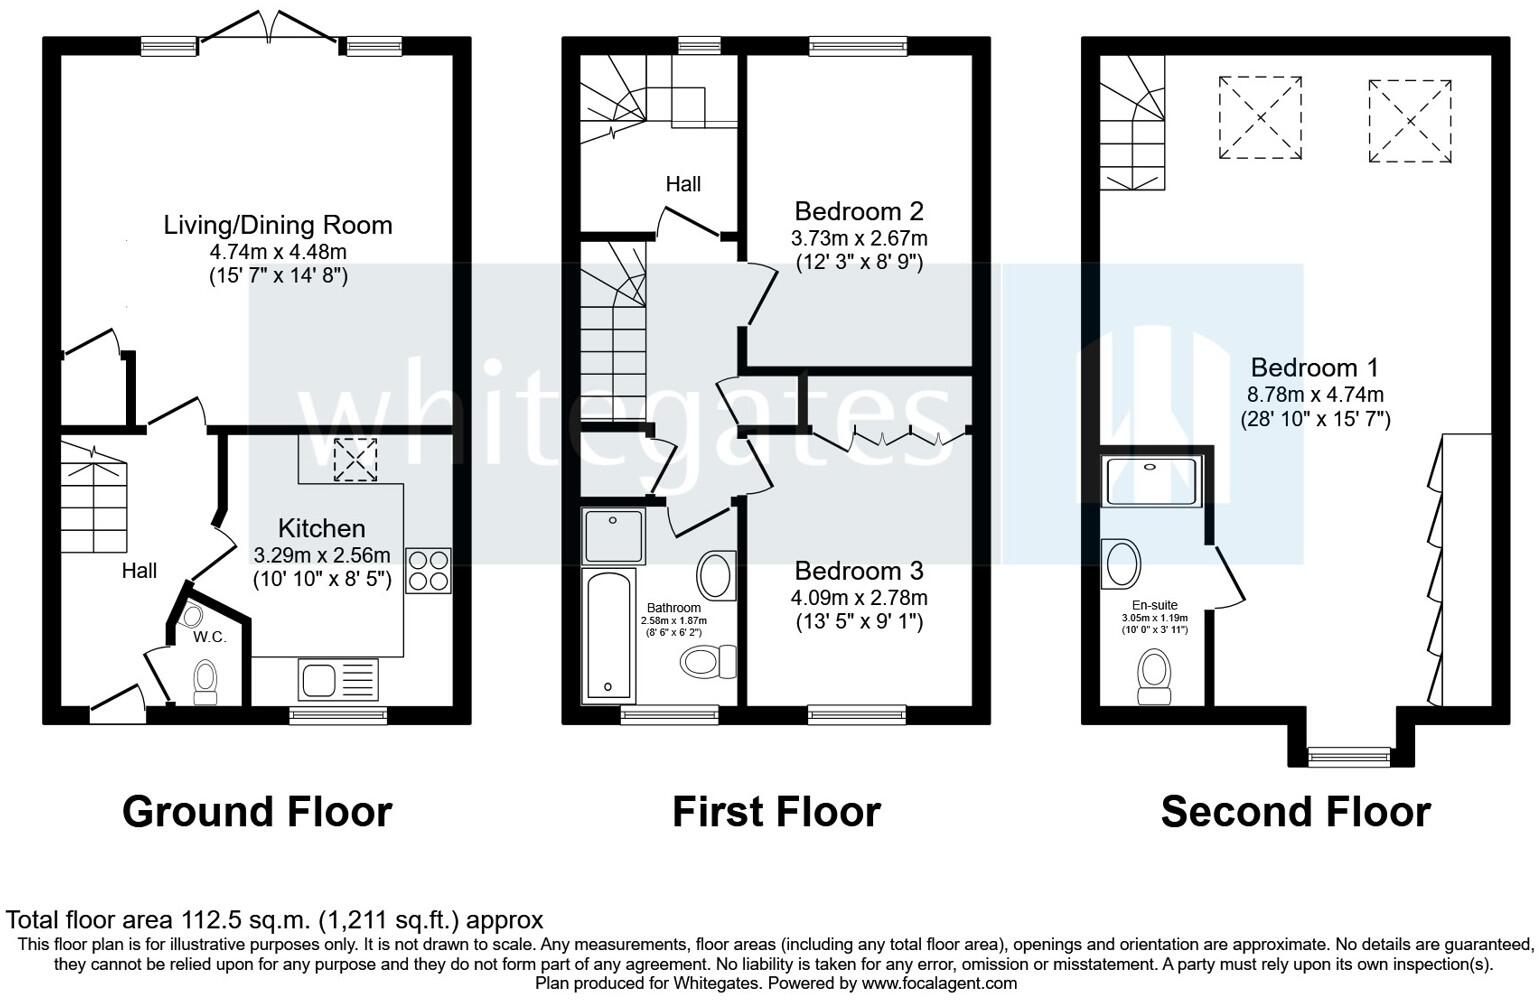
With oak style flooring fitted, doors leading to the kitchen, living/dining room and WC.
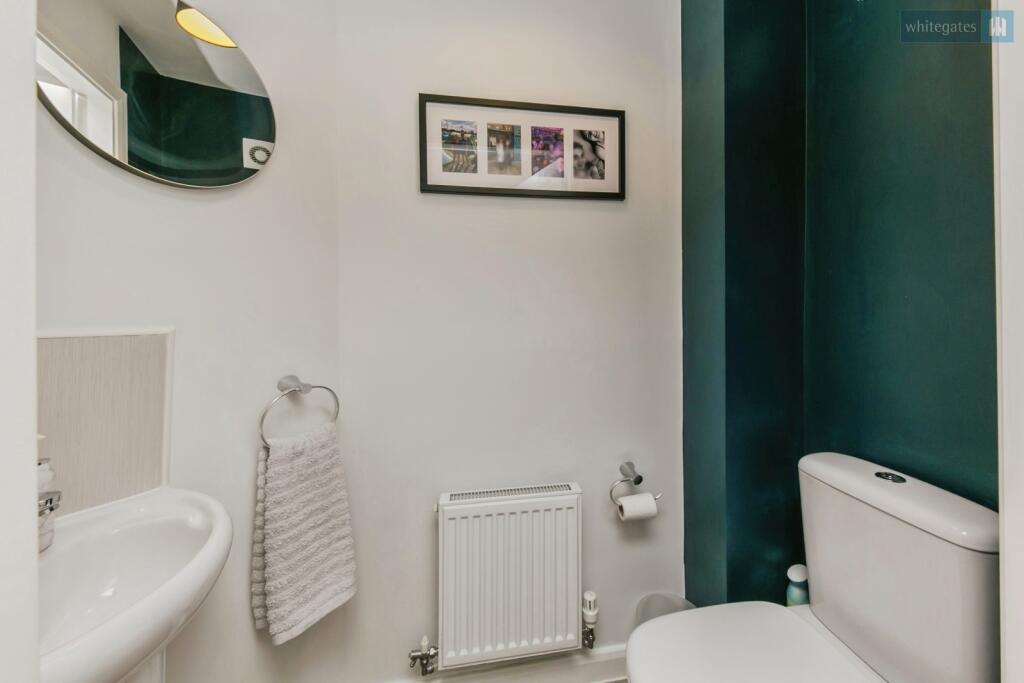
WC
Fitted with a suite of low-level WC and wash hand basin with tiled splashback. Frosted window to the front, oak effect flooring and extractor fan fitted.
Kitchen
Stylishly appointed with white gloss wall and base units incorporating cupboards and drawers with work surfaces over and matching upstand. There is an inset four ring gas hob with extractor hood over and single oven under. Integrated oven, fridge/freezer and dishwasher. Space and plumbing for washing machine. There is a window to the front, tiled floor and under unit lighting.
Living/Dining Room
A spacious reception room stretching across the rear of the property with French doors leading to the garden. Continuation of oak flooring throughout. Understairs storage cupboard.
First Floor Landing
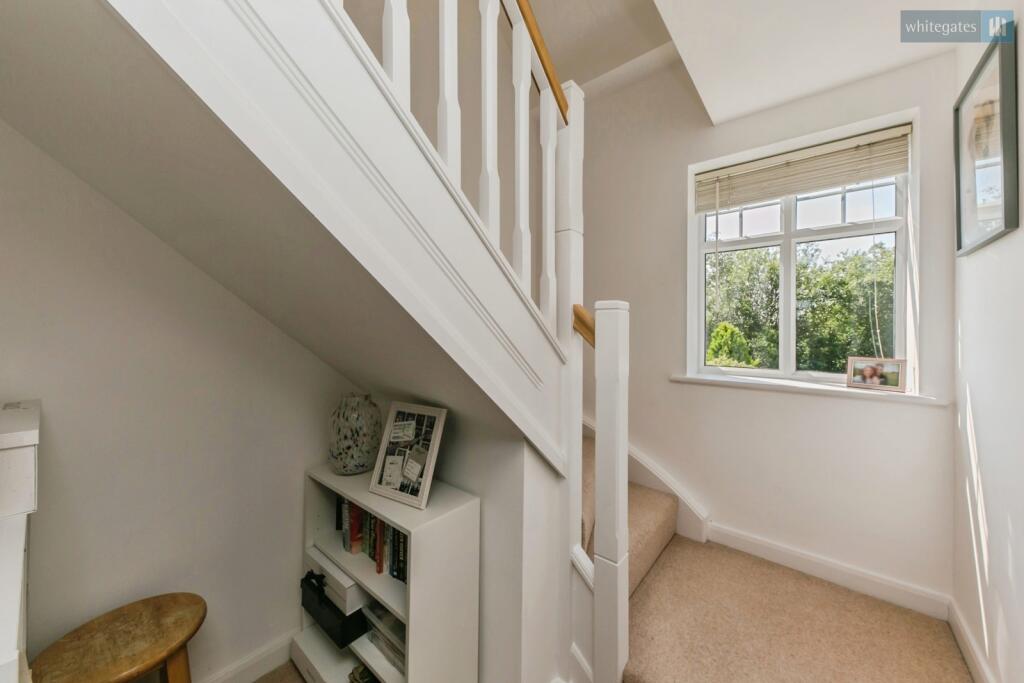
With doors leading to two bedrooms, bathroom and door leading to the staircase for the first floor.
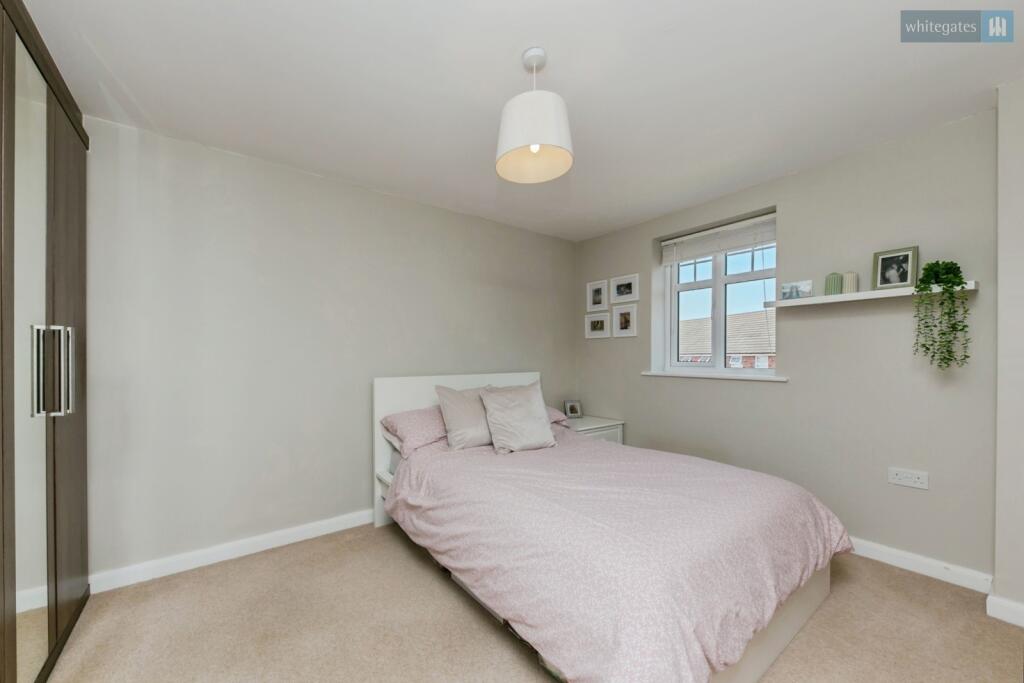
Bedroom Two
A generously proportioned double bedroom with windows to the rear overlooking the rear garden.
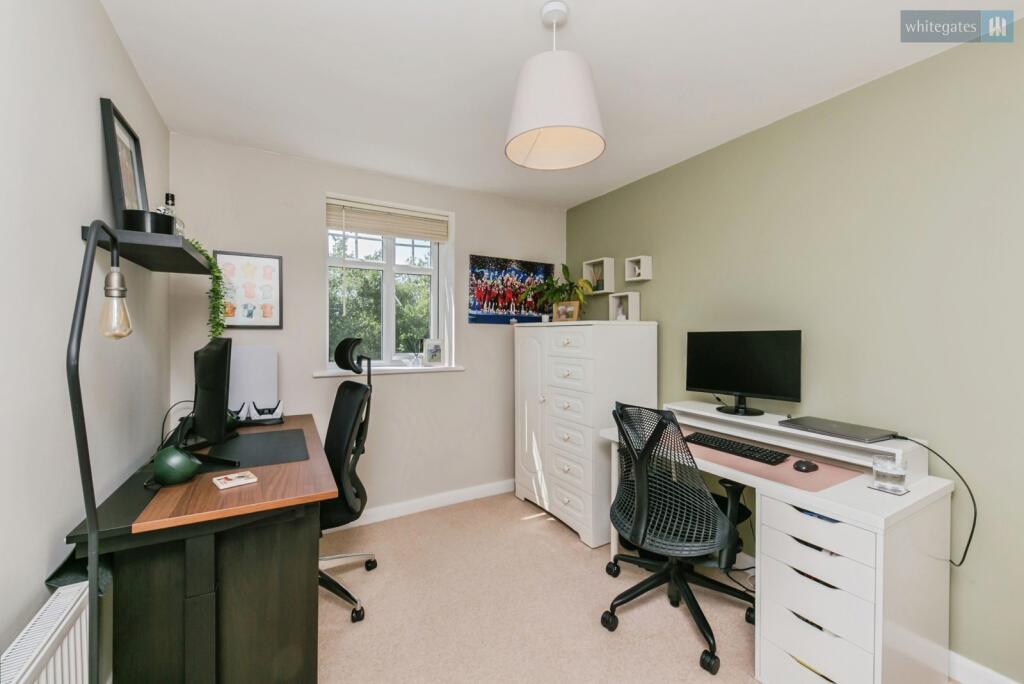
Bedroom Three
A well proportioned third bedroom with window to the front and range of fitted wardrobes providing hanging space and shelving.
Bathroom
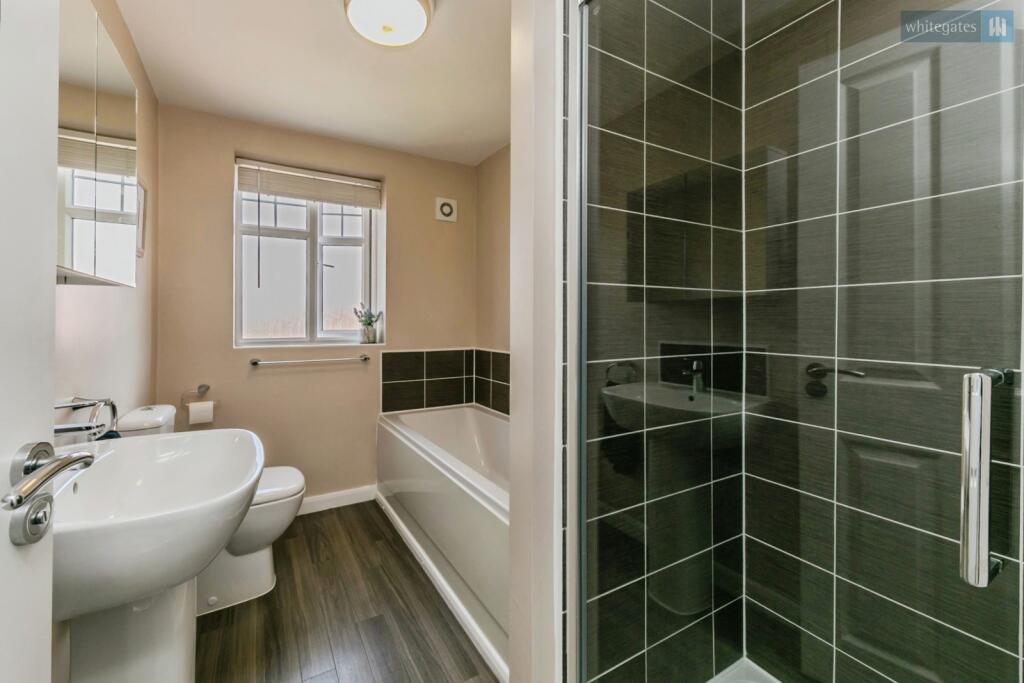
Fitted with a suite of low-level WC, pedestal wash hand basin, bath with mixer taps over and shower enclosure with shower, shower tray and screen doors fitted. There are part tiled walls, frosted window to the rear and wood effect flooring fitted. Extractor fan fitted.
Bedroom One
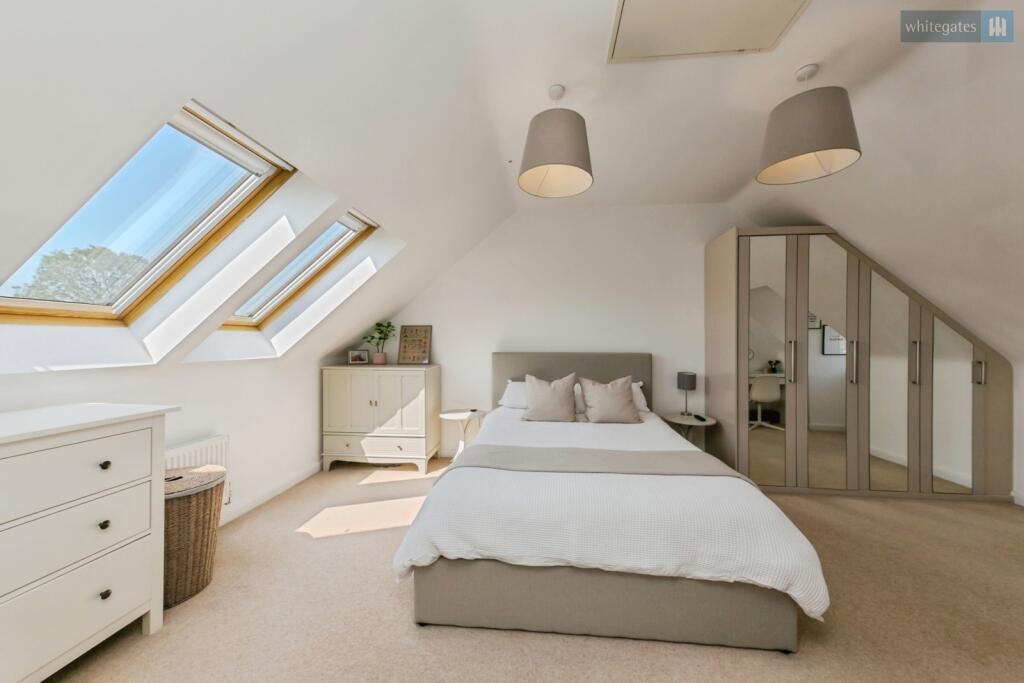
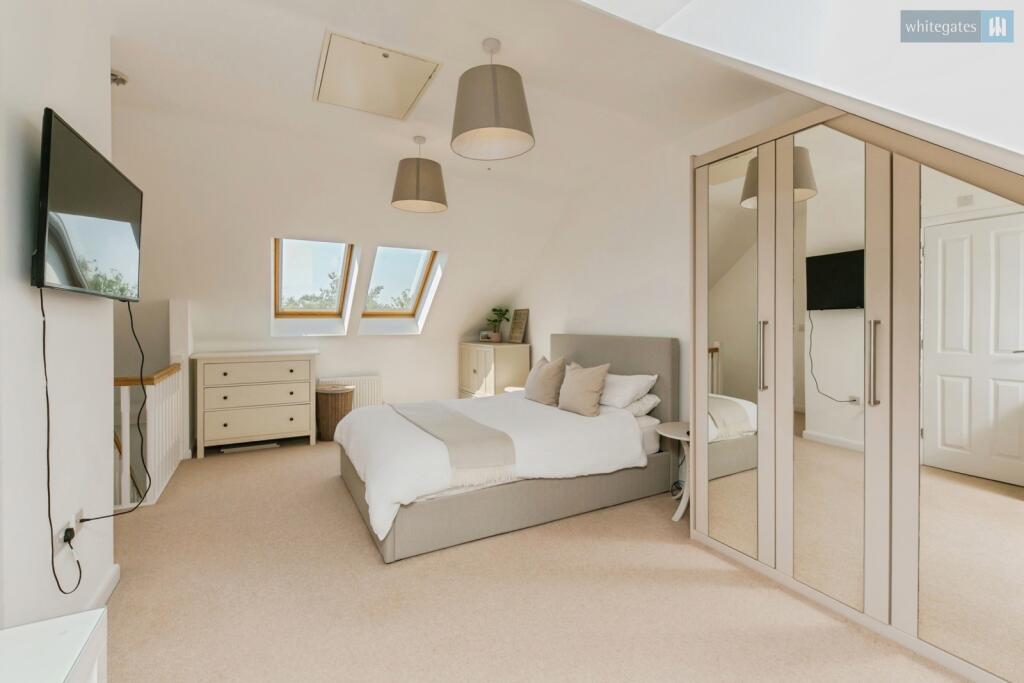
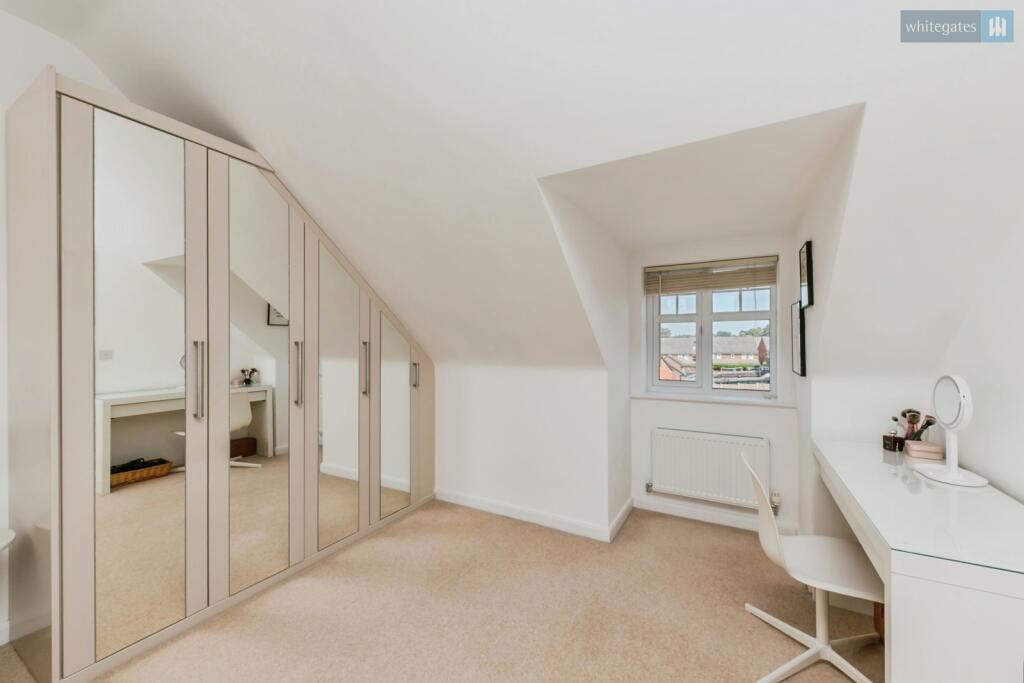
From the first-floor landing there is a door leading to the private landing with window to the front and stair case rising to the top floor. The main bedroom is a really stunning space with window to the front and two Velux roof windows to the rear. There is a range of fitted wardrobes providing hanging space and shelving and a door leading to the:
En-suite Shower Room
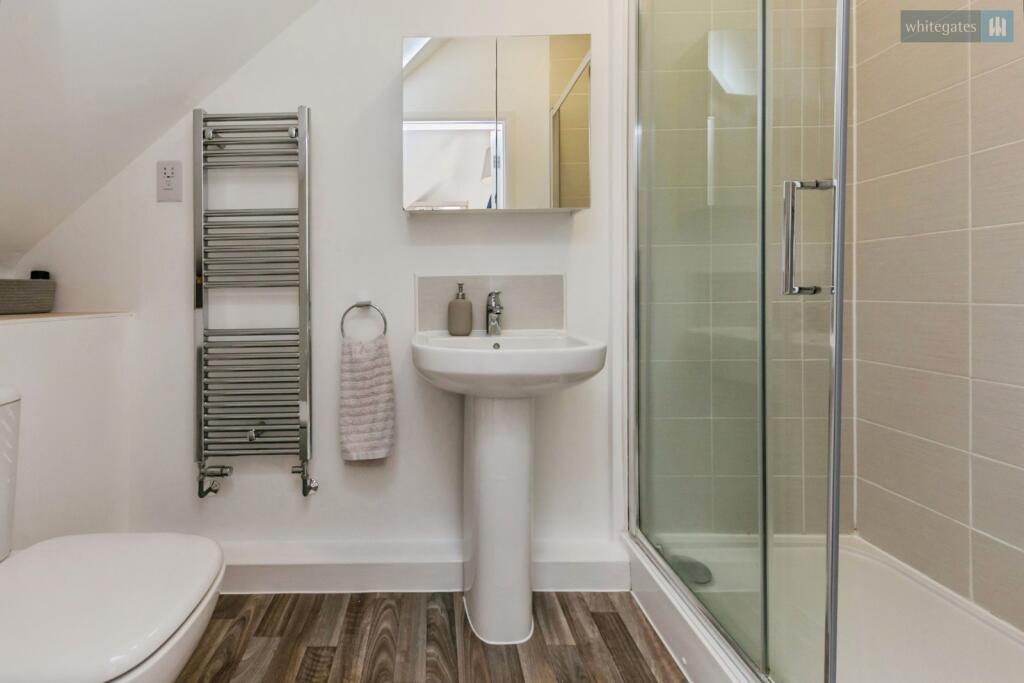
With suite of low-level WC, pedestal wash hand basin and shower enclosure with shower, shower tray and screen fitted. There are part tiled walls, wood effect flooring fitted, Velux roof window to the rear, extractor fan and heated towel rail fitted.
Externally
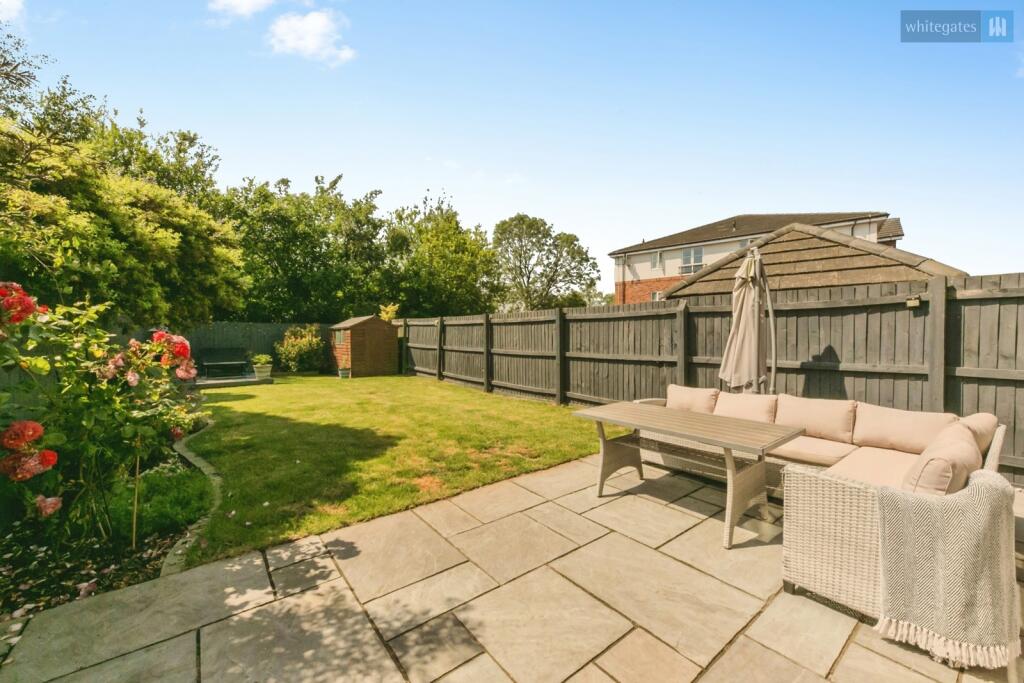
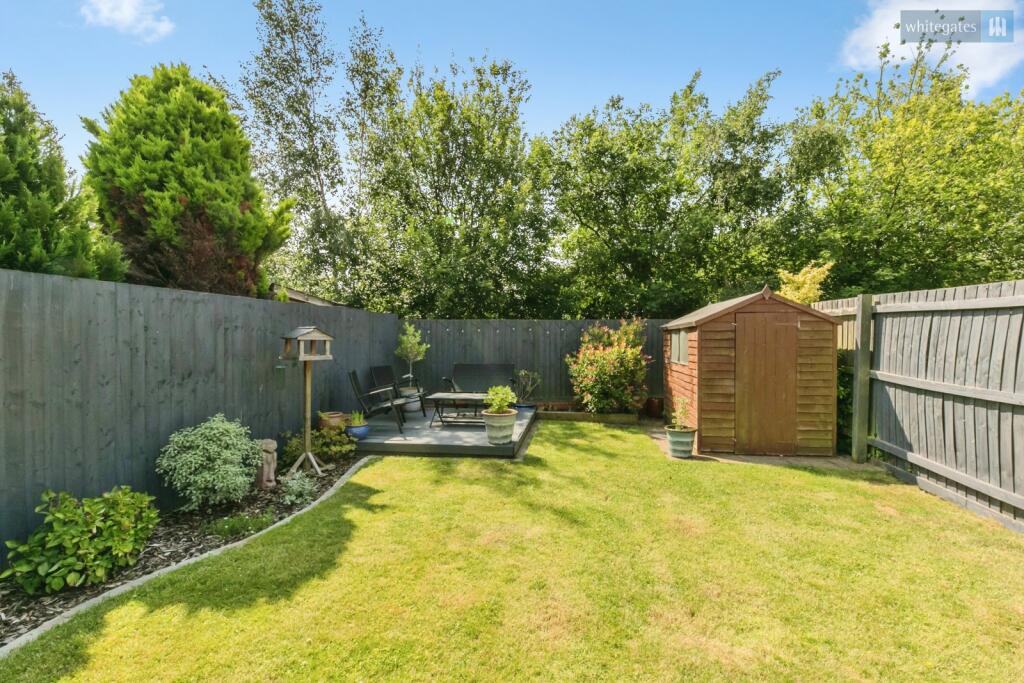
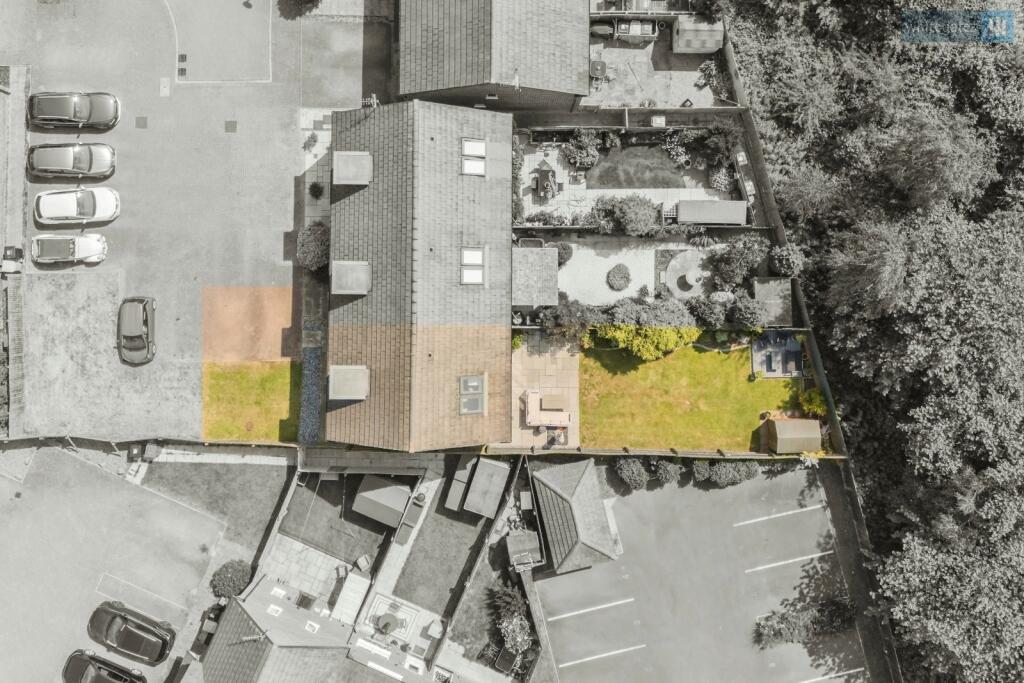
To the front there is allocated parking for two cars and a lawned garden. Gated access to the side leads to the rear garden which is beautifully landscaped and affords a good degree of privacy with not being directly overlooked. The garden is laid to lawn with flower and shrubbery borders and there is a paved patio ideal for outside dining or evening drinks. The garden is bounded by close board timber panels fences.
Listed by
Nantwich
The Property Franchise Group
Reference: 90537918
EPC Rating & Upgrade Cost
Current rating: B
Potential rating: A
Inspection date: 13/02/2015
Expiry date: 12/02/2025 (expired)
Current heating cost: £290/year
Potential heating cost: £293/year
Est. upgrade cost to C: £11,500
Recommendations
- Solar water heating (£4,000 - £6,000)
- Solar photovoltaic panels, 2.5 kWp (£5,000 - £8,000)
Flood risk
Zone: 1
Risk: Low
Job (default Low)
Floorplans
pbox-FP.jpg
Price history
1% since 2016
| Event | Date | Price | % change |
|---|---|---|---|
| Listed for sale | — | £289,995 | +28.9% |
| Sold | 25/06/2021 (5 years ago) | £225,000 | +4.7% |
| Sold | 28/08/2020 (5 years ago) | £215,000 | +3639.1% |
| Sold | 10/07/2020 (6 years ago) | £5,750 | -97.4% |
| Sold | 08/01/2016 (10 years ago) | £221,995 | — |
Source: HM Land Registry Price Paid Data. Crown copyright.
Sold Comparables
Same street and nearby sales within 0.25 miles (last 5 years). Data from Land Registry Price Paid.
| Address | Price | Date | Type |
|---|---|---|---|
| 27 SNOW CREST PLACE, STAPELEY, NANTWICH, CHESHIRE EAST, CW5 7SZ | £147,000 | 19/09/2025 | Terraced |
| 48 THALIA AVENUE, STAPELEY, NANTWICH, CHESHIRE EAST, CW5 7RZ | £175,000 | 25/07/2025 | Terraced |
| 7 WILD FLOWER CLOSE, STAPELEY, NANTWICH, CHESHIRE EAST, CW5 7SX | £161,000 | 01/11/2024 | Terraced |
| 10 ARROWHEAD CLOSE, STAPELEY, NANTWICH, CHESHIRE EAST, CW5 7RX | £242,500 | 11/12/2023 | Terraced |
| 29 SNOW CREST PLACE, STAPELEY, NANTWICH, CHESHIRE EAST, CW5 7SZ | £140,000 | 07/10/2022 | Terraced |
| 7 STARGRASS CLOSE, STAPELEY, NANTWICH, CHESHIRE EAST, CW5 7SG | £290,000 | 06/09/2022 | Terraced |
| 15 SNOW CREST PLACE, STAPELEY, NANTWICH, CHESHIRE EAST, CW5 7SZ | £130,000 | 25/02/2022 | Terraced |
| 28 BUTTONBUSH DRIVE, STAPELEY, NANTWICH, CHESHIRE EAST, CW5 7SL | £207,500 | 03/01/2022 | Terraced |
| Same street 41 BUTTONBUSH DRIVE, STAPELEY, NANTWICH, CHESHIRE EAST, CW5 7SJ | £185,000 | 16/12/2021 | Semi-detached |
| 24 BUTTONBUSH DRIVE, STAPELEY, NANTWICH, CHESHIRE EAST, CW5 7SL | £47,500 | 19/11/2021 | Terraced |
| Same street 13 BUTTONBUSH DRIVE, STAPELEY, NANTWICH, CHESHIRE EAST, CW5 7SJ | £487,500 | 18/11/2021 | Detached |
| Same street 37A BUTTONBUSH DRIVE, STAPELEY, NANTWICH, CHESHIRE EAST, CW5 7SJ | £135,000 | 30/09/2021 | Semi-detached |
| 46 THALIA AVENUE, STAPELEY, NANTWICH, CHESHIRE EAST, CW5 7RZ | £161,000 | 03/09/2021 | Terraced |
Street average: £269,167 (3 sales)
Area average: £170,150 (10 sales)
Capital growth trend
Land Registry outcode average: last 12 months vs 5y and 10y ago (from sold prices).
House Price Index (HM Land Registry — official index, not sold-price averages): Cheshire East. Series: Terraced. As of April 2026.
Rental Range
Estimated market rent for Cheshire East. Low = conservative, Realistic = average, Optimistic = best case.
Based on Local Authority from postcode lookup → Cheshire East.
LHA (30th percentile) floor for Bolton and Bury: £698/mo (Apr 2025 – Mar 2026)
Location
Nearby
Nearest stations, universities and amenities (distance from property).
| Type | Name | Distance |
|---|---|---|
| Bus stop | Stapeley, London Road / Winterberry Way | 0.1 miles |
| Shop | Co-op Food | 0.3 miles |
| Shop | U Store All | 0.6 miles |
| Train station | Nantwich | 0.9 miles |
| Train station | Crewe | 3.6 miles |
| University | University of Buckingham Crewe Campus | 4.1 miles |
| Hospital | Whitchurch Community Hospital | 9.5 miles |
| Hospital | Tarporley War Memorial Hospital | 9.9 miles |
| University | Keele University | 10.3 miles |
Street-level crime
| Category | Count |
|---|---|
| Violence and sexual offences | 15 |
| Shoplifting | 3 |
| Anti-social behaviour | 2 |
| Other crime | 2 |
| Public order | 2 |
| Drugs | 1 |
| Possession of weapons | 1 |
| Vehicle crime | 1 |
| Total incidents | 27 |
Within 1 mile during May 2026. Source: data.police.uk (England & Wales).
Schools nearby
Nearest open schools with Ofsted ratings (England). Closed schools are not shown. Data from Get Information about Schools and Ofsted.
| Name | Type | Distance | Ofsted |
|---|---|---|---|
| Pear Tree Primary School | Primary | 0.3 miles | Good — 28 Mar 2014 |
| Stapeley Broad Lane CofE Primary School | Primary | 0.5 miles | Outstanding — 6 Feb 2015 |
| Brine Leas School | Secondary | 0.6 miles | Good — 17 May 2017 |
| Weaver Primary School | Primary | 0.7 miles | Good — 5 Nov 2013 |
| St Anne's Catholic Primary School | Primary | 0.9 miles | Good — 25 Feb 2020 |
Rental Comparables
Loading rental comparables for this postcode. Refresh in a few minutes.
Rent-driven metrics
Based on Area rent estimate.
- Rent ratio — Monthly rent ÷ purchase price (1% rule). 1%+ = strong, 0.8–1% = okay, <0.8% = weak for cashflow.
- Max investor price — Rent ÷ 0.8%; the price at which rent would be 0.8% of price (Stoke-style target).
- Target investor price — Rent ÷ 1%; the price at which rent would be 1% of price (strong cashflow band).
- Gross yield — Annual rent as % of purchase price (no costs).